
3 bed flat for sale in Eccleshall Road, Brooklands House, ST16
£285,000
Key features
- Three Bedroom Retirement Apartment
- Large Lounge/Diner
- Master Bedroom En-Suite
- Contemporary Fitted Kitchen
- Fantastic Communal Facilities
- Close To Stafford Town Centre
Virtual Tour
Virtual Tour
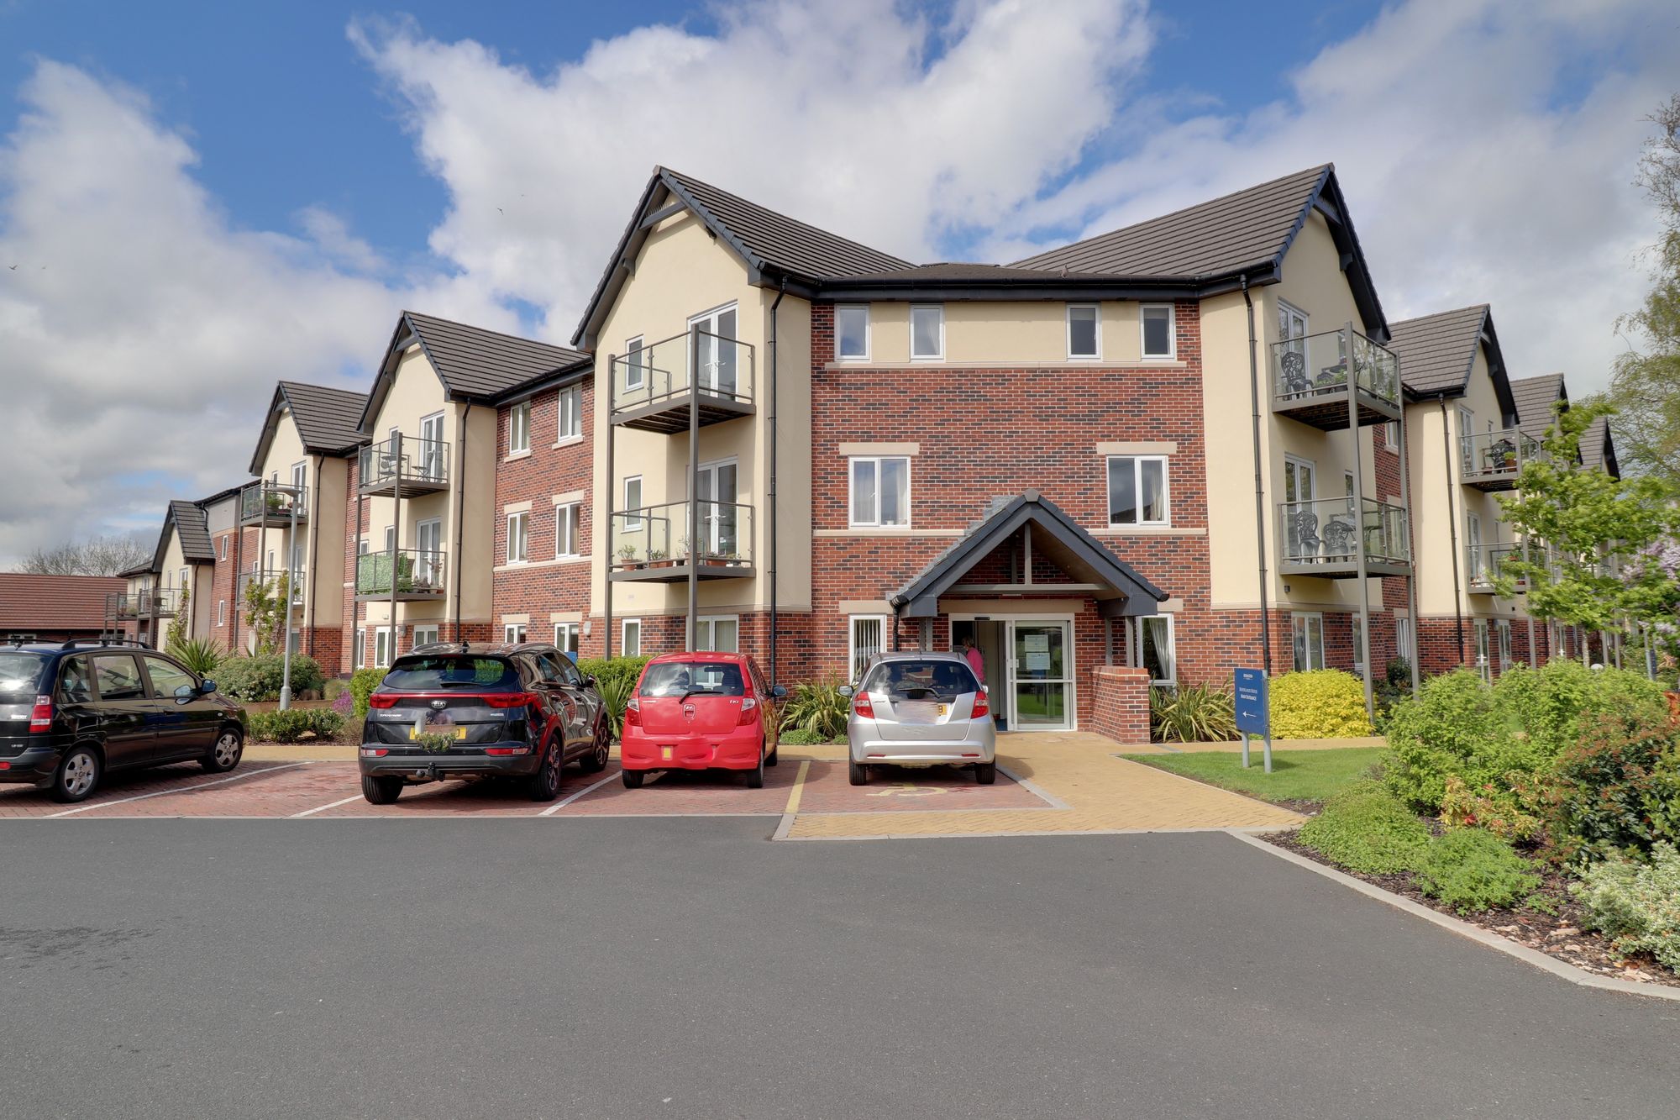
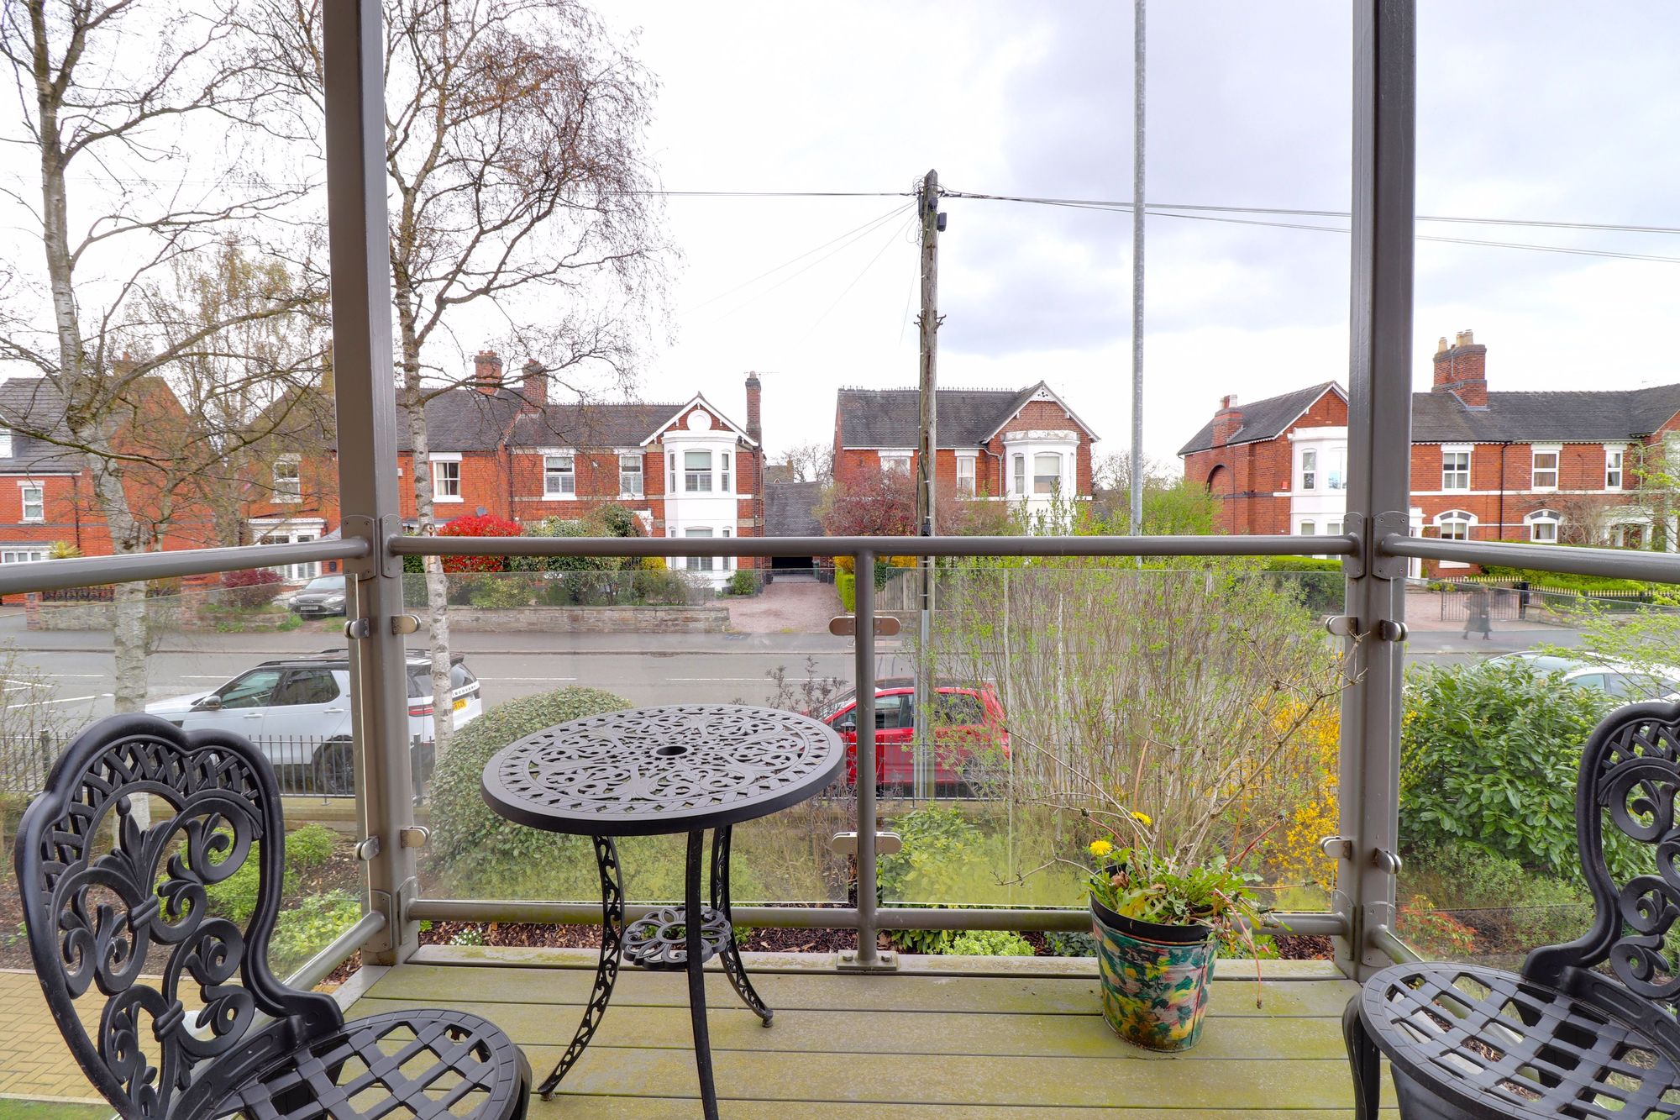
Are you looking for a spacious and secure retirement apartment but don't want to sacrifice on the space of your current home? Then this truly stunning and substantial luxury three bedroom en-suite first floor apartment with walk on balcony overlooking Eccleshall Road will be perfect. The accommodation comprises an entrance hall with utility cupboard and store off, a large lounge diner with balcony off and a stunning kitchen with appliances. There are three good sized bedrooms with the master having built in wardrobes and an en-suite wet room, whilst there is also a wonderful bathroom. With discreet 24-hour on site care available. Located within the highly desirable Brooklands House development, for aged for 65's and over, all residents have access to the beautifully landscaped and maintained gardens as well as a residents lounge, restaurant, activity room, Spa and Therapy Suite, Hairdressing Salon, mobility scooter/cycle store and a guest suite for visitors.
Shared Areas-- Elegant table service restaurant
-- Stylishly appointed lounge
-- Activities and crafts room
-- Spa suite
-- Hairdressing salon
-- Internal mobility scooter store with electric charging facilities
-- Family guest suite with en-suite shower room, television and tea/coffee making facilities
-- Two lifts to all floors
-- Private residents’ parking
-- Complimentary minibus shuttle service
(until the development is at least 85% occupied, when
homeowners can then decide to retain the service at cost, or not)
-- Fully landscaped gardens
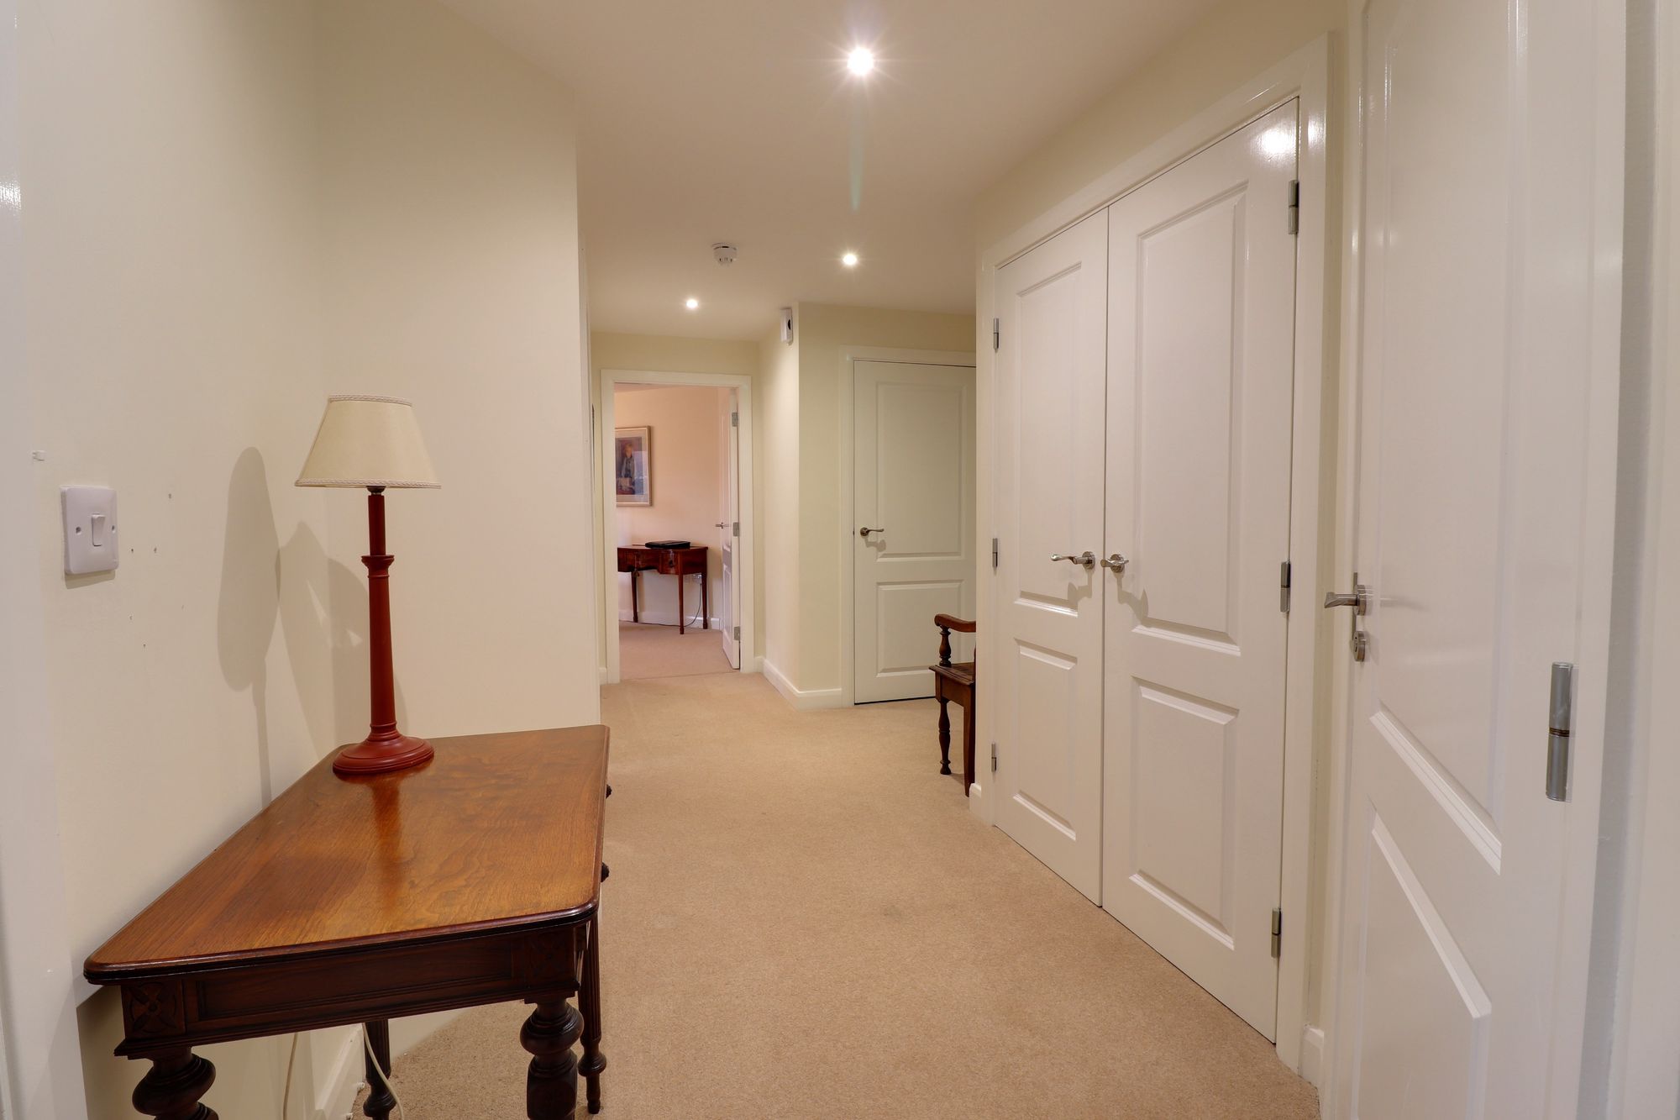
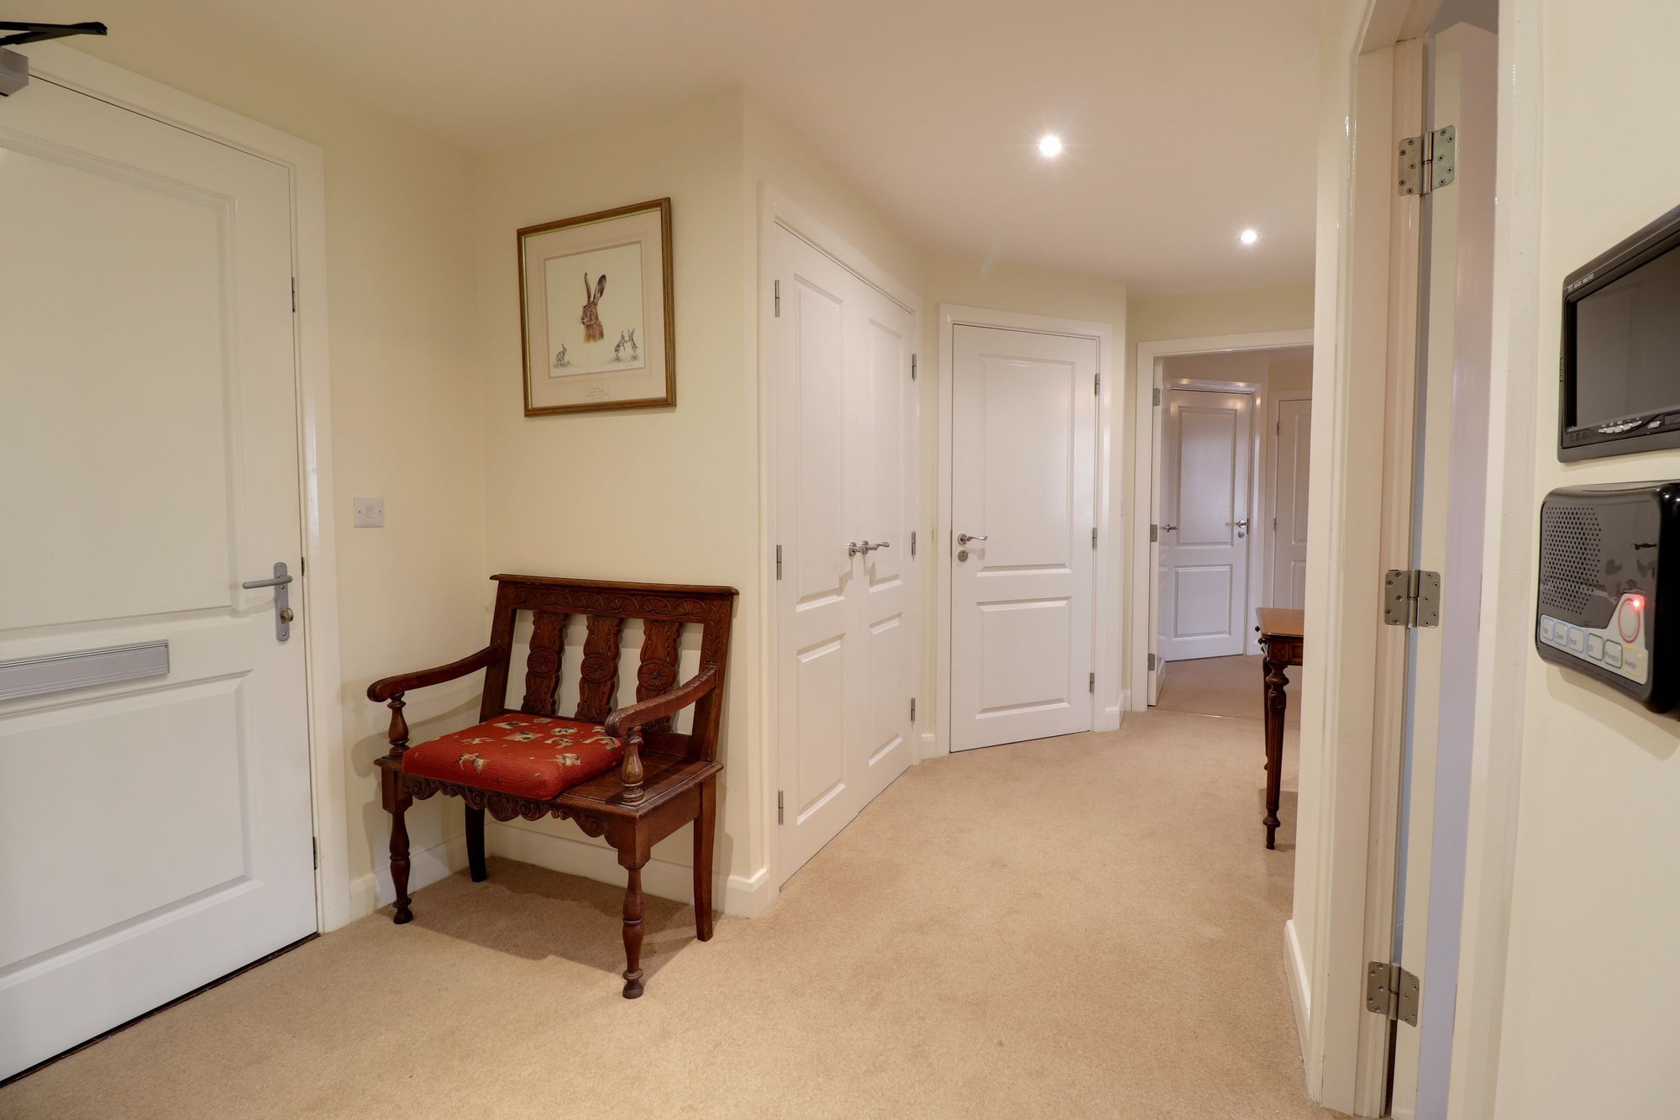
Entrance HallA door opens from the communal hallway to a spacious entrance hall with an abundance of storage, including a large walk-in cupboard housing the pressurised water system and a separate cupboard housing space for both a washing machine and tumble dryer with shelving above. The entrance hall is fitted with recessed ceiling spotlights and also has the video intercom system.
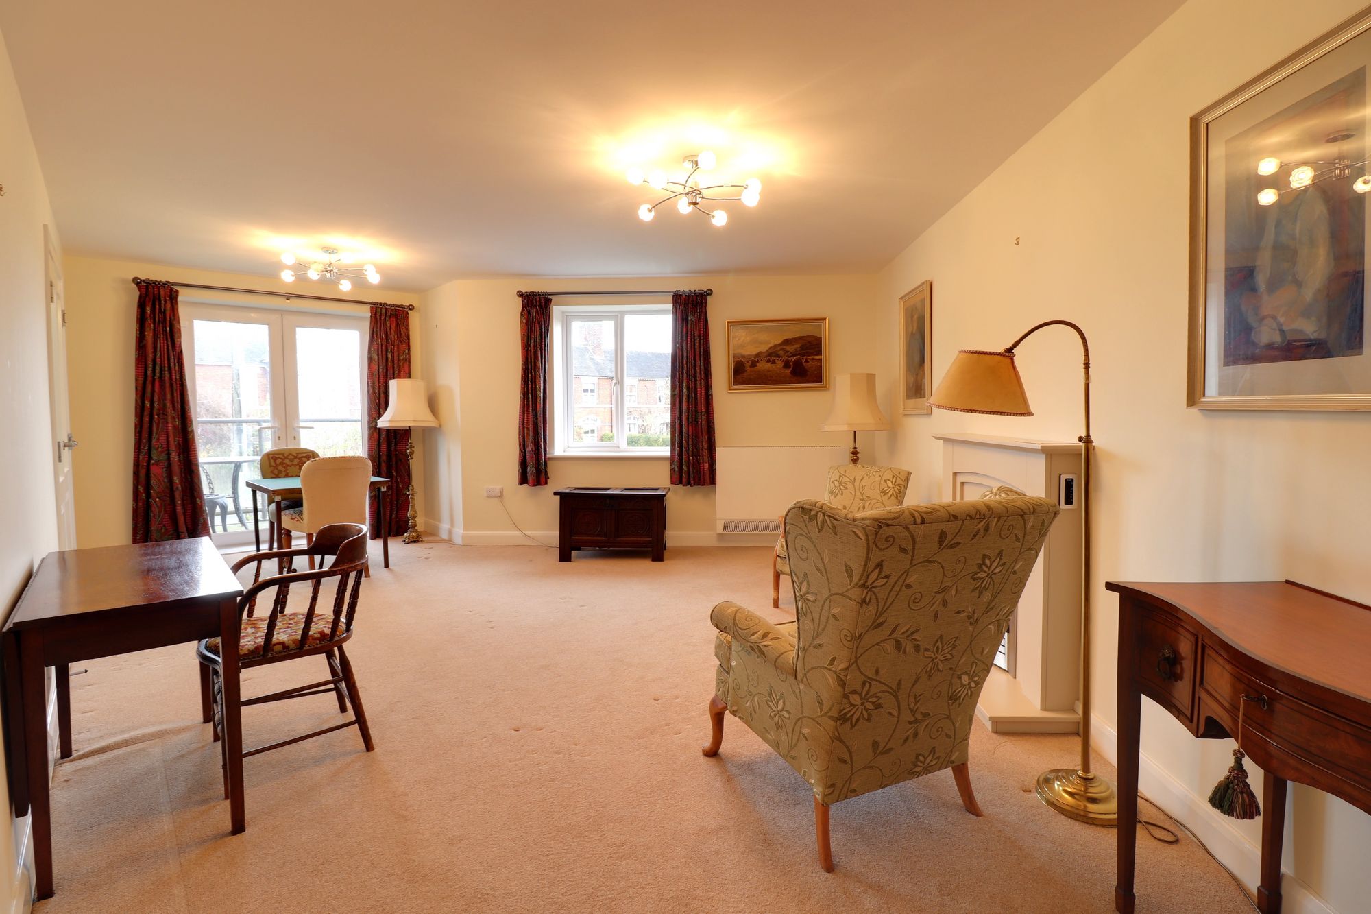
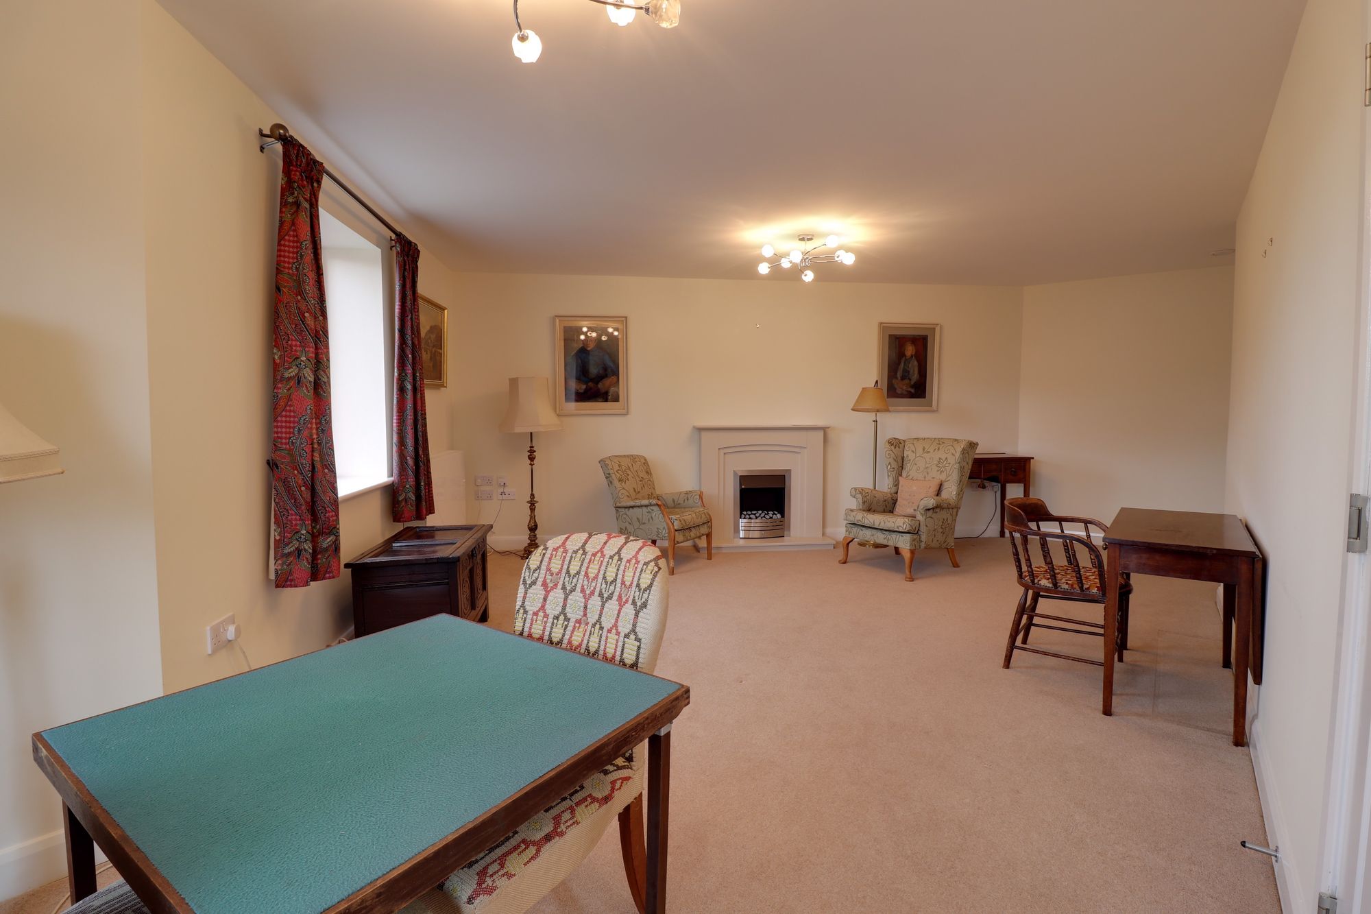
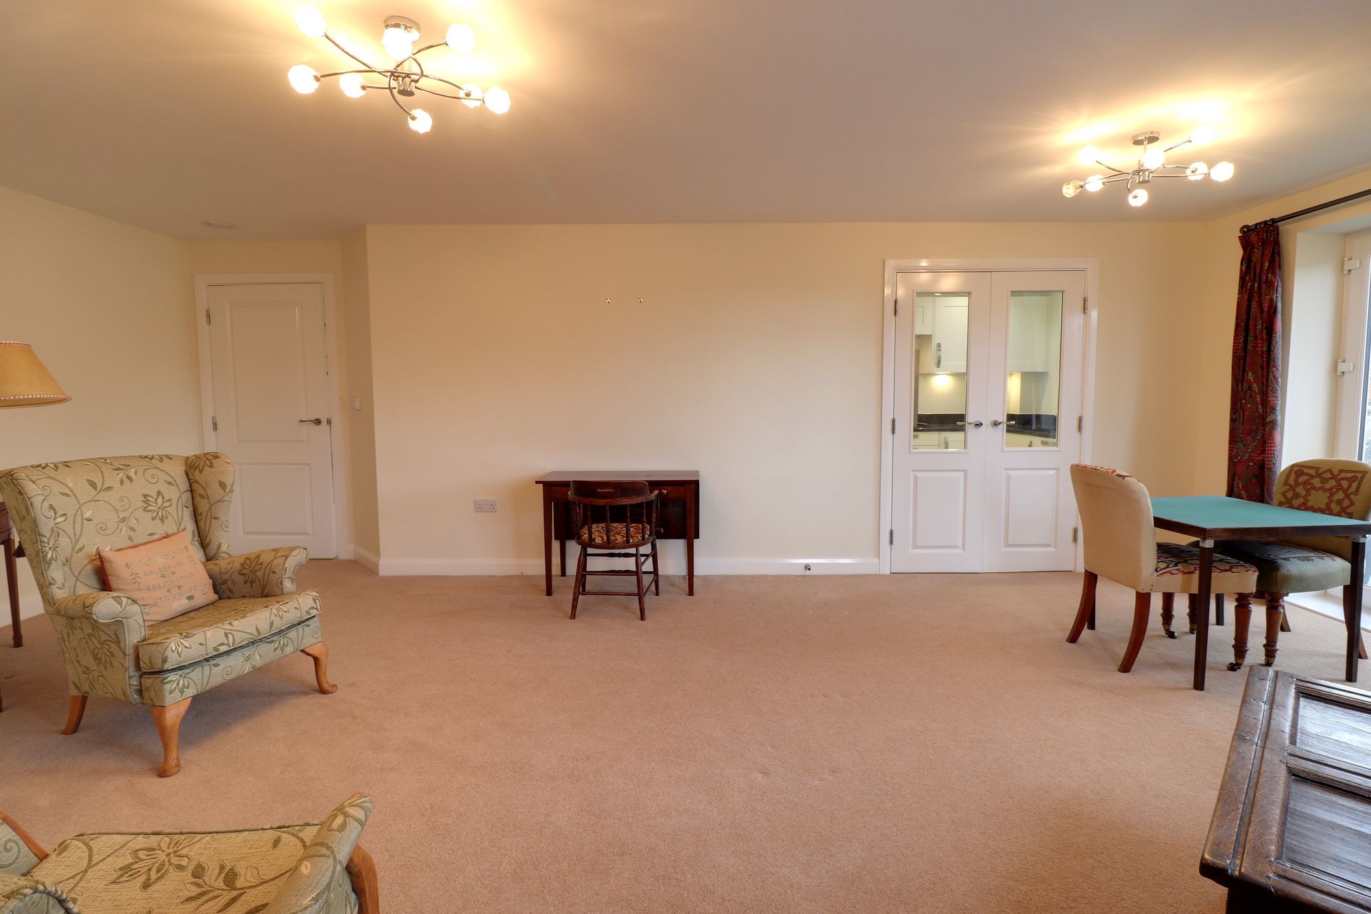
Lounge/DinerDimensions: 22' 11'' x 16' 4'' Maximum (6.98m x 4.99m maximum). A large and bright lounge/diner benefits from having a contemporary electric fire adding an attractive focal point to the room, whilst there are both TV and telephone points. There is also a wall mounted electric heater, UPVC double glazed window and UPVC double glazed doors opening out to a balcony with glass balustrades.
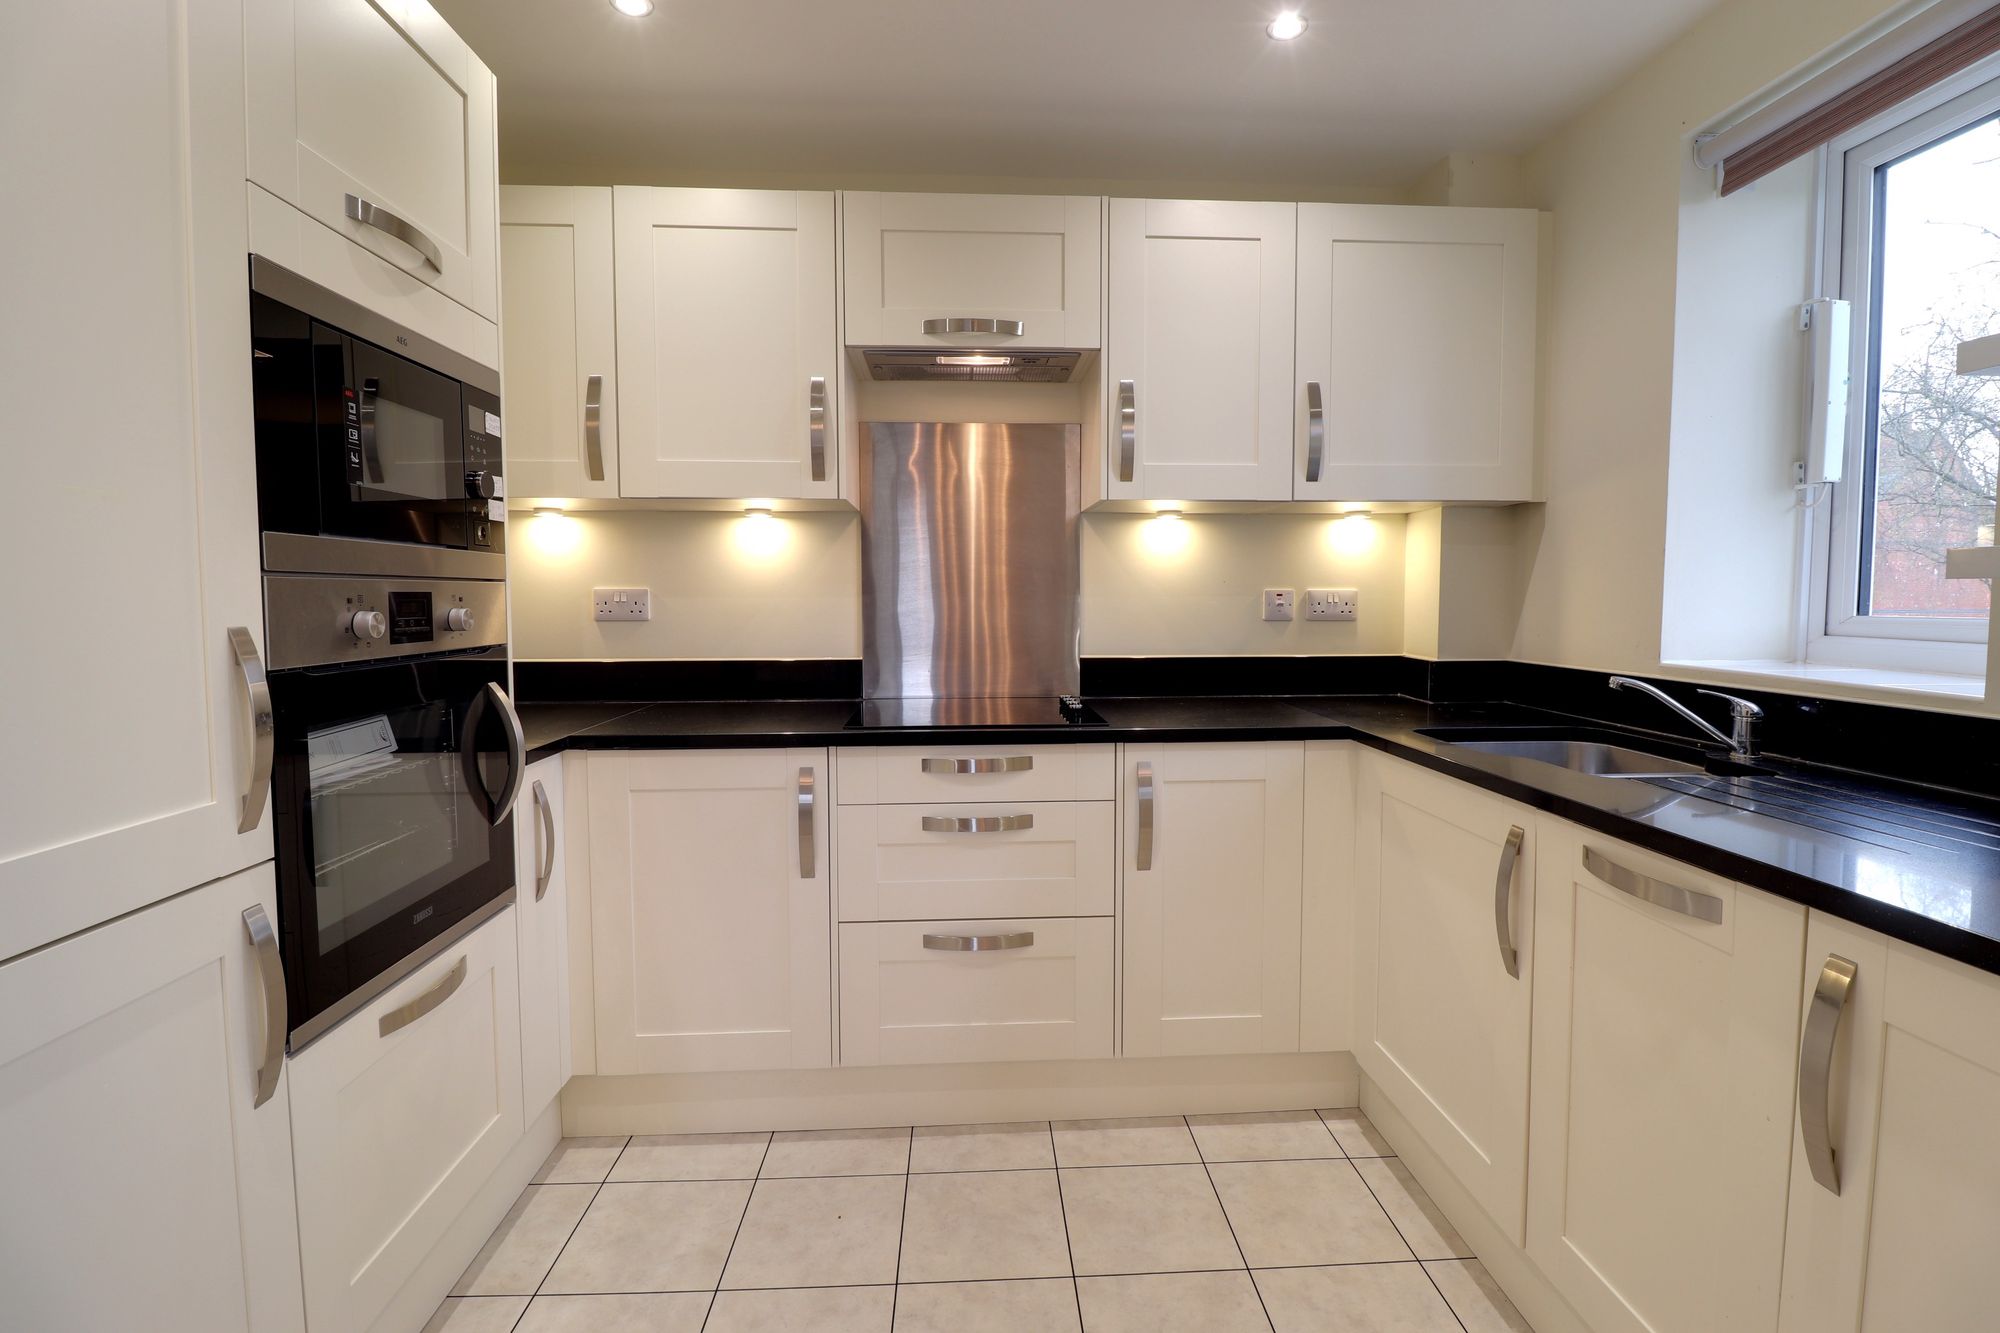
KitchenDimensions: 9' 5'' x 6' 11'' (2.87m x 2.1m). The superbly appointed contemporary kitchen is fitted with a range of matching base cabinets and wall units, whilst a one and a half bowl stainless steel sink is set into a solid granite work surface with matching splash back and has a chrome mixer tap. The kitchen benefits from having integrated appliances including a dishwasher, cooker, eye level microwave Combi oven and a fridge/freezer. There is also a four ring electric hob set into the work surface, with stainless steel splash back and extractor hood above. The kitchen is fitted with under cabinet lights, vinyl tile effect flooring, recessed ceiling spotlights and a UPVC double glazed window.
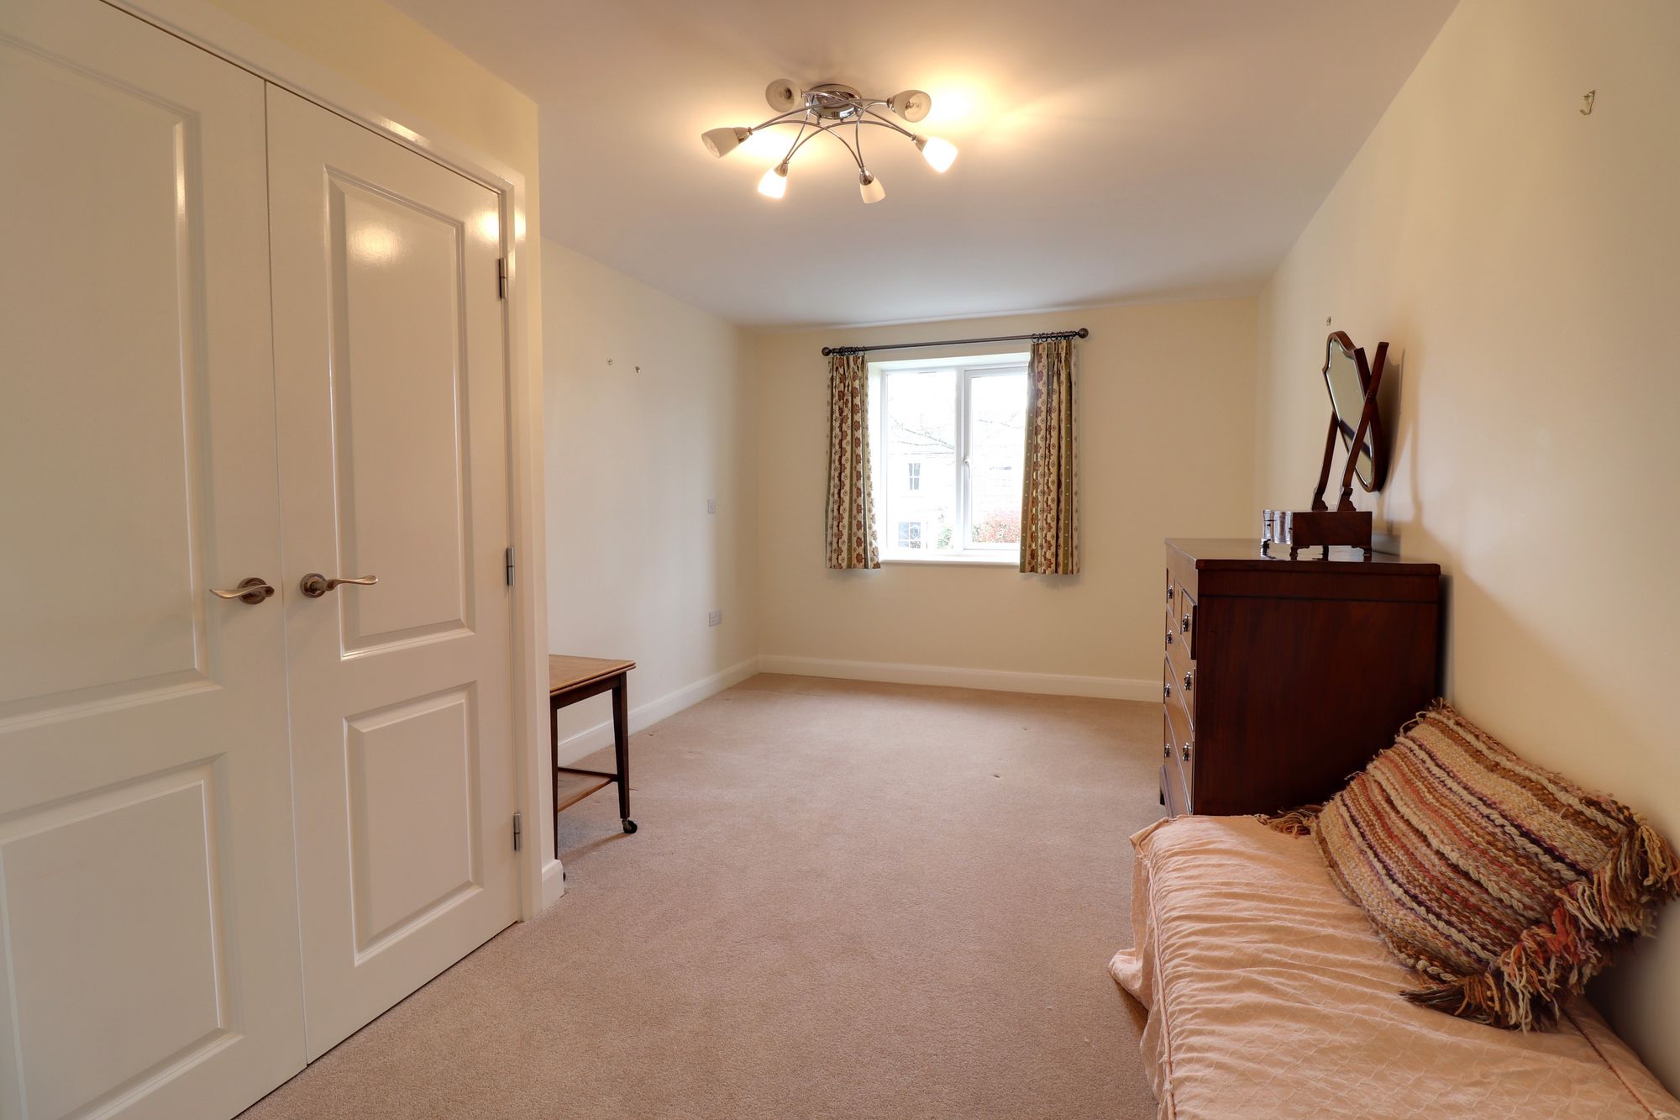
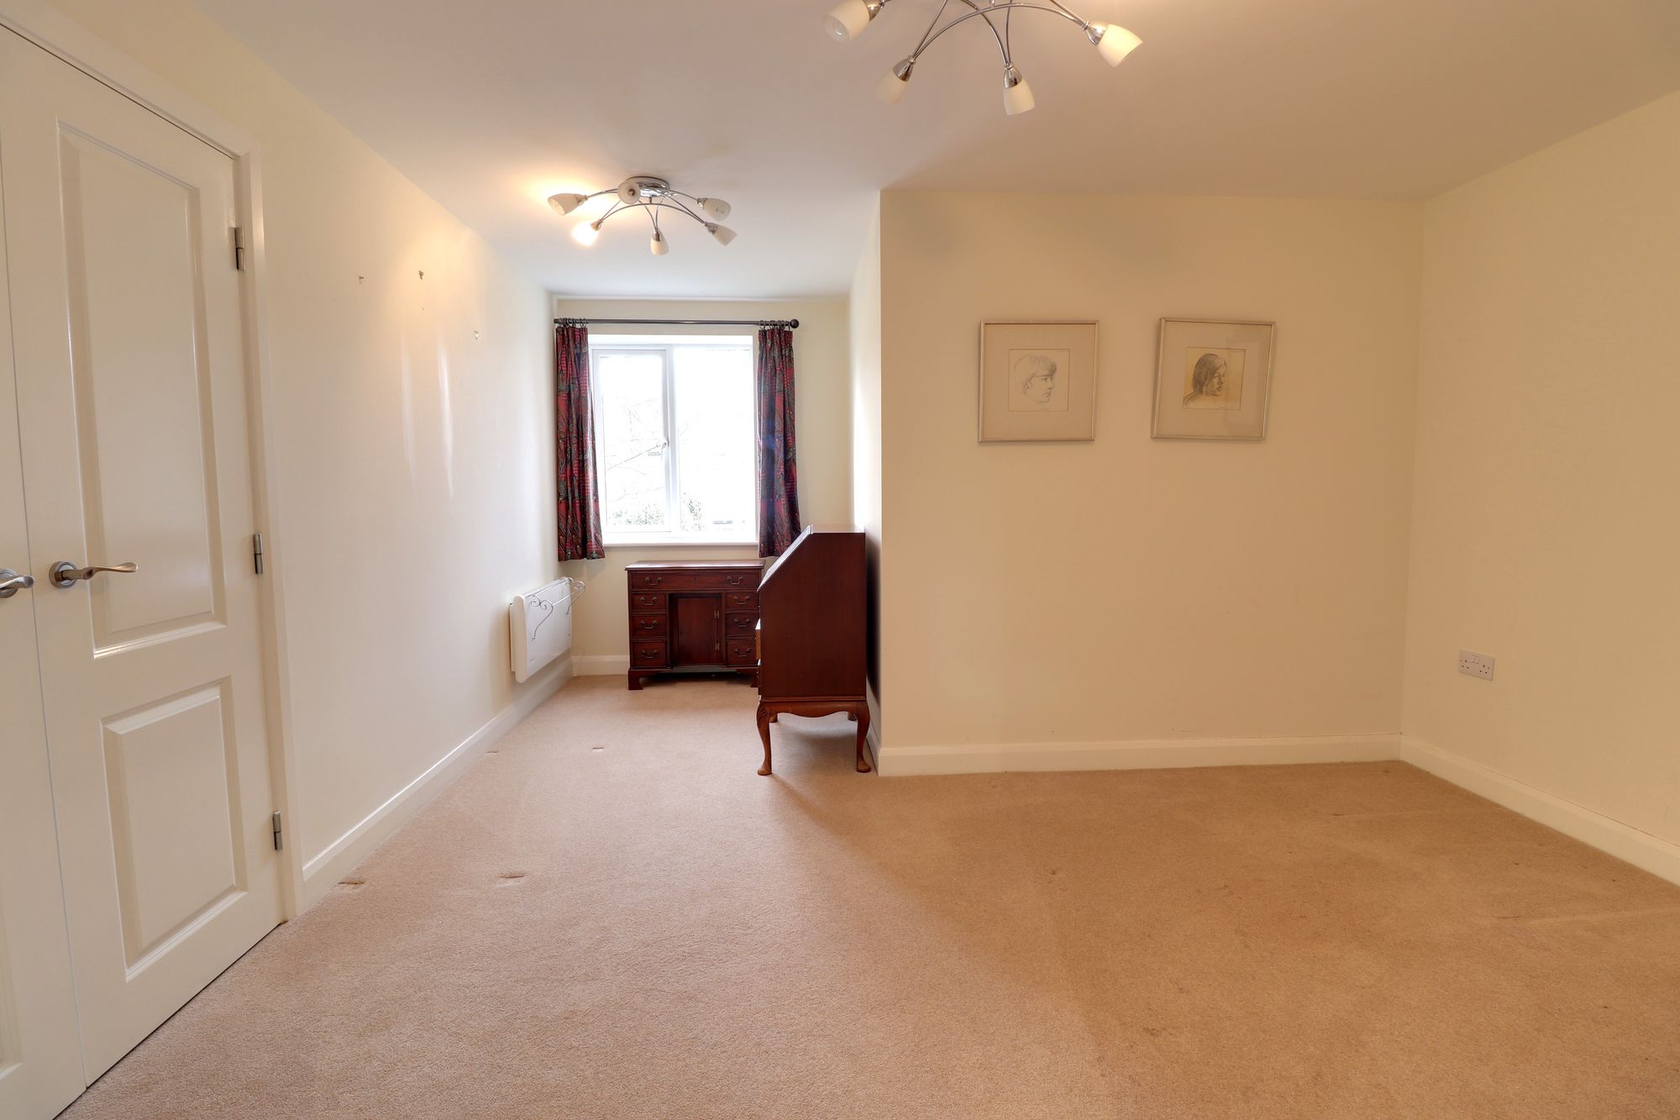
Master BedroomDimensions: 17' 7'' (Max into robes) x 10' 0'' (5.37m x 3.05m)(Max into robes). A good sized master bedroom is fitted with a TV point, wall mounted electric heater and UPVC double glazed window, whilst there is a built-in double wardrobe.
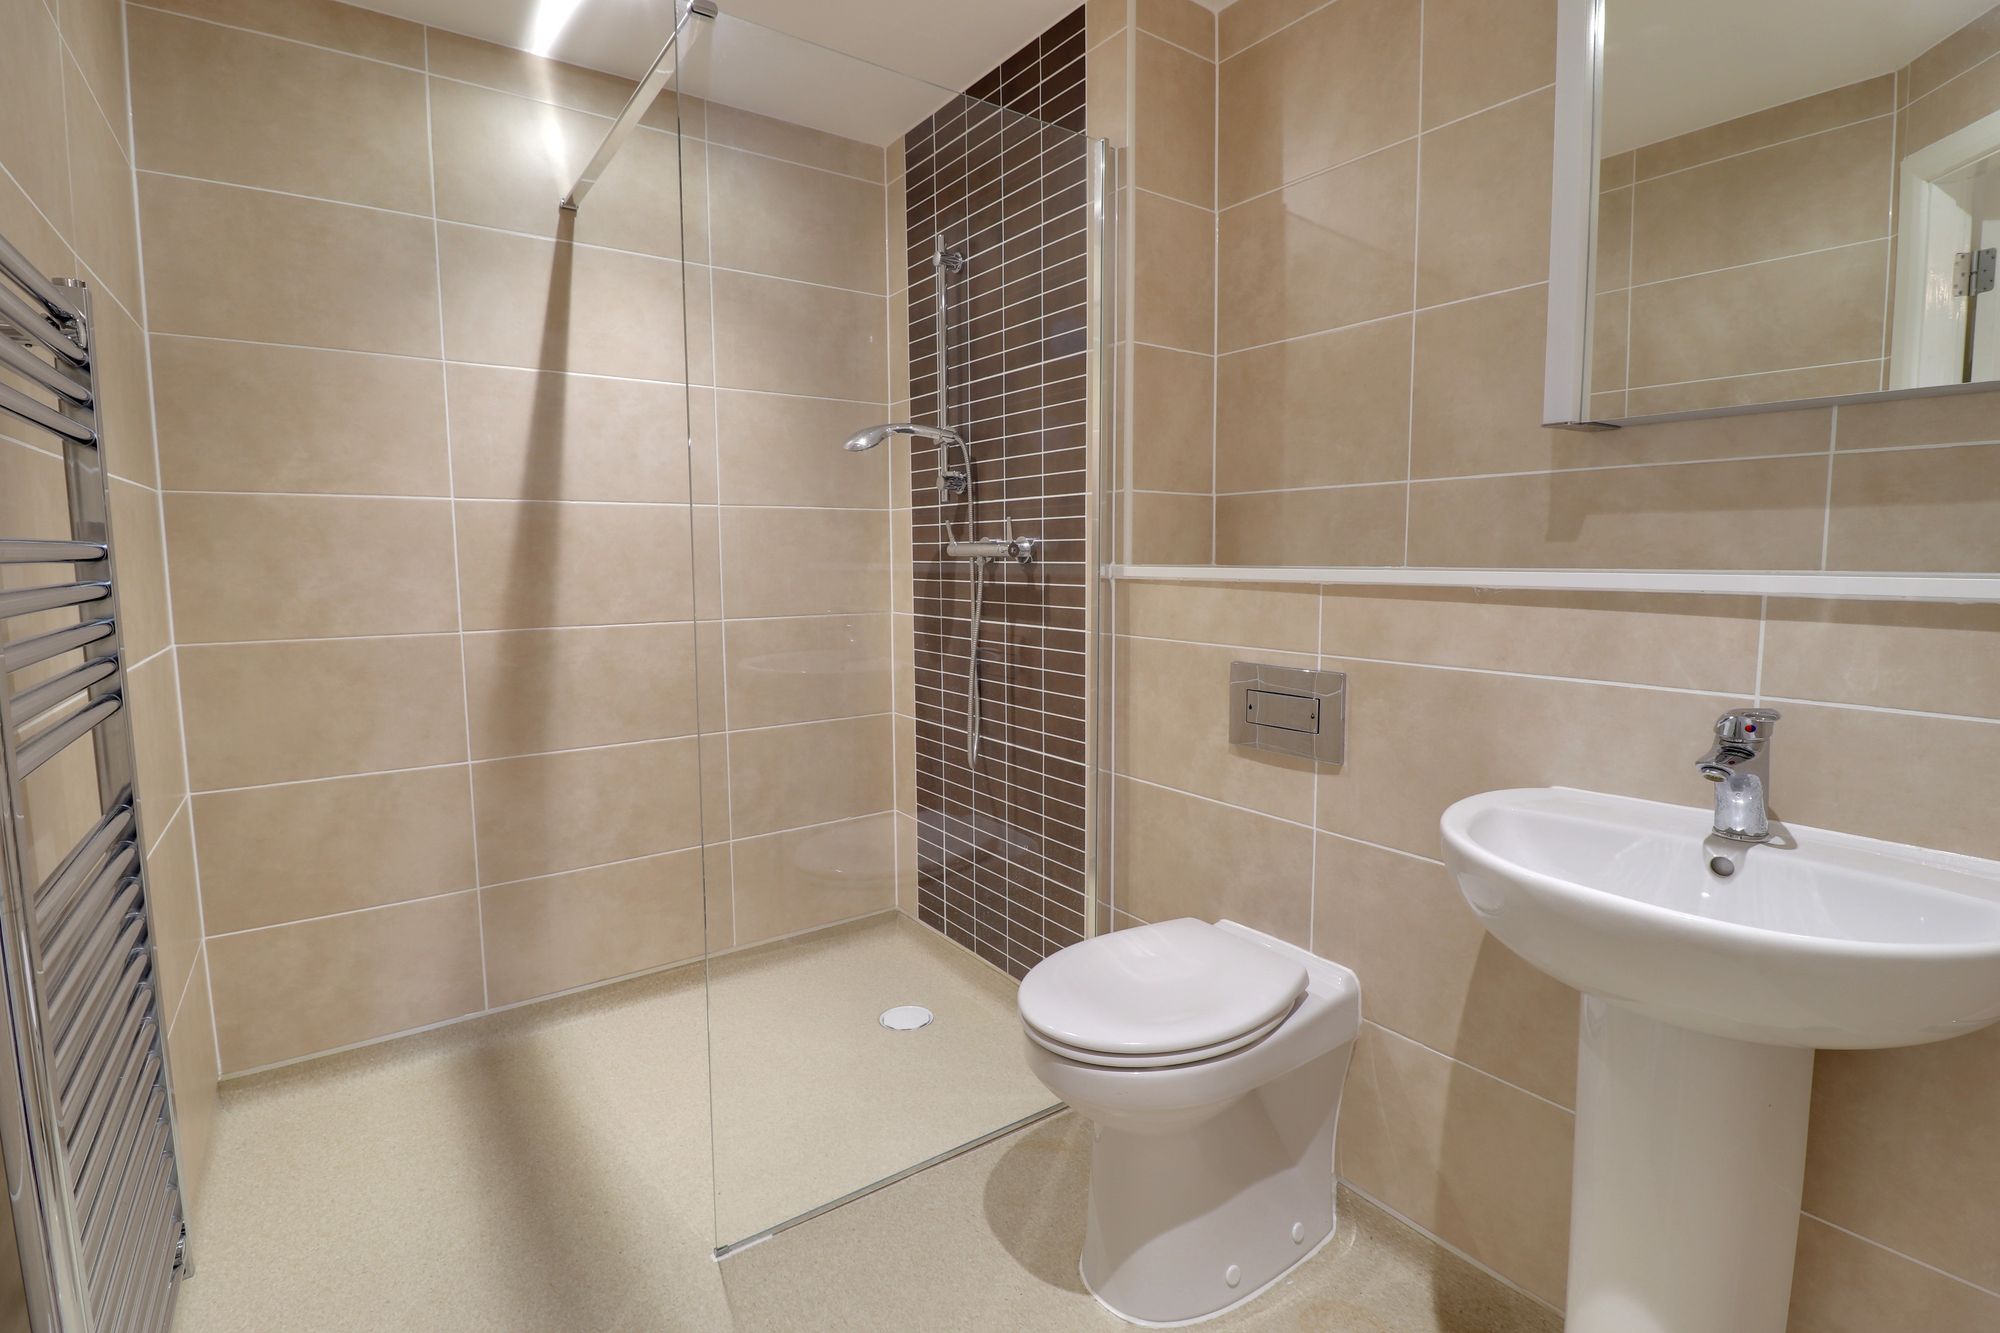
En-SuiteDimensions: 8' 4'' x 6' 3'' (2.55m x 1.9m). The master bedroom benefits from having its own en-suite/wet room, which is fitted with a contemporary white suite, including an integrated low level flush wc, pedestal wash hand basin with chrome mixer tap and walk in wet room area with chrome mixer tap and shower head attachment. A chrome heated towel rail sits upon the fully tiled walls, whilst there are recessed ceiling spotlights and an extractor fan.
Bedroom 2Dimensions: 13' 0'' x 15' 3'' (Max) (3.96m x 4.65m) (Max). This spacious L shaped double bedroom is fitted with a wall mounted electric heater, double wardrobe and a UPVC double glazed window.
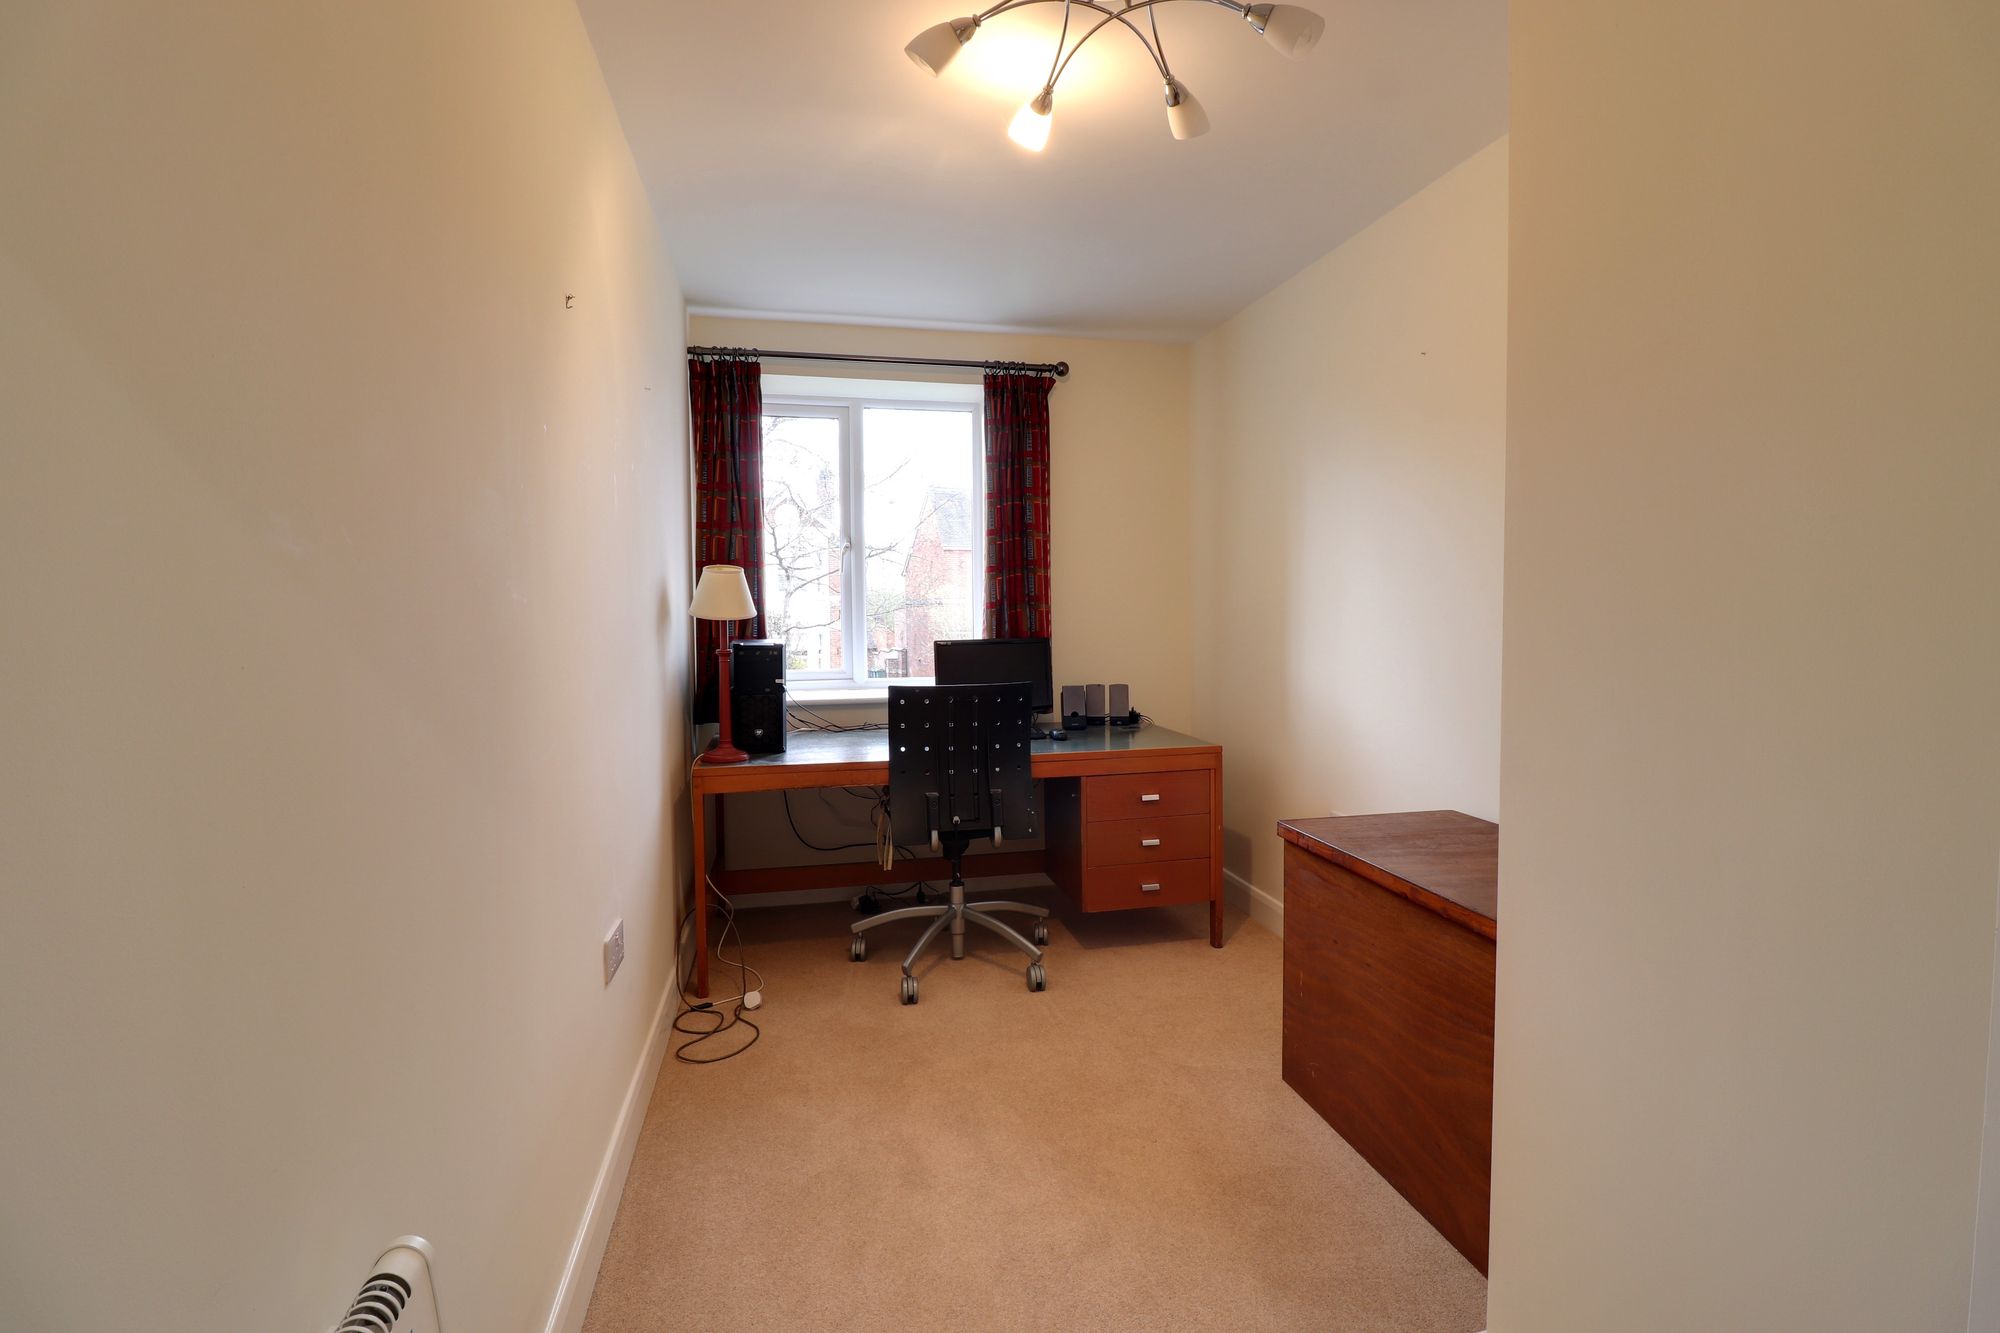
Bedroom 3Dimensions: 13' 8'' x 6' 9'' (Max) (4.17m x 2.06m) (Max). A very good size for the smallest bedroom, bedroom three is fitted with a wall mounted electric heater and a UPVC double glazed window.
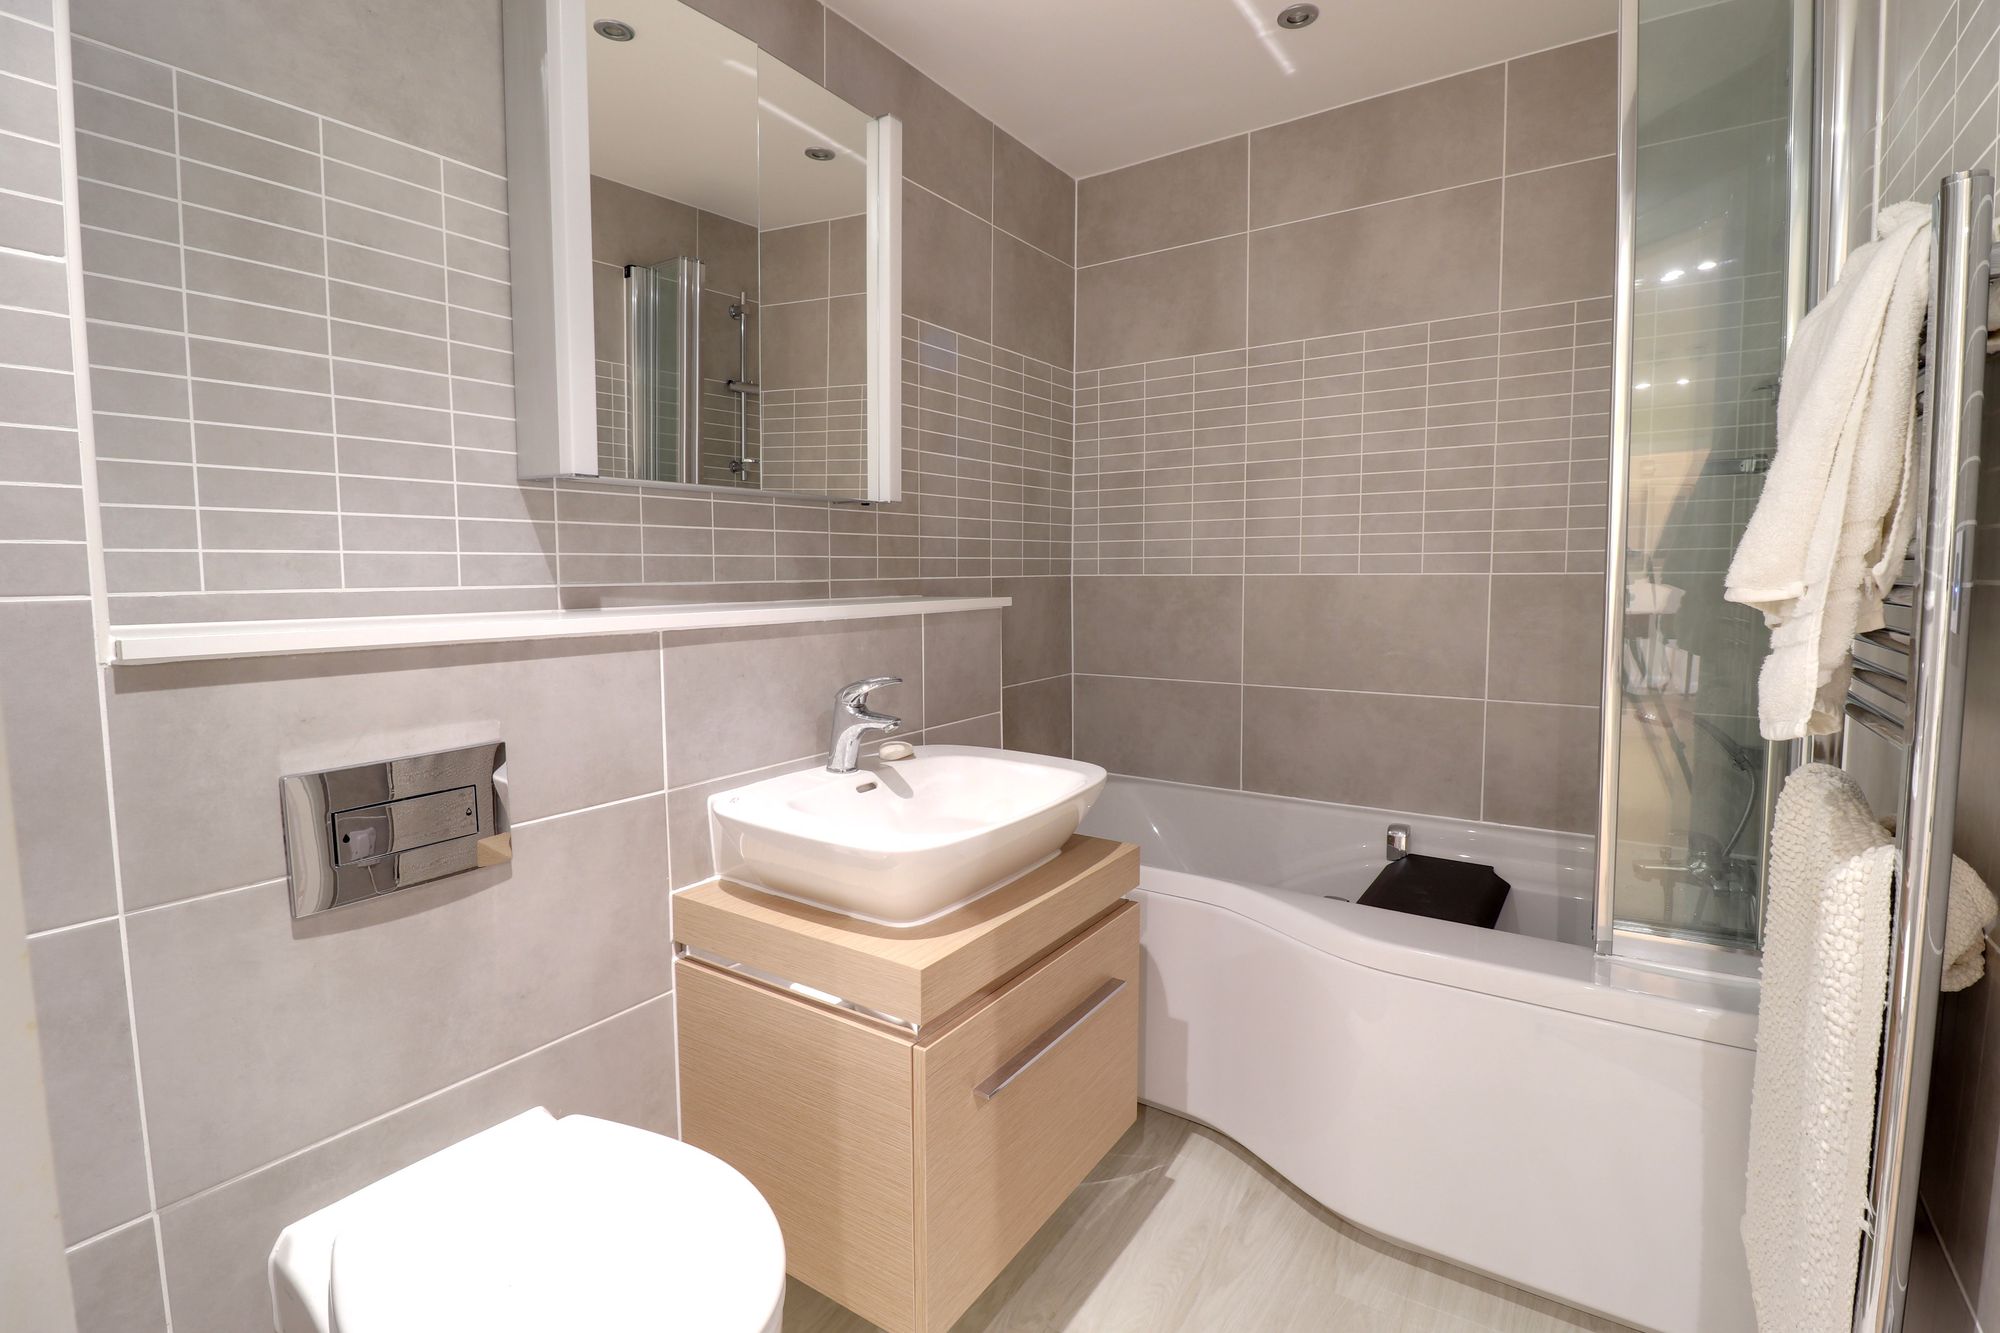
Family BathroomDimensions: 8' 3'' x 5' 7'' (2.51m x 1.71m). The stunning family bathroom is fitted with a contemporary white suite, which includes an integrated low level flush wc, vanity unit with wash hand basin with chrome mixer tap and pull out drawer store facility below, and a panelled bath with chrome mixer tap and shower head attachment. A chrome heated towel rail sits on the fully tiled walls, whilst there is a vinyl wood effect flooring, recessed ceiling spotlights and an extractor fan.
Anti-Money Laundering & ID ChecksOnce an offer is accepted on a property marketed by Dourish & Day estate agents we are required to complete ID verification checks on all buyers and to apply ongoing monitoring until the transaction ends. Whilst this is the responsibility of Dourish & Day we may use the services of MoveButler or Guild365, to verify Clients’ identity. This is not a credit check and therefore will have no effect on your credit history. You agree for us to complete these checks, and the cost of these checks is £30.00 inc. VAT per buyer. This is paid in advance, when an offer is agreed and prior to a sales memorandum being issued. This charge is non-refundable.
Agents NoteThe property is currently tenanted. The owner is going to begin the statutory possession process with the intention of selling the property with vacant possession. Any agreed sale will be subject to the tenants vacating the property, and completion cannot take place until vacant possession has been obtained. Interested parties should contact Dourish & Day Estate Agents for further information.
Read moreFurther details
- New listing: launched in the last 10 days
- Status: Available
- Size: 1,011.81 sq ft (94 sq m)
- Tenure: Leasehold
- Parking spaces: Off Street
- Reference: 731084
What else you need to know?
- Utility supply
- Water supply: Direct main waters
- Other information
- Adaptations list: Step free access, lift access
