
3 bed end of terrace house for sale in Devereux Gardens, Great Haywood, ST18
£235,000
Key features
- Three Well Proportioned Bedrooms
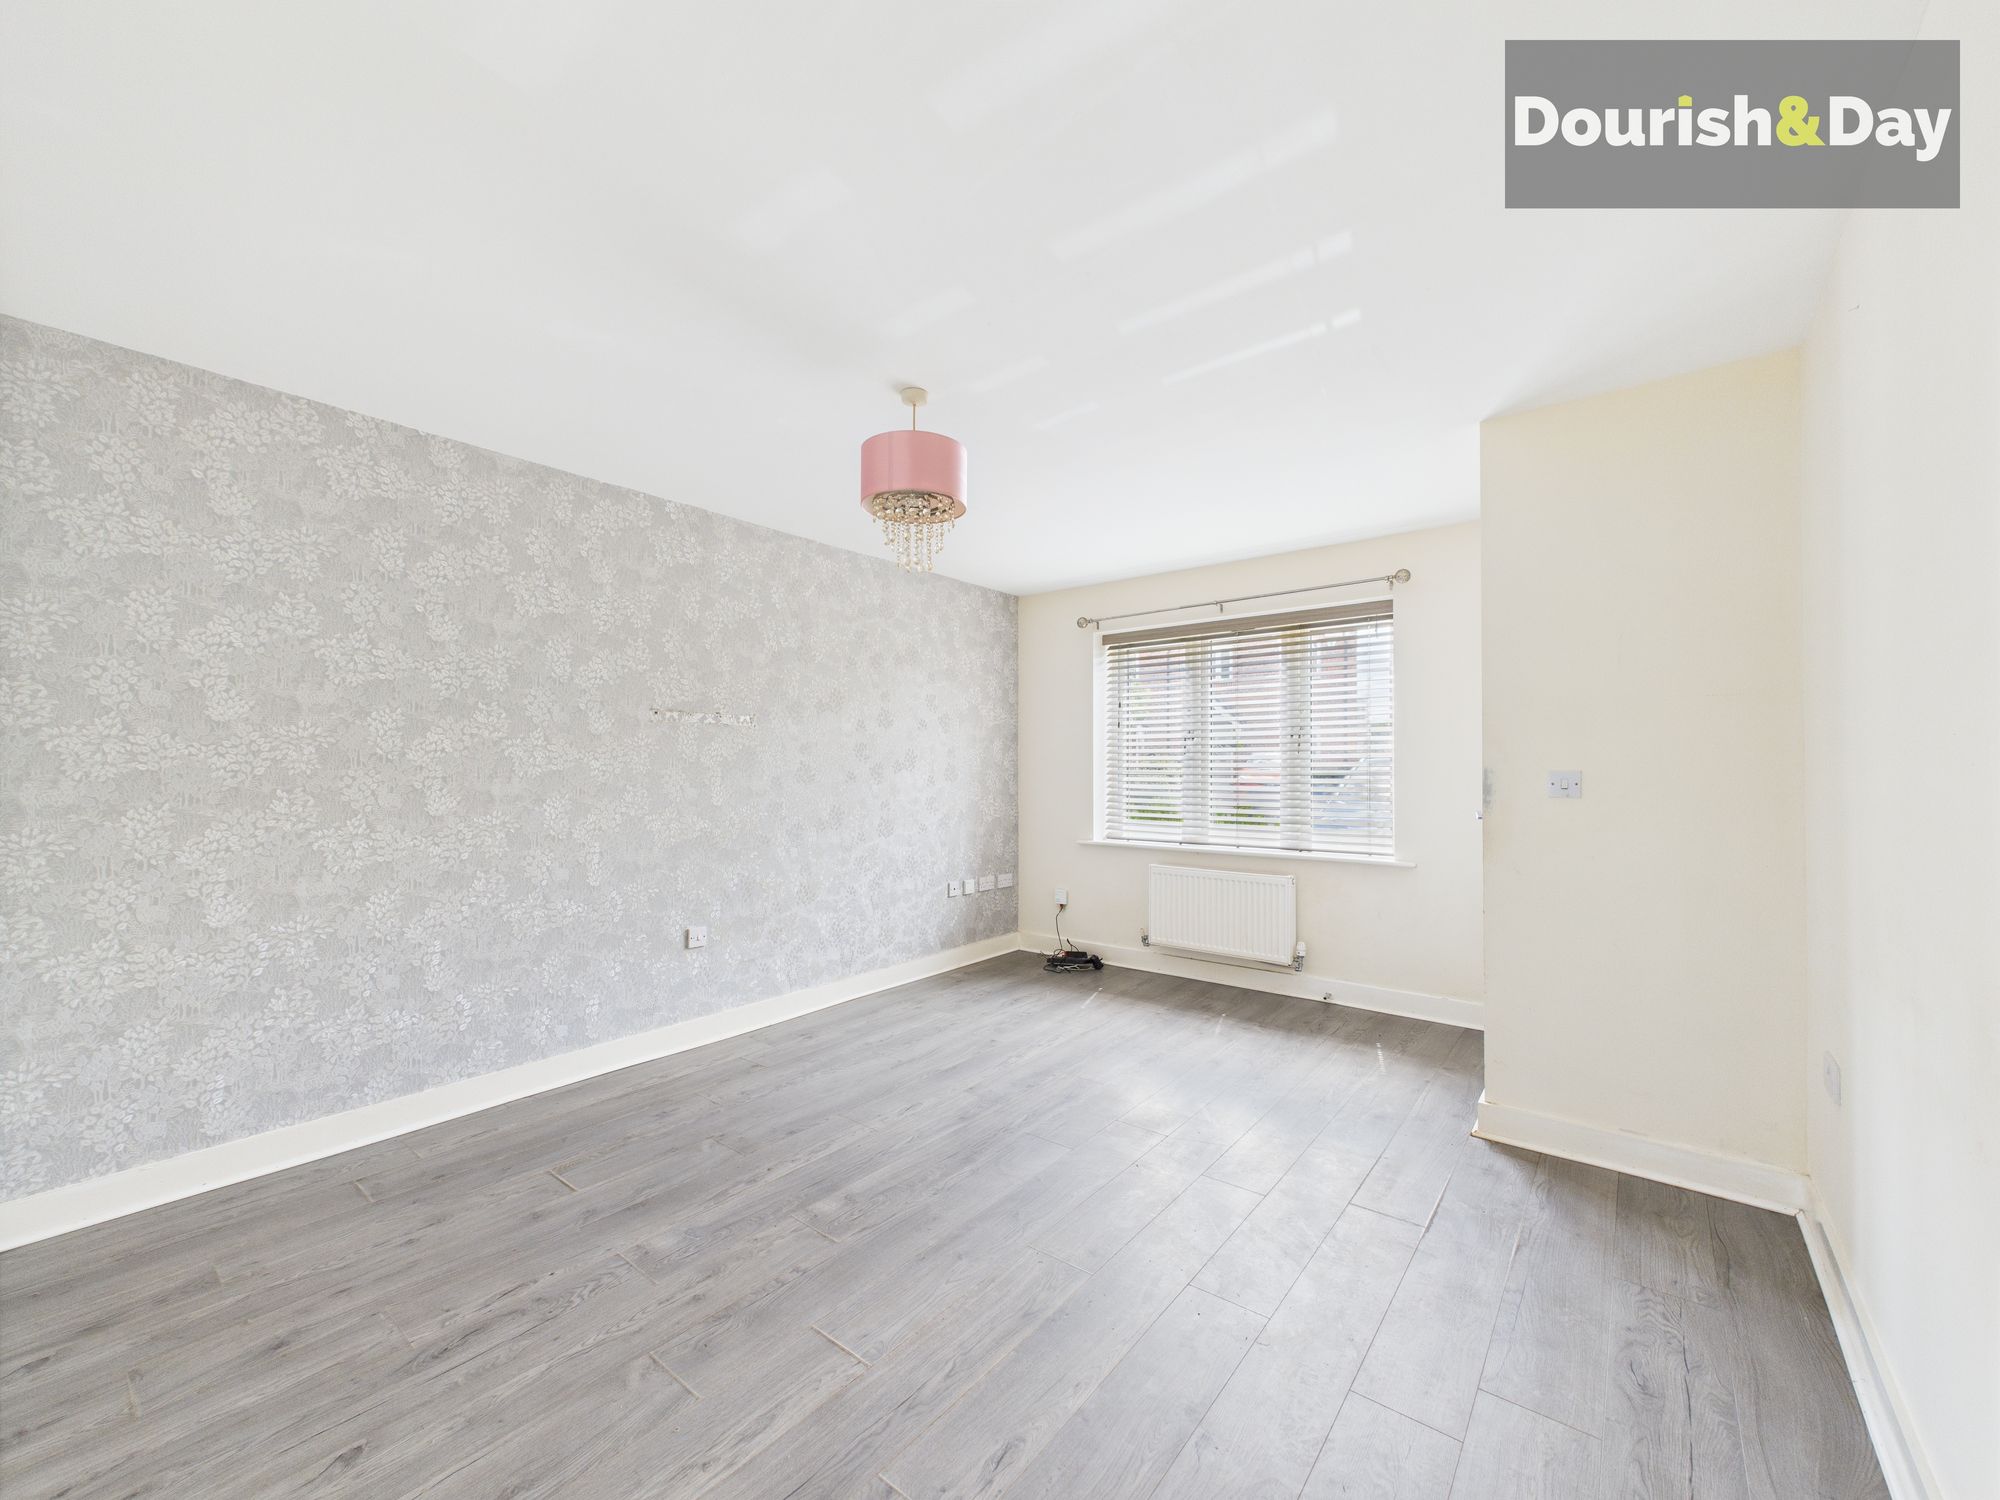
- Spacious Living Room
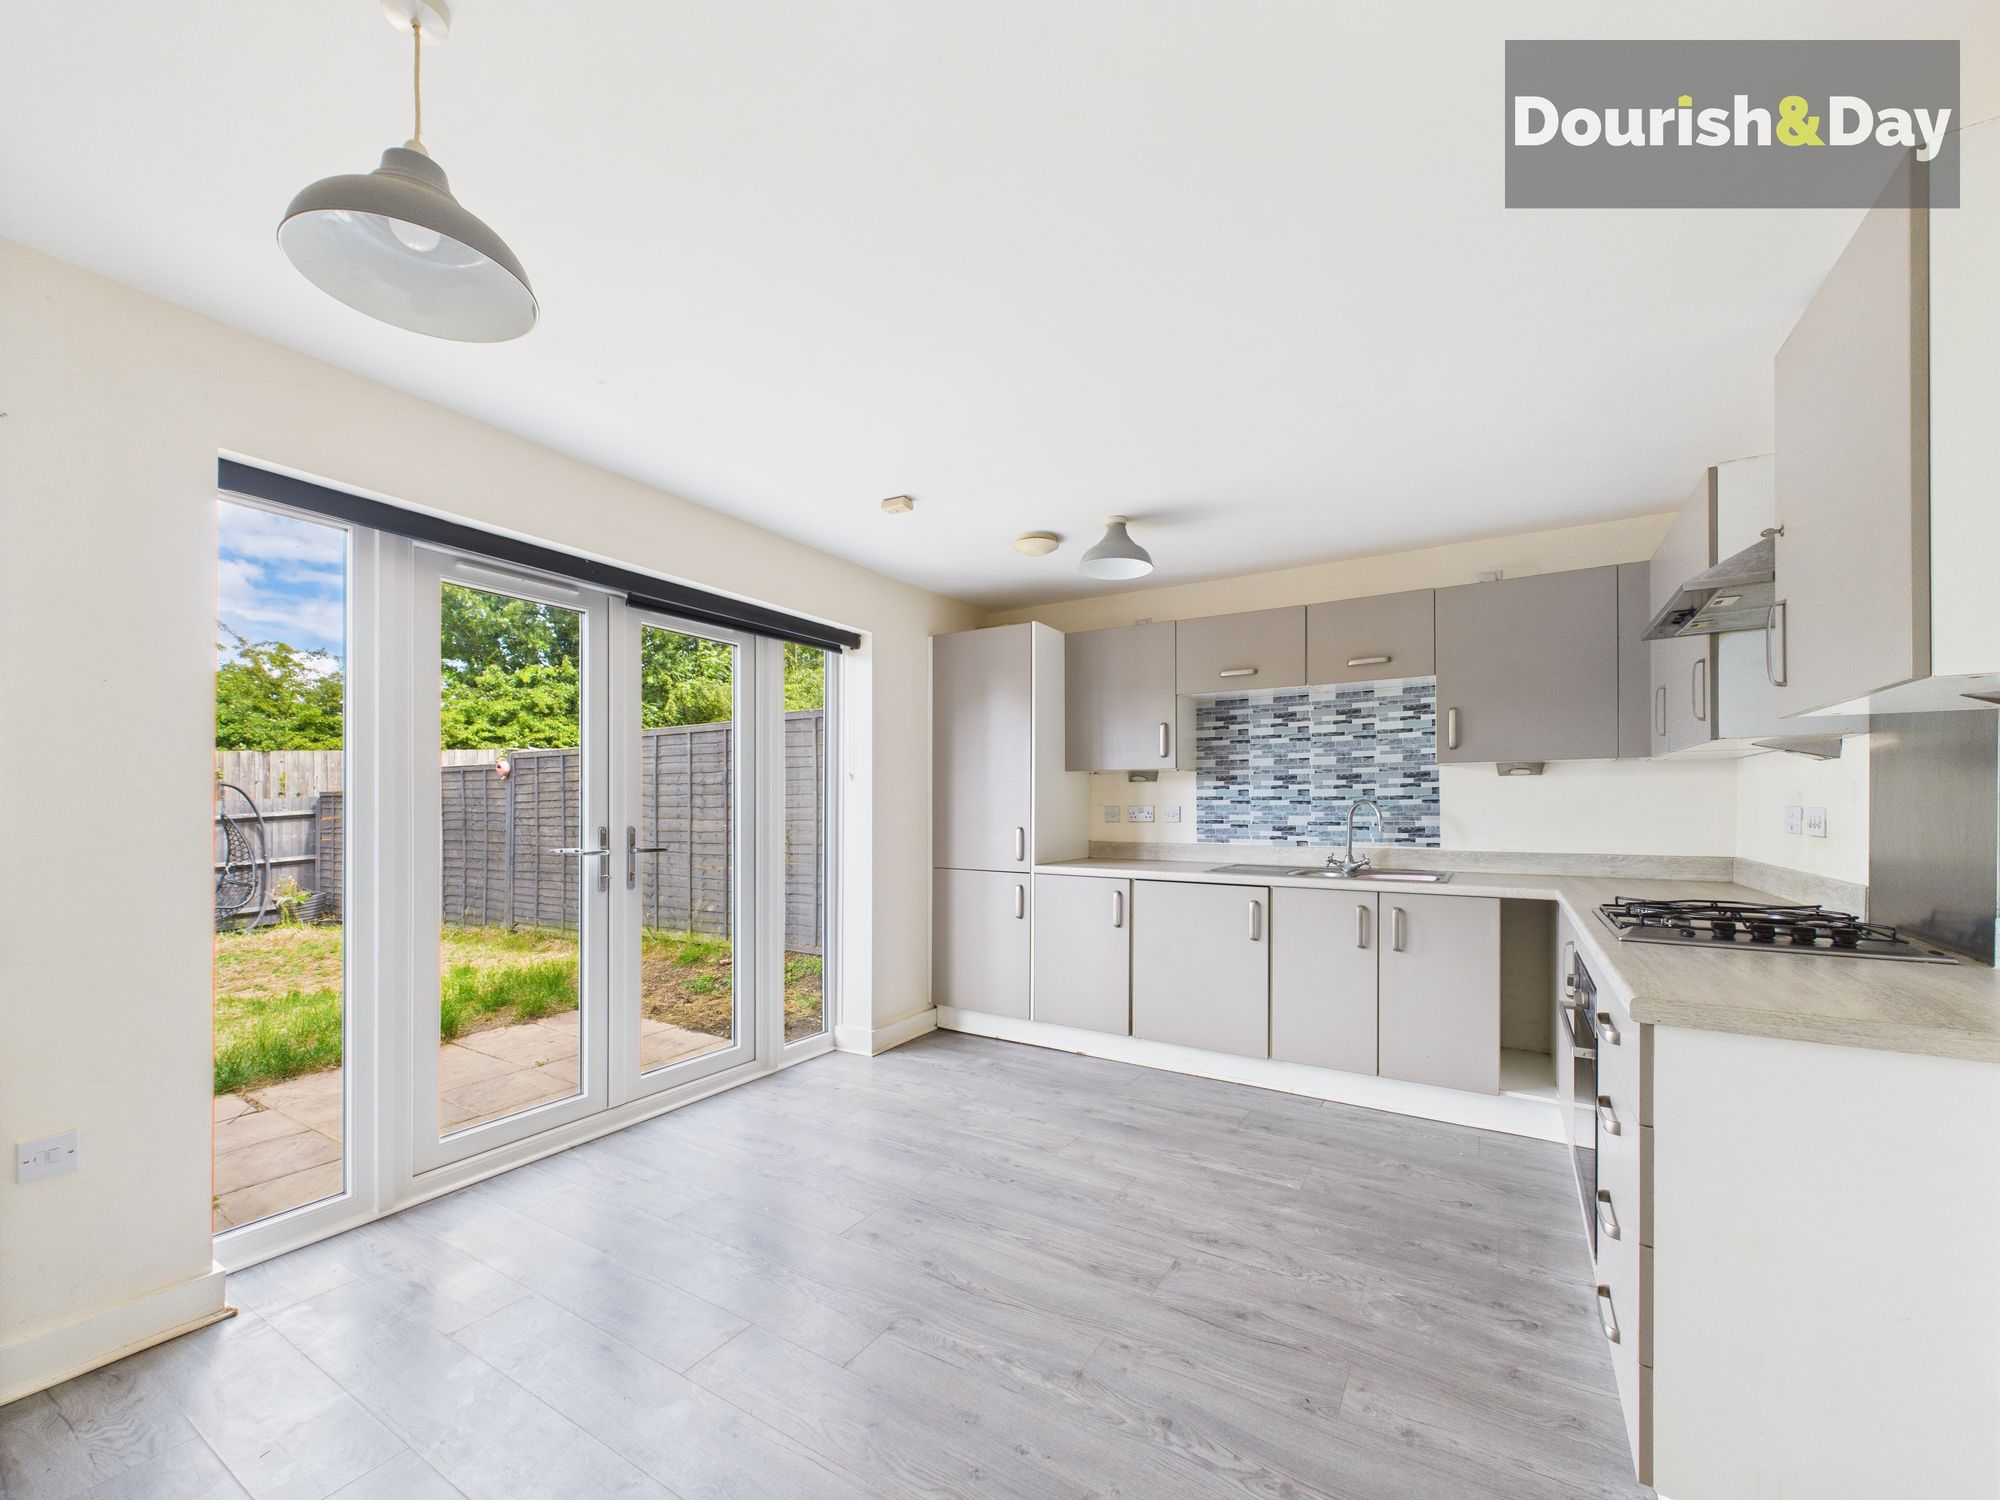
- Kitchen/Dining Room
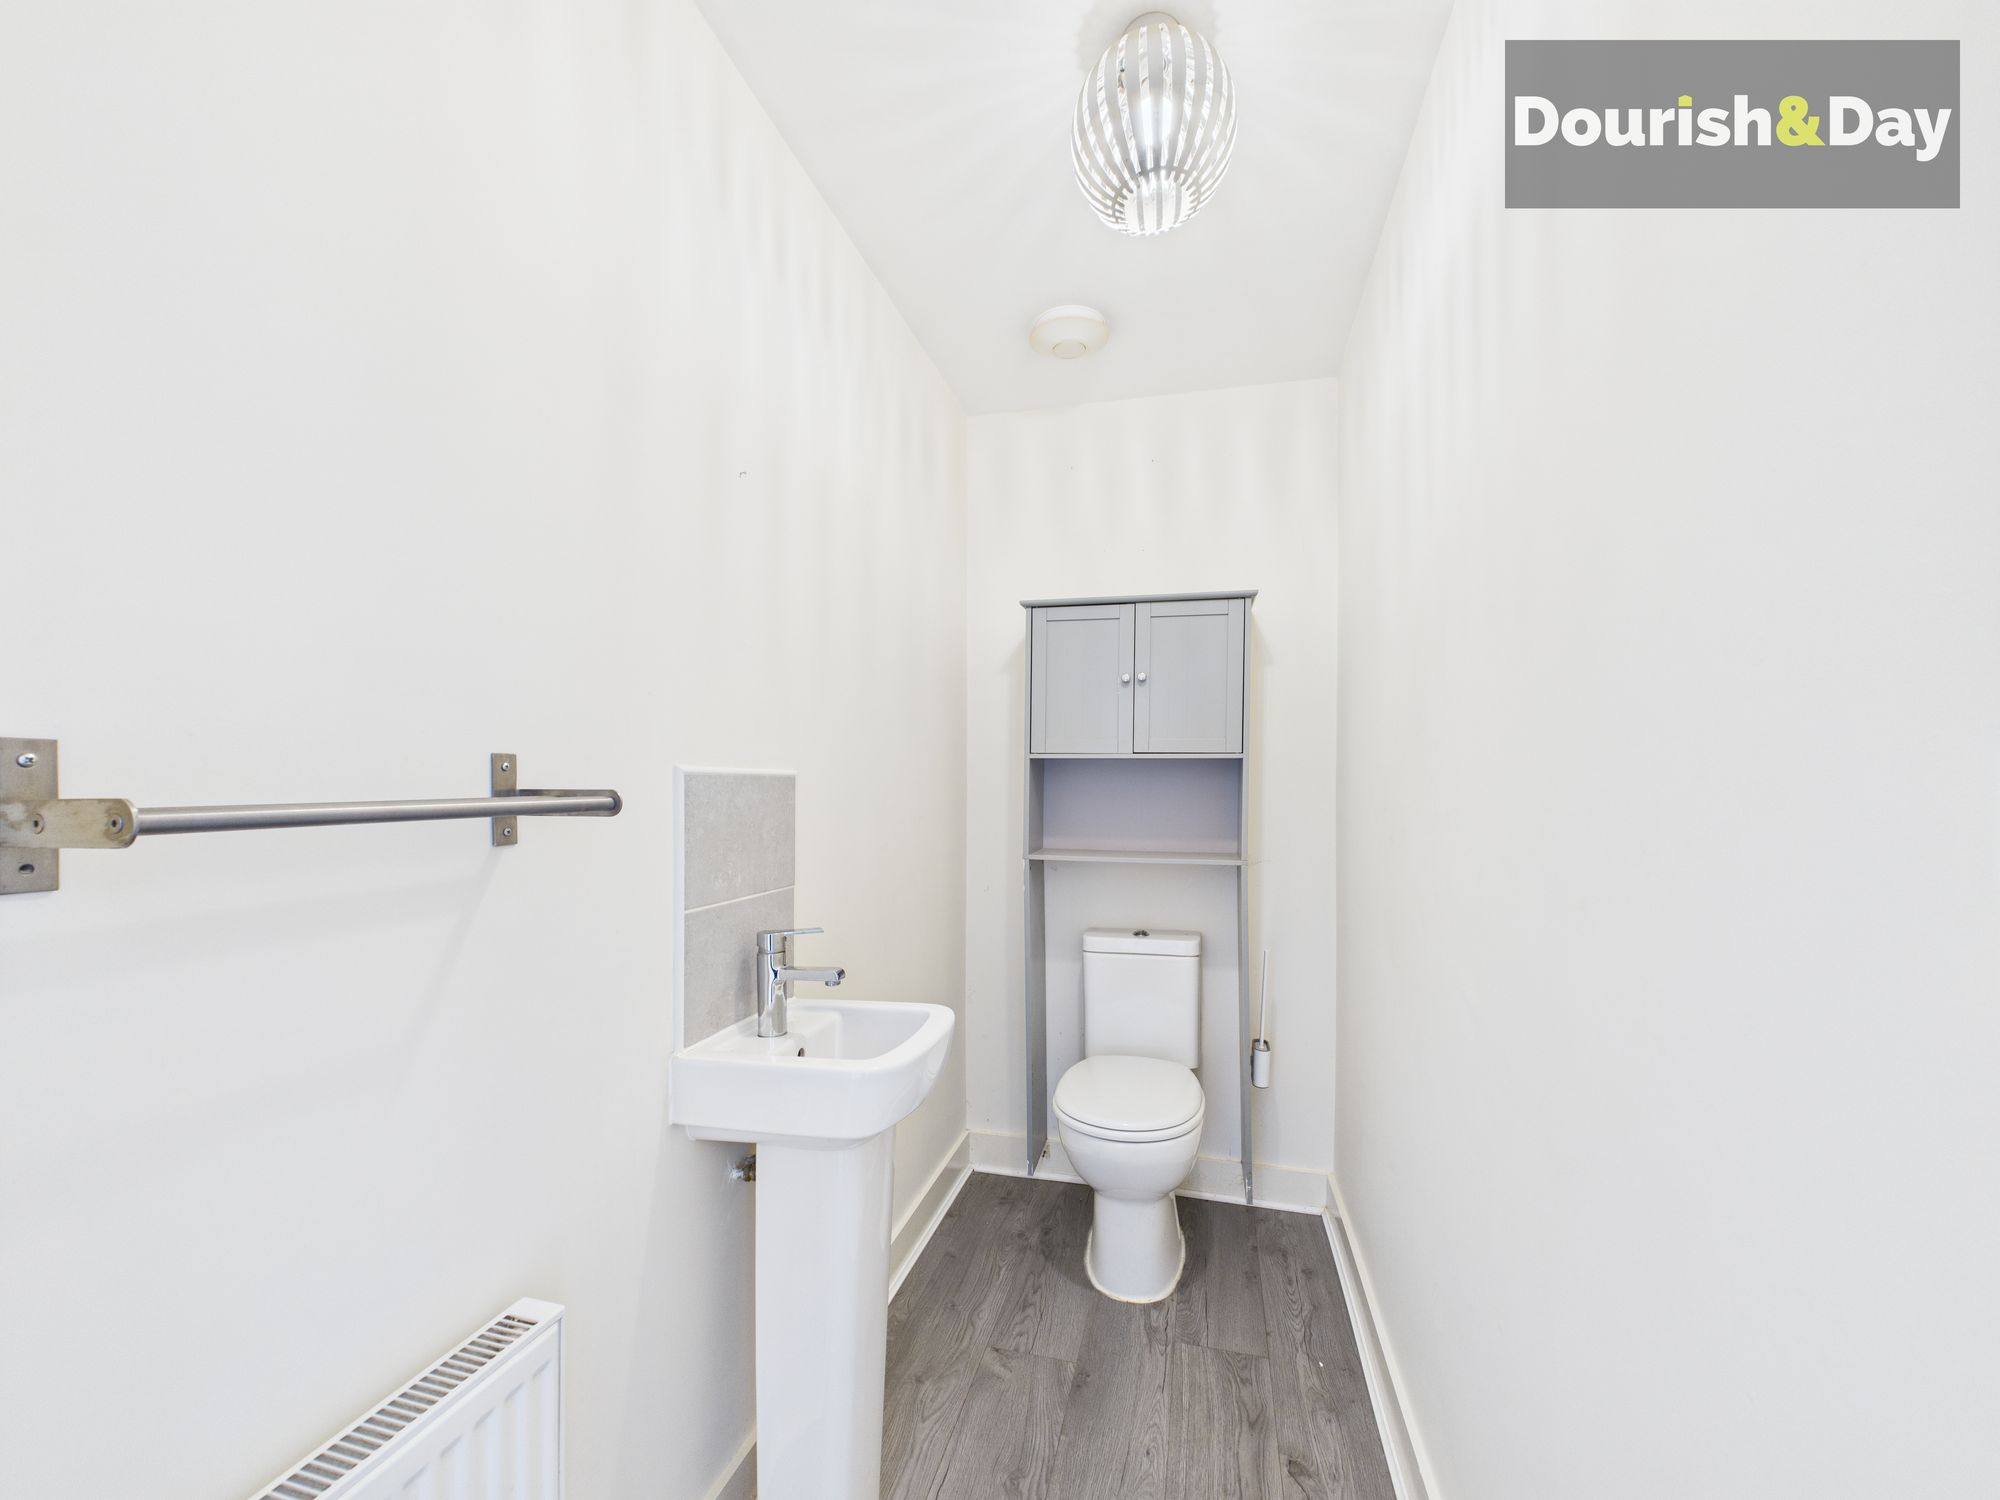
- Family Bathroom & Guest WC
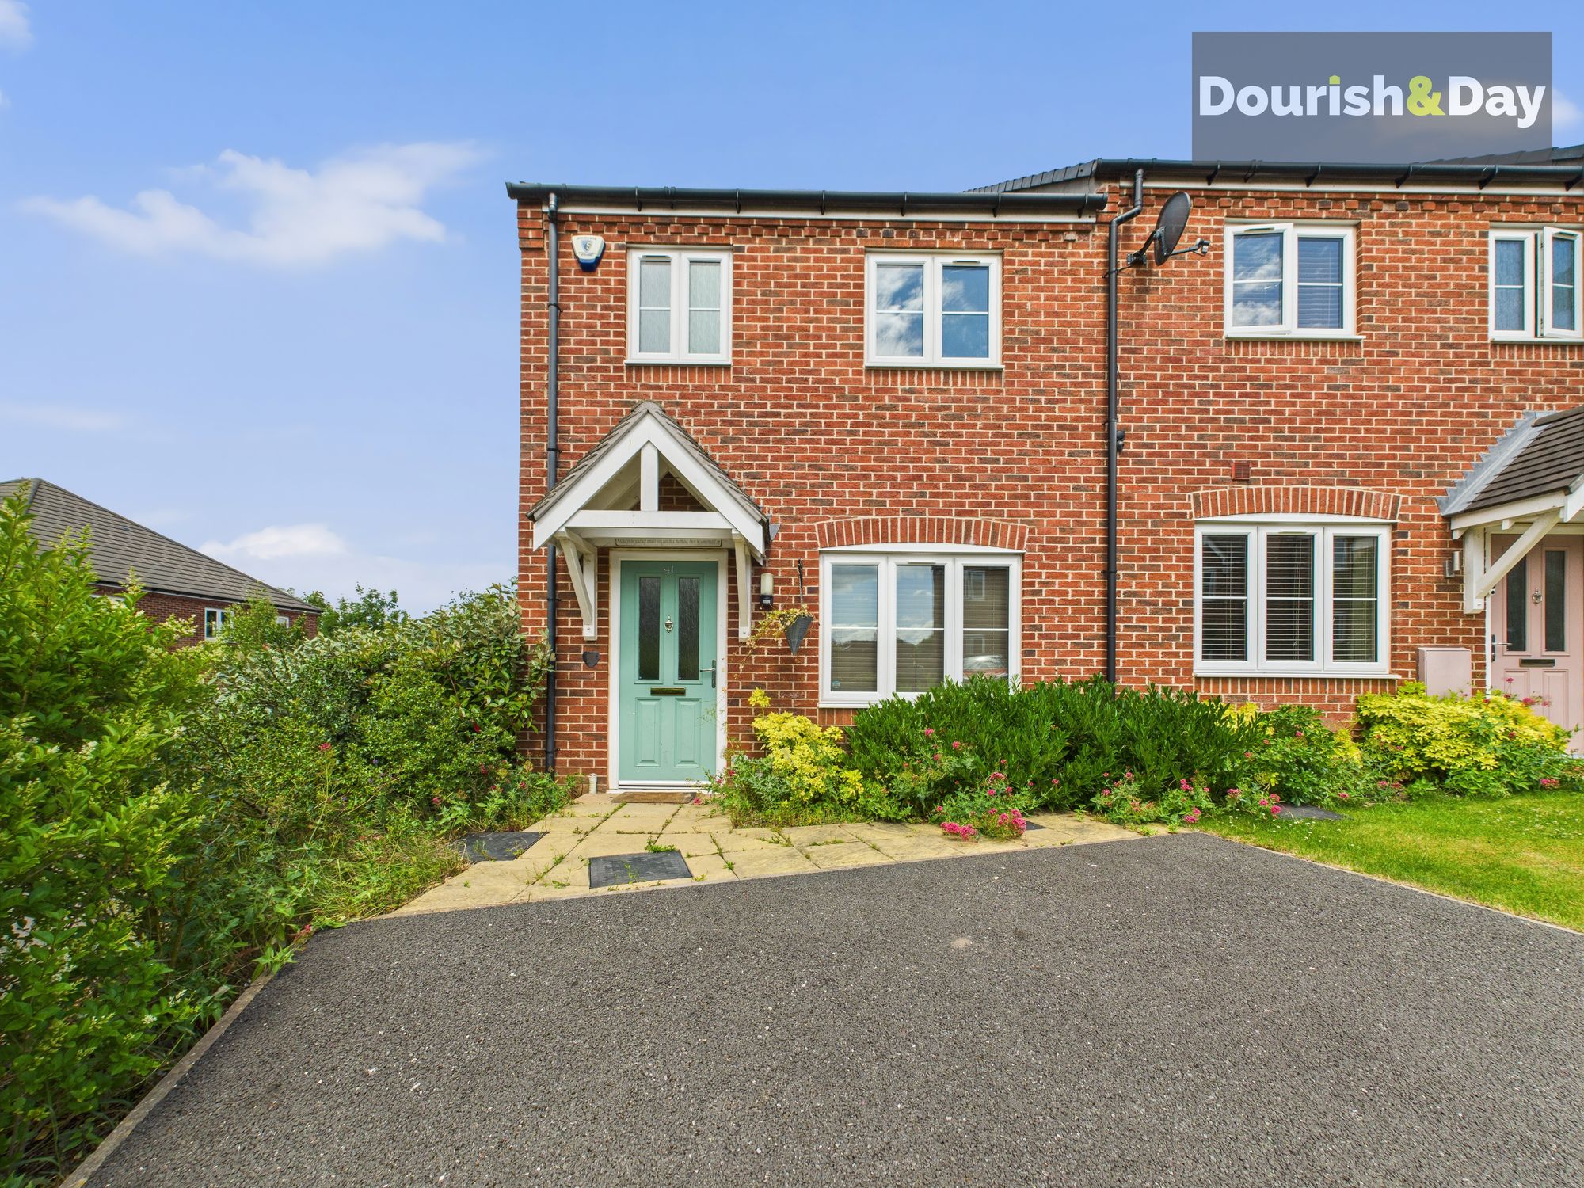
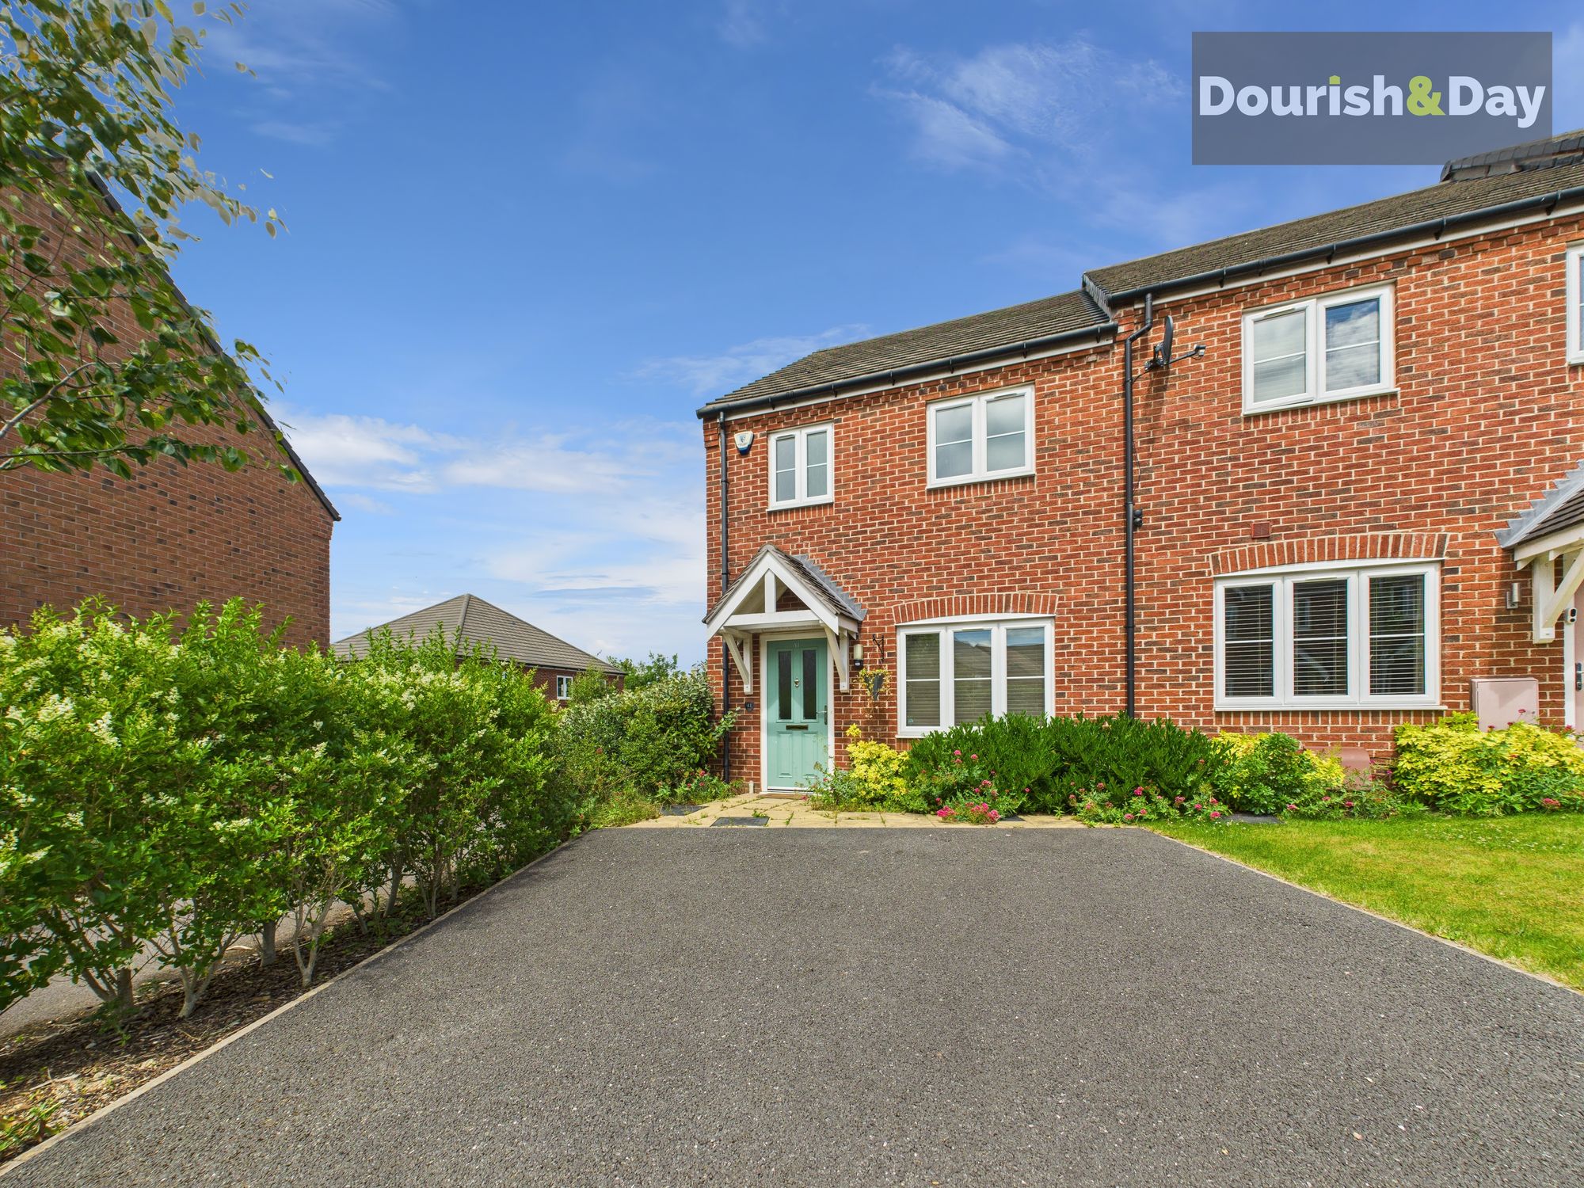
- Double Width Driveway & Enclosed Garden
- No Onward Chain
- Available To Purchase at 75% (£176,250) - Ask Agent For Further Details
Virtual Tour
Call us 9AM - 9PM -7 days a week, 365 days a year!
A delightful detour on Devereux Gardens… Who knew your property journey would lead to this end-terraced treasure in one of Staffordshire’s most sought-after villages?
Set within the charming village of Great Haywood, this beautifully presented end-terraced home offers spacious and well-appointed accommodation, making it an excellent choice for first-time buyers, growing families, or those looking to enjoy village life in a peaceful yet well-connected setting. With picturesque countryside, canal walks, and excellent local amenities all on your doorstep, this is a home that perfectly balances rural charm with everyday convenience.
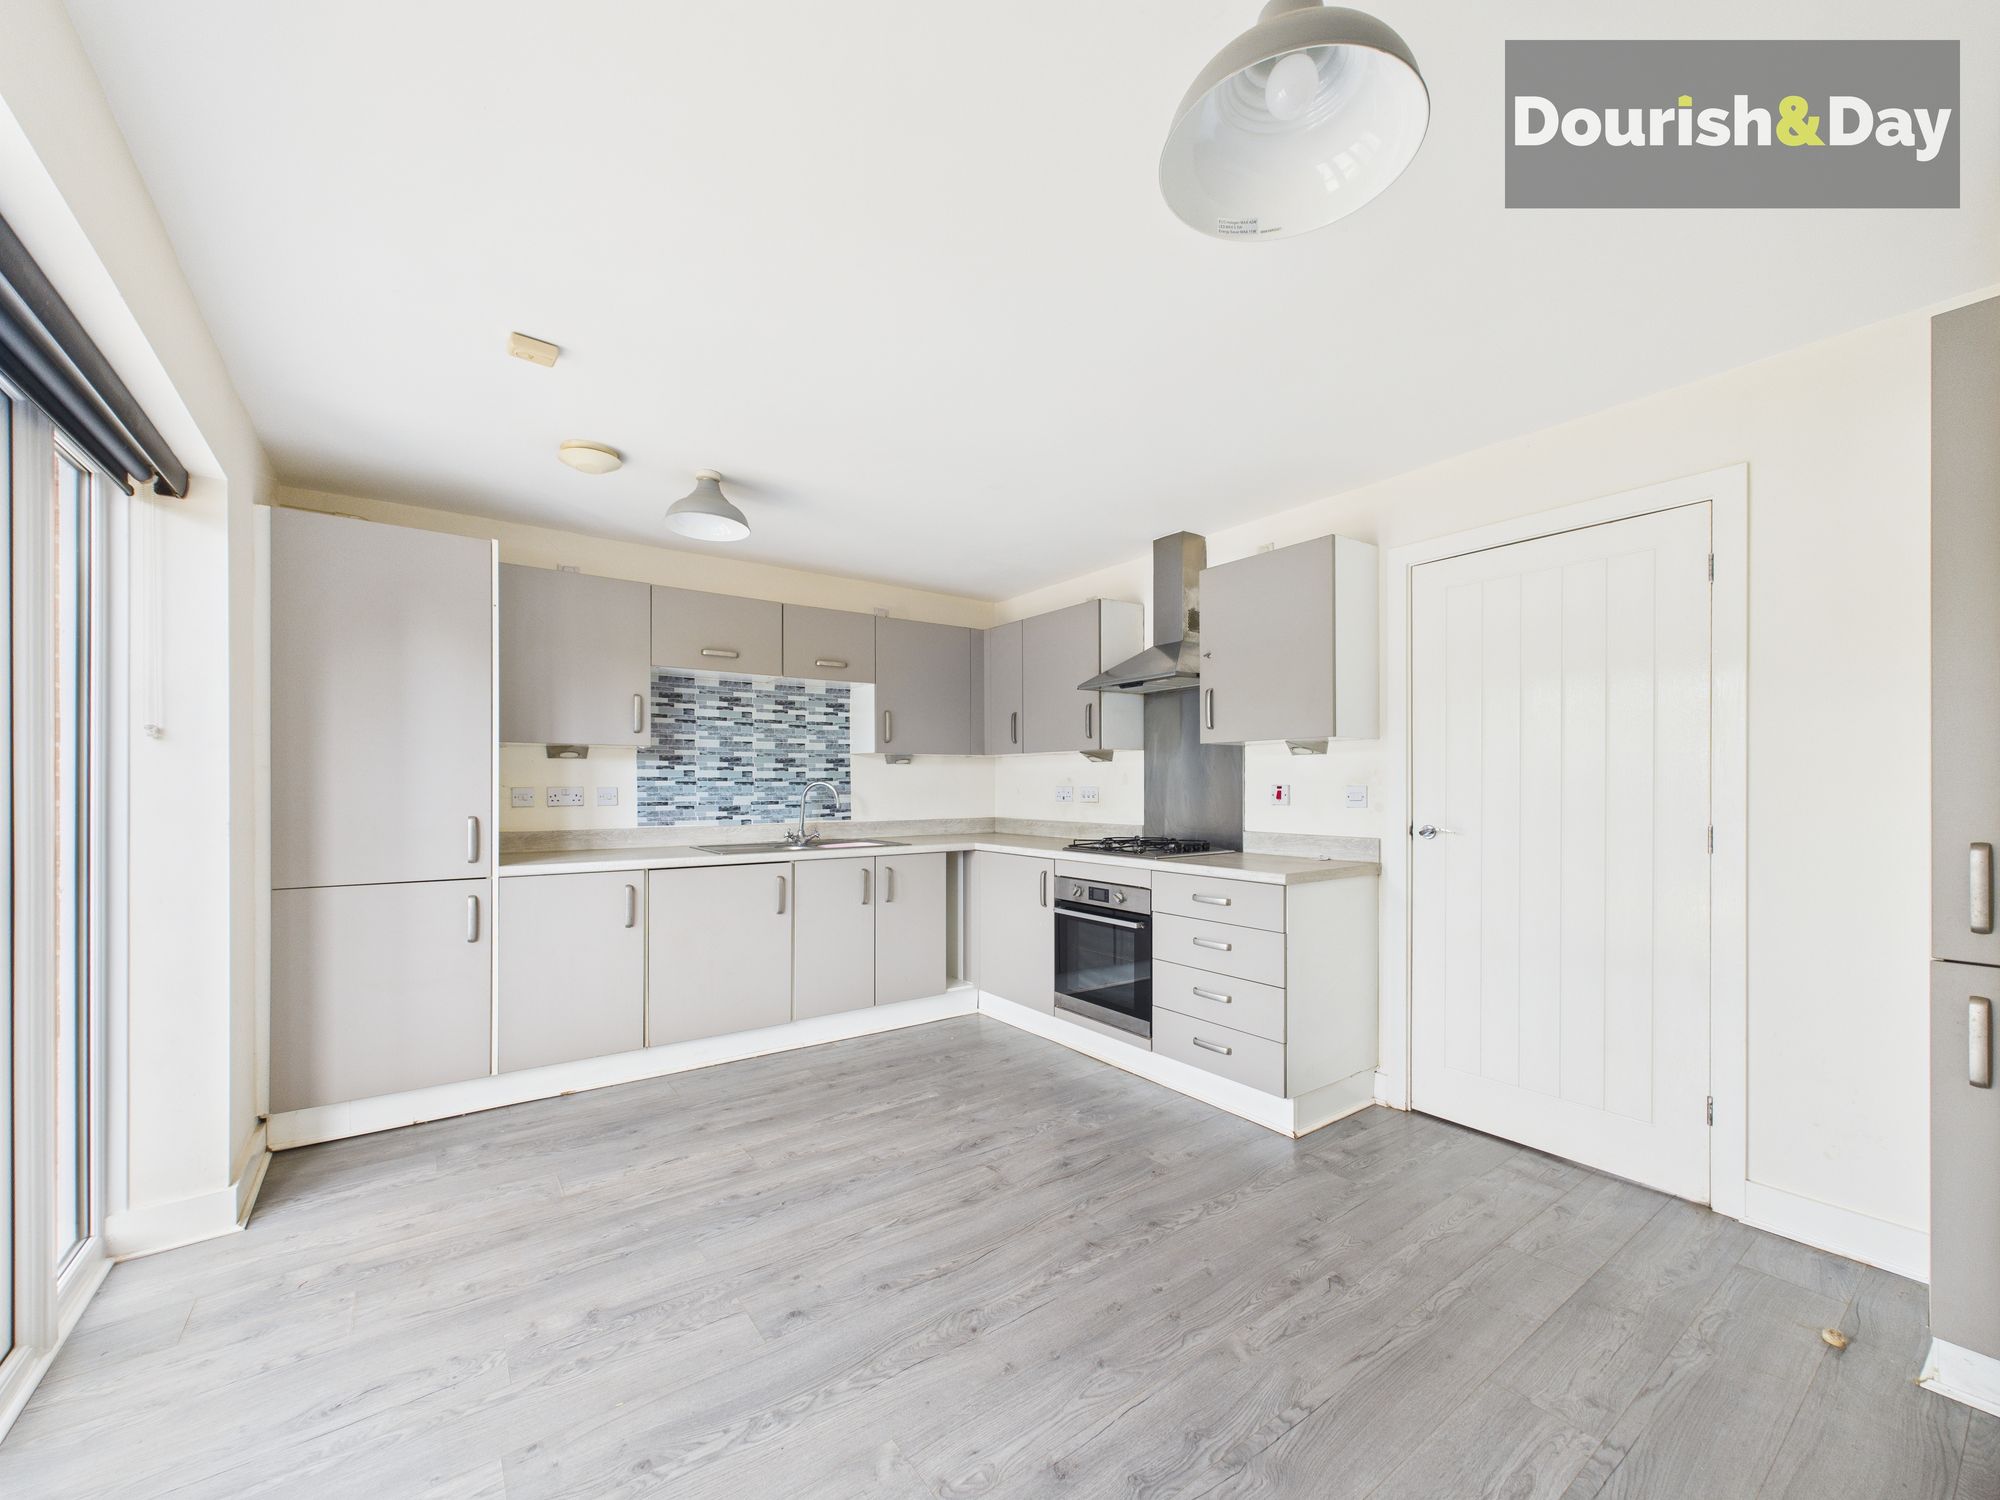
The property itself opens with an entrance hall, where stairs rise to the first floor and a door leads through to a spacious and light-filled living room. Off the living room is an inner lobby that provides access to a handy guest WC and a generous built-in storage cupboard. Completing the ground floor is a kitchen/dining room, fitted with an array of units and integrated appliances including an oven, hob with extractor hood, dishwasher and fridge/freezer – a fantastic space for family meals or entertaining friends.
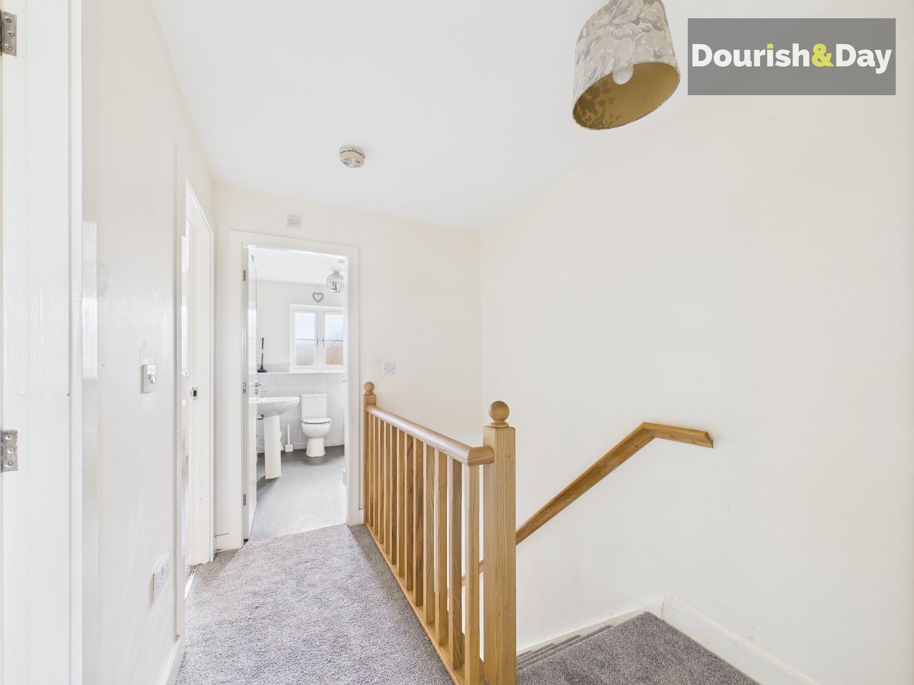
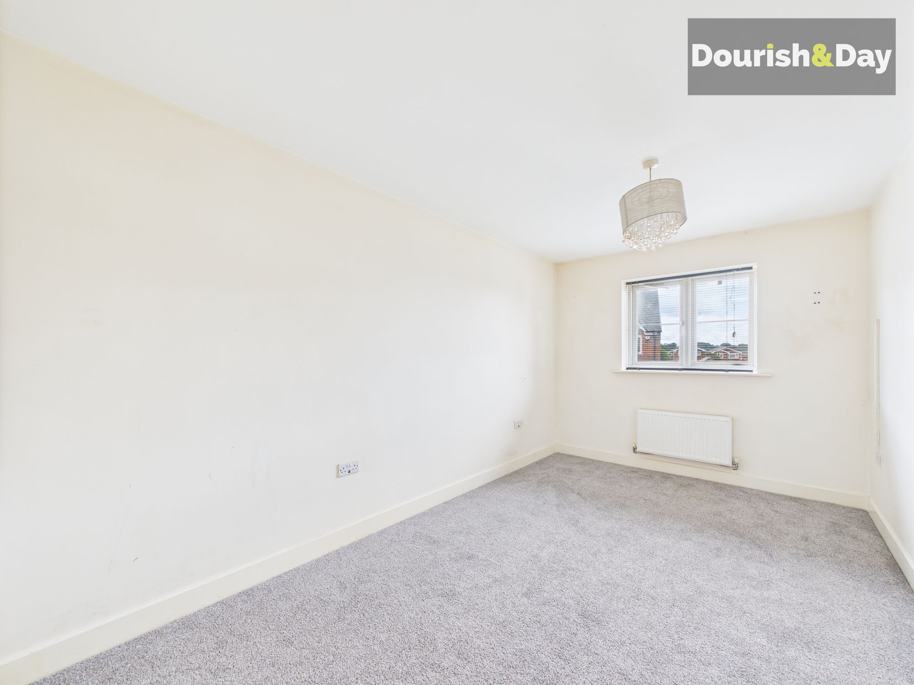
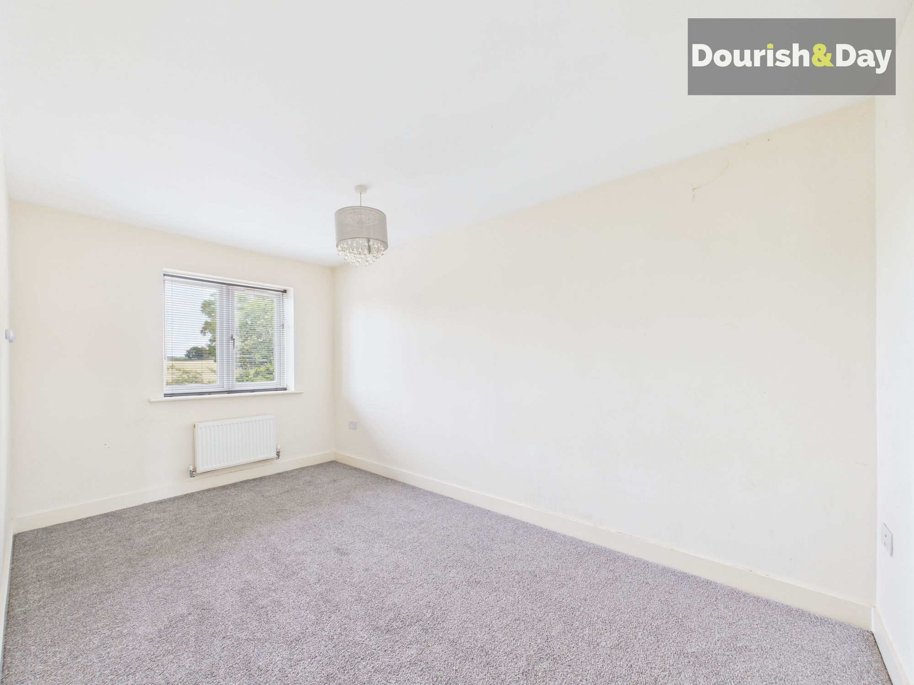
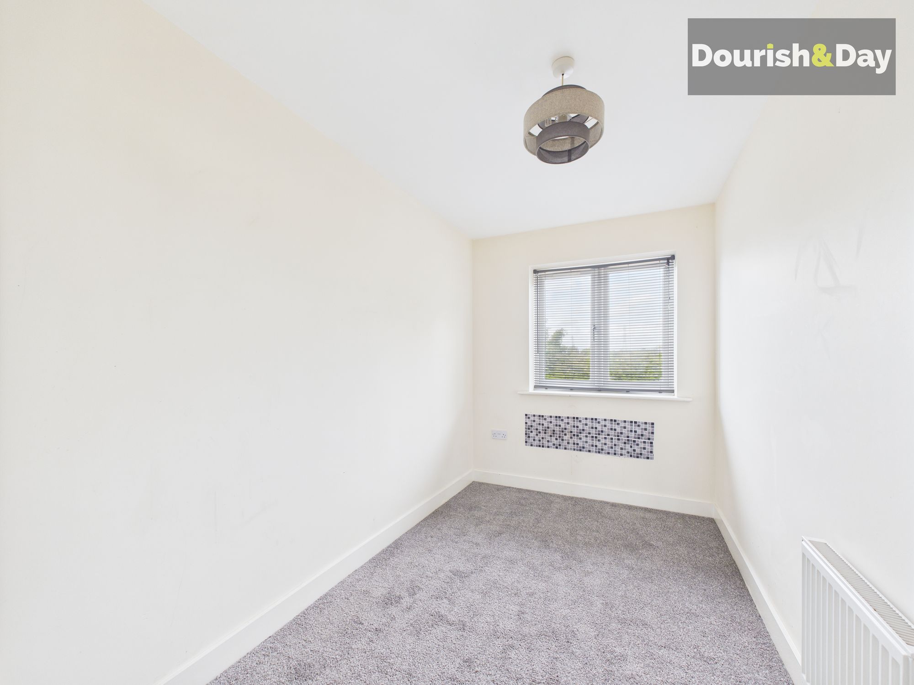
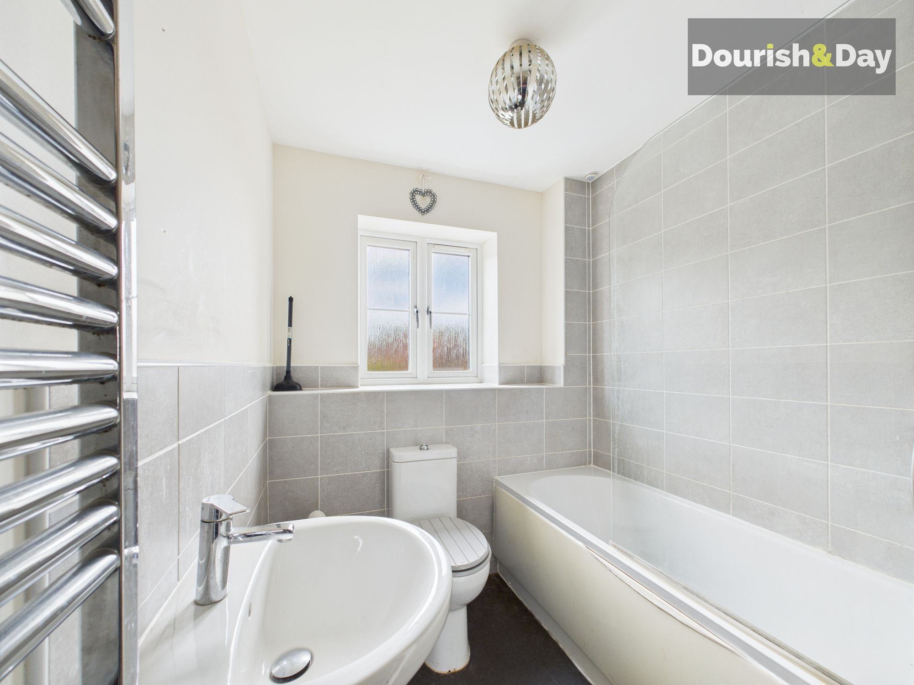
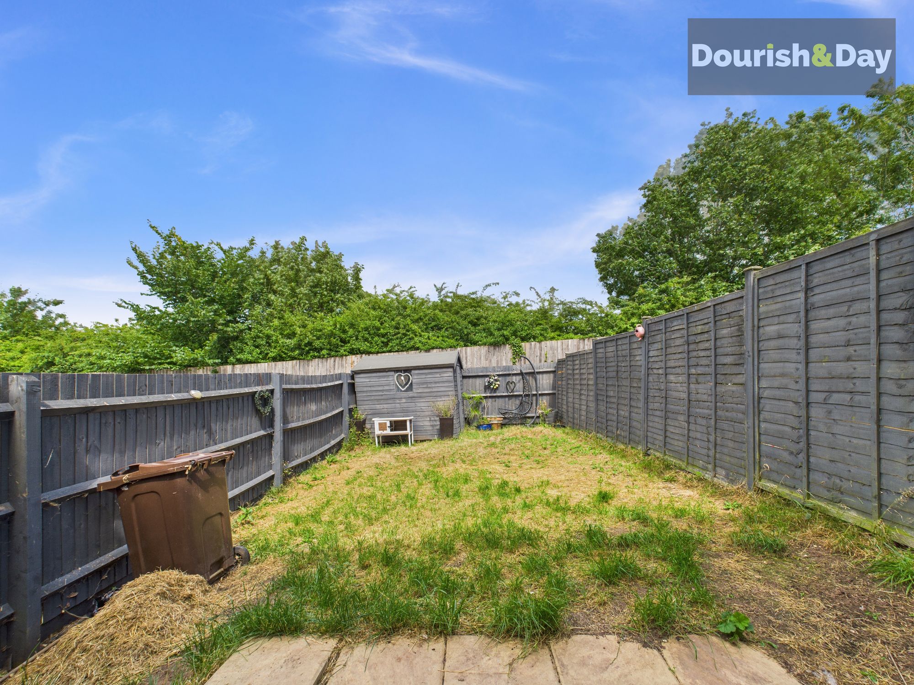
Upstairs, the home continues to impress with three well-proportioned bedrooms and a family bathroom, providing flexible accommodation for couples, families, or those working from home. Outside, the property benefits from a double-width tarmac driveway providing ample off-road parking, while the enclosed rear garden offers a wonderful outdoor space for relaxing, entertaining, or letting children and pets play safely.
Great Haywood is a popular village with a strong sense of community, offering a local shop, pub, tearoom, and schools including Anson CofE Primary and St John's Catholic Primary. There’s a choice of well-regarded secondary schools nearby, including Weston Road Academy and Stafford Grammar School. For commuters, the location is well-connected with bus routes, quick access to the A51, and Stafford’s mainline railway station just a short drive away.
Whether you're searching for your first home, somewhere with room to grow, or a property in a highly desirable village location, this delightful home ticks all the right boxes. Early viewing is highly recommended to fully appreciate everything it has to offer.
***The property can also be purchased at 75% for the value of £176,250***
Entrance Hallway-
Living Room-
Inner Lobby-
Guest WC-
Kitchen/Dining RoomA spacious kitchen featuring an array of integrated appliances including an oven, hob with hood over, dishwasher and fridge/freezer.
First Floor Landing-
Bedroom One-
Bedroom Two-
Bedroom Three-
Bathroom-
Anti-Money Laundering & ID ChecksOnce an offer is accepted on a property marketed by Dourish & Day estate agents we are required to complete ID verification checks on all buyers and to apply ongoing monitoring until the transaction ends. Whilst this is the responsibility of Dourish & Day we may use the services of MoveButler or Guild365, to verify Clients’ identity. This is not a credit check and therefore will have no effect on your credit history. You agree for us to complete these checks, and the cost of these checks is £45.00 inc. VAT per buyer. This is paid in advance, when an offer is agreed and prior to a sales memorandum being issued. This charge is non-refundable.
Agents NoteIn the interest of full transparency and to comply with our duty of disclosure, we inform prospective buyers that a previous owner of this property died under tragic circumstances. We understand that this may be sensitive information. Please be assured that the property has been subject to all appropriate legal processes, and there are no known structural, legal, or environmental concerns related to the incident. Buyers are encouraged to make any further enquiries they feel necessary and to seek independent legal advice if they have concerns.
Agents NoteThe property is offered for sale subject to the grant of probate.
Front Garden
The property is approached over a double width tarmac driveway.
Rear Garden
An enclosed private garden featuring a paved patio and a lawn.
Further details
- New listing: launched in the last 10 days
- Status: Available
- Size: 904.17 sq ft (84 sq m)
- Council tax band: C
- Tenure: Freehold
- Parking spaces: Off Street, Driveway
- Outside spaces: Front Garden, Rear Garden
- Reference: 732770
