
3 bed detached house for sale in Cox Bank, Crewe, CW3
Offers over £365,000
Key features
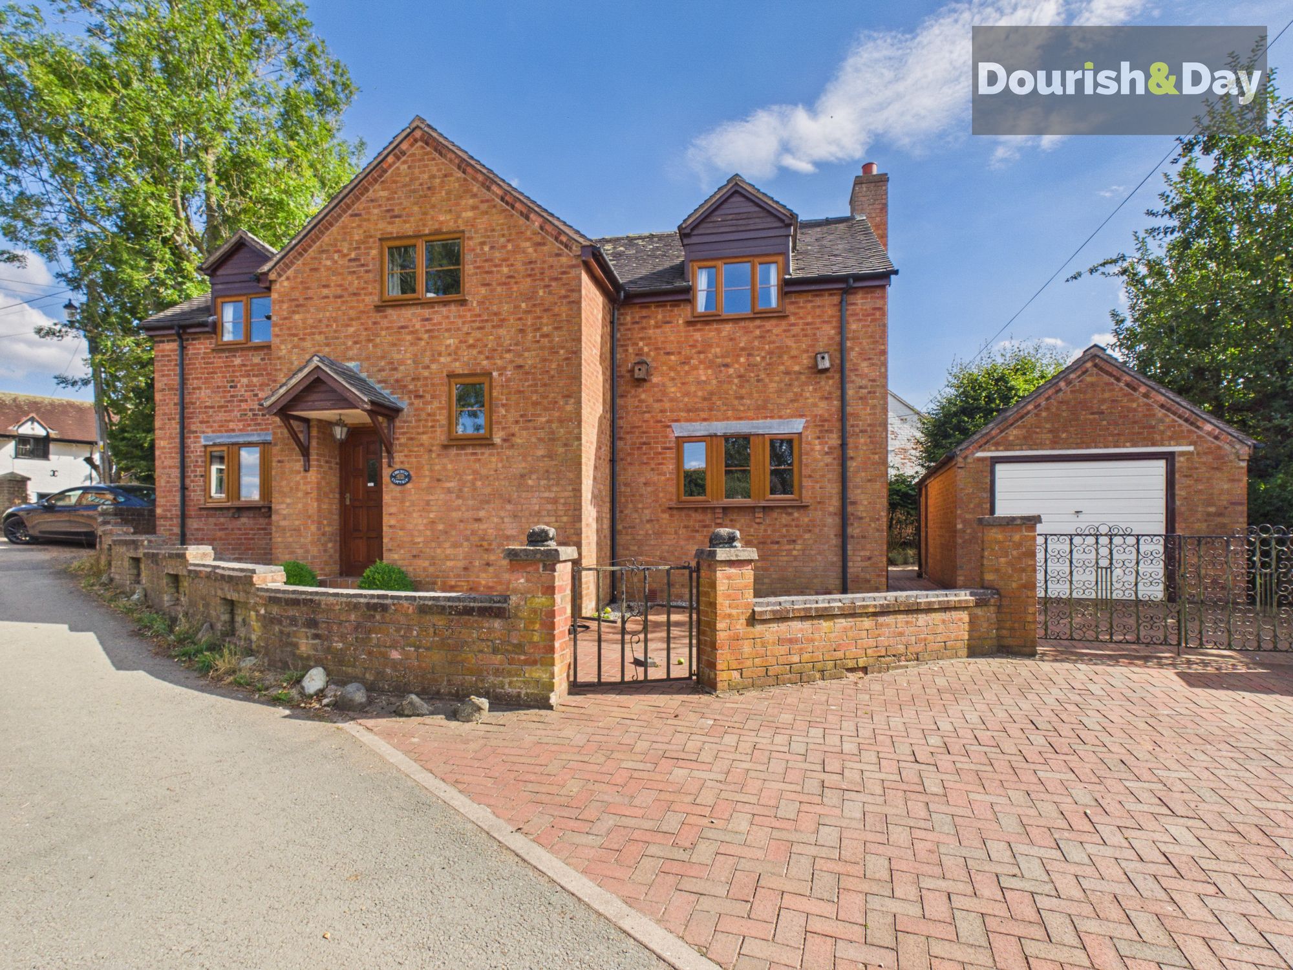
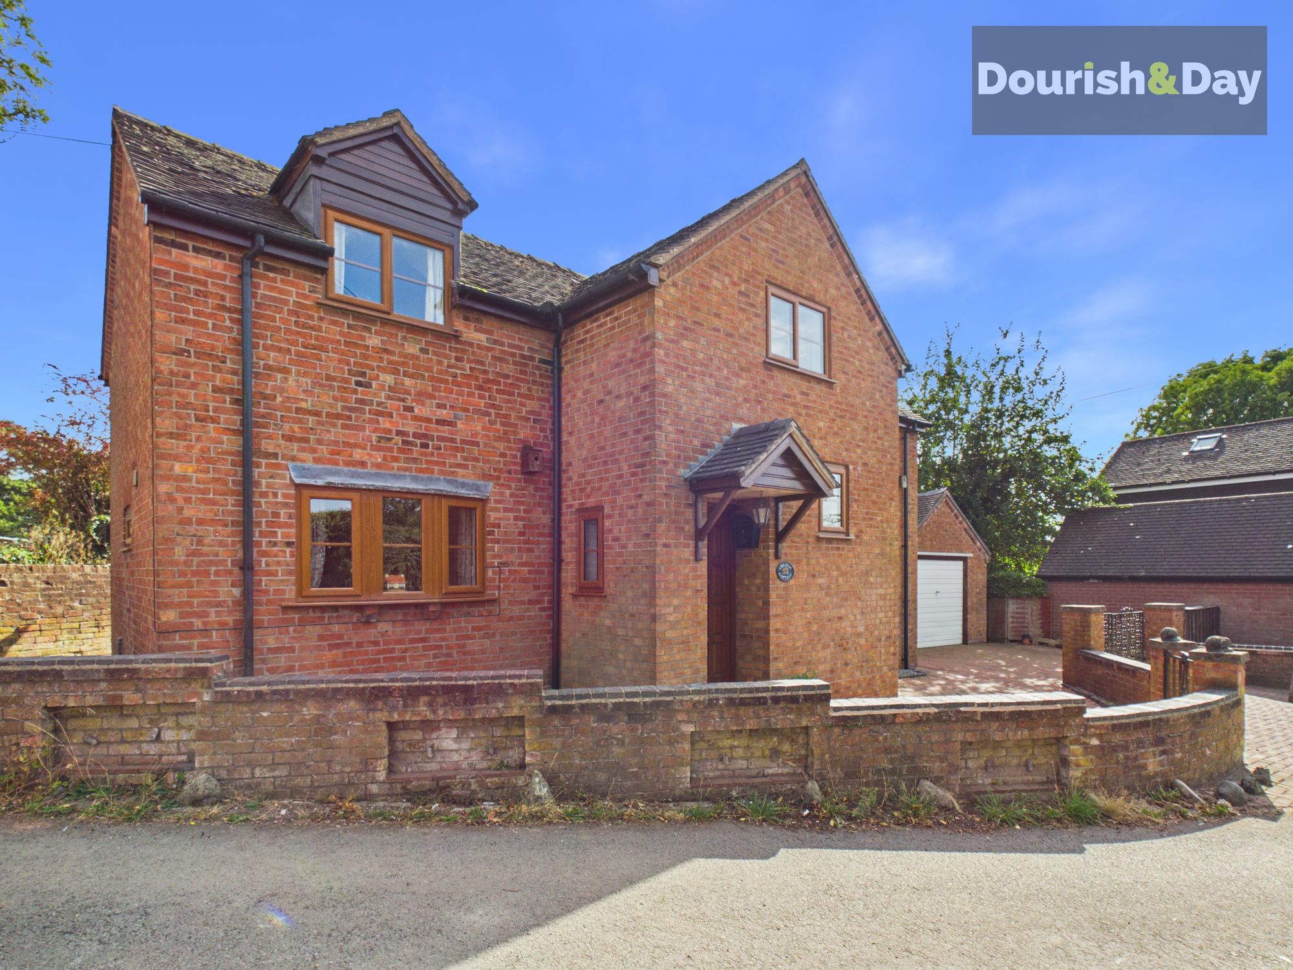
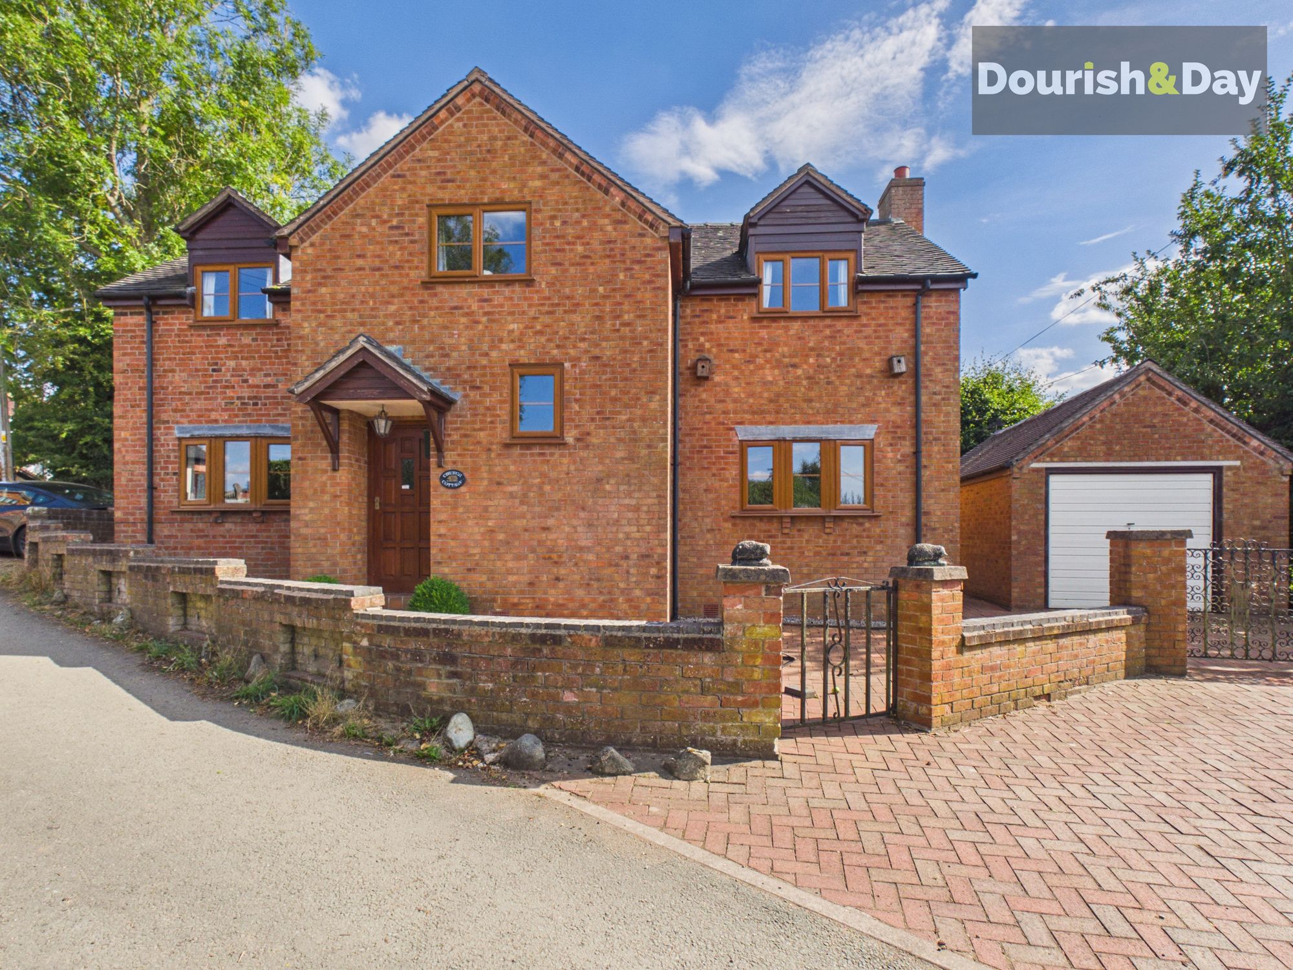
- Individually Designed Detached Family Home In A Conservation Area
- Fantastic Village & Rural Setting With Rural Walks Close To Hand Including Nearby Canal
- Two Separate Reception Rooms, Three Double Bedrooms, Home Office Space & Cellar
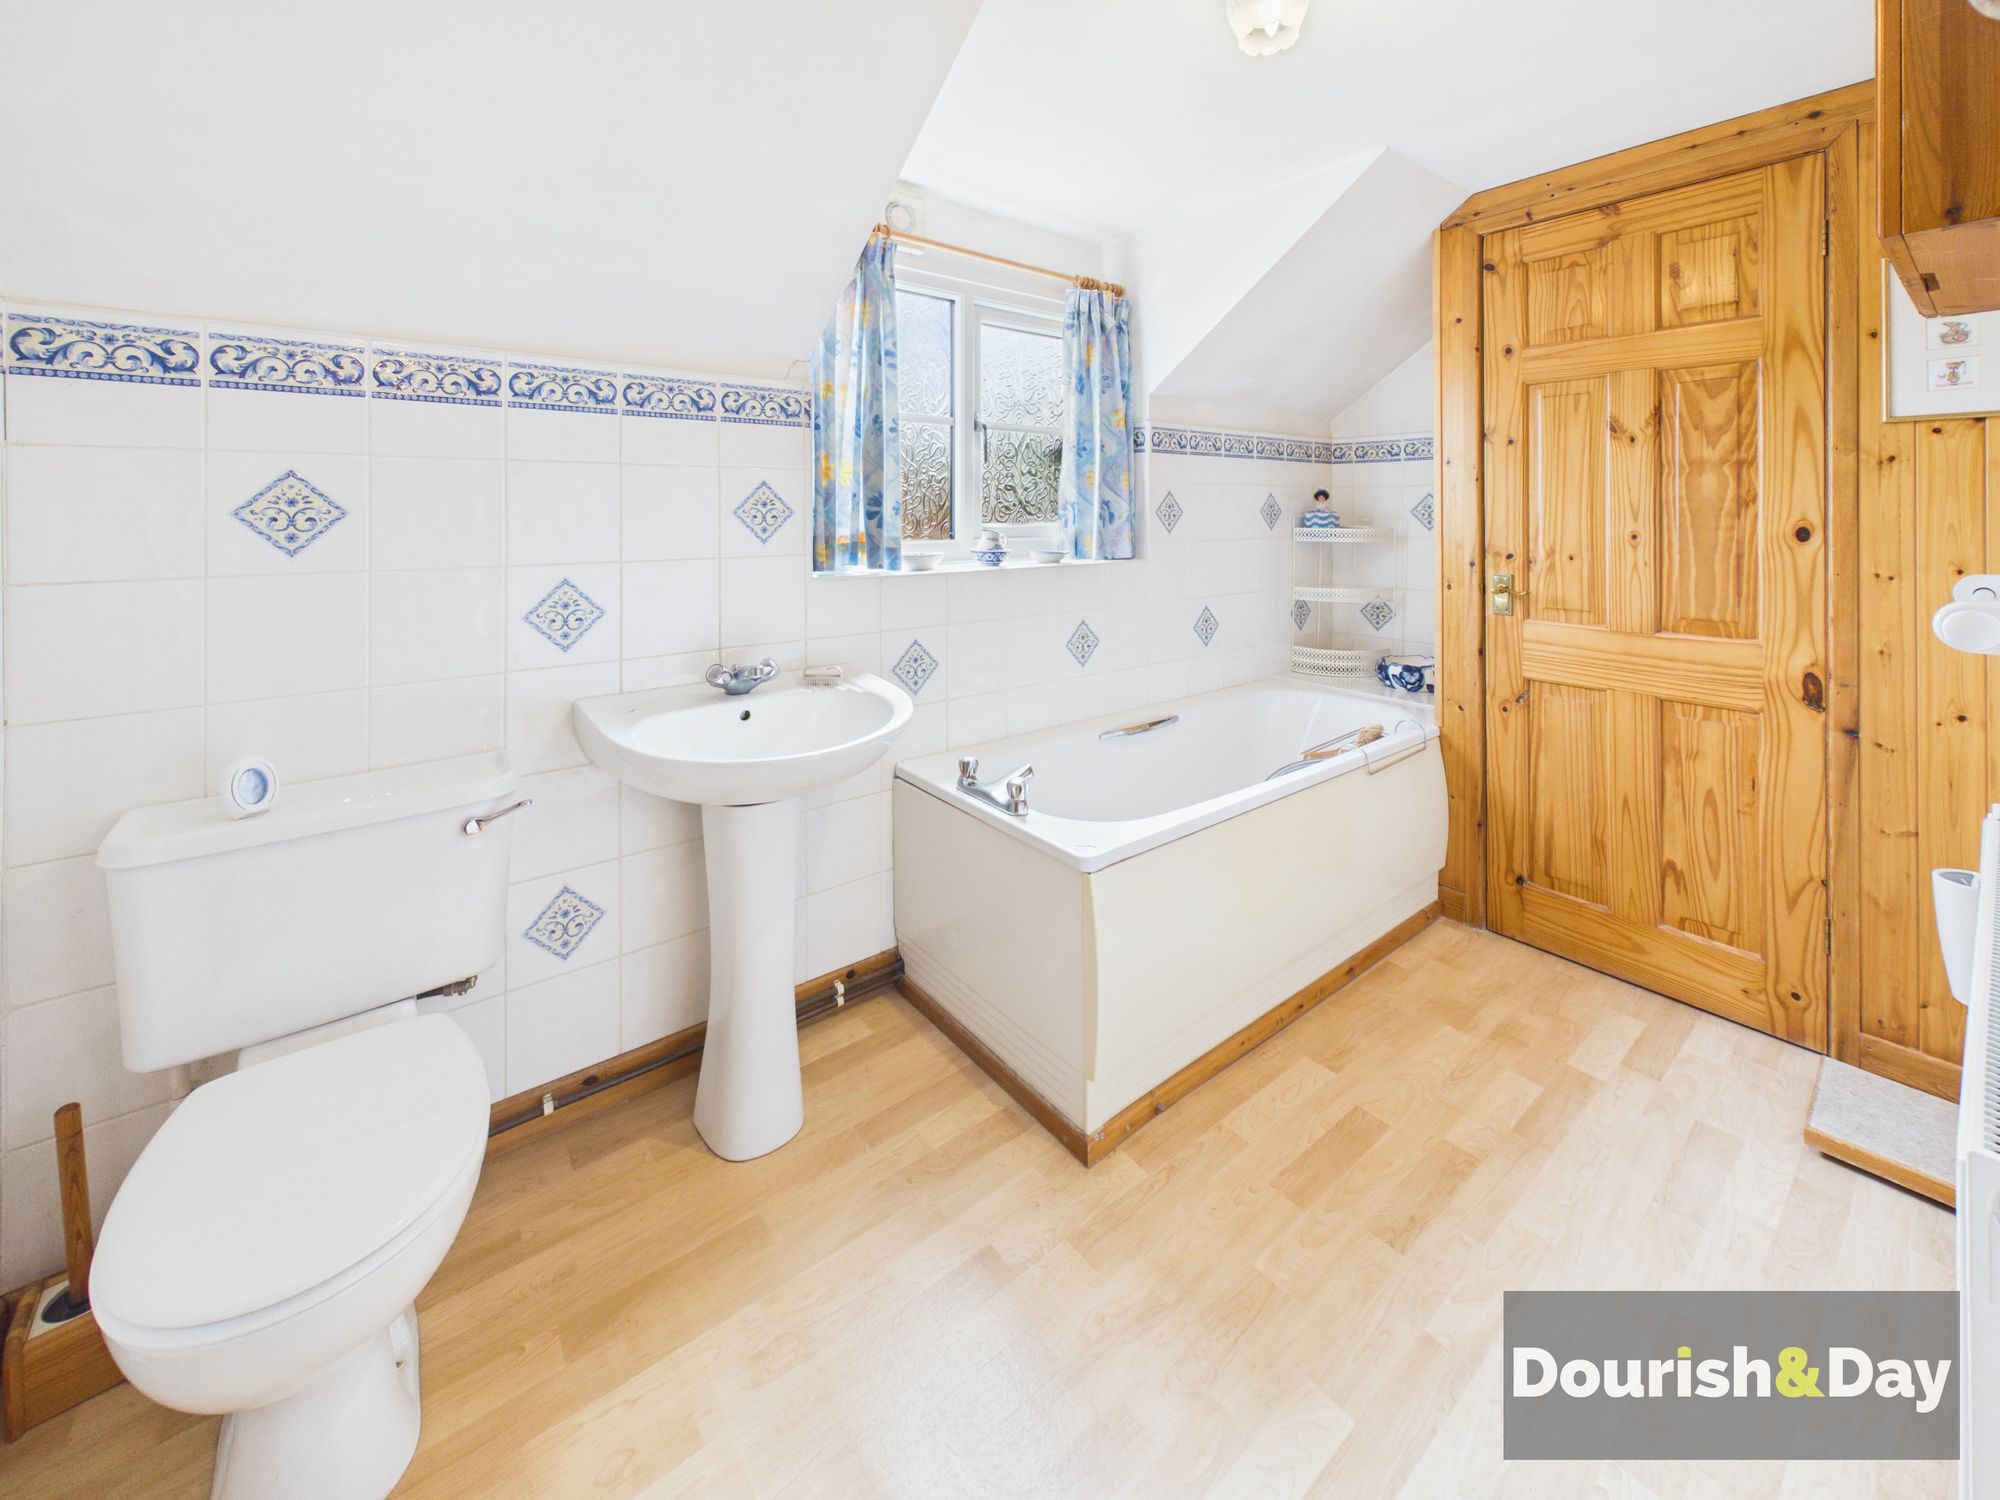
- First Floor Bathroom Plus Down Stairs Guest WC
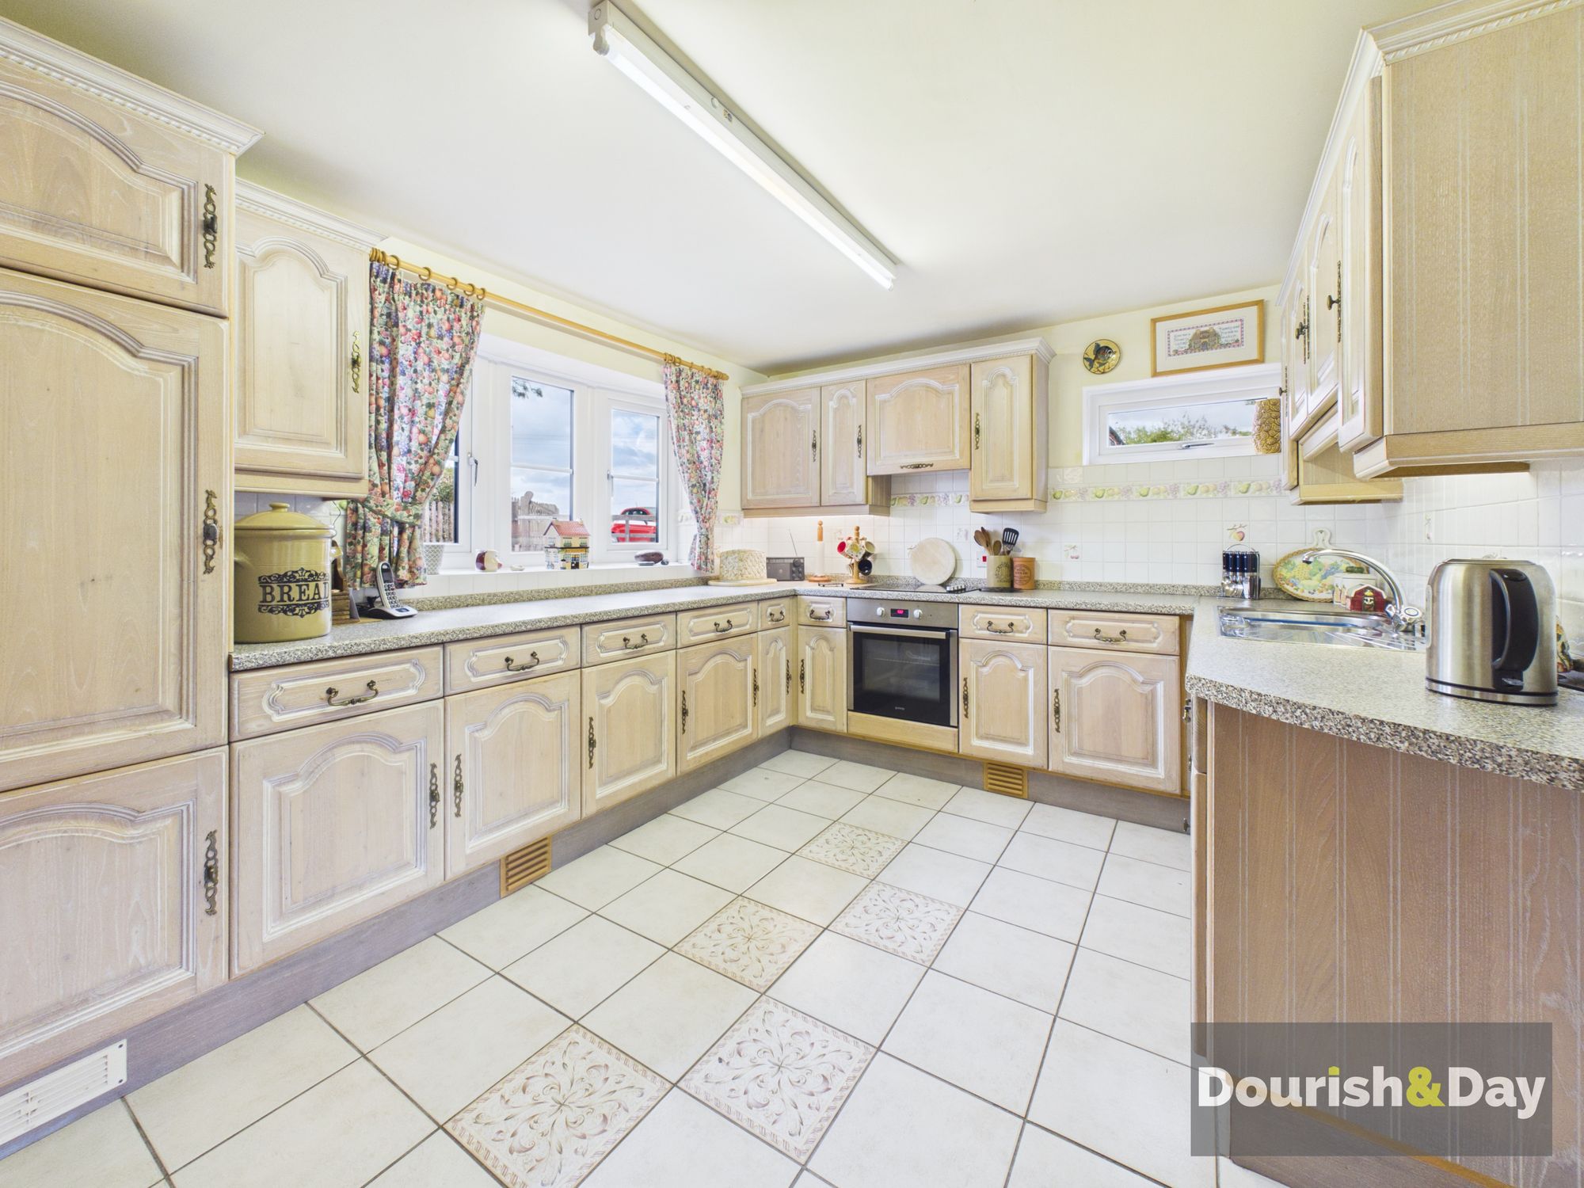
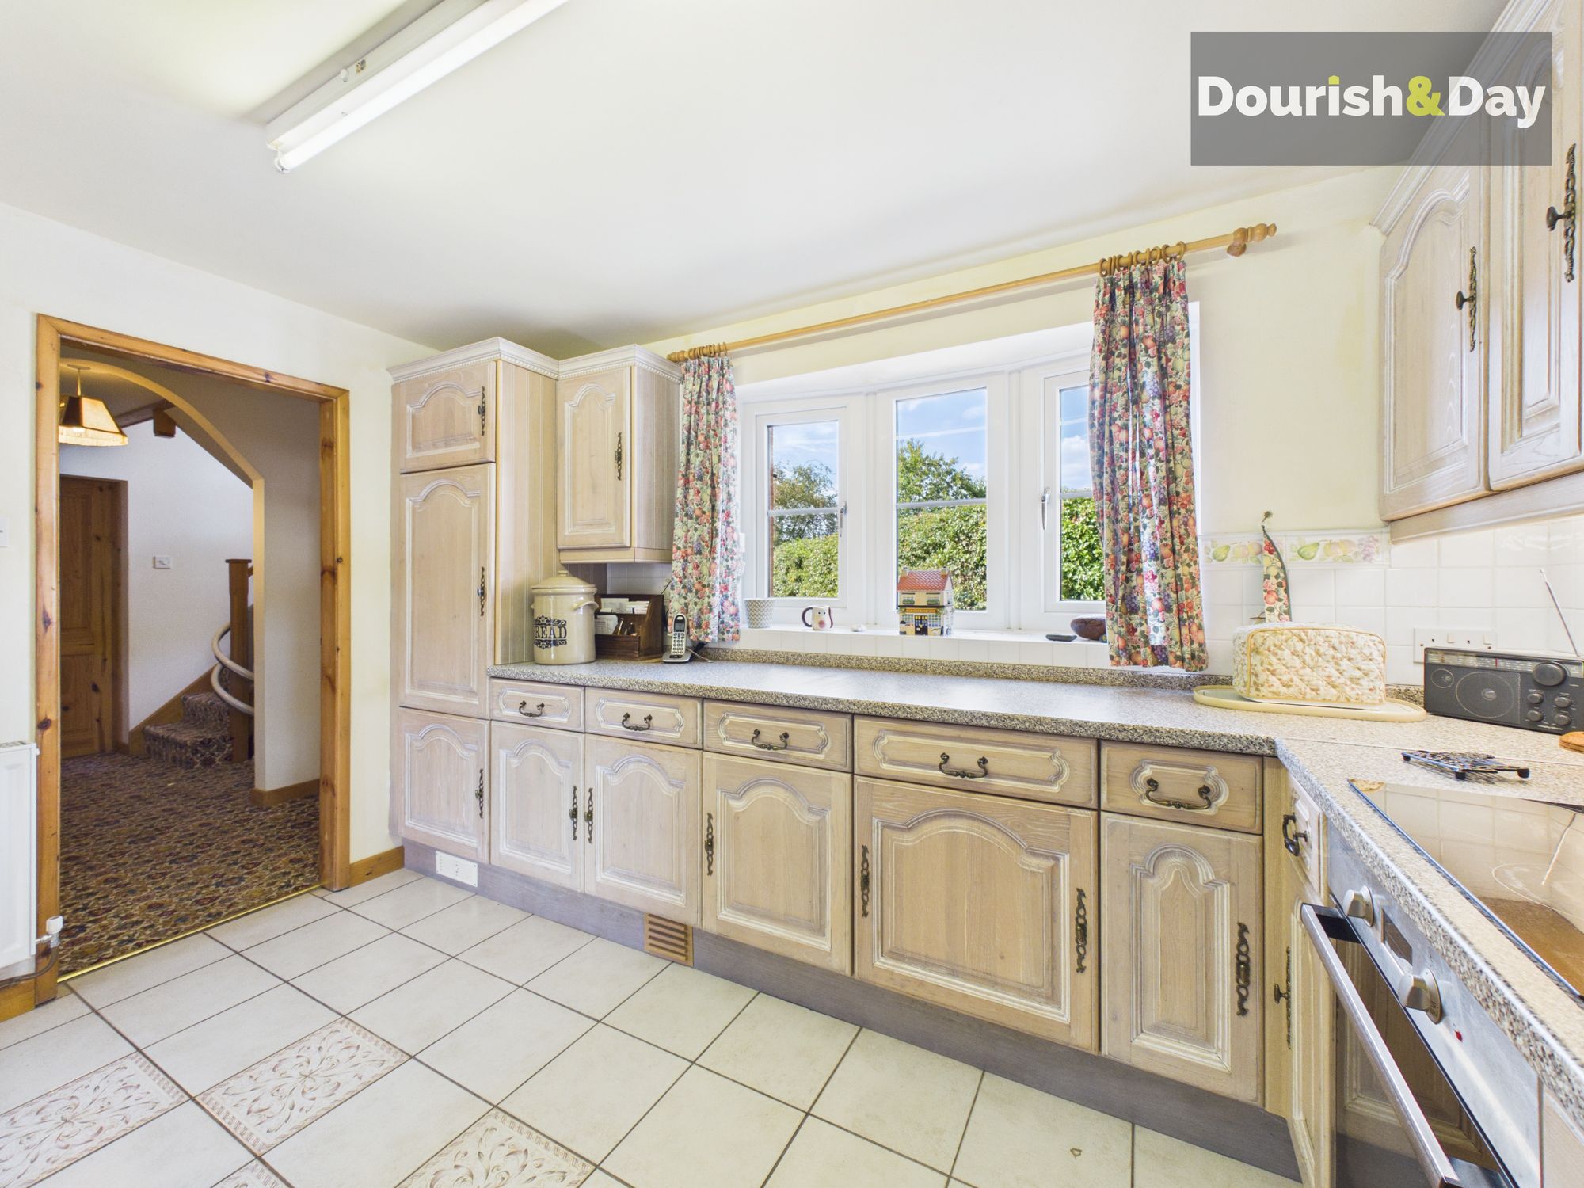
- Fitted Kitchen & Separate Utility
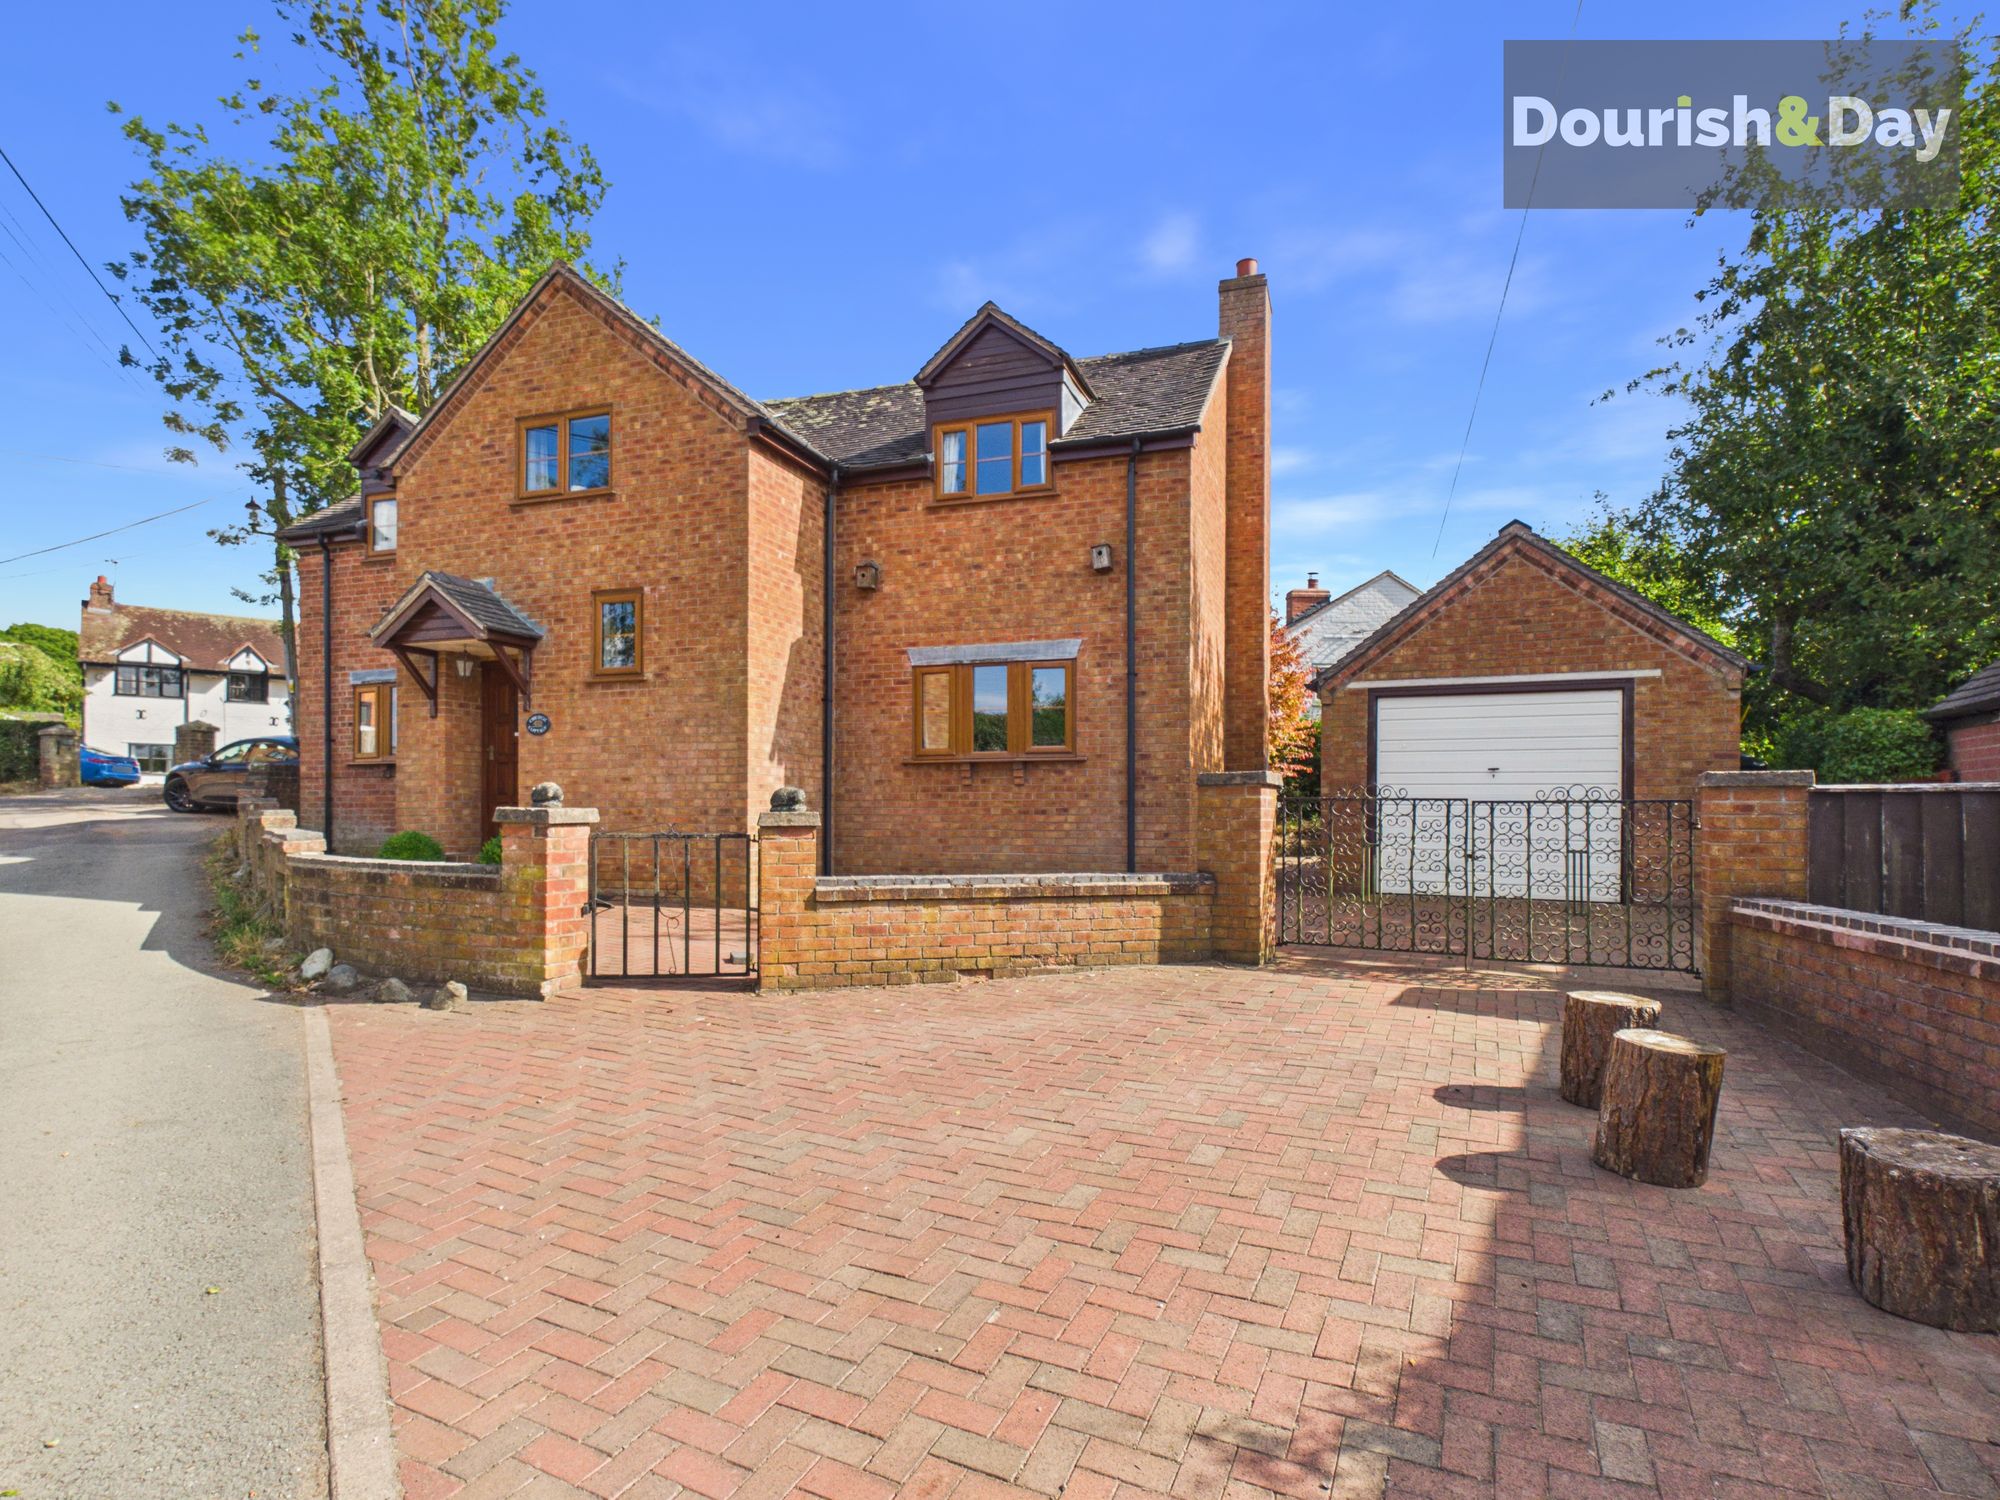
- Low Walled Front Garden, Block Paved Driveway & Detached Single Garage
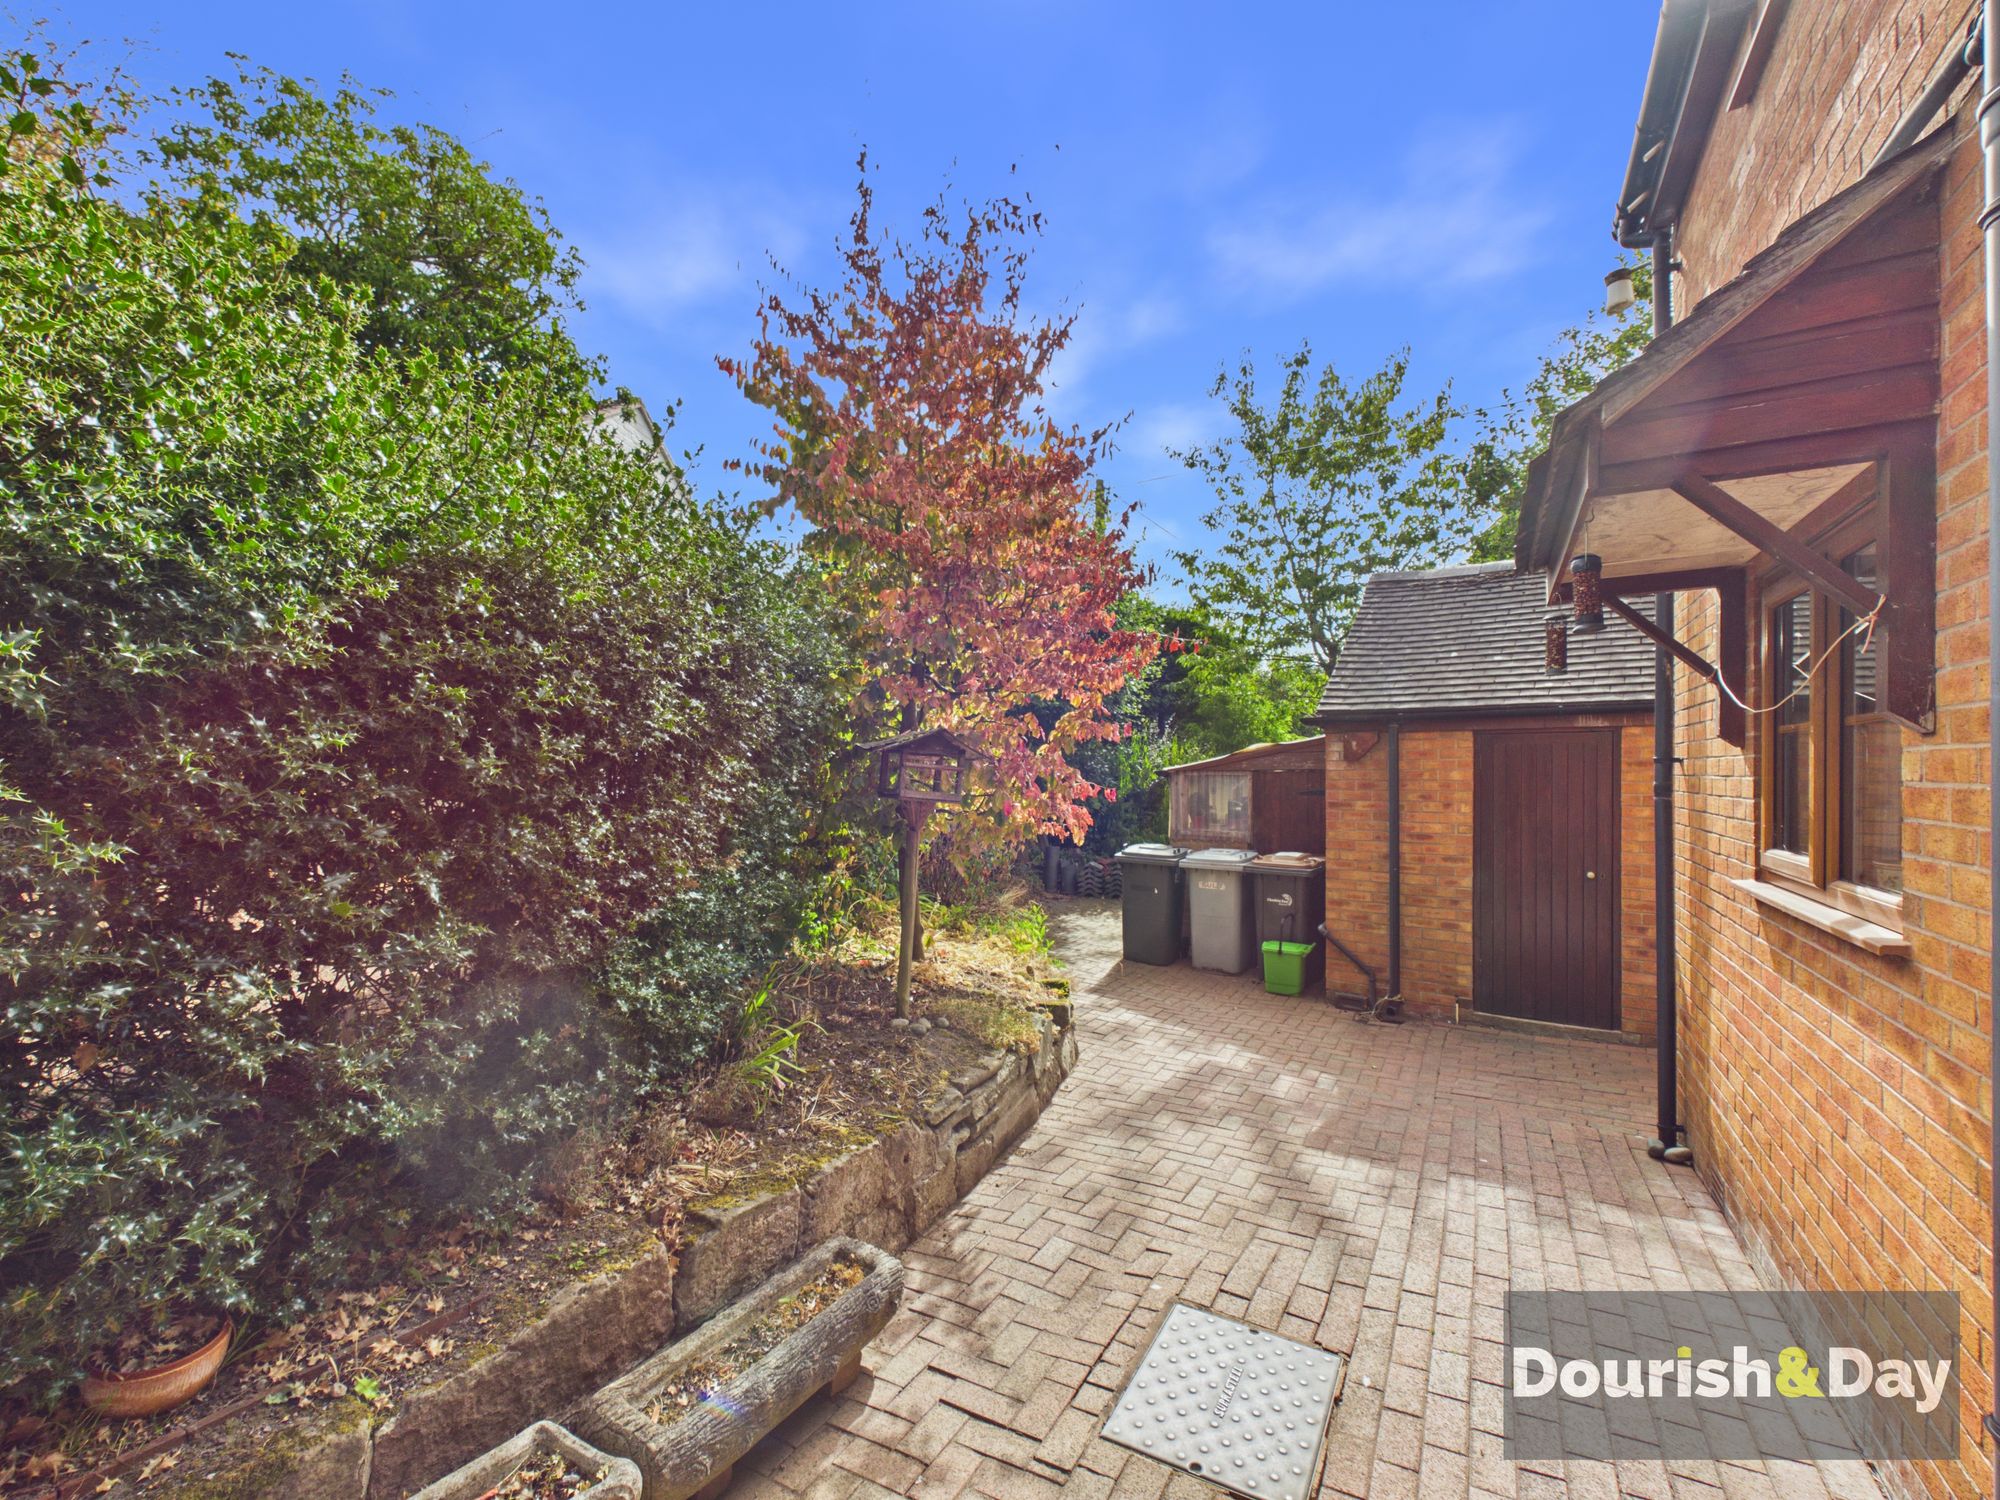
- Easy Maintenance, Mostly Block Paved Gardens To All Sides
- No Onward Chain
- Just Over One Mile To The Popular Village Of Audlem
Virtual Tour
Virtual Tour
Call us 9AM - 9PM -7 days a week, 365 days a year!
A wonderfully peaceful setting in a Conservation Area.
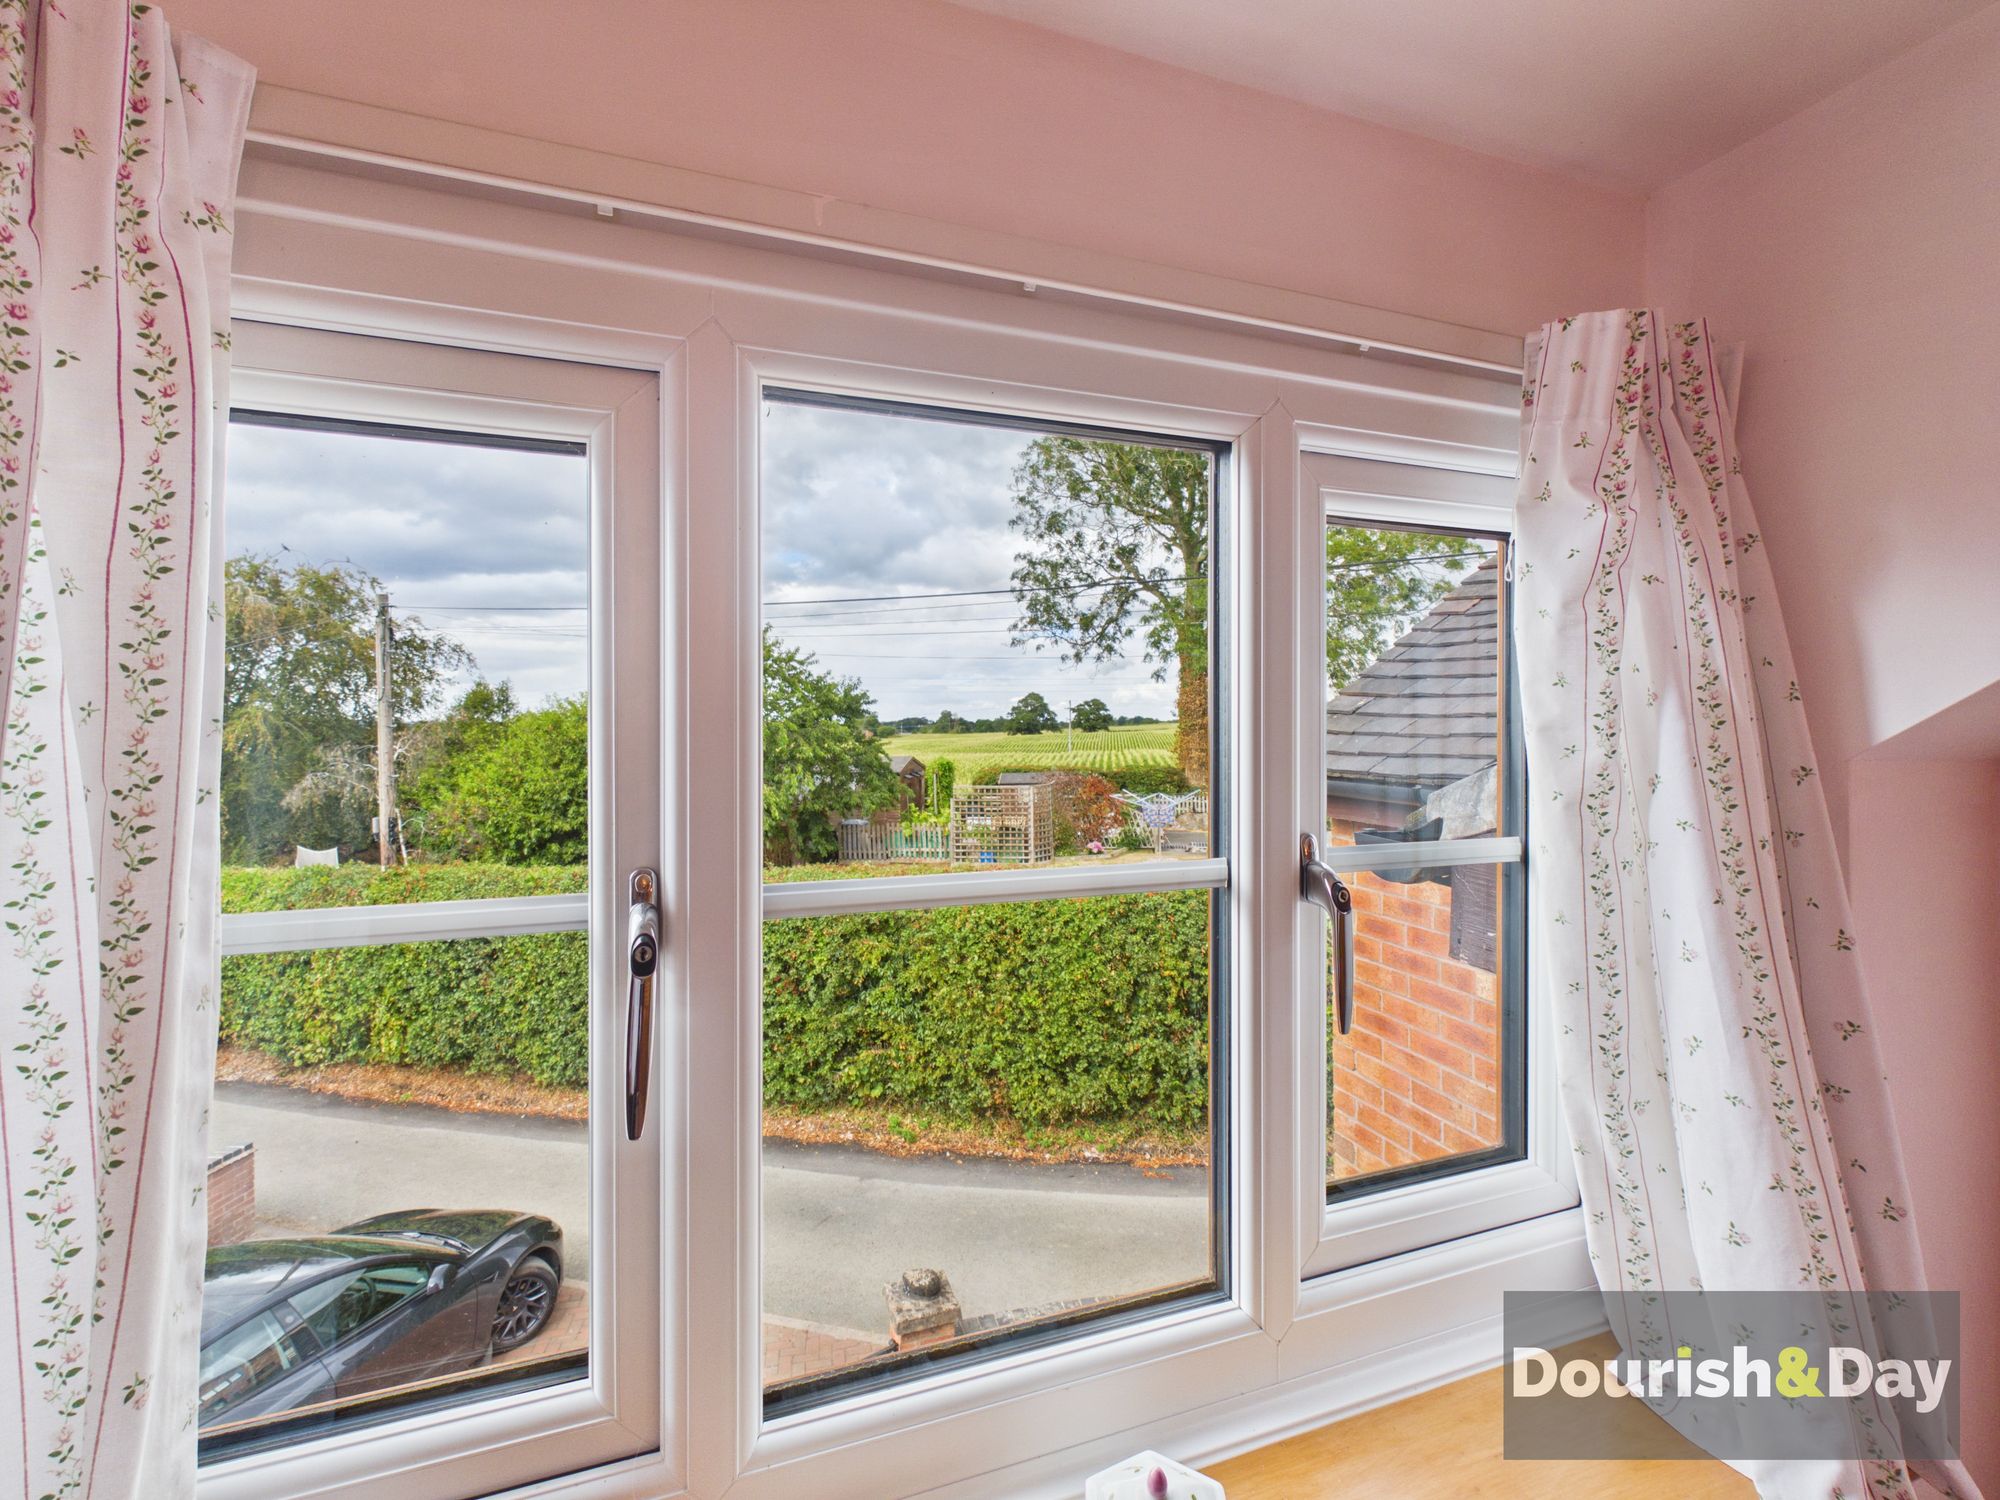
Set in the idyllic rural hamlet of Coxbank and surrounded by beautiful countryside, this individually designed detached family home offers the perfect blend of peaceful village living and everyday convenience. With scenic walking routes and the nearby canal just a short stroll away, the property is ideally placed for those who enjoy the outdoors, while the ever-popular village of Audlem is just over one mile away, offering a charming selection of shops, pubs, amenities and community facilities, including a Medical Centre, Primary School and Online Community.
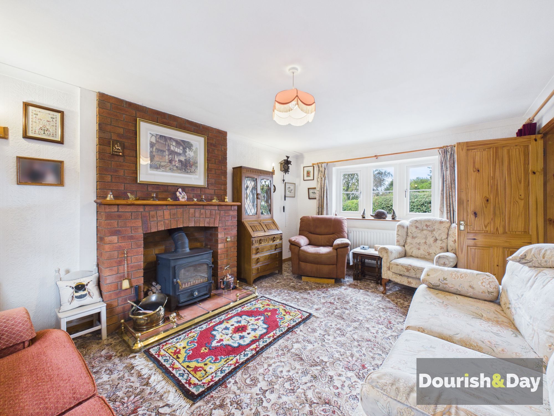
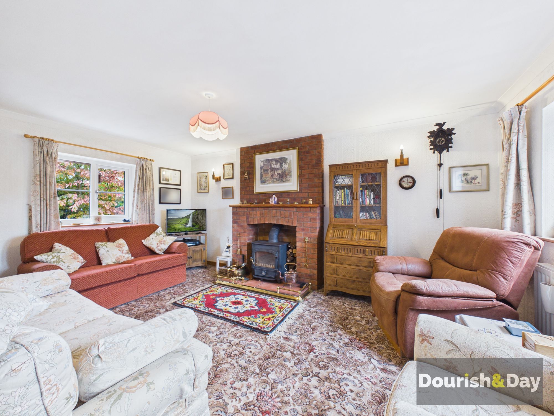
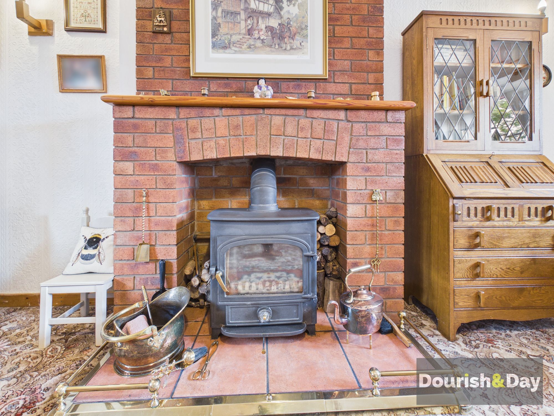
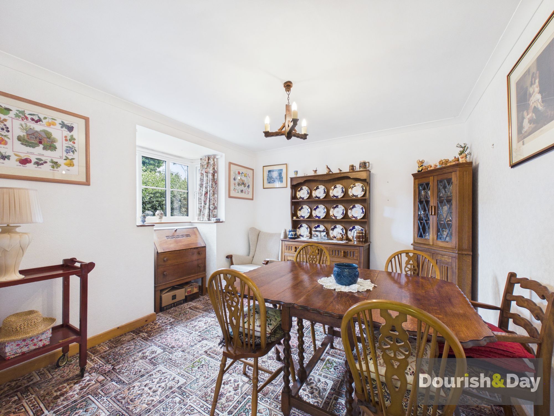
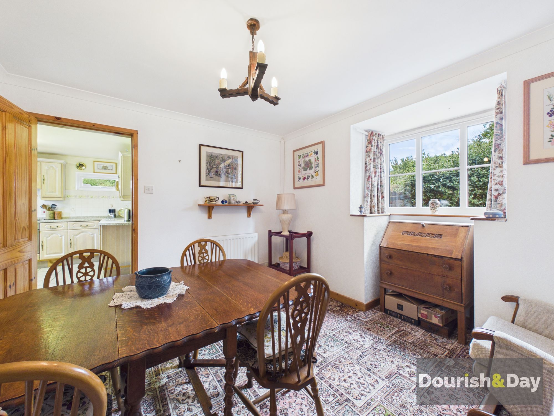
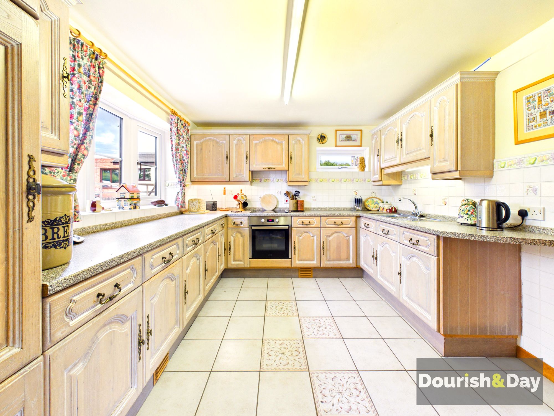
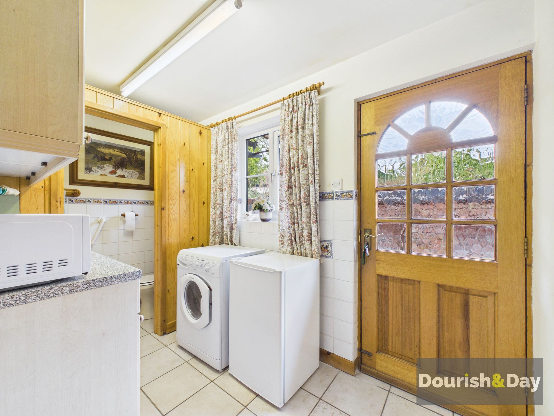
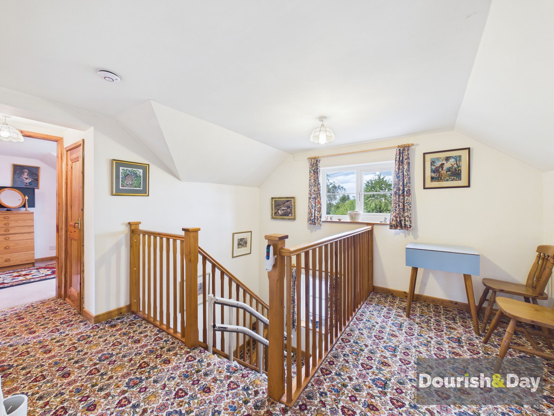
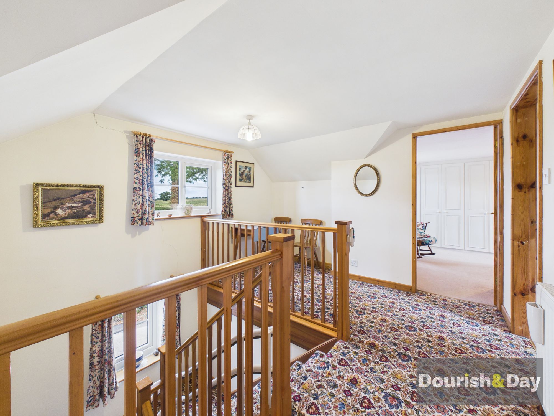
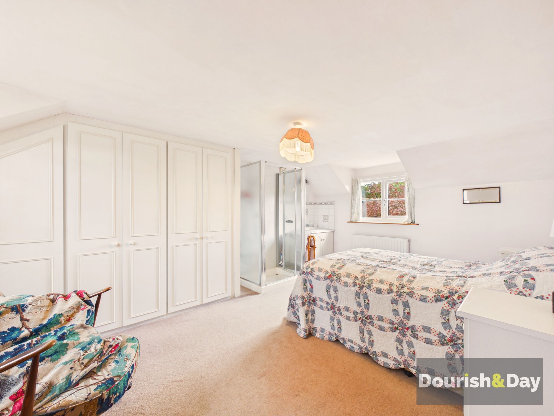
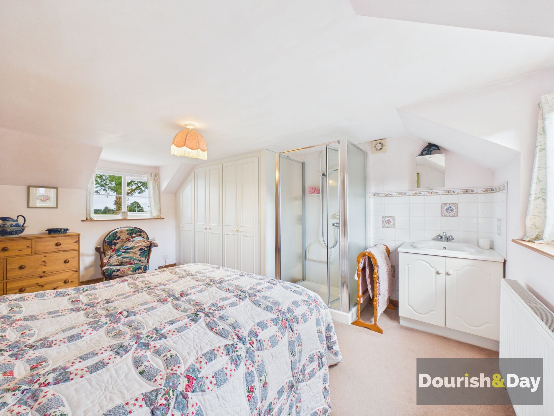
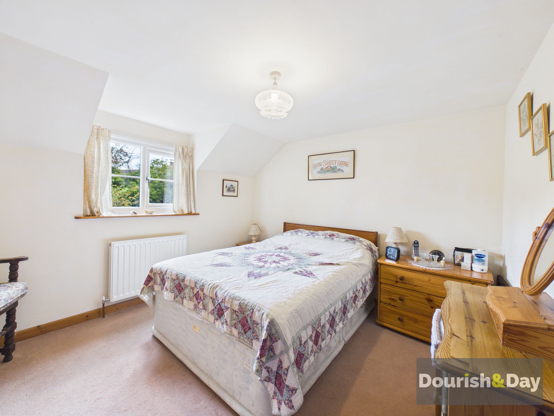
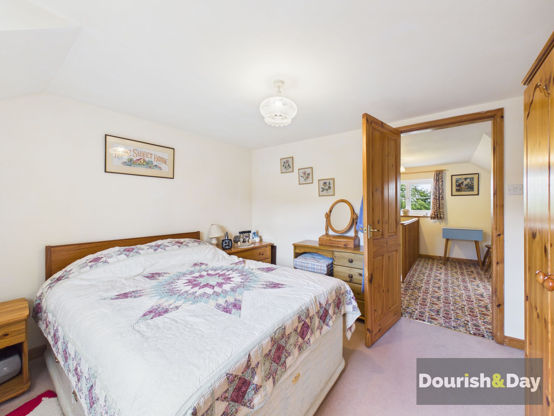
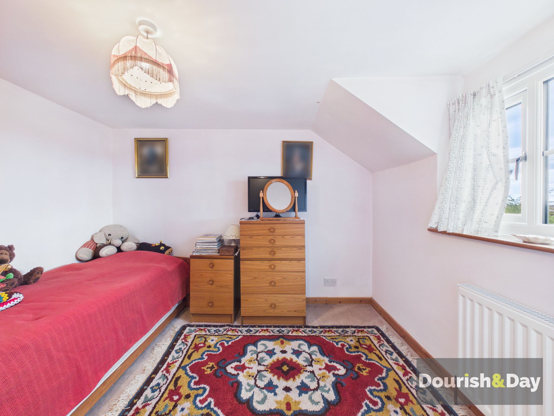
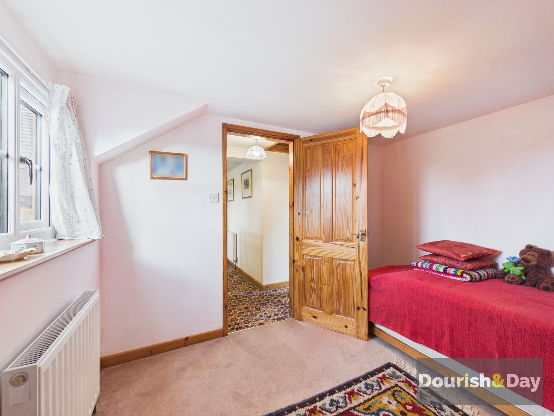
Offering generous and versatile accommodation, the ground floor features two separate reception rooms, providing plenty of flexibility for modern family life. The welcoming lounge benefits from a wood-burning stove, creating a cosy space to relax, while the second reception room could be used as a dining room, family room, home office or whatever best suits your lifestyle. The fitted kitchen is both practical and well-appointed, with a separate utility room providing useful additional storage and laundry space. A convenient downstairs WC completes the ground floor. Upstairs, there are three well-proportioned bedrooms, each benefiting from good natural light with the master bedroom having a shower included. There is a separate family bathroom and home office workspace. In addition there is a cellar providing further storage.
Outside, the property enjoys a low-walled front garden and a block-paved driveway providing ample off-road parking and access to the detached single garage, which offers secure parking or valuable additional storage. The gardens have been designed with ease of maintenance in mind, with predominantly block-paved areas surrounding the property, allowing more time to enjoy the peaceful setting rather than spend it on upkeep.
Offered for sale with no onward chain, this appealing home provides an exciting opportunity for its next owners to move in, settle quickly and make it their own.
Whether you're looking for a peaceful countryside retreat, a comfortable family home or somewhere to enjoy a more relaxed pace of life with excellent walks and the canal on your doorstep, this unique property deserves to be viewed.
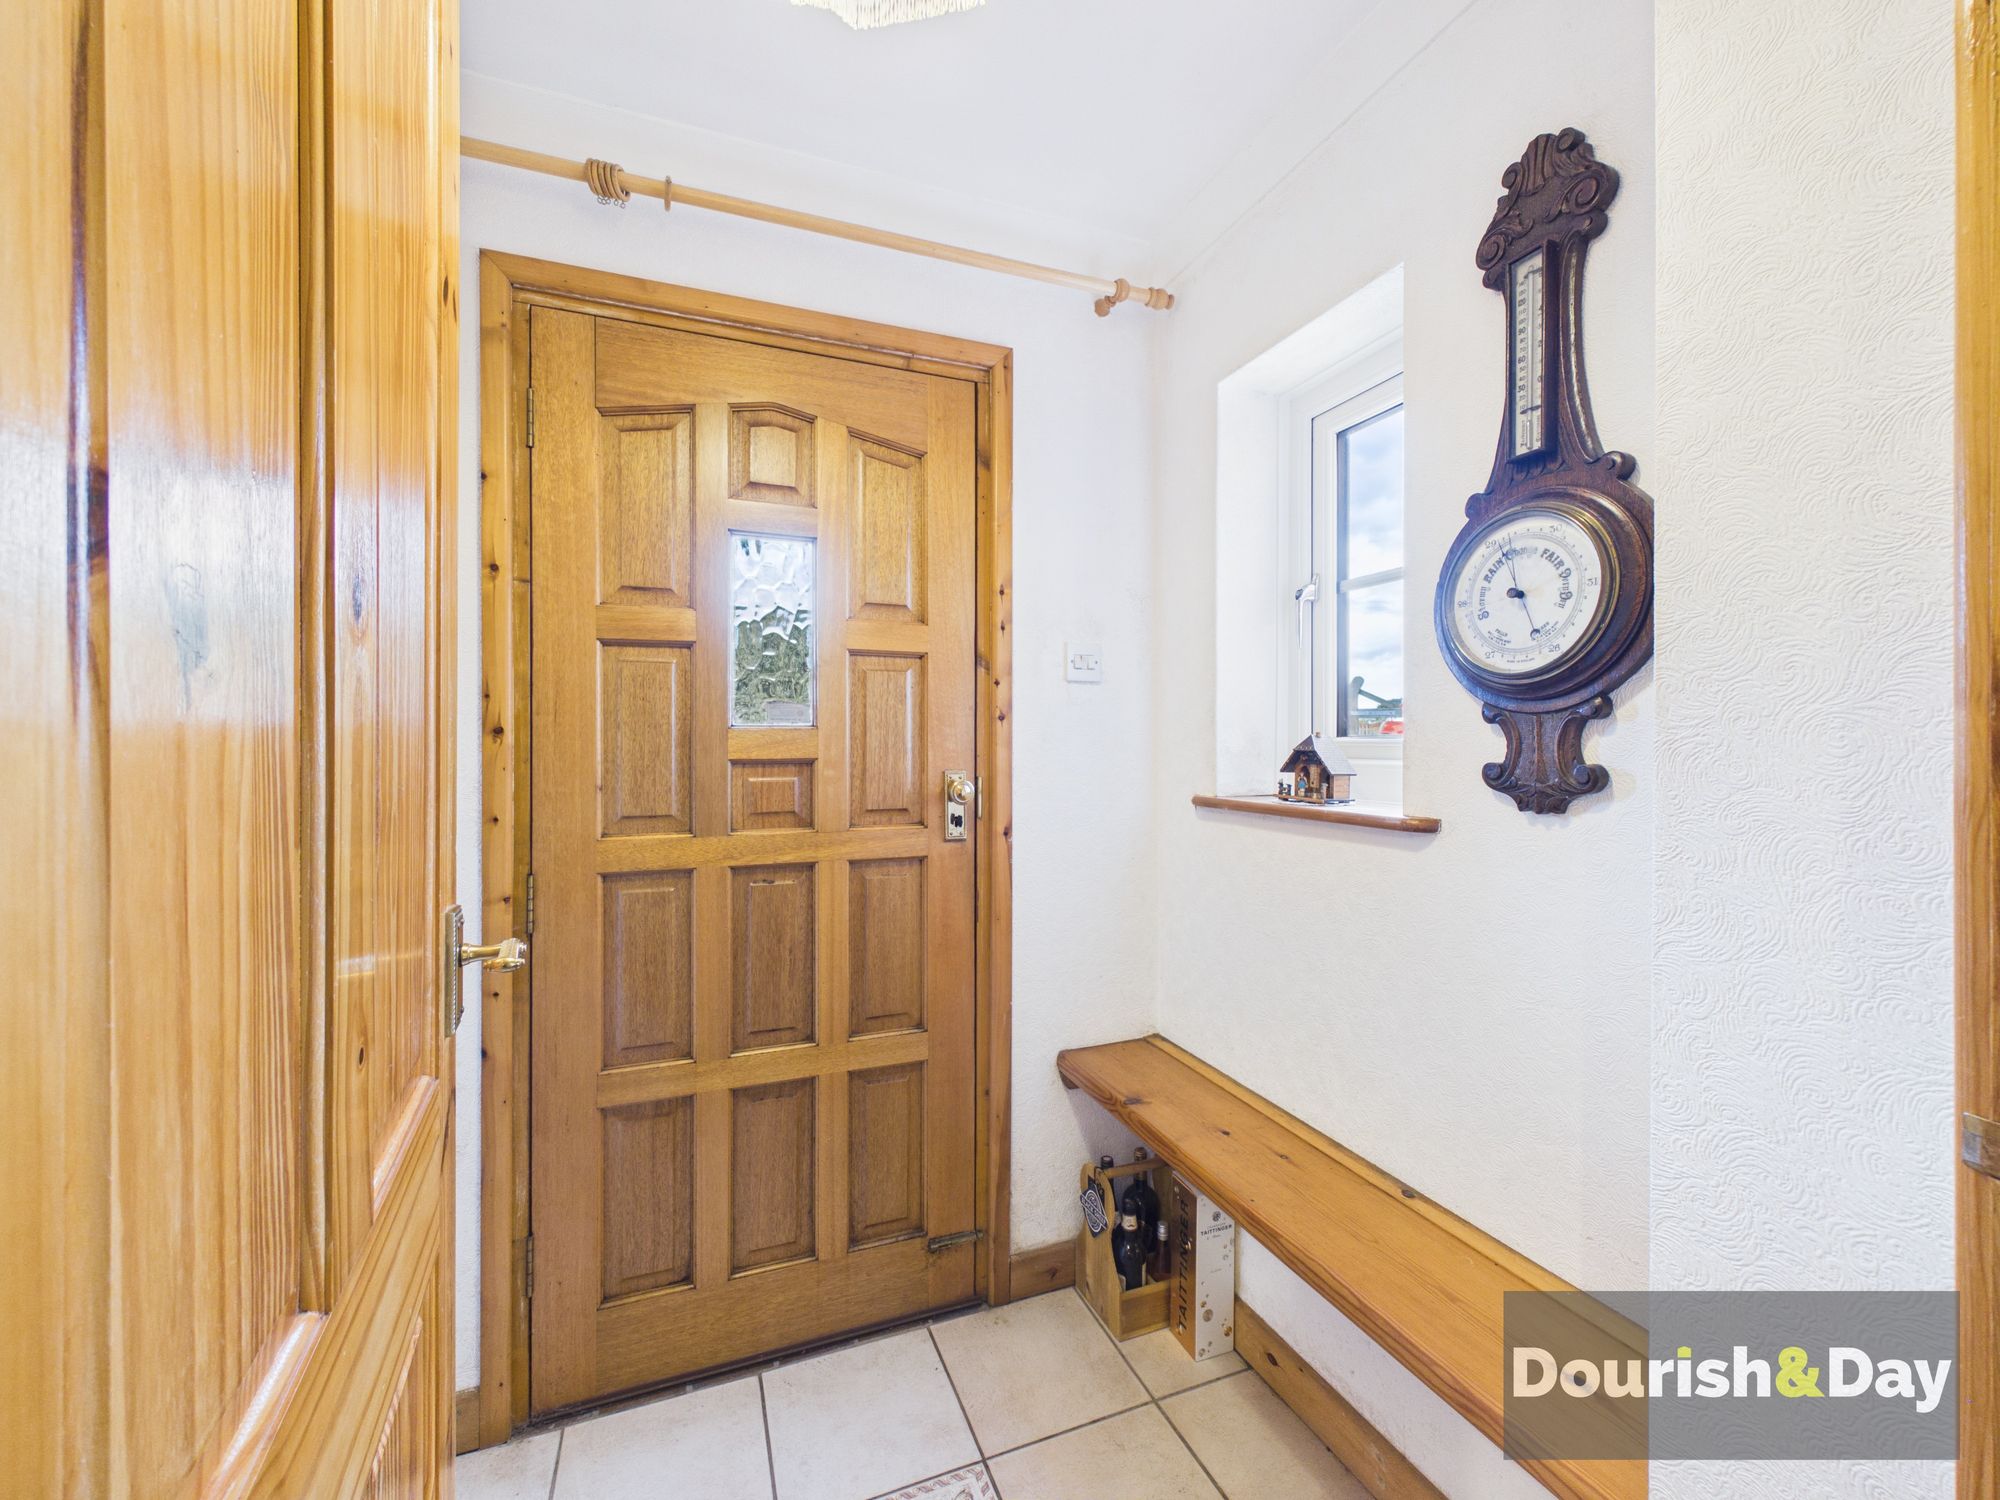
Entrance Porch-
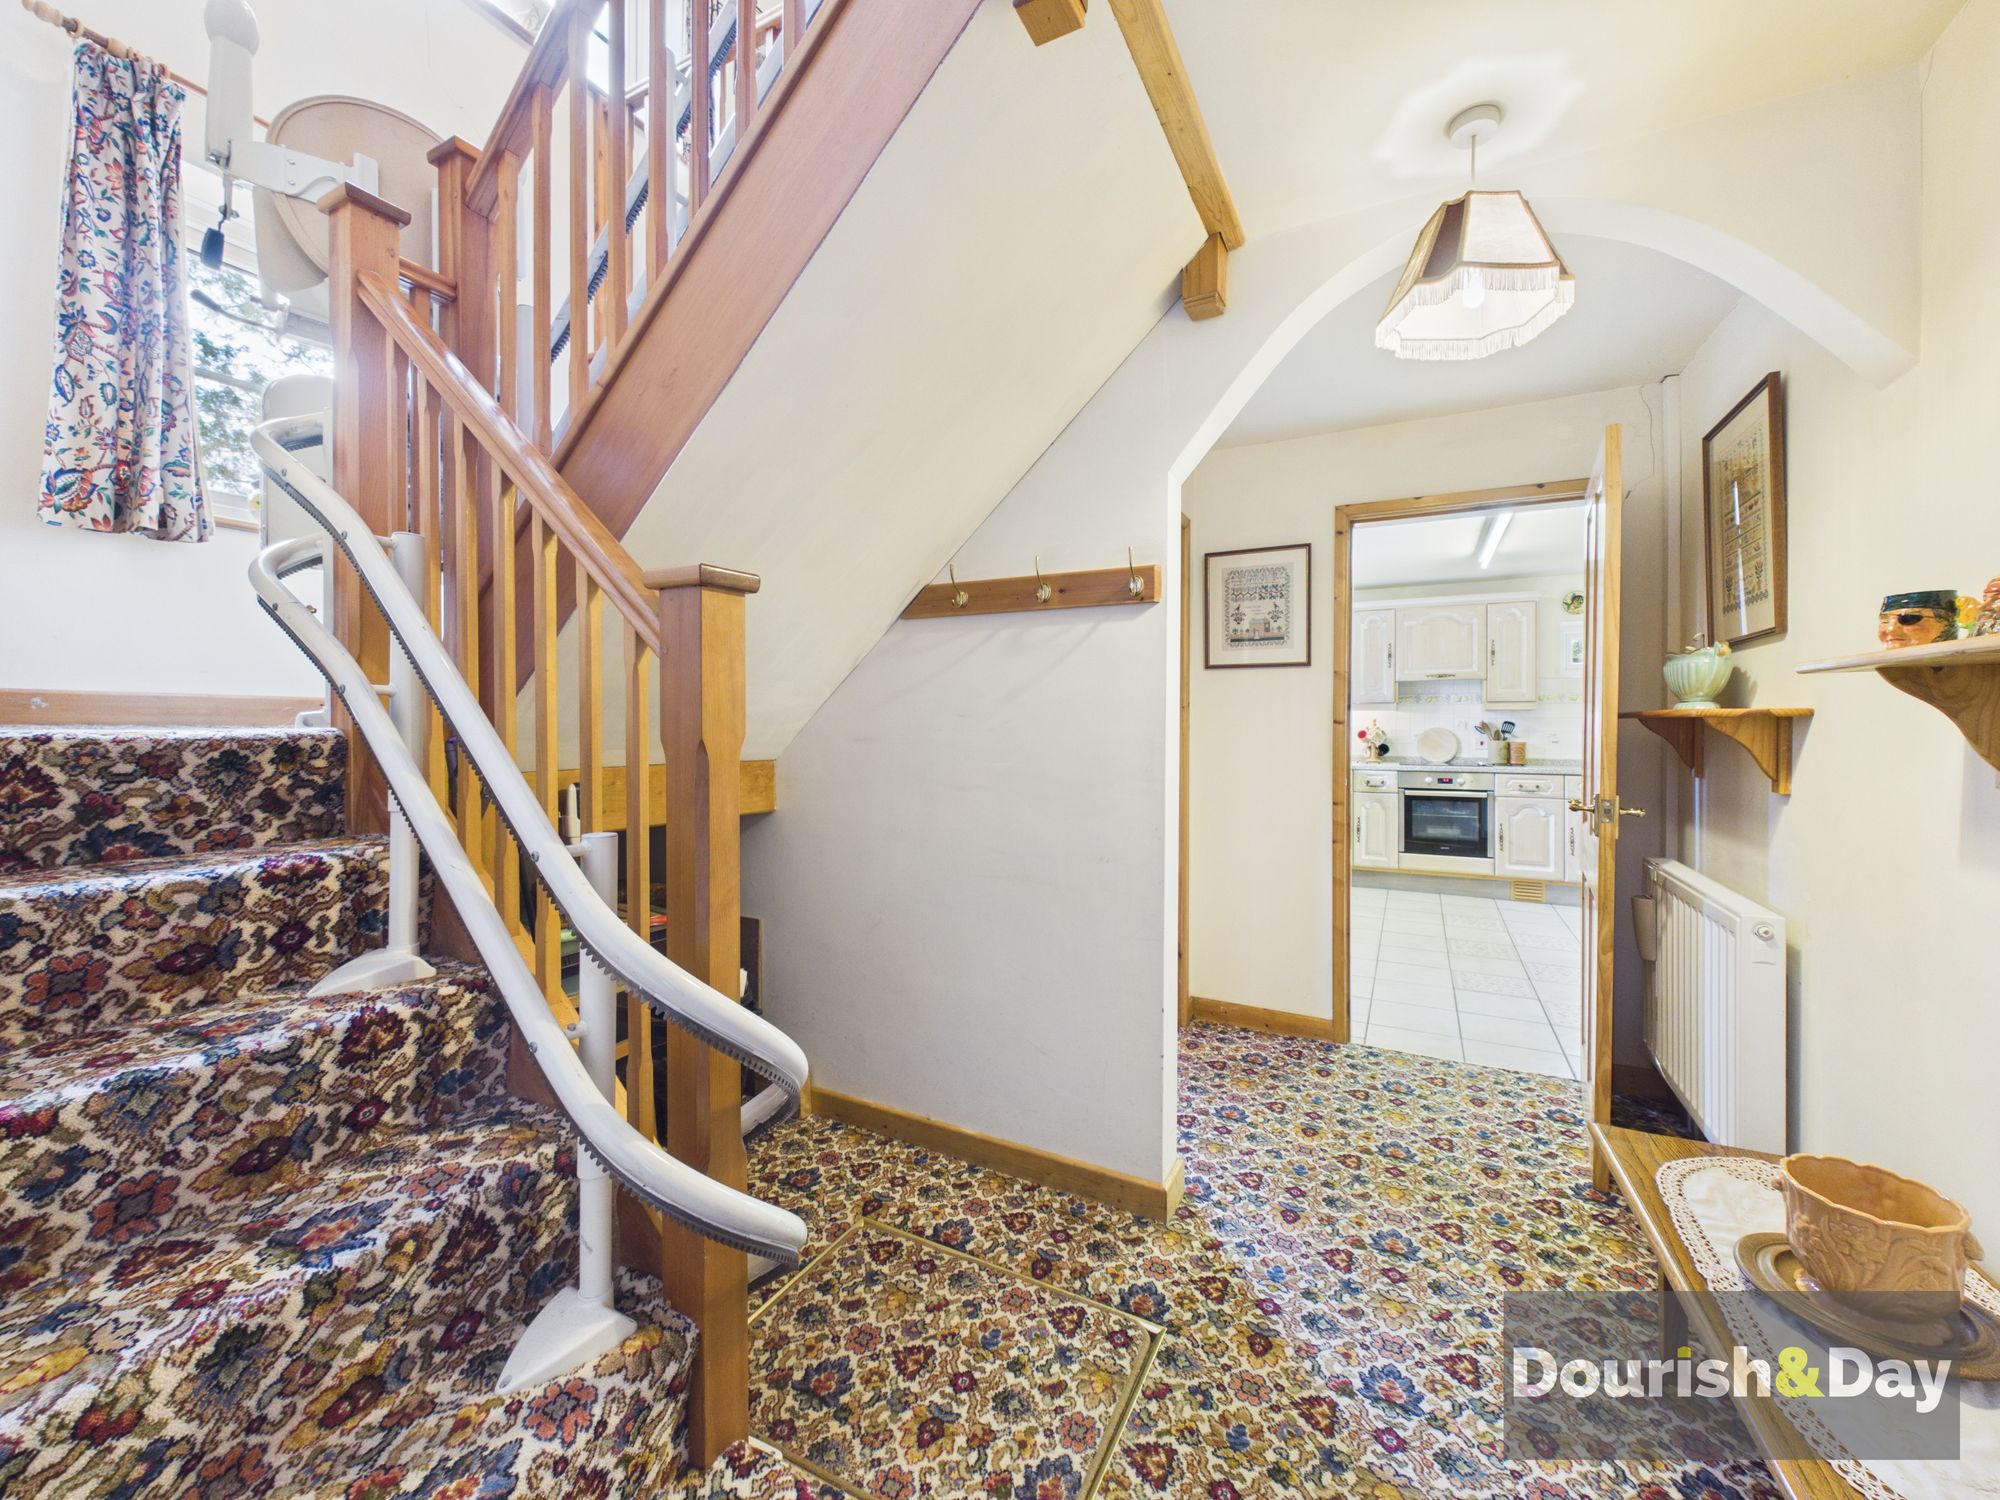
Hallway-
Living Room-
Dining Room-
Kitchen
Utility-
Guest WC-
Landing/Home Office Space-
Bedroom One-
Bedroom Two-
Bedroom Three-
Bathroom-
Anti-Money Laundering & ID ChecksOnce an offer is accepted on a property marketed by Dourish & Day estate agents we are required to complete ID verification checks on all buyers and to apply ongoing monitoring until the transaction ends. Whilst this is the responsibility of Dourish & Day we may use the services of MoveButler or Guild365, to verify Clients’ identity. This is not a credit check and therefore will have no effect on your credit history. You agree for us to complete these checks, and the cost of these checks is £30.00 inc. VAT per buyer. This is paid in advance, when an offer is agreed and prior to a sales memorandum being issued. This charge is non-refundable.
Agents NotePlease note that the sale of this property is subject to the grant of probate. Probate has been granted in respect of the estate.
Front Garden
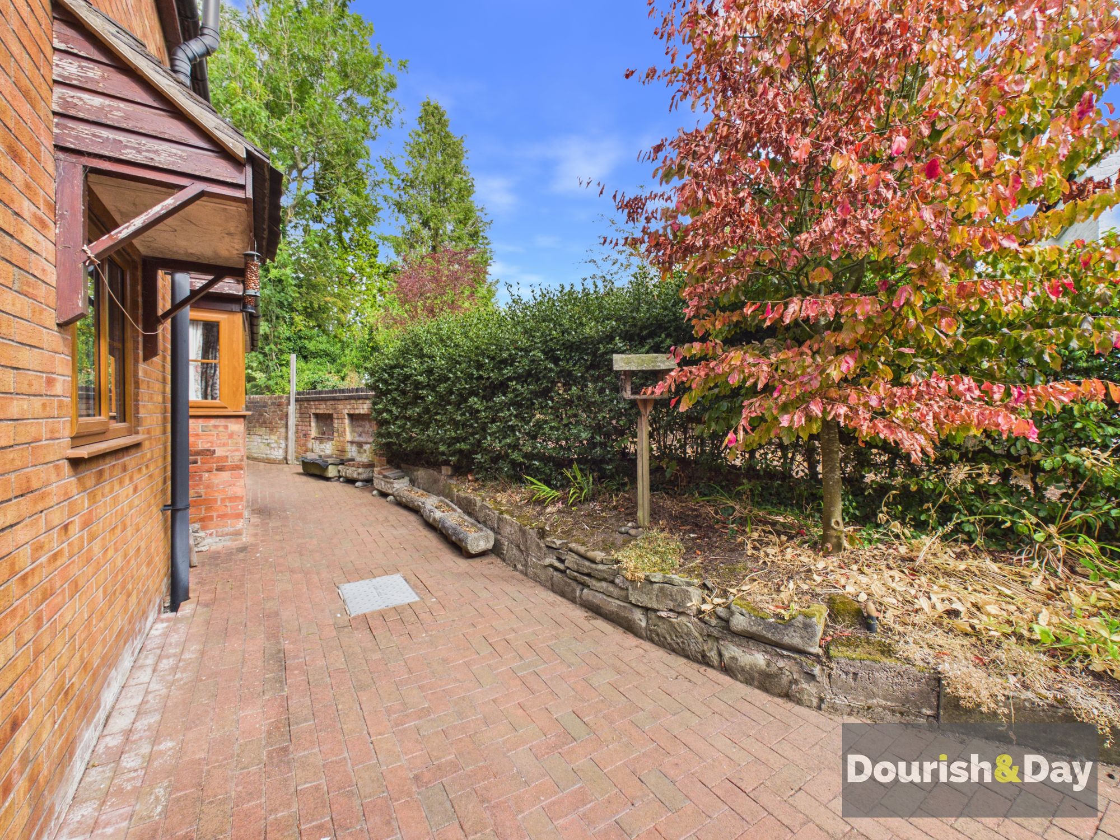
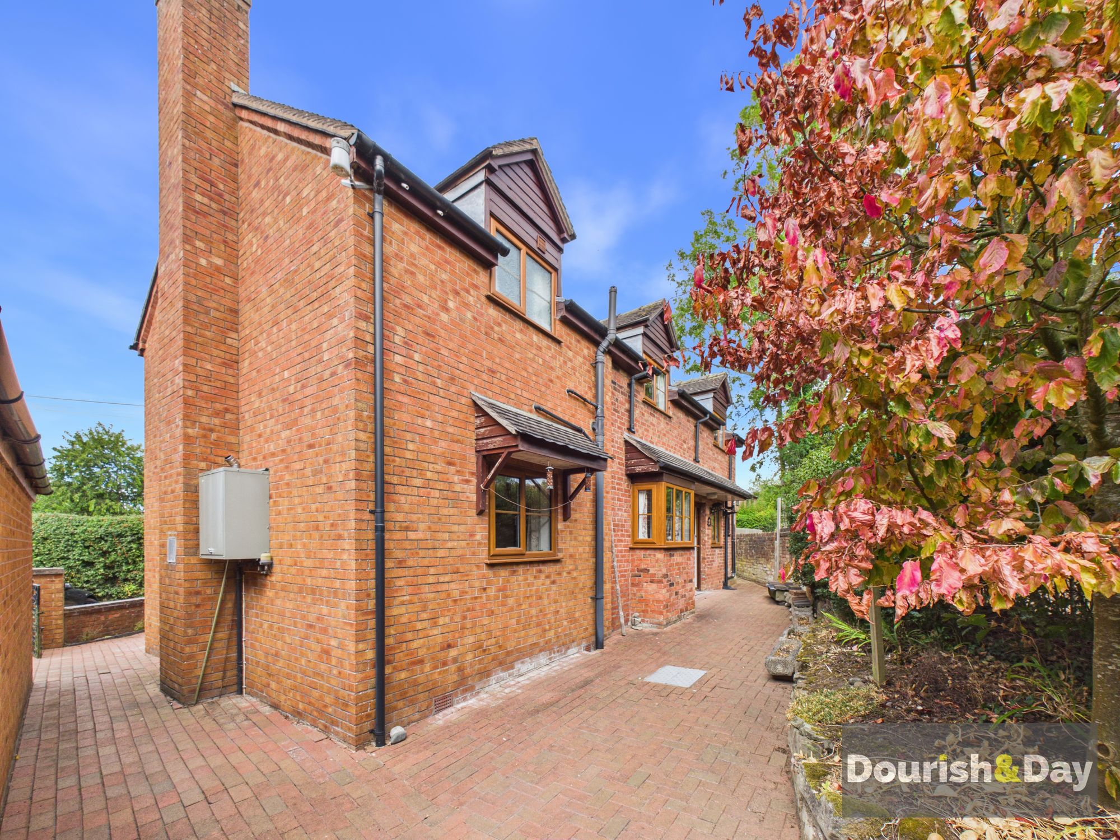
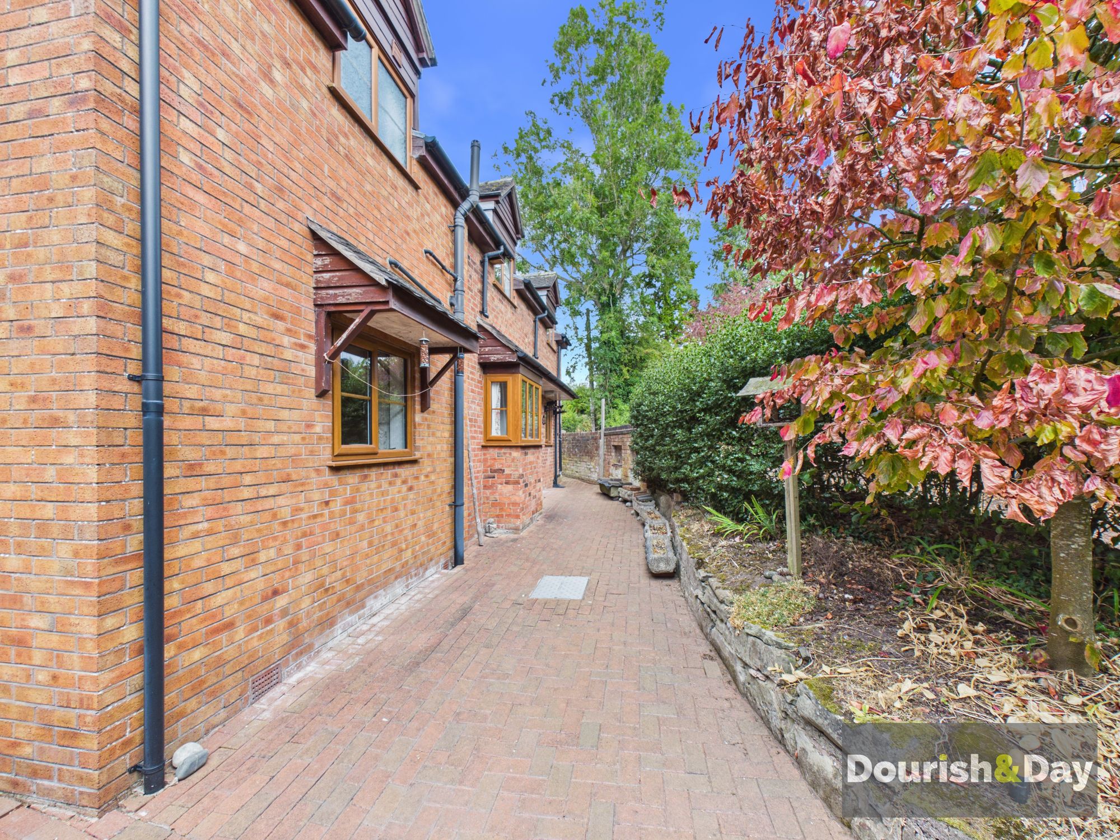
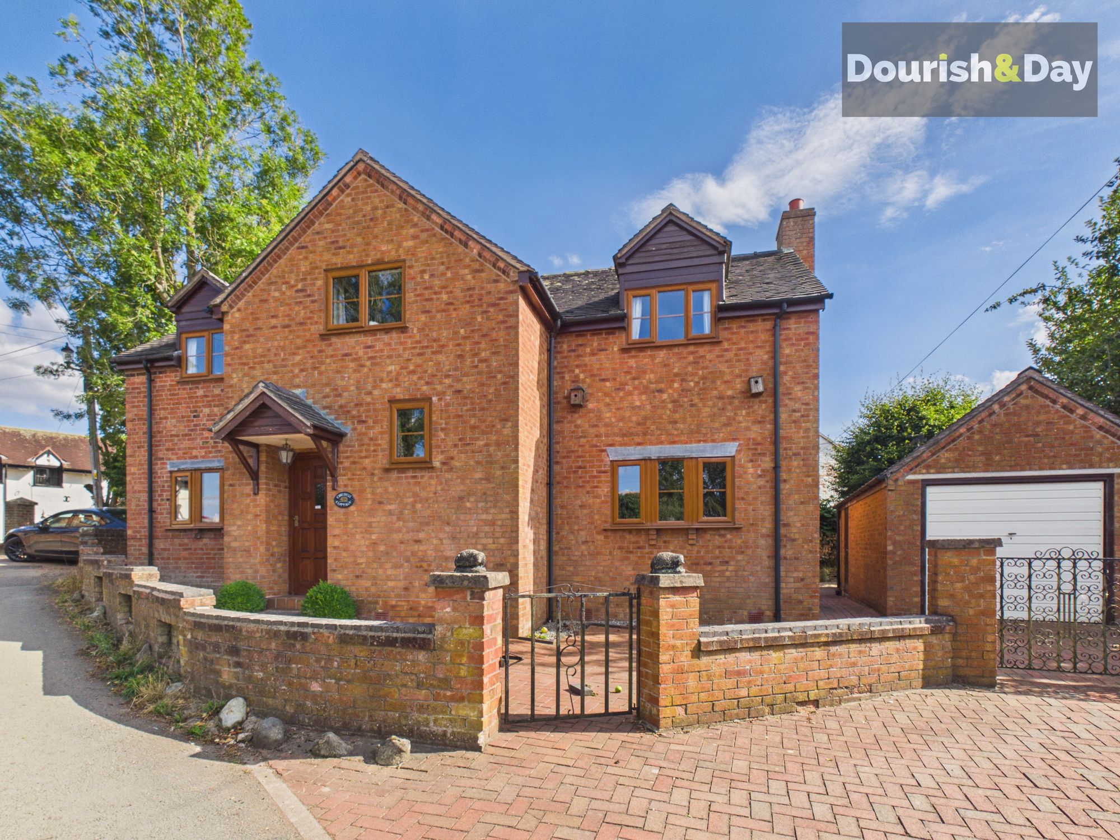
The home is set behind a low brick wall and mostly block paved garden which extends to the sides.
Rear Garden
The block paving continues from the front and sides making a lovely relaxing seating area. There is also a raised rockery and access to the oil central heating store located at the rear of the garage.
Driveway
Block paved driveway providing off road parking for two cars and leading through double gates to the detached garage.
Garage
Detached garage with up and over door, side door, light and power and storage space in the eaves
Further details
- New listing: launched in the last 10 days
- Status: Available
- Overall plot size: 1313.2 sq ft
- Council tax band: E
- Tenure: Freehold
- Parking spaces: Driveway, Garage
- Outside spaces: Front Garden, Rear Garden
- Reference: 736631
What else you need to know?
- Utility supply
- Broadband: ADSL
- Electricity supply: National grid
- Heating supply: Oil only
- Sewerage: Septic tank
- Water supply: Direct main waters
- Other information
- Construction materials: Brick and block
- Mobile signal: Intermittent
- Property age bracket: 1990s
- Roof material: Clay tiles
