
3 bed terraced house for sale in Cottage Lane, Wolverhampton, WV10
Offers in Region of £240,000
Key features
- Well Appointed Three Bedroom Terraced Home
- Two spacious reception rooms
- Driveway Providing Off-Road parking
- Private Rear Garden
- Great Investment opportunity
- Fantastic For First TIme Buyers
Virtual Tour
Virtual Tour
Call us 9AM - 9PM -7 days a week, 365 days a year!
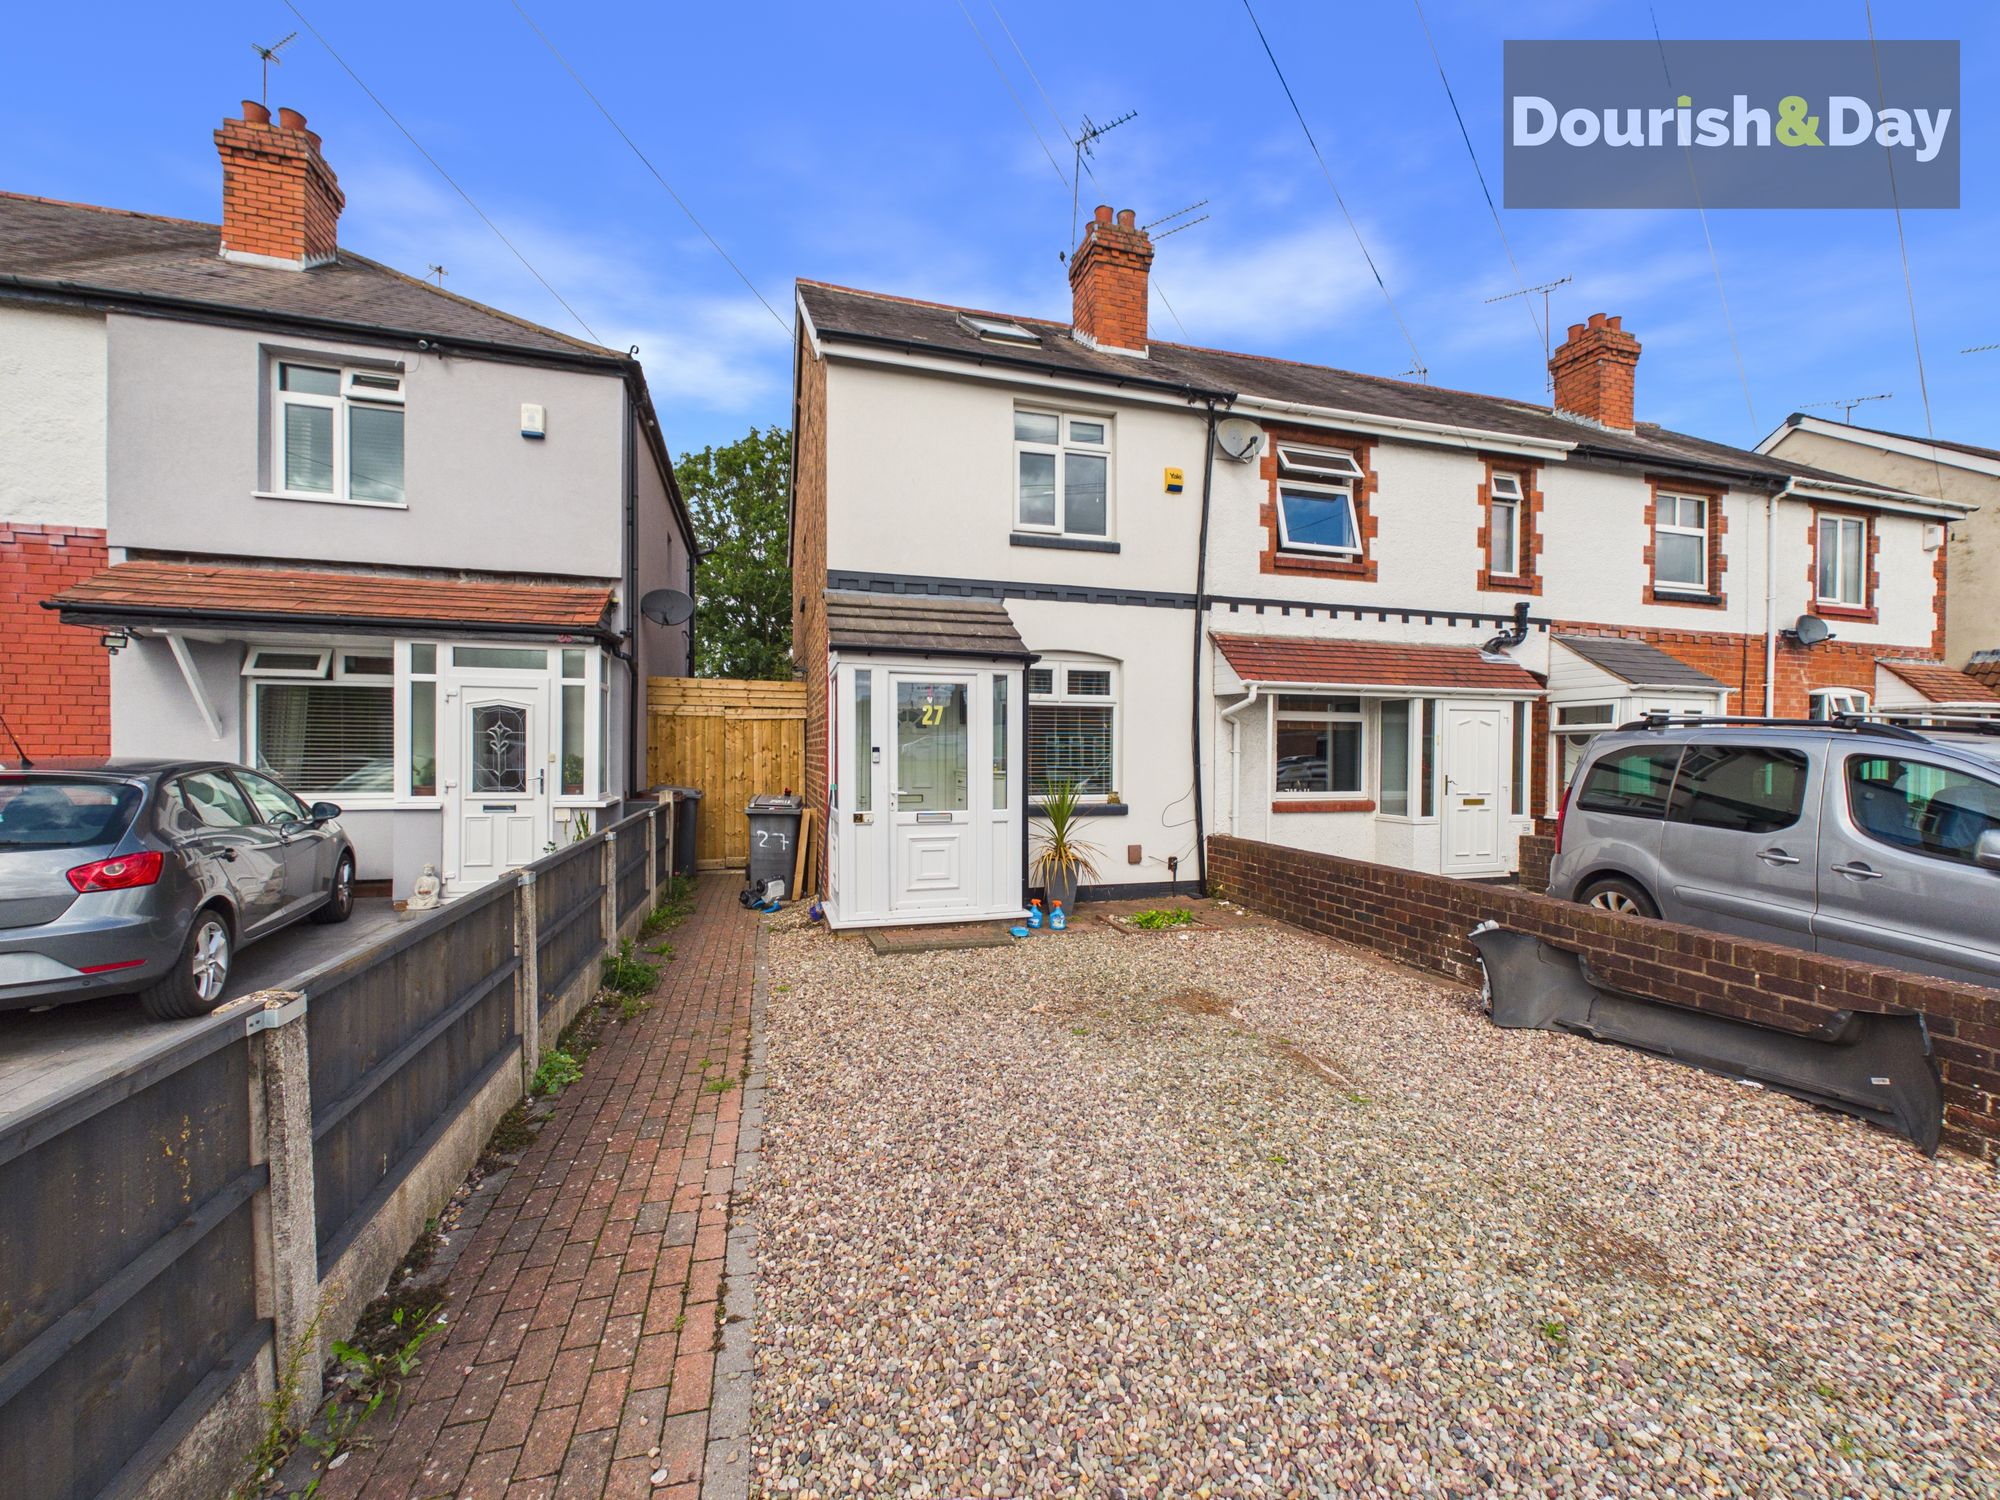
Cottage Lane… but this is no cottage industry, This property is a traditional terrace with a modern twist!
Sometimes a property just needs a little bit of love to bring it right up to date, and this three-bedroom terraced home has certainly had its fair share! Thoughtfully renovated throughout, this is a home that combines traditional charm with a modern finish, giving the next owner somewhere that is ready to move straight into.
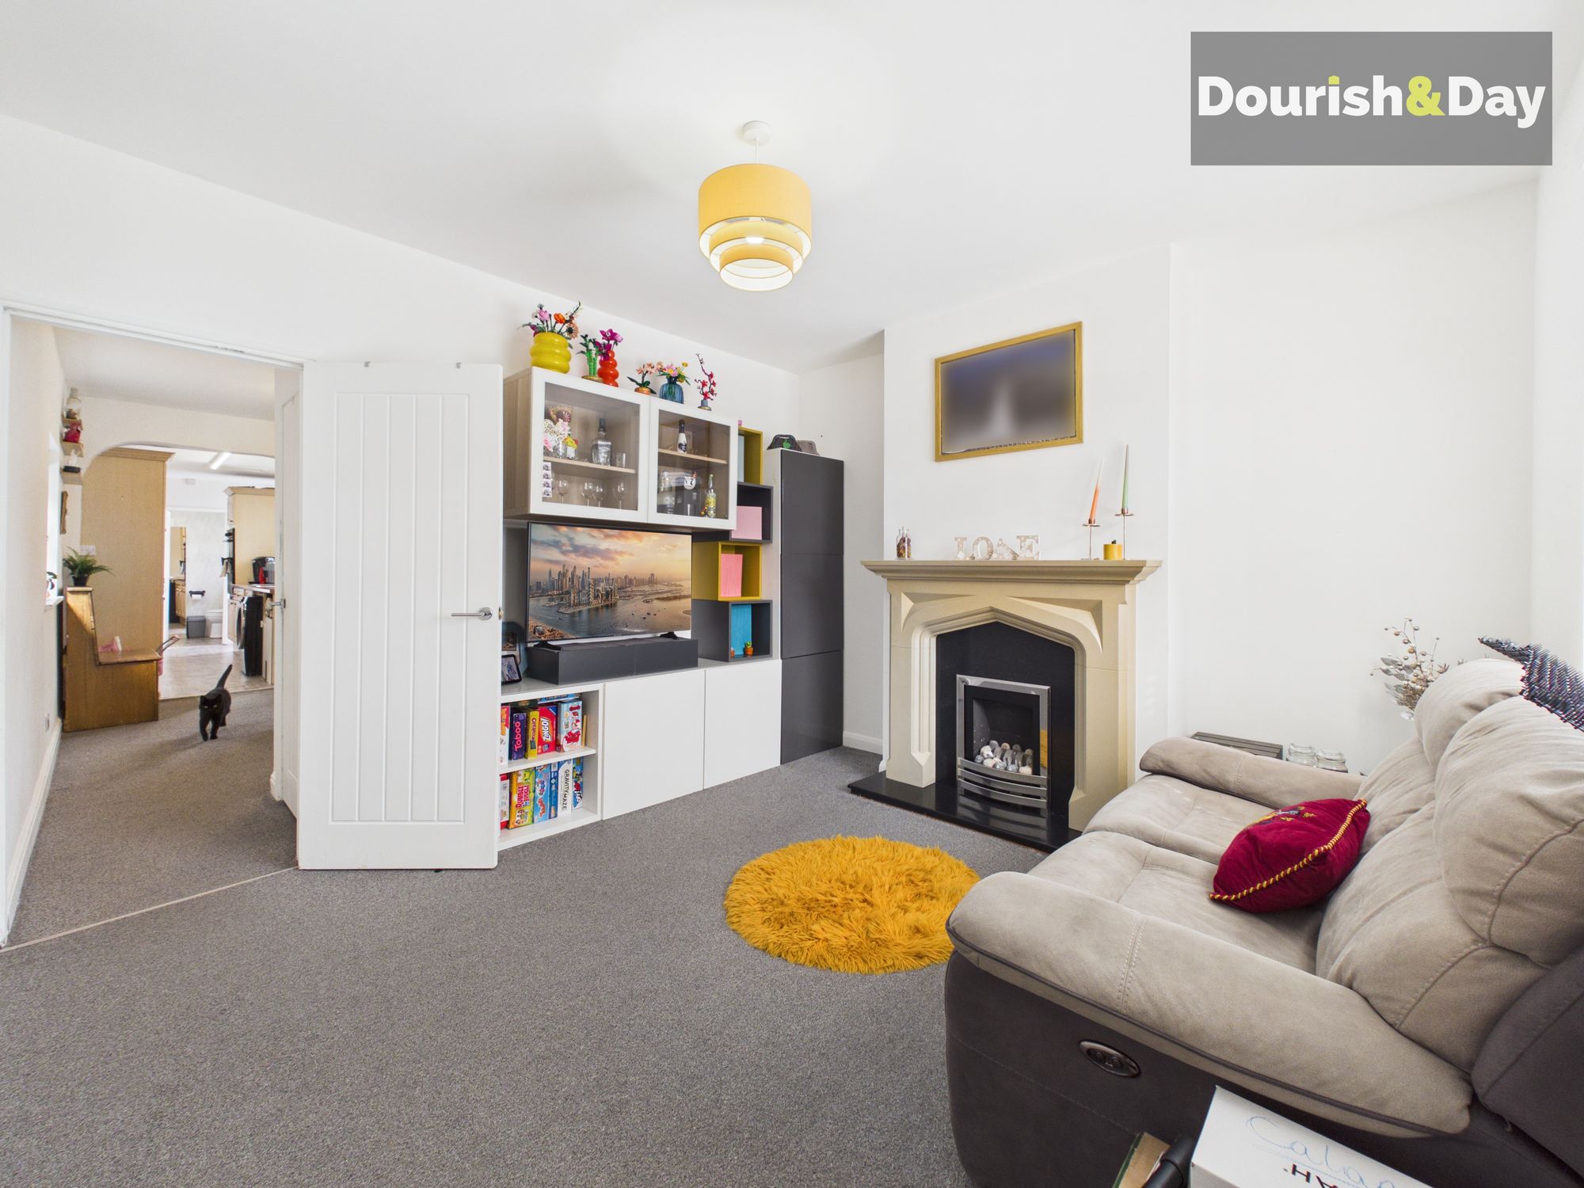
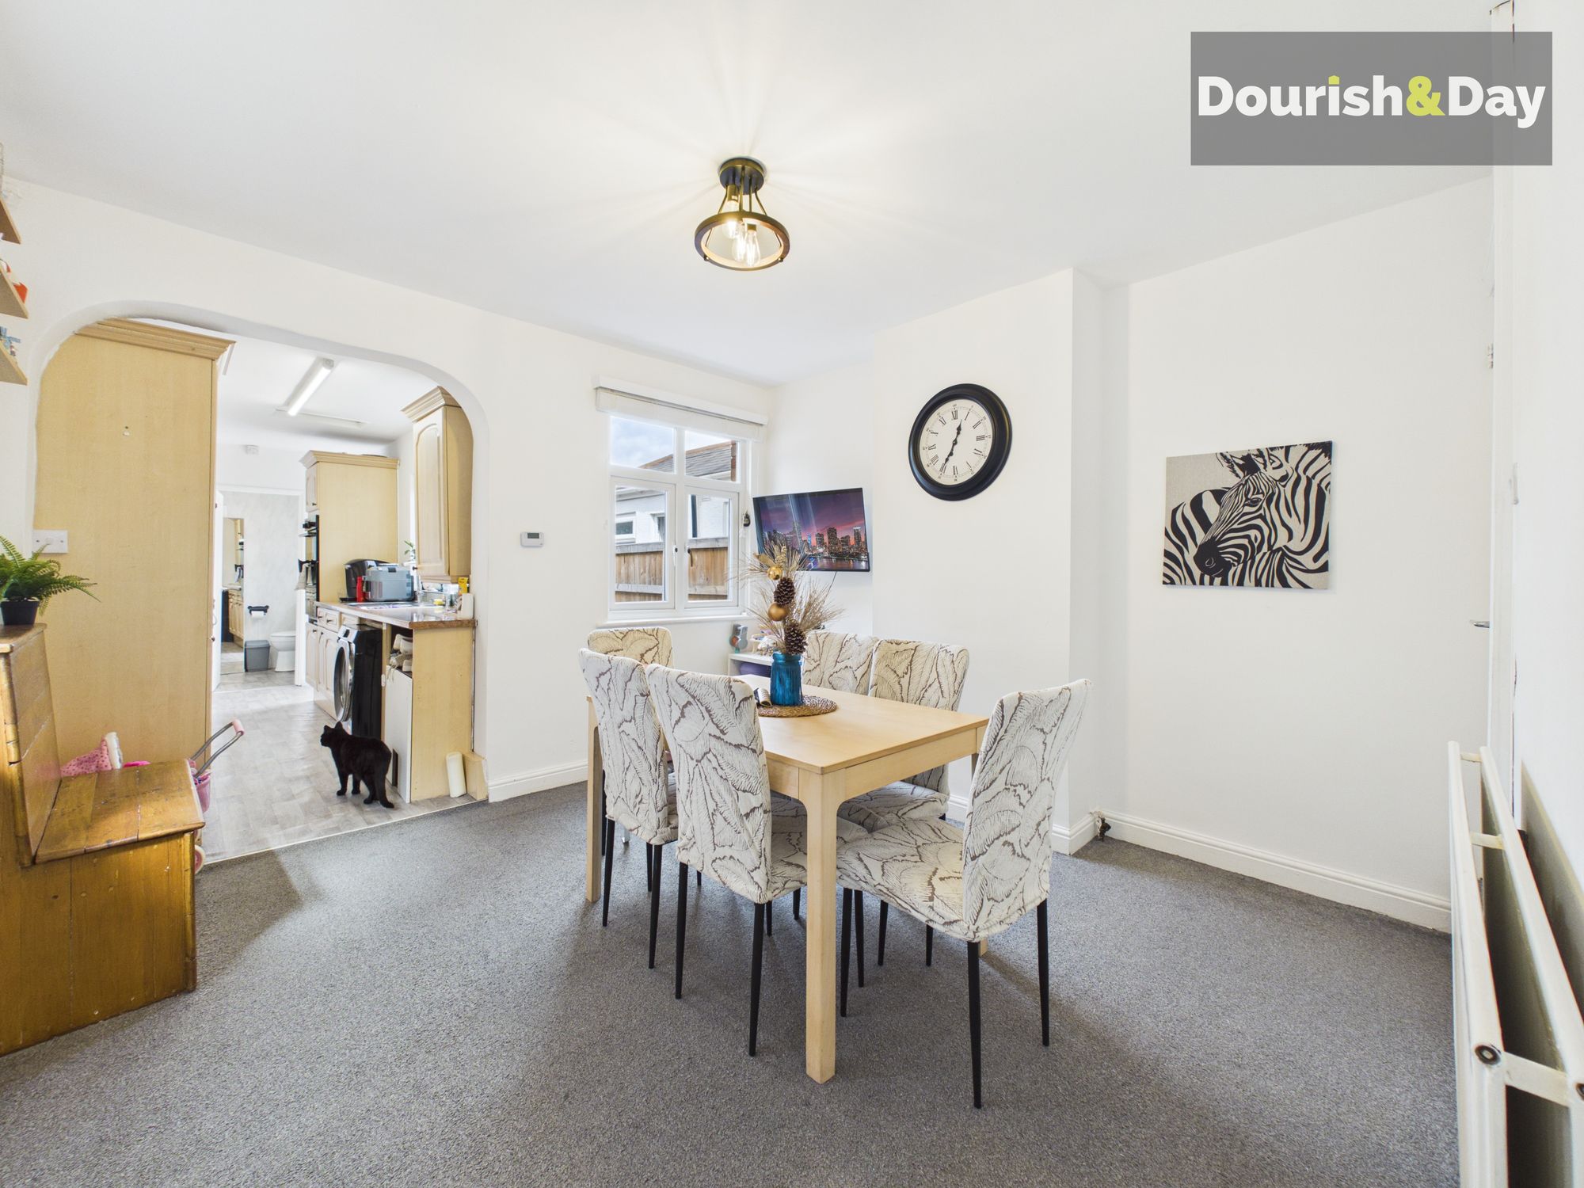
Step inside and the reception porch leads through into the entrance hall, with the accommodation opening up from here. There are two reception rooms, giving you plenty of space and flexibility depending on how you want to live. Use one as your main lounge and the other as a dining room, snug, home office or playroom — the choice is yours!
The property has been restyled throughout, creating a fresh and contemporary feel whilst retaining the traditional proportions that make these homes so appealing. There is a lovely sense of space throughout, making this a particularly practical home for couples, families or anyone looking for that all-important extra bedroom.
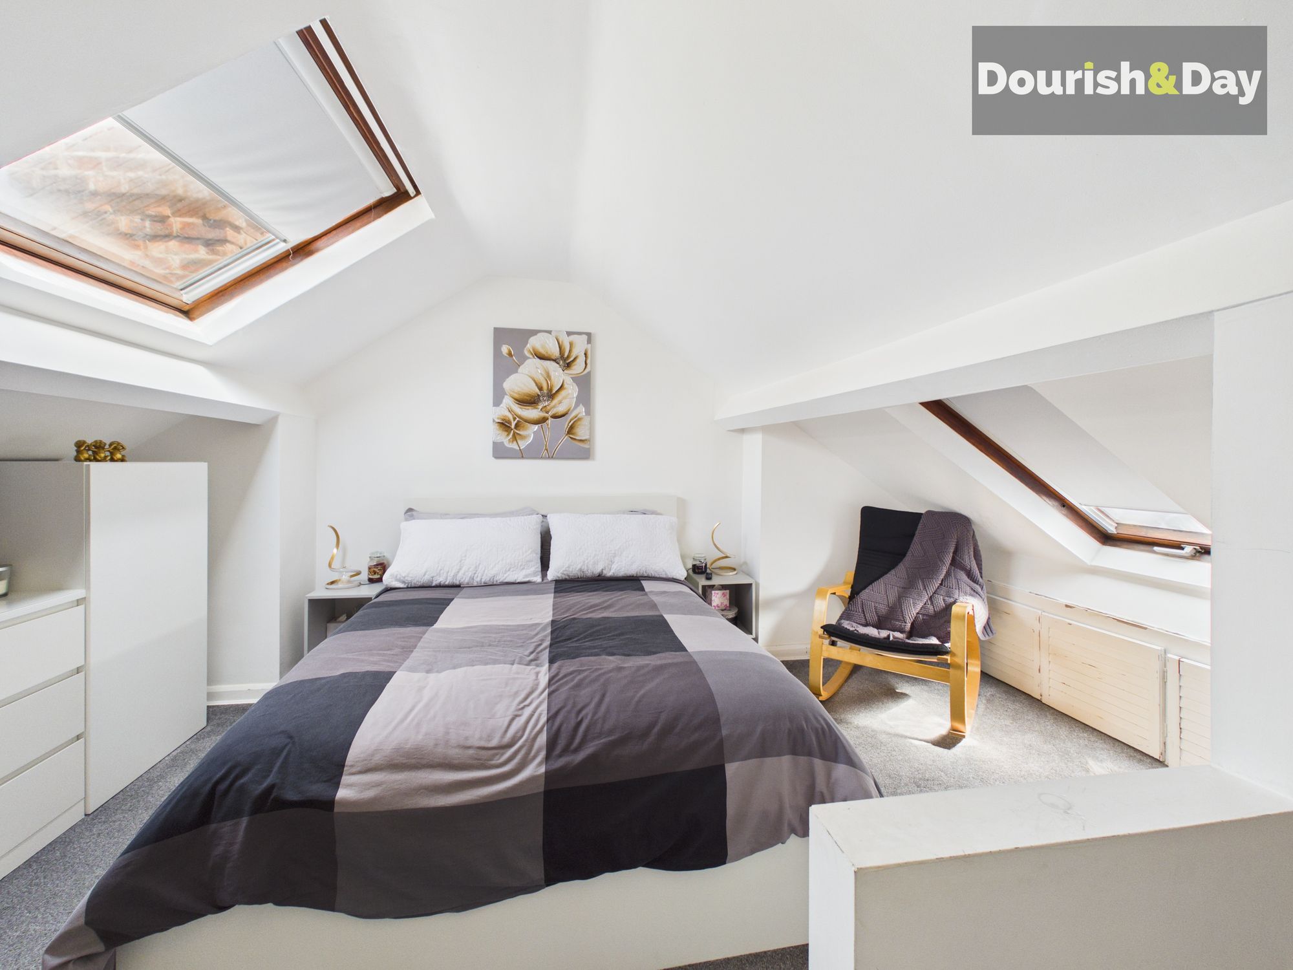
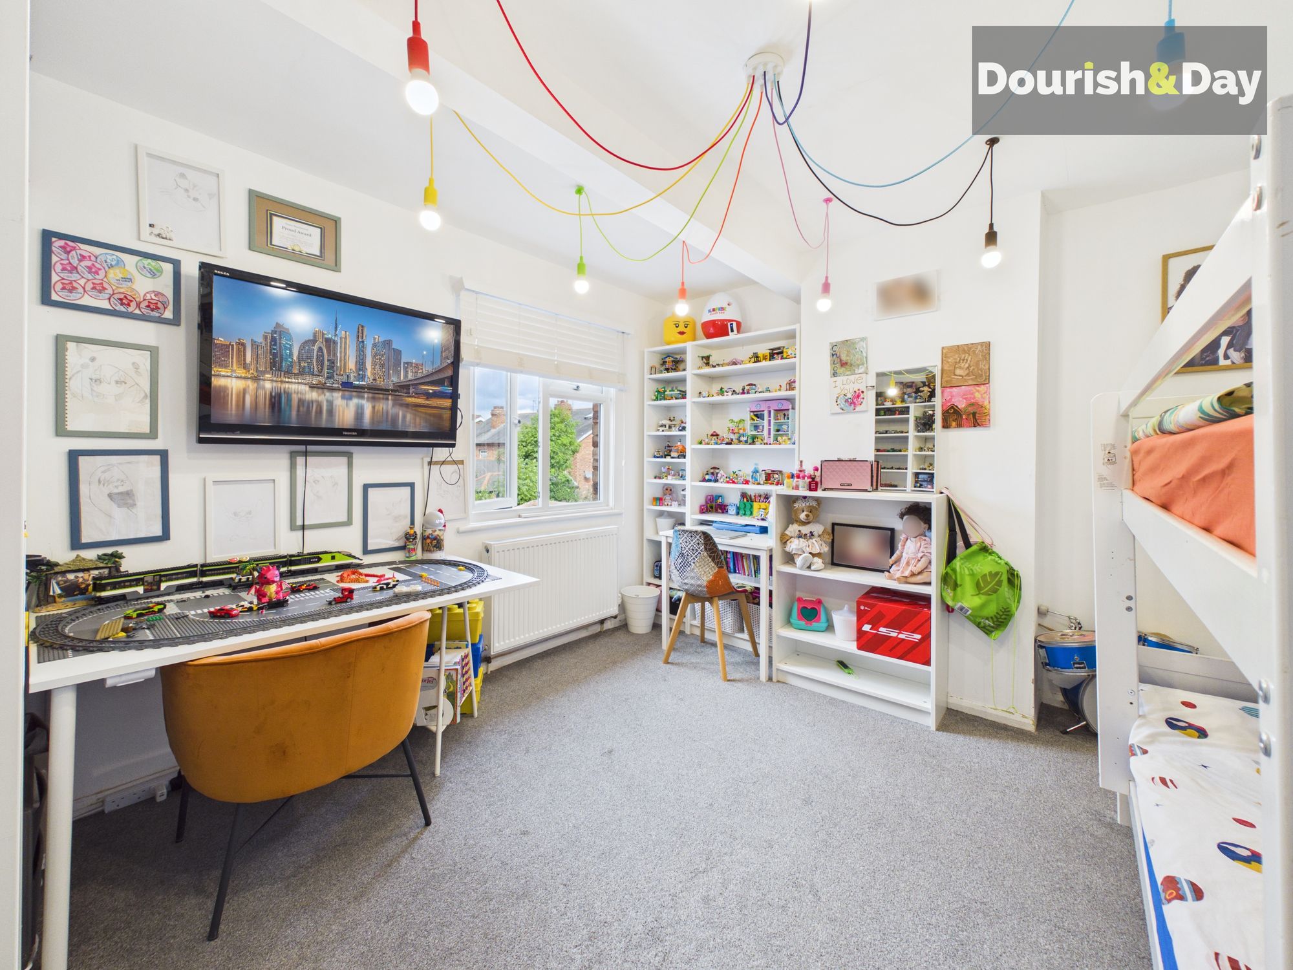
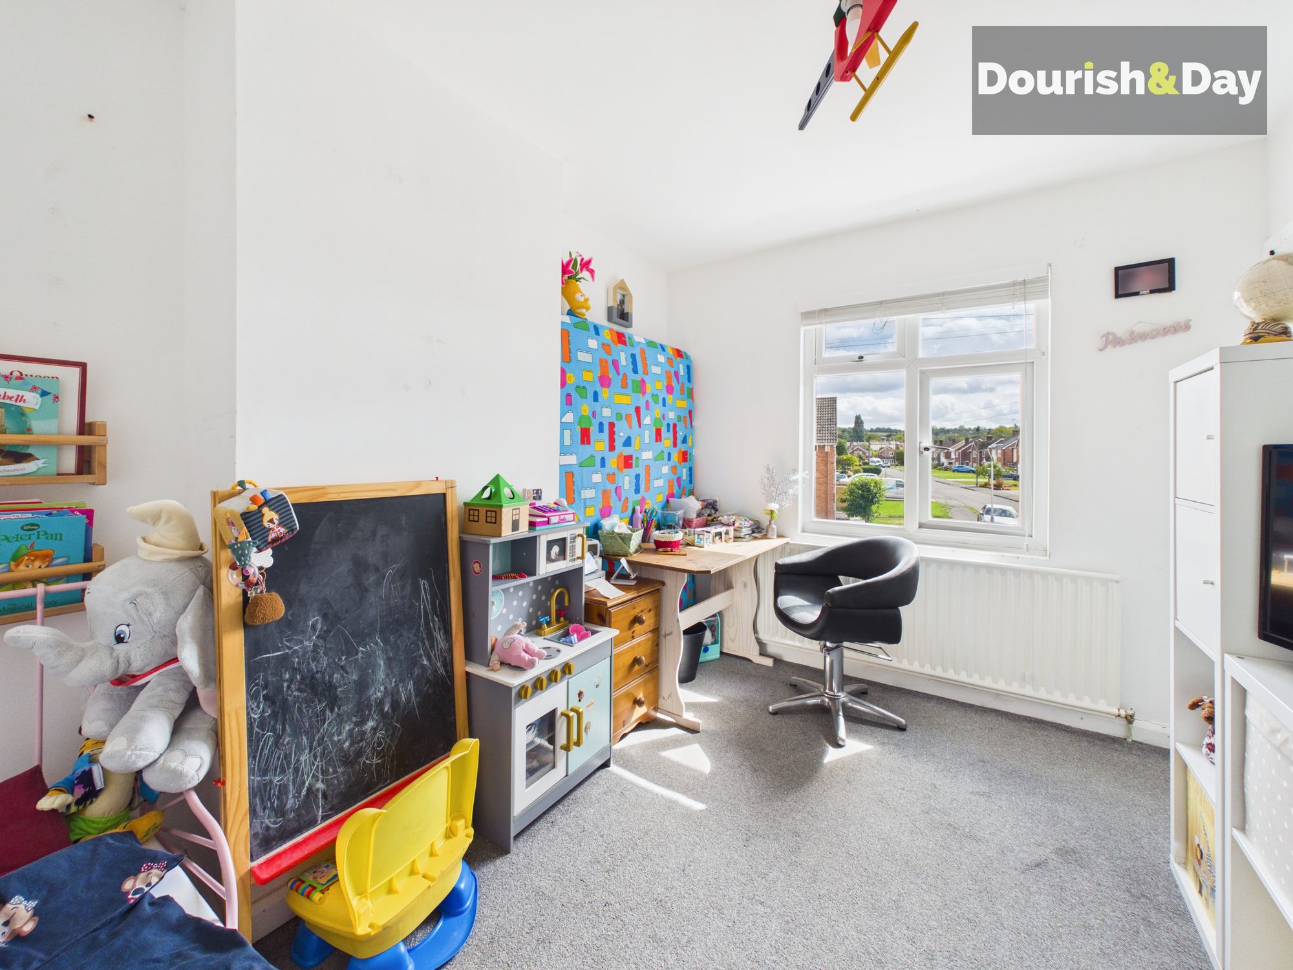
Upstairs, there are three good-sized bedrooms, along with a well-appointed family bathroom. Whether you need bedrooms for the family, somewhere for guests to stay or perhaps a dedicated office, there is plenty of flexibility here.
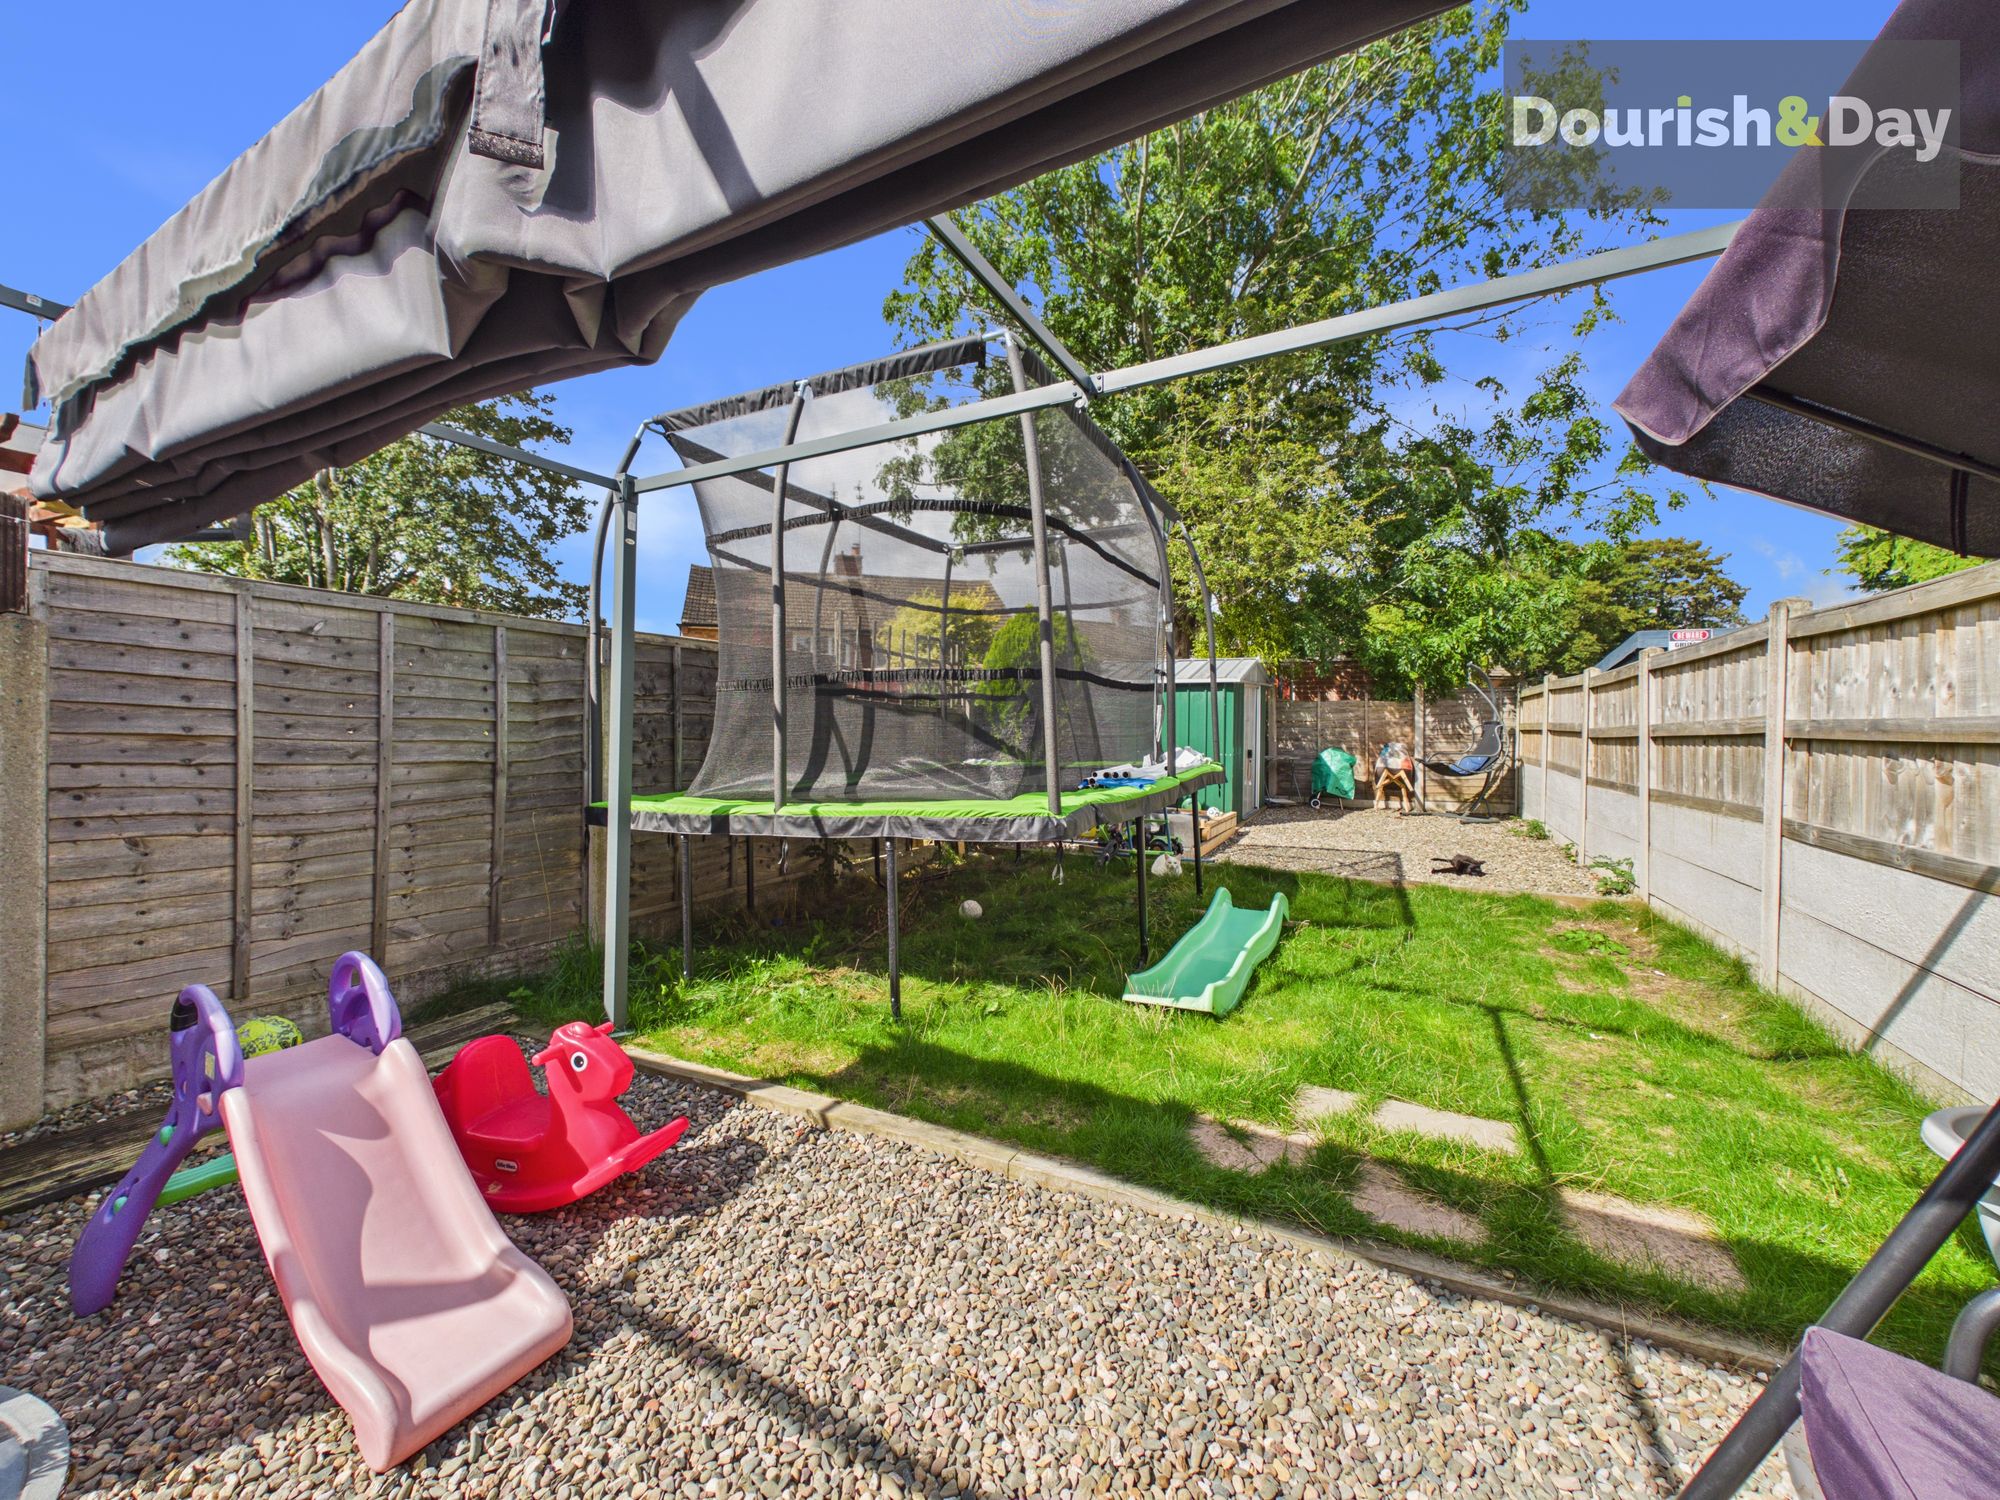
Outside, things continue to tick the boxes. The property benefits from a driveway providing off-road parking, whilst to the rear is a well-maintained garden offering a good degree of privacy. Designed with easy maintenance in mind, it provides a great space for enjoying a morning coffee, entertaining in the summer or simply letting the kids make the most of the garden without creating a second full-time job for yourself!
Having undergone renovation throughout, the property also benefits from gas central heating and double glazing, meaning the major work has already been taken care of and you can concentrate on the more enjoyable part — making it your own.
A traditional terraced home, three bedrooms, two reception rooms, off-road parking, a private garden and a modern finish throughout… what's not to like?
Porch-
Living Room-
Dining Room-
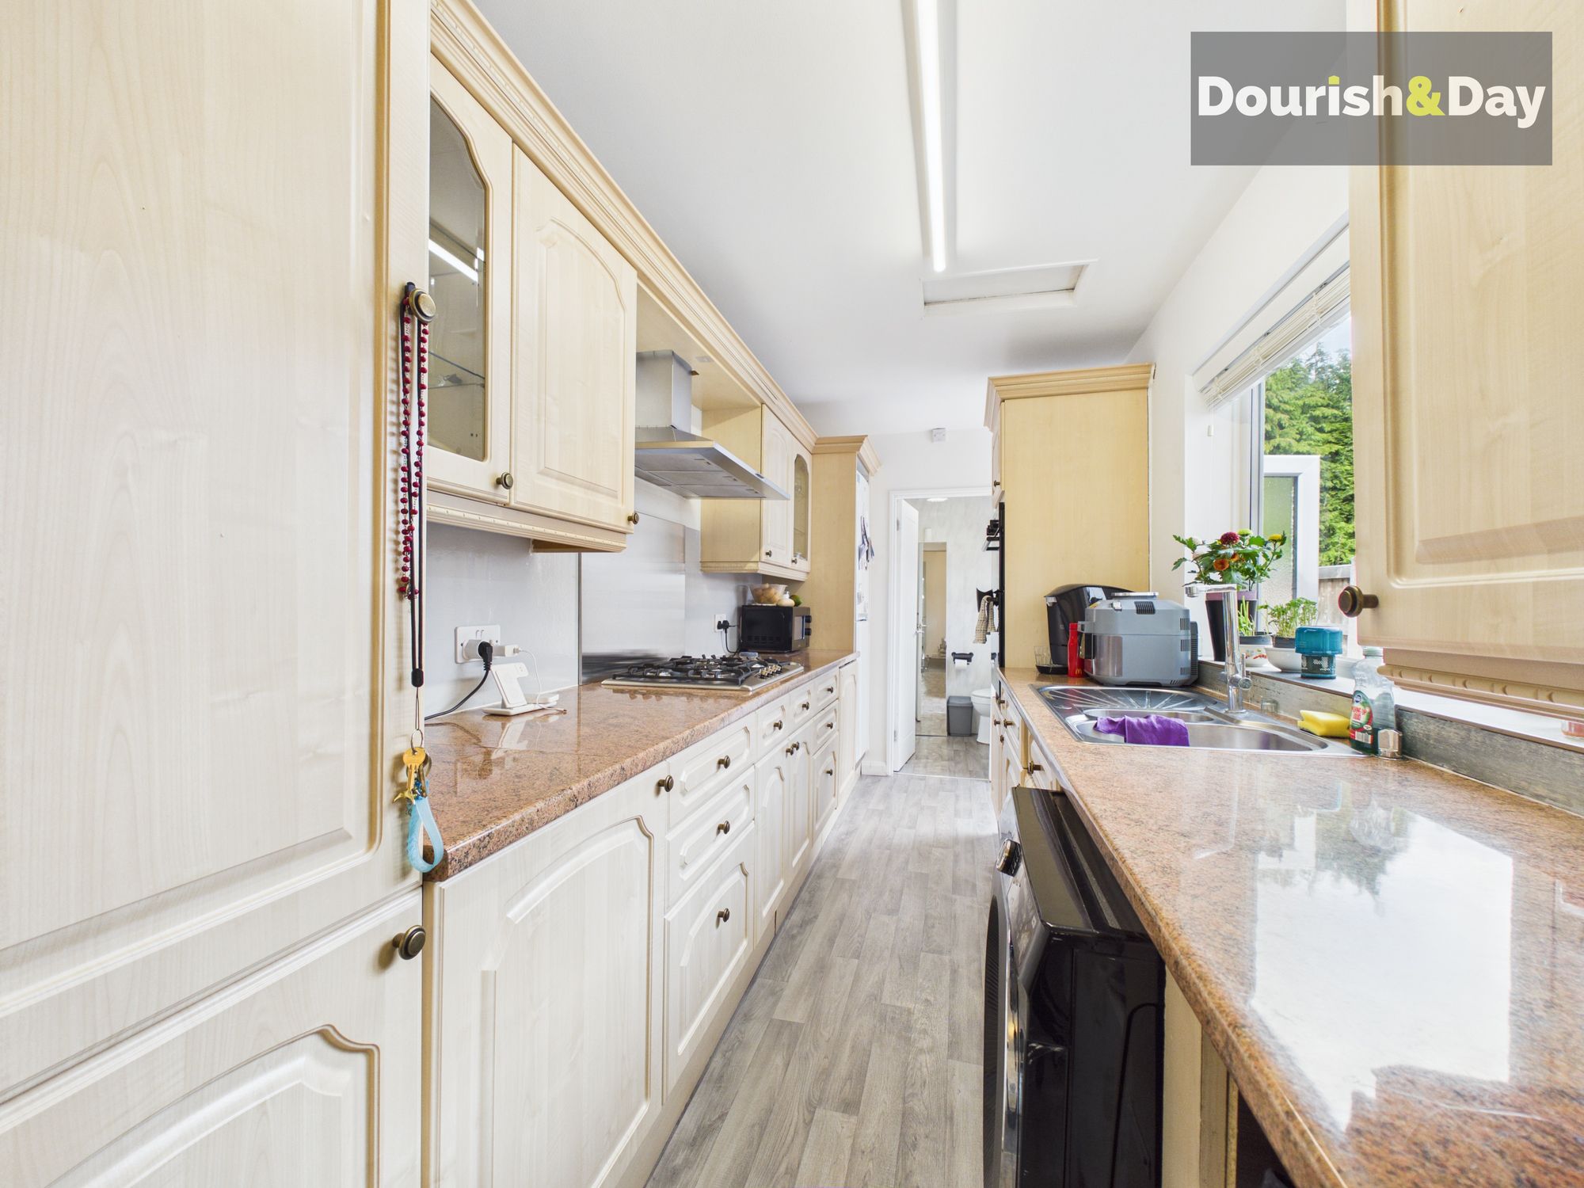
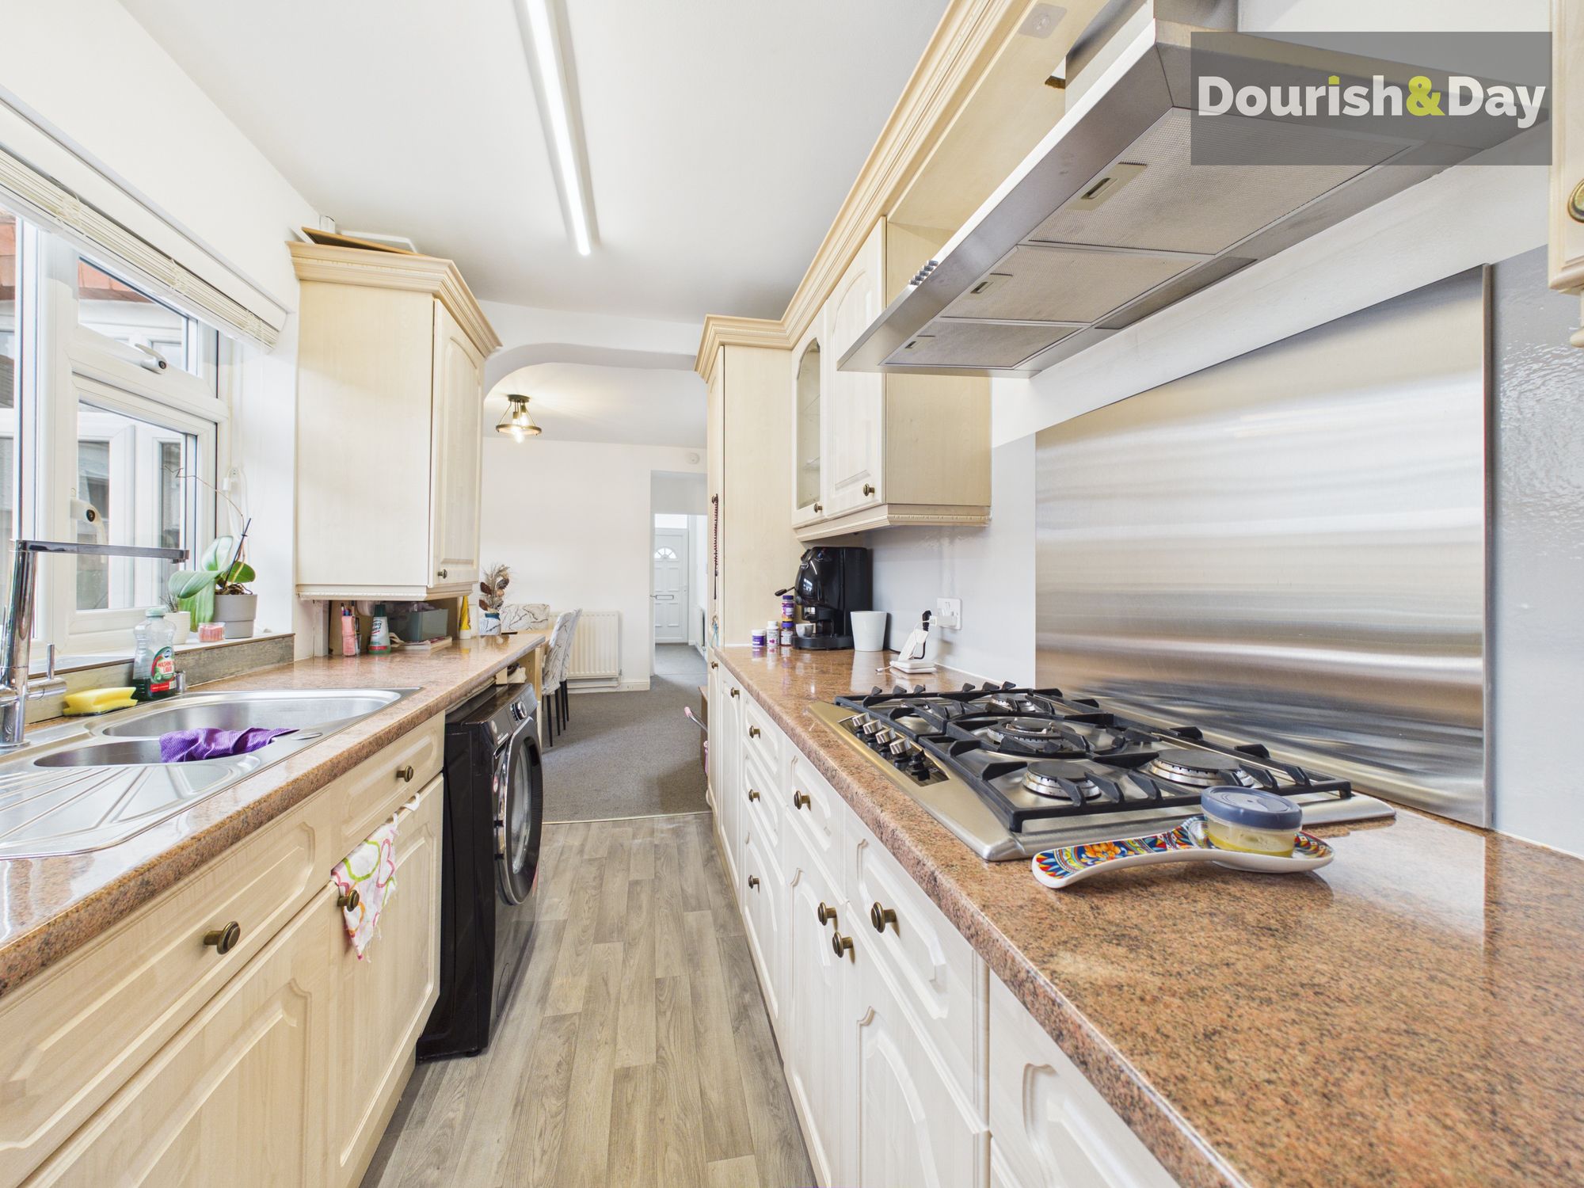
Kitchen-
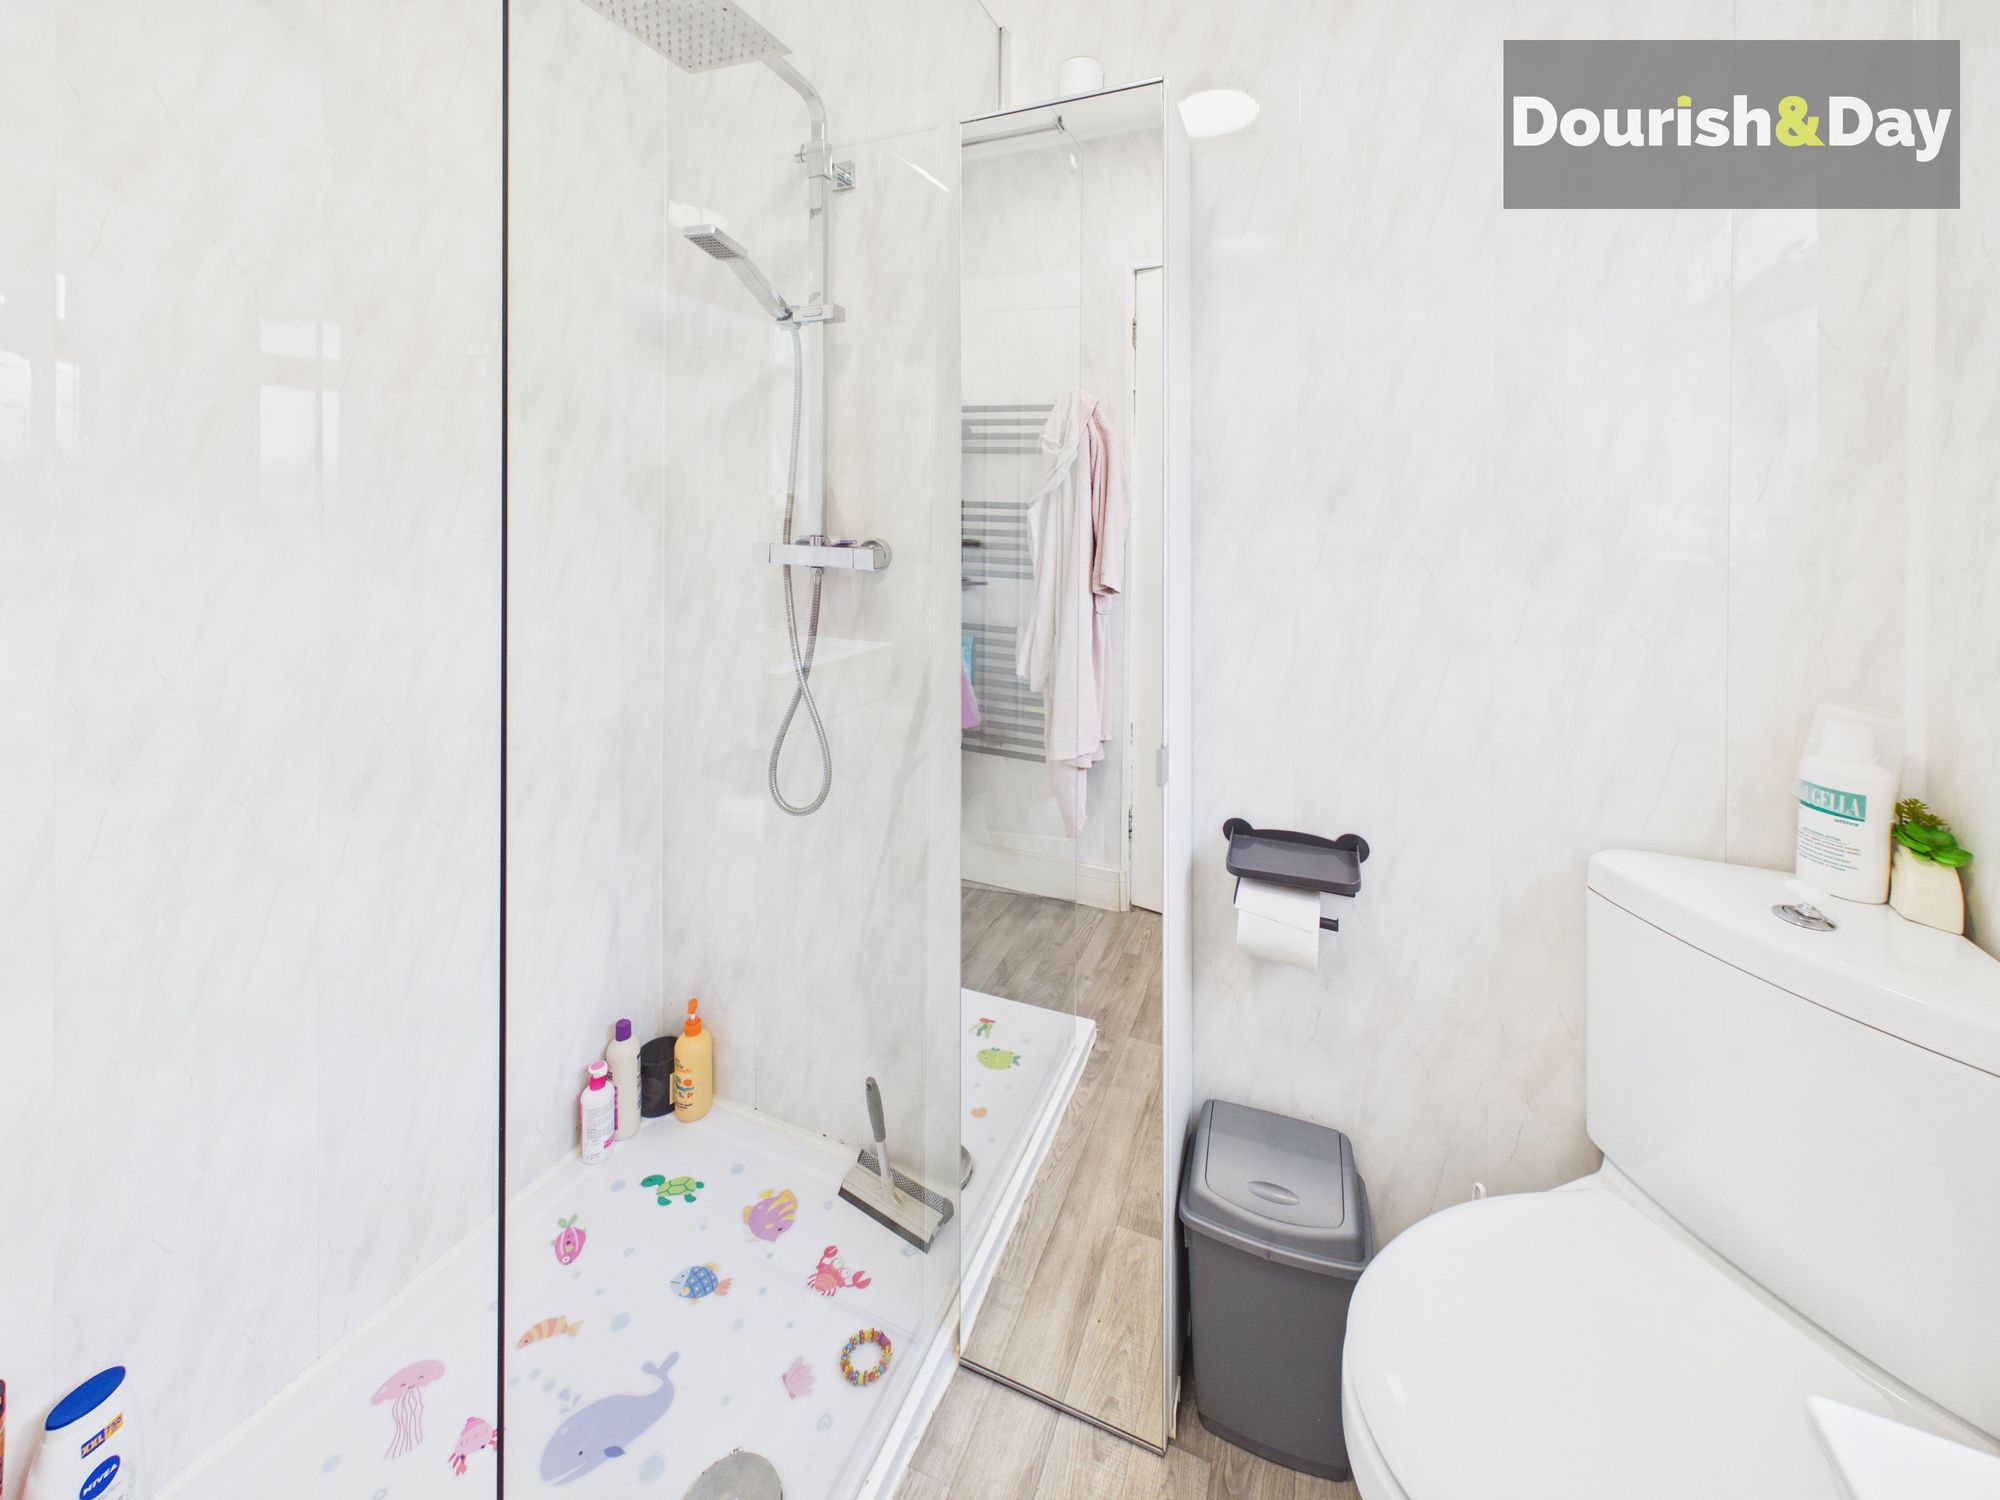
Bathroom-
Landing-
Bedroom One-
Bedroom Two-
Master Bedroom/Loft Conversion-
Rear Garden
Outside, things continue to tick the boxes. The property benefits from a driveway providing off-road parking, whilst to the rear is a well-maintained garden offering a good degree of privacy. Designed with easy maintenance in mind, it provides a great space for enjoying a morning coffee, entertaining in the summer or simply letting the kids make the most of the garden without creating a second full-time job for yourself!
Further details
- New listing: launched in the last 10 days
- Status: Available
- Size: 1,001.04 sq ft (93 sq m)
- Overall plot size: 2163.55 sq ft
- Council tax band: B
- Tenure: Freehold
- Parking spaces: Driveway, Driveway
- Outside spaces: Rear Garden
- Reference: 738347
What else you need to know?
- Utility supply
- Broadband: Cable
- Electricity supply: National grid
- Heating supply: Electric central, gas central
- Sewerage: Standard
- Water supply: Direct main waters
- Other information
- Construction materials: Brick and block
- Is loft boarded: Yes
- Is roof renovated: Yes
- Mobile signal: Good
- Property age bracket: 1940 - 1960
- Roof material: Slate tiles
