
3 bed semi-detached bungalow for sale in Colwich Crescent, Stafford, ST16
Offers in Region of £280,000
Key features
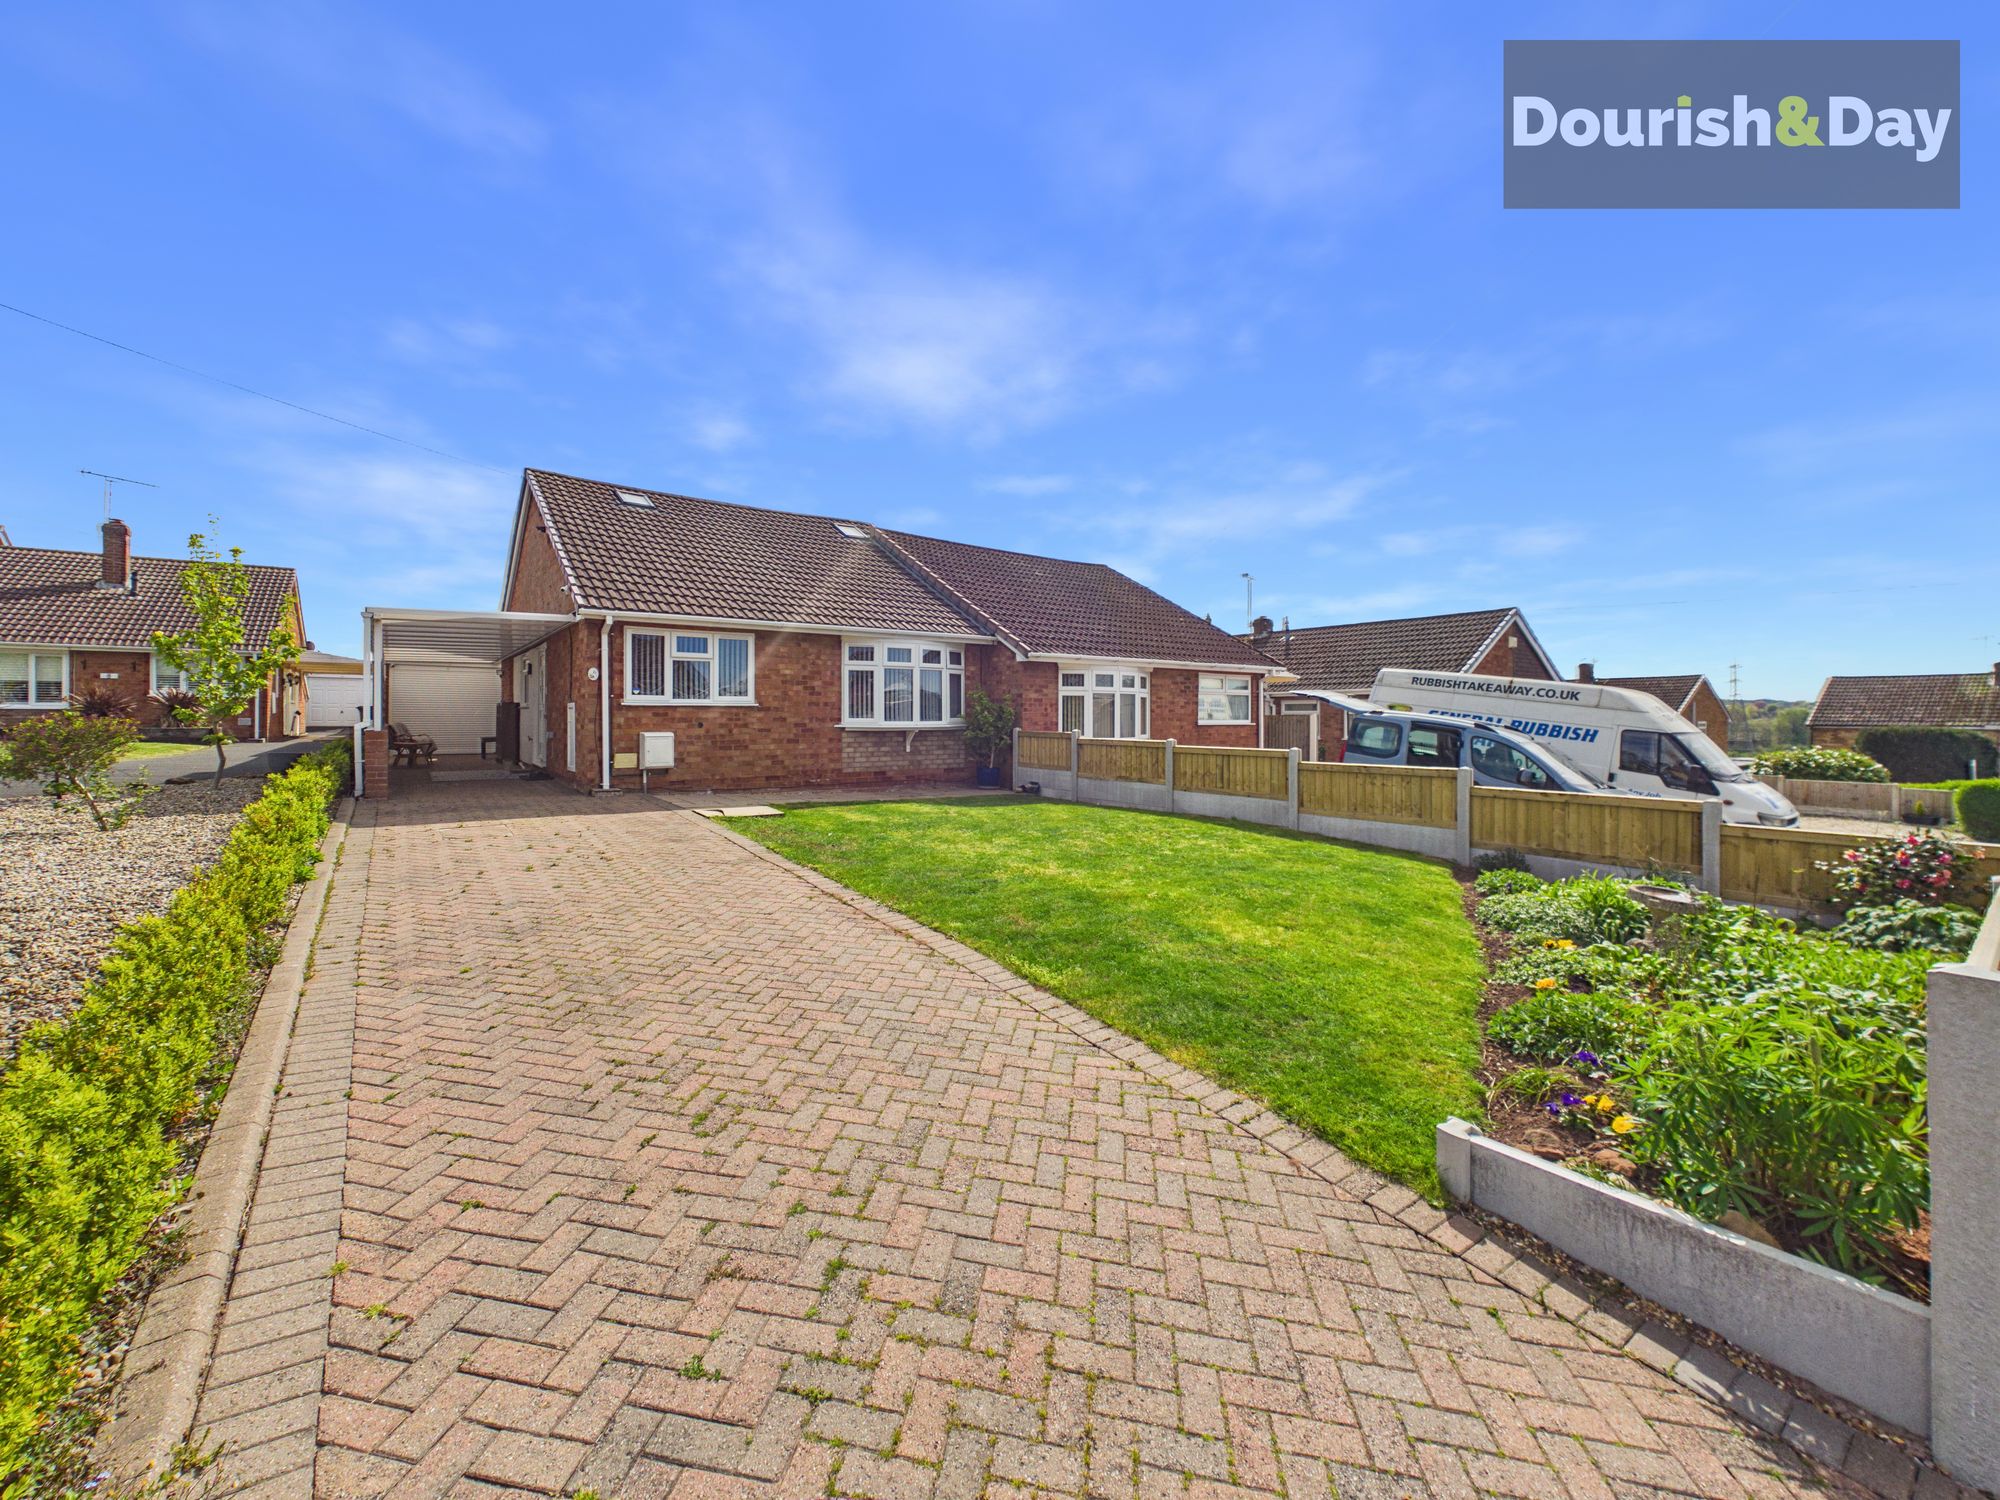
- Driveway Parking for Three Vehicles With Car Port
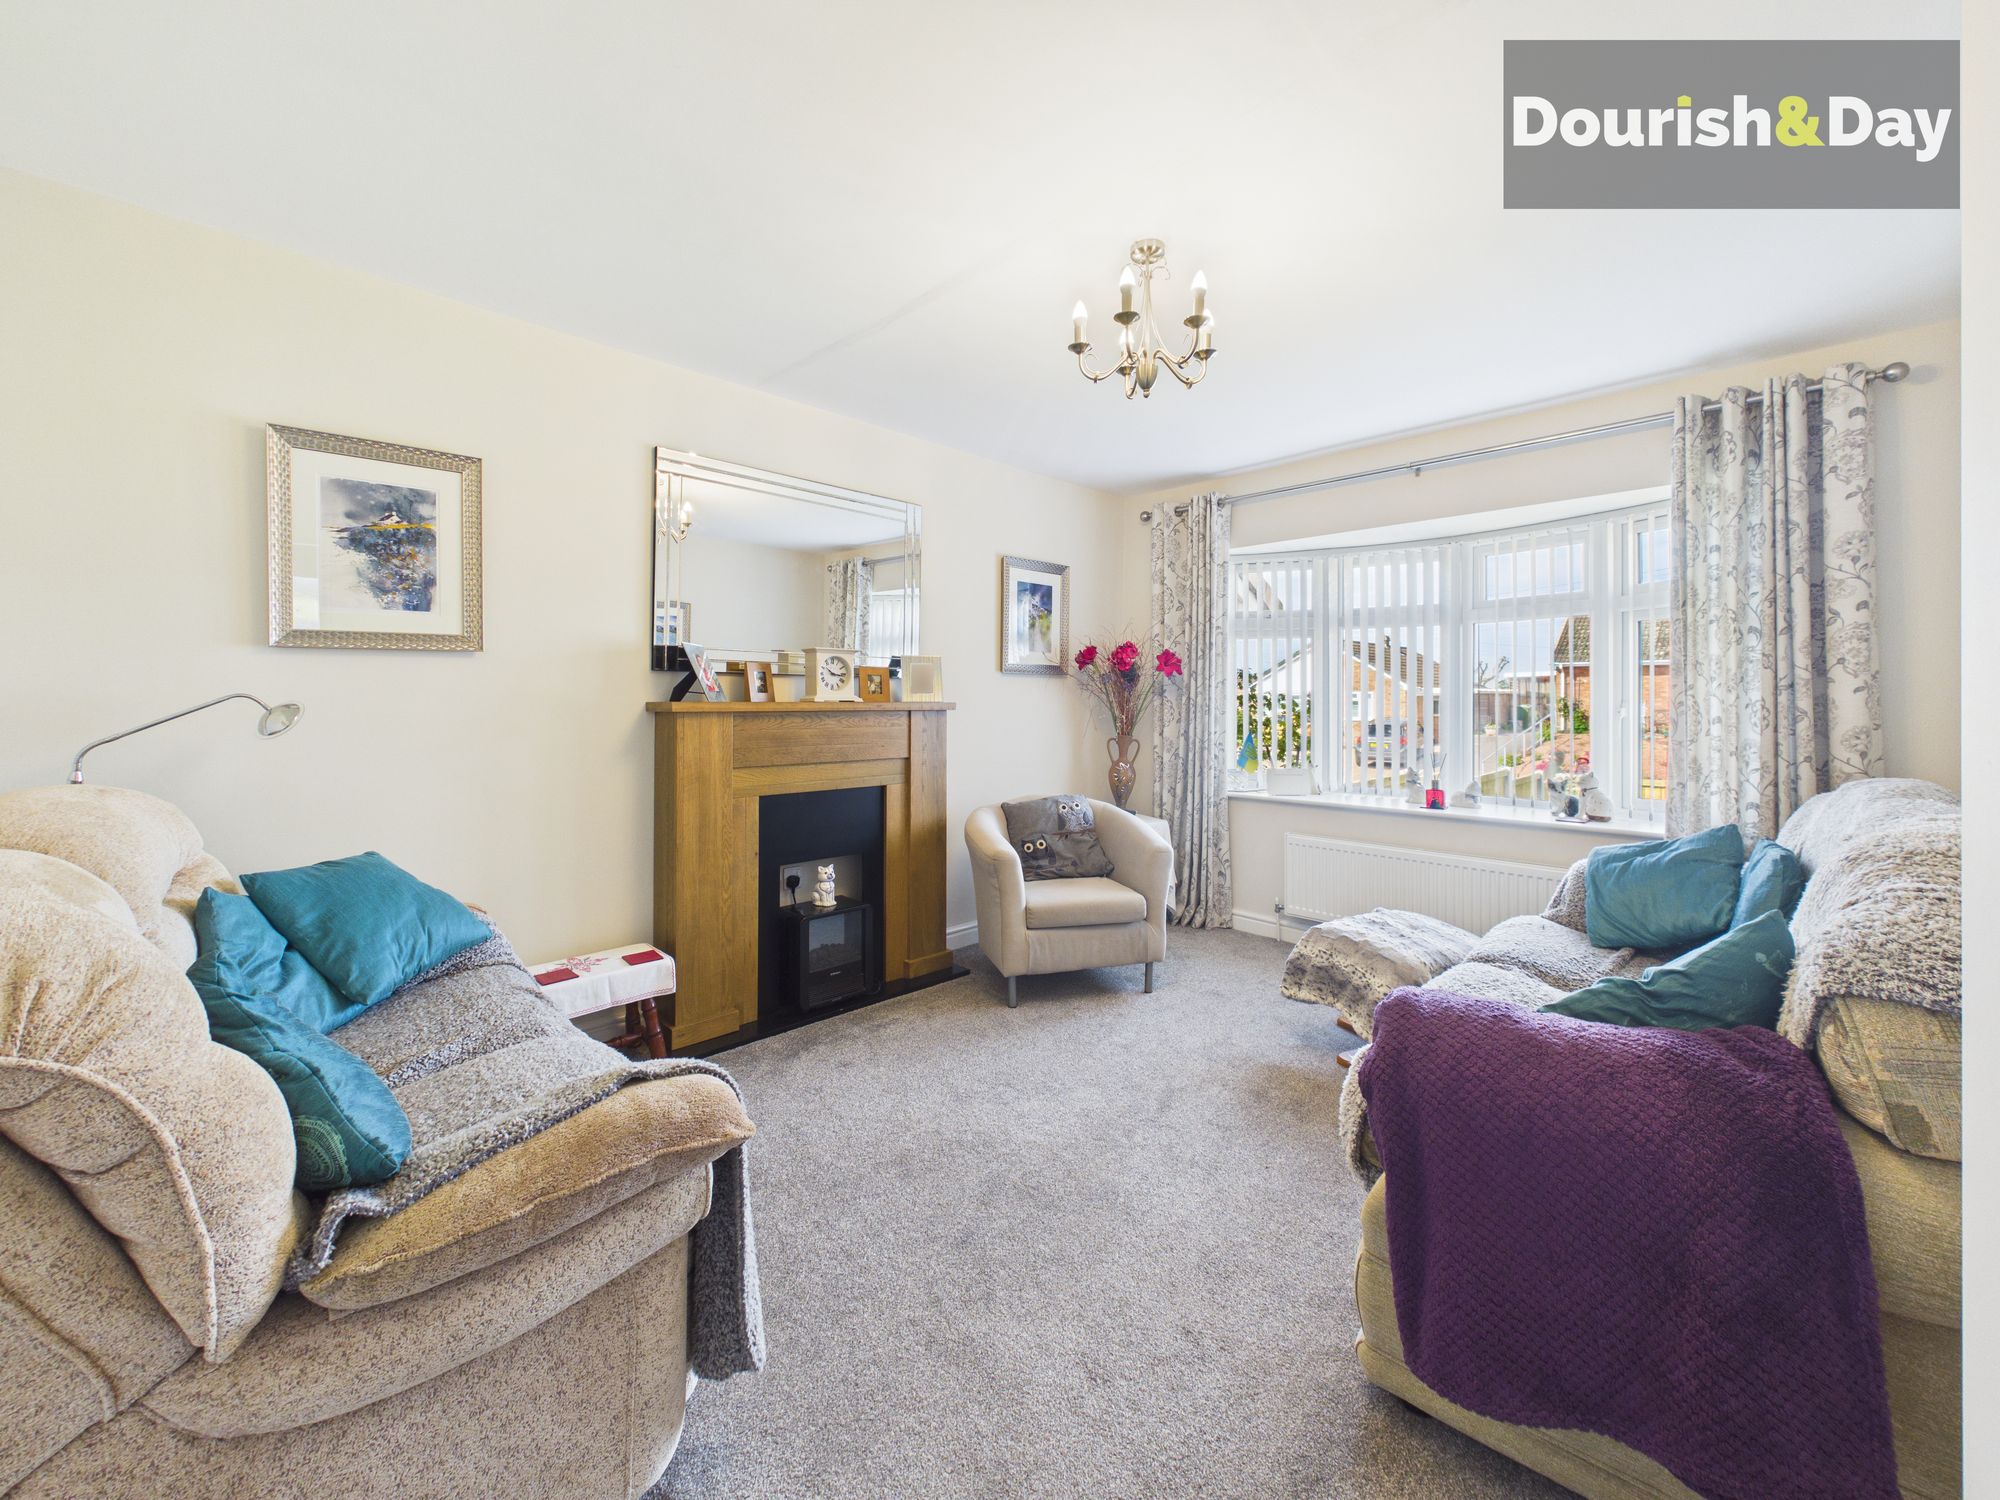
- Lounge With Bay Window and Electric Fireplace
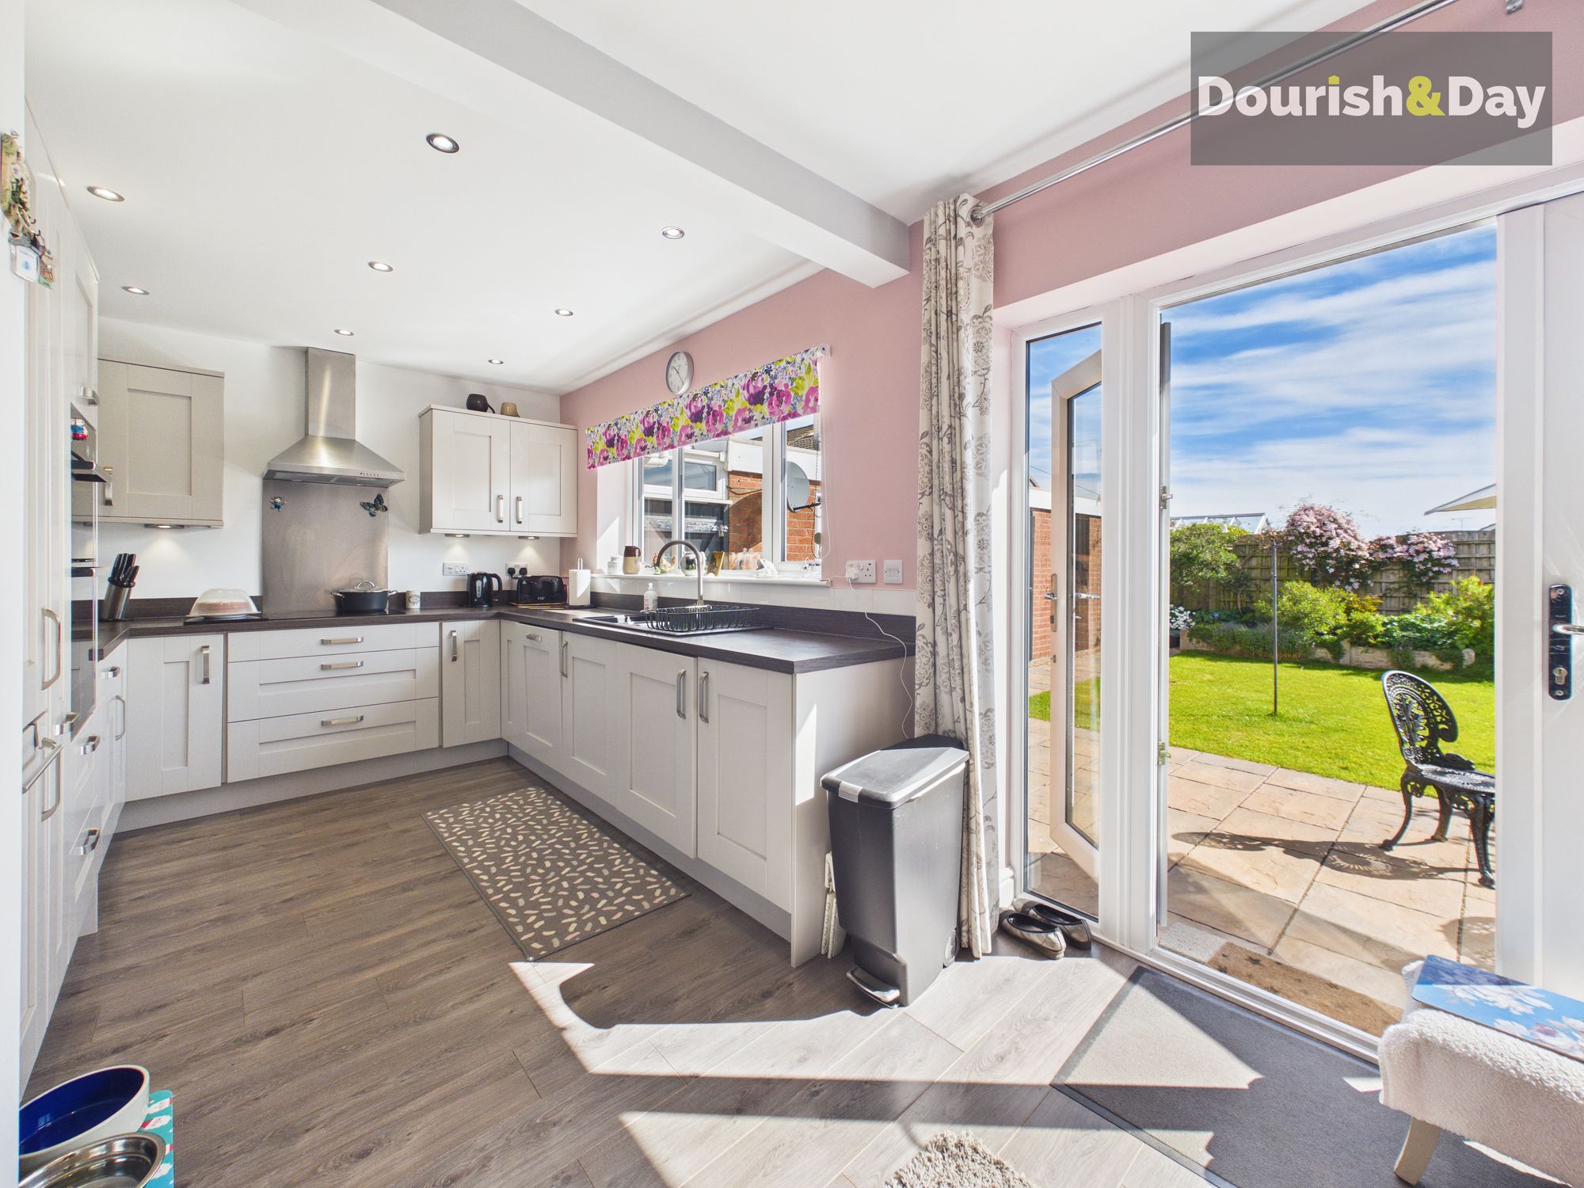
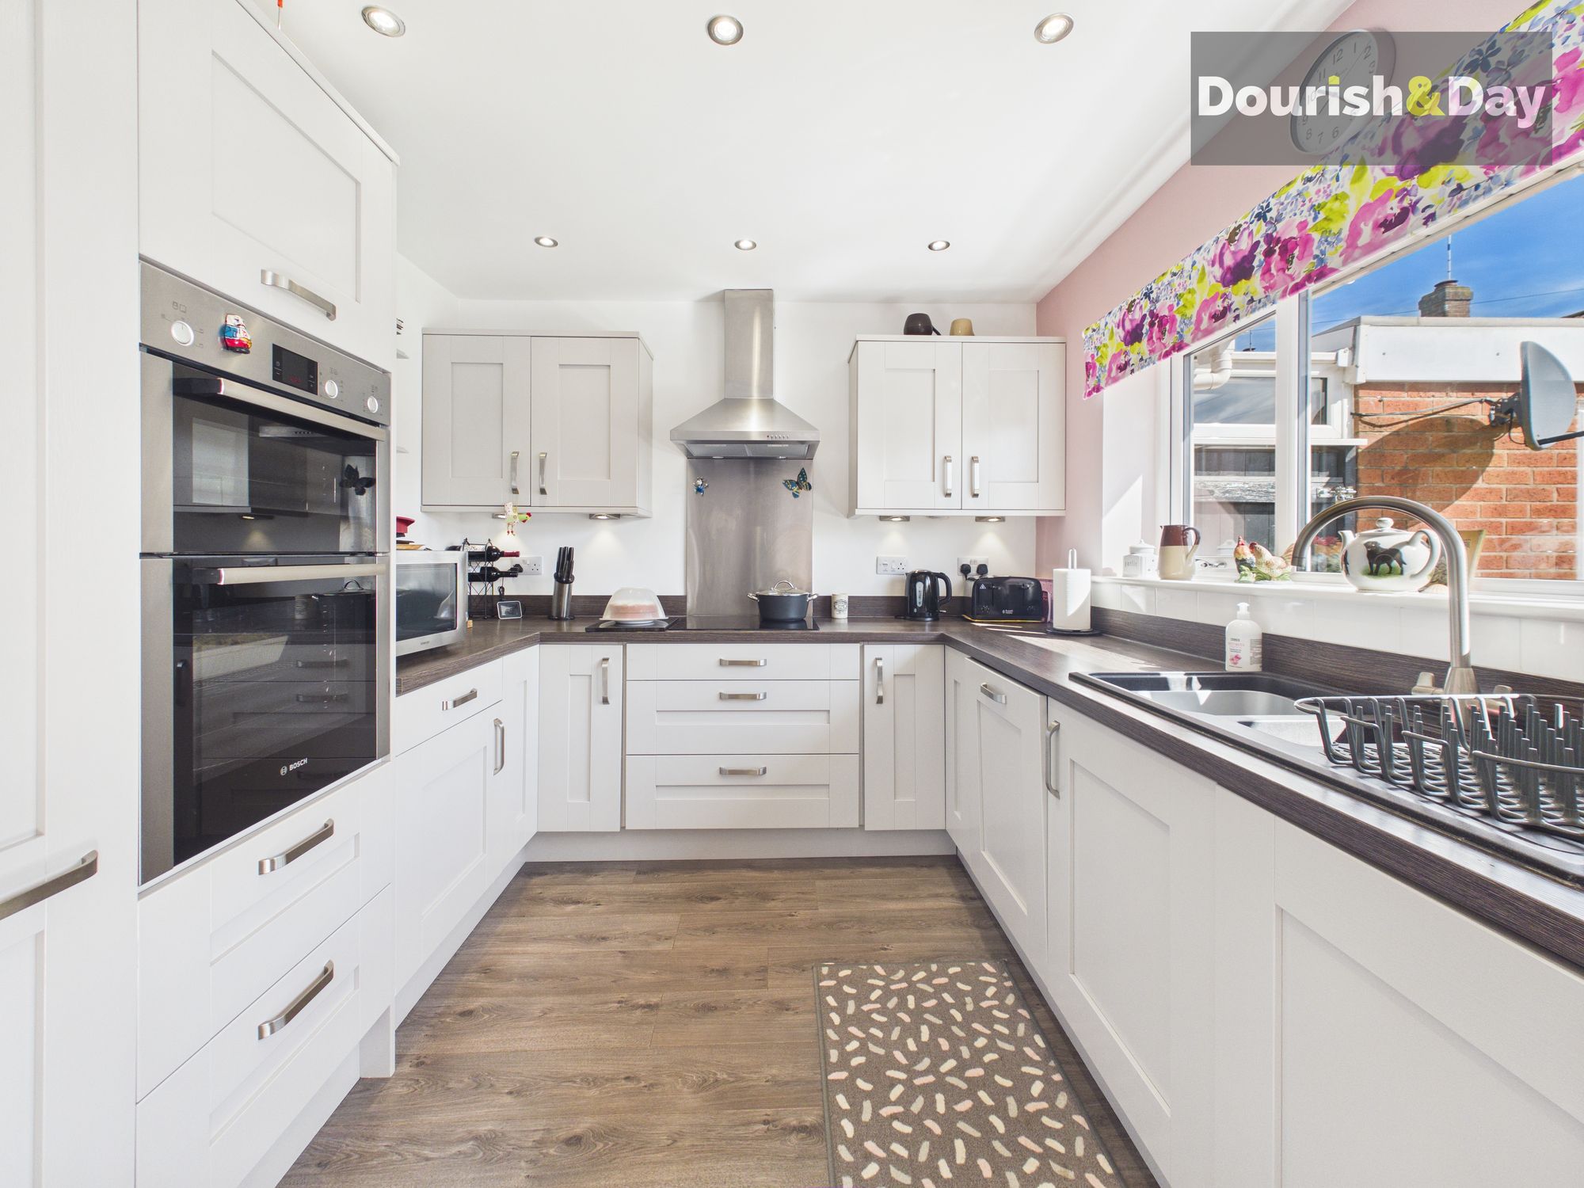
- Modern Open-Plan Kitchen and Dining Space
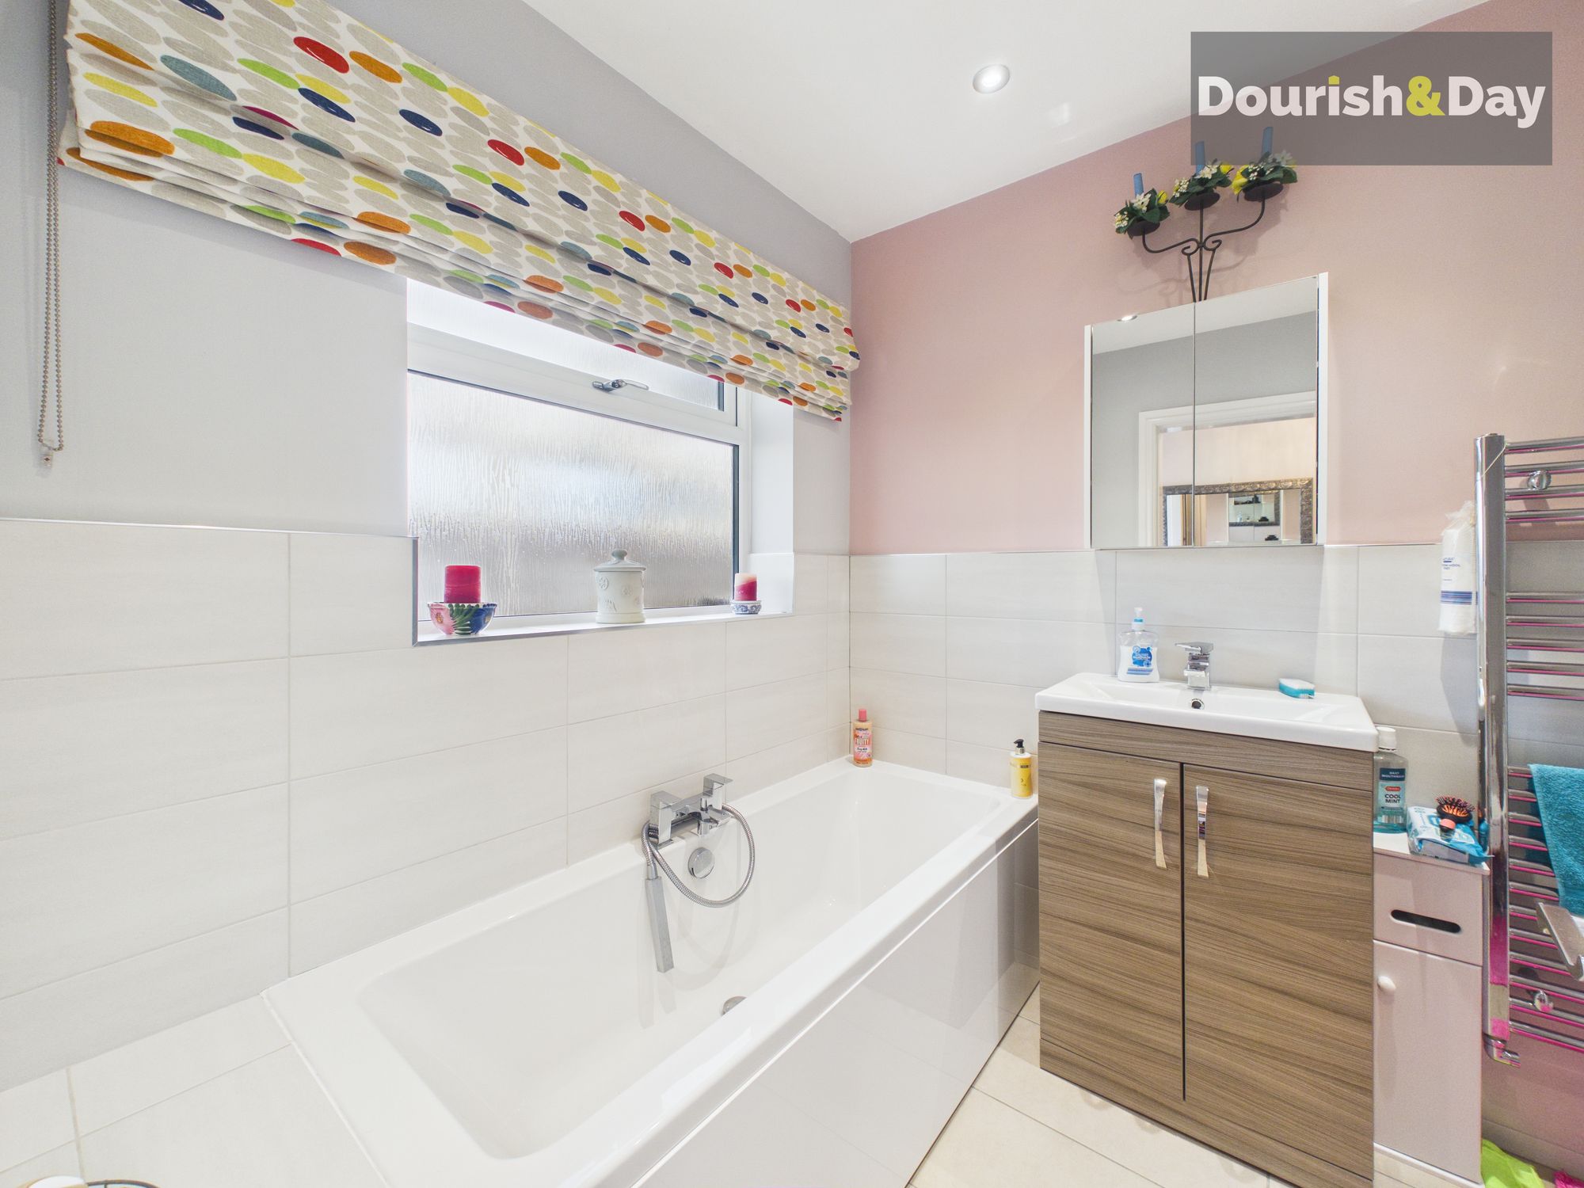
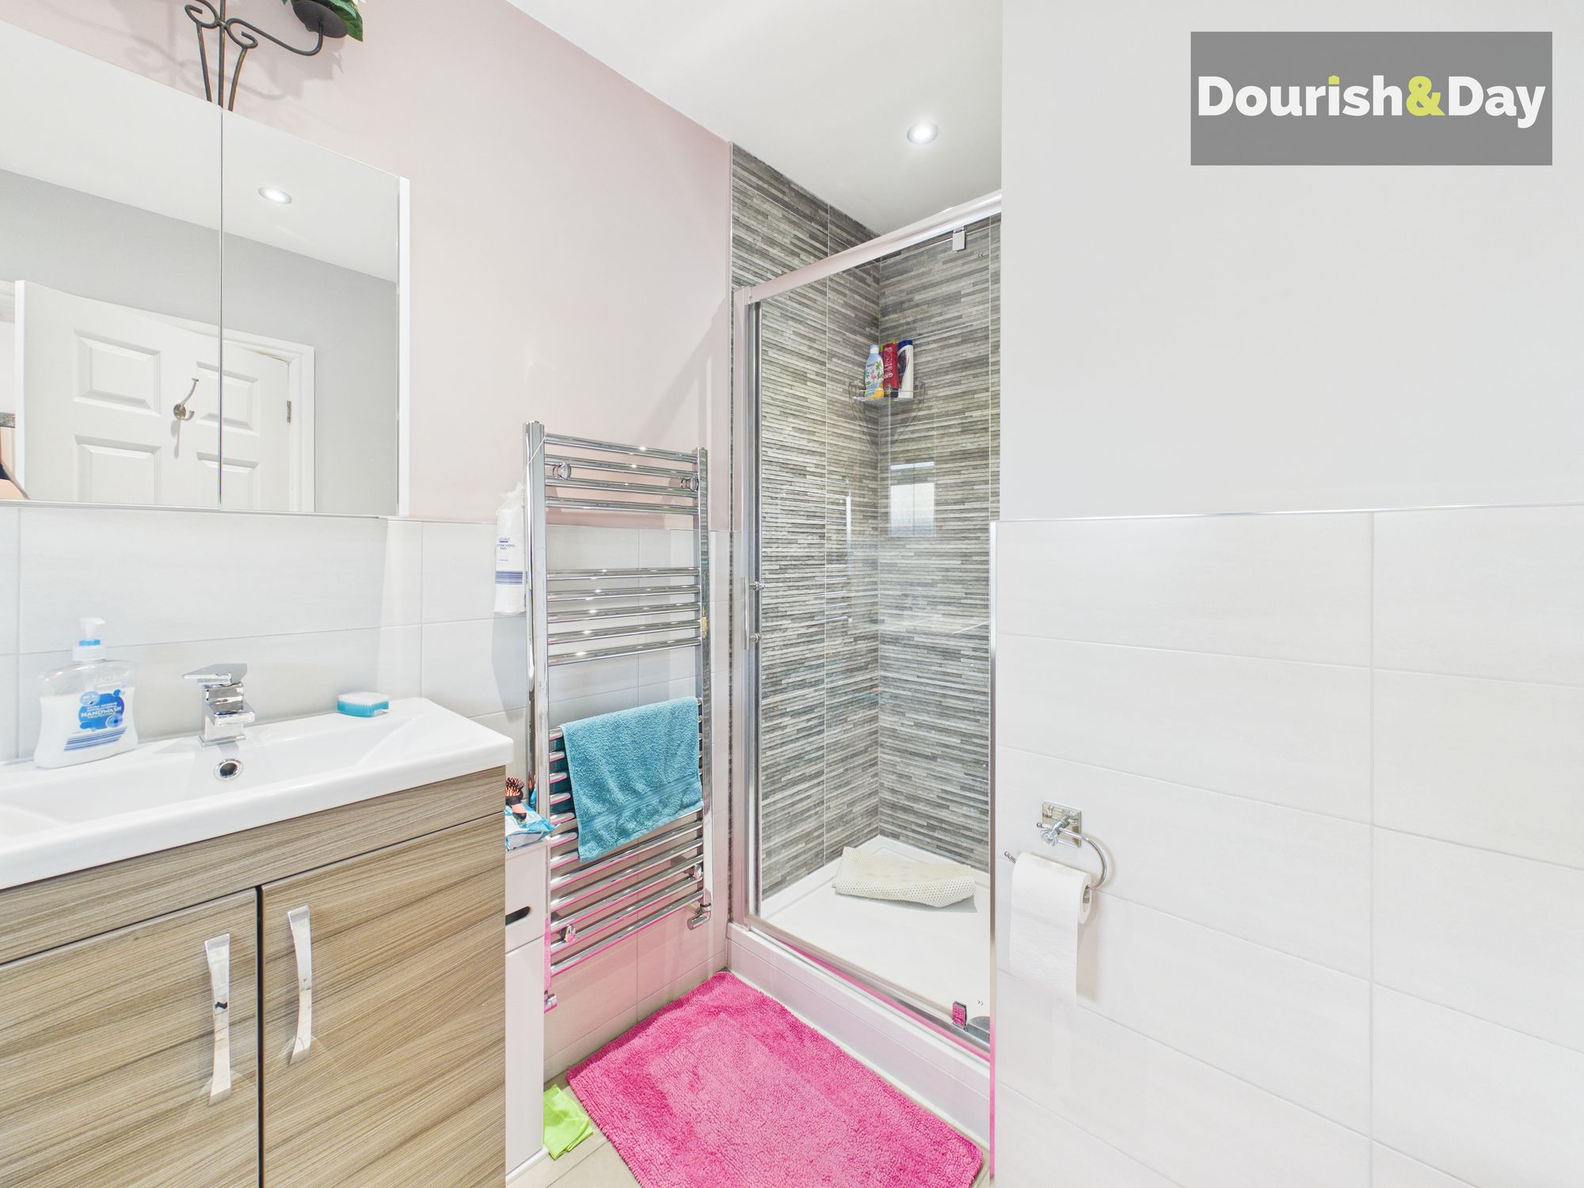
- Family Bathroom With Bath and Separate Shower
- First Floor Double Bedroom With En-Suite
- Far-Reaching Rear Views from Upstairs Bedrooms
- Garage With Electric Roller Door, Power Sockets & Lighting
Virtual Tour
Call us 9AM - 9PM -7 days a week, 365 days a year!
Crescent-ing expectations… because this one rises above the rest. With versatile living across two floors, a modern open-plan layout and far-reaching views to the rear, this three-bedroom bungalow offers more than you might expect at first glance.
Colwich Crescent sits in a popular Stafford location, offering convenient access to local amenities, schools and commuter links, while also benefiting from a pleasant residential setting.
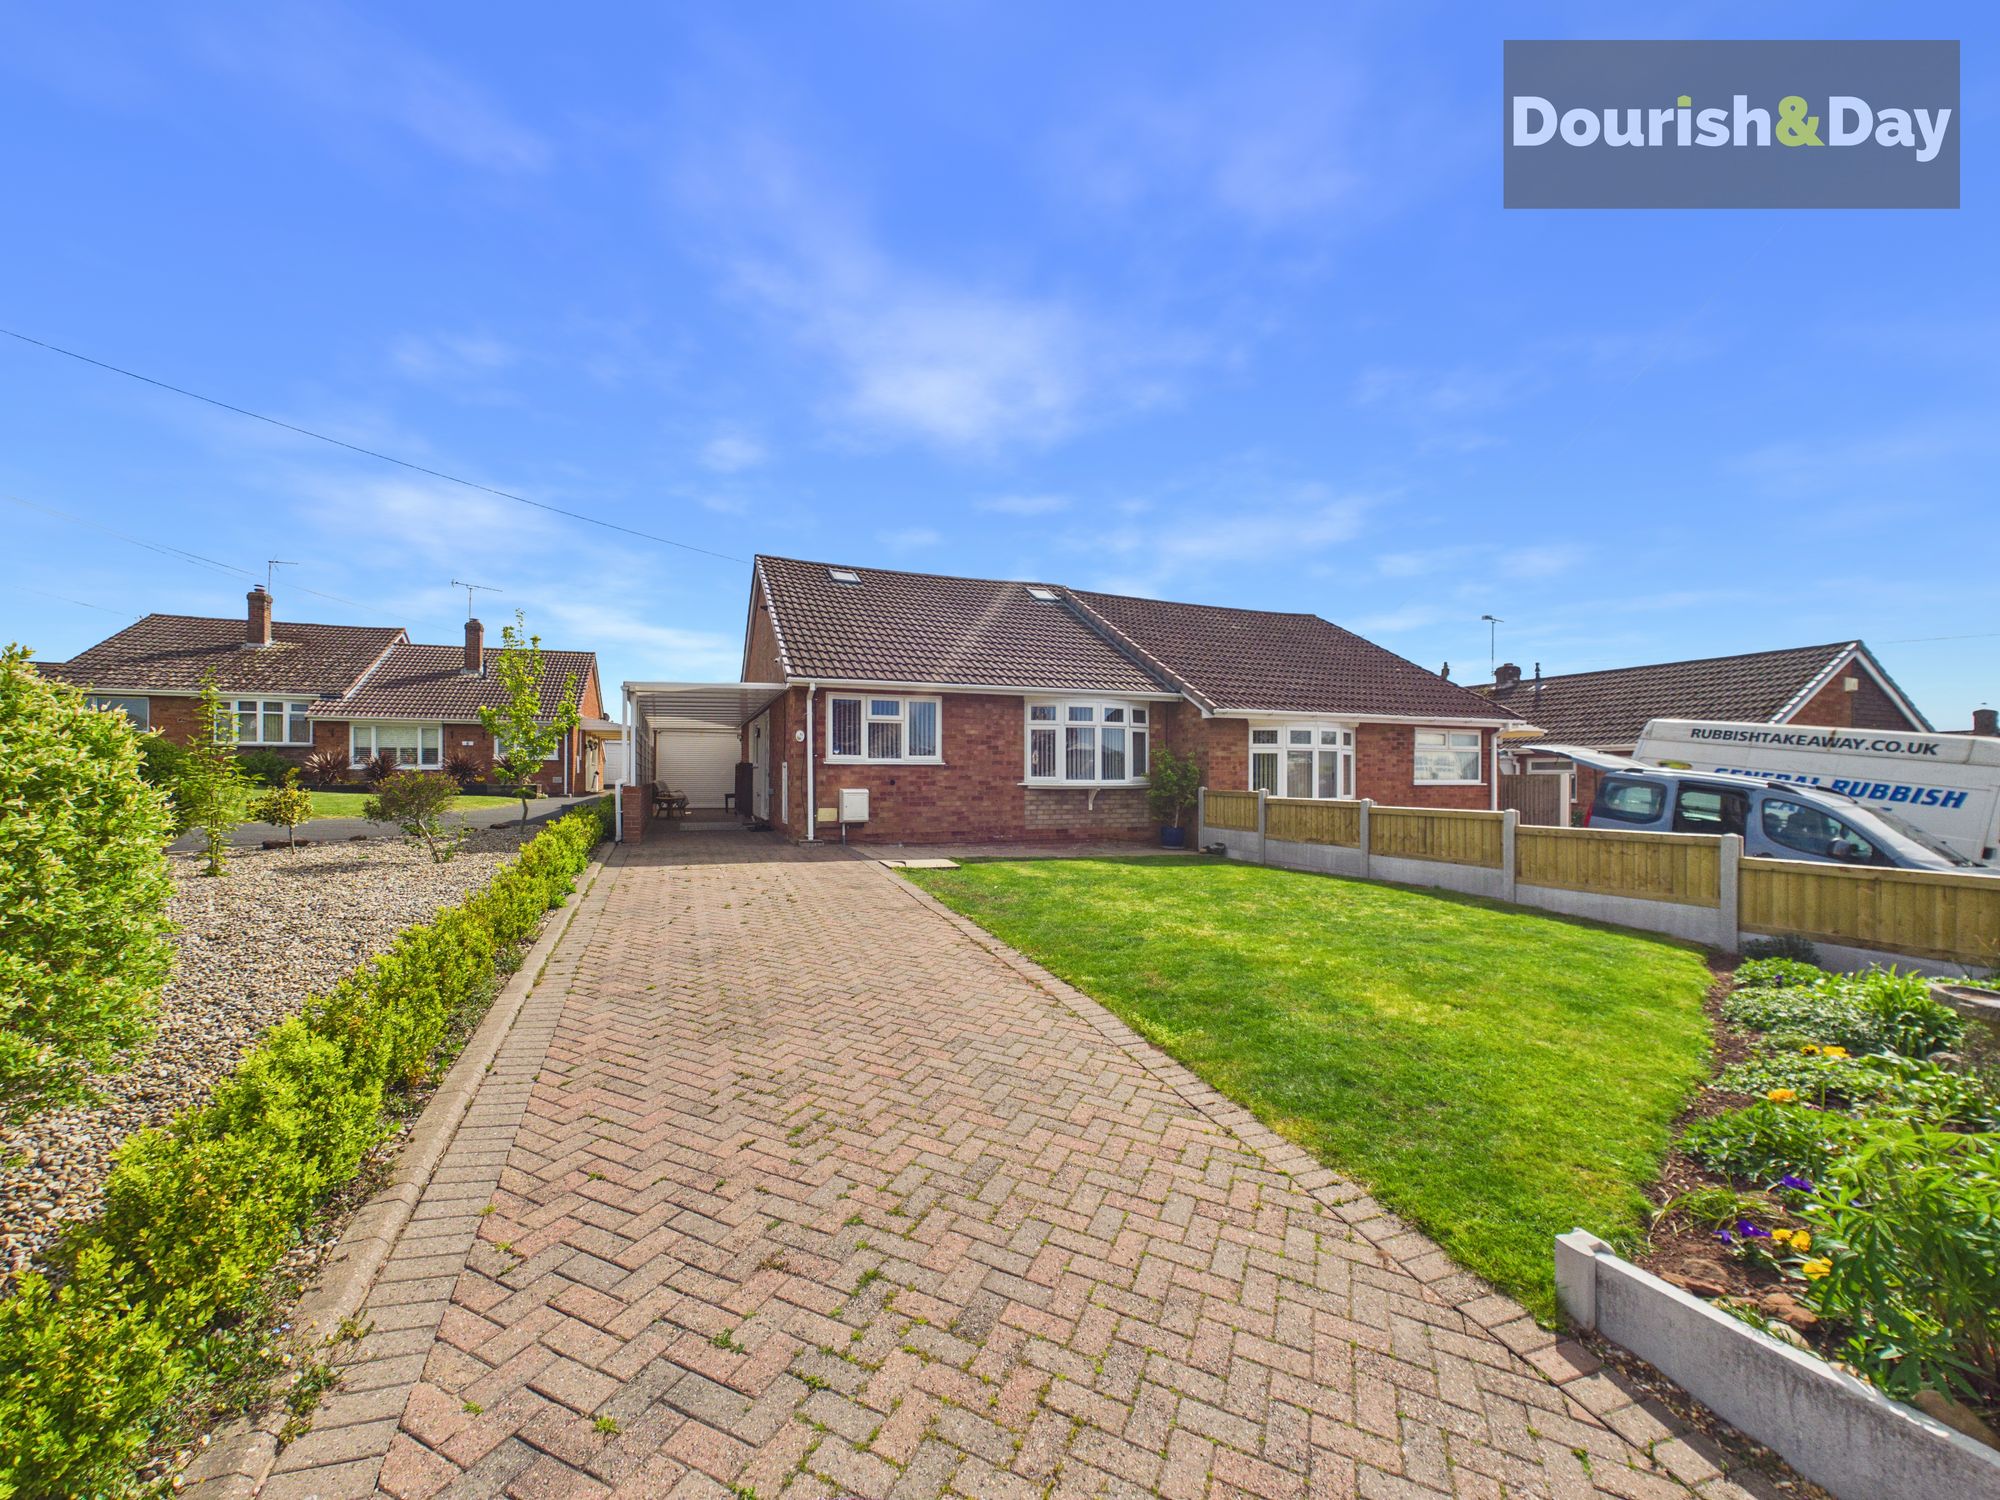
The property is approached via a generous frontage, with a lawned garden and a driveway providing parking for up to three vehicles, including a large new carport at the side, protecting the front door from the weather. A detached single garage sits to the side.
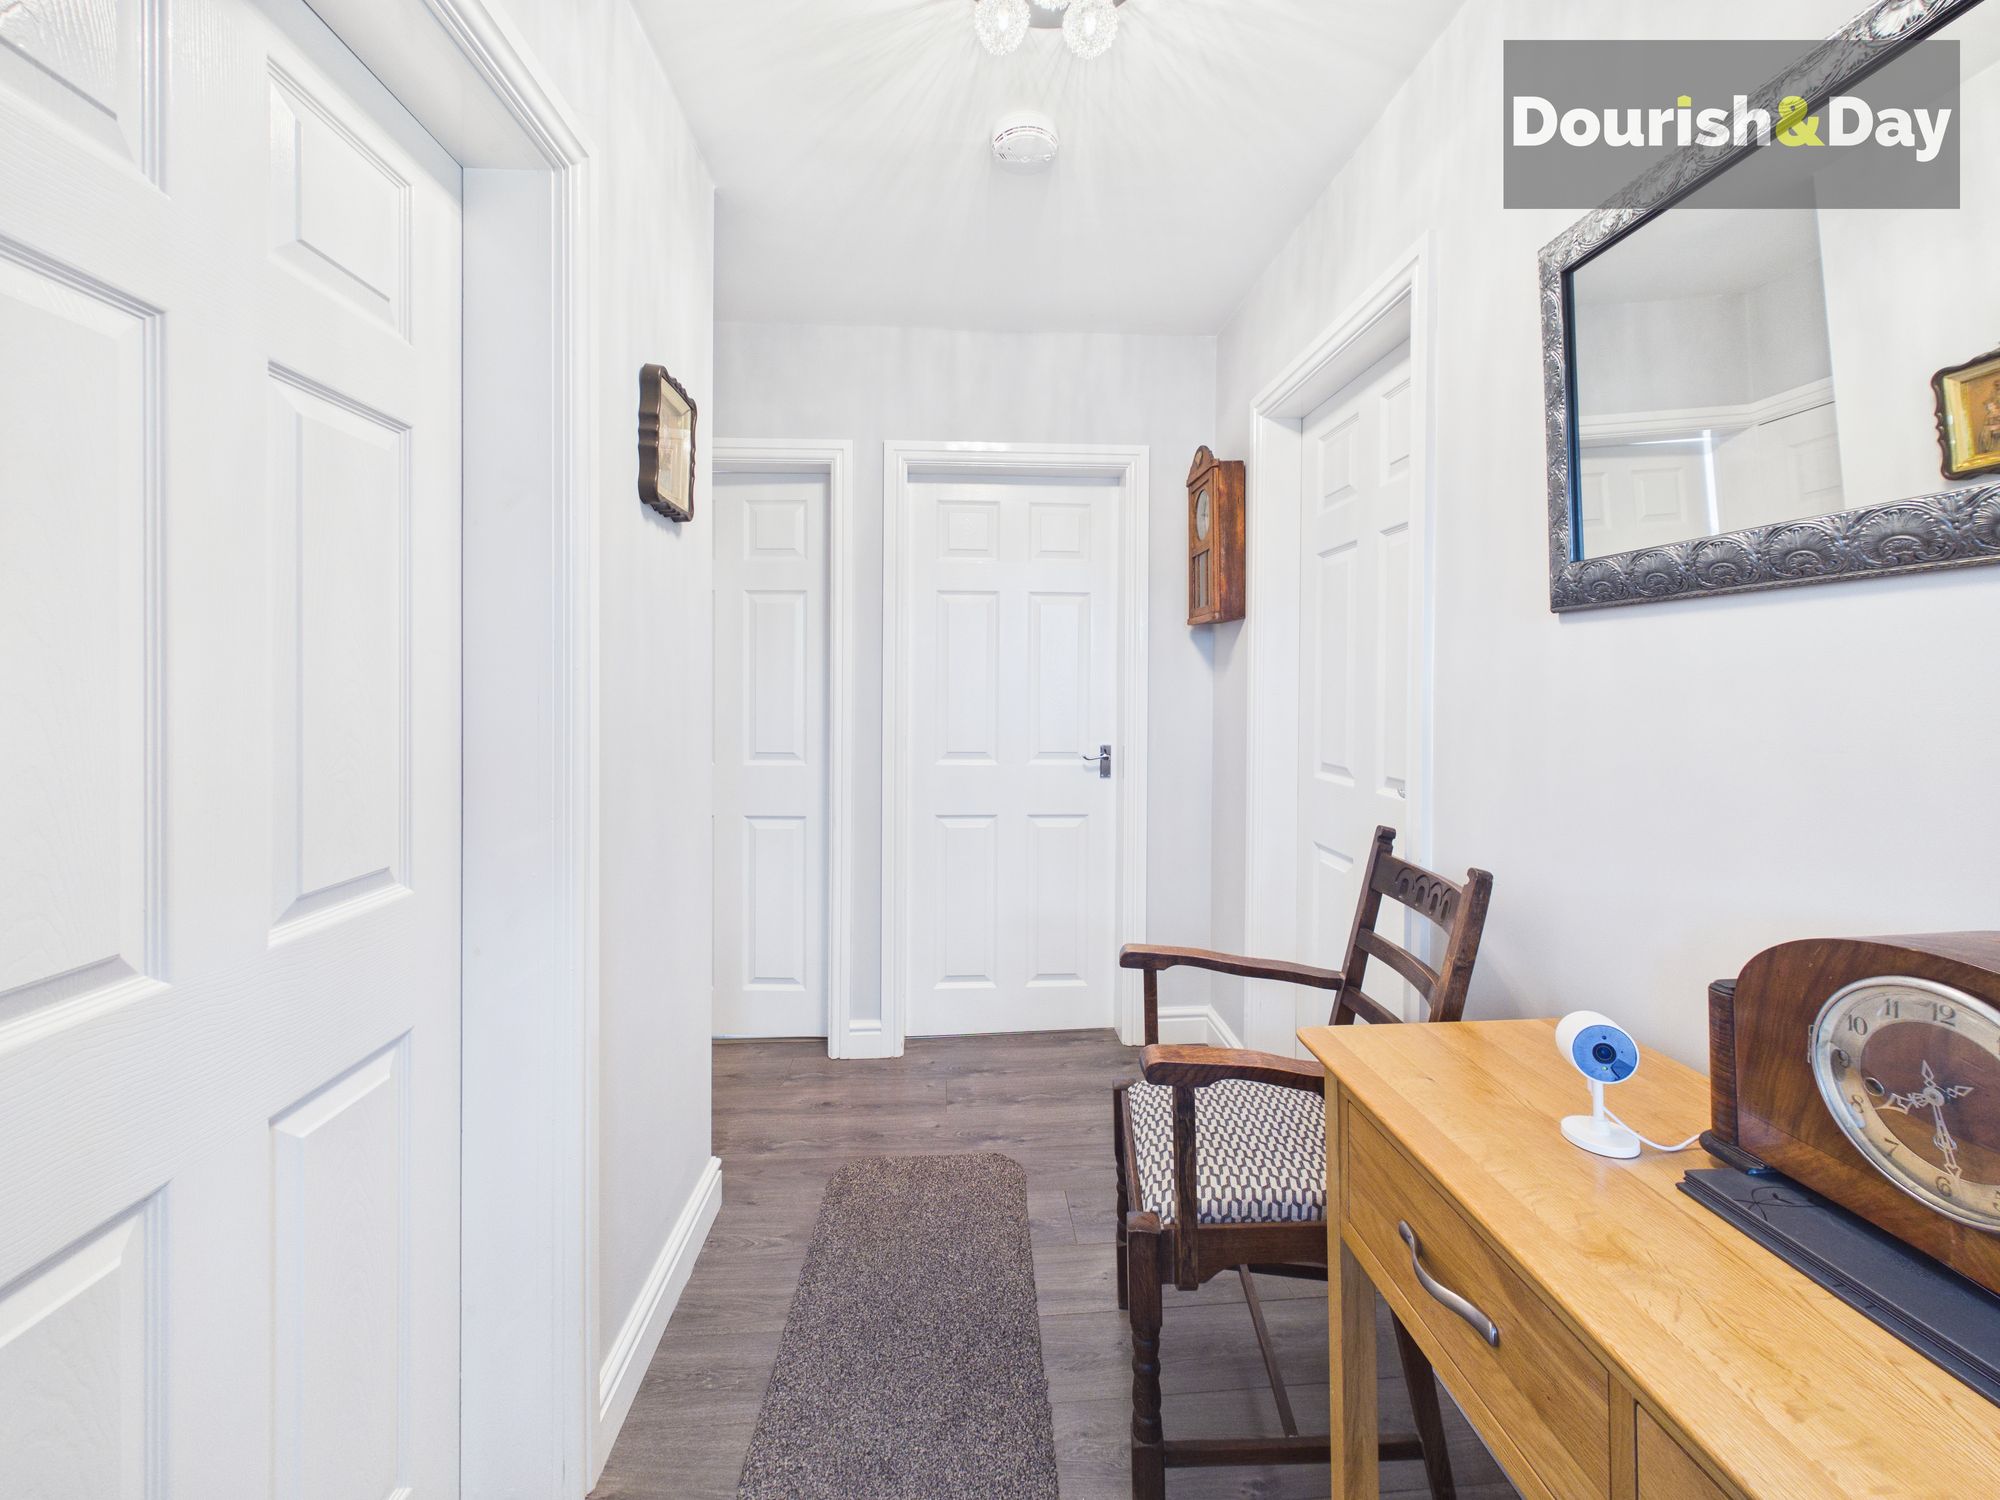
Step inside and the entrance hallway provides access to the ground floor accommodation.
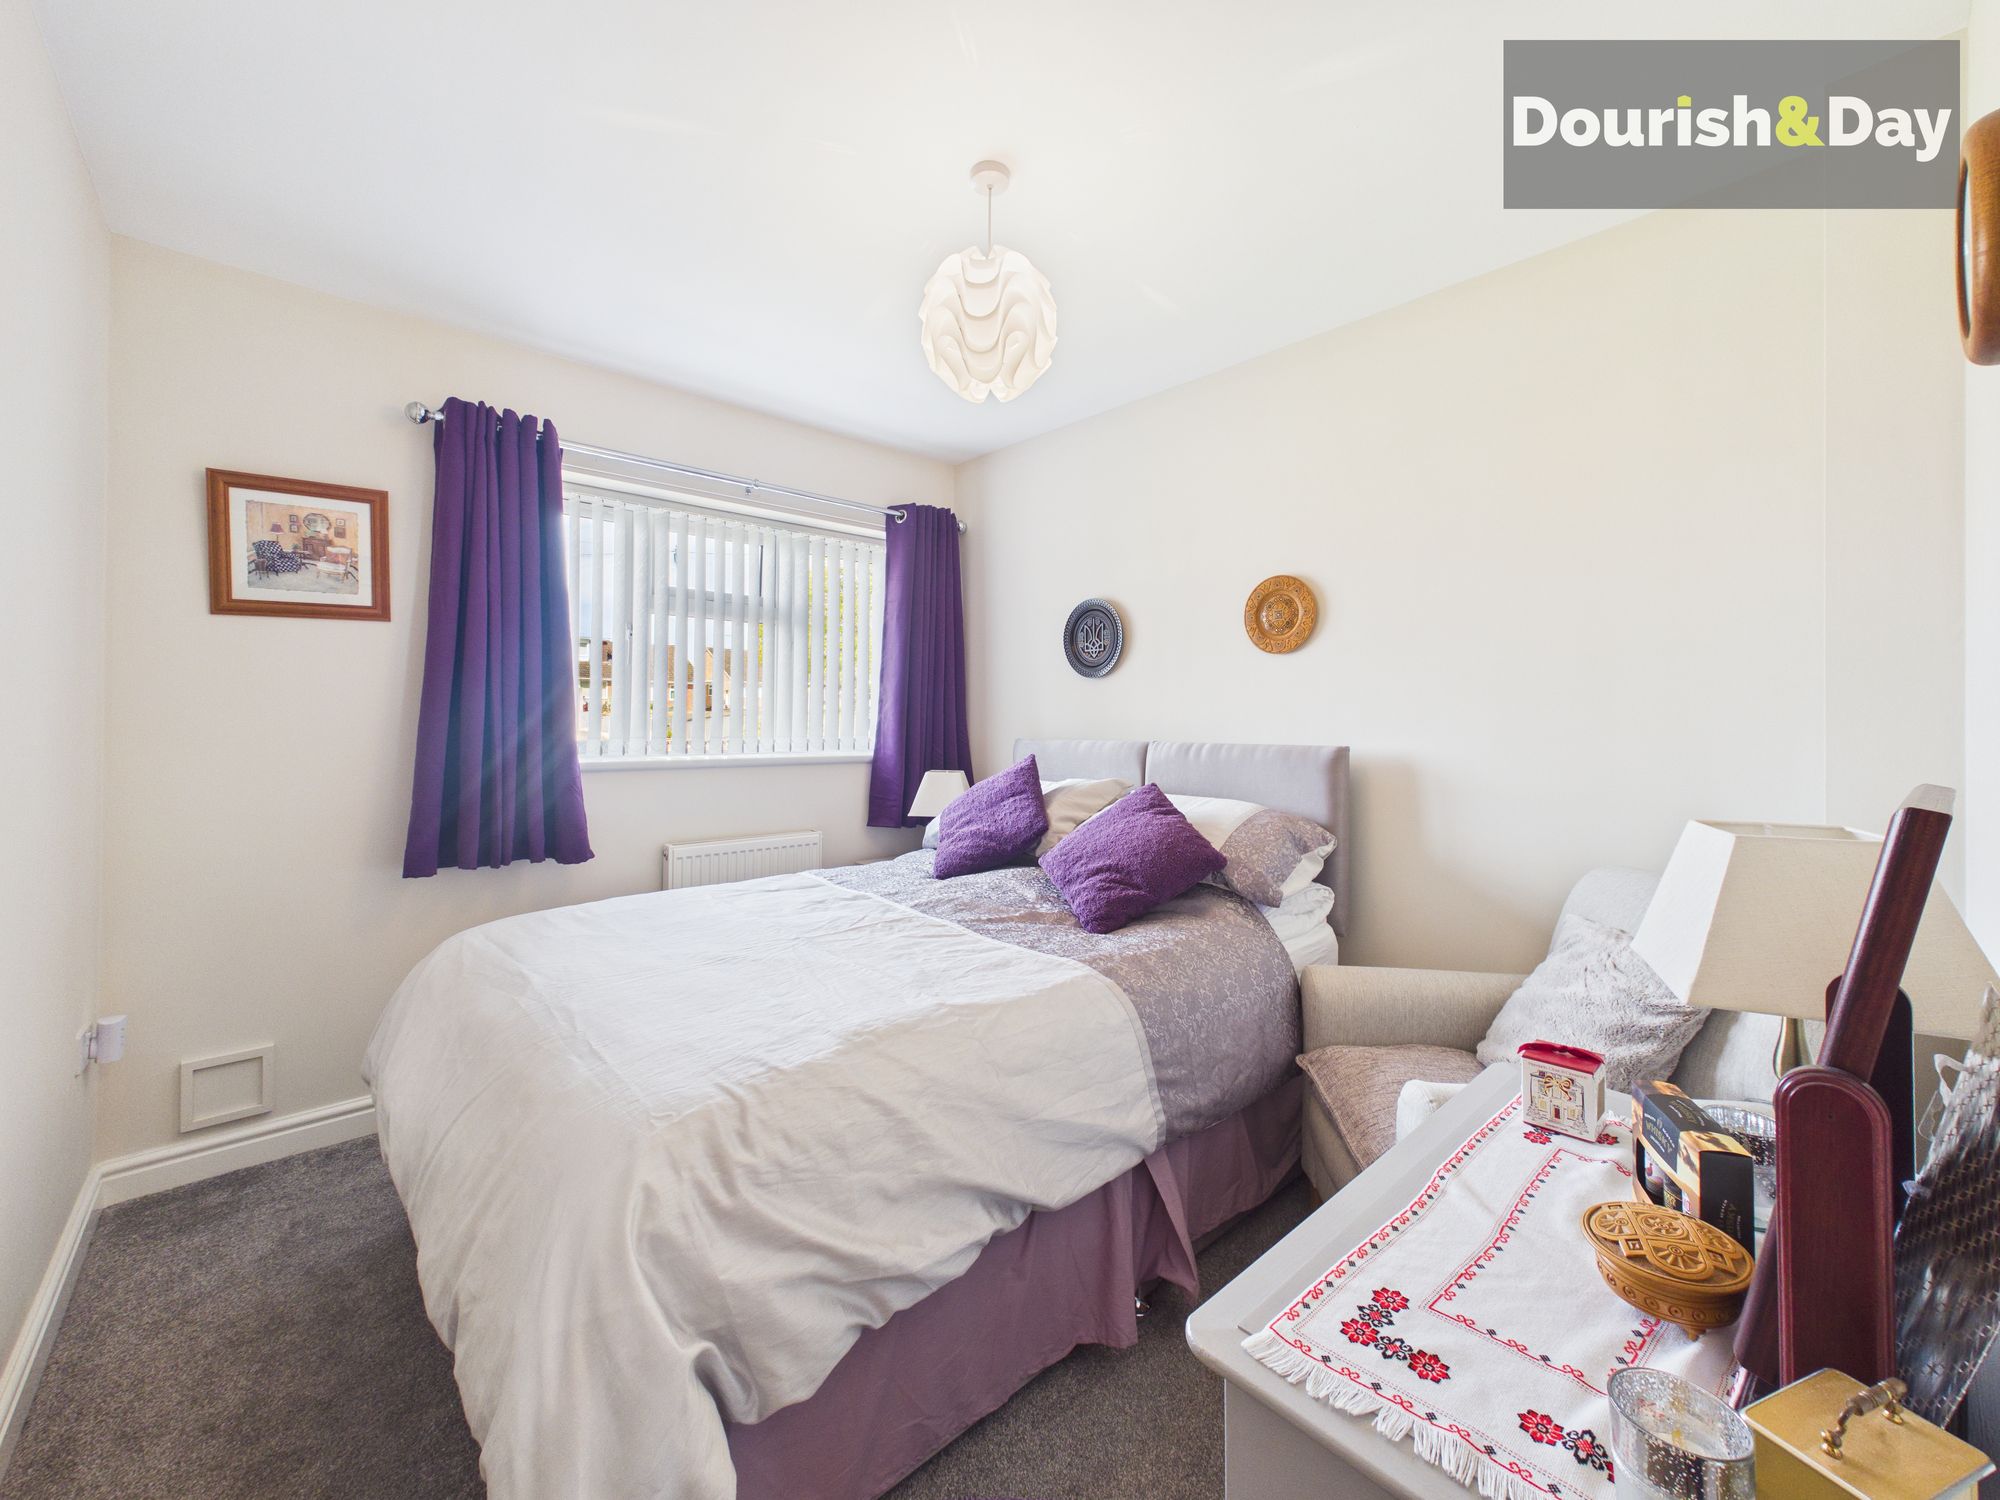
To the front sits a double bedroom, along with the lounge, a bright and comfortable space featuring a bay window and an electric fireplace.
The hallway also gives access to the family bathroom, fitted with both a bath and a separate shower cubicle, along with a useful storage cupboard.
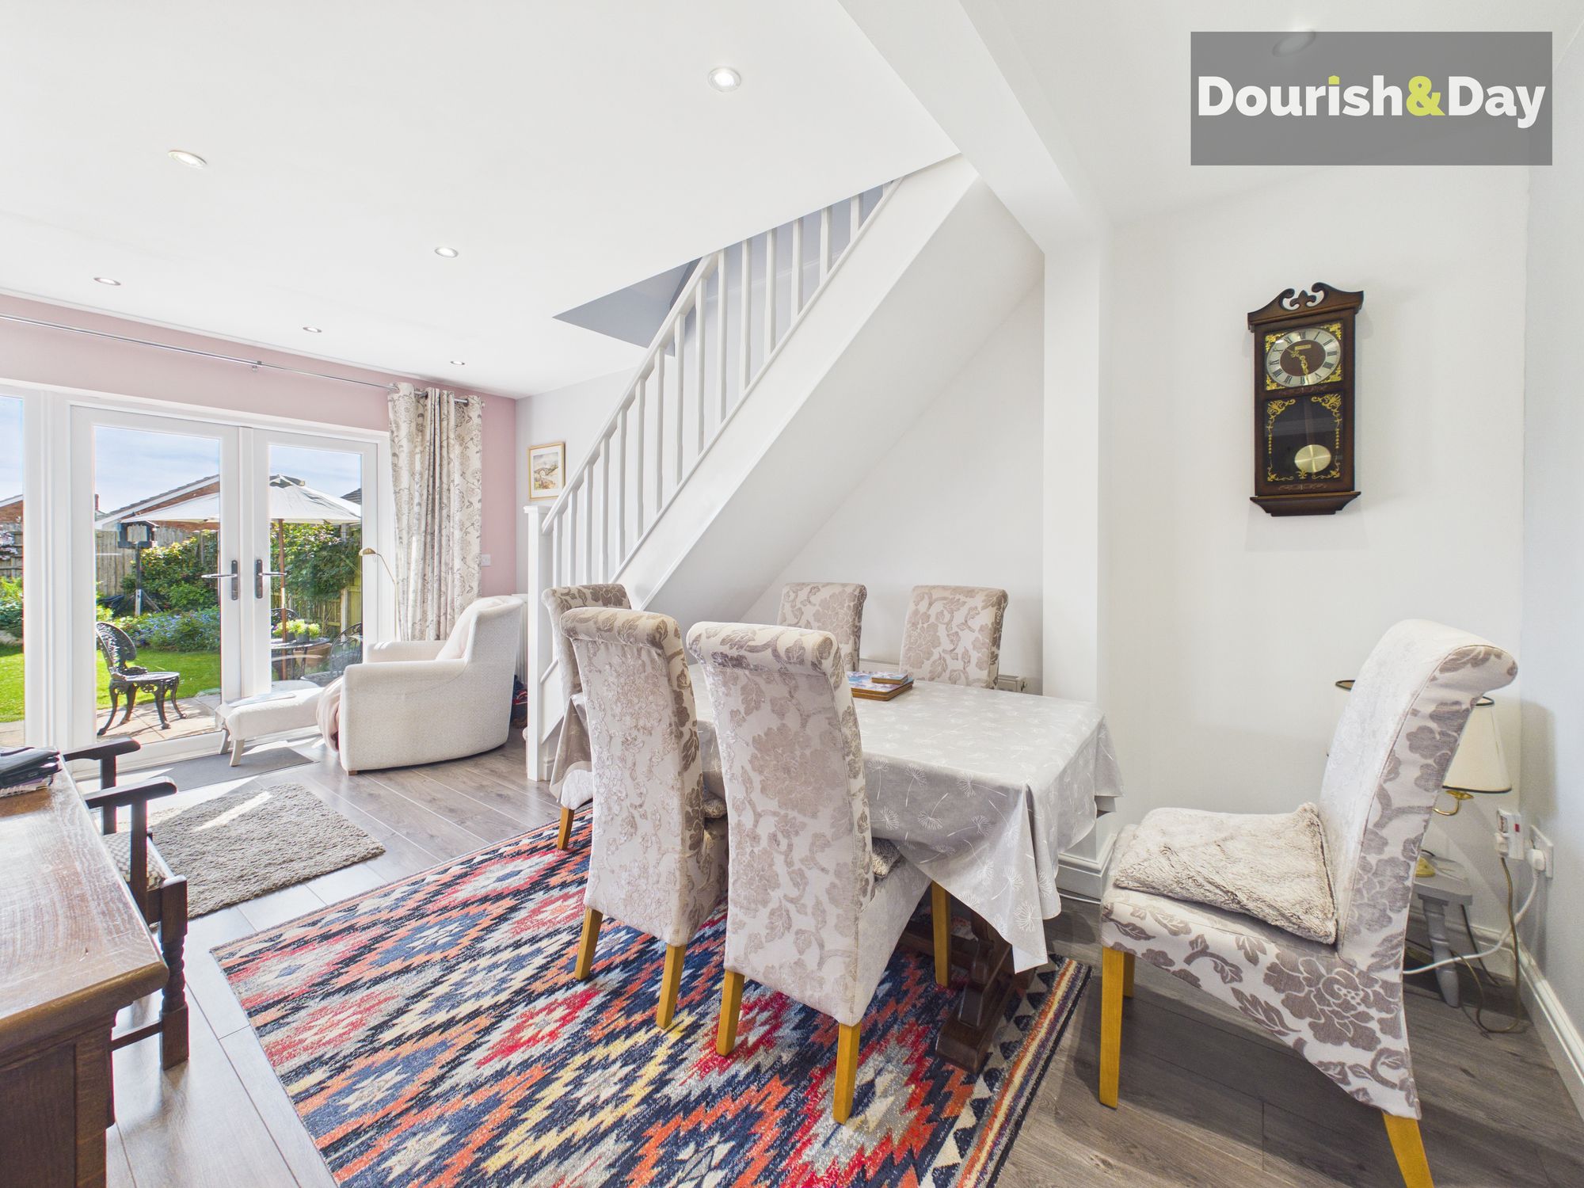
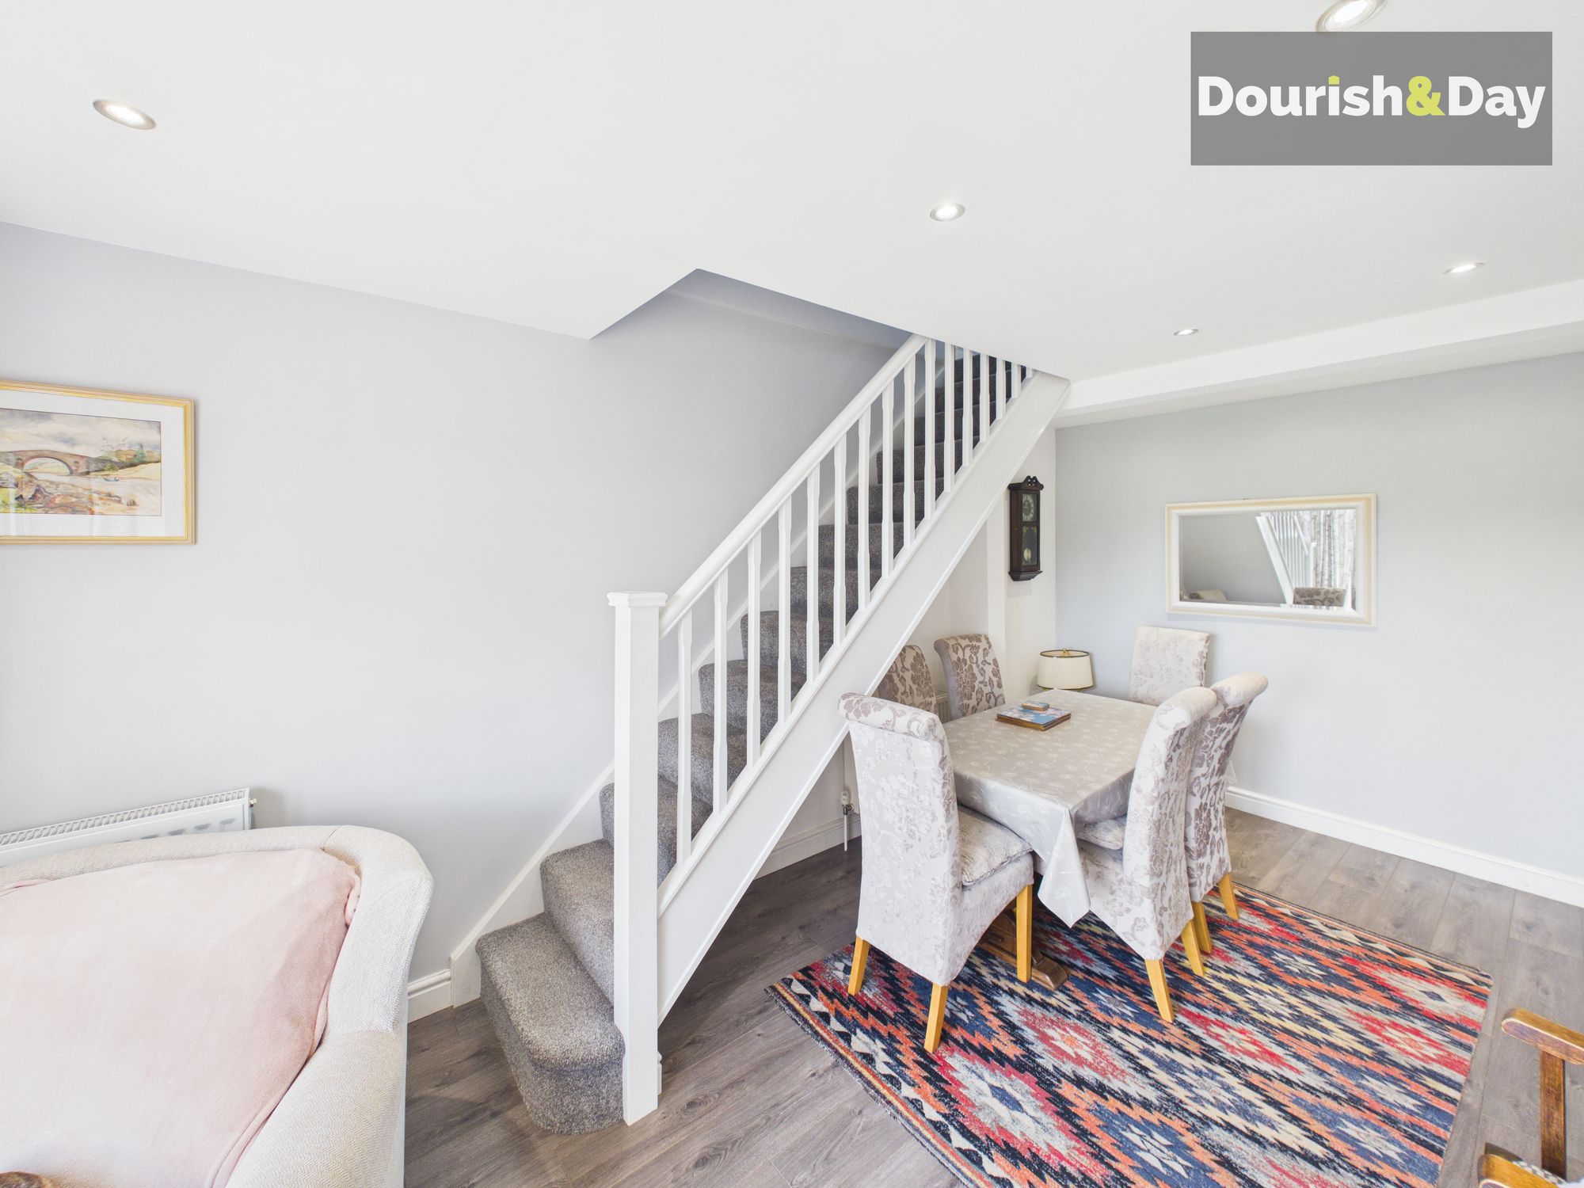
To the rear of the property is the dining room, a versatile space with stairs rising to the first floor and double French doors opening out to the garden. This area flows in an L-shaped open-plan layout through to the kitchen, creating a sociable and practical living space.
The kitchen is modern in style and well-equipped, featuring integrated appliances including an oven, grill, dishwasher and fridge freezer.
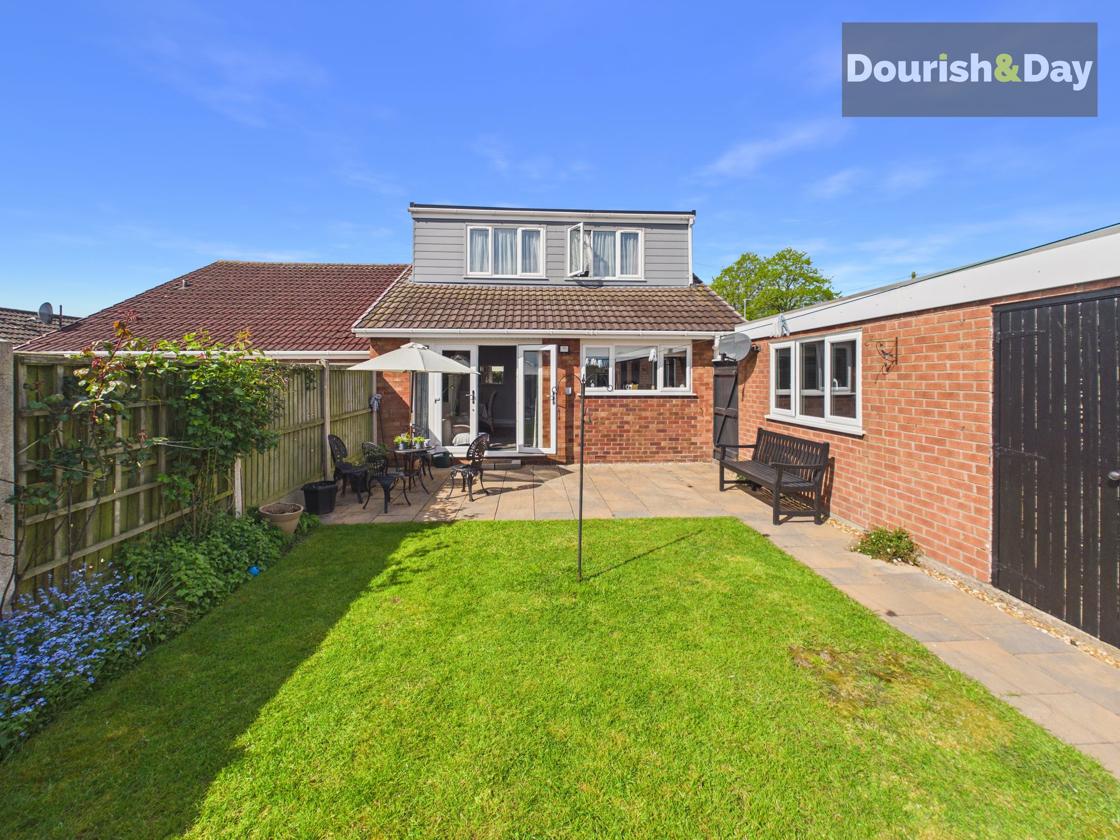
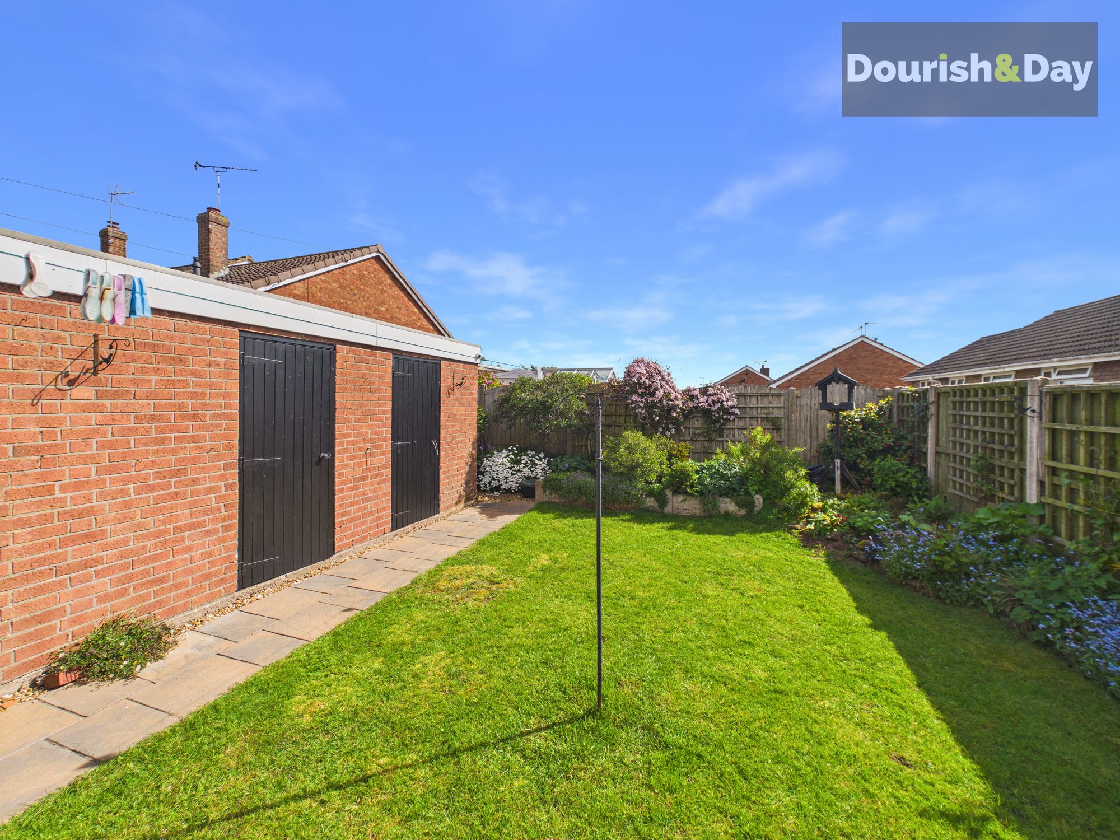
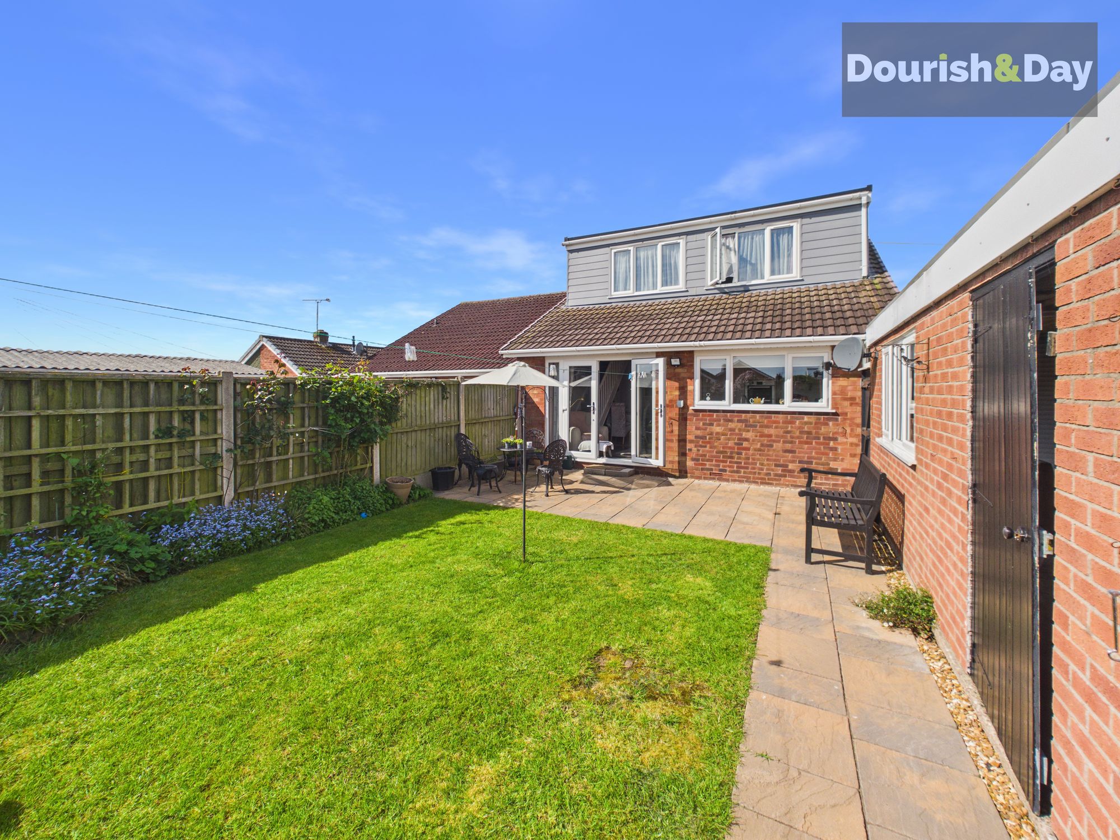
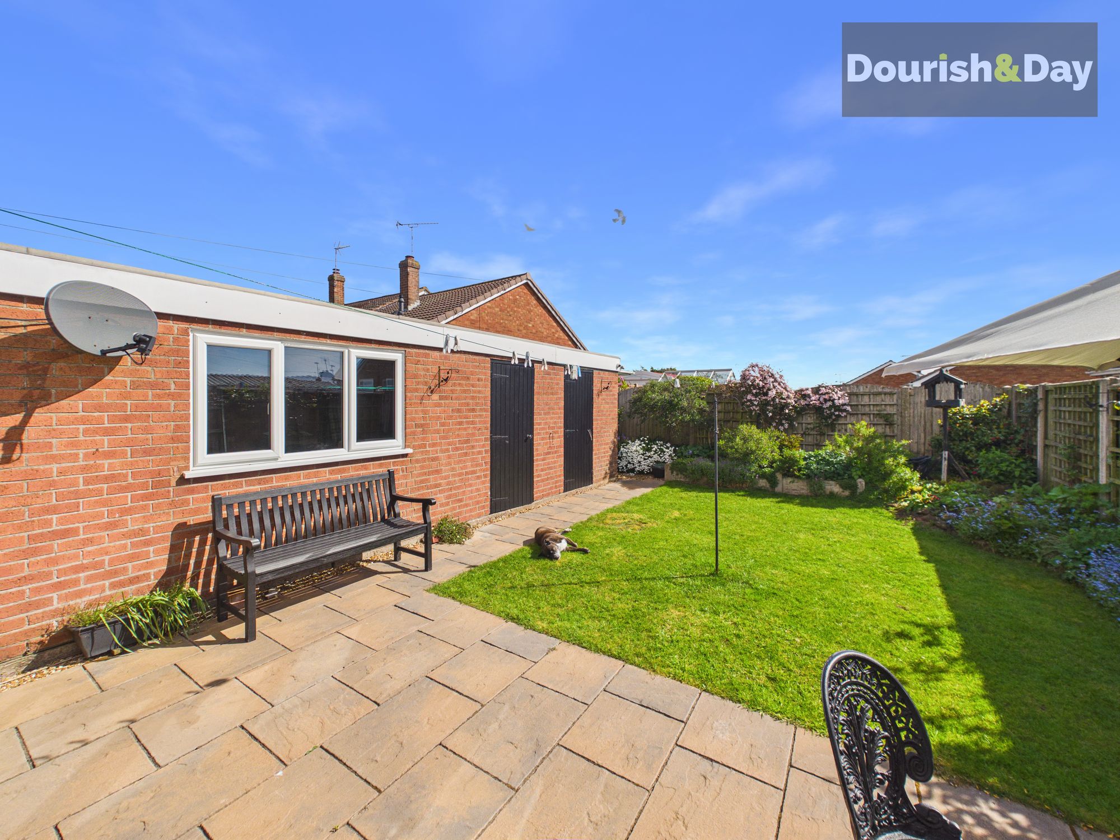
Outside, the rear garden is neatly arranged with a paved seating area and a pathway running along the left-hand side of the garage. Behind the garage is a useful storage space, ideal as a potting area or additional storage. The garden itself features a central lawn bordered by flower beds to the rear and right-hand side.
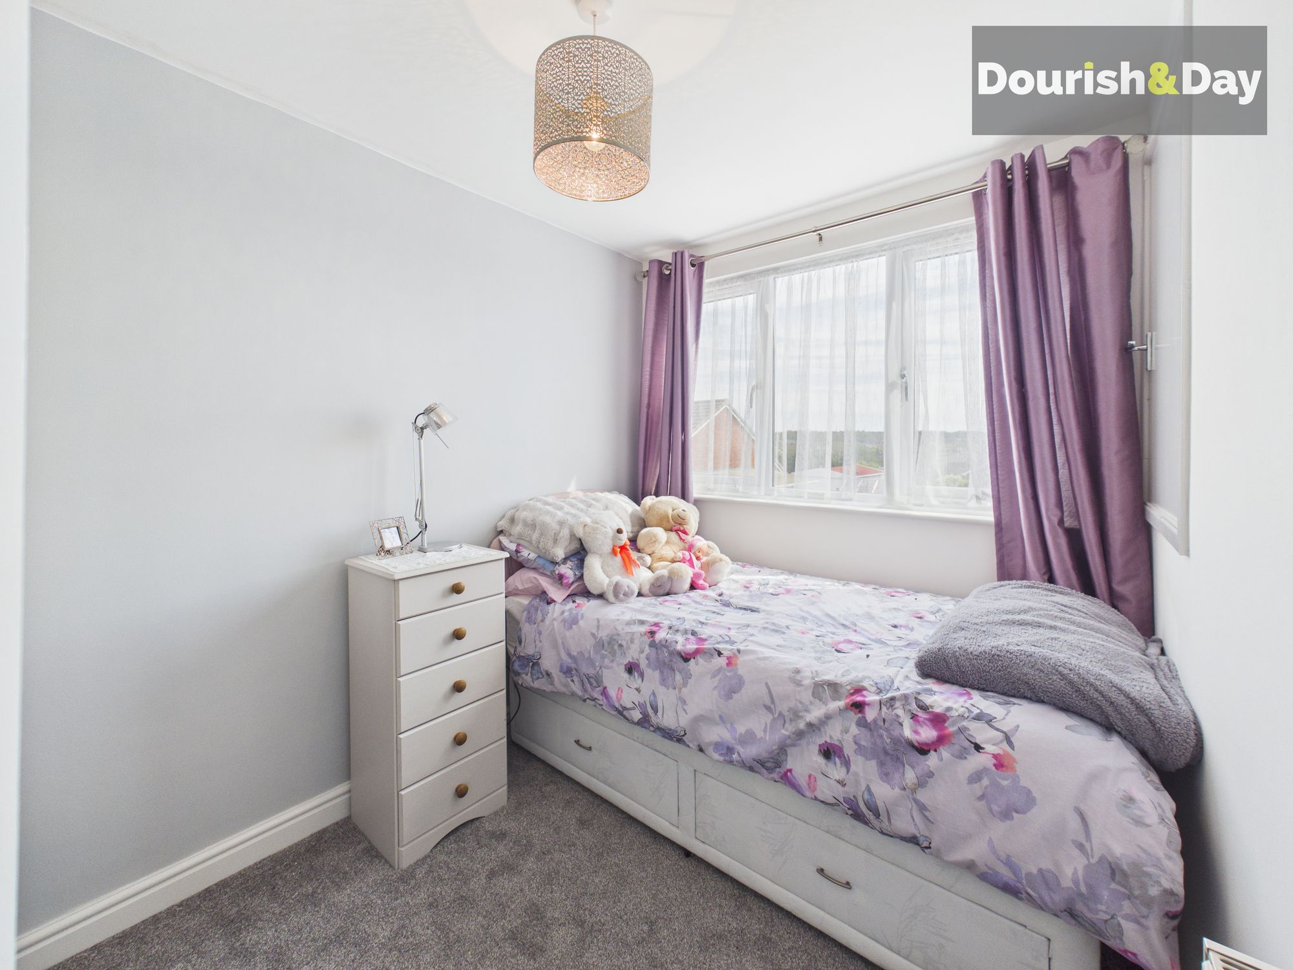
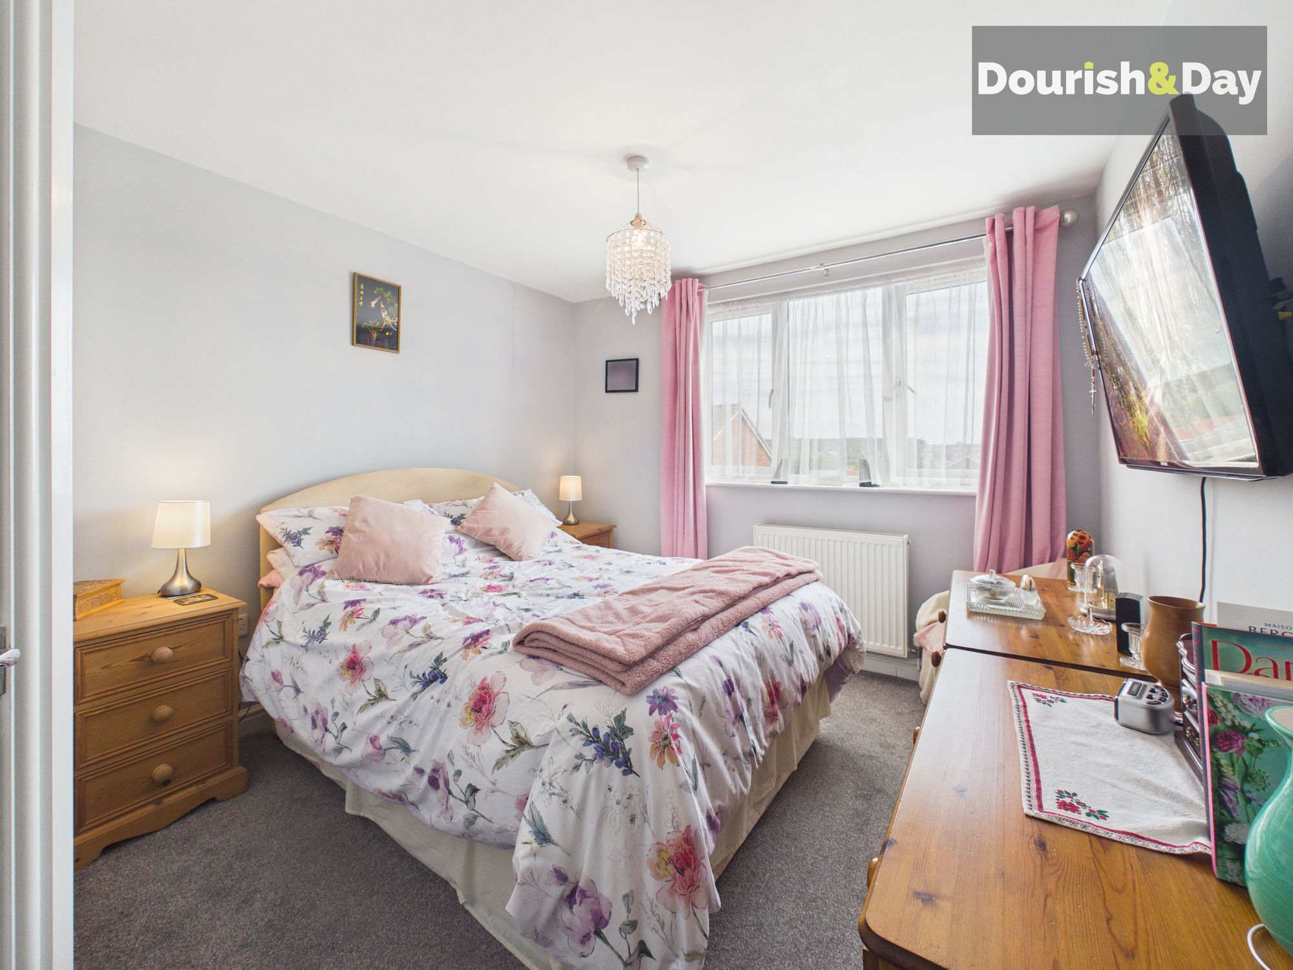
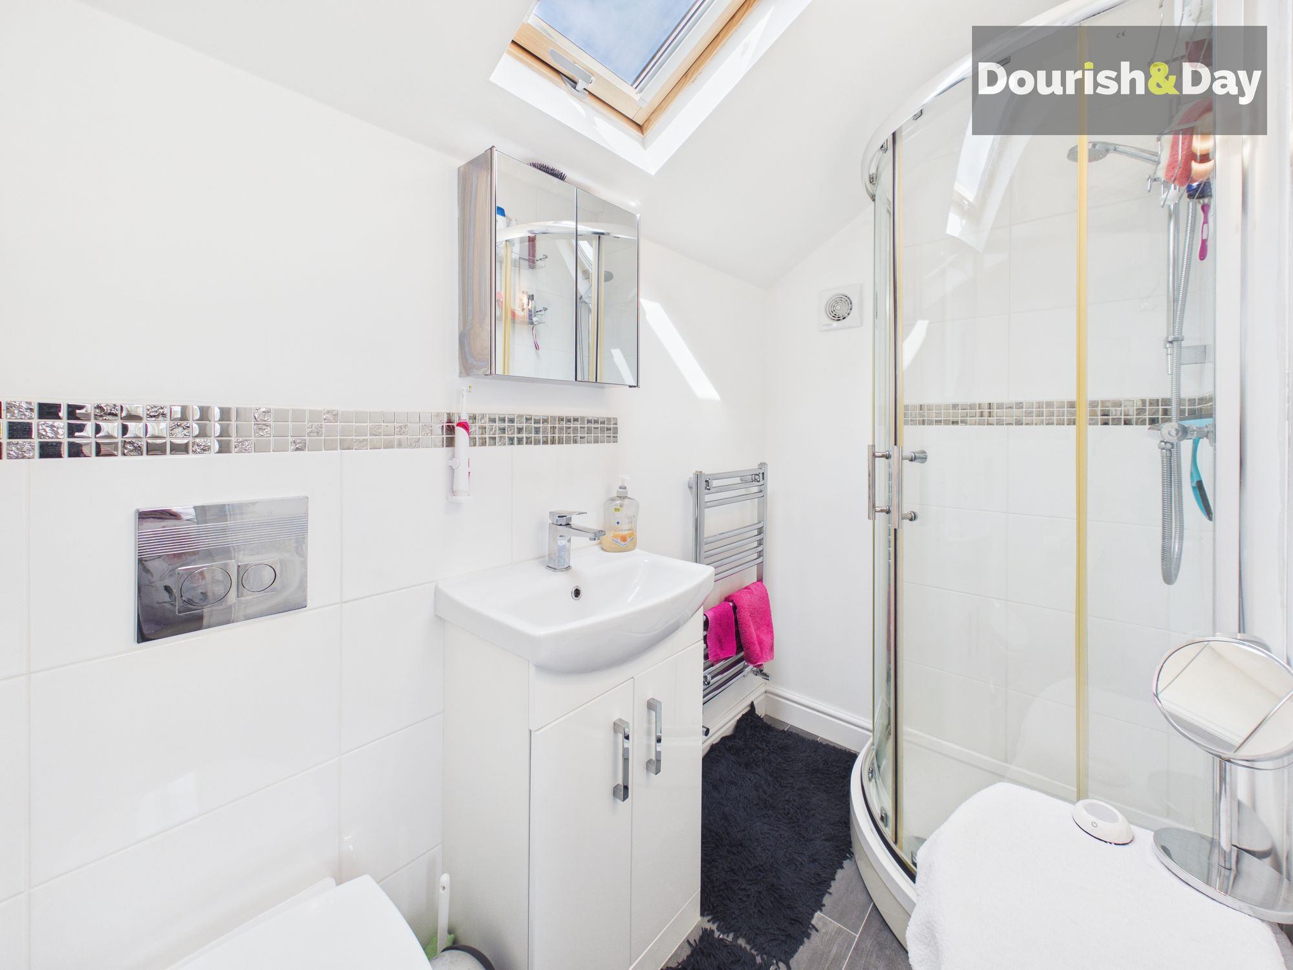
Upstairs, the first floor offers two bedrooms, including a double bedroom with an en-suite shower room and skylight, along with a good-sized single bedroom. Both rooms enjoy far-reaching views to the rear. Additional storage is provided via cupboards on the landing and within the eaves.
The property also benefits from hard-wired CCTV cameras, adding an extra level of security, as well as rewired electrical supply sockets in the garage and external security lights.
A versatile home offering flexible living space, modern features and a layout that adapts to a range of needs.
Entrance Hallway-
Living Room-
Dining Room / Kitchen-
Bedroom One-
Family Bathroom-
First Floor Landing-
Bedroom Two-
Bedroom Three-
En-suite Shower Room-
Anti-Money Laundering & ID ChecksOnce an offer is accepted on a property marketed by Dourish & Day estate agents we are required to complete ID verification checks on all buyers and to apply ongoing monitoring until the transaction ends. Whilst this is the responsibility of Dourish & Day we may use the services of MoveButler or Guild365, to verify Clients’ identity. This is not a credit check and therefore will have no effect on your credit history. You agree for us to complete these checks, and the cost of these checks is £45.00 inc. VAT per buyer. This is paid in advance, when an offer is agreed and prior to a sales memorandum being issued. This charge is non-refundable.
Front Garden
The property is approached via a generous frontage, with a lawned garden and a driveway providing parking for up to three vehicles, including a covered car port. A detached single garage sits to the side.
Rear Garden
Outside, the rear garden is neatly arranged with a paved seating area and a pathway running along the left-hand side of the garage. Behind the garage is a useful storage space, ideal as a potting area or additional storage. The garden itself features a central lawn bordered by flower beds to the rear and right-hand side.
Covered
-
Driveway
-
Garage
-
Further details
- New listing: launched in the last 10 days
- Status: Available
- Size: 925.70 sq ft (86 sq m)
- Overall plot size: 3293.76 sq ft
- Council tax band: C
- Tenure: Freehold
- Parking spaces: Covered, Driveway, Garage
- Outside spaces: Front Garden, Rear Garden
- Reference: 715290
What else you need to know?
- Utility supply
- Broadband: ADSL
- Electricity supply: National grid
- Heating supply: Gas central
- Sewerage: Standard
- Water supply: Direct main waters
- Other information
- Construction materials: Brick and block
- Is loft boarded: Yes
- Is roof renovated: Yes
- Mobile signal: Good
- Property age bracket: 1960 - 1970
- Roof material: Clay tiles
