
3 bed detached house for sale in Cherrybrook Drive, Penkridge, ST19
Offers in Region of £400,000
Key features
- Three / Four Bedroom Detached Family Home
- Popular Village Location - Walking Distance To Shops & Schools
- Office / Study / Bedroom Four
- No Upward Chain
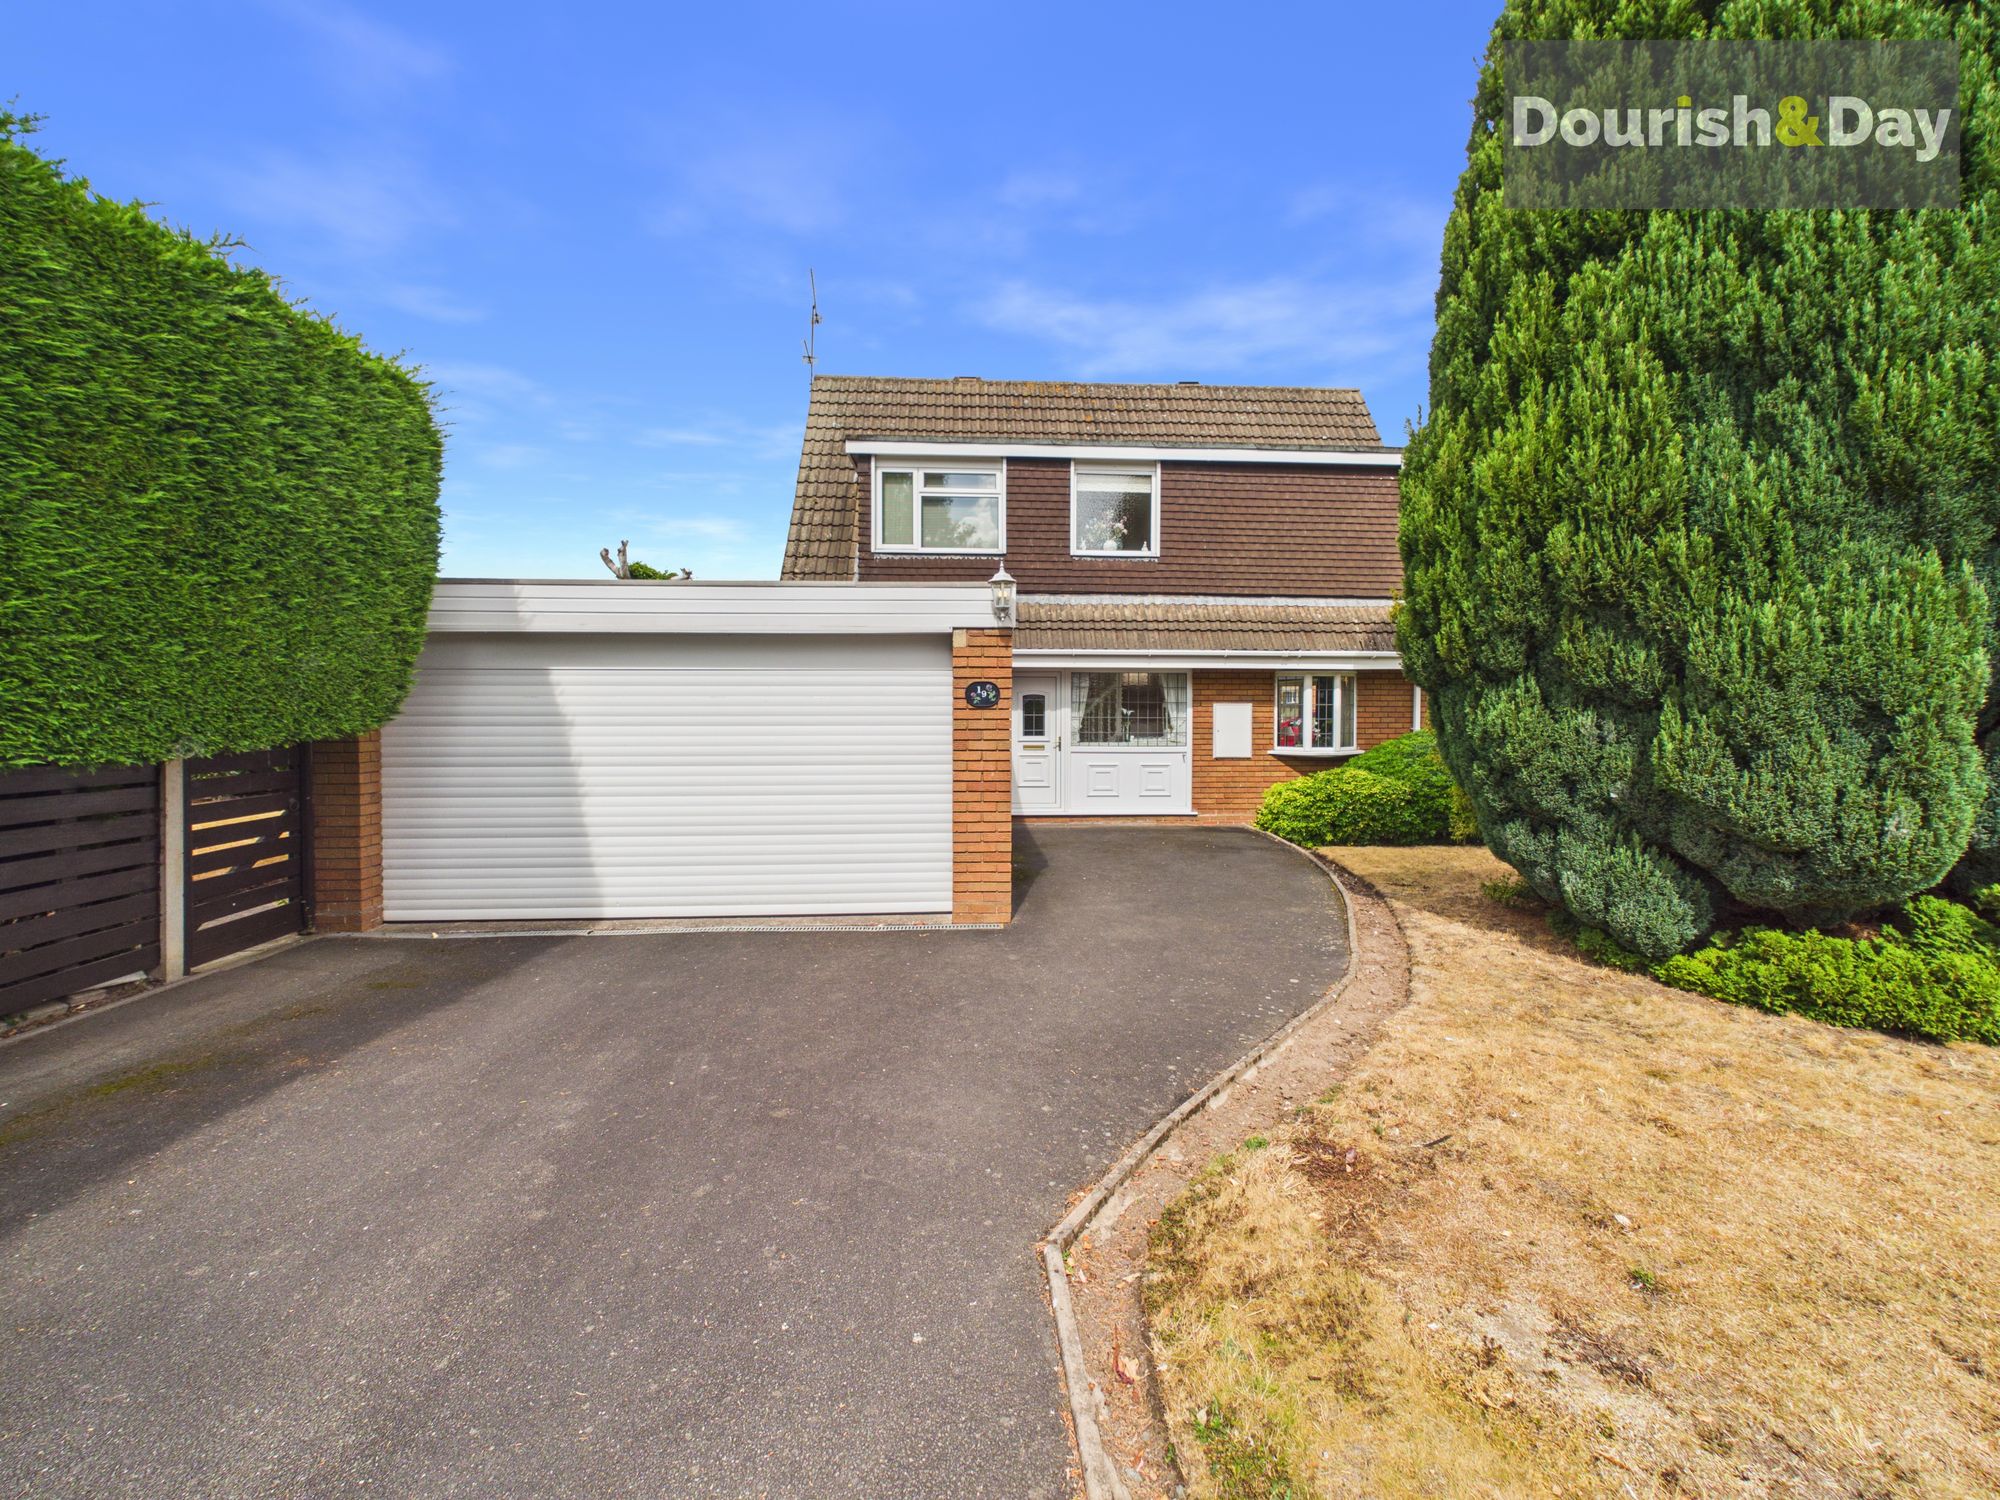
- Double Garage & Driveway
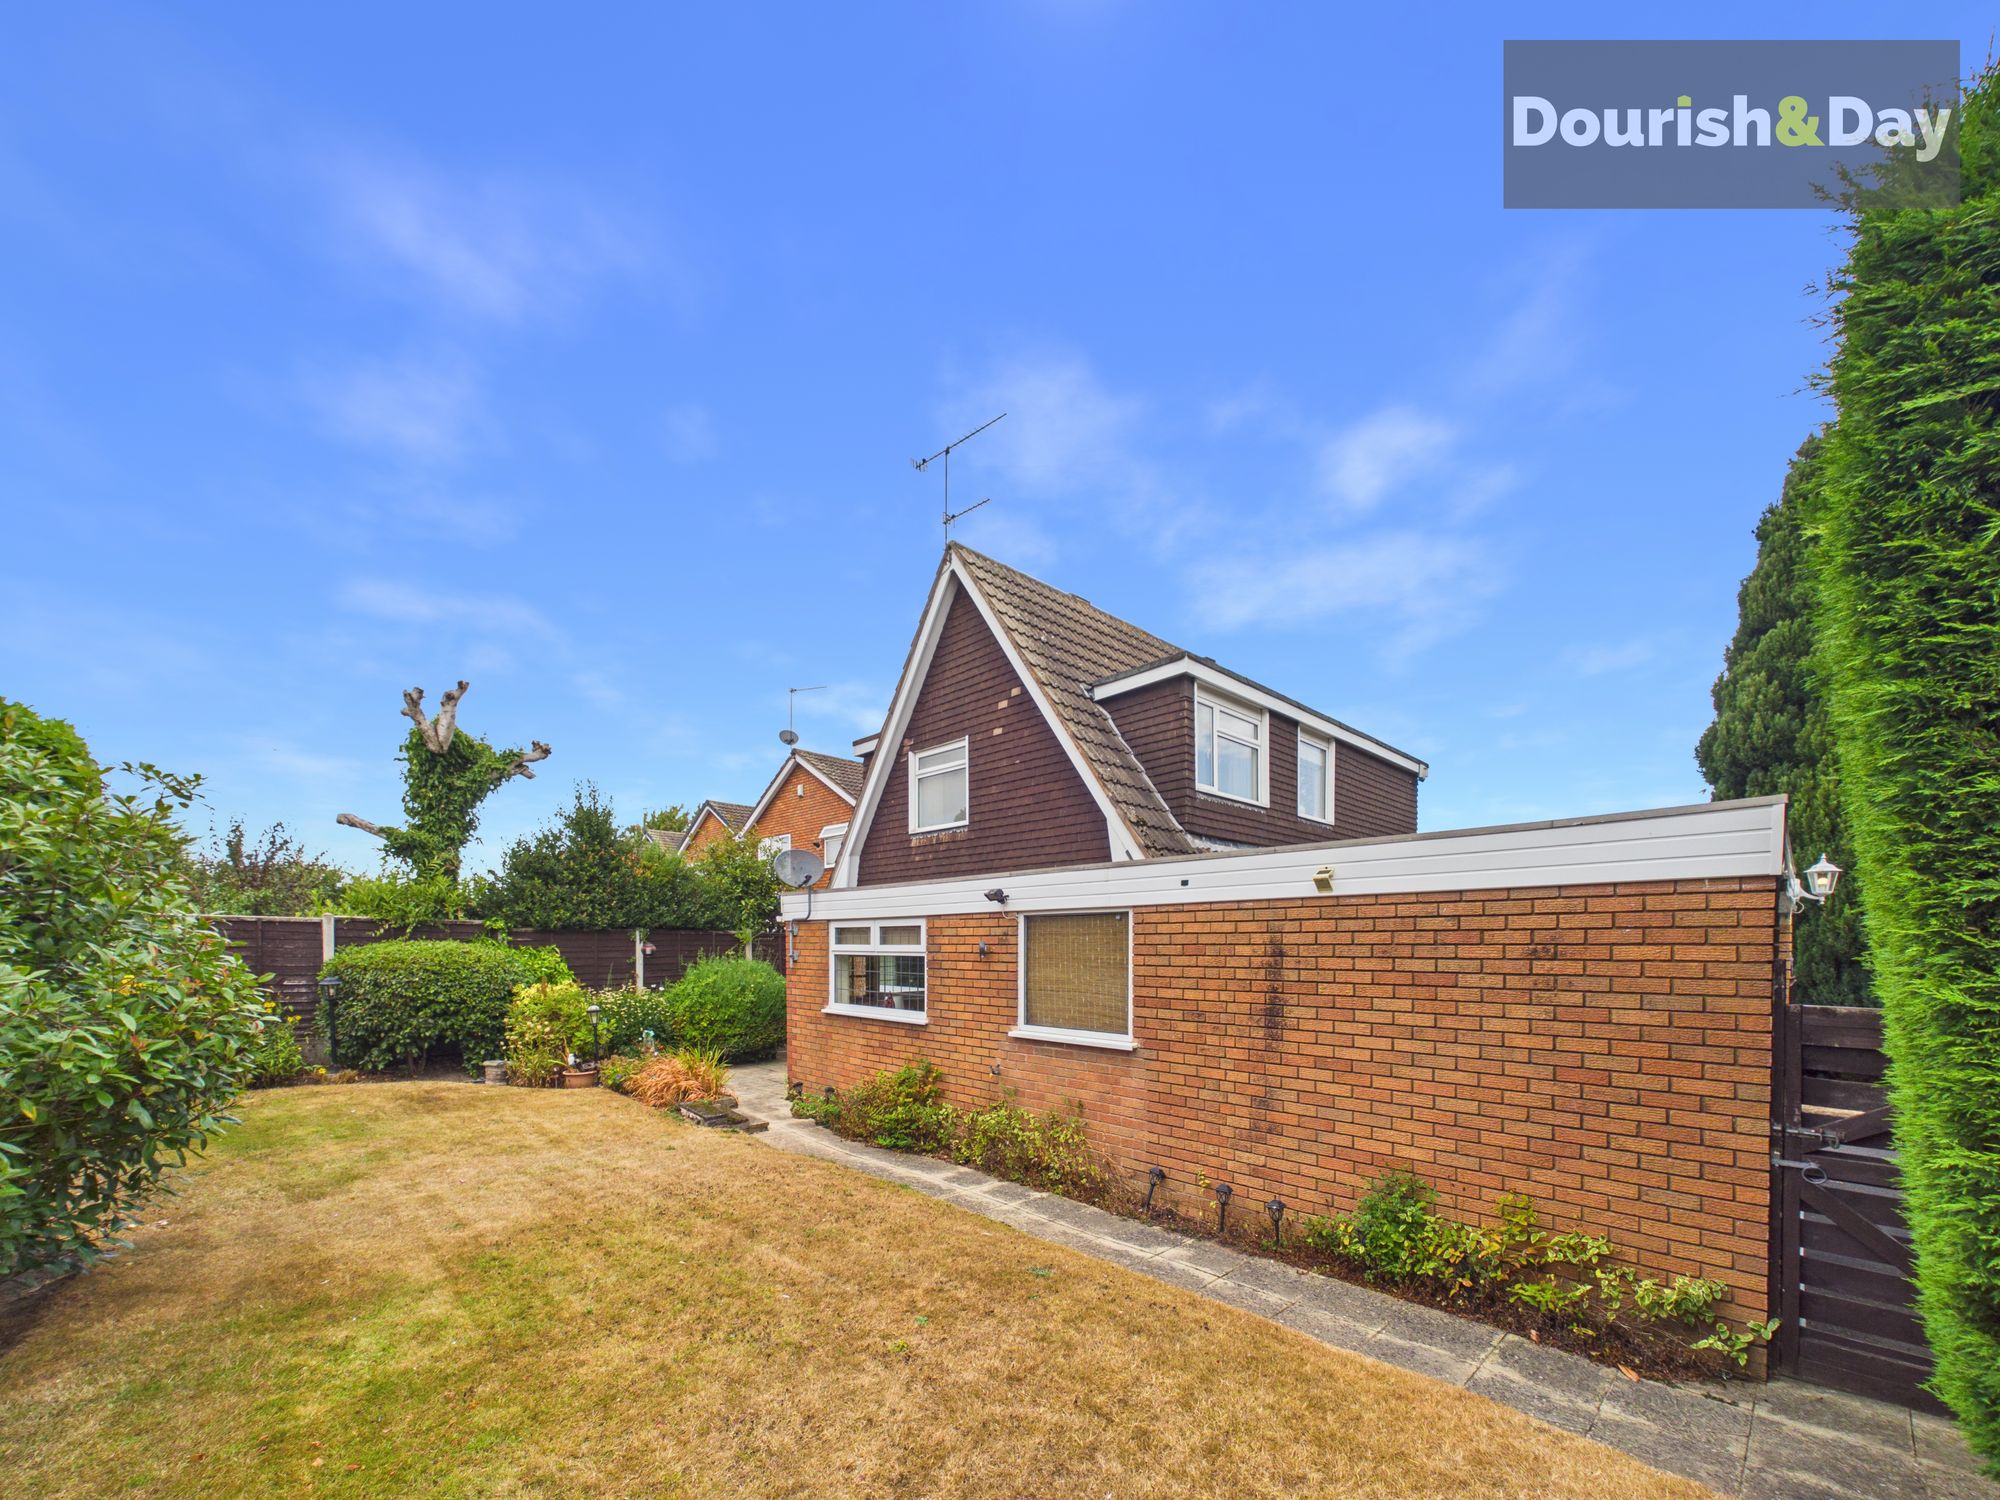
- Private Rear Garden - Large Plot
- Ensuite & Family Bathroom
Virtual Tour
Virtual Tour
Call us 9AM - 9PM -7 days a week, 365 days a year!
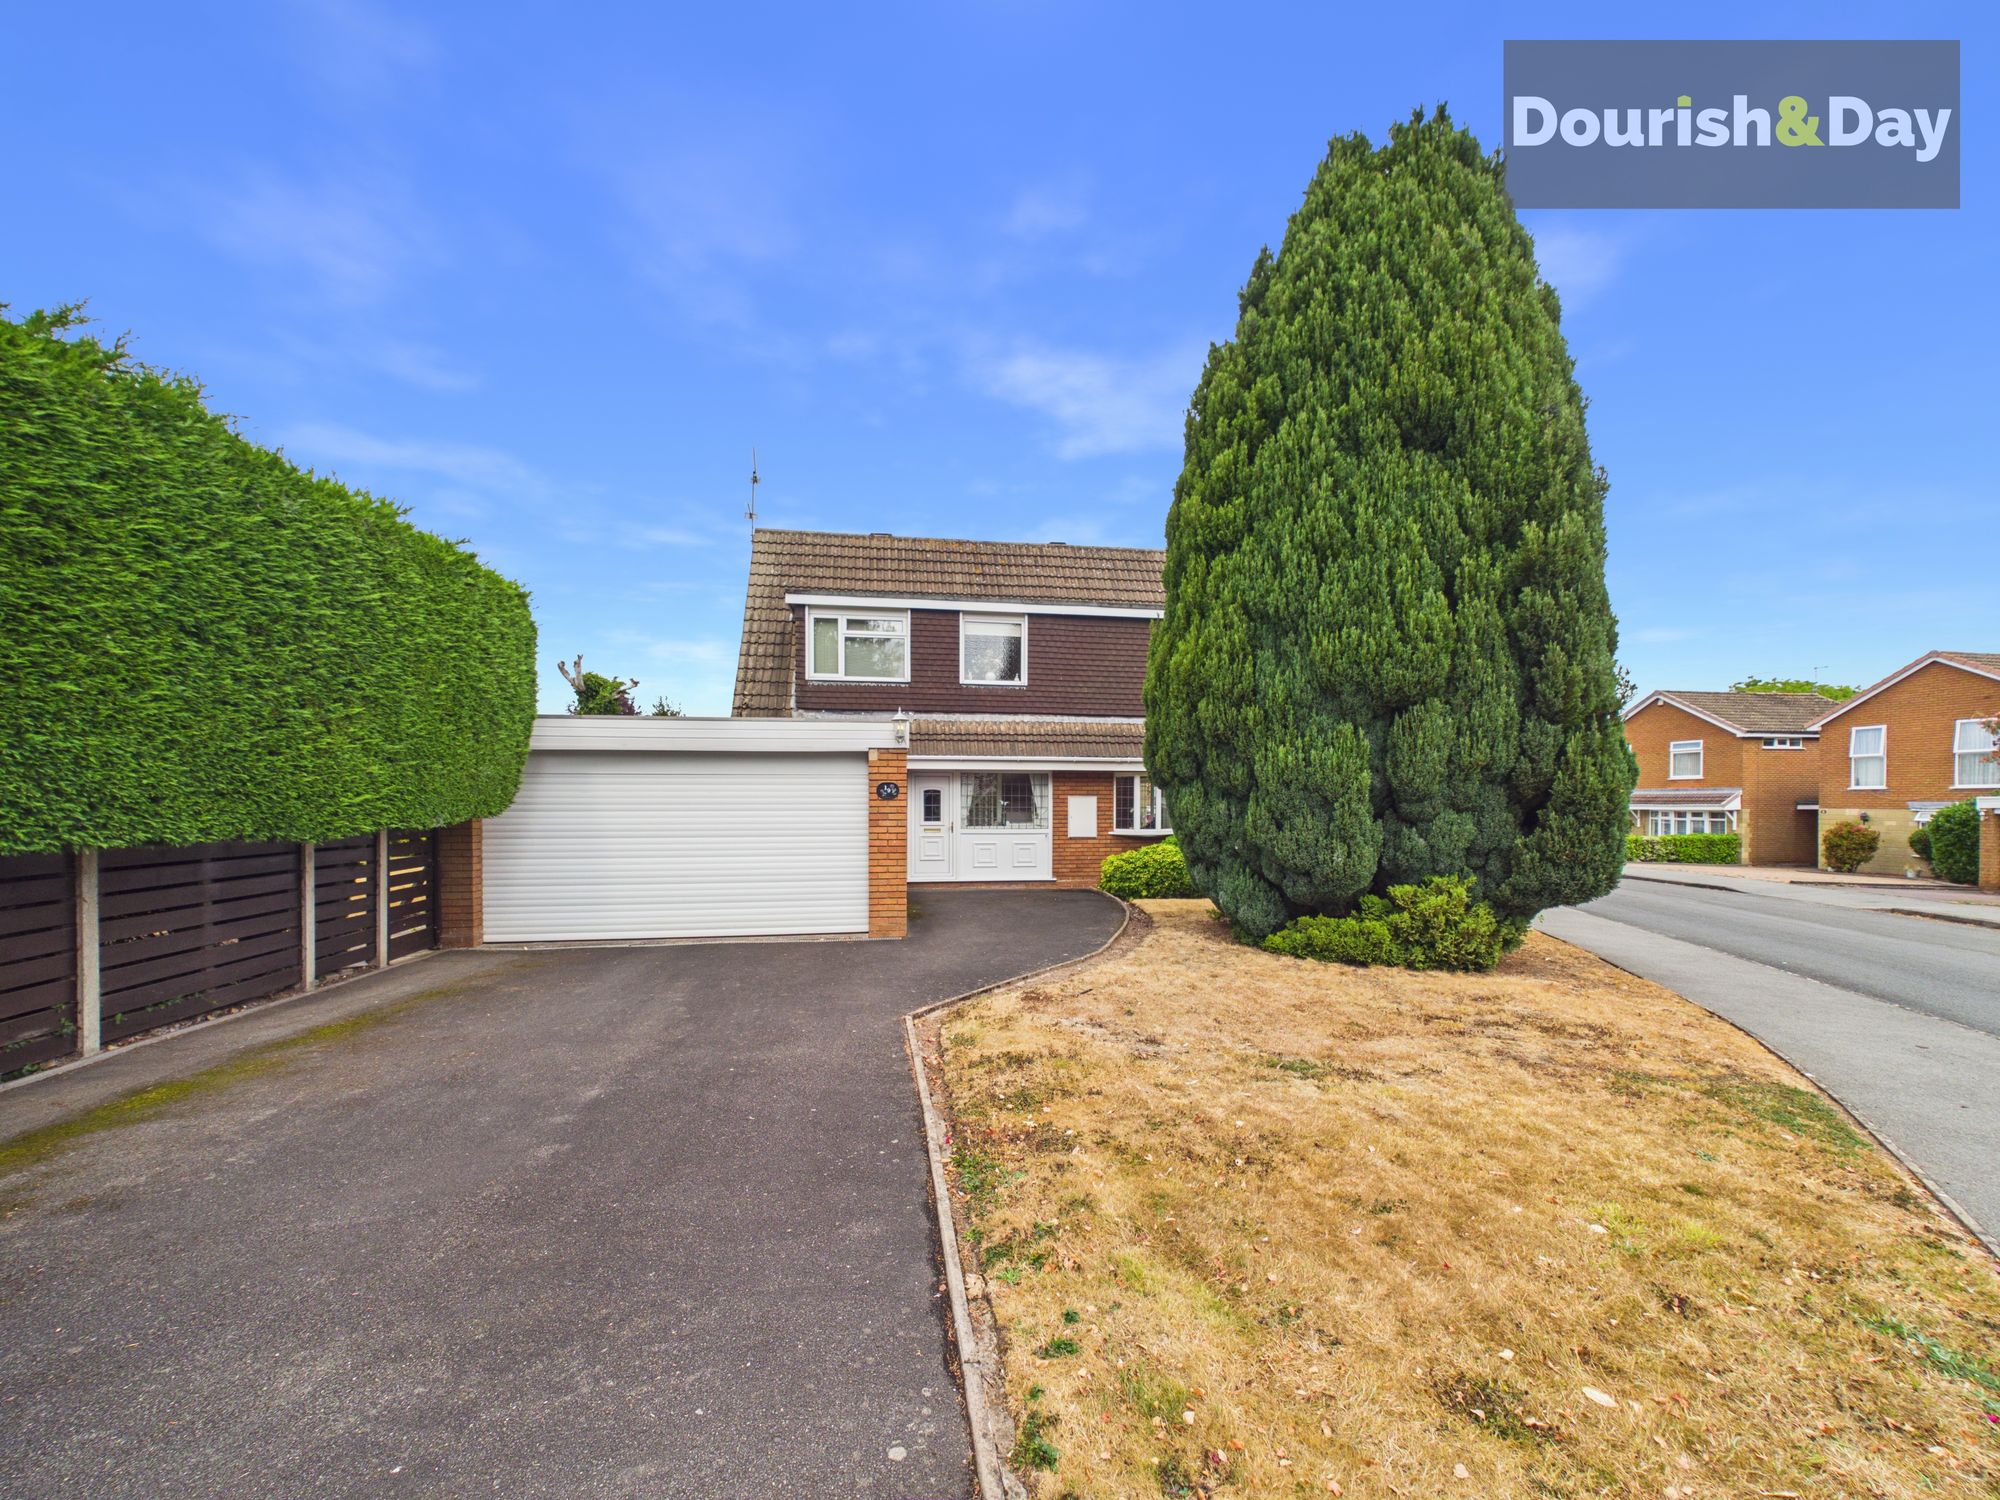
A cherry on top? You could say so - welcome to Cherrybrook Drive! Situated in the popular village of Penkridge, this spacious three bedroom detached family home is ideally placed within walking distance of a fantastic range of amenities, including shops, pubs, schools and the village train station. Offered with no upward chain, the property is ready for its next owners to move in, make their mark and truly make it their own.
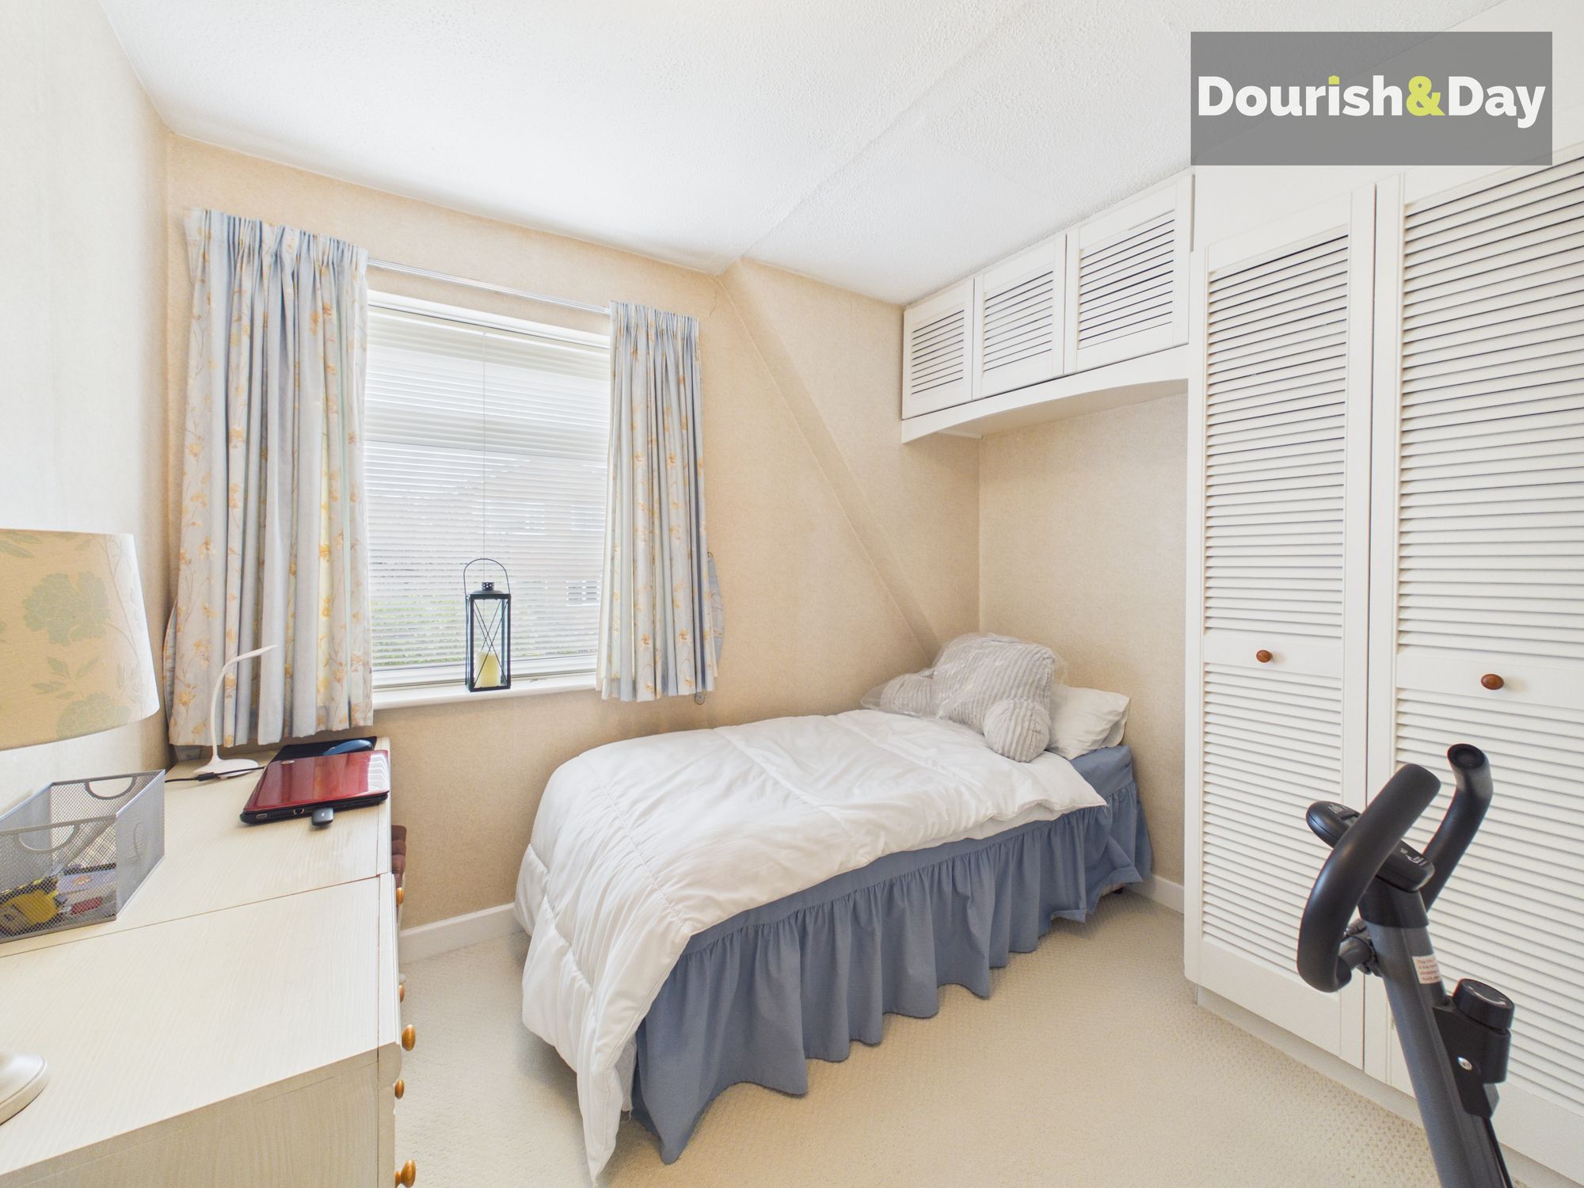
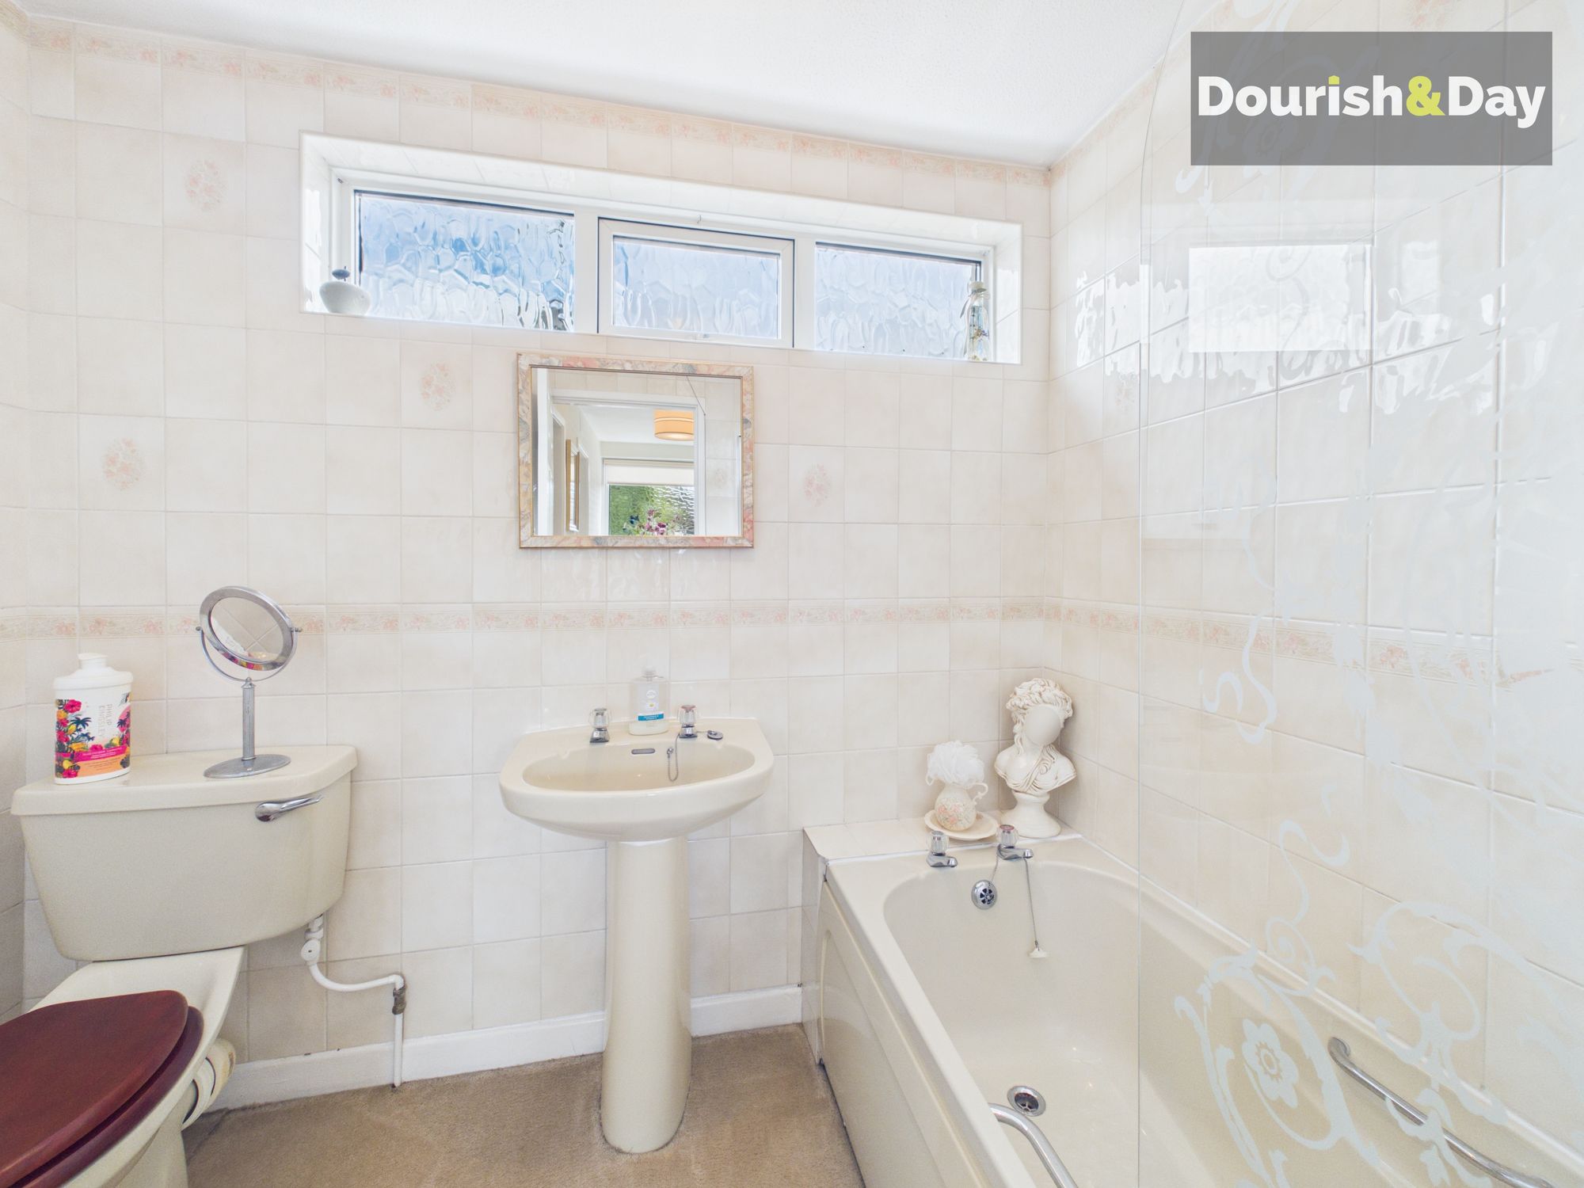
The accommodation begins with an entrance hallway leading to a guest WC, a generous open plan living/dining room, kitchen diner and a versatile office/study. This additional room offers plenty of flexibility and could be used as a home office, playroom, snug or even a fourth bedroom to suit your needs. Upstairs, there are three double bedrooms, with the main bedroom benefiting from its own ensuite shower room, alongside a family bathroom.
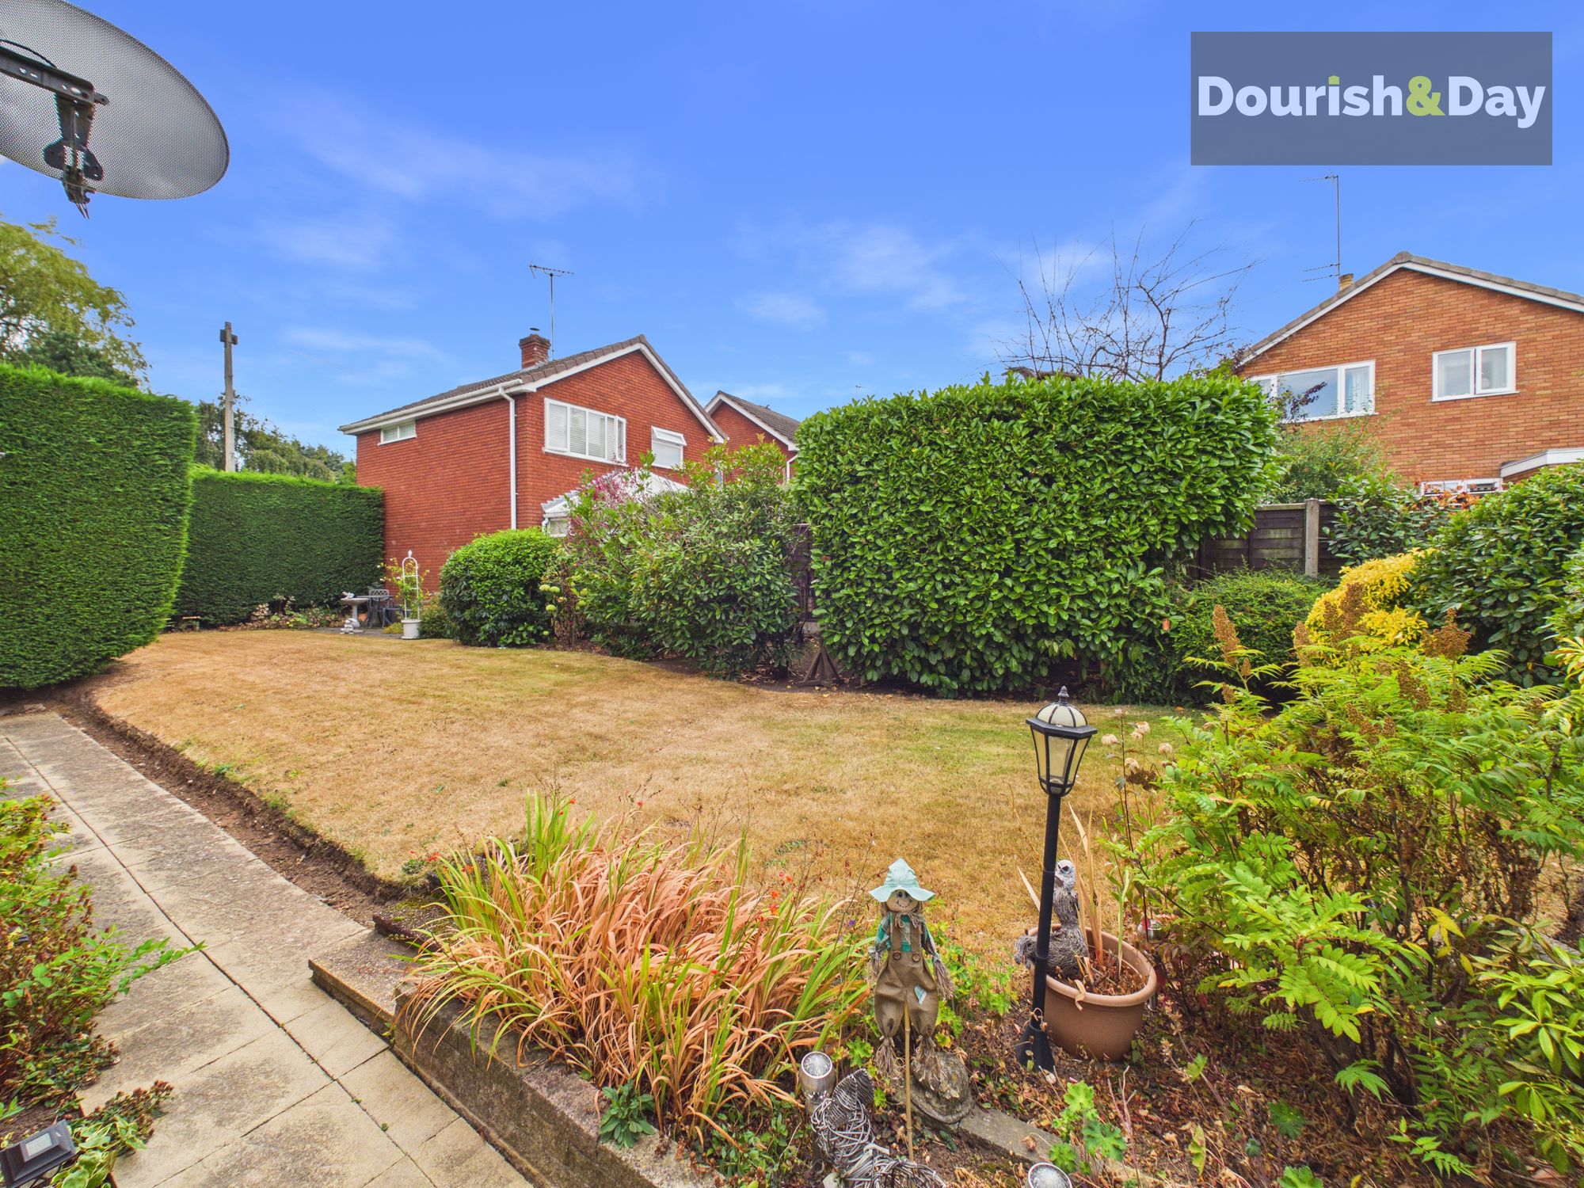
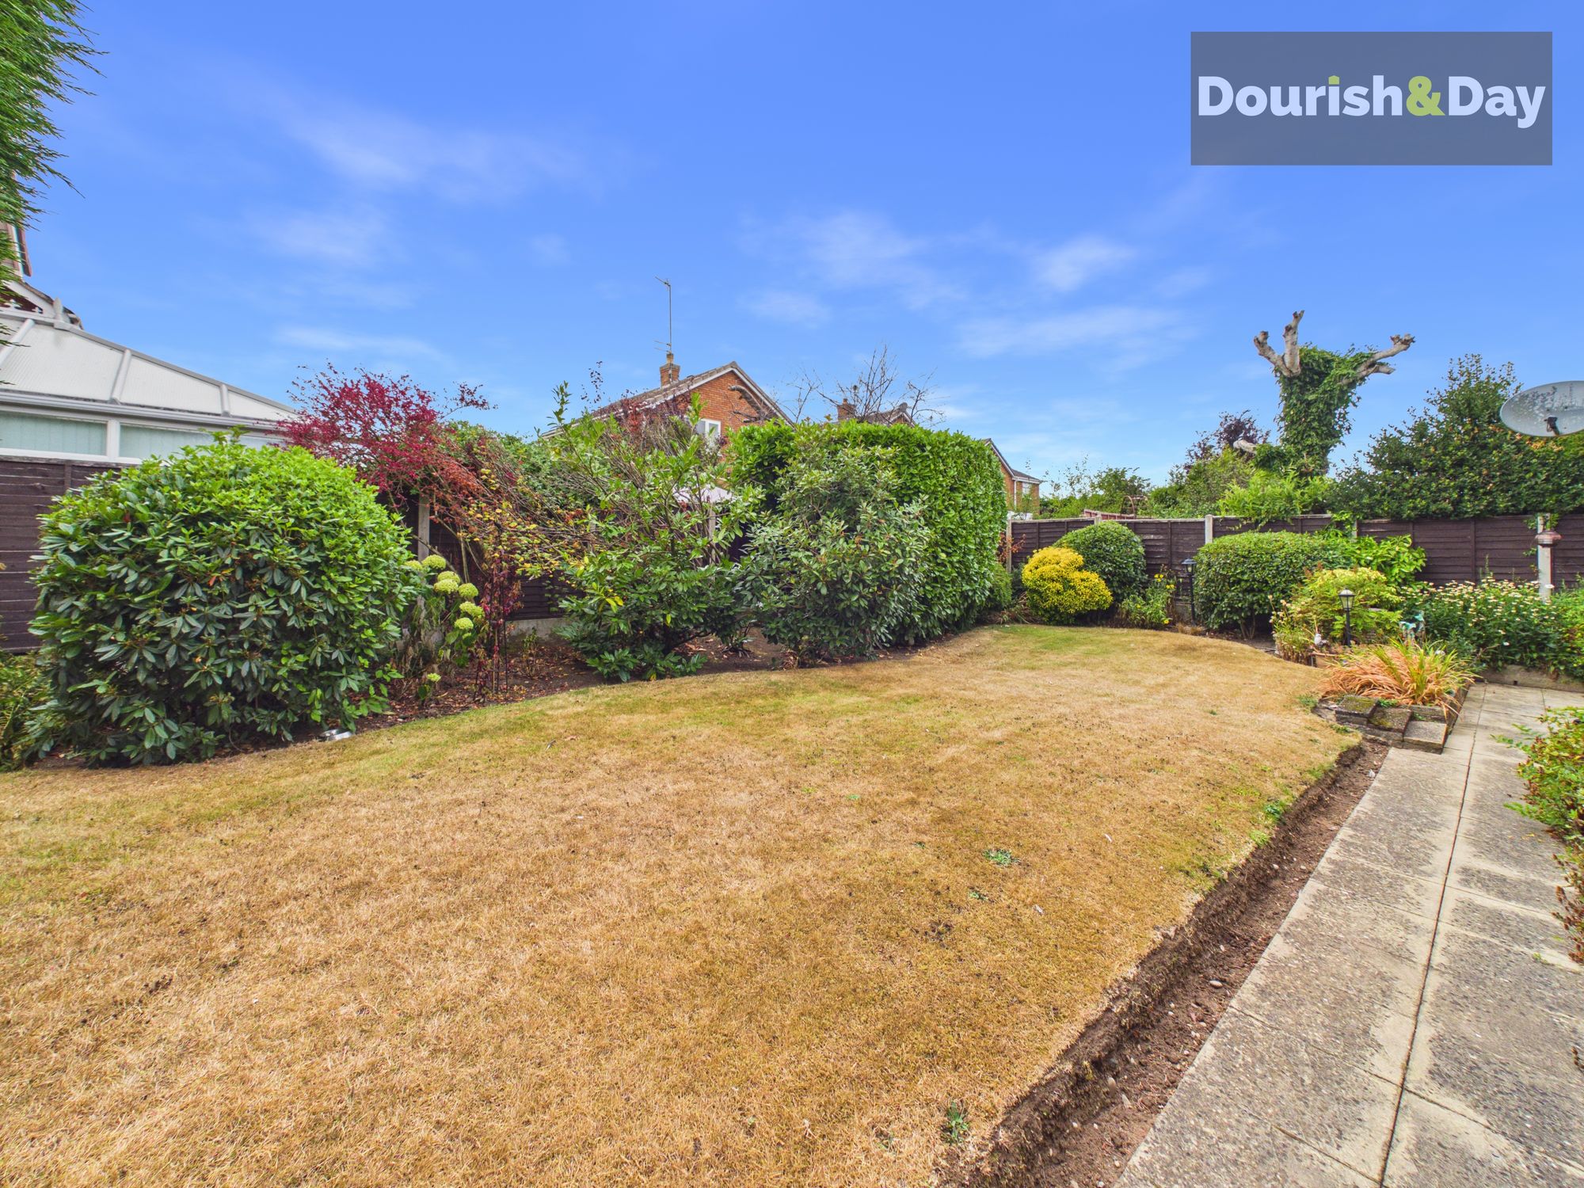
Outside, the property occupies a decent-sized plot with a driveway providing off-road parking and access to the double garage. To the rear is a private garden offering a good amount of space for outdoor entertaining, relaxing or for the family to enjoy.
With generous accommodation, three double bedrooms, a double garage, private garden and a convenient village location, this is a home that offers plenty of space and flexibility.
Entrance Hallway-
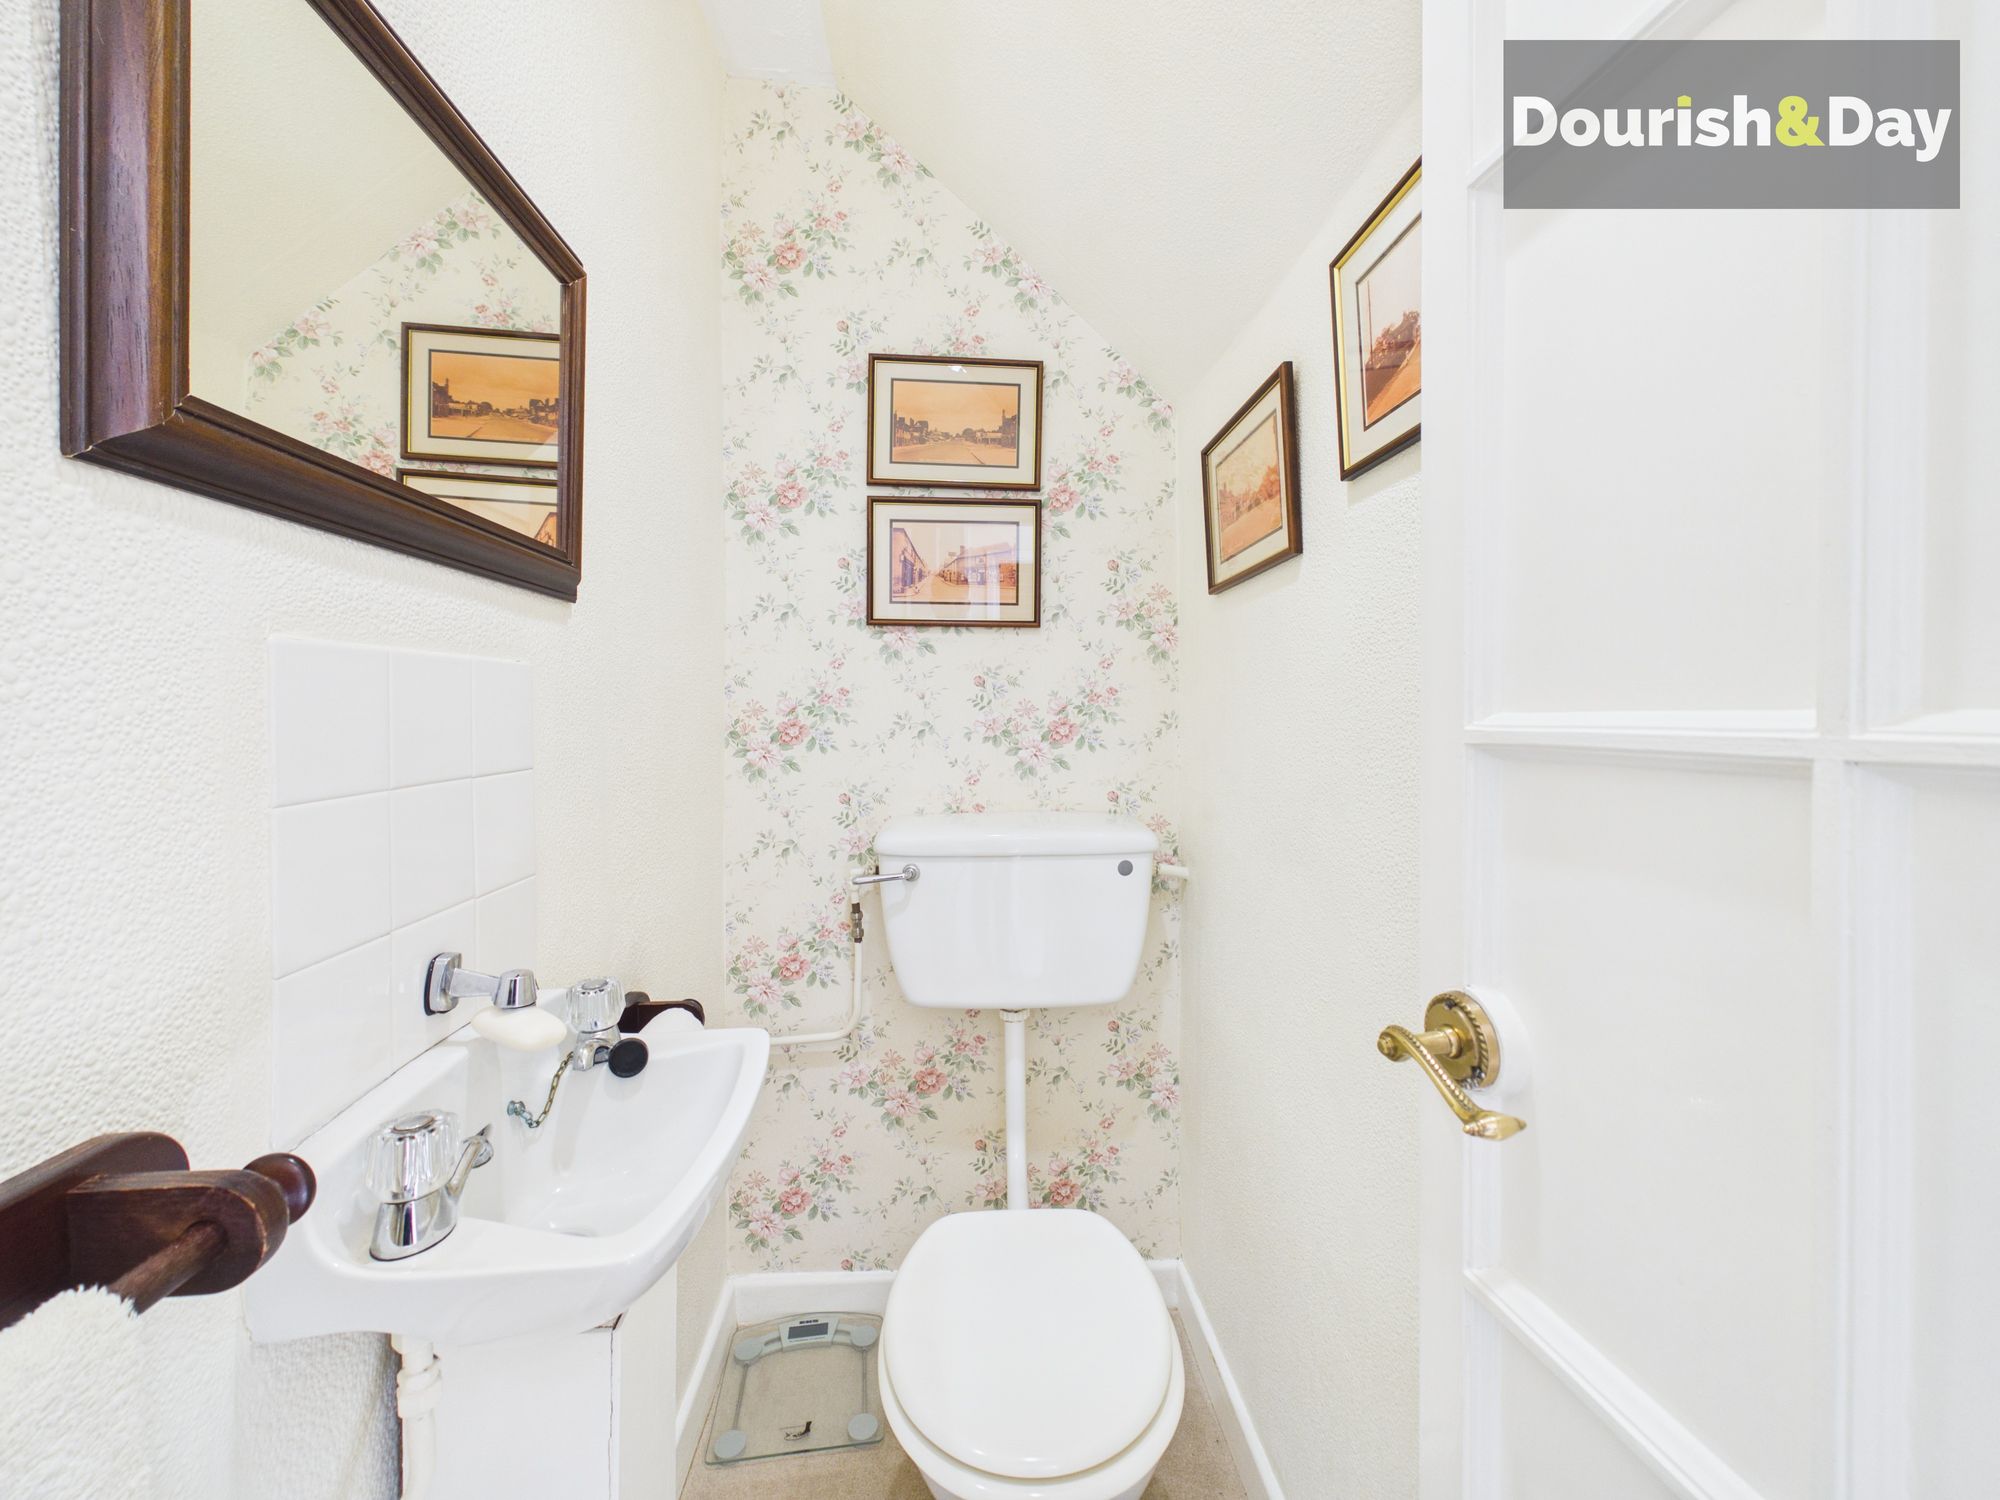
Guest WC-
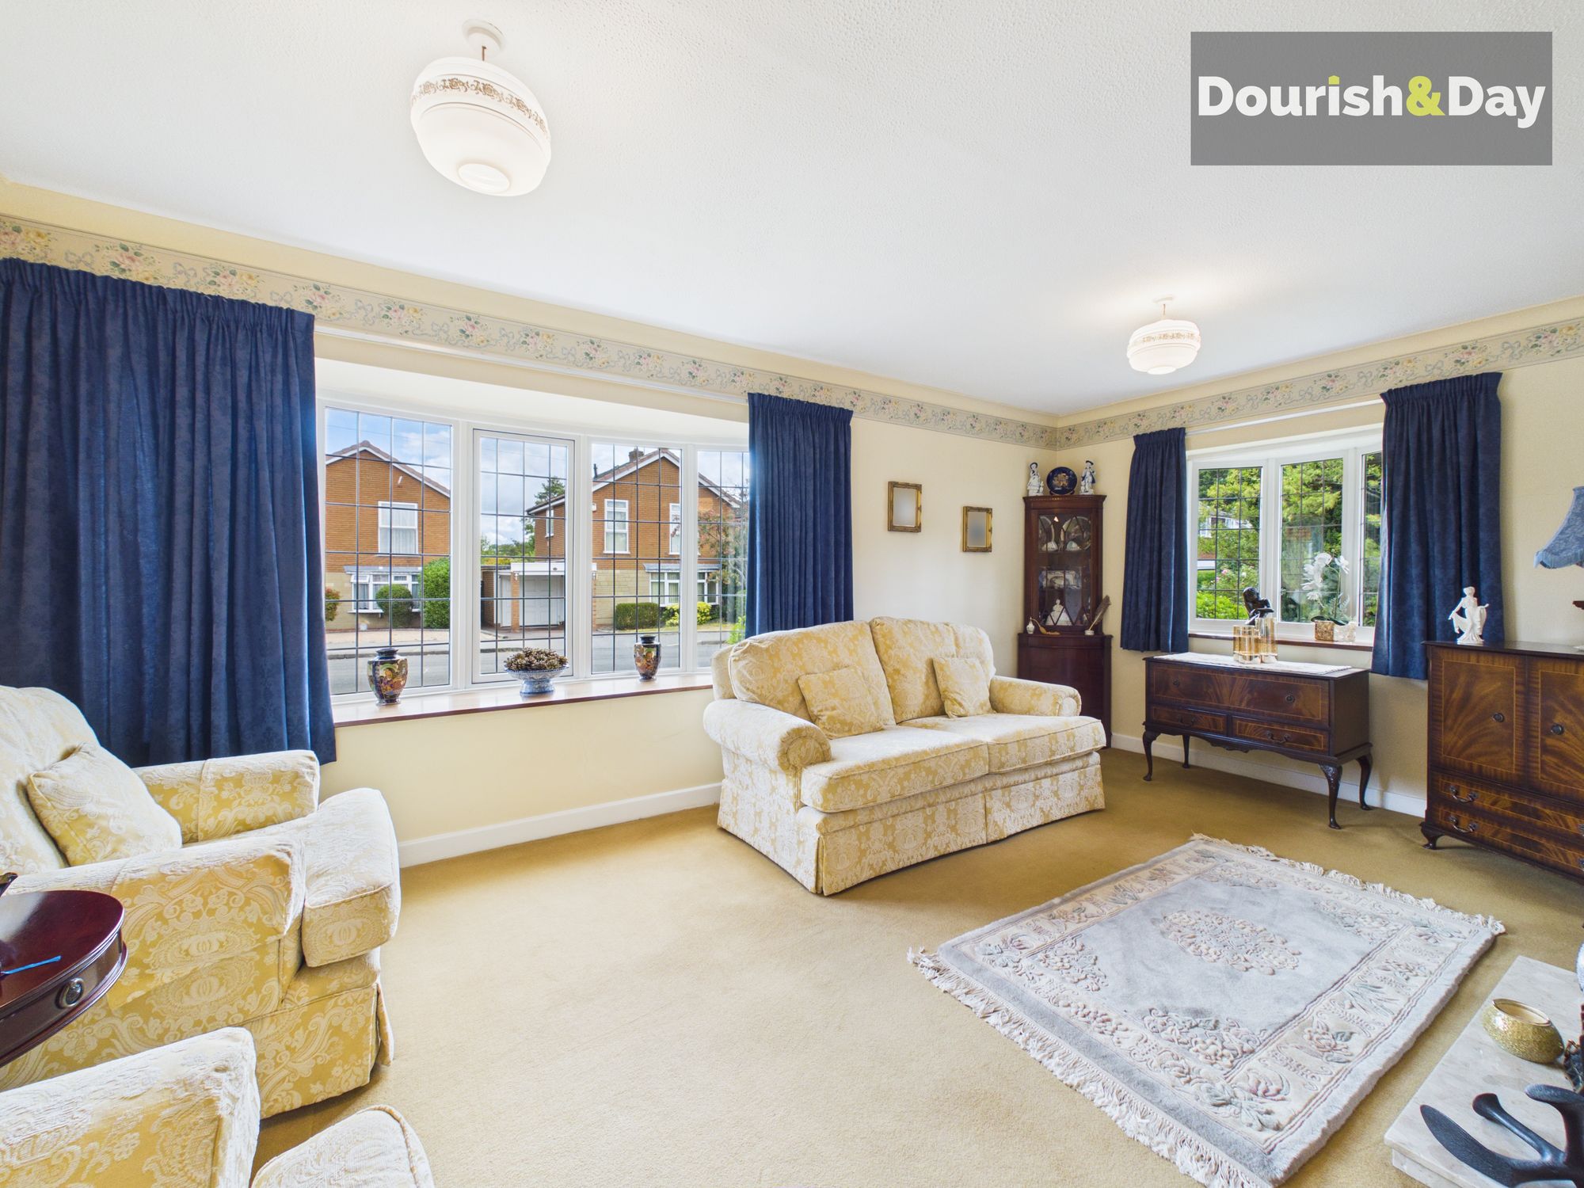
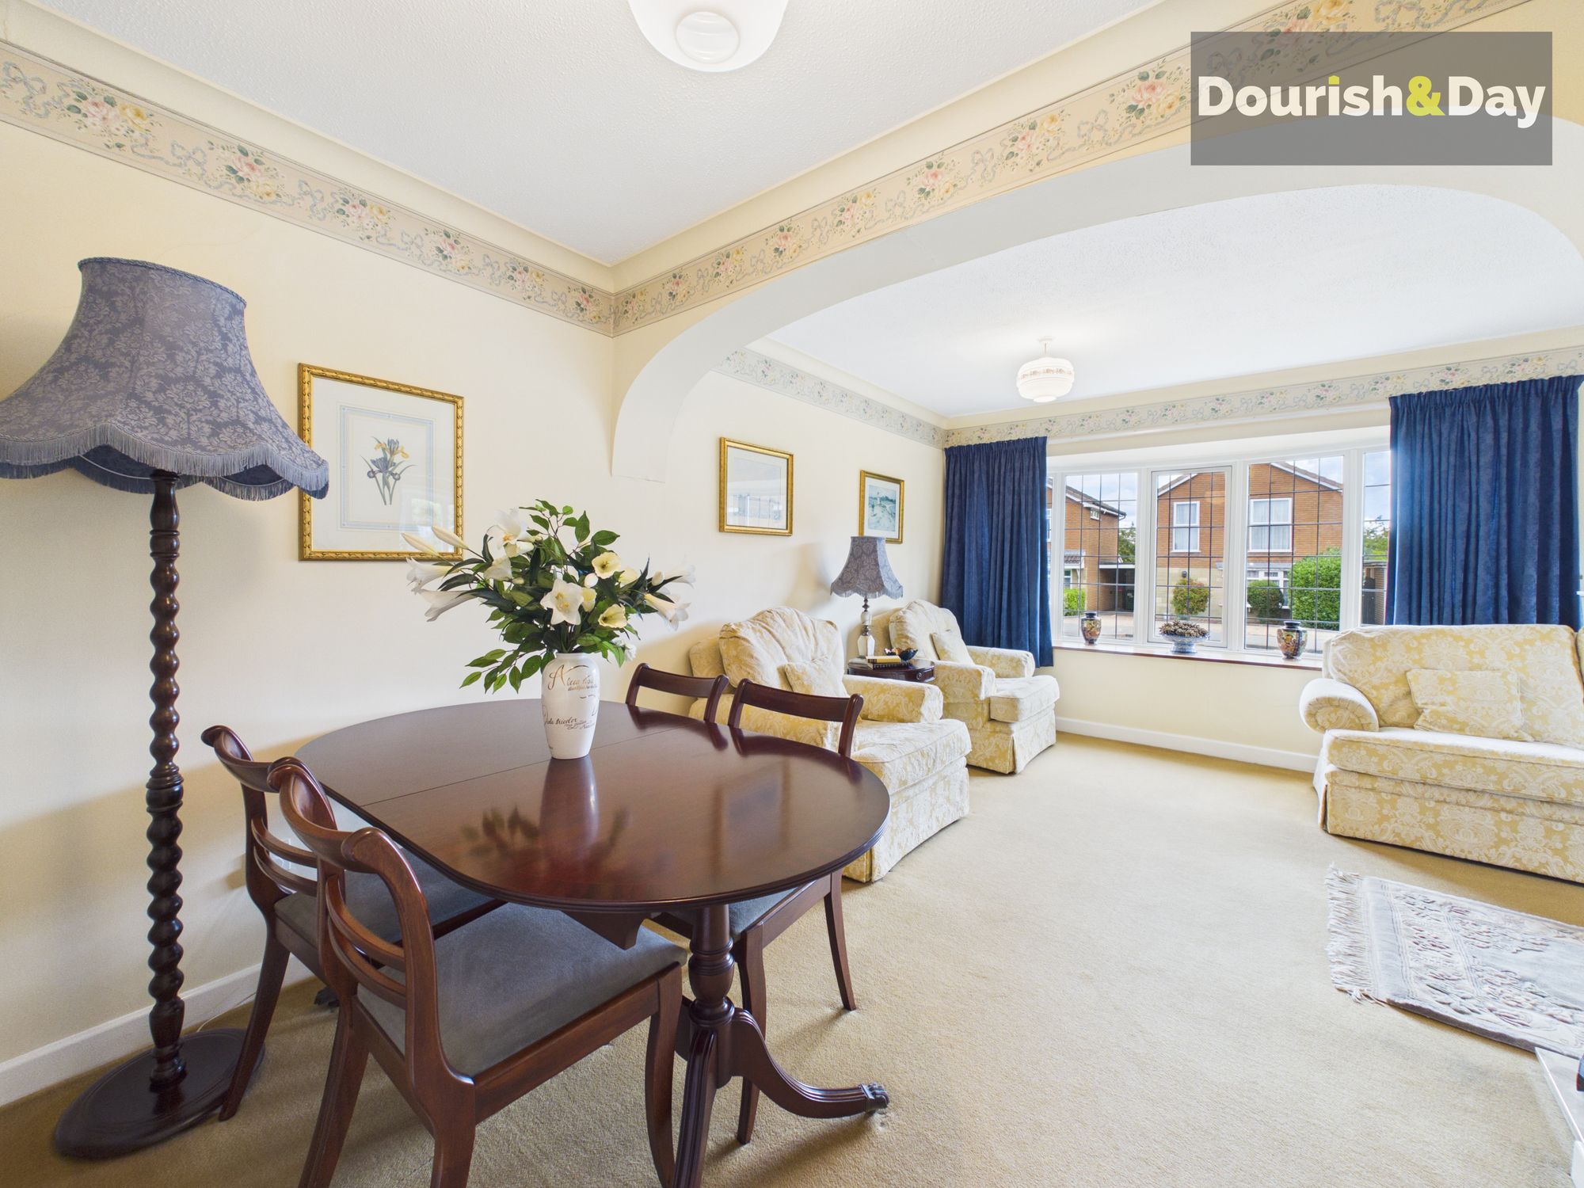
Living / Dining Room-
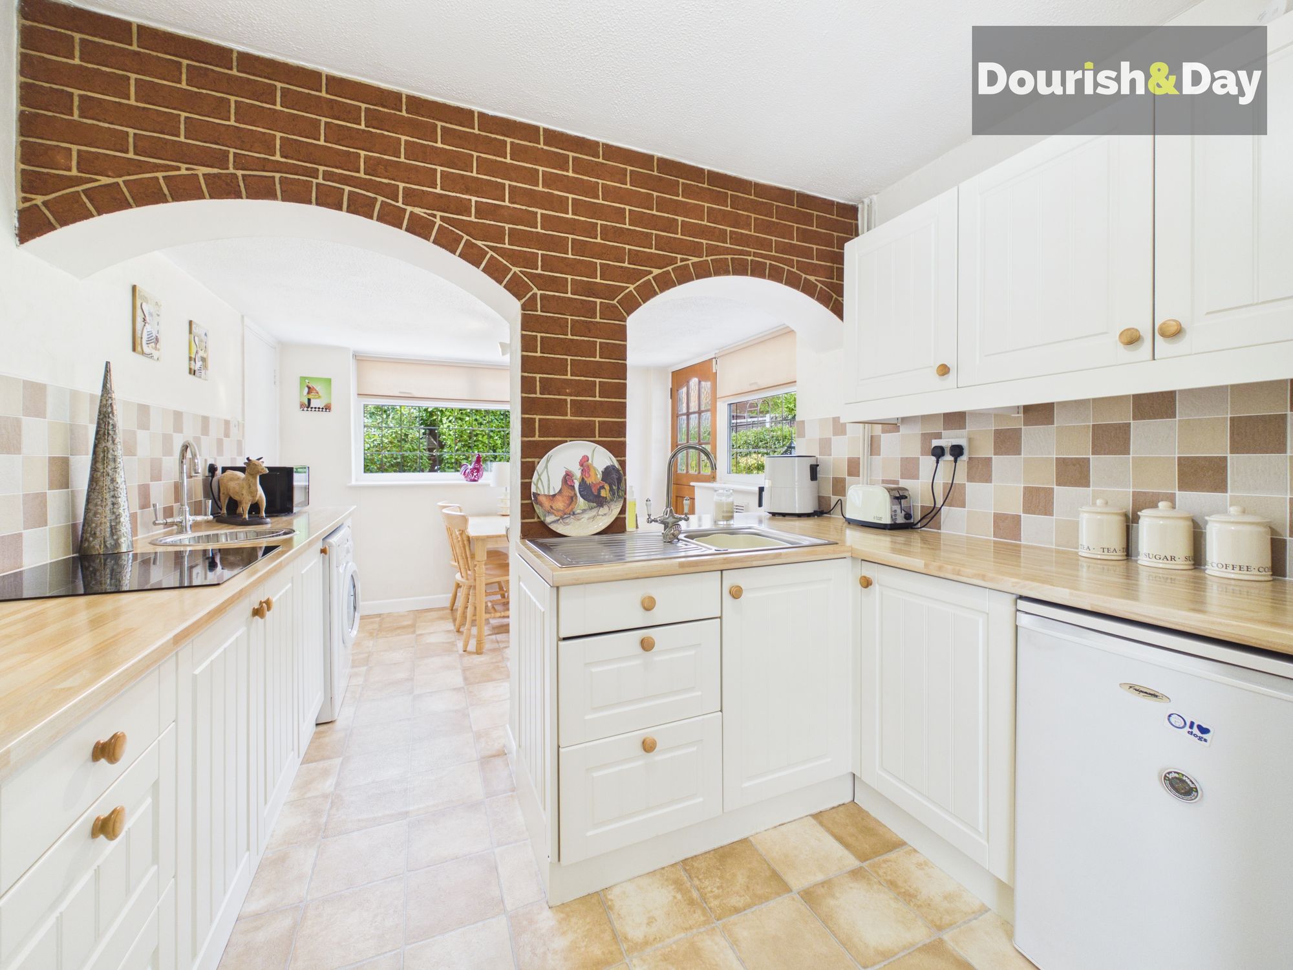
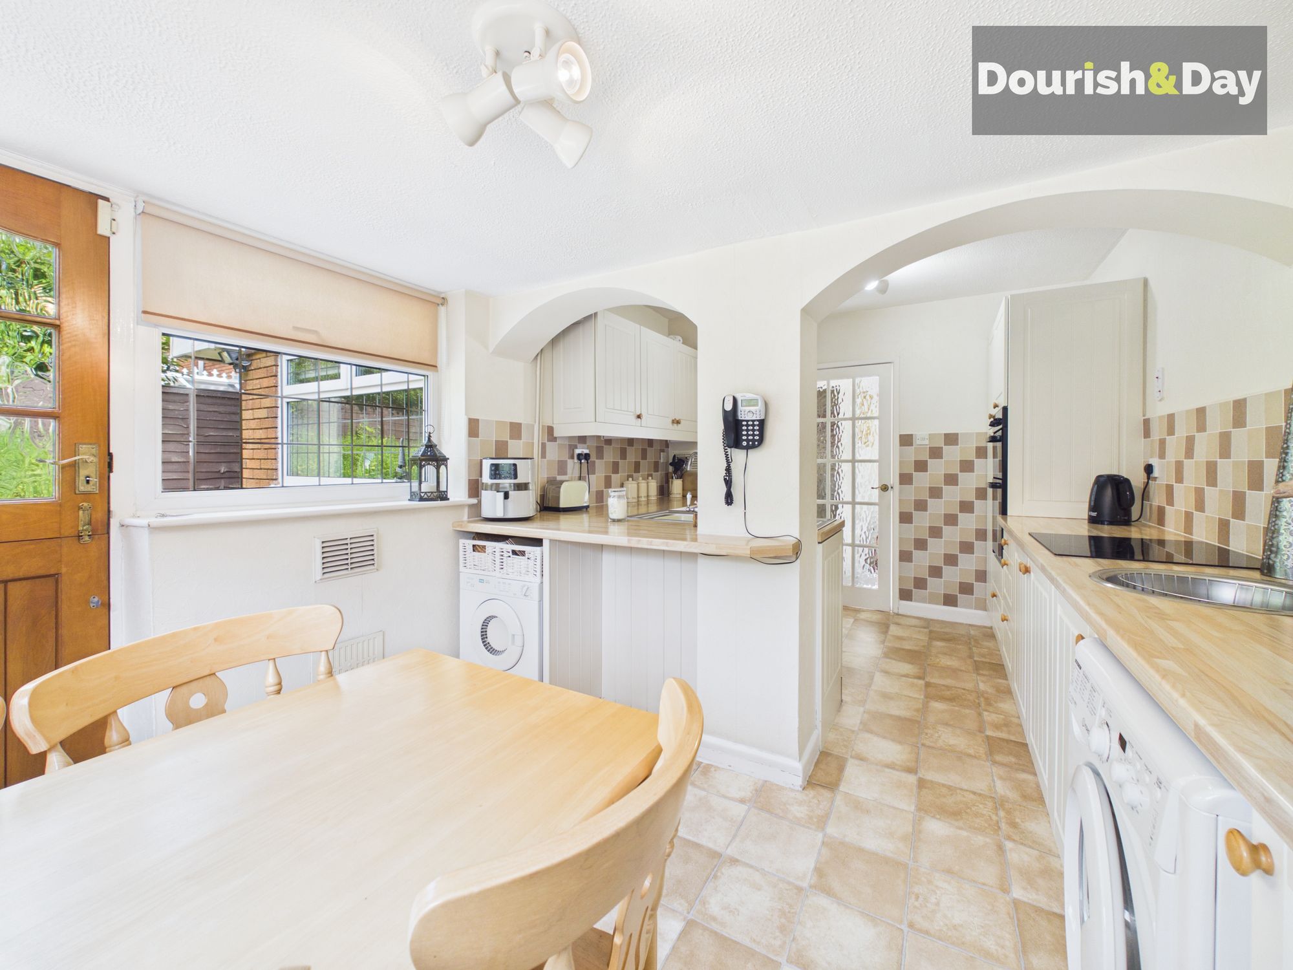
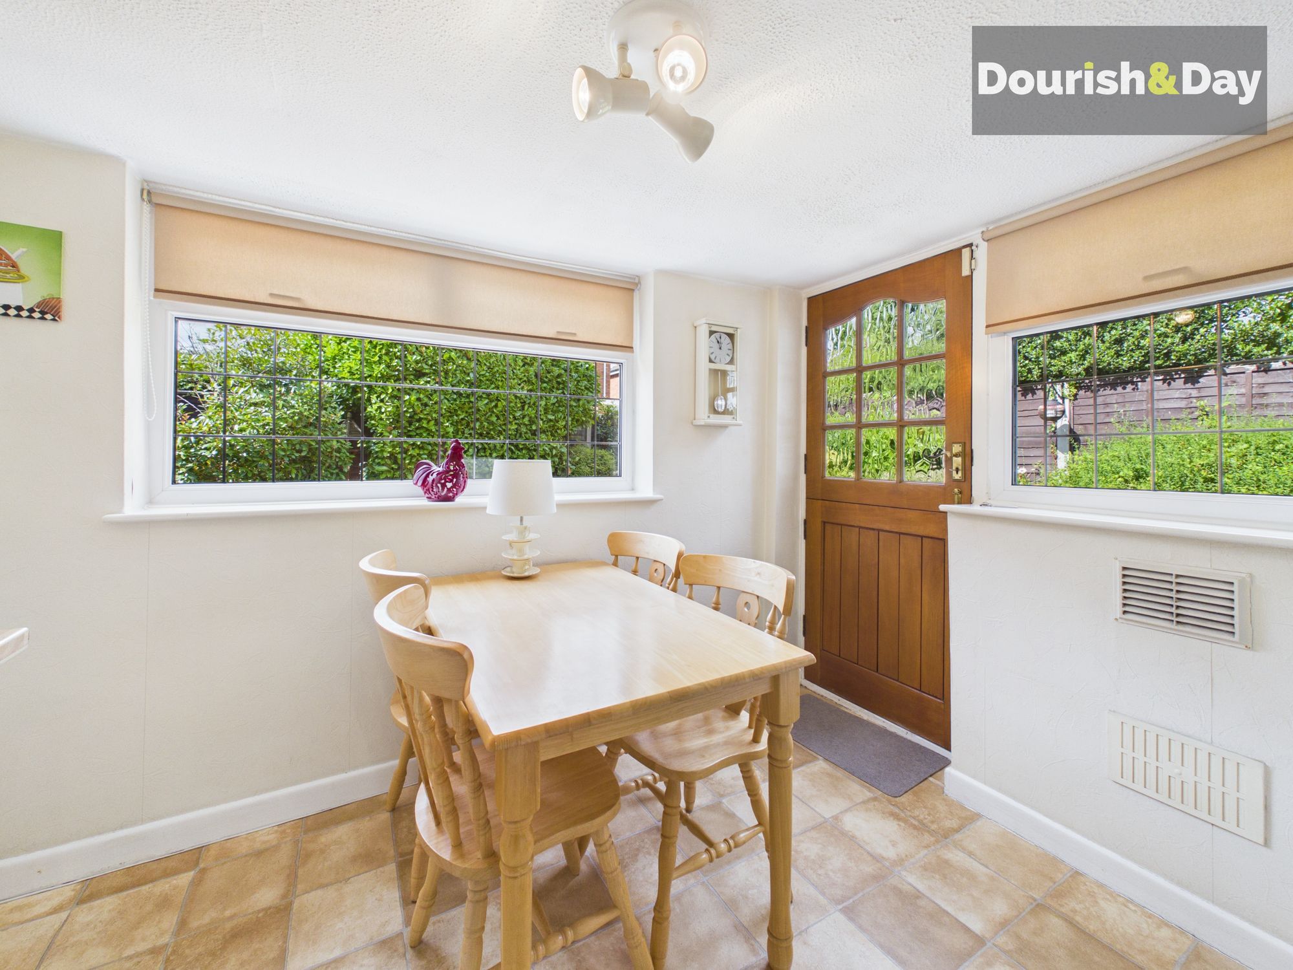
Kitchen Diner-
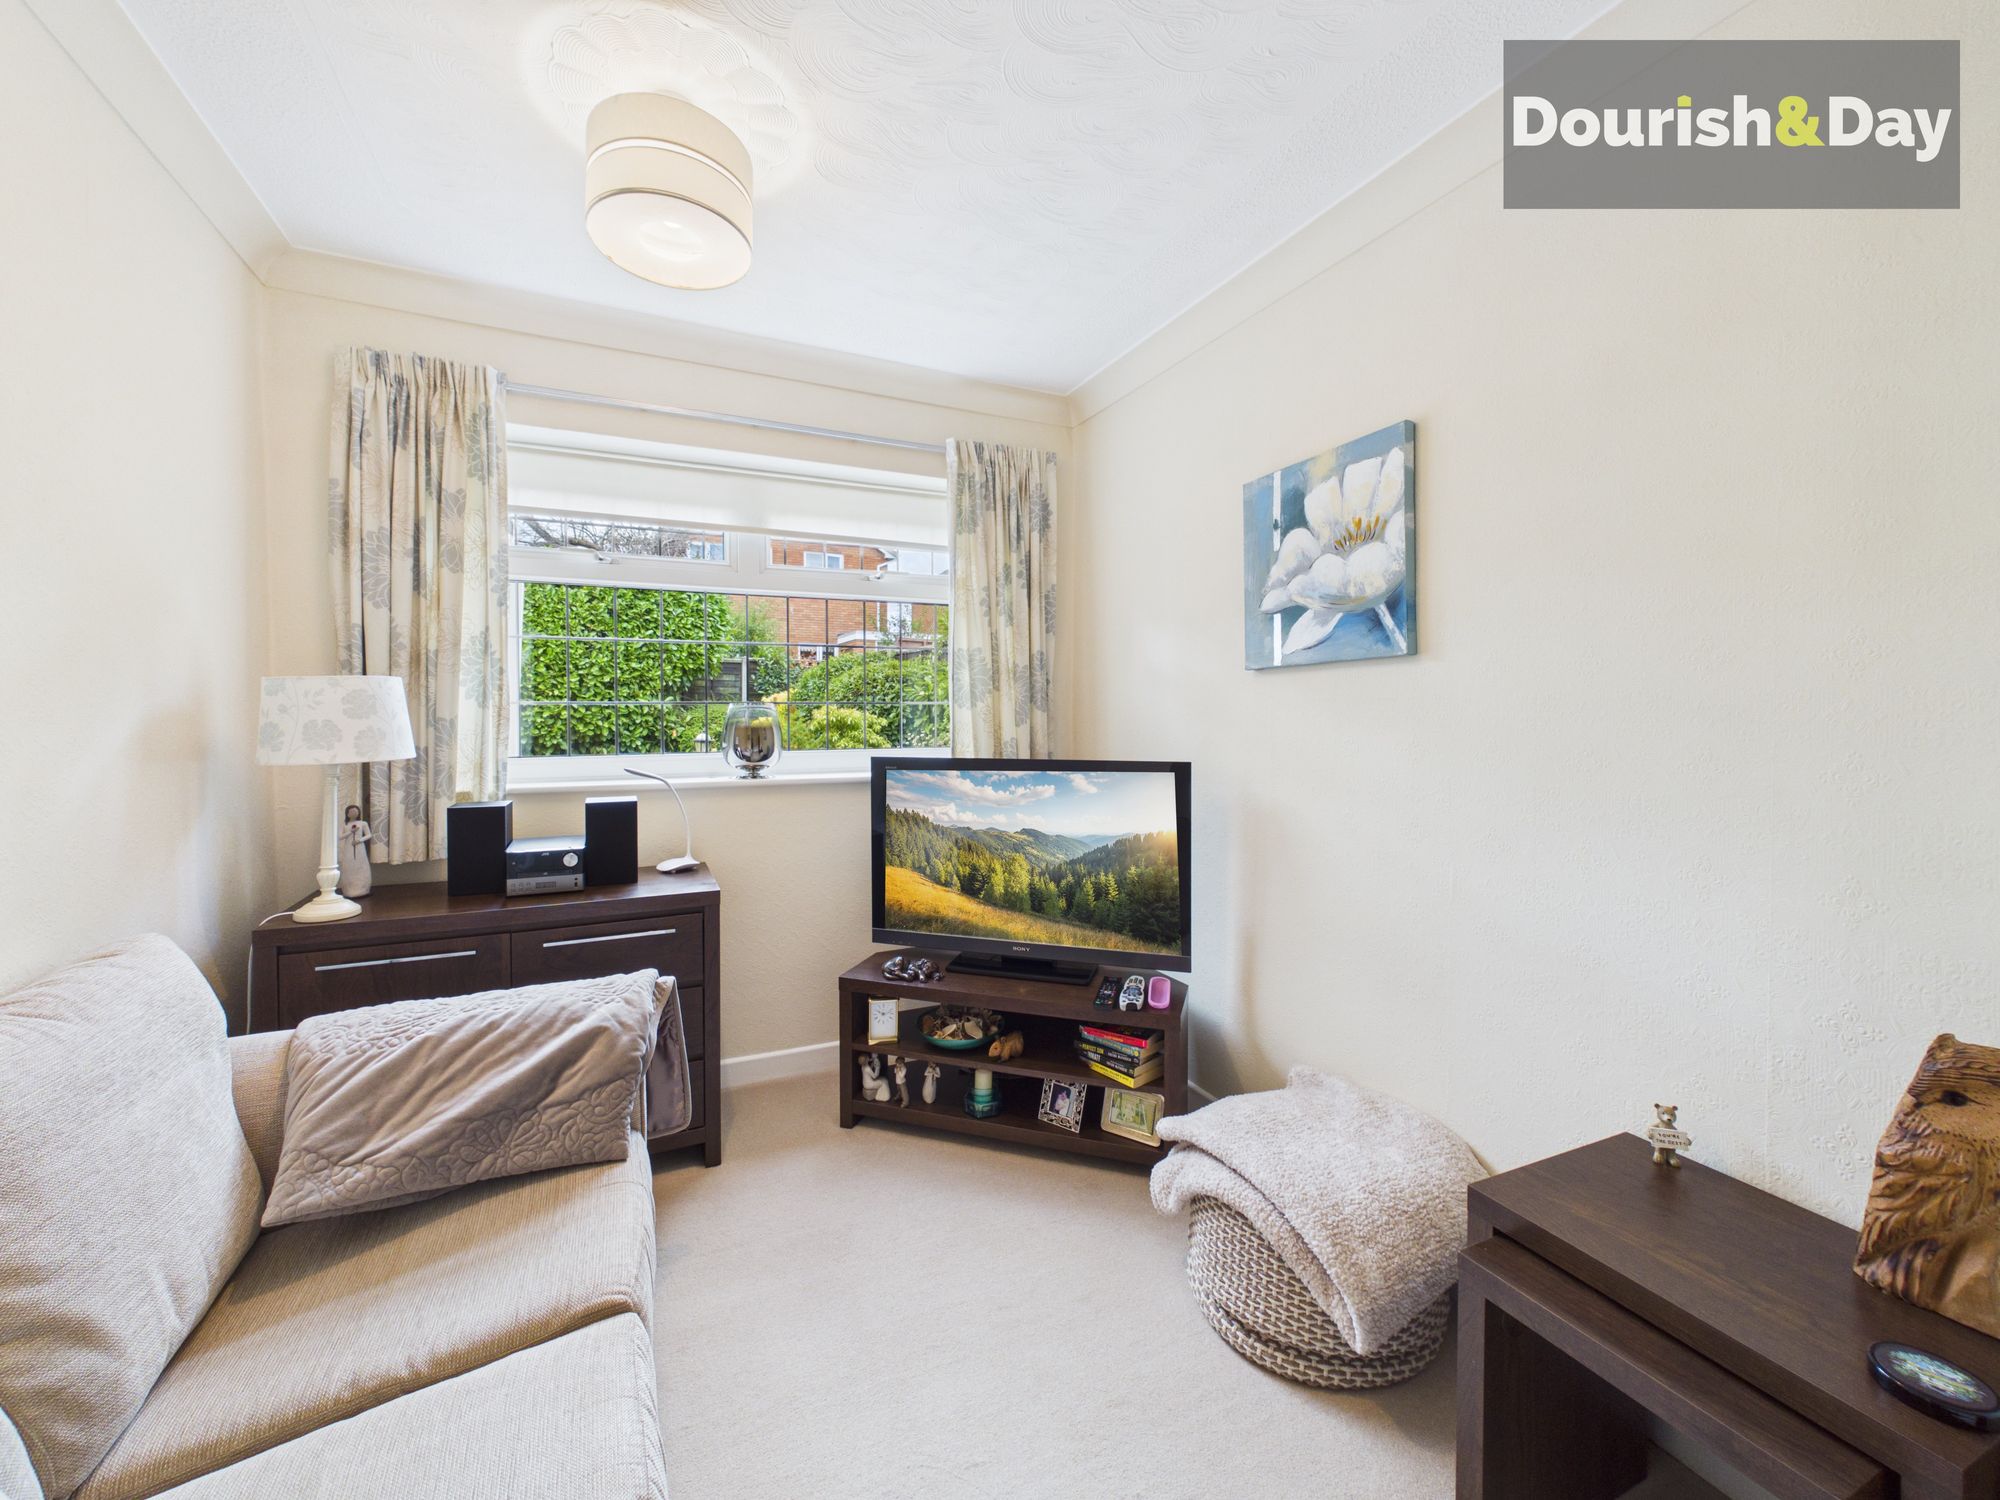
Office / Study / Bedroom Four-
First Floor Landing-
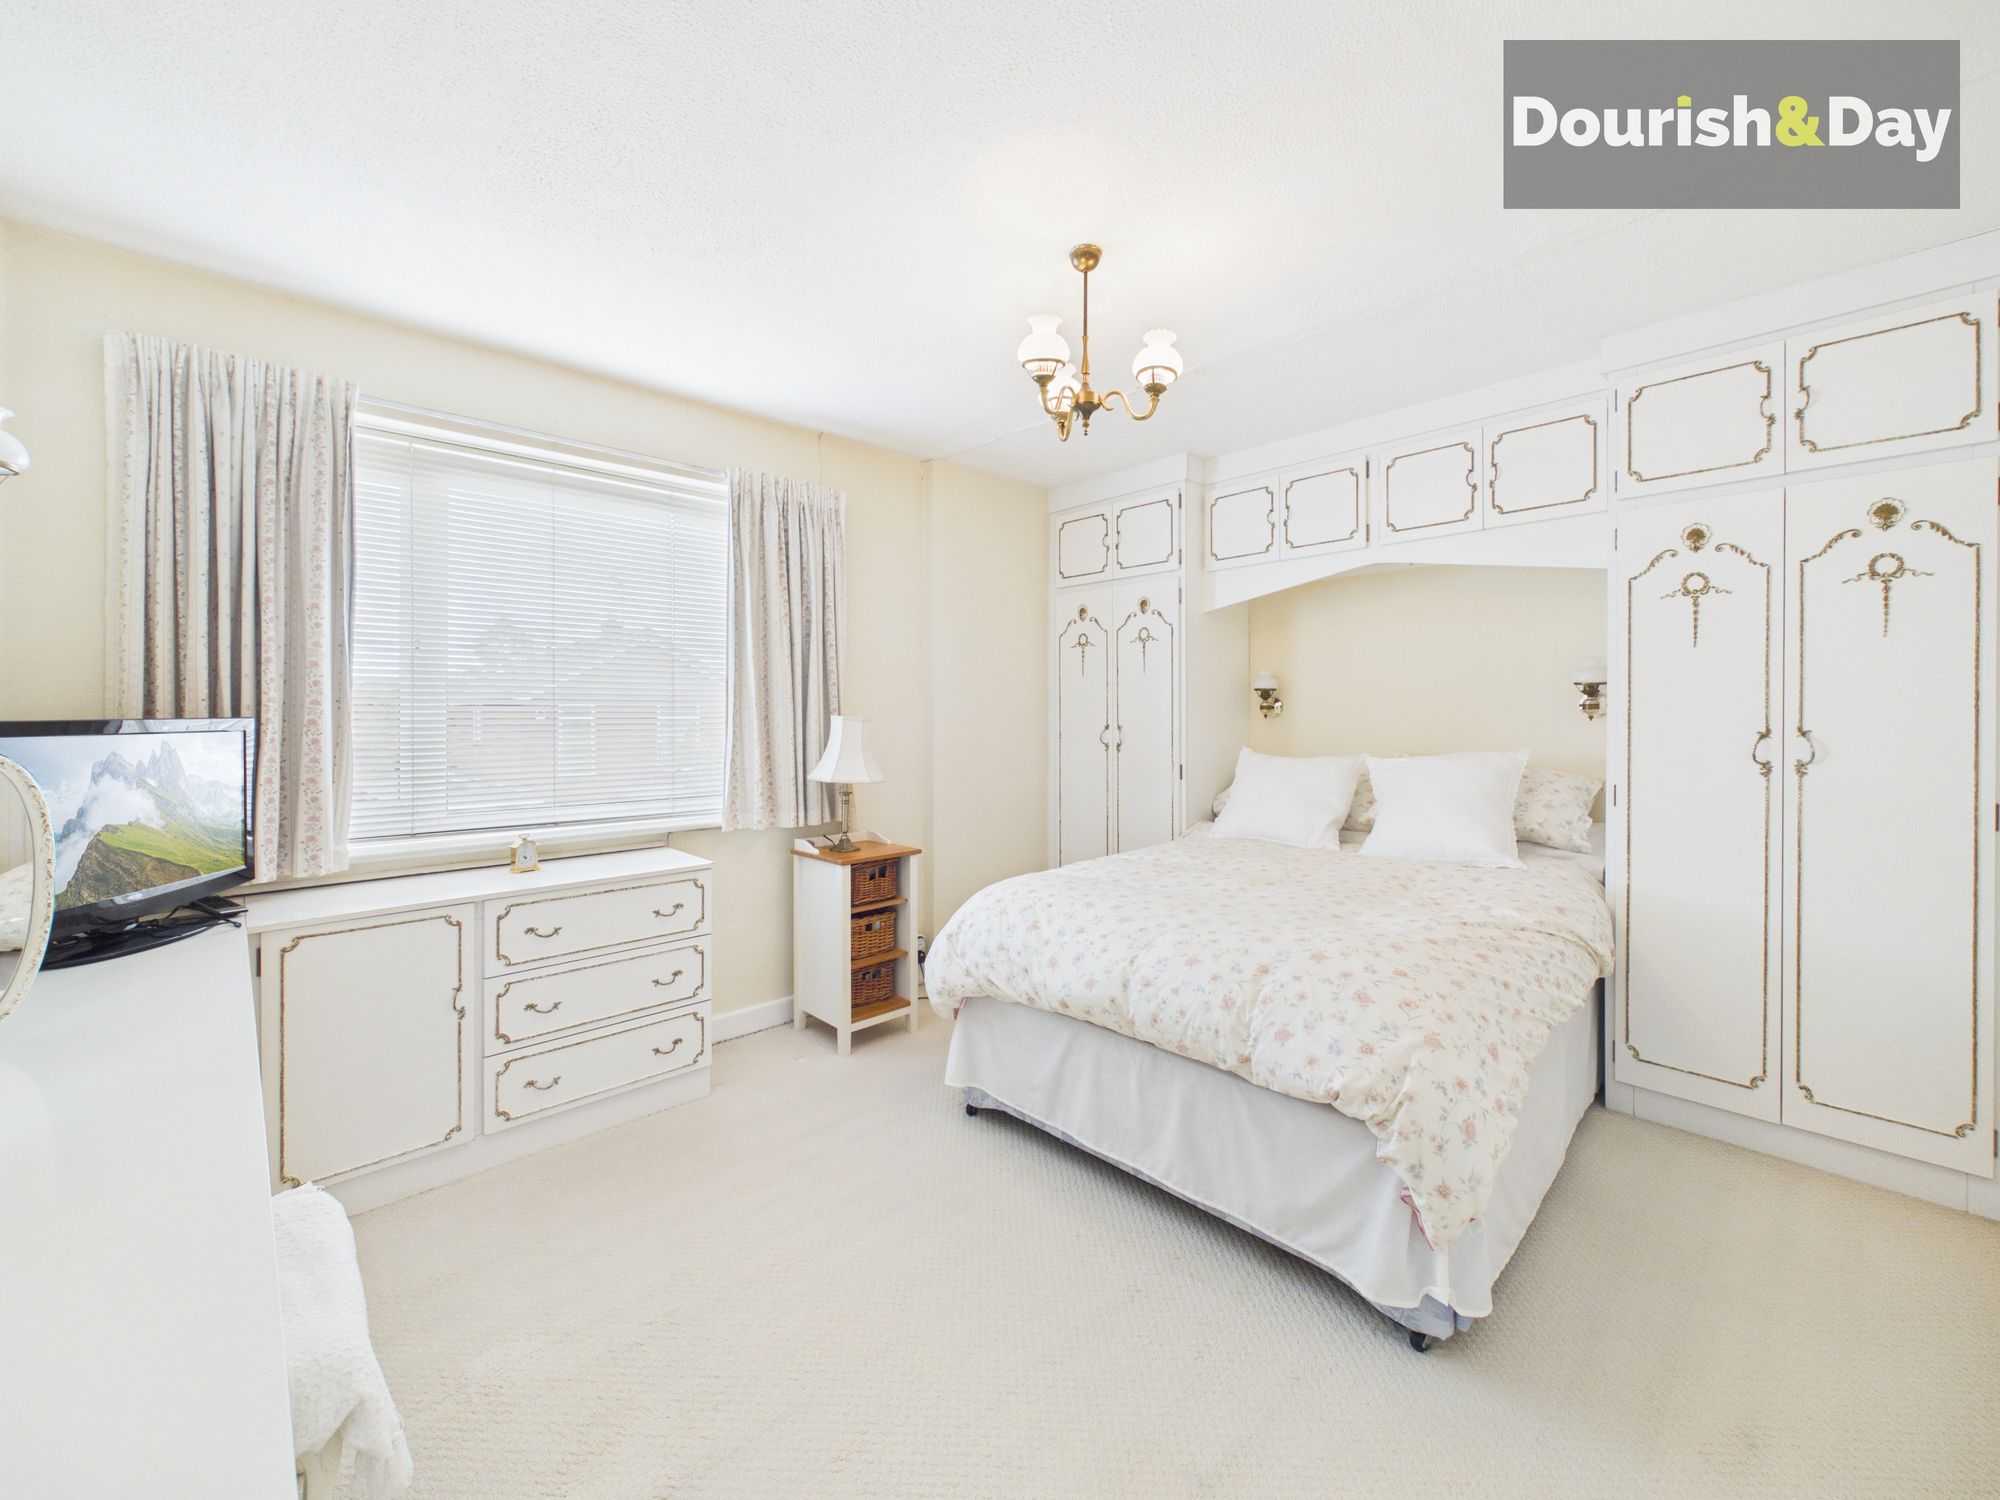
Bedroom One-
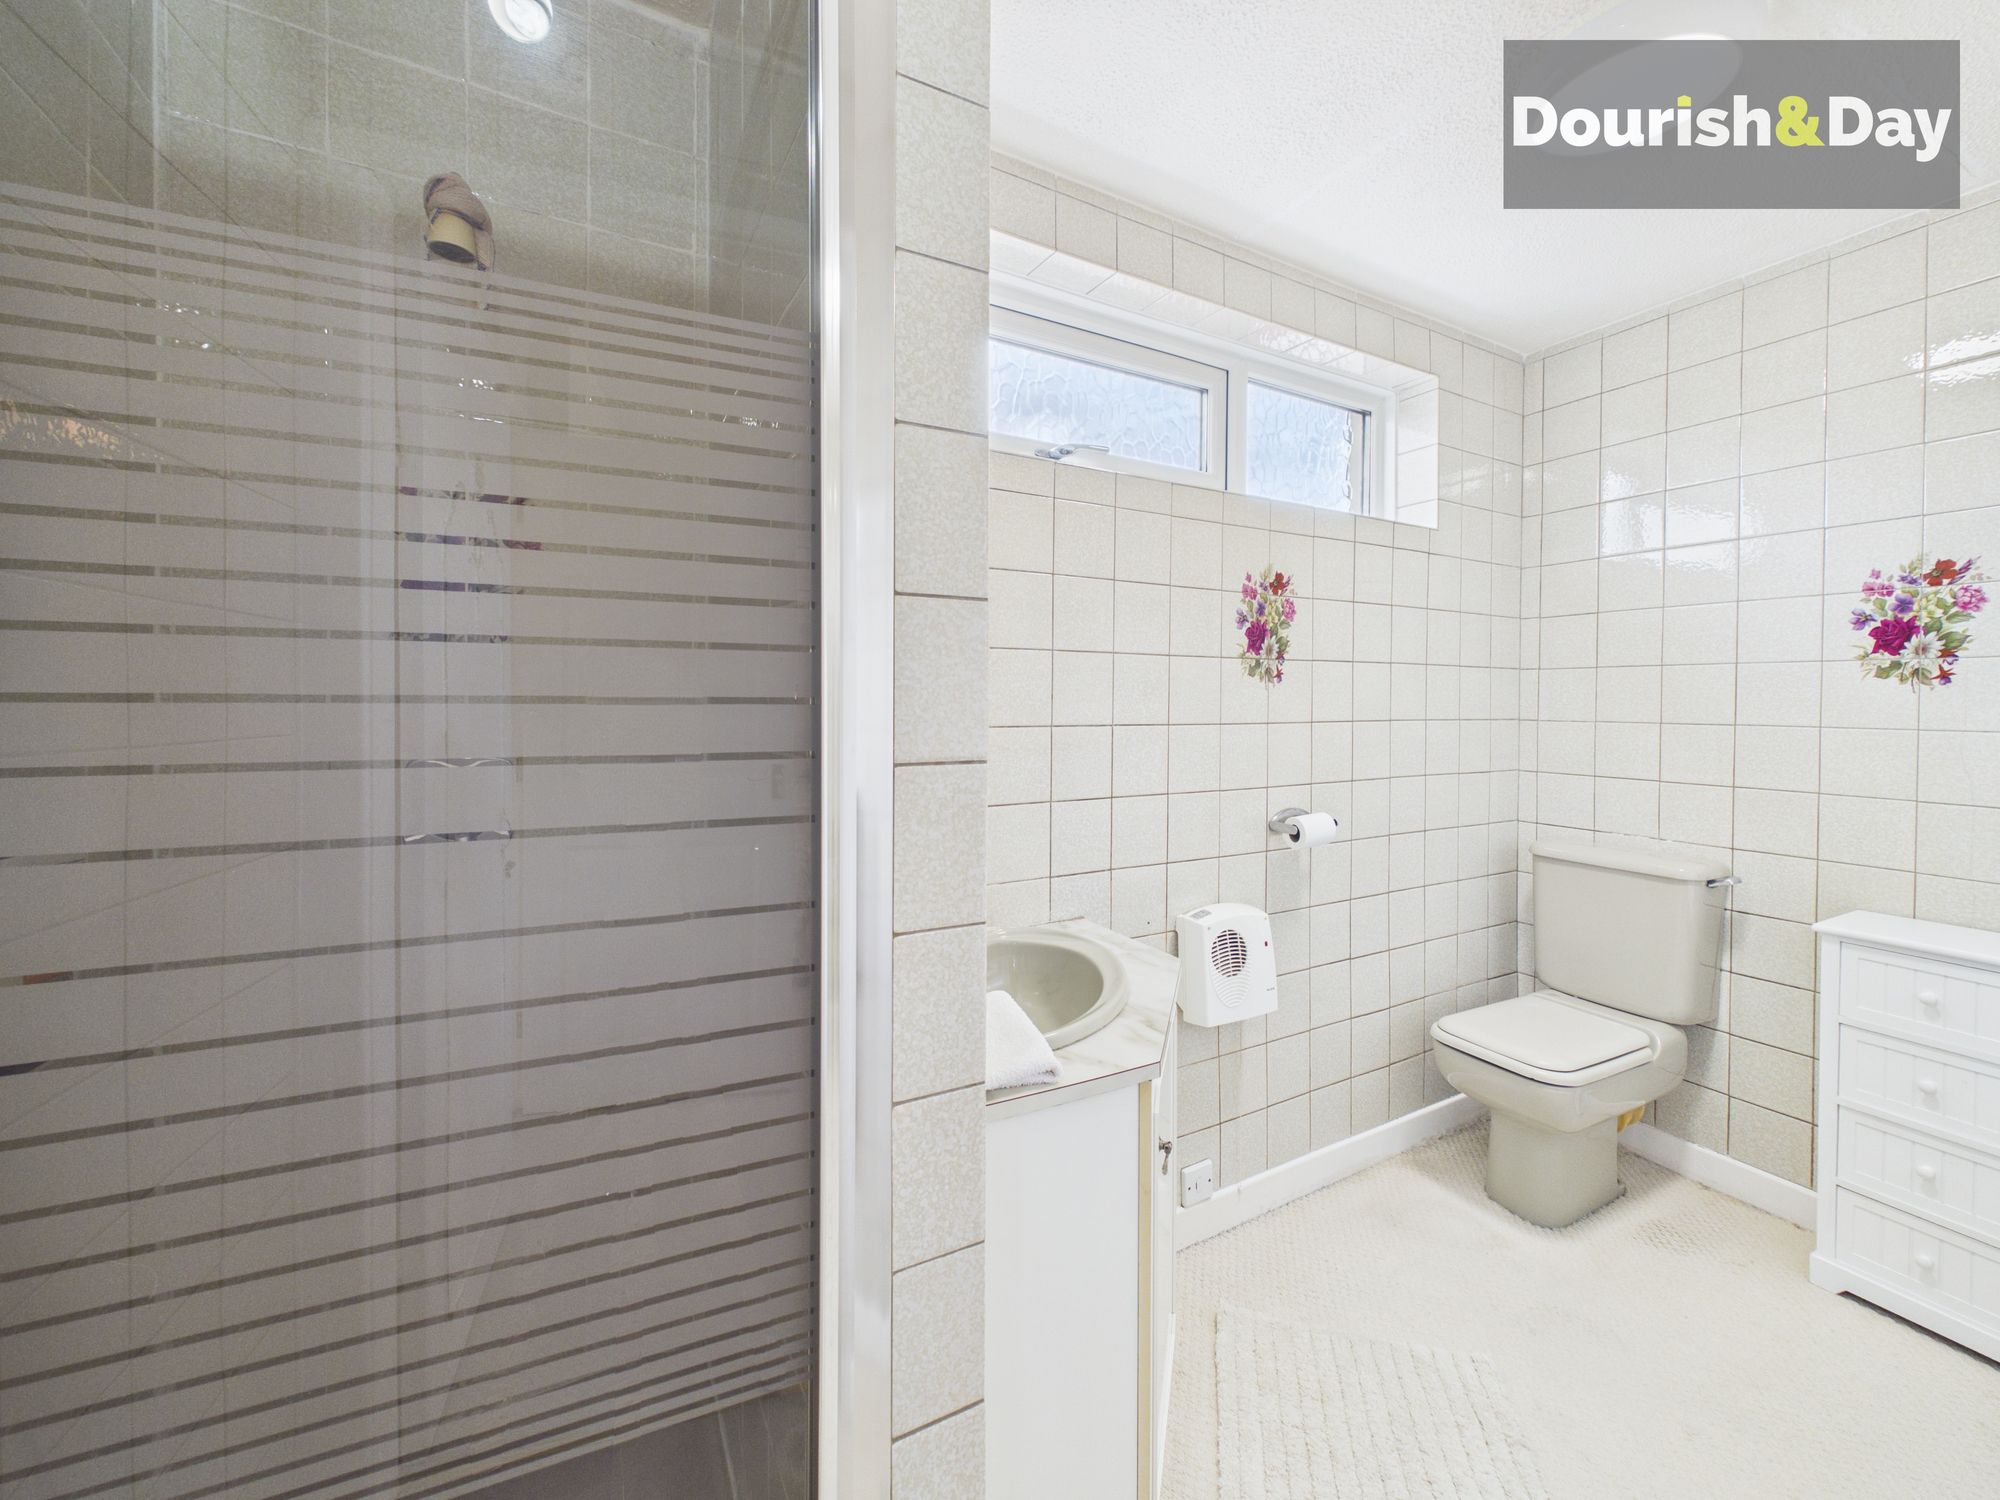
Ensuite Shower Room-

Bedroom Two-
Bedroom Three-
Family Bathroom-
Anti-Money Laundering & ID ChecksOnce an offer is accepted on a property marketed by Dourish & Day estate agents we are required to complete ID verification checks on all buyers and to apply ongoing monitoring until the transaction ends. Whilst this is the responsibility of Dourish & Day we may use the services of MoveButler or Guild365, to verify Clients’ identity. This is not a credit check and therefore will have no effect on your credit history. You agree for us to complete these checks, and the cost of these checks is £45.00 inc. VAT per buyer. This is paid in advance, when an offer is agreed and prior to a sales memorandum being issued. This charge is non-refundable.
Agents NotePlease note that the sale of this property is subject to the grant of probate being obtained.
Front Garden

The front of the home features a driveway providing off-road parking for multiple vehicles and leading to the double garage. A front lawn is complemented by mature shrubs, providing a good degree of privacy, while gated side access leads through to the rear garden.
Rear Garden
The rear garden is a good-sized and private space, mainly laid to lawn and complemented by a paved patio seating area, well-stocked planting beds, and a variety of mature trees and shrubs.
Further details
- New listing: launched in the last 10 days
- Status: Available
- Size: 1,270.14 sq ft (118 sq m)
- Overall plot size: 6716.68 sq ft
- Council tax band: D
- Tenure: Freehold
- Parking spaces: Garage, Driveway
- Outside spaces: Front Garden, Rear Garden
- Reference: 735730
What else you need to know?
- Utility supply
- Electricity supply: National grid
- Heating supply: Gas central
- Sewerage: Standard
- Water supply: Direct main waters
- Other information
- Construction materials: Brick and block
- Is loft boarded: Partially
- Mobile signal: Good
- Property age bracket: 1970 - 1990
