
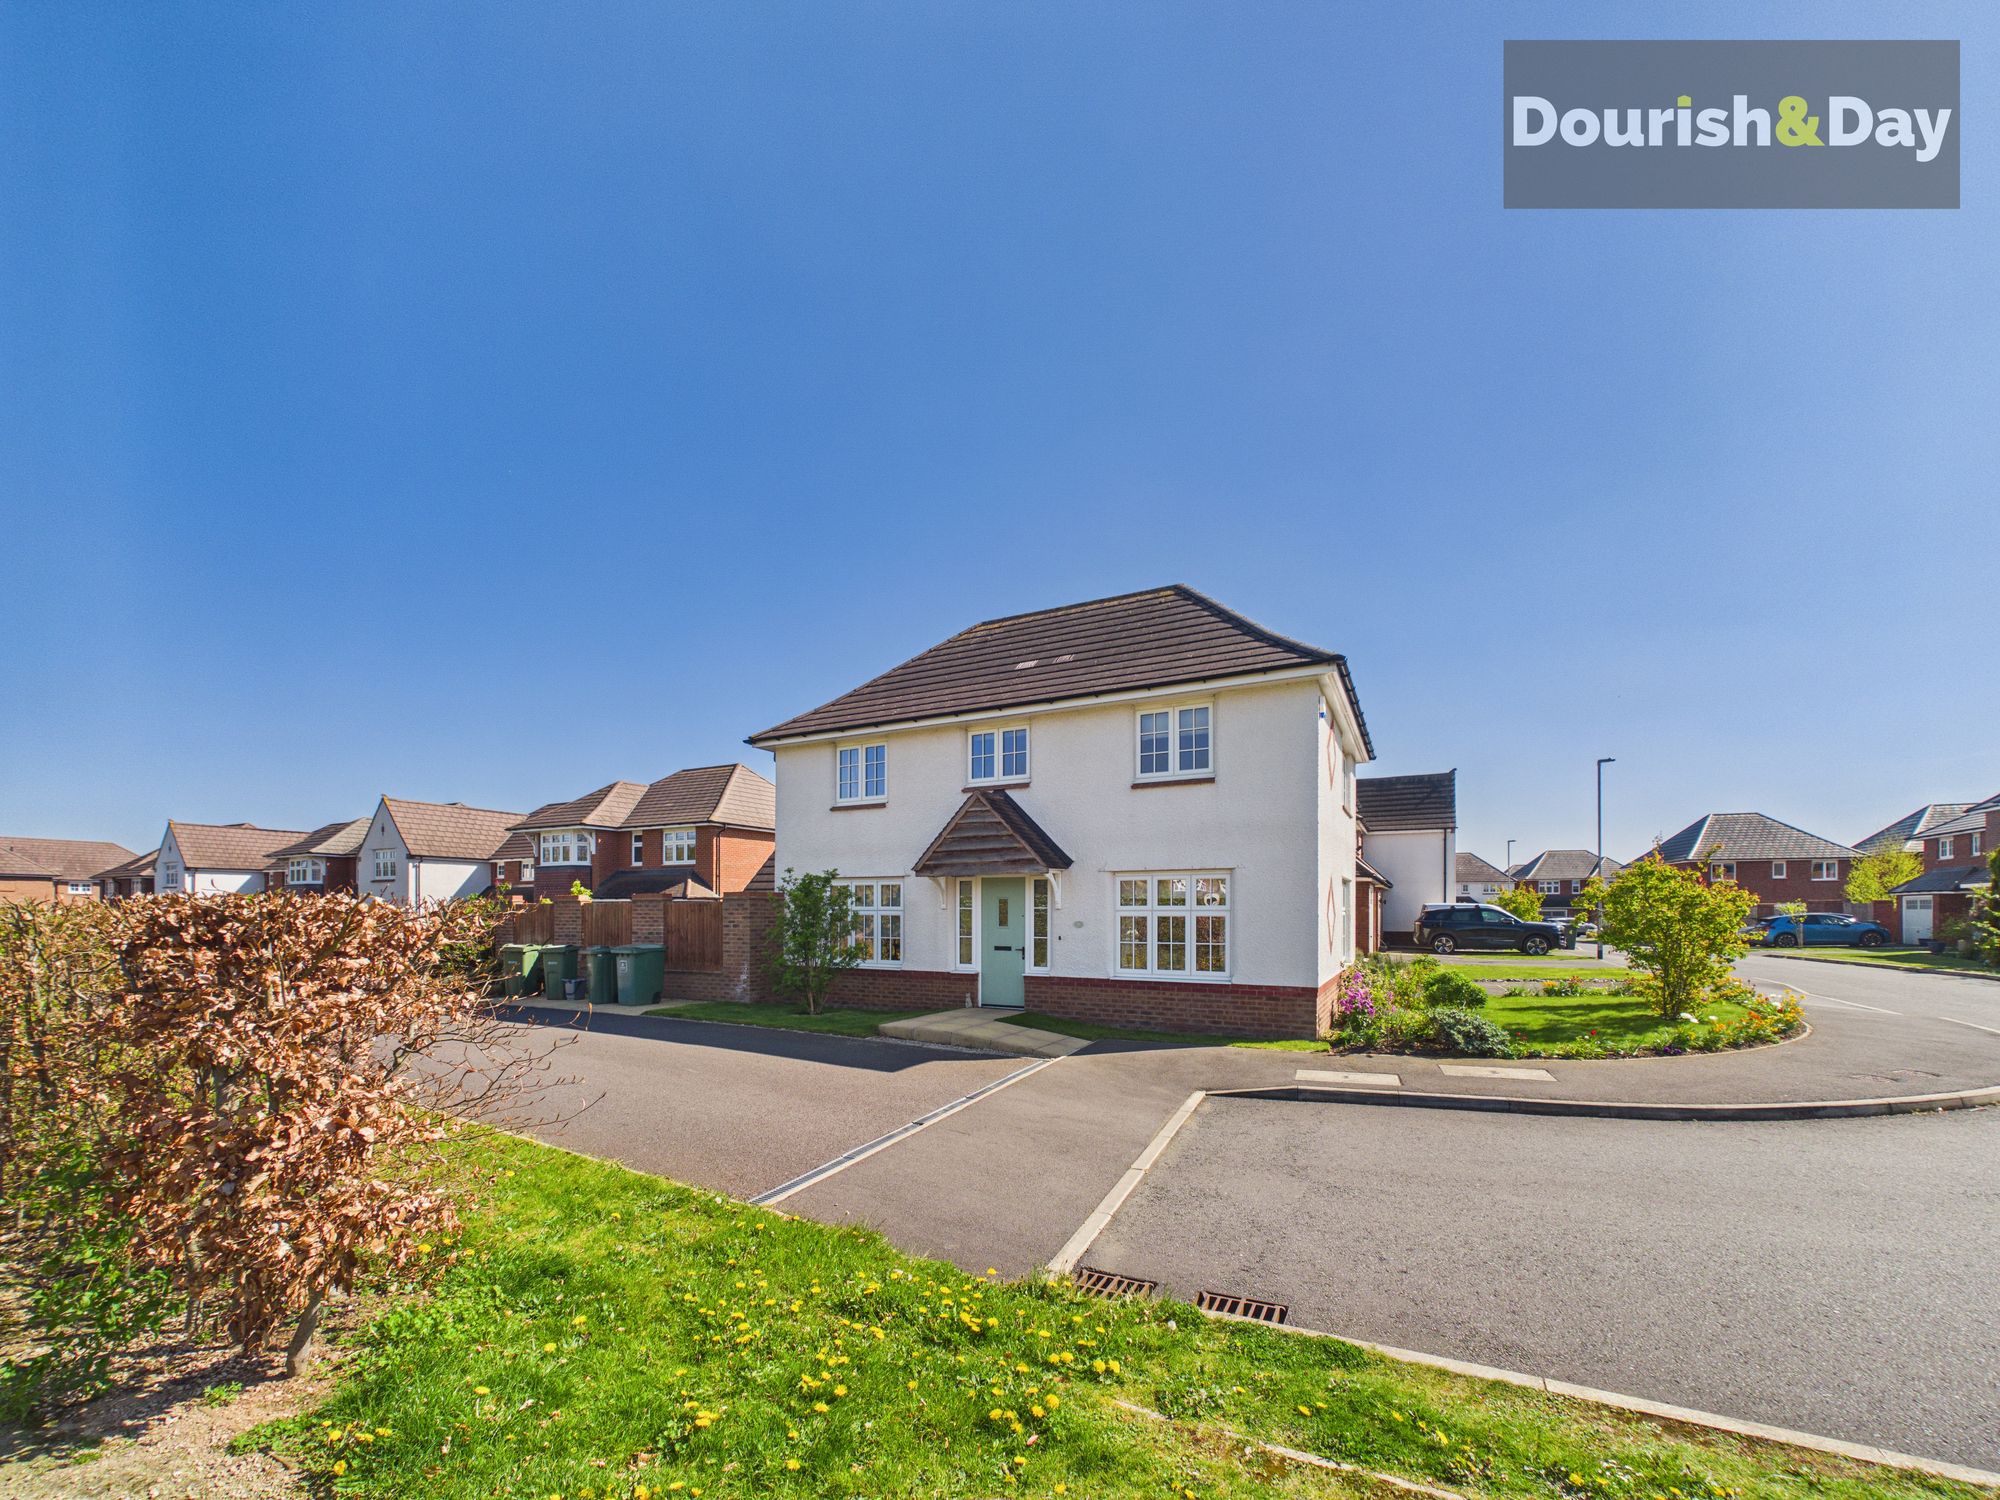
3 bed detached house for sale in Callowhill Place, Stafford, ST18
Offers in Region of £320,000
Key features
- Well Presented Three Bedroom Detached Home
- Popular Modern Estate - Short Drive From Stafford Town Centre
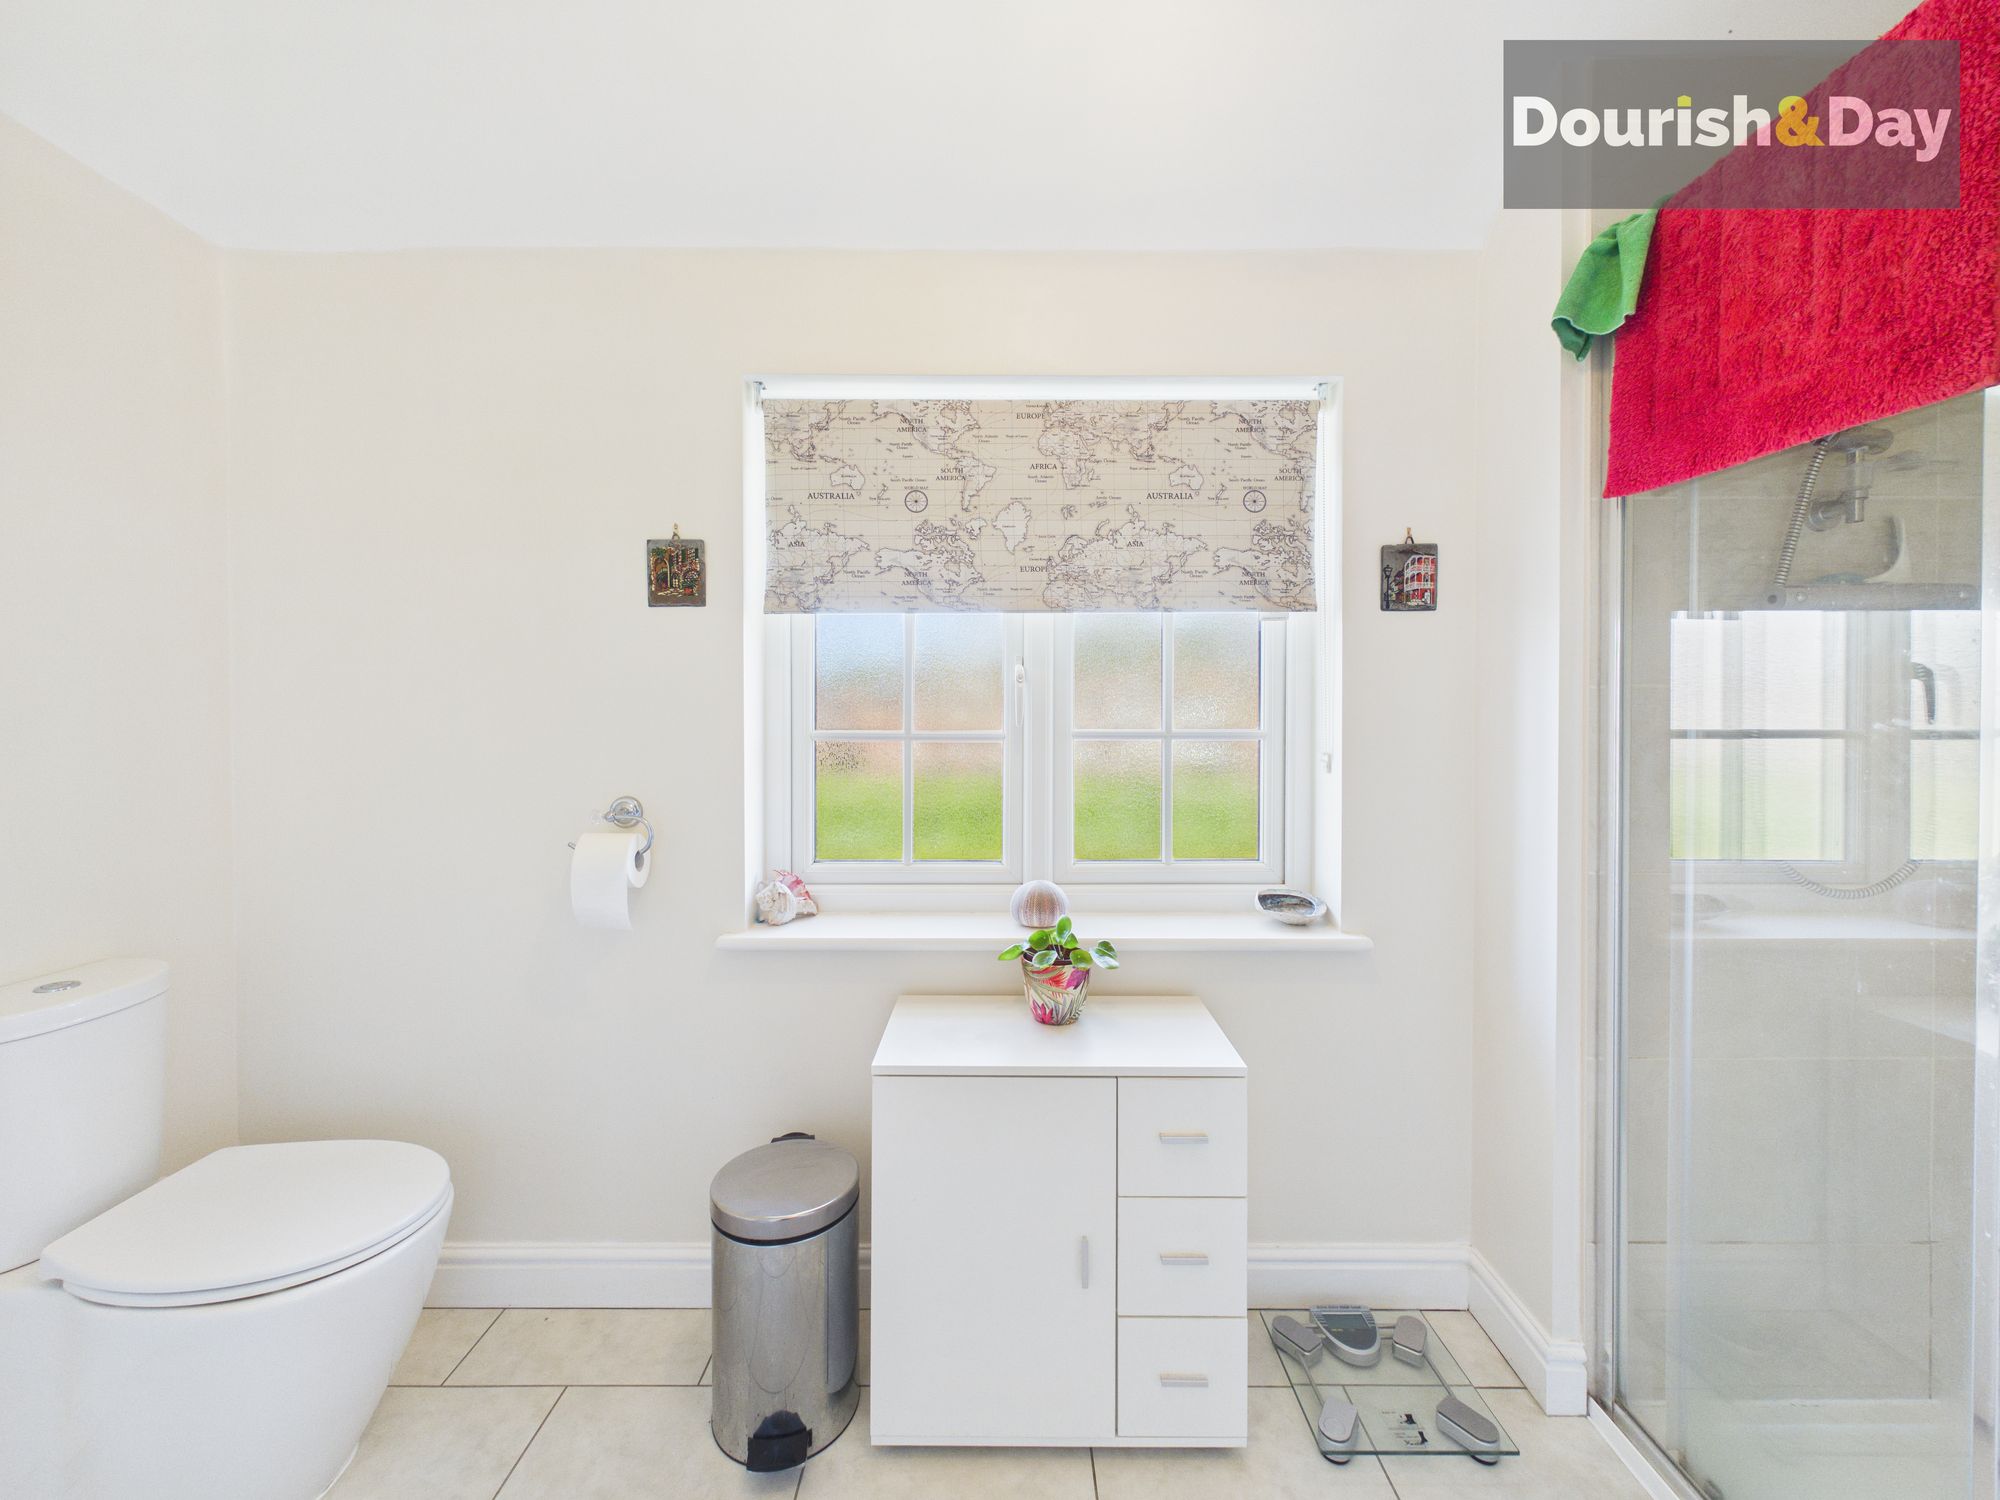
- Guest WC, Family Bathroom & Ensuite
- Driveway & Detached Garage
- Private Rear Garden
- Perfect For Families - Close To Schools
Virtual Tour
Call us 9AM - 9PM -7 days a week, 365 days a year!
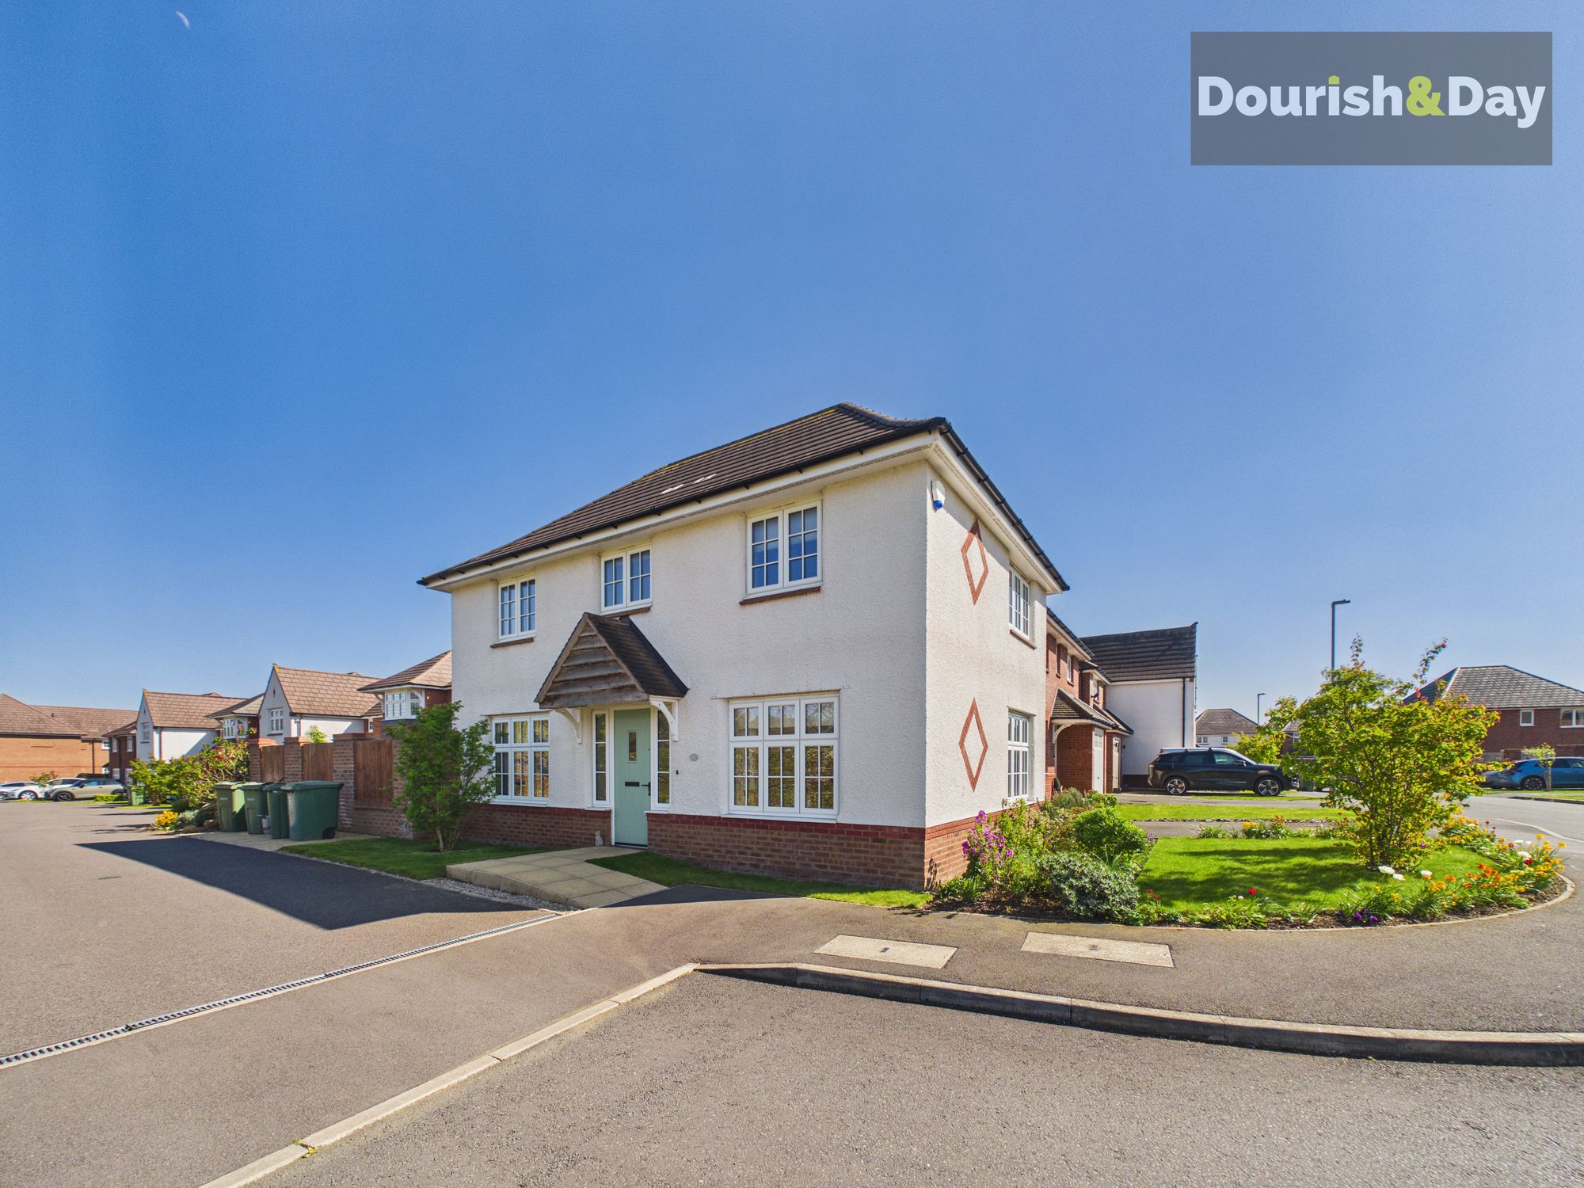
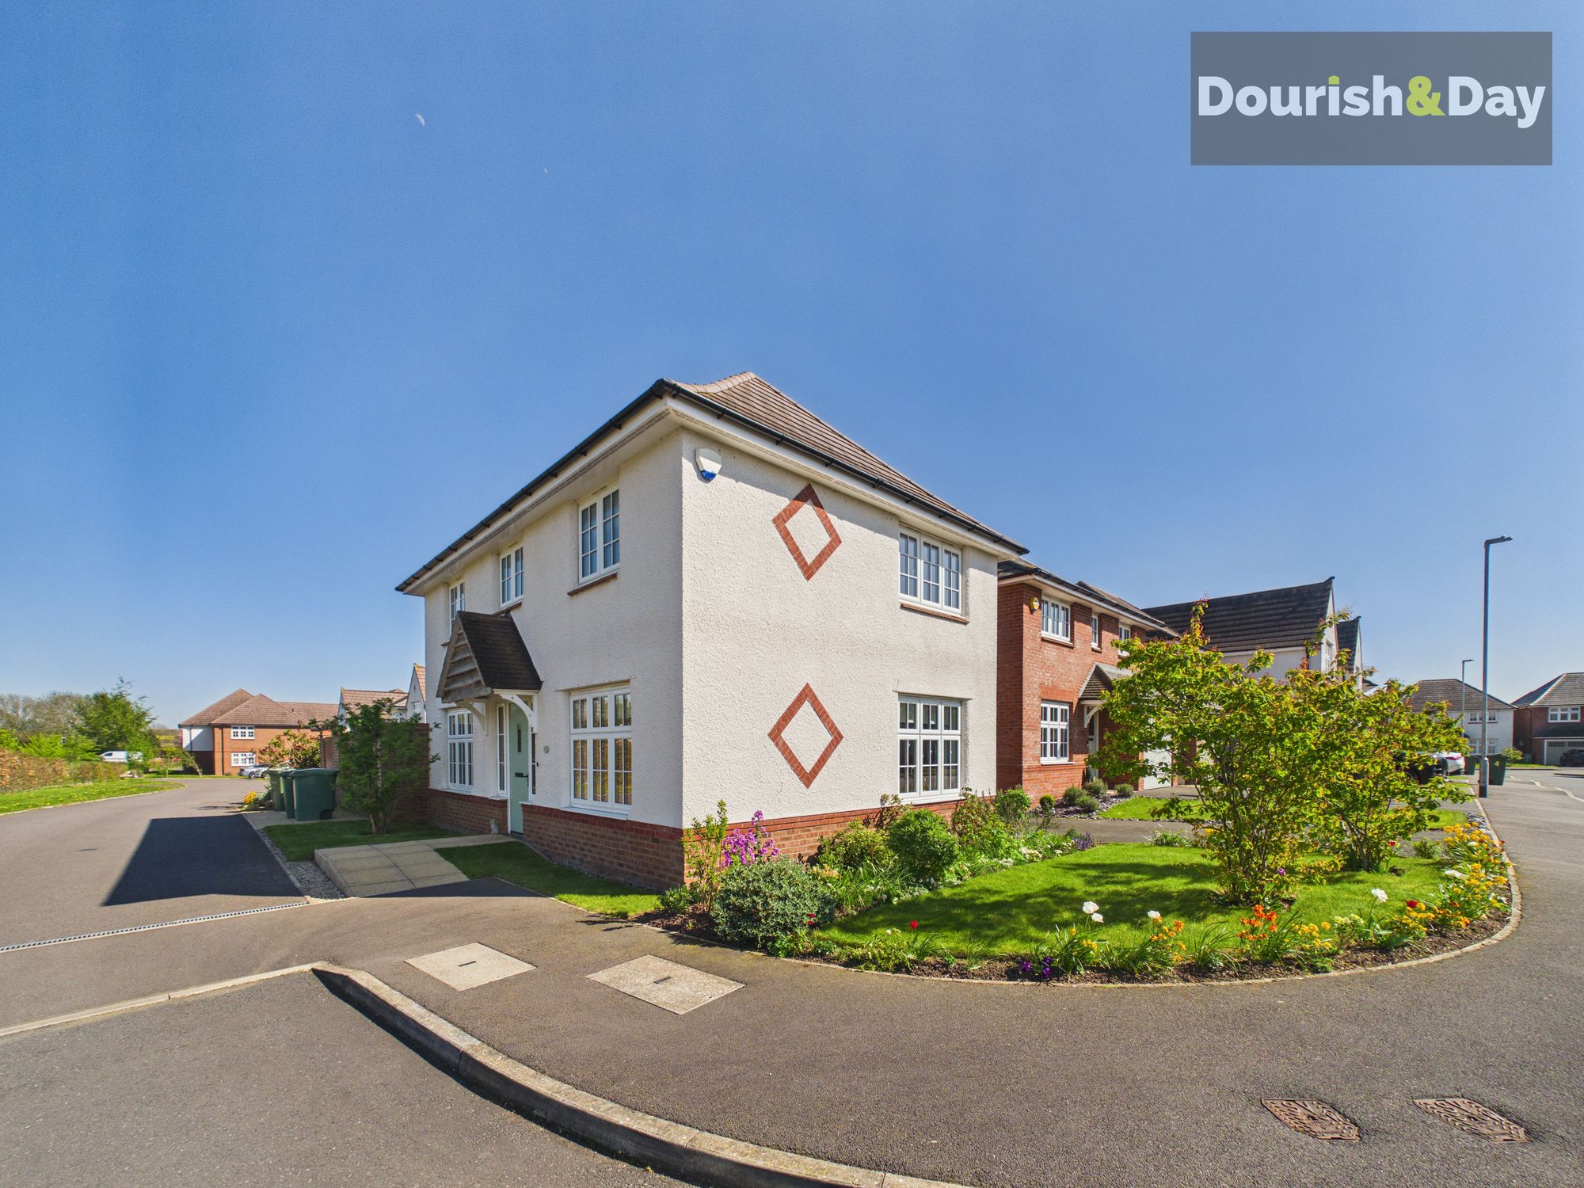
Take your next move to new heights at Callowhill Place - this is one hill you’ll be glad to climb! Situated on a desirable corner plot within a popular modern development just outside Stafford Town Centre, this beautifully presented three-bedroom detached home offers spacious and well-balanced accommodation.
The location provides convenient access to a wide range of amenities, including shops, leisure facilities, and a mainline train station, as well as being within close proximity to highly regarded primary and secondary schools – making it a great choice for families.
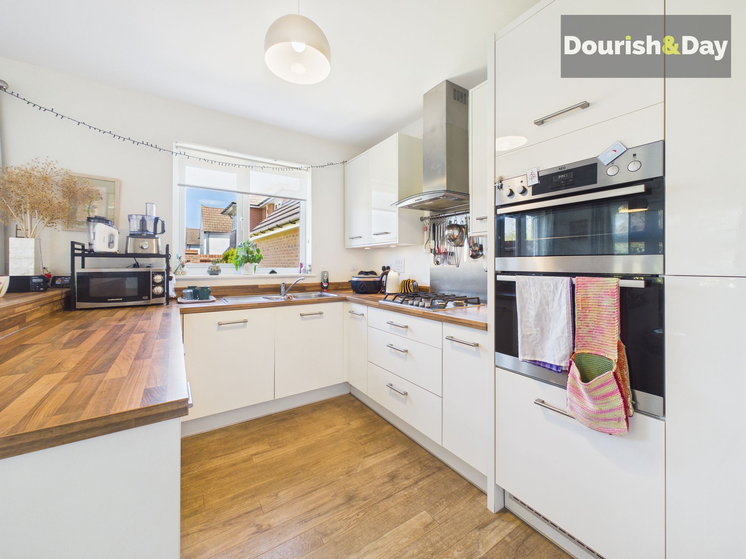
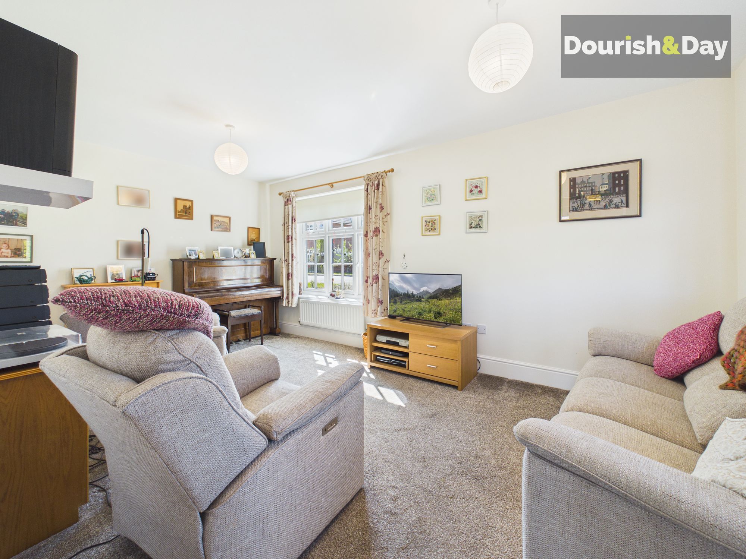
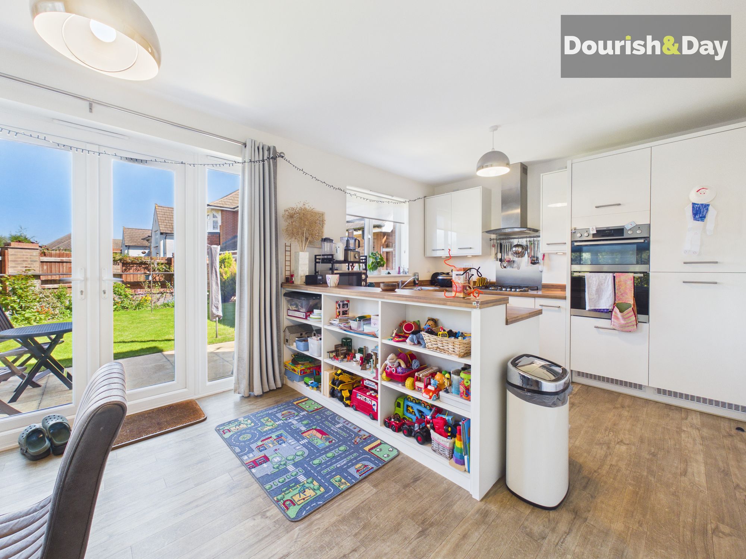
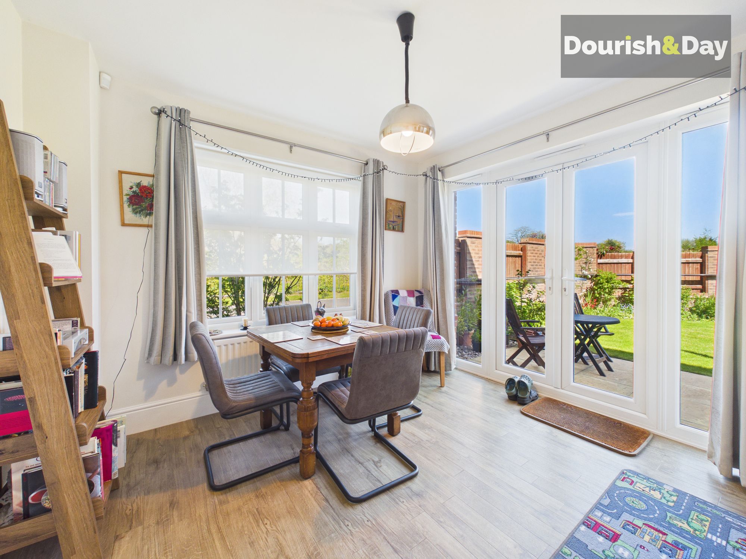
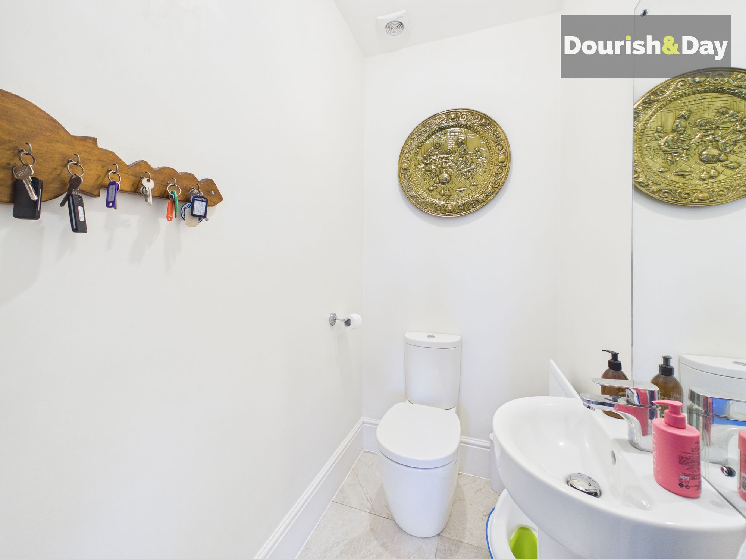
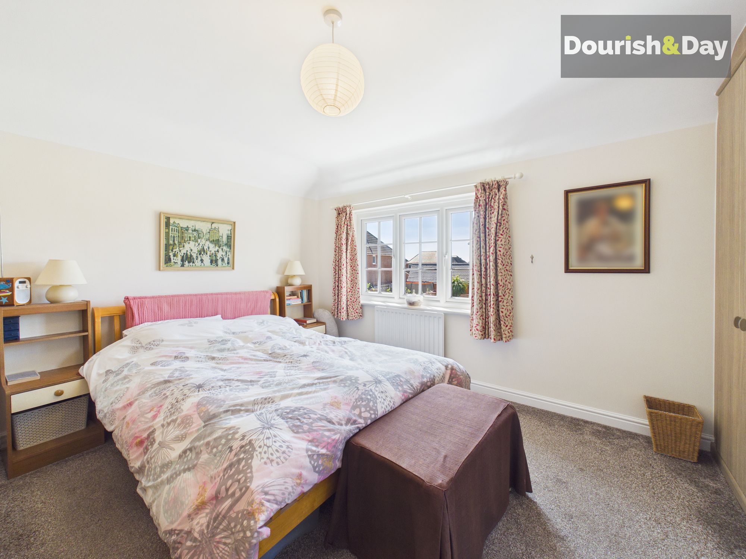
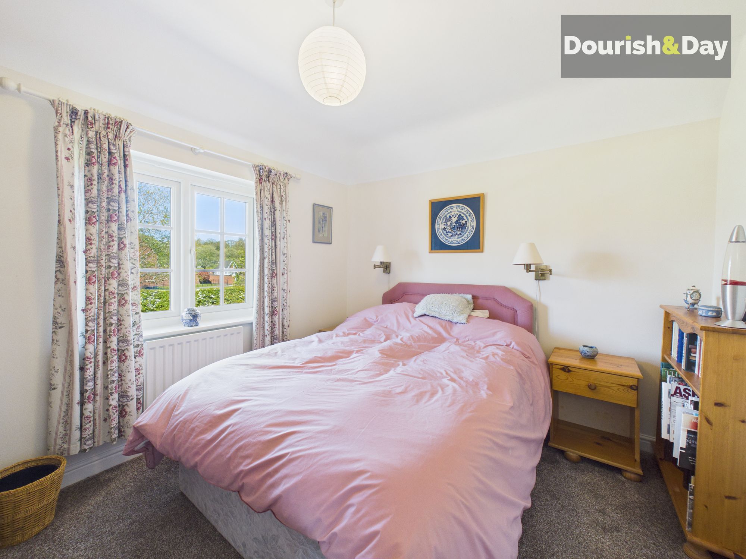
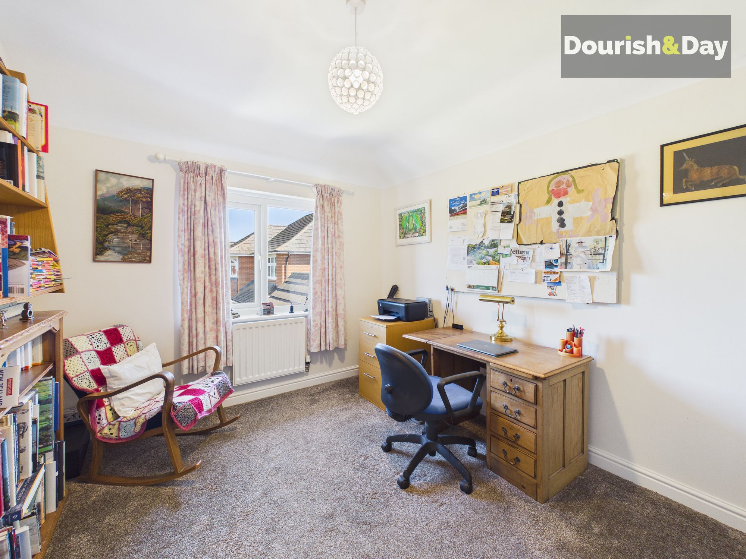
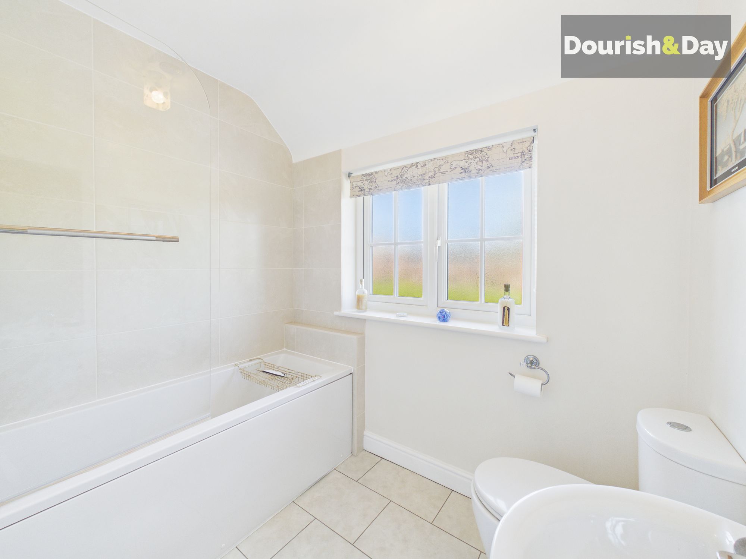
Internally, the property is thoughtfully laid out and well maintained throughout. The welcoming entrance hallway leads to a convenient guest WC, a bright and comfortable living room with useful storage space, and an impressive open-plan kitchen diner. The kitchen is fitted with a range of built-in appliances and benefits from a useful pantry/laundry cupboard, while French doors open directly onto the rear garden. To the first floor, there are three generously sized double bedrooms, including a main bedroom with its own ensuite shower room, along with a modern family bathroom serving the remaining rooms.
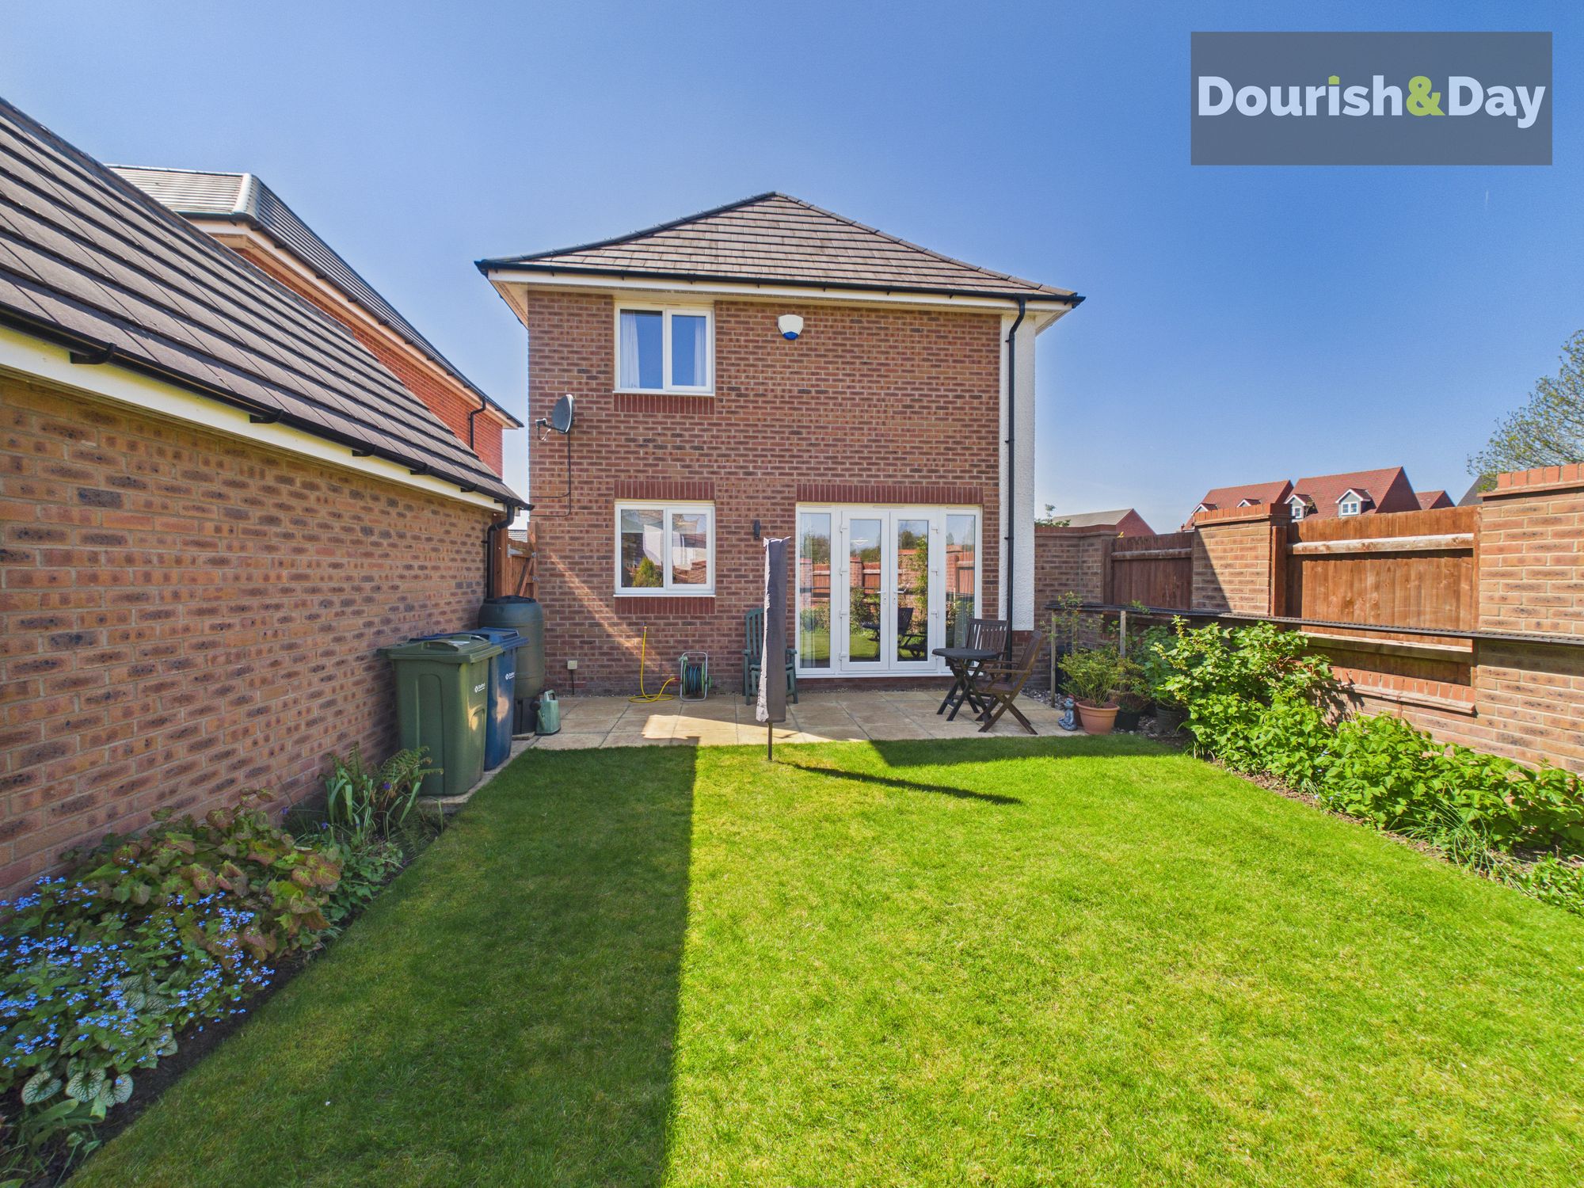
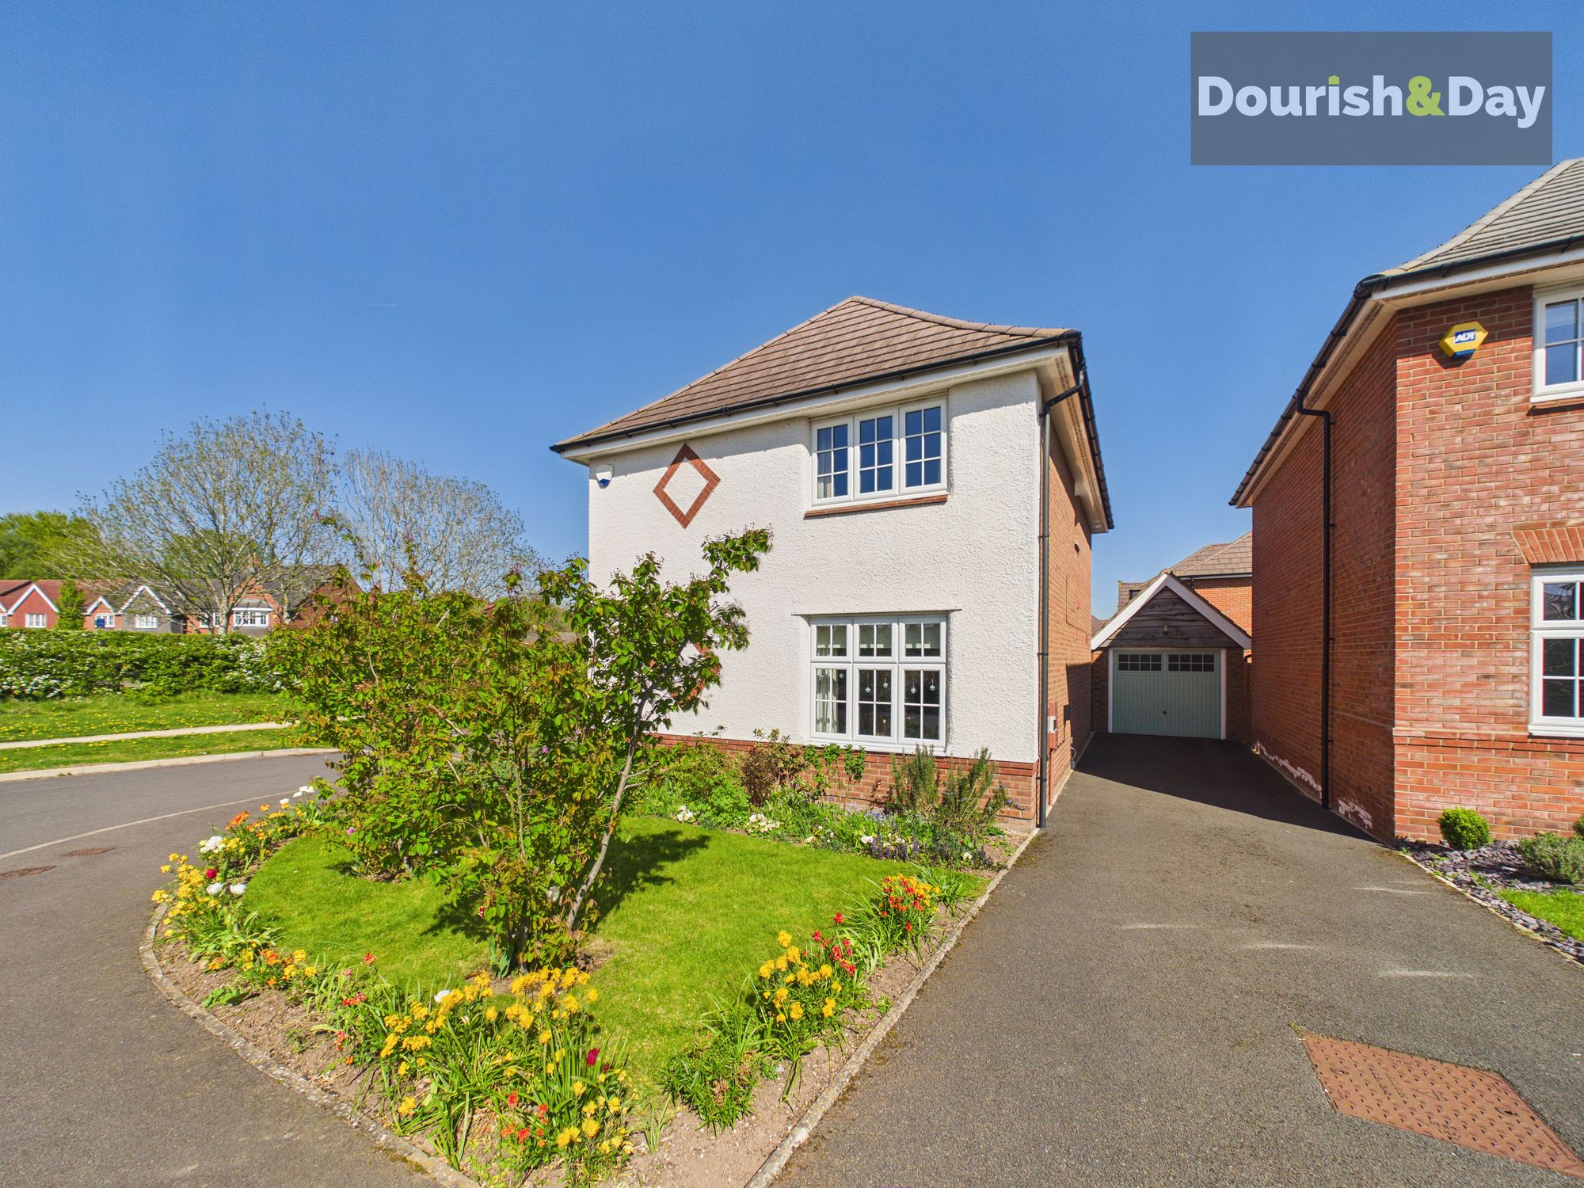
Externally, the property continues to impress with a driveway providing off-road parking, a detached garage, and well-maintained gardens to both the front and rear, offering a pleasant outdoor space to enjoy.
A fantastic opportunity to acquire a stylish and practical home in a sought-after location, perfectly suited to modern family life.
Entrance Hallway-
Guest WC-
Living Room-
Kitchen Diner-
First Floor Landing-
Bedroom One-
Ensuite Shower Room-
Bedroom Two-
Bedroom Three-
Family Bathroom-
Anti-Money Laundering & ID ChecksOnce an offer is accepted on a property marketed by Dourish & Day estate agents we are required to complete ID verification checks on all buyers and to apply ongoing monitoring until the transaction ends. Whilst this is the responsibility of Dourish & Day we may use the services of MoveButler or Guild365, to verify Clients’ identity. This is not a credit check and therefore will have no effect on your credit history. You agree for us to complete these checks, and the cost of these checks is £45.00 inc. VAT per buyer. This is paid in advance, when an offer is agreed and prior to a sales memorandum being issued. This charge is non-refundable.
Front Garden
The front of the property features an attractive, low-maintenance garden, mainly laid to lawn and complemented by a variety of trees, plants, and shrubs. A driveway provides off-road parking for multiple vehicles and includes an EV charging point, leading to the garage.
Rear Garden
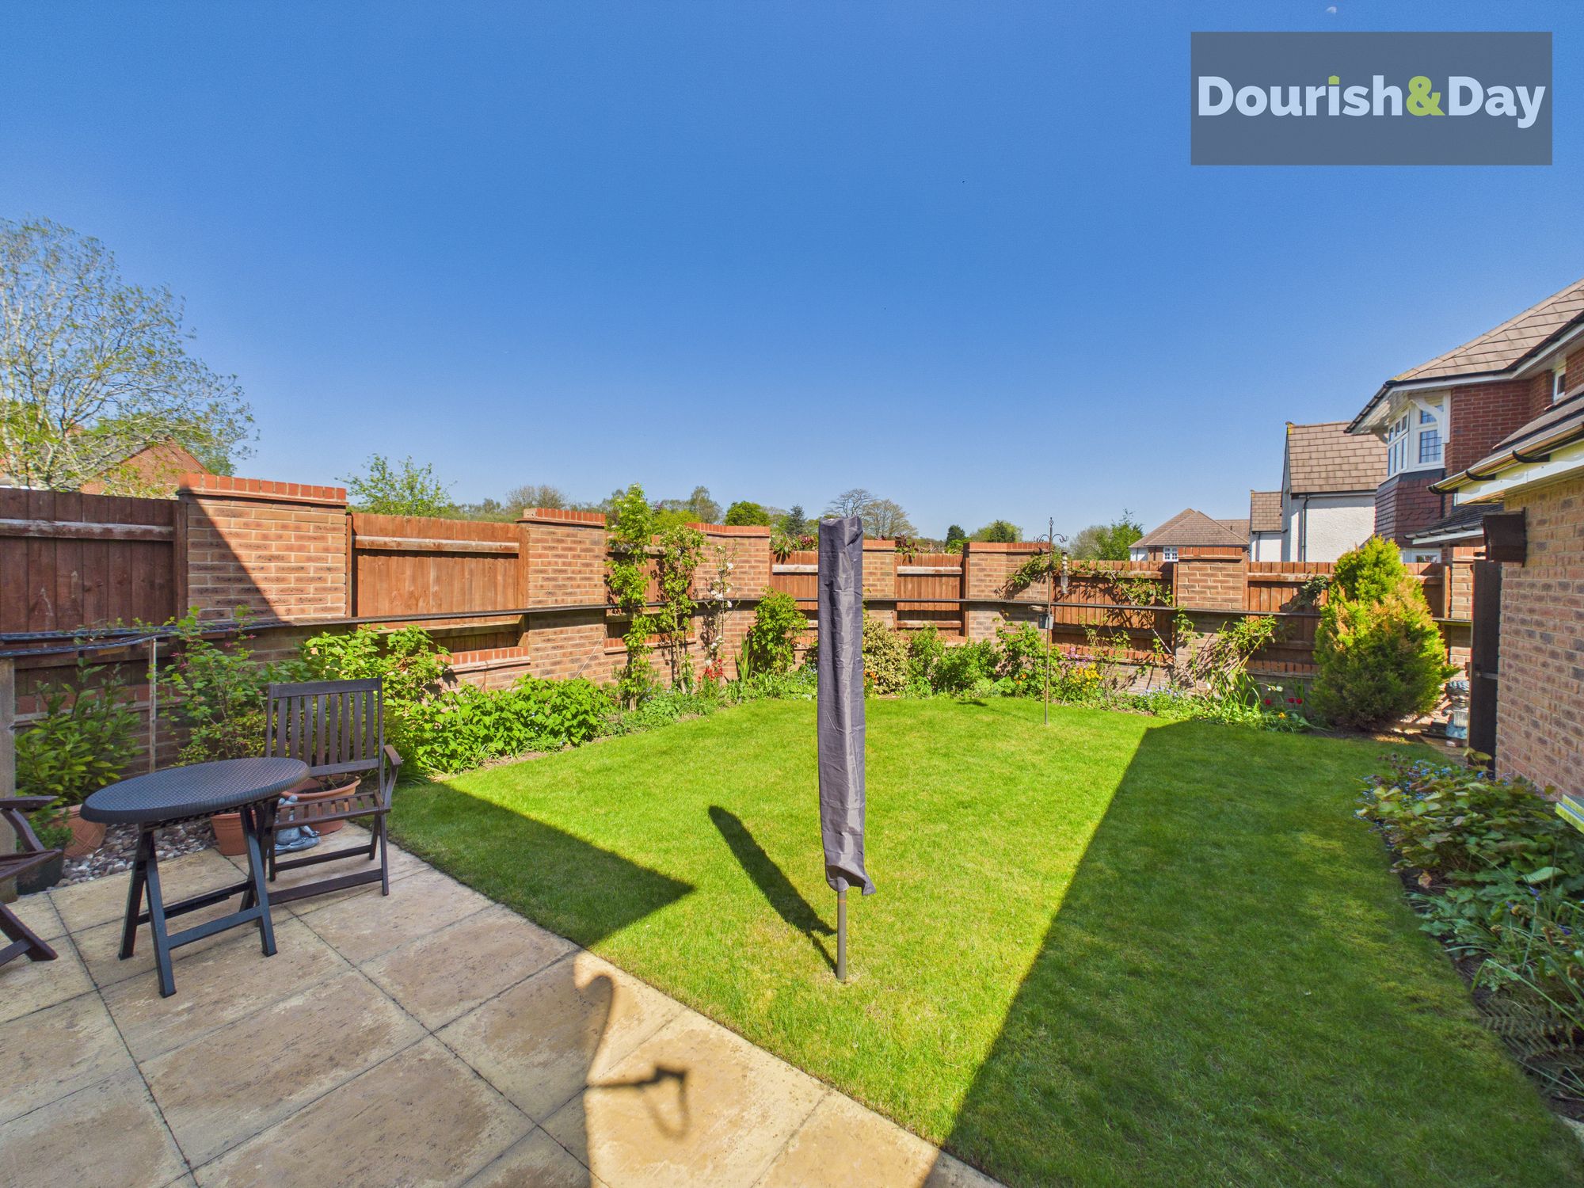
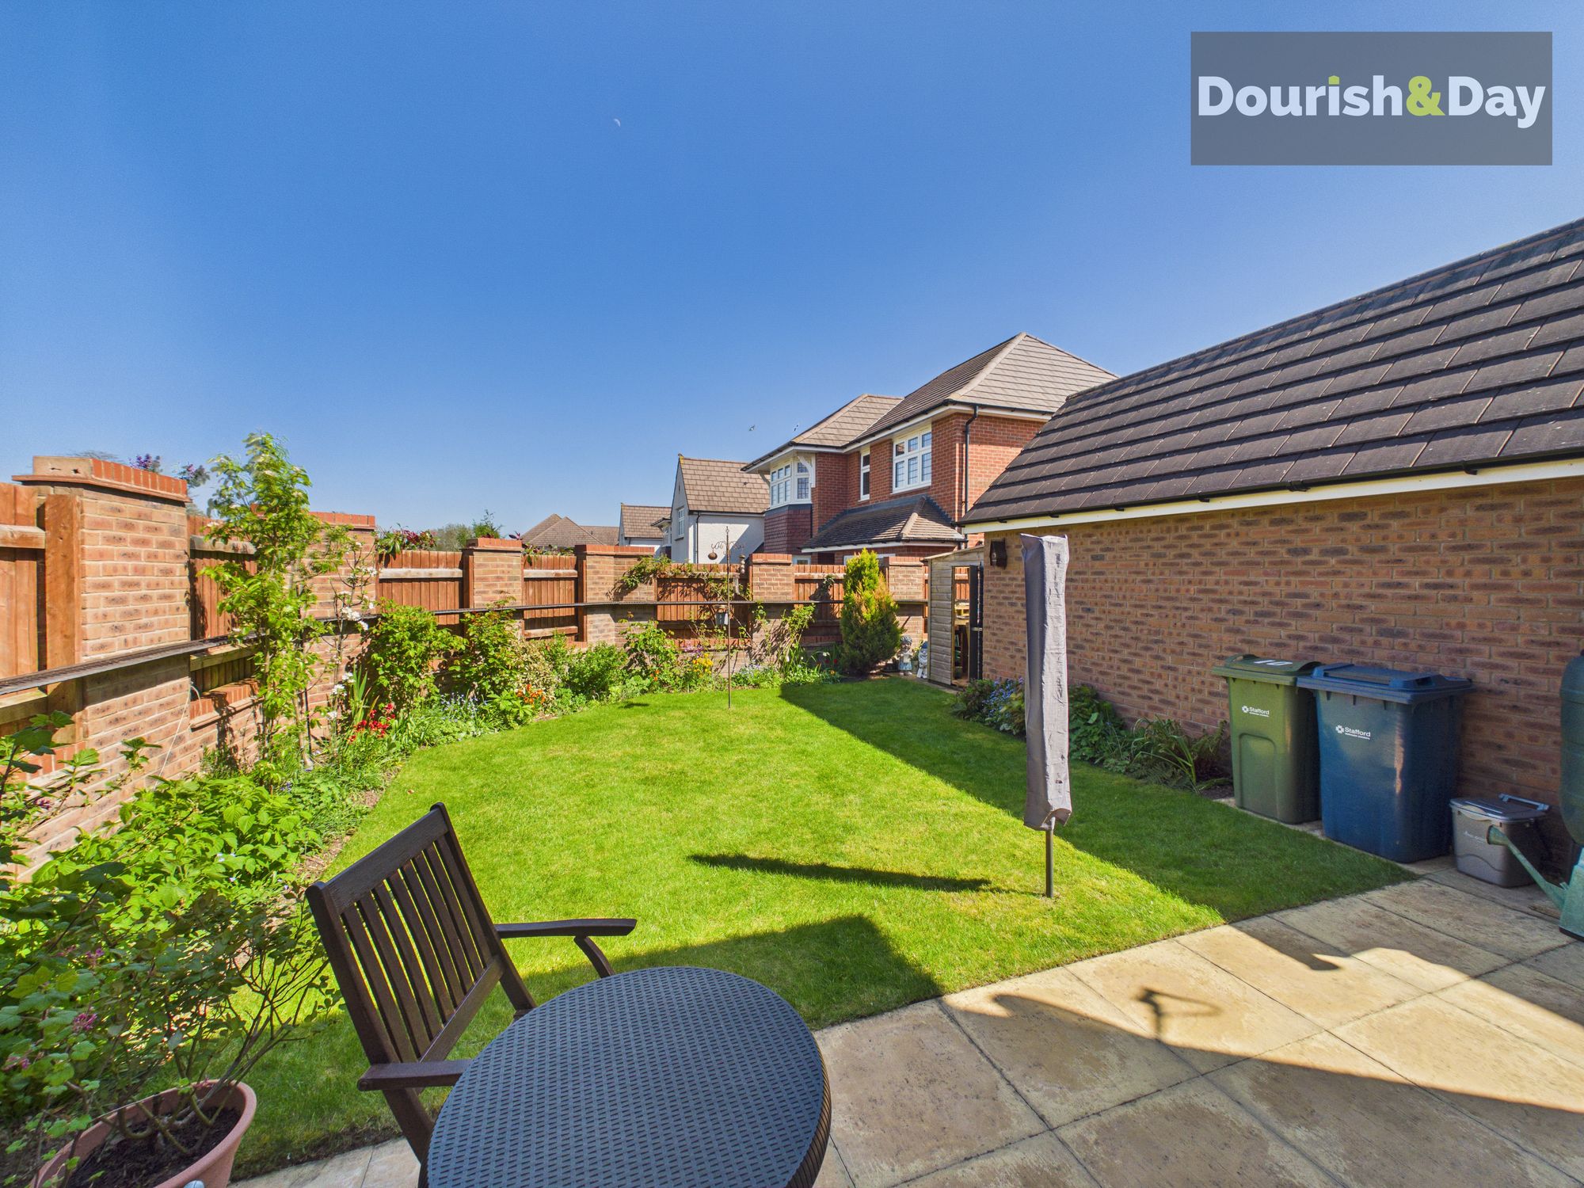
The rear garden is private and fully enclosed, offering a good degree of seclusion. It is predominantly laid to lawn and includes a paved patio seating area, a garden shed, and gated access to the front of the property.
Further details
- Status: Sold STC
- Size: 1,227.09 sq ft (114 sq m)
- Overall plot size: 2992.37 sq ft
- Council tax band: E
- Tenure: Freehold
- Parking spaces: Driveway, Garage, EV charging
- Outside spaces: Front Garden, Rear Garden
- Reference: 713756
