
3 bed detached house for sale in Beech Tree Close, Essington, WV11
Offers over £375,000
Key features
- Beautifully Presented Three Bedroom Detached Family Home
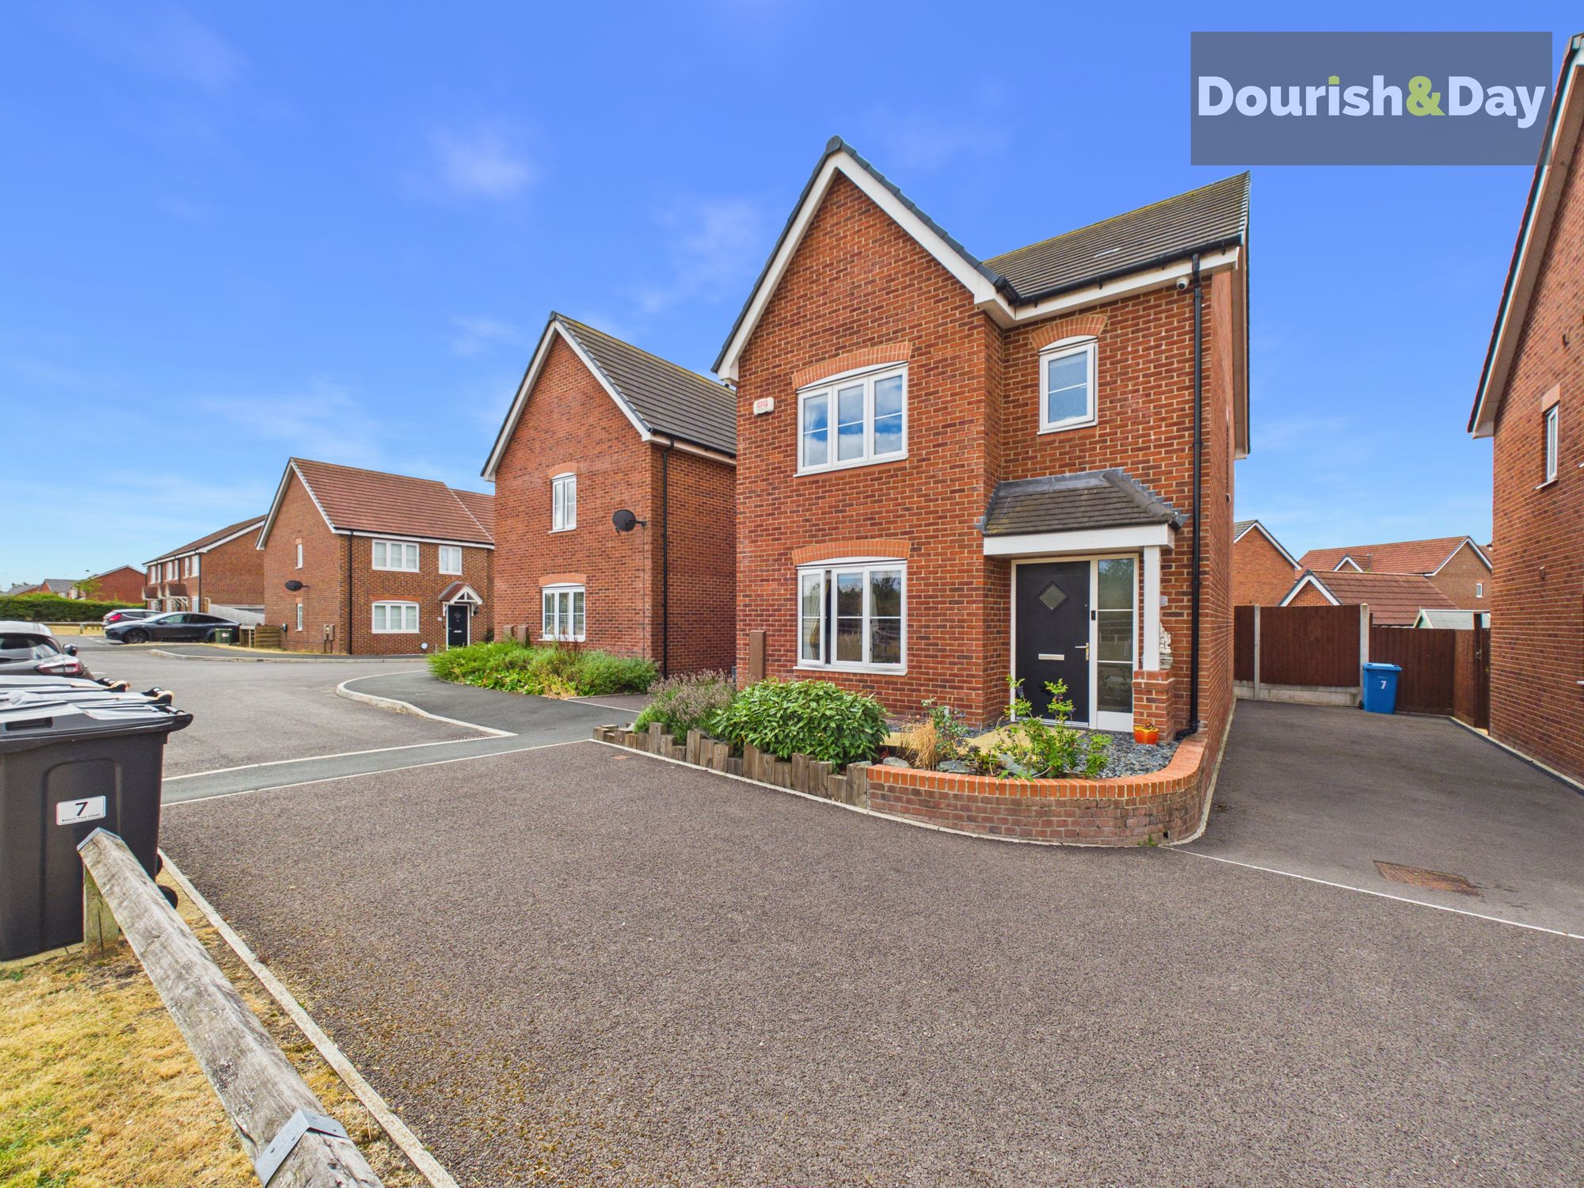
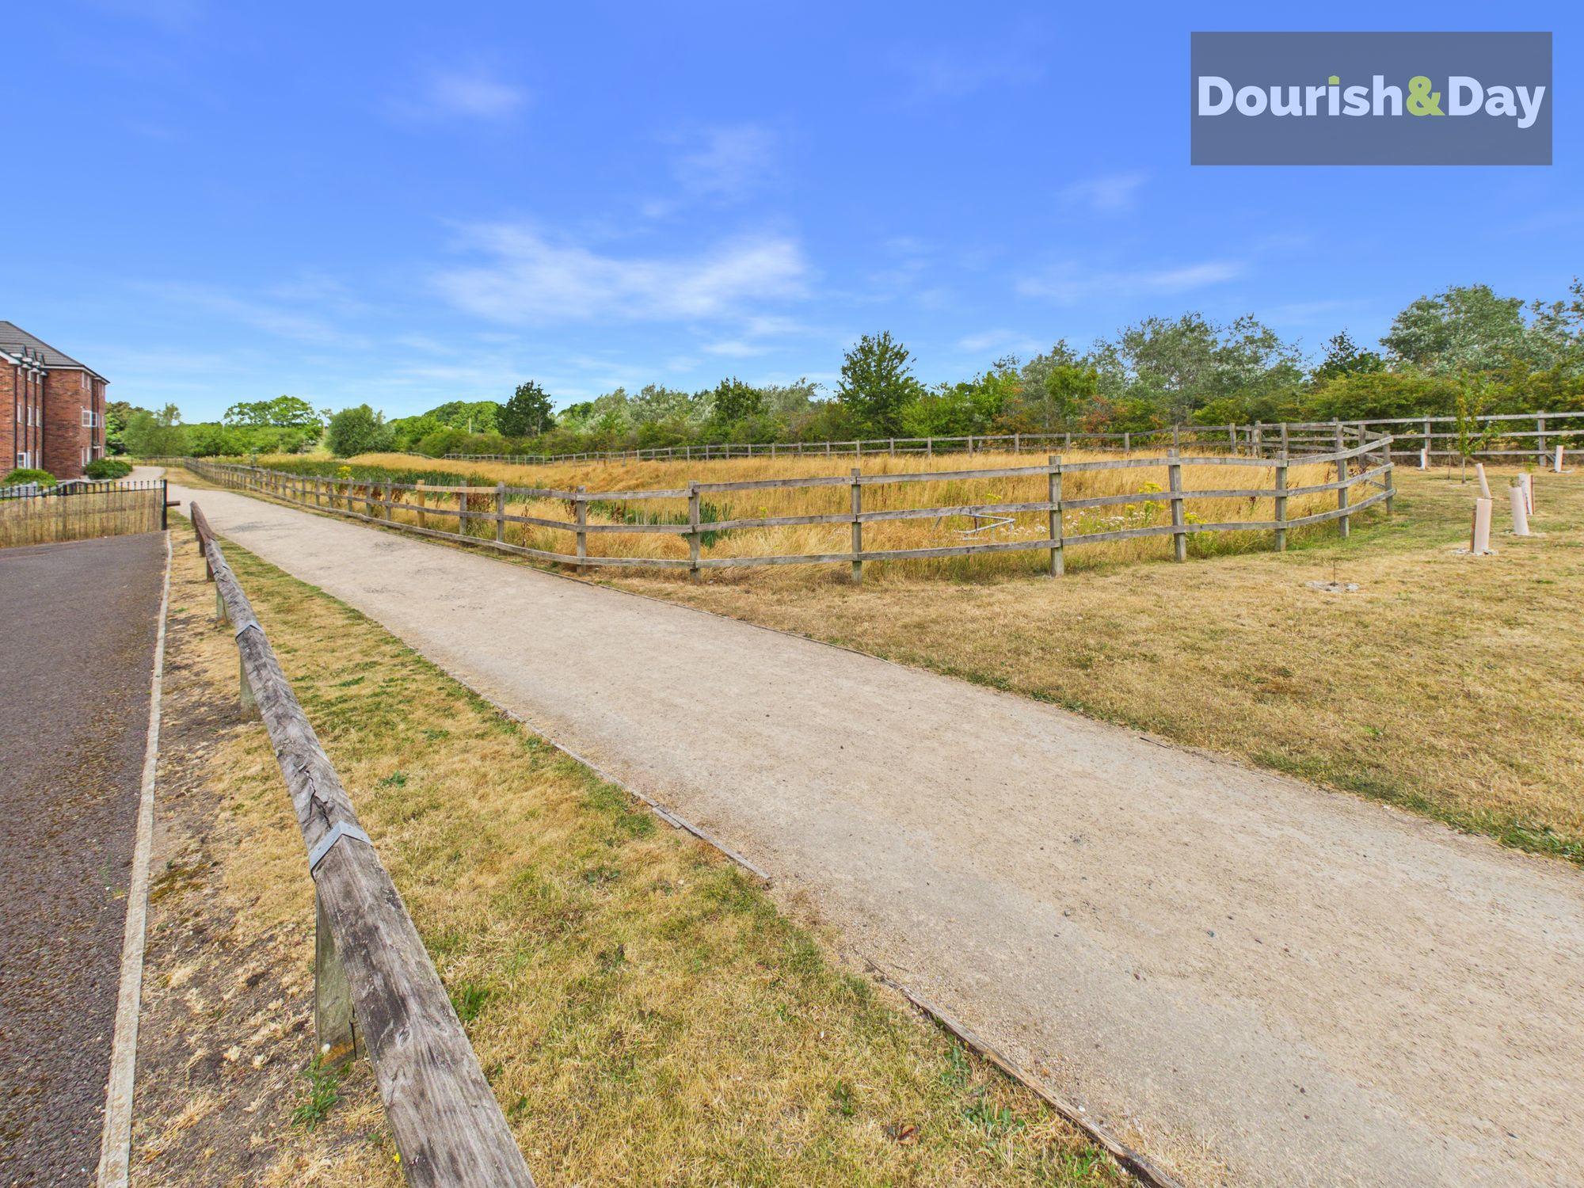
- Fantastic Position Overlooking Open Parkland & Greenery
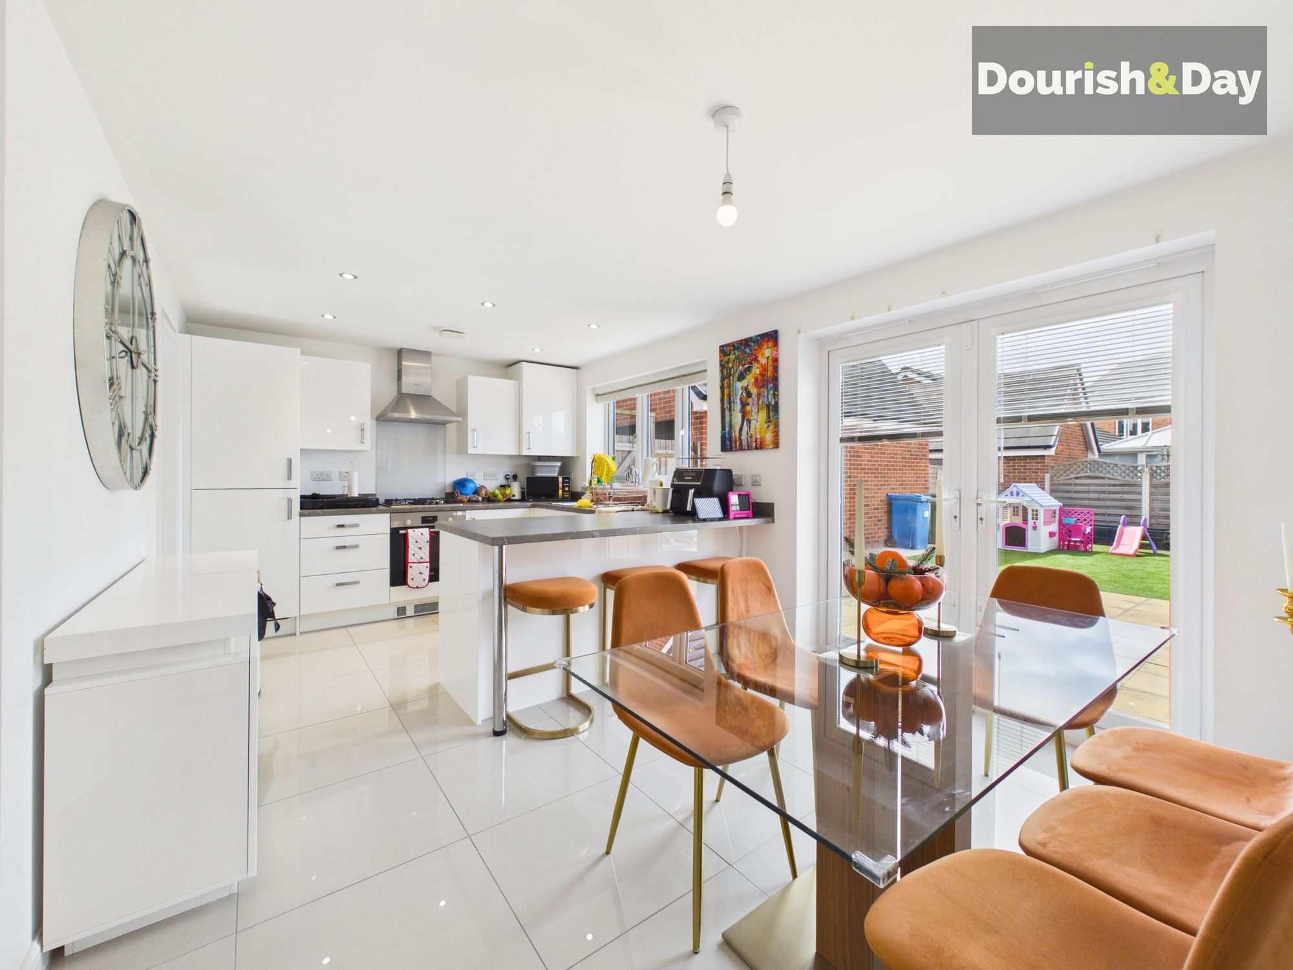
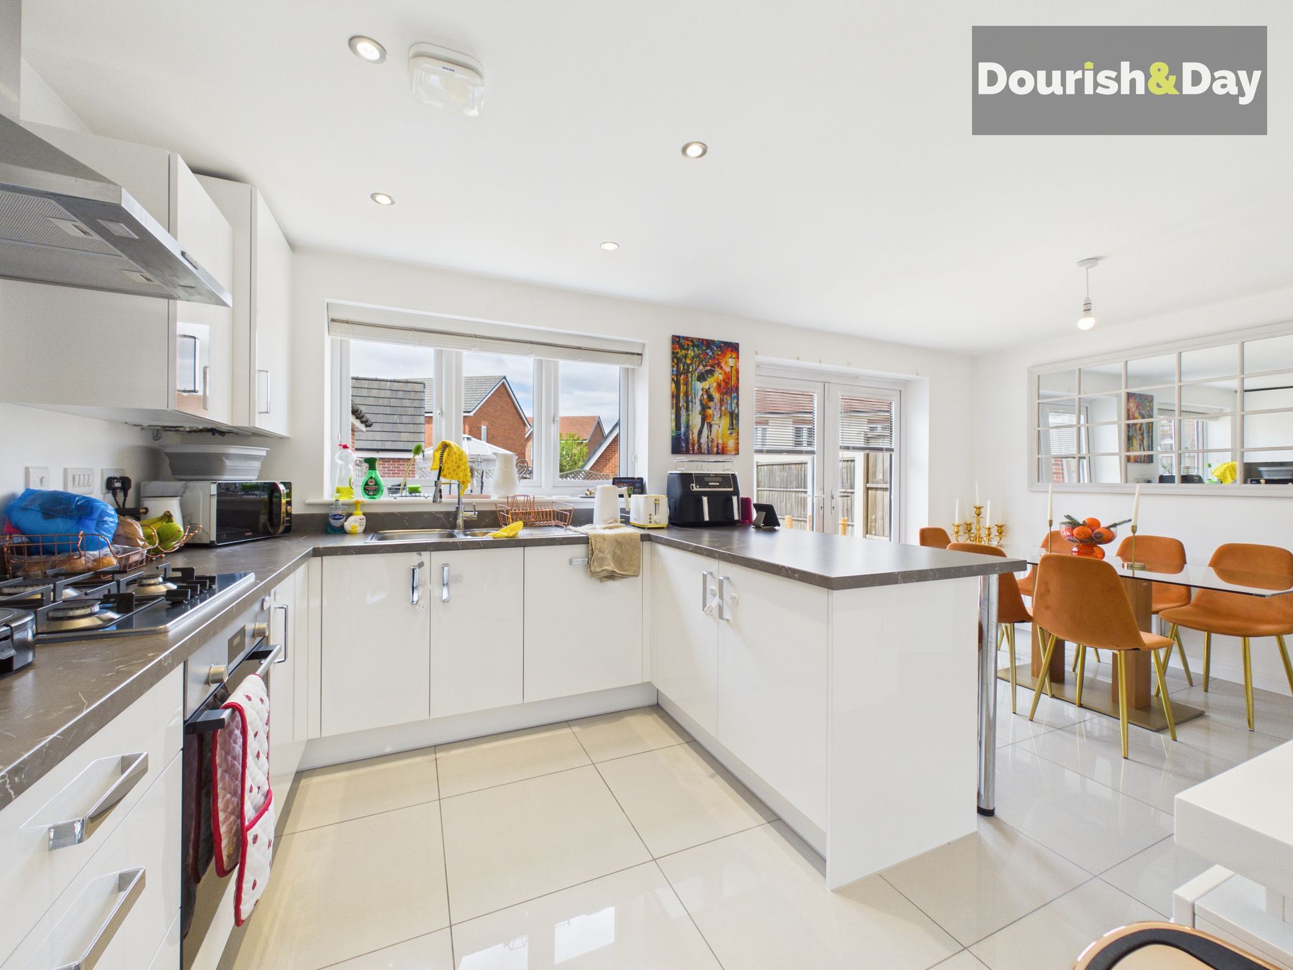
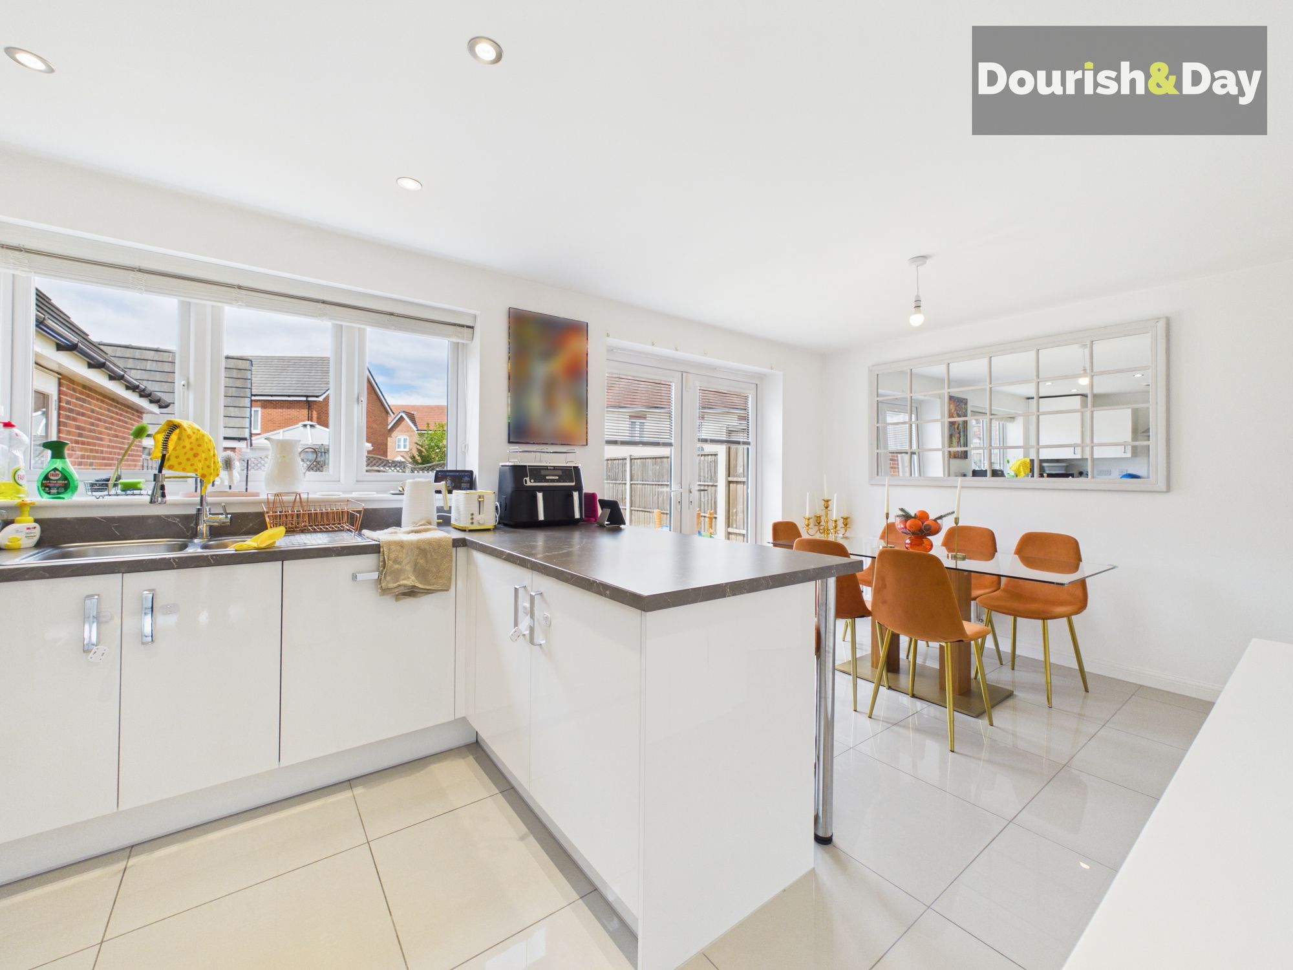
- Spacious Open Plan Kitchen, Dining & Breakfast Room

- Generous Living Room Filled With Natural Light
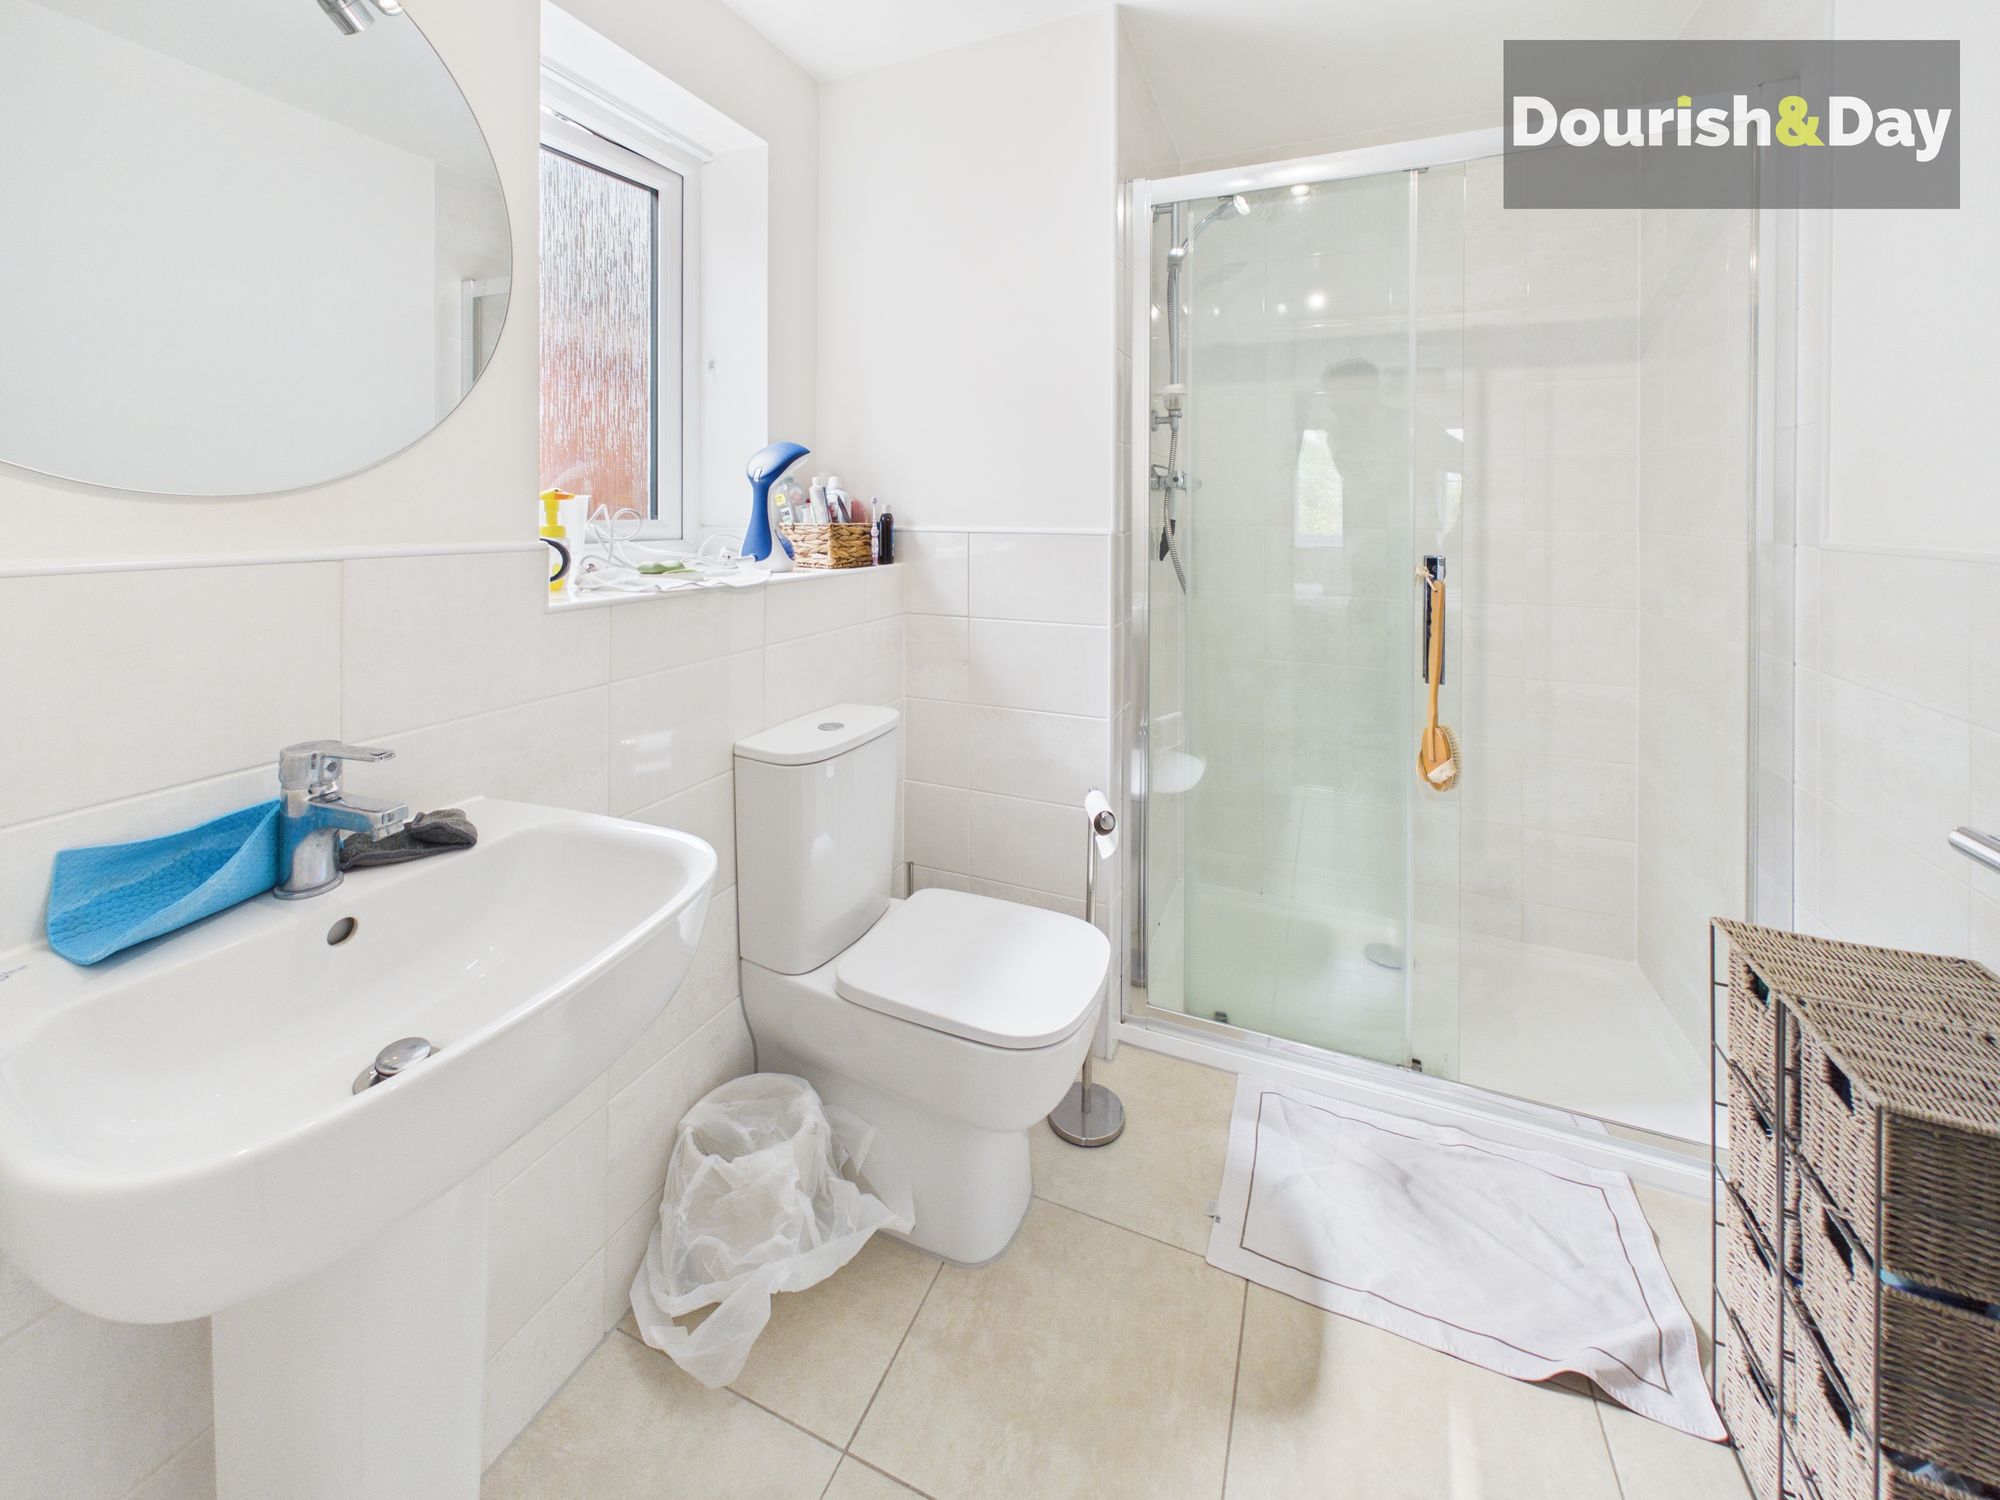
- Principal Bedroom With Modern En-Suite Shower Room
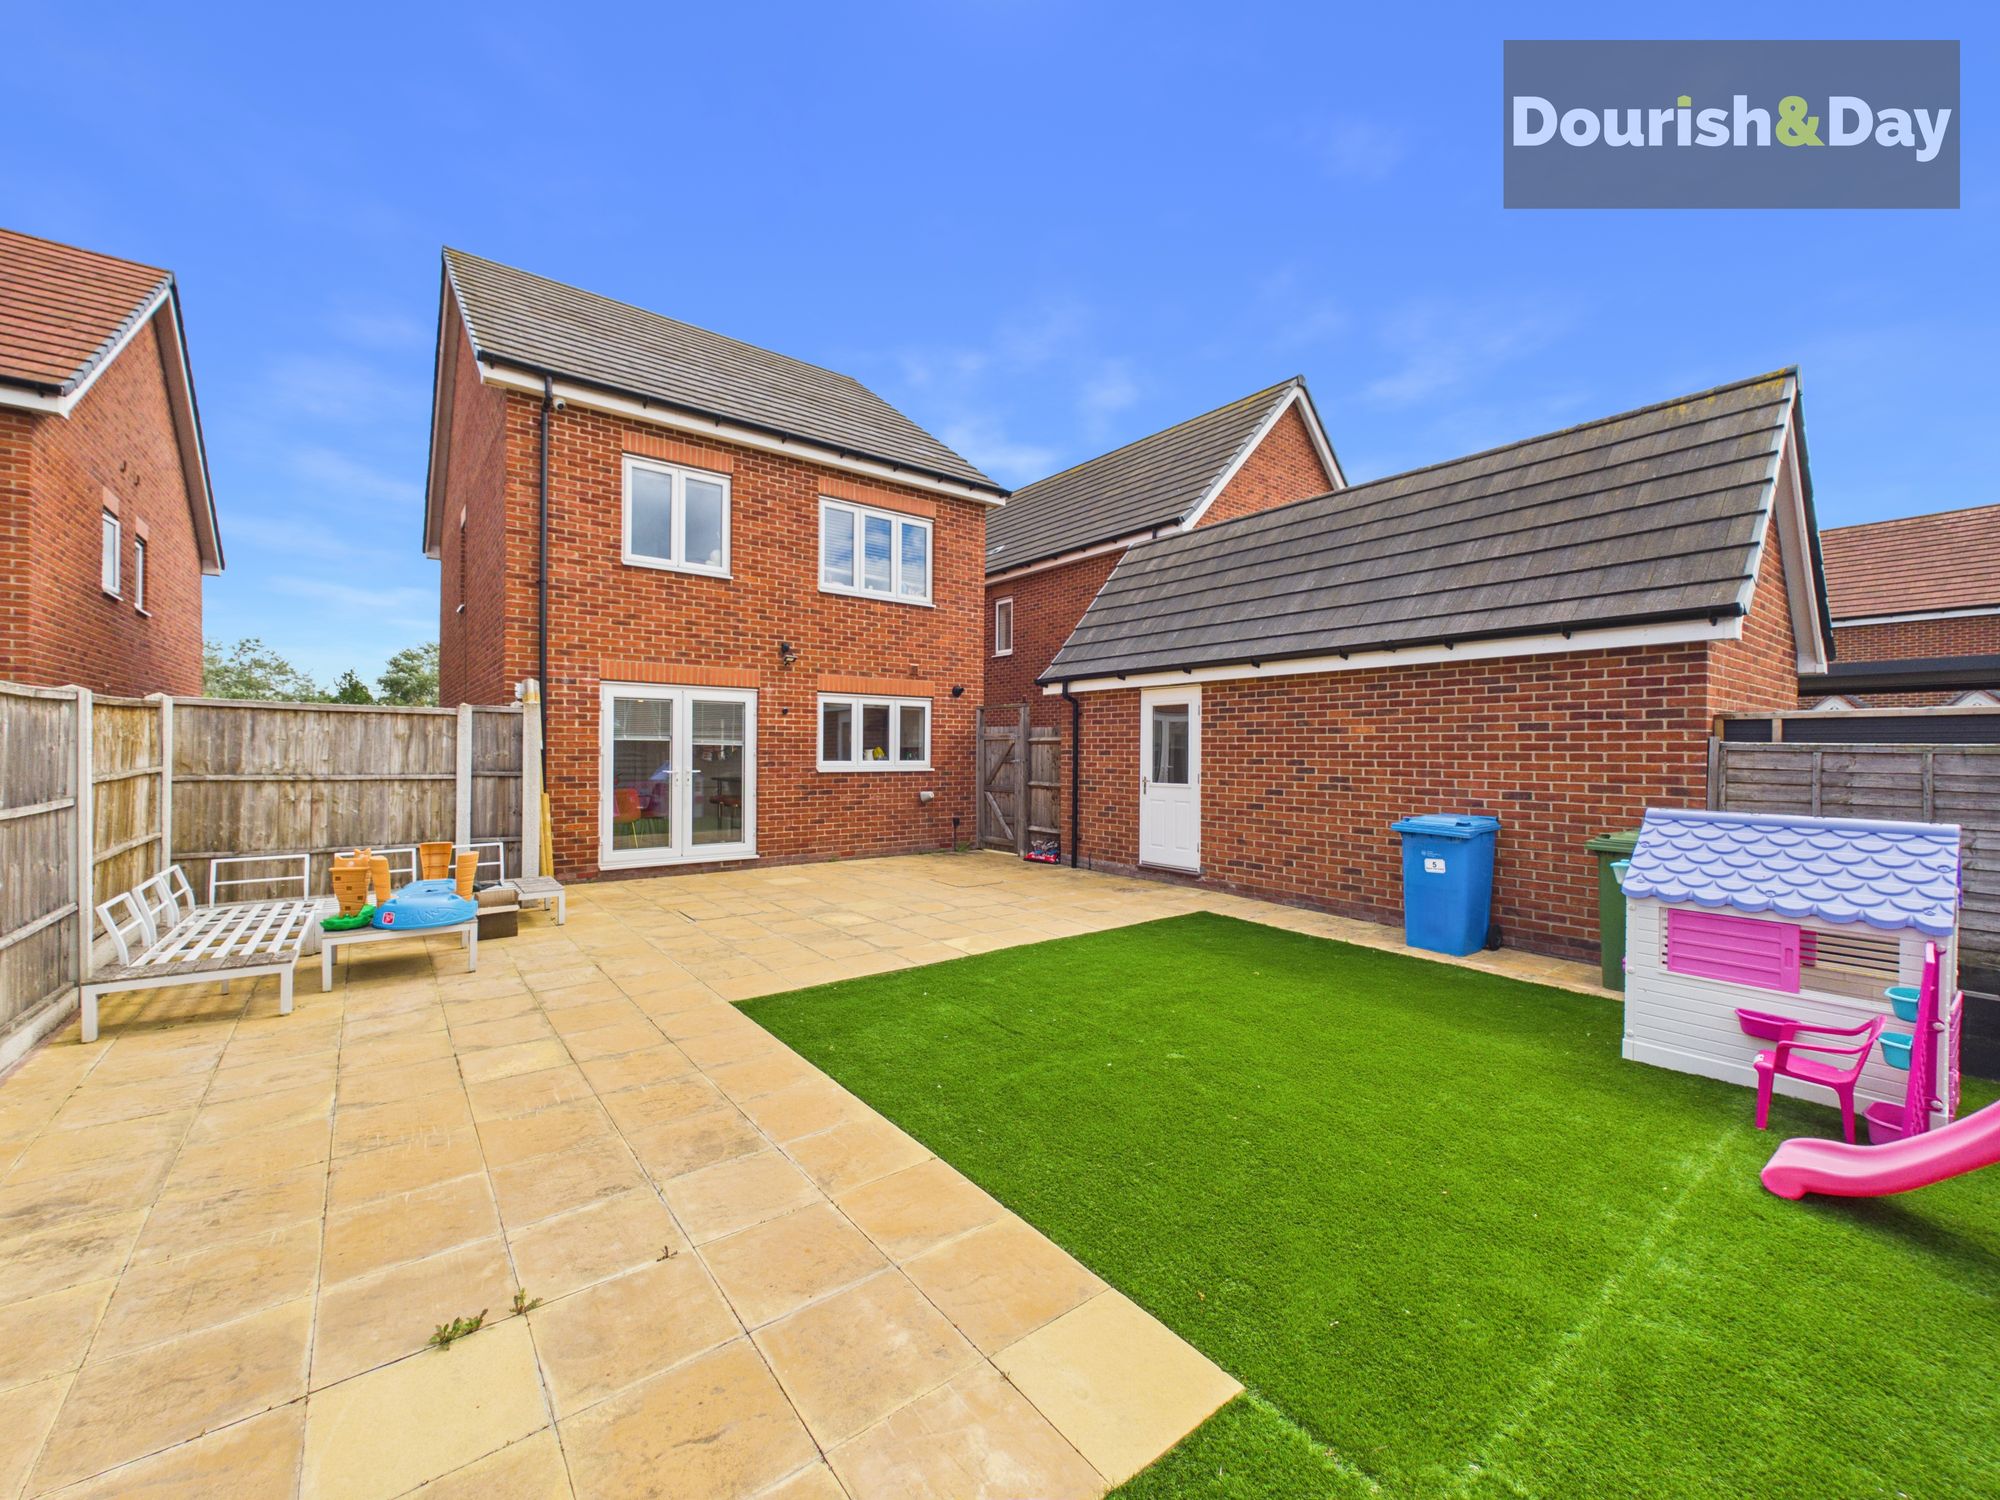
- Landscaped Rear Garden With Patio & Artificial Lawn
- Converted Garage Providing Versatile Additional Living Space
Virtual Tour
Virtual Tour
Call Us 9AM - 9PM - 7 Days A Week, 365 Days A Year!
"Branch out and plant yourself here on Beech Tree Close!”
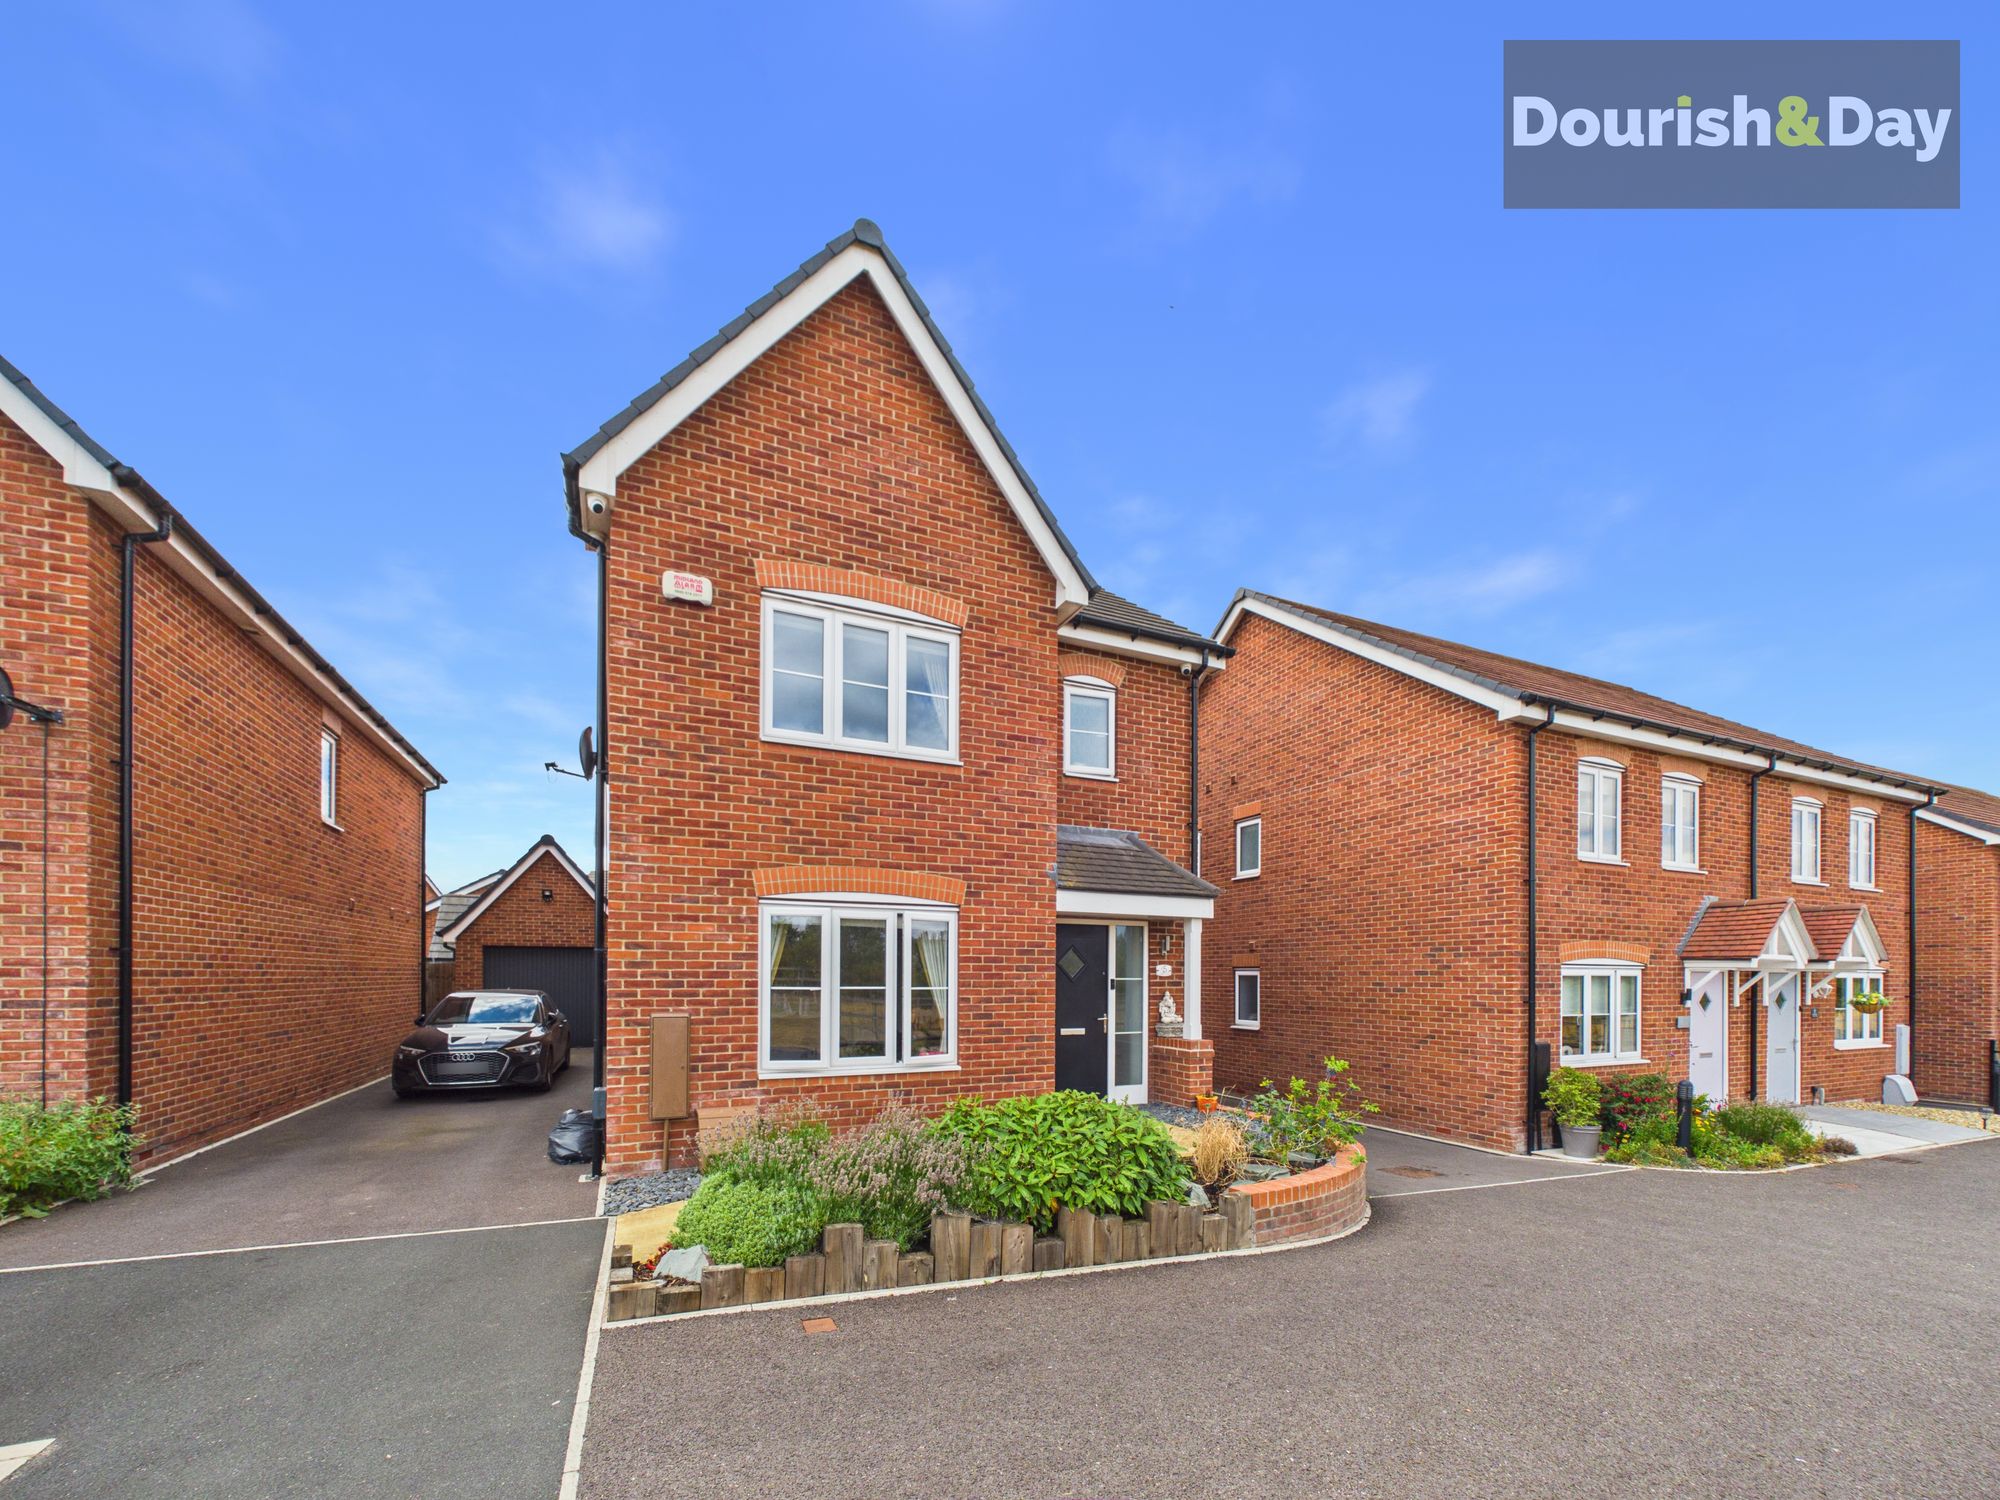
Some homes simply blend in, whilst others stand tall for all the right reasons. Occupying a fantastic position on the ever-popular area of Essington , with a wonderful outlook across open parkland and mature greenery, this beautifully presented three-bedroom detached family home offers stylish modern living, versatile accommodation and immaculate presentation throughout. Ready to move straight into, it's the perfect home for growing families looking for space, comfort and convenience.
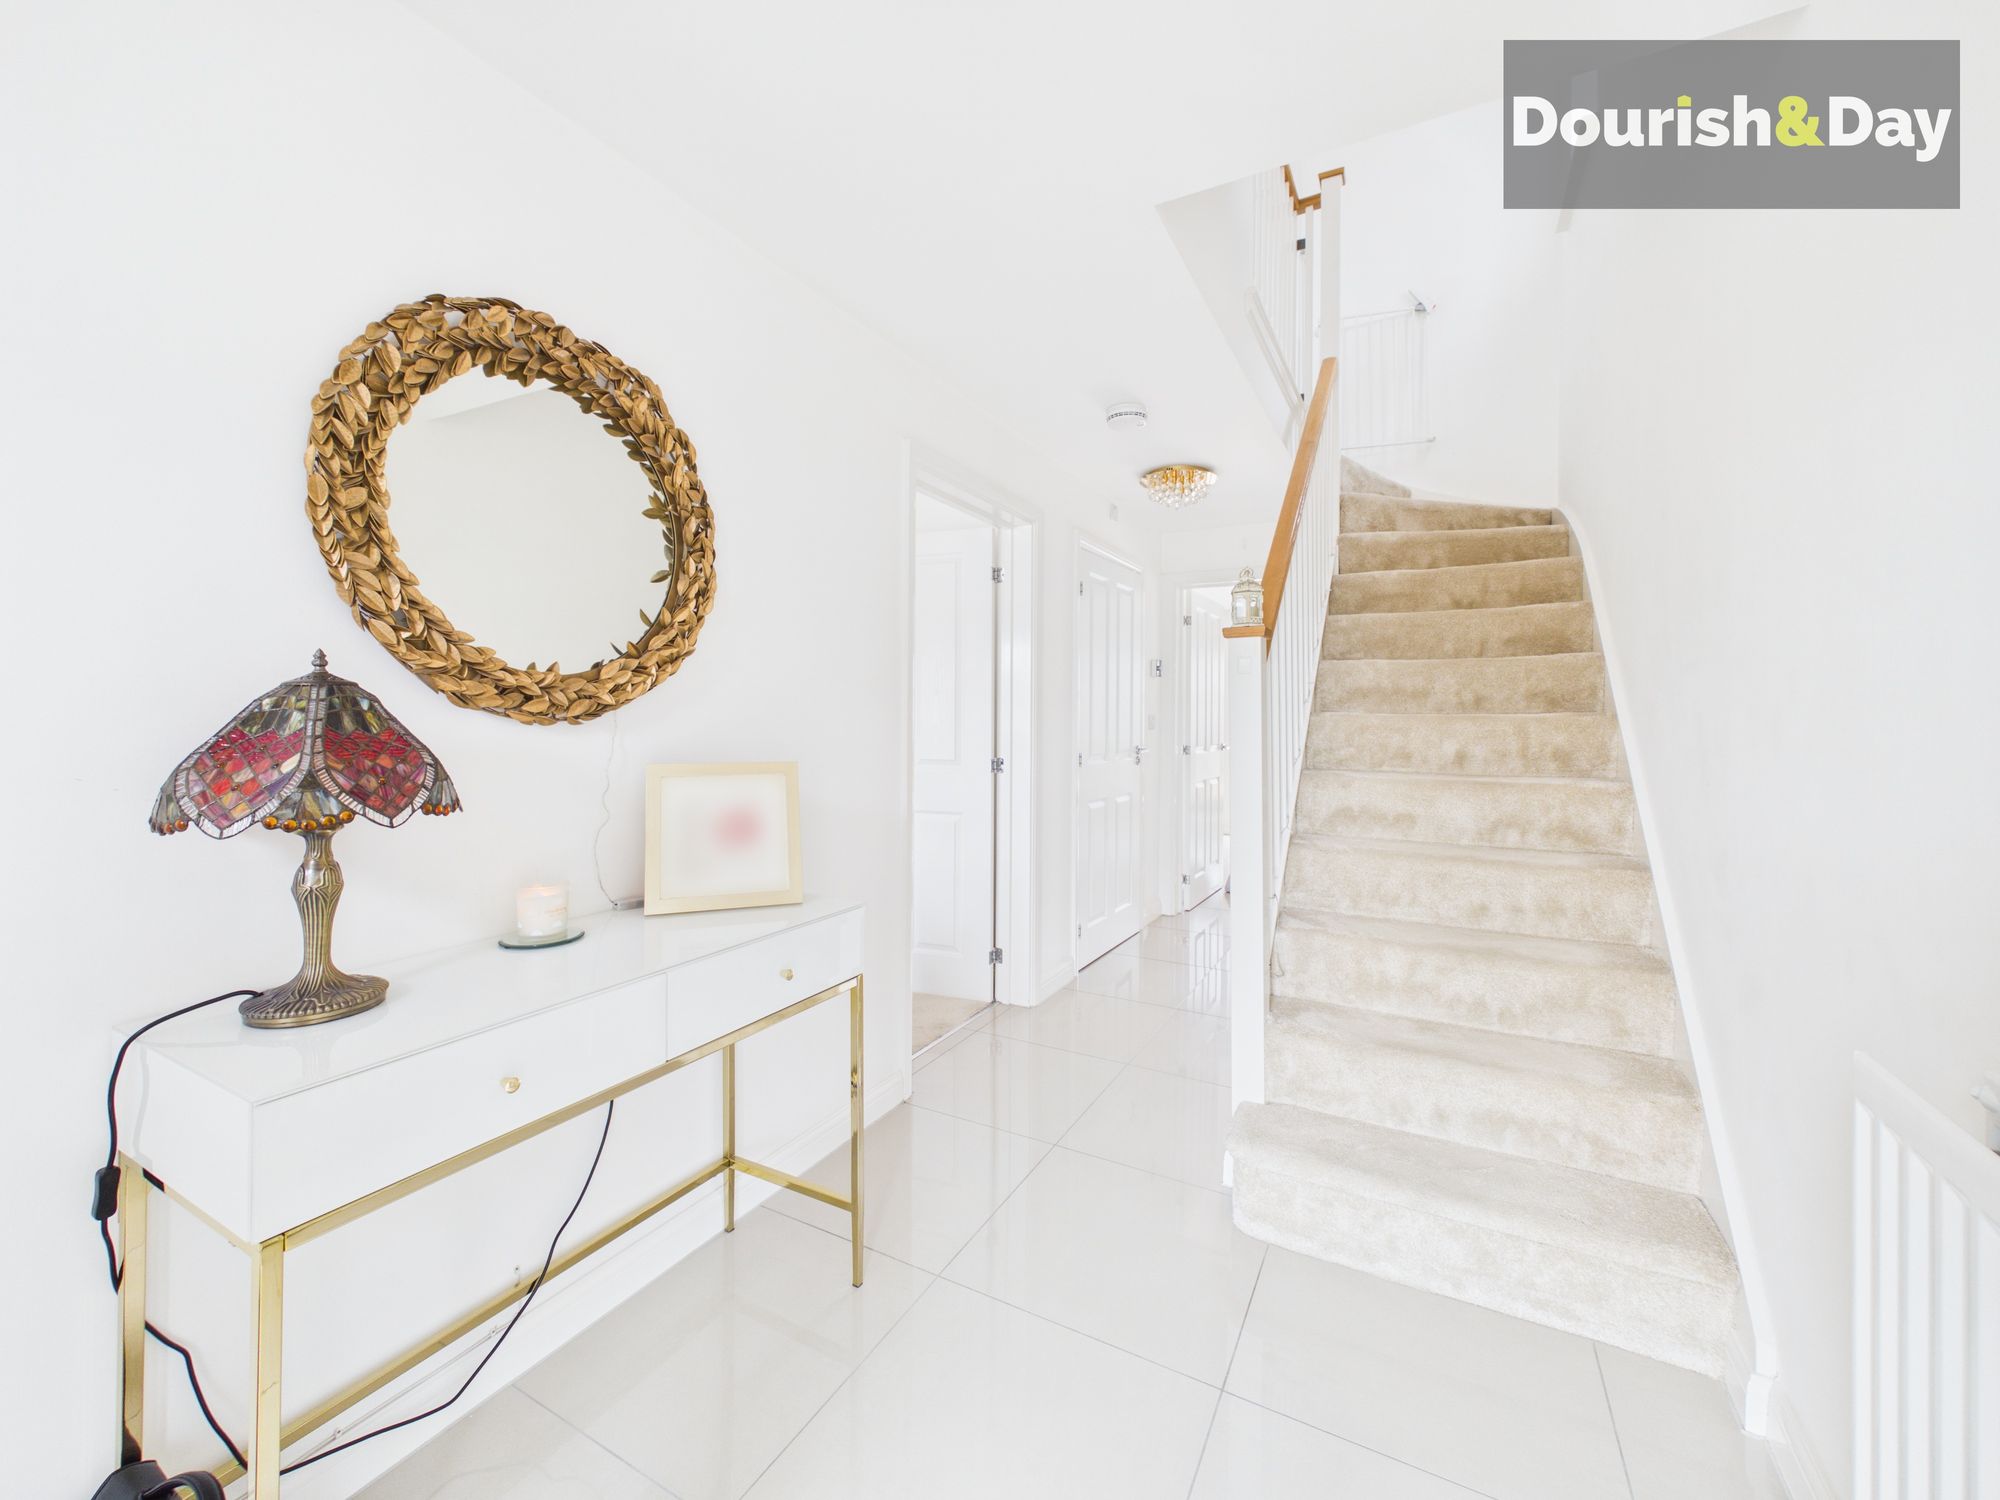
From the moment you arrive, the attractive frontage and enviable position immediately catch your eye. Stepping inside, you're welcomed by a spacious entrance hallway that creates a fantastic first impression, with natural light flowing throughout the home and a calming neutral décor providing a timeless finish.
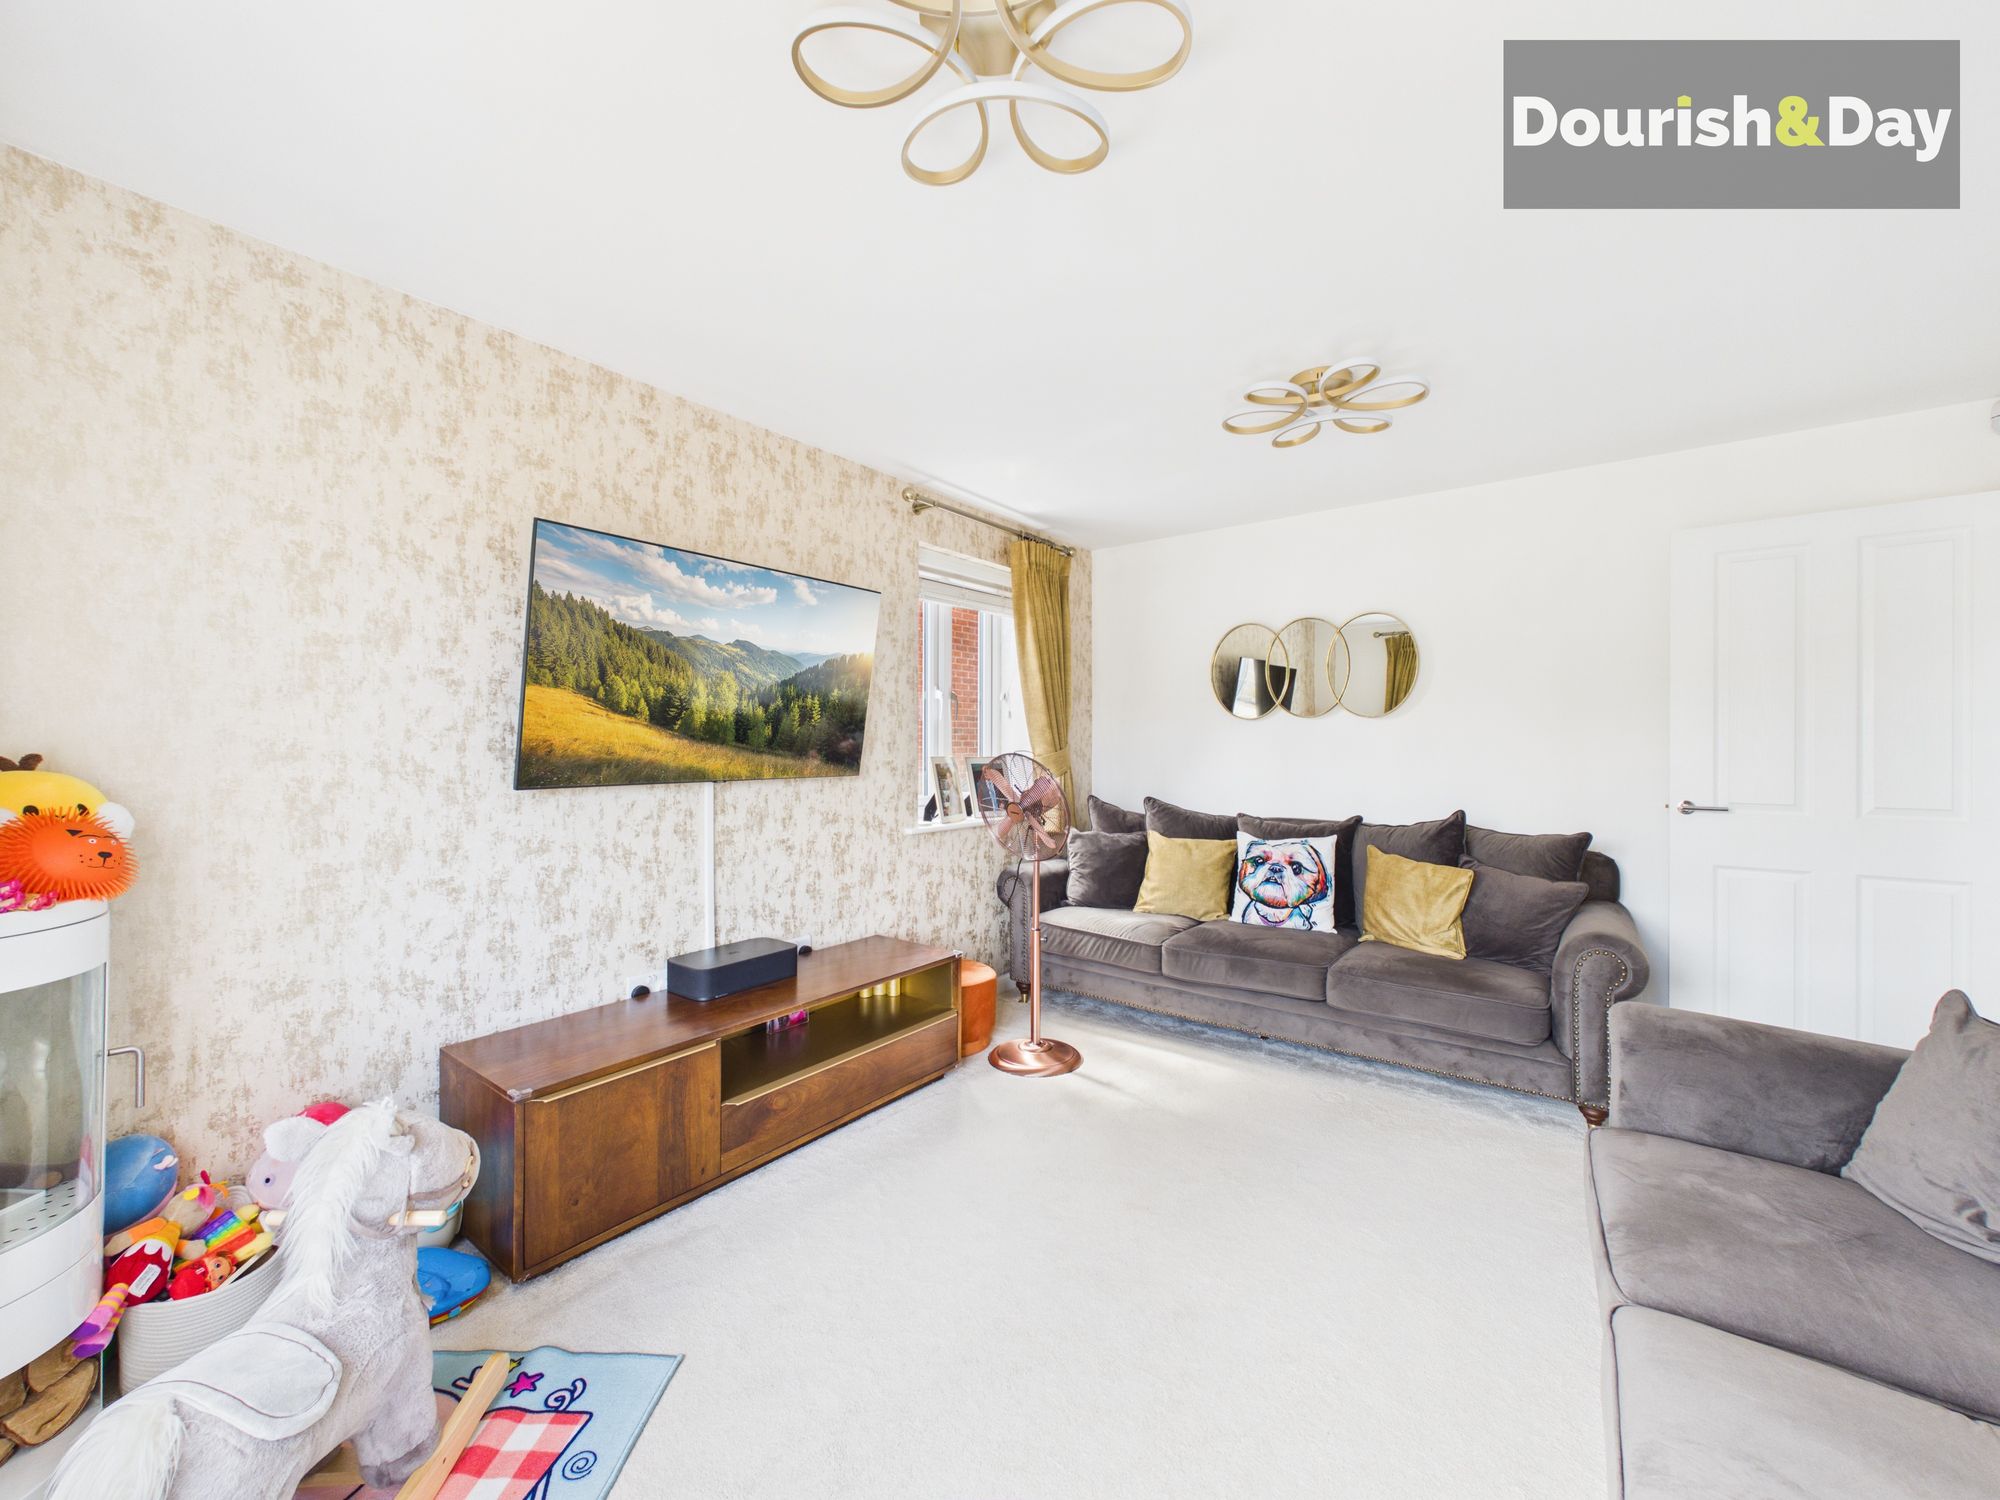
Positioned to the front of the property is the generous living room, a bright and inviting space where a large window perfectly frames the picturesque views across the park opposite. Flooded with natural light, it's the ideal place to relax with family or entertain guests in comfort.
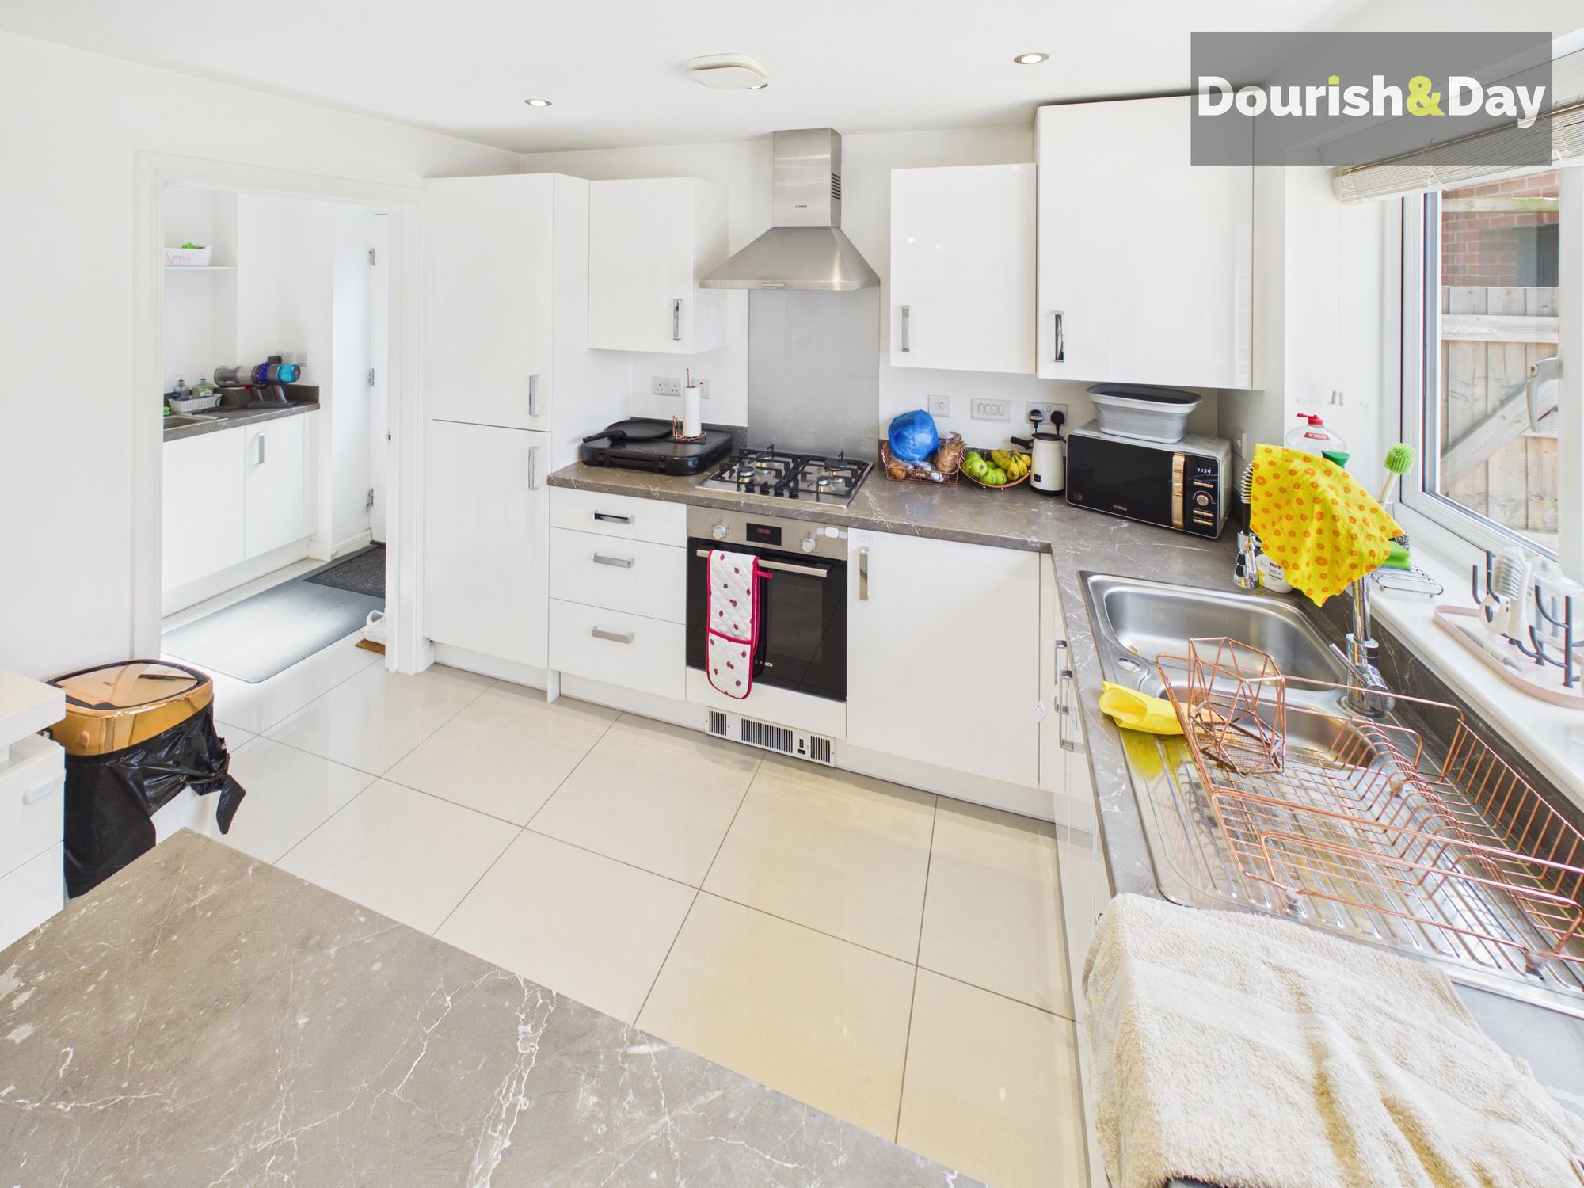
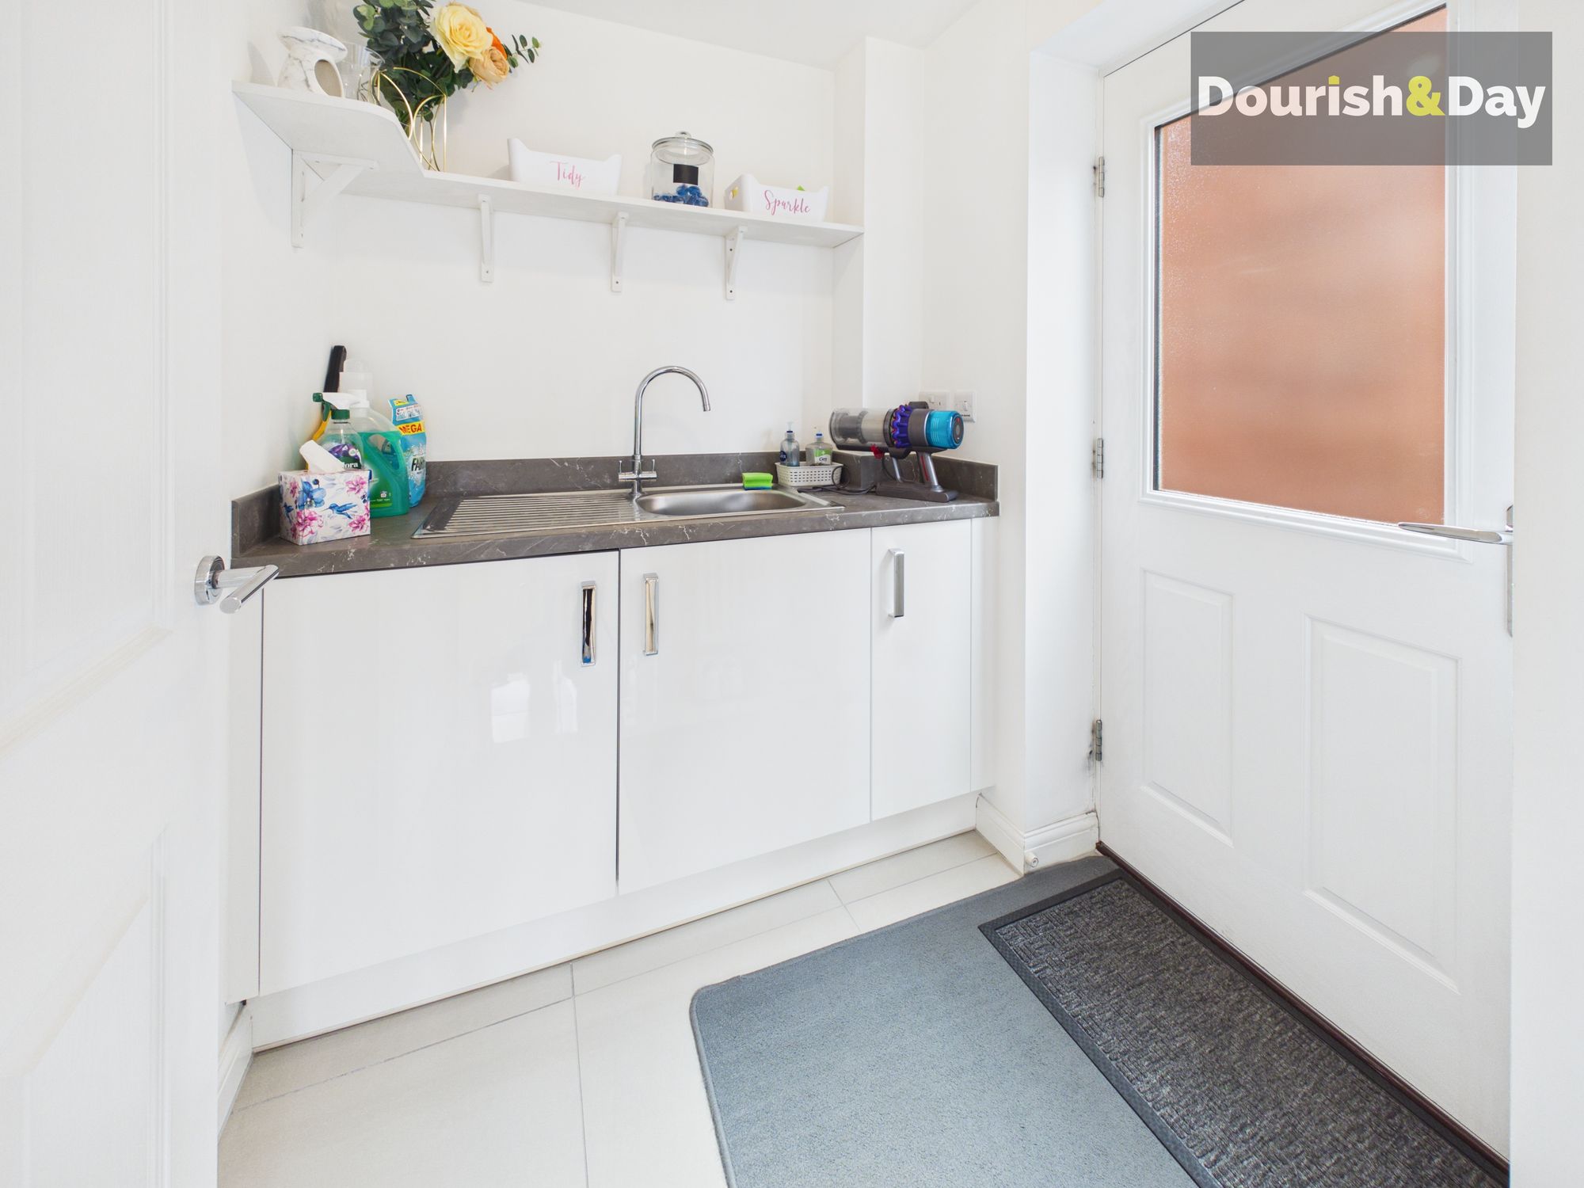
To the rear of the property lies the true heart of the home – a stunning open-plan kitchen, dining and breakfast room. Beautifully designed for modern family living, this impressive space offers ample room for cooking, dining and socialising, making it perfect for everything from busy mornings to hosting friends and family. A separate utility room adds practicality, providing valuable additional storage and workspace.
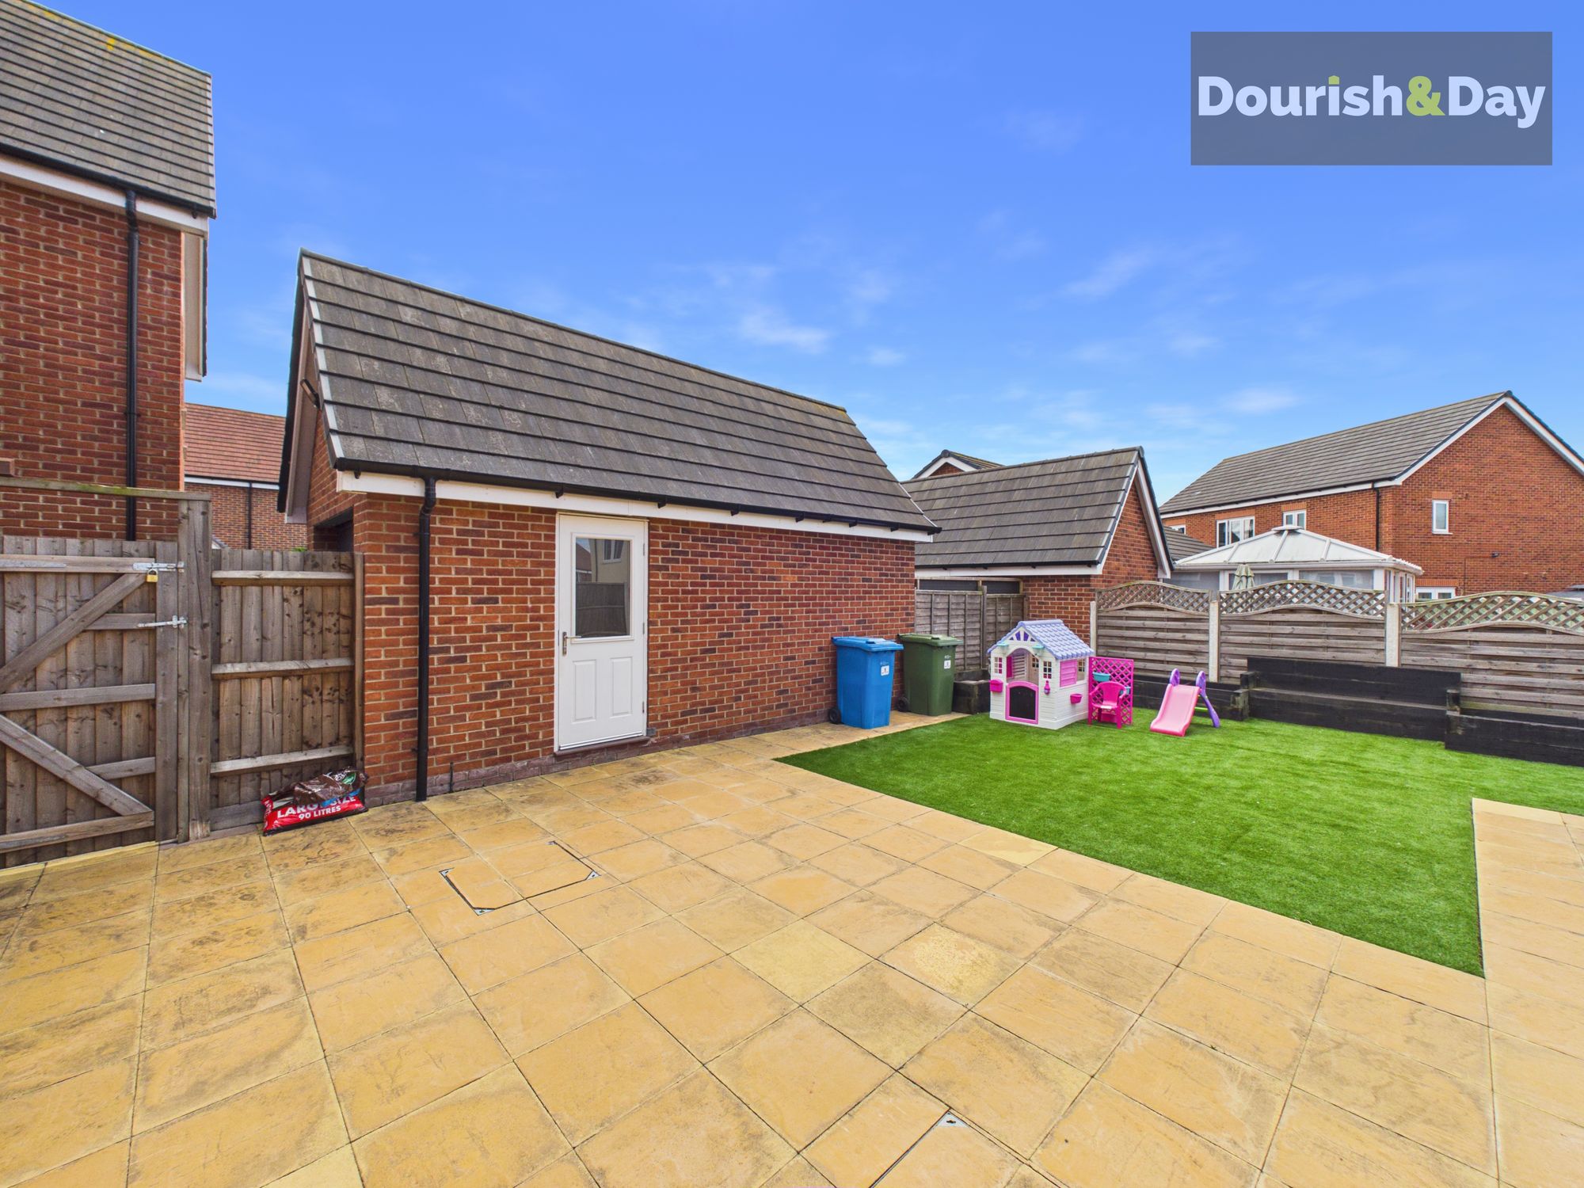
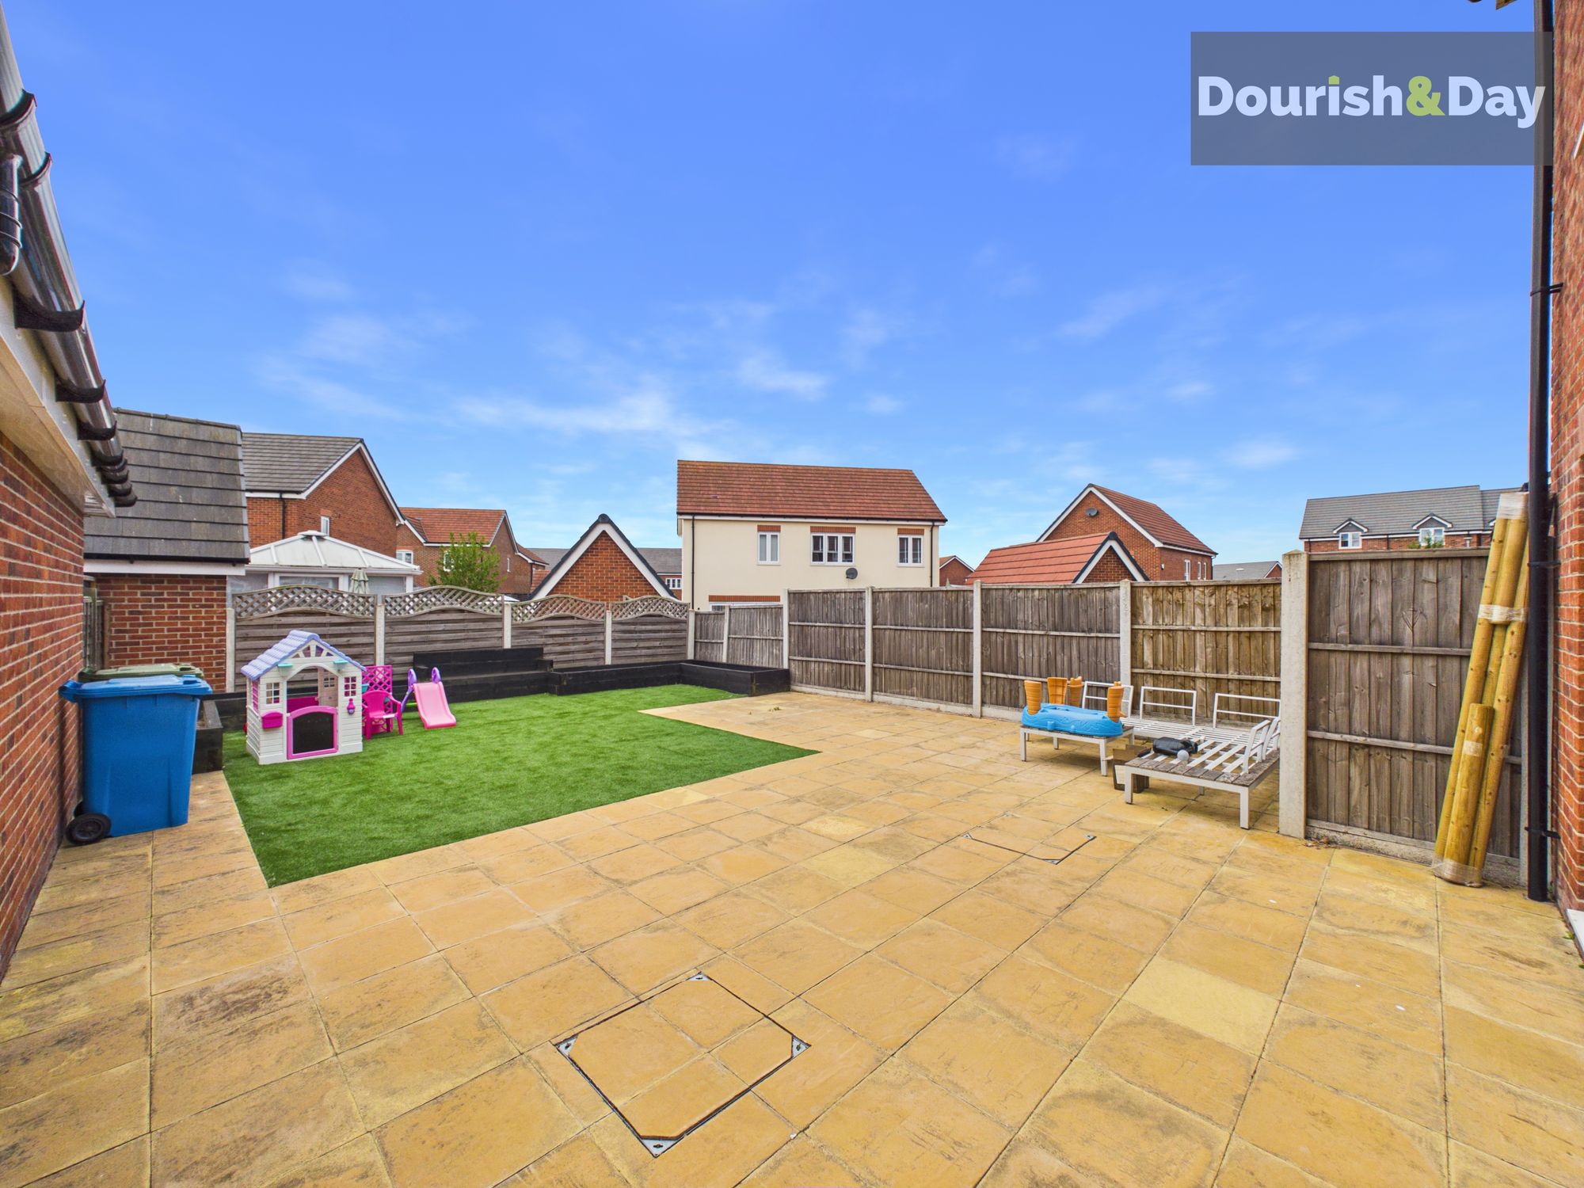
French doors open onto the beautifully landscaped rear garden, thoughtfully designed with a generous patio seating area and low-maintenance artificial lawn, all enclosed by fencing to create a safe and private environment for children and pets alike. Whether enjoying a summer barbecue or a quiet evening outdoors, this is a wonderful extension of the living space.
One of the standout features of this fantastic home is the converted garage. Expertly transformed into a fully functioning additional reception room and currently utilised as a music studio, this incredibly versatile space could equally serve as a home office, gym, playroom, cinema room or hobby room, adapting effortlessly to suit your family's lifestyle.
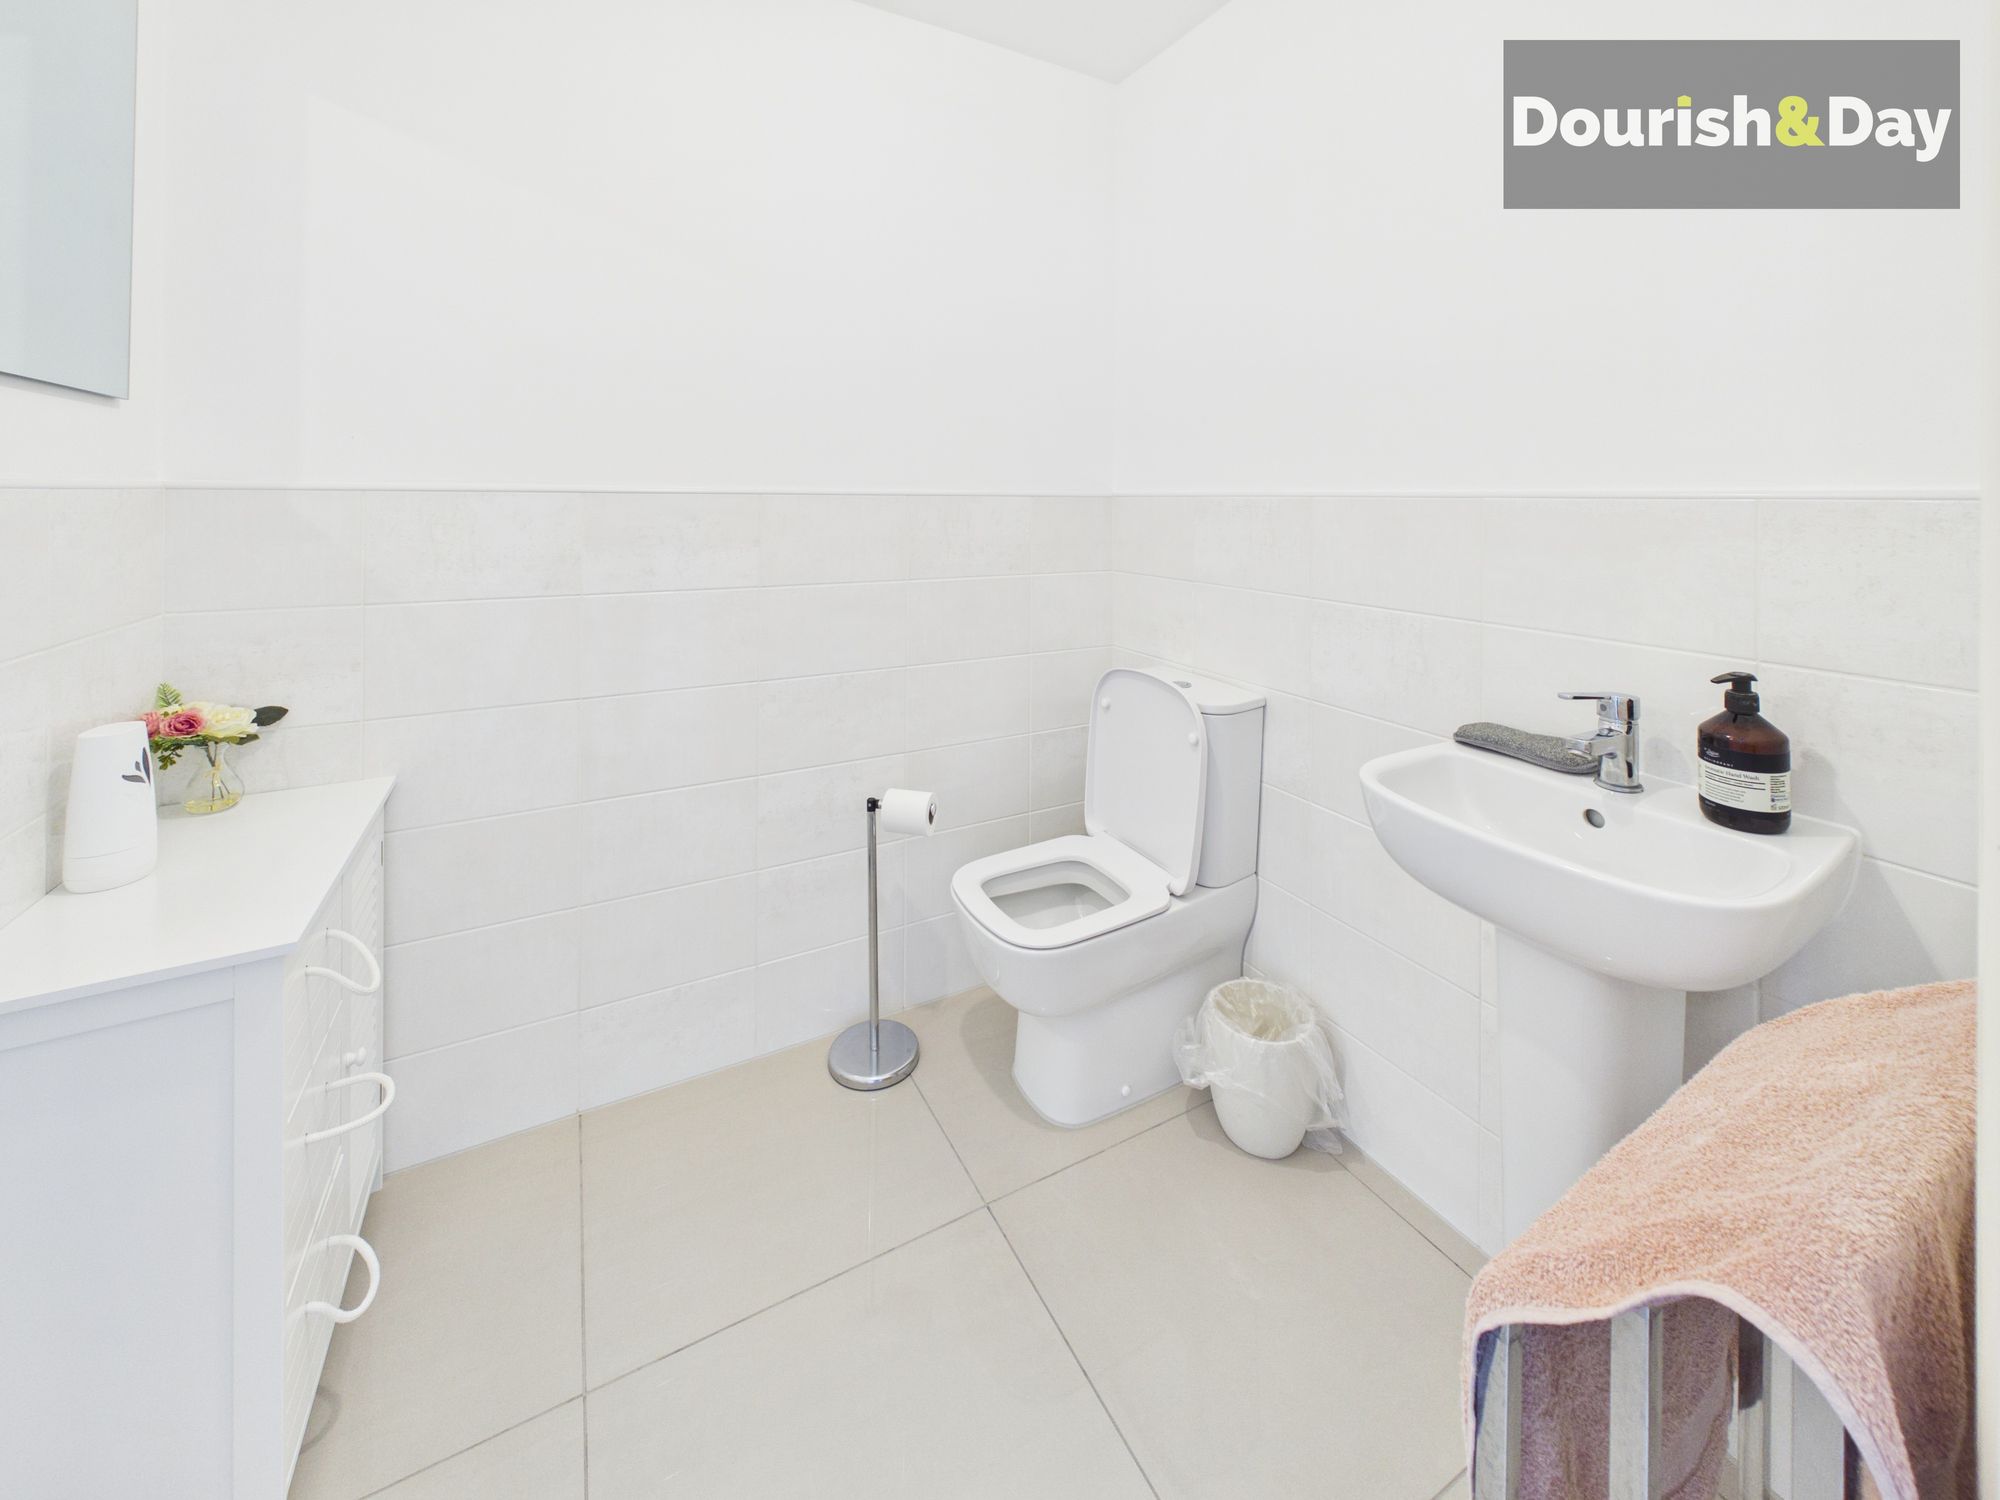
Completing the ground floor is a surprisingly spacious downstairs WC, finished to a modern standard and offering far more room than typically found in comparable homes.
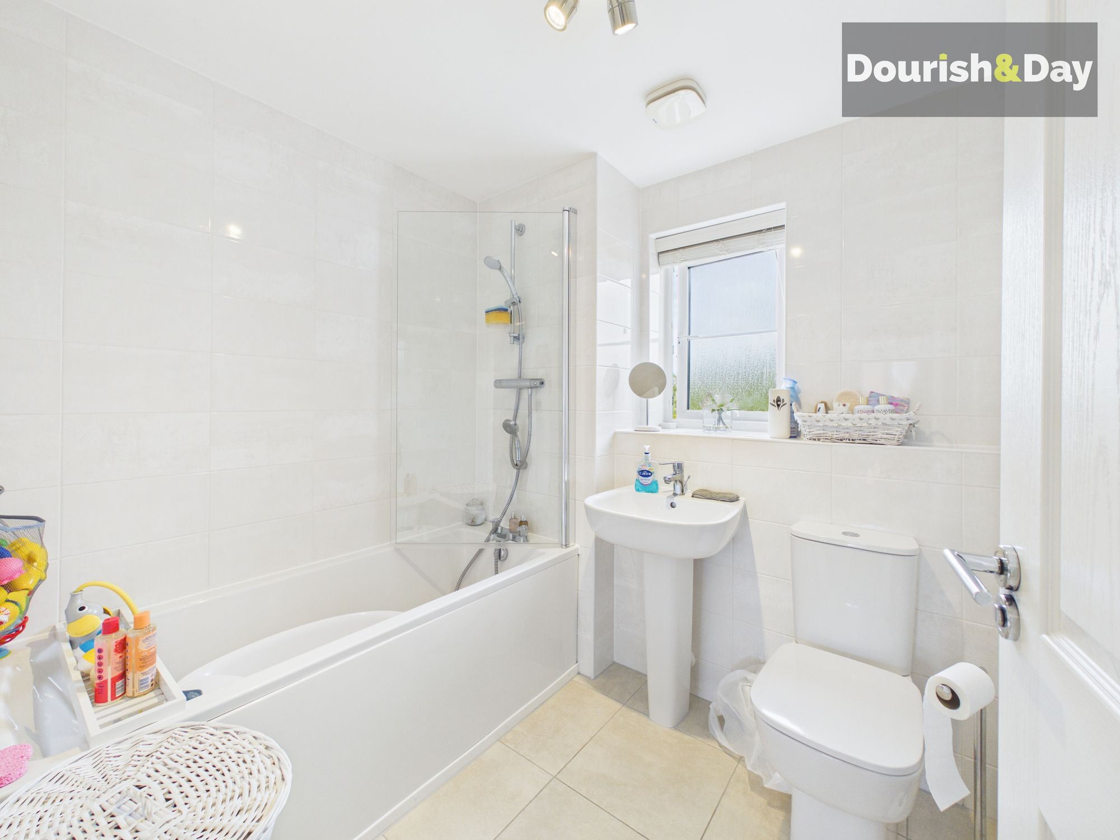
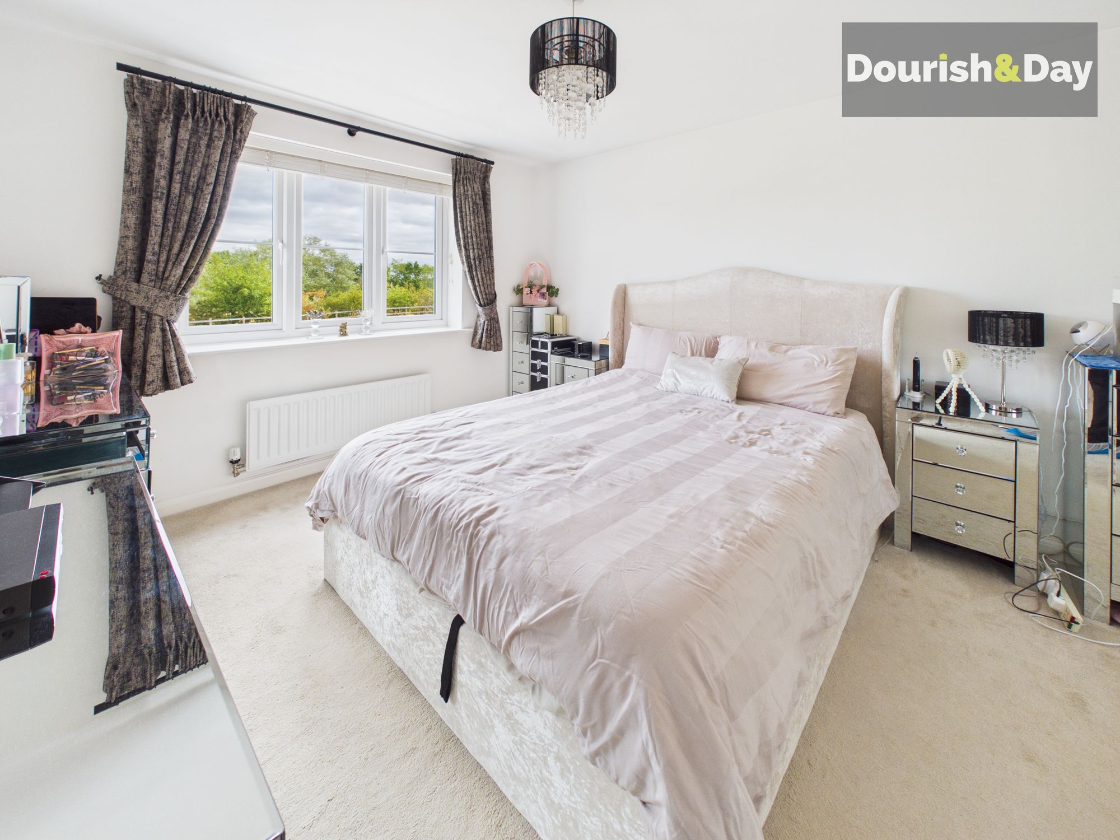
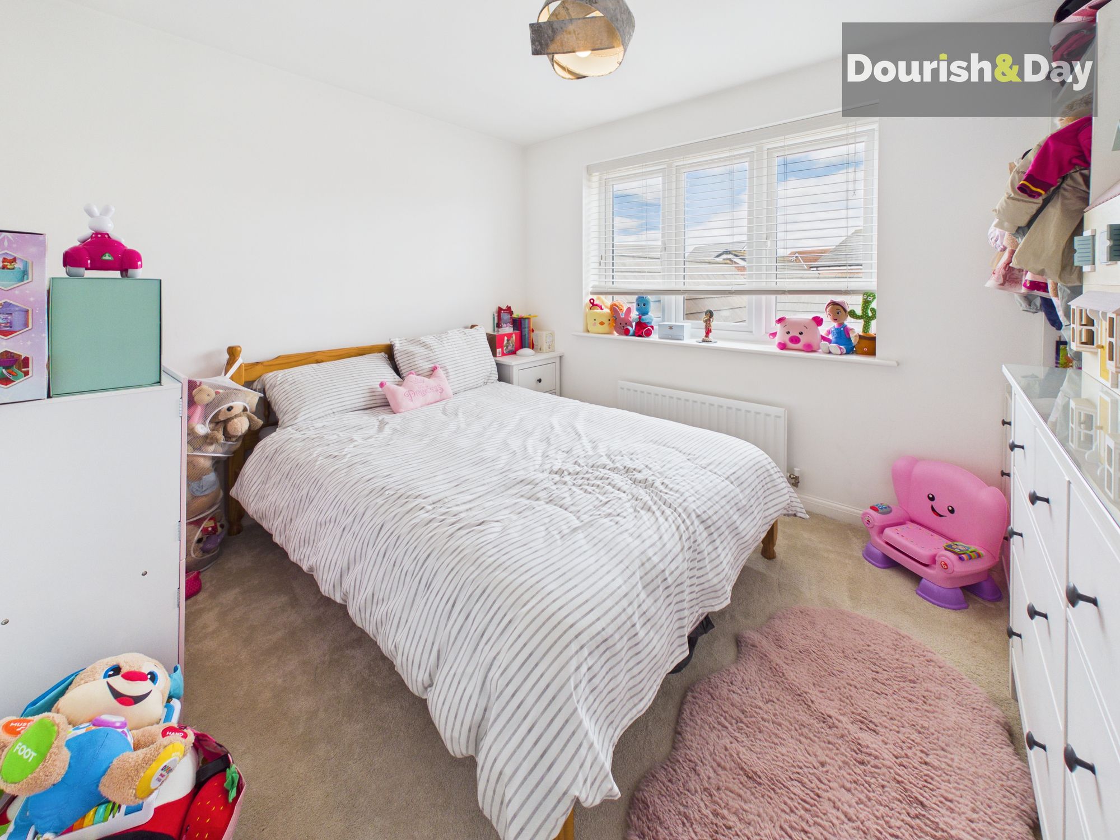
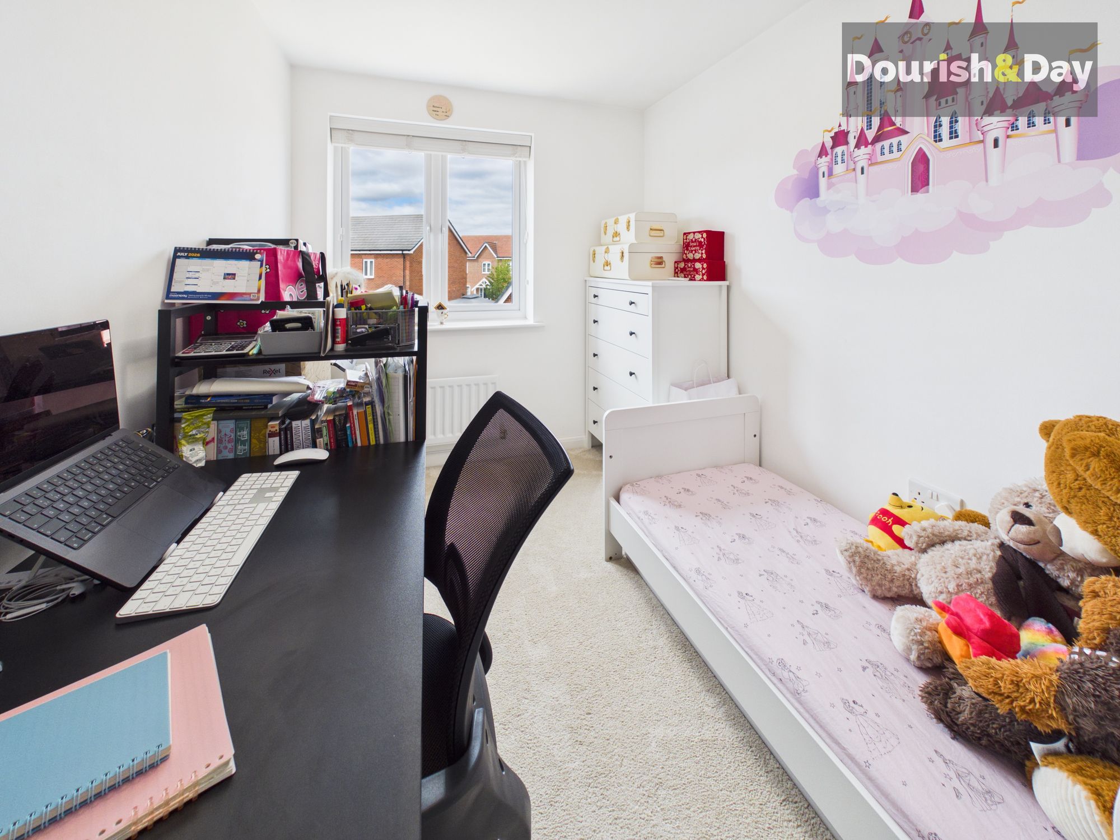
Upstairs, the property continues to impress with three well-proportioned bedrooms, all beautifully decorated in keeping with the rest of the home. The generous principal bedroom benefits from its own stylish en-suite shower room, creating the perfect private retreat, while the remaining bedrooms are served by a contemporary family bathroom, making this an ideal home for growing families.
Situated in a highly desirable residential location, the property is perfectly positioned for excellent local schools, everyday amenities and superb transport links, whilst the beautiful parkland directly opposite offers an idyllic setting for morning walks, children's playtime or simply enjoying the peaceful surroundings.
Beautifully presented, thoughtfully designed and enjoying one of the best positions on the development, homes of this quality are always in demand. Early viewing is strongly recommended to fully appreciate everything this outstanding family home has to offer.
Hallway-
Living Room-
Kitchen/Dining Room-
Utility Room-
WC-
First Floor Landing-
Bedroom One-
En-suite-
Bedroom Two-
Bedroom Three-
Family Bathroom-
Anti-Money Laundering & ID ChecksOnce an offer is accepted on a property marketed by Dourish & Day estate agents we are required to complete ID verification checks on all buyers and to apply ongoing monitoring until the transaction ends. Whilst this is the responsibility of Dourish & Day we may use the services of MoveButler or Guild365, to verify Clients’ identity. This is not a credit check and therefore will have no effect on your credit history. You agree for us to complete these checks, and the cost of these checks is £45.00 inc. VAT per buyer. This is paid in advance, when an offer is agreed and prior to a sales memorandum being issued. This charge is non-refundable.
Rear Garden
French doors open onto the beautifully landscaped rear garden, thoughtfully designed with a generous patio seating area and low-maintenance artificial lawn, all enclosed by fencing to create a safe and private environment for children and pets alike. Whether enjoying a summer barbecue or a quiet evening outdoors, this is a wonderful extension of the living space.
Front Garden
Small flower bed with slate, established shrubbery and sleeper/wall feature
Further details
- New listing: launched in the last 10 days
- Status: Available
- Size: 1,108.68 sq ft (103 sq m)
- Overall plot size: 2884.73 sq ft
- Council tax band: D
- Tenure: Freehold
- Parking spaces: Garage, Driveway
- Outside spaces: Rear Garden, Front Garden
- Reference: 732407
What else you need to know?
- Utility supply
- Electricity supply: National grid
- Heating supply: Gas central
- Sewerage: Standard
- Water supply: Direct main waters
- Other information
- Construction materials: Brick and block
- Mobile signal: Good
- Property age bracket: 2020s
