

3 bed end of terrace house for sale in Chester Road, Whitchurch, SY13
£220,000
Key features
- Superb Three Bedroom Character Cottage With Large Garden
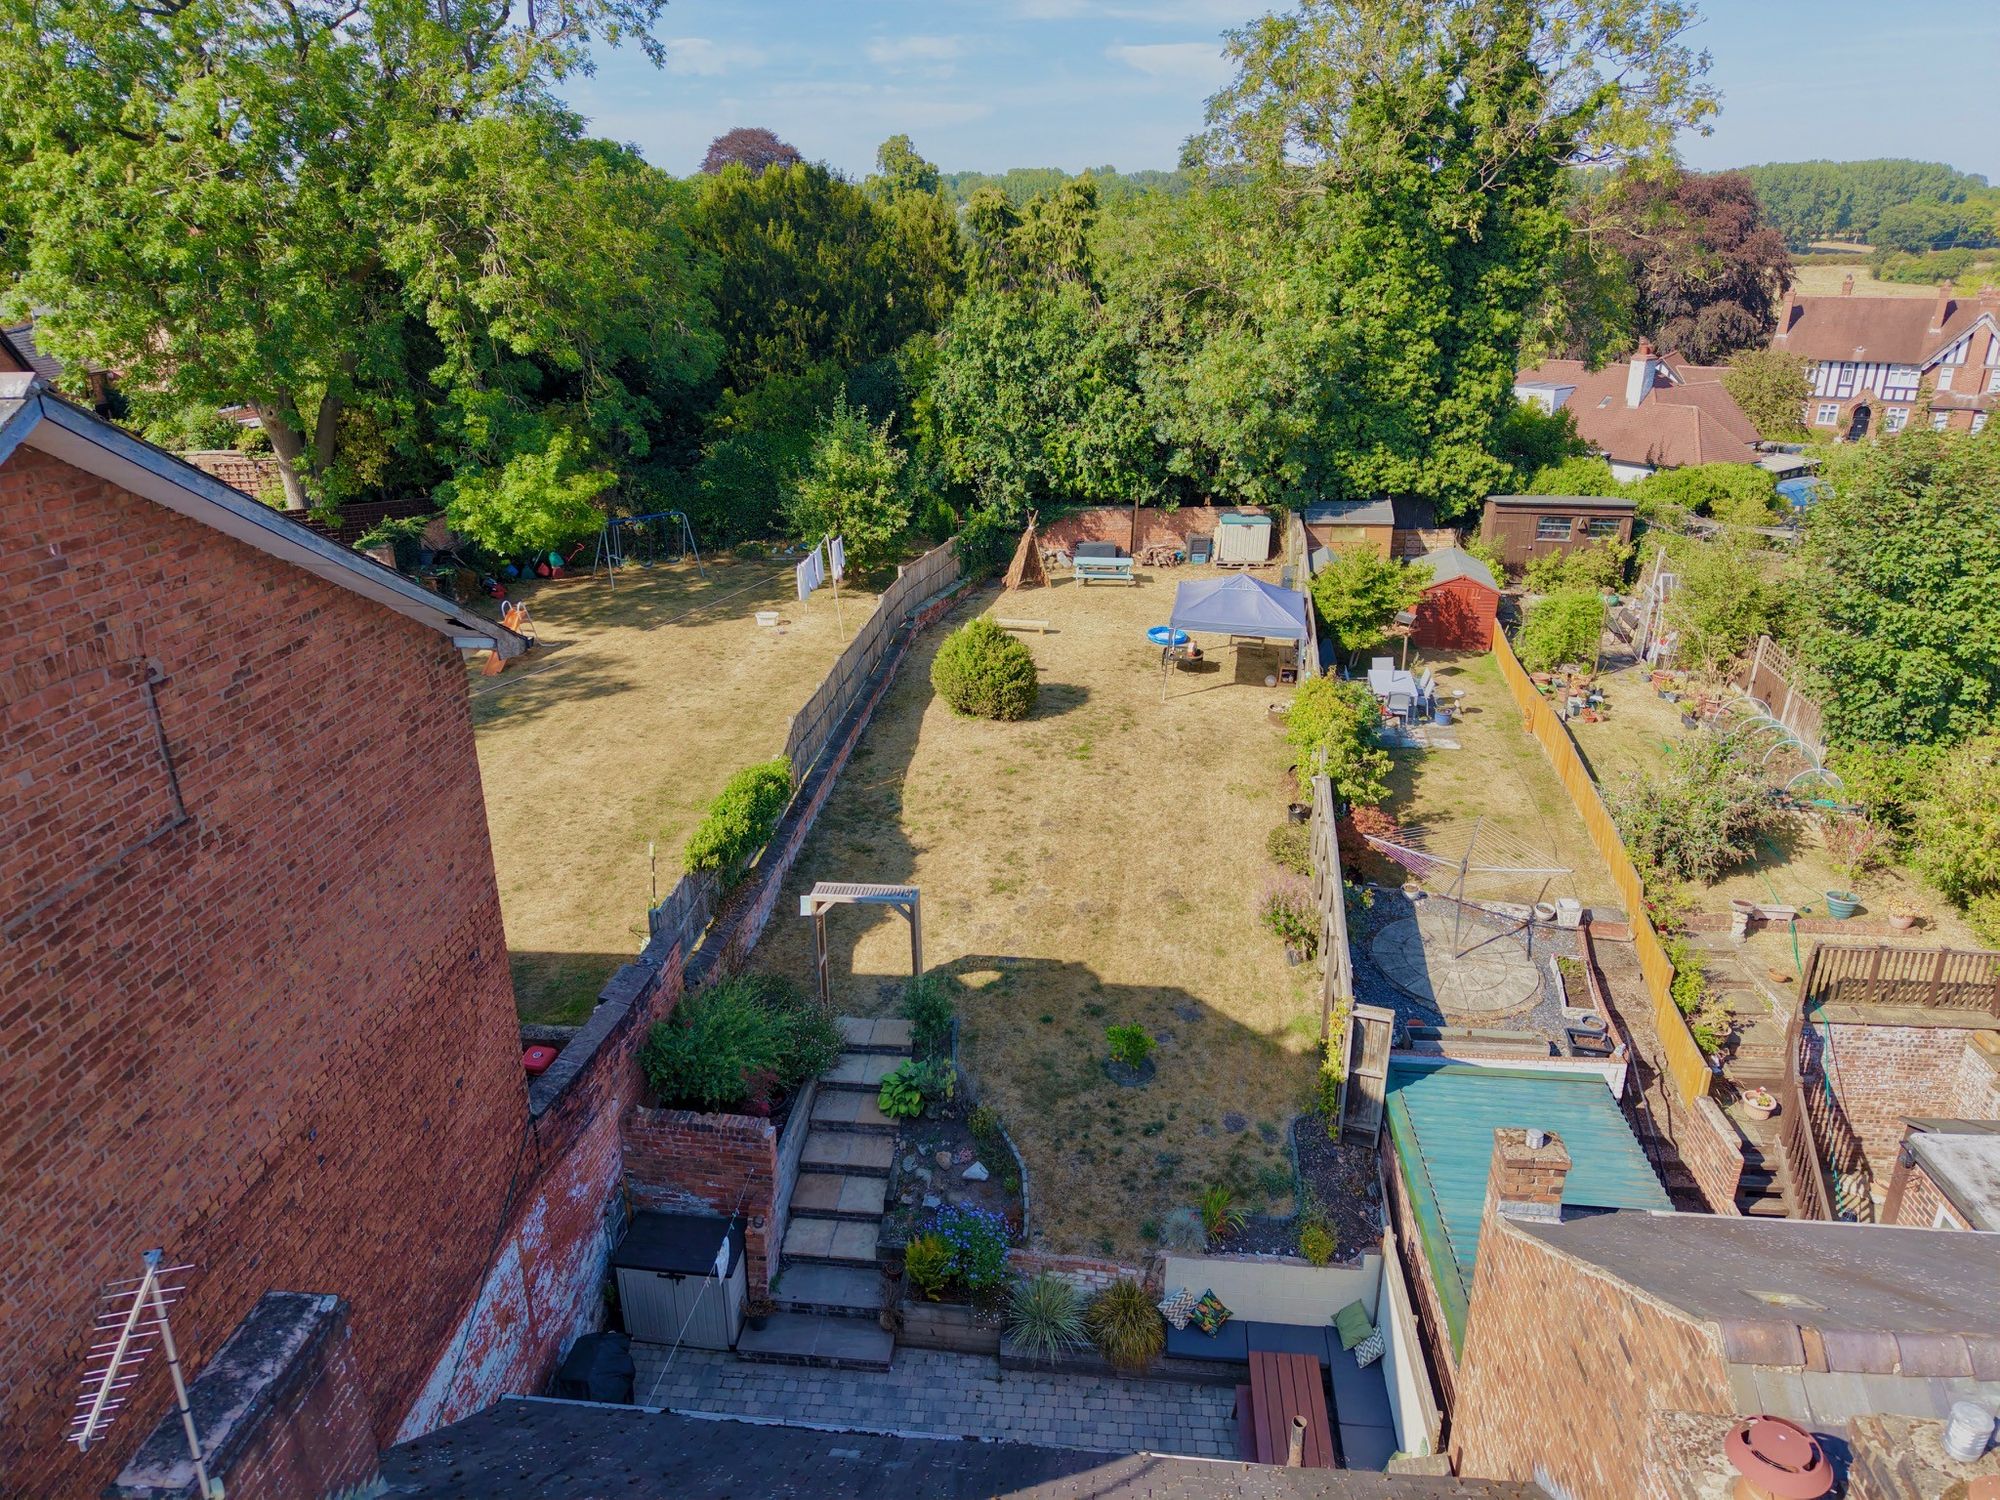
- Substantial & Private Rear Garden With Seating Area
- Walking Distance To Town Centre Amenities & Railway Station
- Dining Room, Living Room & Refitted Kitchen
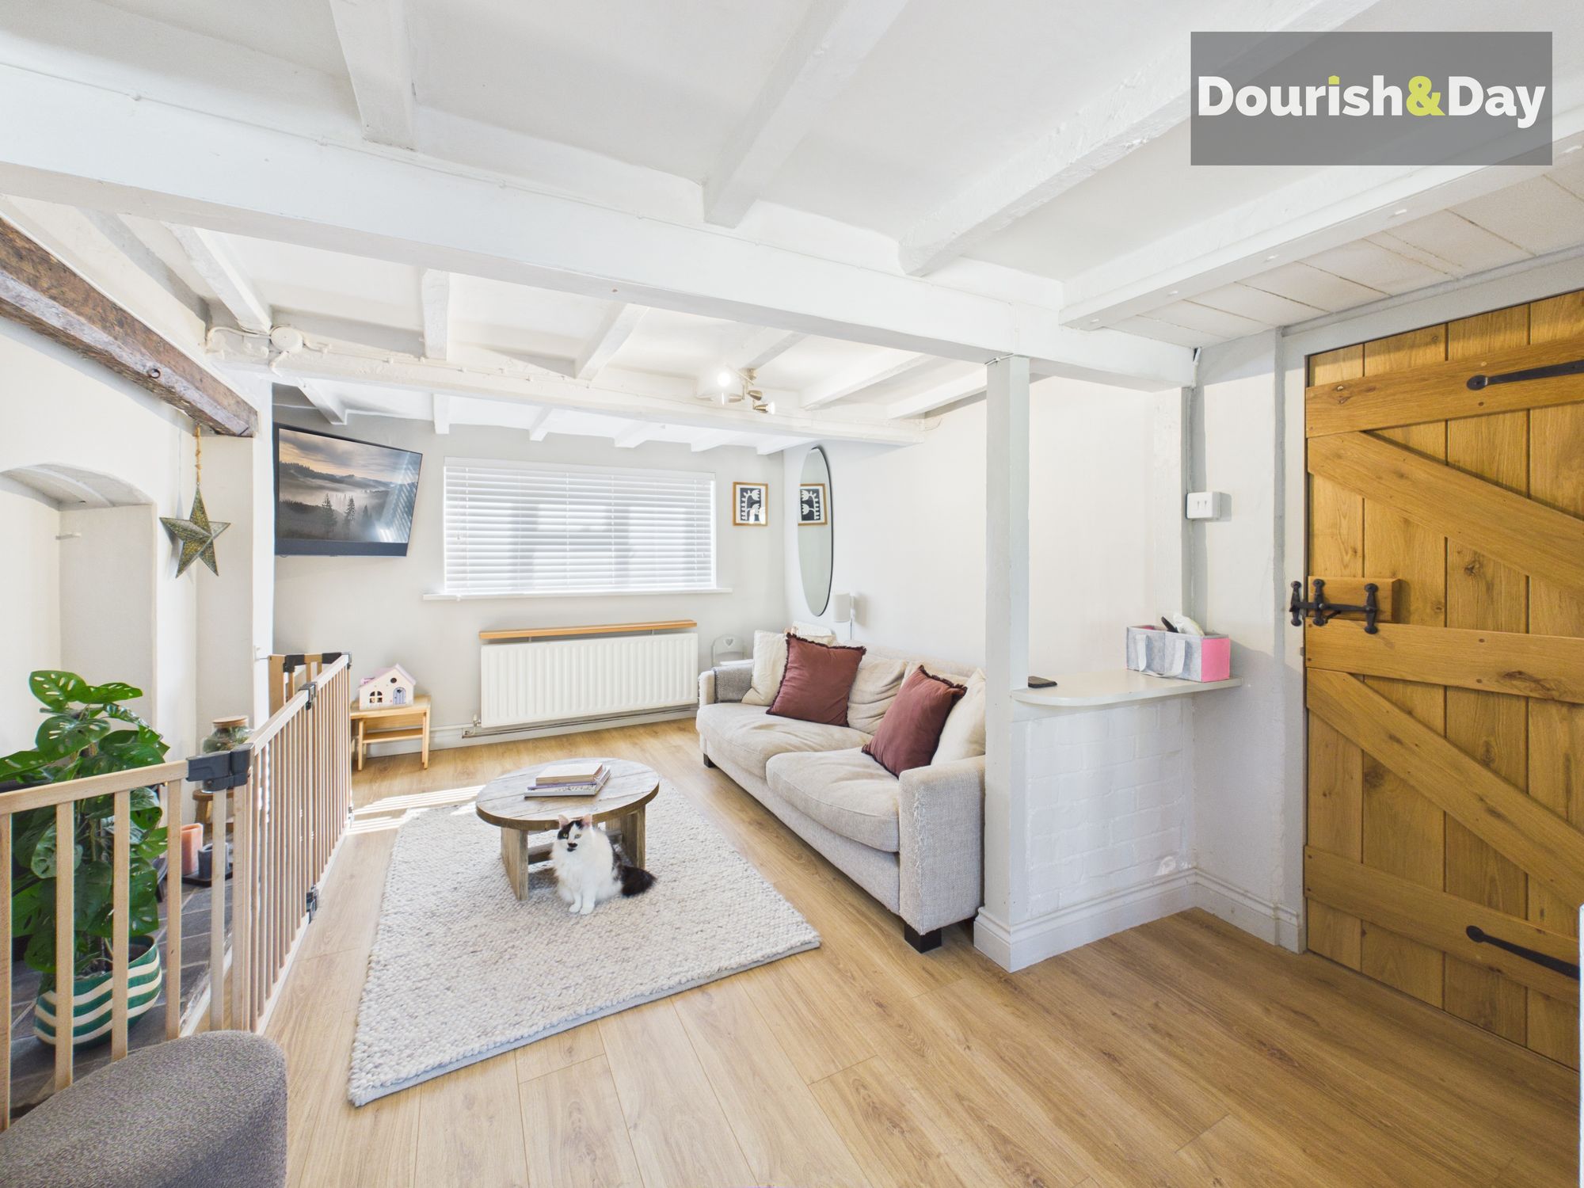
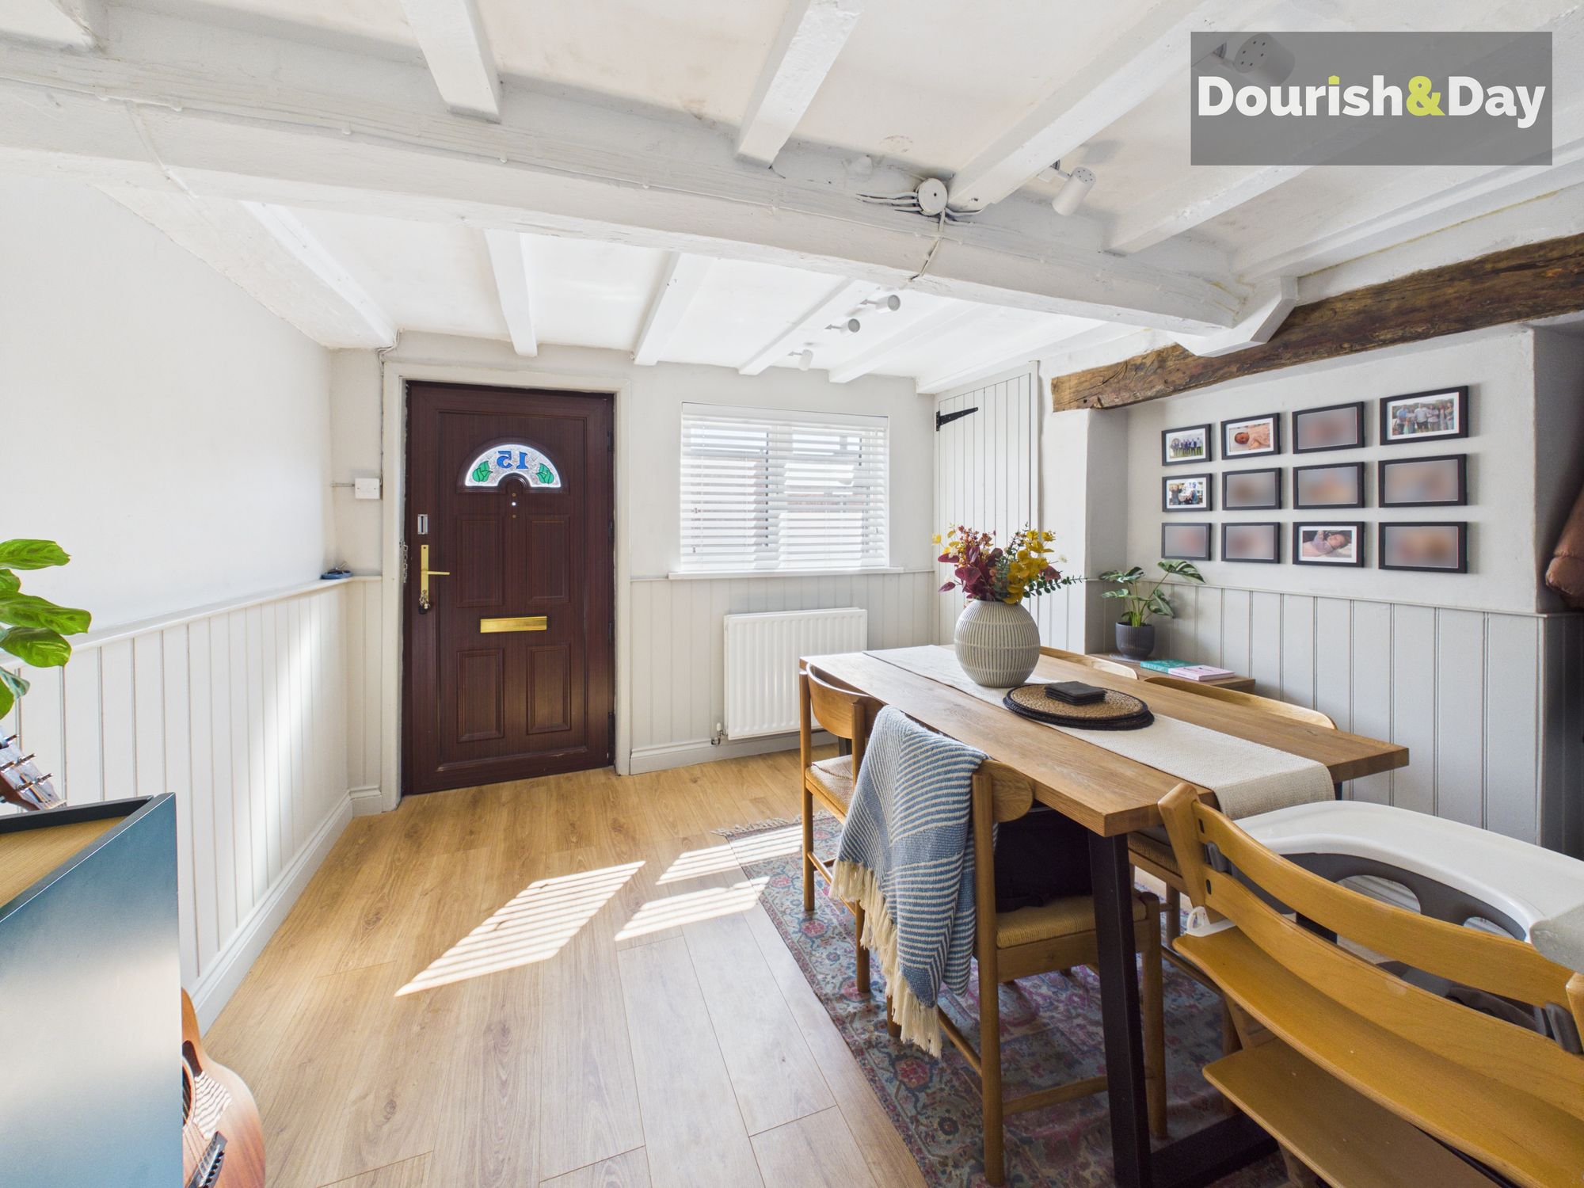
- Hand Made Oak Latched Doors & Original Exposed Beams
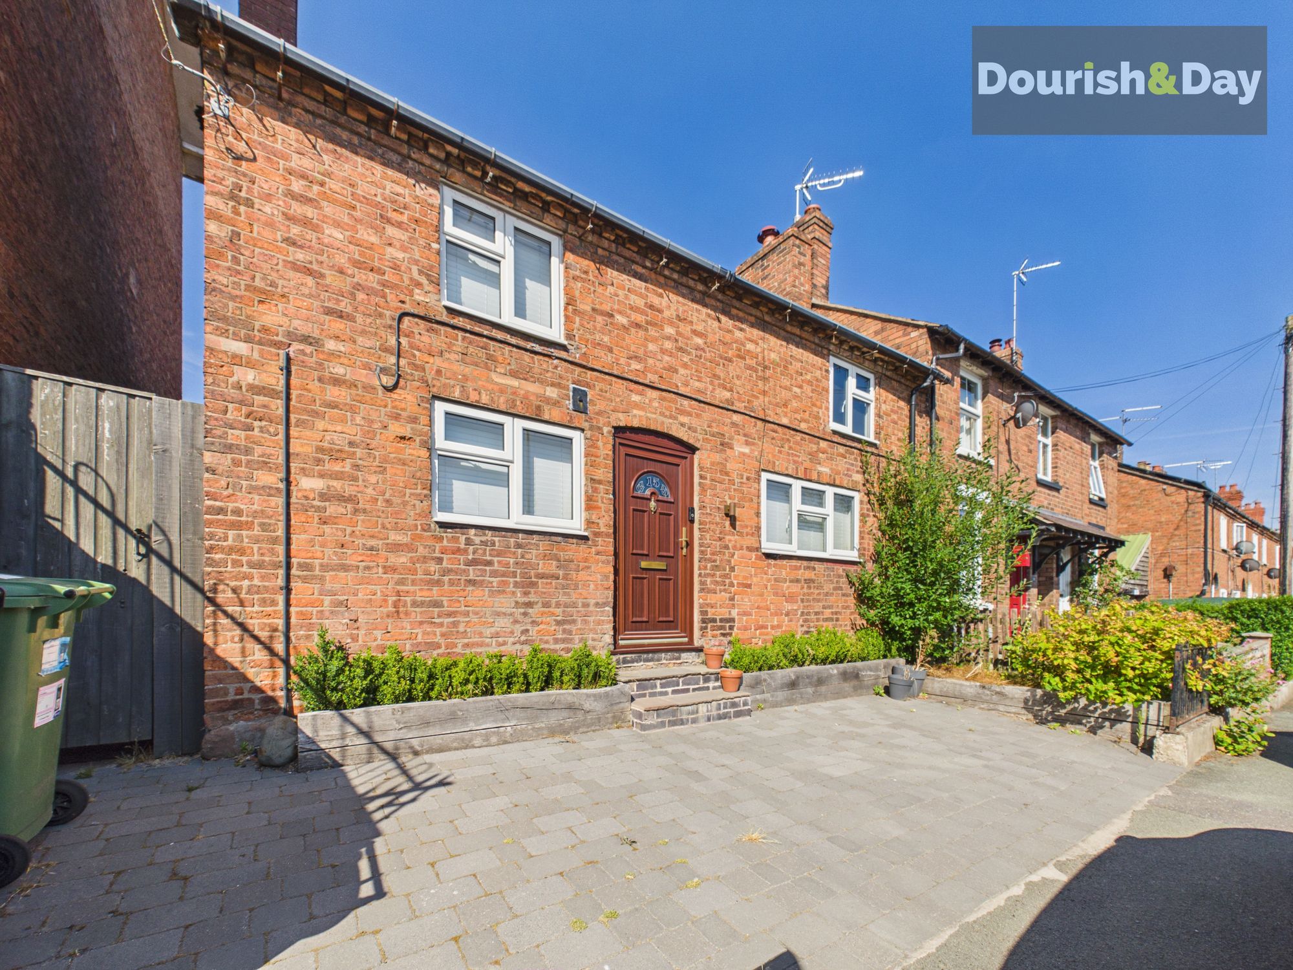
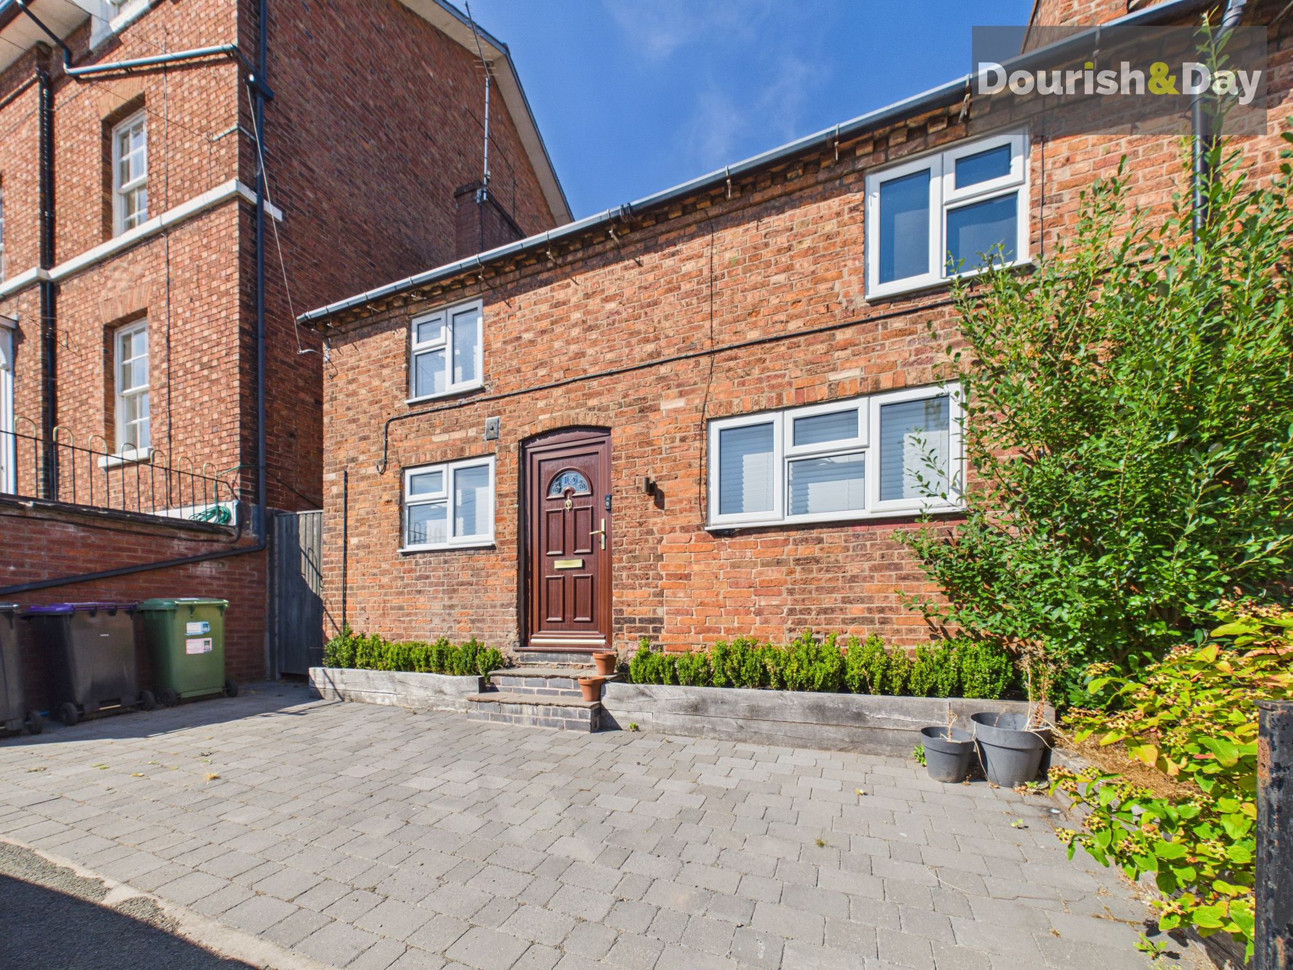
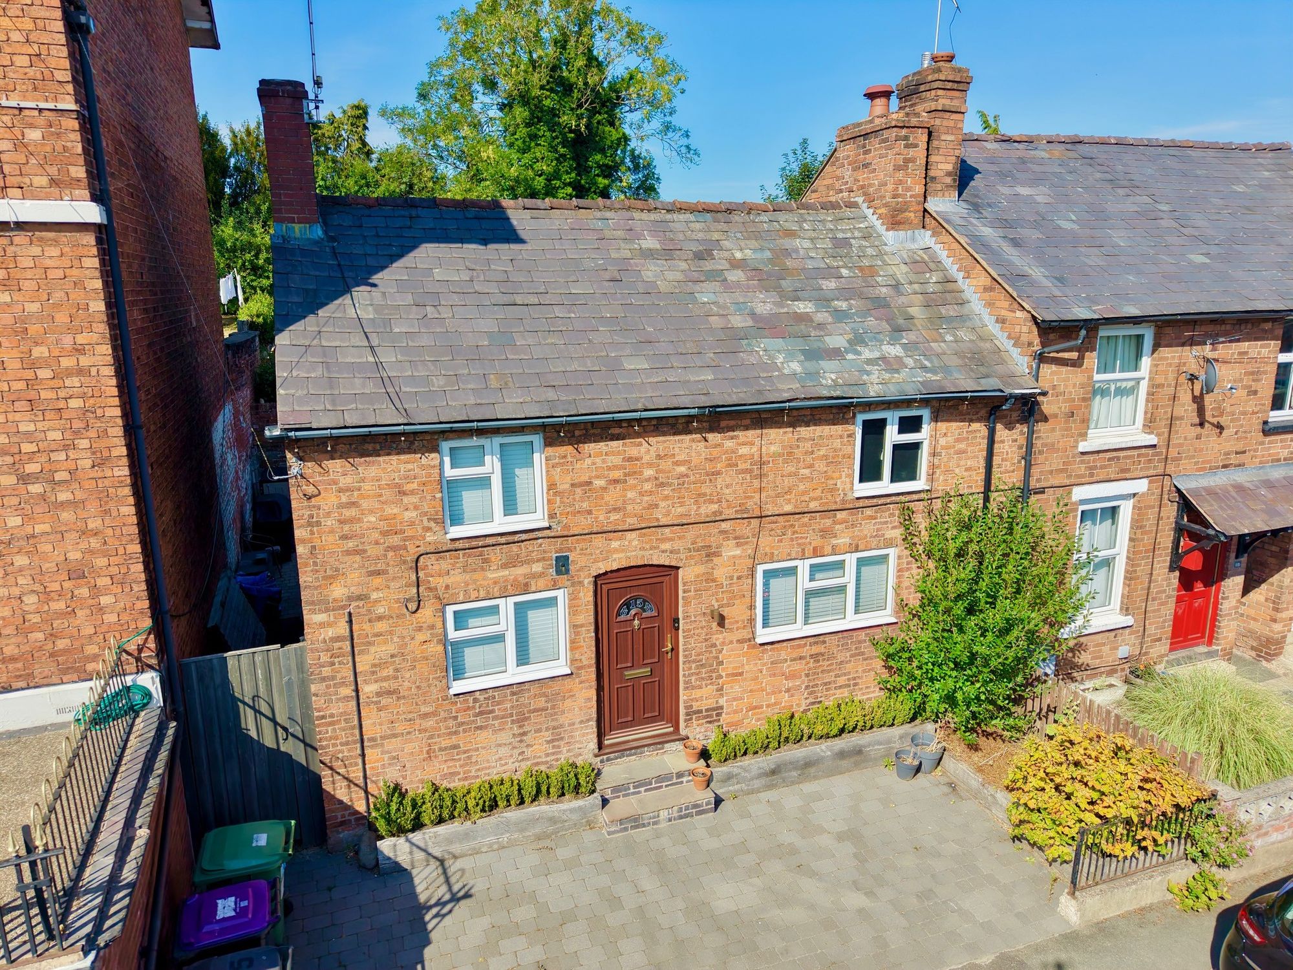
- Off-Road Parking Space
- Offered With No Upward Chain!
Virtual Tour
OPEN 9AM–9PM, 7 DAYS A WEEK, 365 DAYS A YEAR!
Character, Convenience And A Substantial & Private Rear Garden.
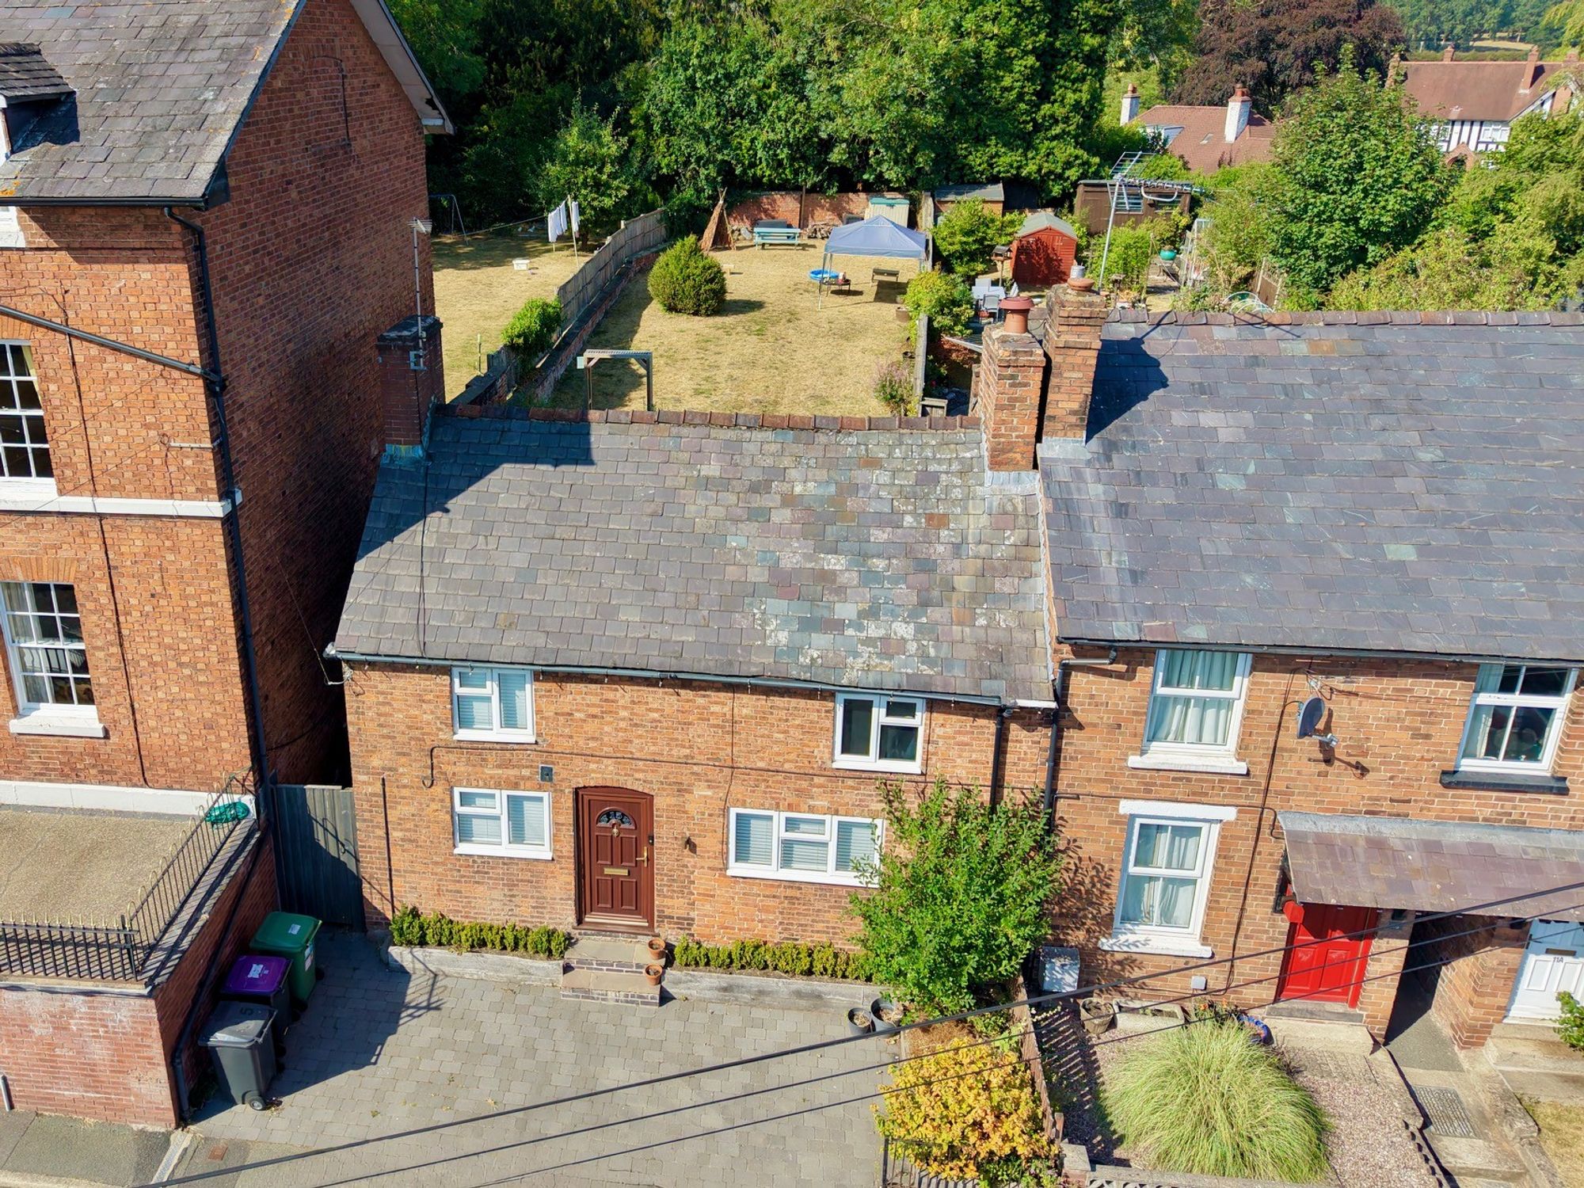
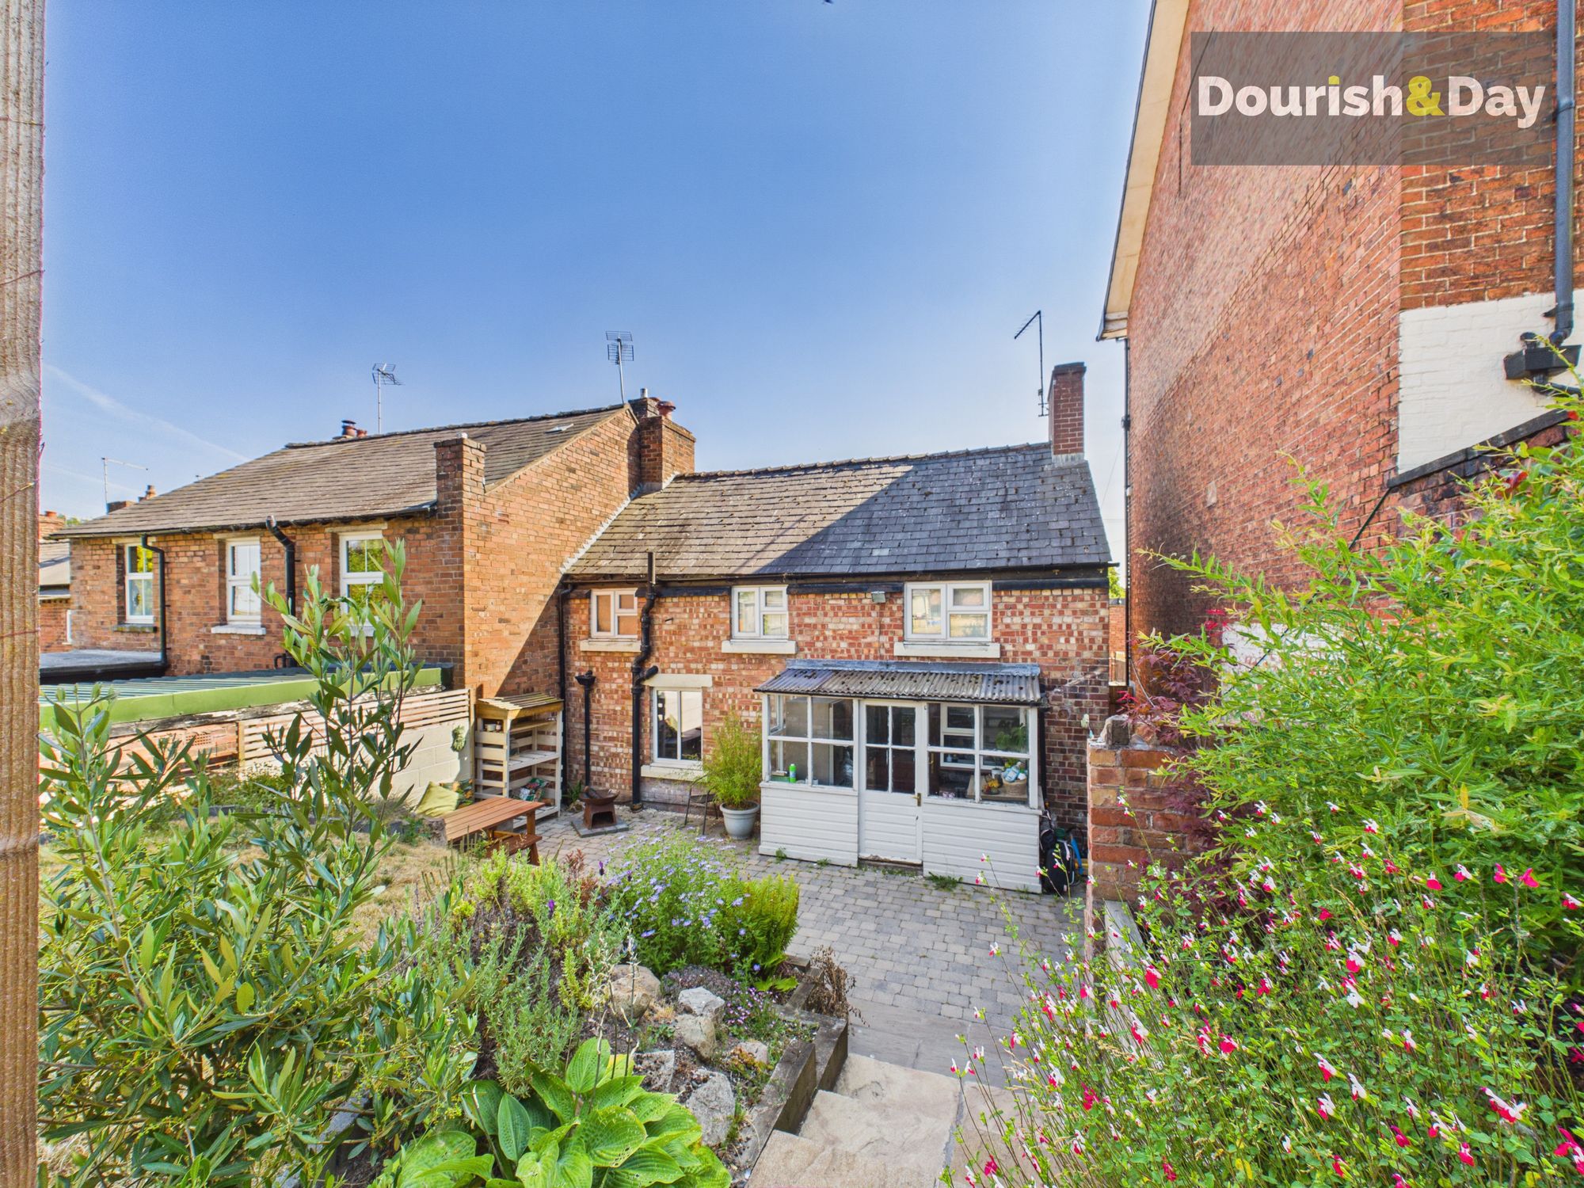
A charming and characterful double-fronted three-bedroom cottage, occupying a particularly convenient position on Chester Road, just a stone's throw from Whitchurch town centre and its comprehensive range of amenities. Offering a wonderful combination of period character, well-proportioned accommodation and an exceptionally generous and private rear garden, this delightful home is likely to appeal to a wide range of buyers.
From the attractive double-fronted façade, the property immediately conveys a sense of character and individuality. Internally, the accommodation retains a number of charming original features, whilst also benefiting from a number of practical modern improvements, making this a home that offers both character and everyday convenience.
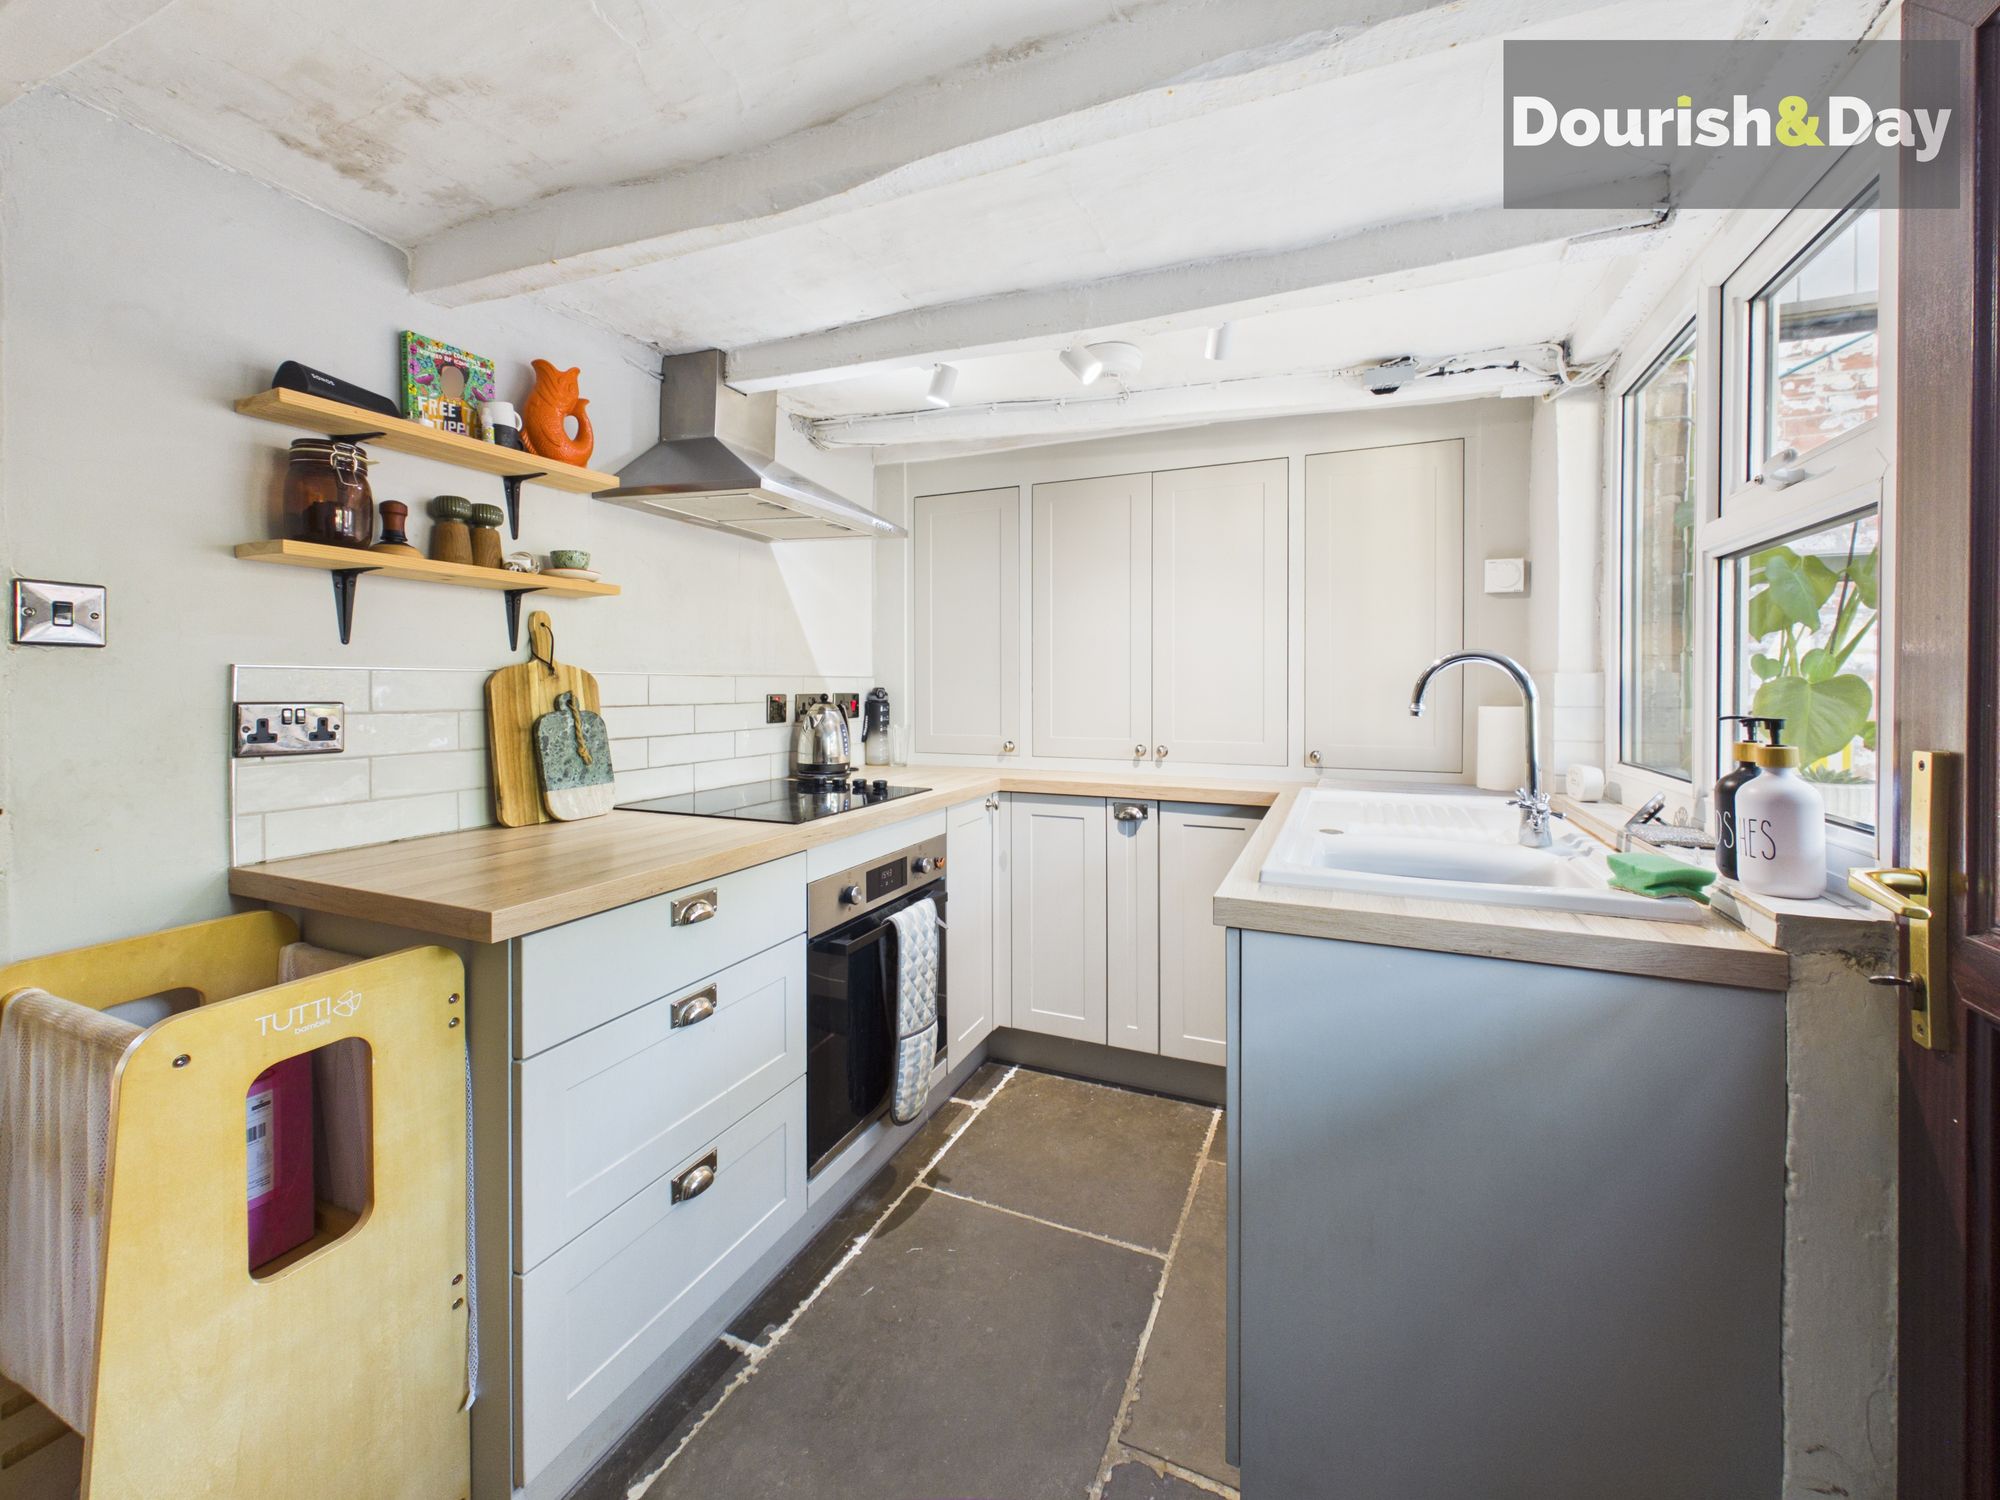
The accommodation is approached via an entrance leading into the dining room, a welcoming and versatile space which provides an ideal setting for family meals and entertaining. The room leads through to the refitted kitchen, which offers a practical range of fitted units and work surfaces, providing an attractive and functional heart to the home.
To the rear is a useful porch/utility area, providing additional storage and practical space with direct access to the garden.
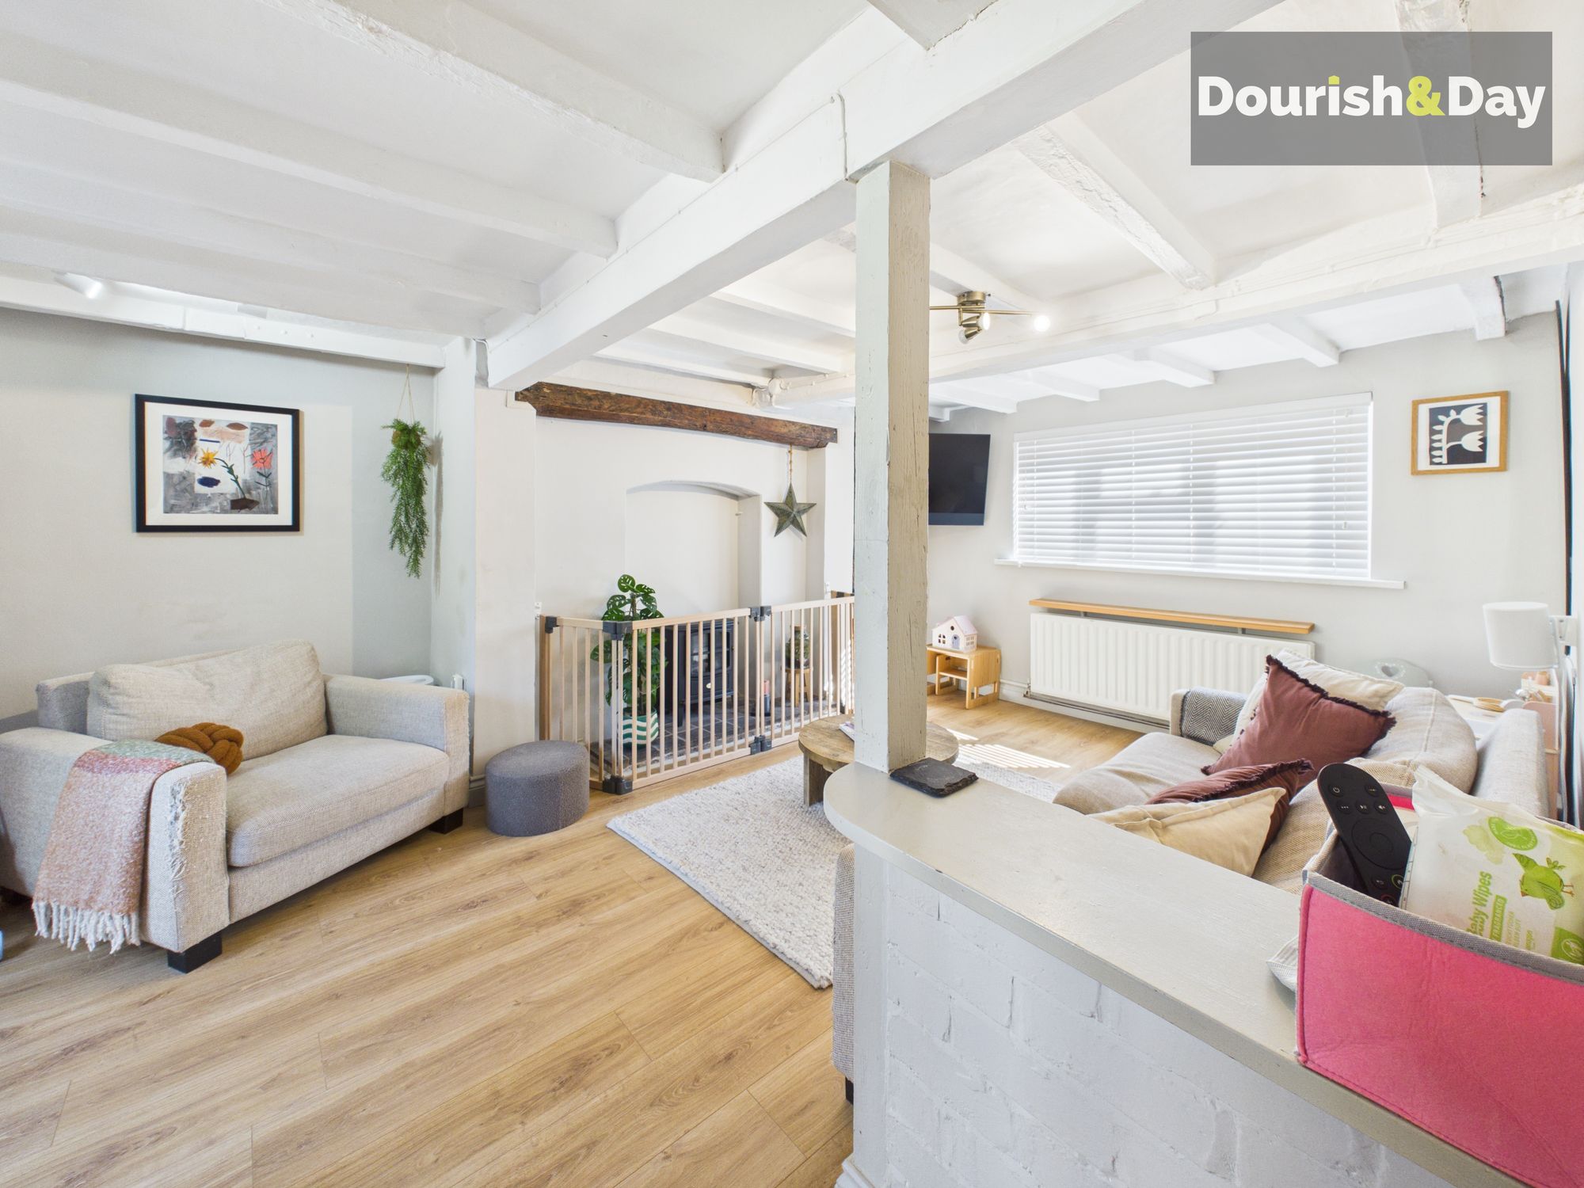
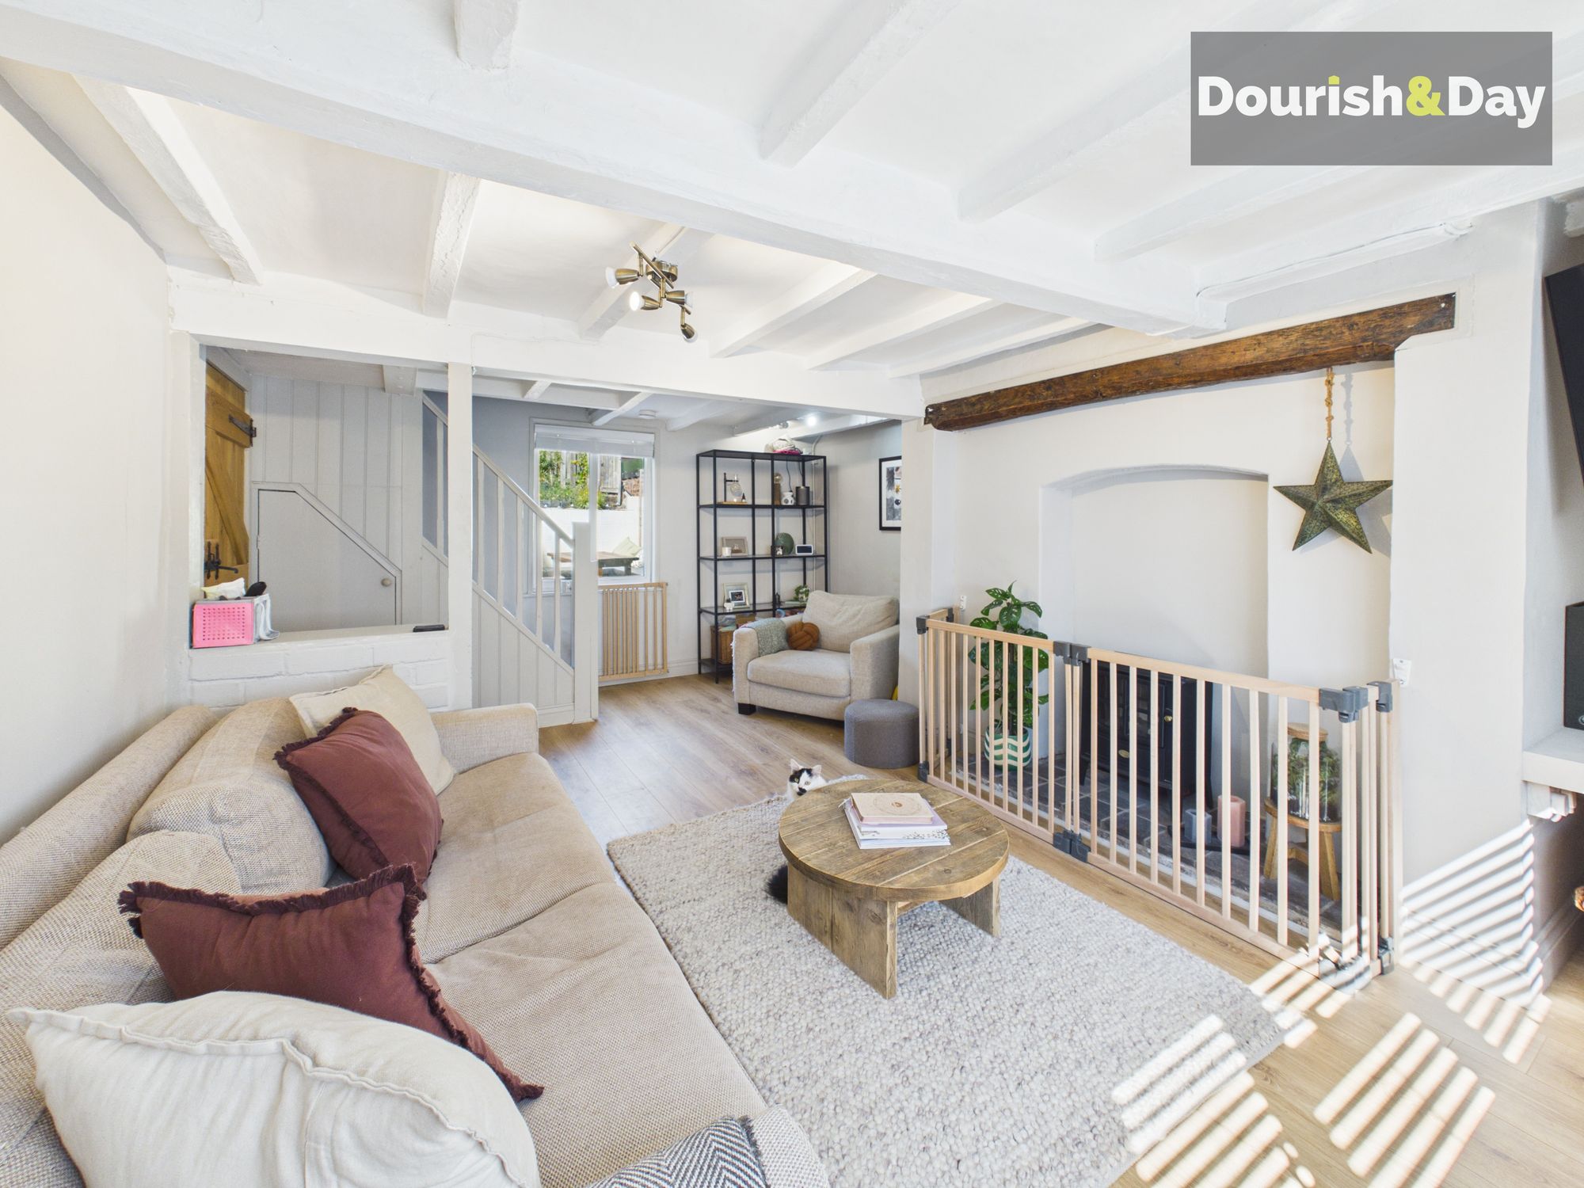
The living room is a particularly characterful reception room, featuring exposed beams which create an attractive focal point and add to the property's traditional charm. This is a comfortable and inviting space, ideal for relaxing and enjoying the character that runs throughout the home.
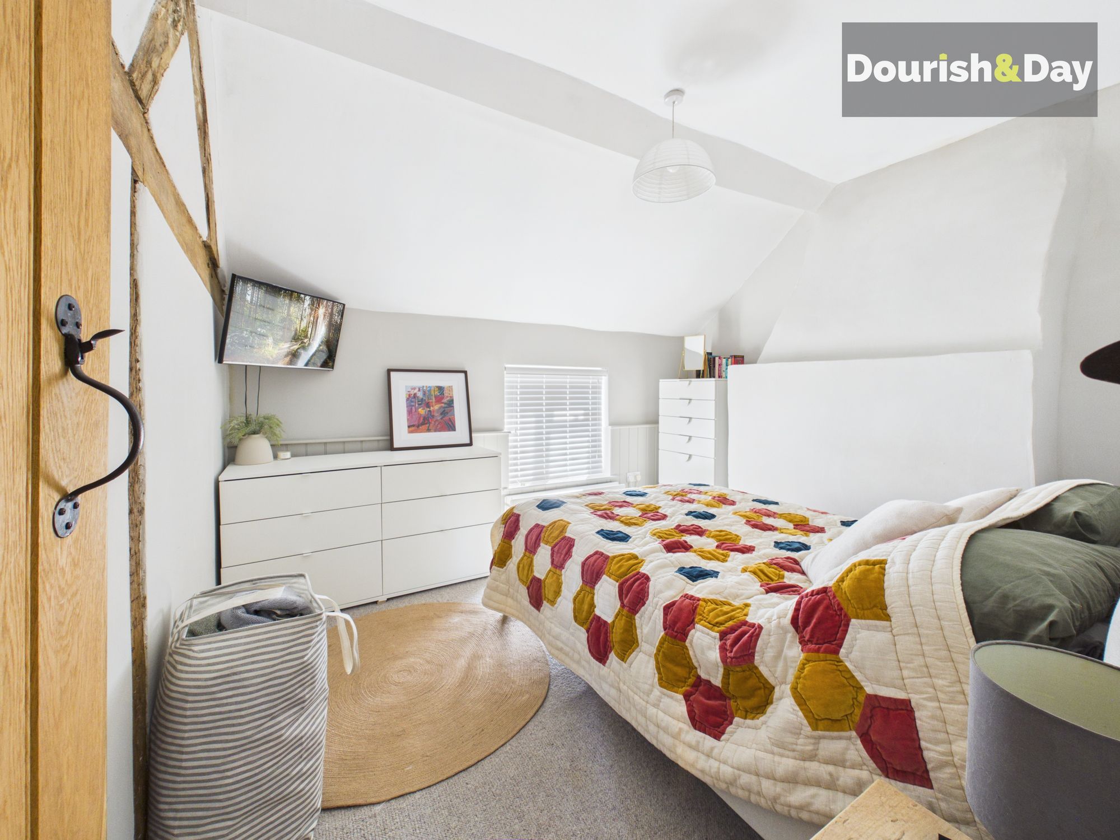
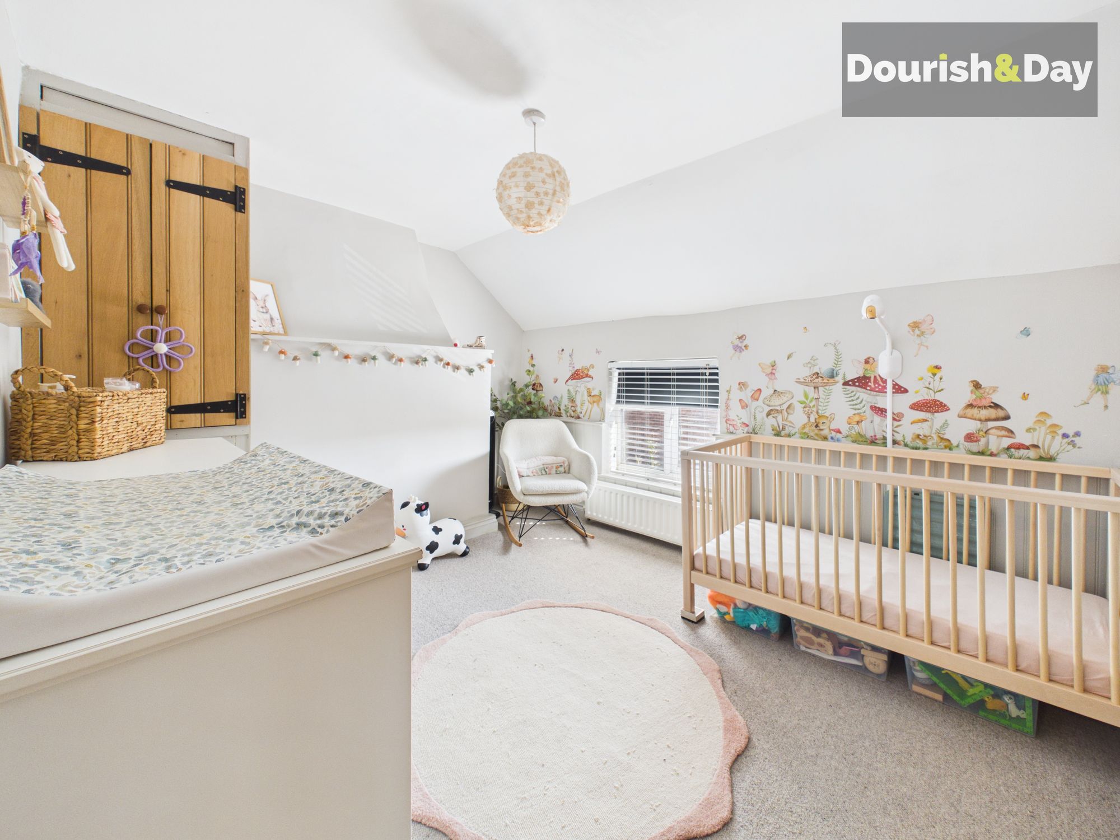
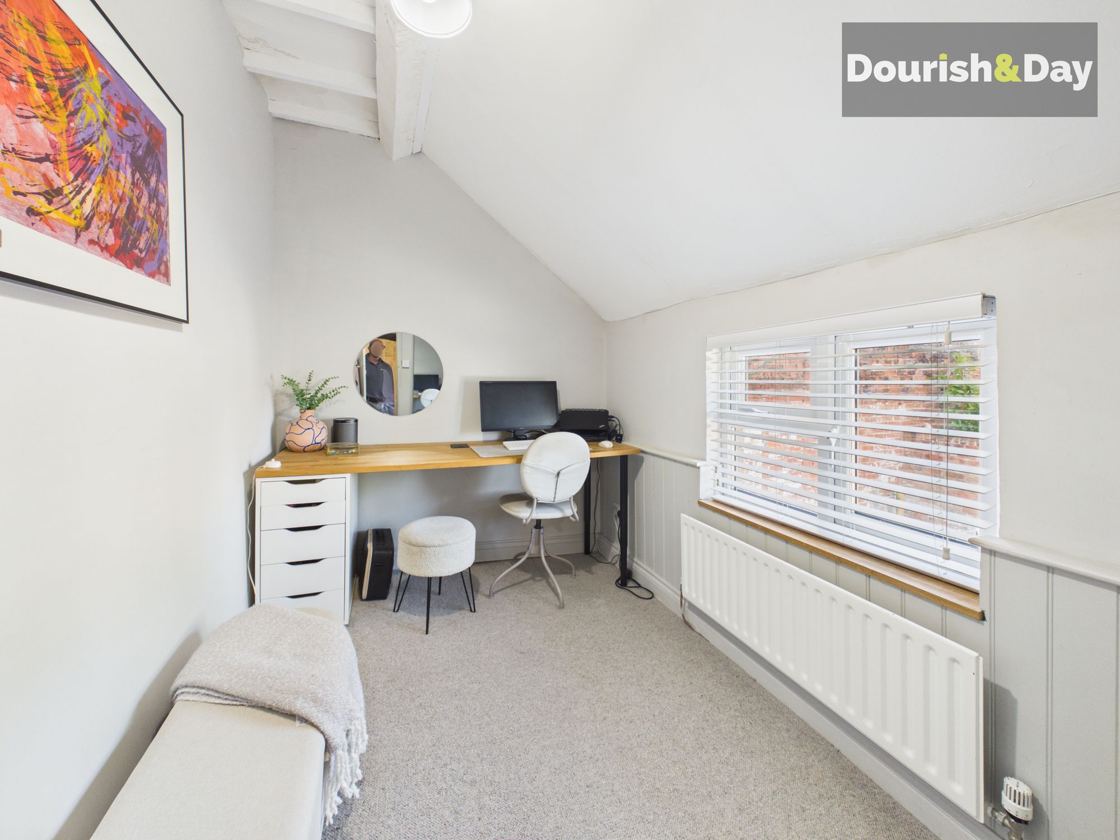
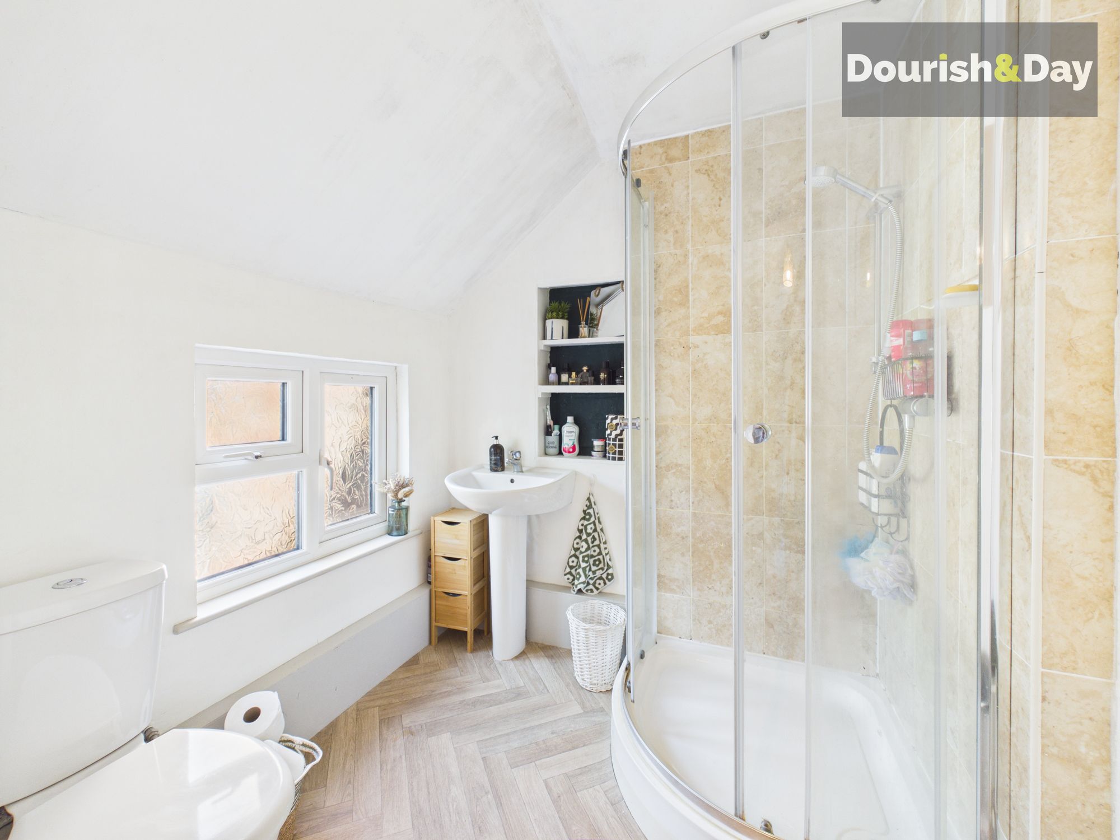
To the first floor are three well-proportioned bedrooms, providing flexible accommodation for families, couples, first-time buyers or those looking for additional space for guests or working from home. The bedrooms are served by a useful shower room.
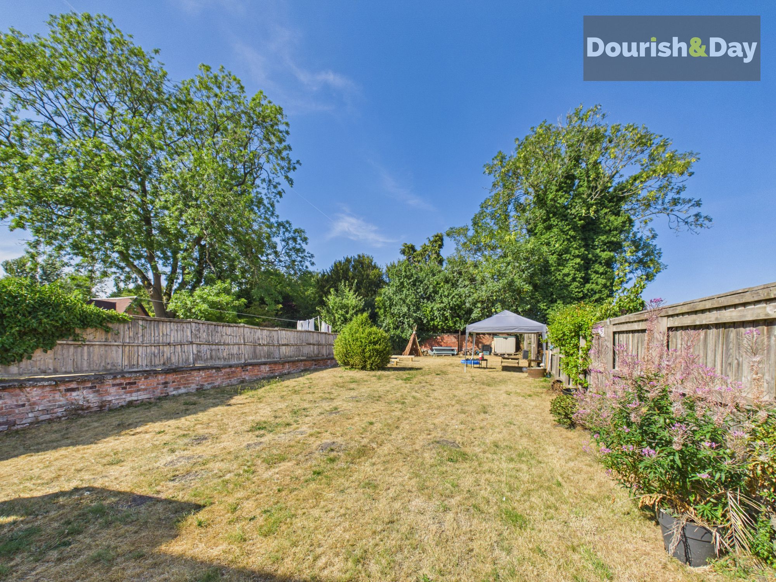
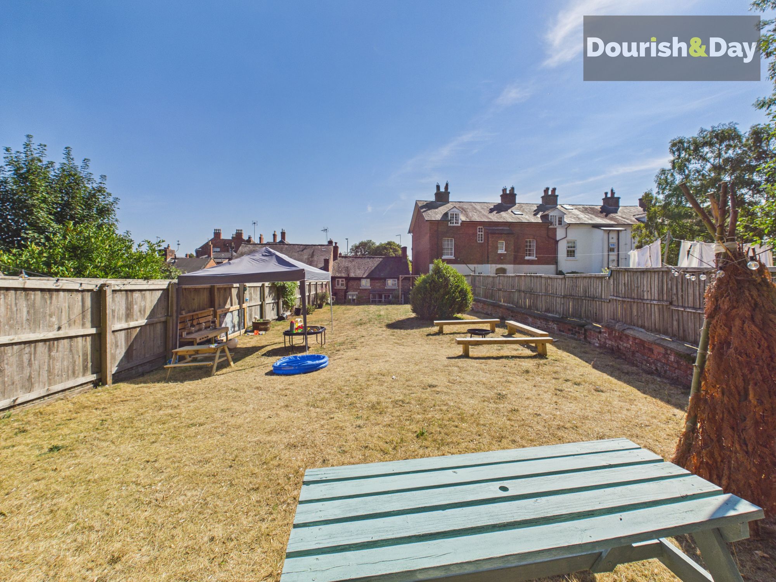
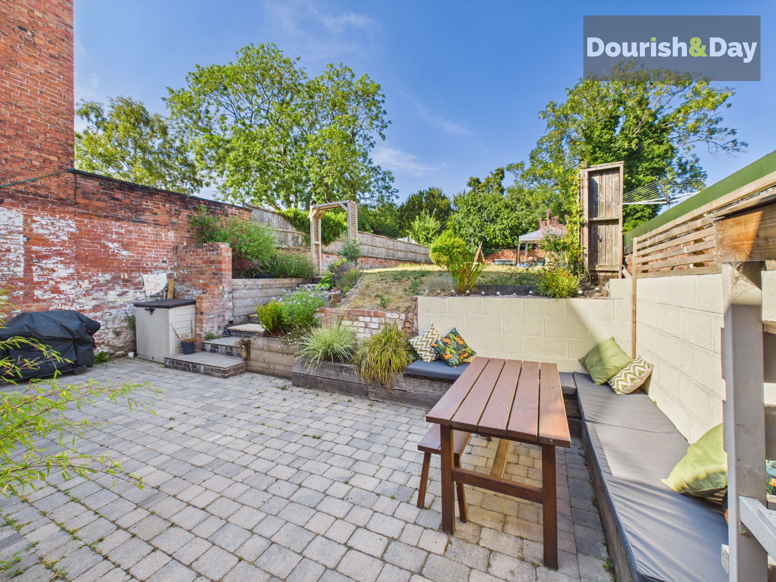
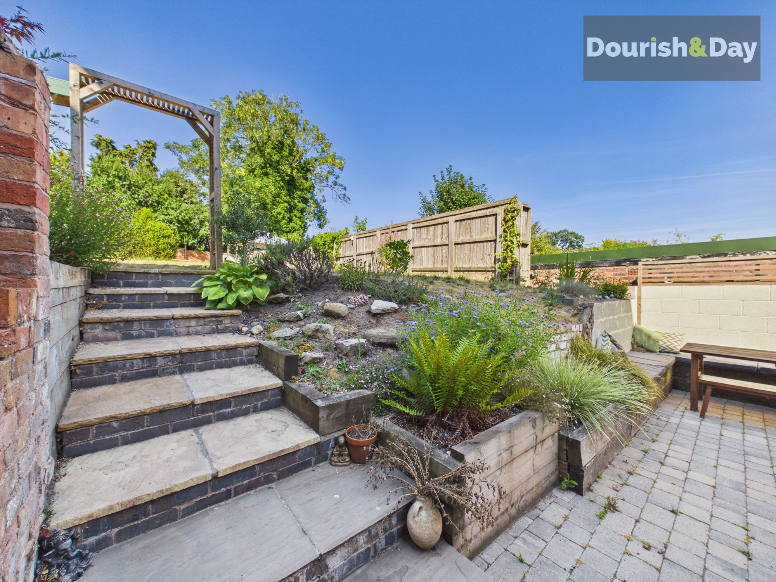
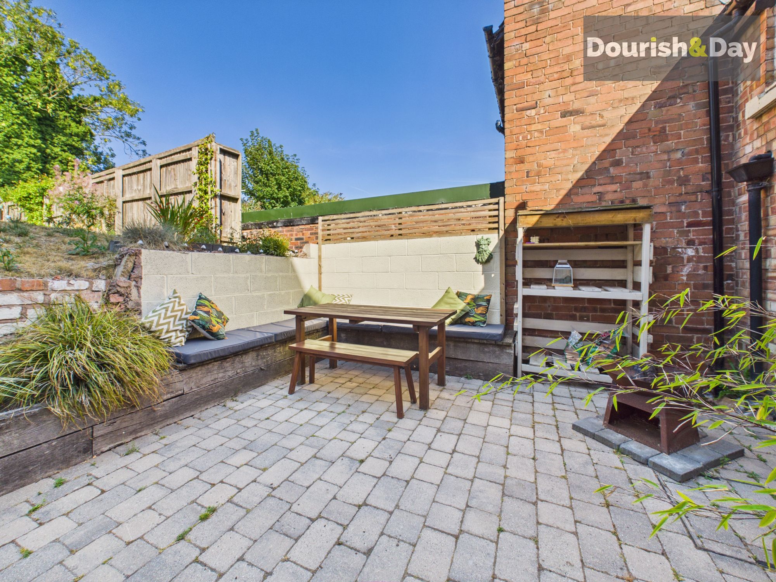
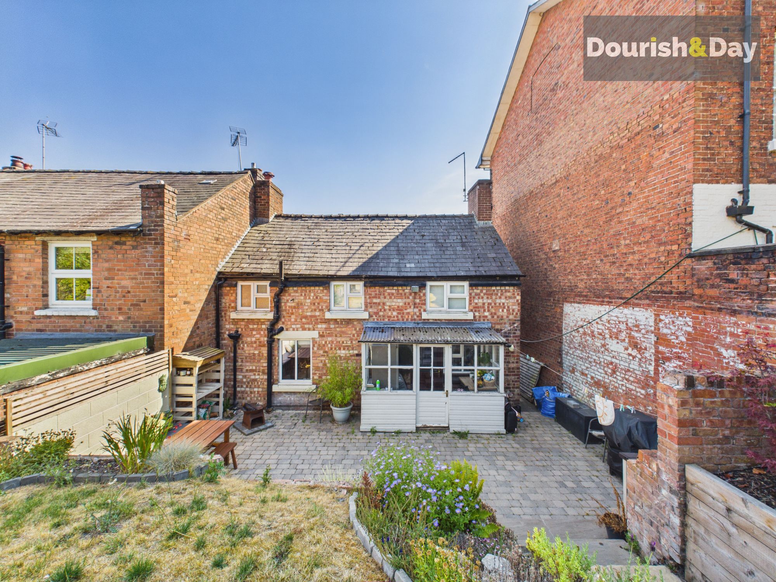
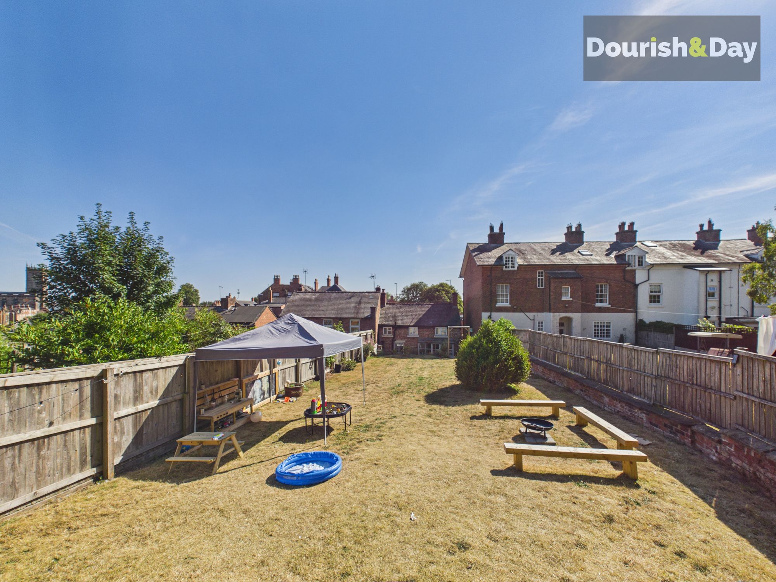

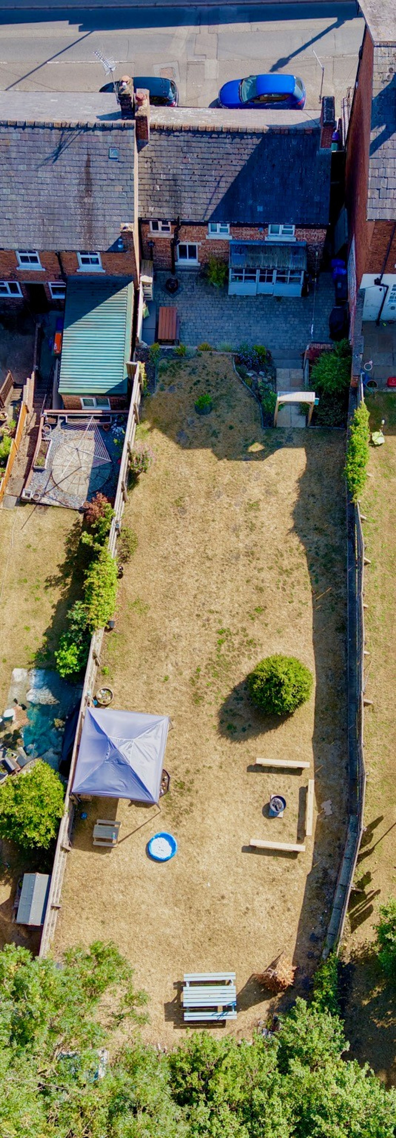
Outside, the property has a particularly impressive substantial and private rear garden, which is undoubtedly one of its key selling features. A sunken block-paved seating area provides an attractive space for outdoor dining, entertaining or simply enjoying the garden during the warmer months, whilst beyond this the garden extends into a large area of lawn, providing an excellent amount of outside space for children, pets, gardening or simply relaxing.
The size and privacy of the garden are particularly noteworthy given the property's incredibly convenient town-centre position. It provides a lovely sense of seclusion and offers considerably more outside space than might typically be expected from a property so close to the centre of Whitchurch.
The property's location is another major attraction. Chester Road is within easy walking distance of Whitchurch town centre, where a comprehensive range of independent shops, cafés, restaurants, supermarkets and everyday amenities can be found. The town also benefits from excellent transport links, including its railway station, making the property particularly convenient for commuters and those wishing to have everyday amenities close at hand.
With its characterful double-fronted appearance, exposed beams, refitted kitchen, three bedrooms and unusually large private rear garden, this is a versatile property which would suit a variety of buyers, from those looking for a first home or family property to purchasers seeking a character cottage within easy walking distance of the town centre.
A charming character home in a highly convenient position, with a substantial private garden — early viewing is highly recommended.
Dining Room-
Kitchen-
Rear Porch/Utility-
Living Room-
First Floor Landing-
Bedroom One-
Bedroom Two-
Bedroom Three-
Shower Room-
I.D & Money Laundering ChecksOnce an offer is accepted on a property marketed by Dourish & Day estate agents we are required to complete ID verification checks on all buyers and to apply ongoing monitoring until the transaction ends. Whilst this is the responsibility of Dourish & Day we may use the services of MoveButler or Guild365, to verify Clients’ identity. This is not a credit check and therefore will have no effect on your credit history. You agree for us to complete these checks, and the cost of these checks is £45.00 inc. VAT per buyer. This is paid in advance, when an offer is agreed and prior to a sales memorandum being issued. This charge is non-refundable.
Rear Garden
To the rear, the property benefits from a substantial and particularly private garden, which is an excellent feature of the home. A sunken block-paved seating area provides a lovely space for outdoor dining, entertaining or relaxing, whilst beyond this the garden extends to a large predominantly lawned area, offering plenty of space for children, pets, gardening and enjoying the outdoors.The rear garden enjoys a good degree of privacy and, given the property's exceptionally convenient position just a short walk from Whitchurch town centre, provides a surprising amount of outdoor space and a peaceful retreat away from the hustle and bustle of everyday life.
Further details
- New listing: launched in the last 10 days
- Status: Available
- Size: 871.88 sq ft (81 sq m)
- Overall plot size: 4380.91 sq ft
- Council tax band: B
- Tenure: Freehold
- Parking spaces: Off Street, On Street
- Outside spaces: Rear Garden
- Reference: 734208
What else you need to know?
- Utility supply
- Electricity supply: National grid
- Heating supply: Gas central
- Sewerage: Standard
- Water supply: Direct main waters
- Other information
- Construction materials: Brick and block, timber frame
- Mobile signal: Good
- Property age bracket: Victorian (1830 - 1901)
- Roof material: Slate tiles
