
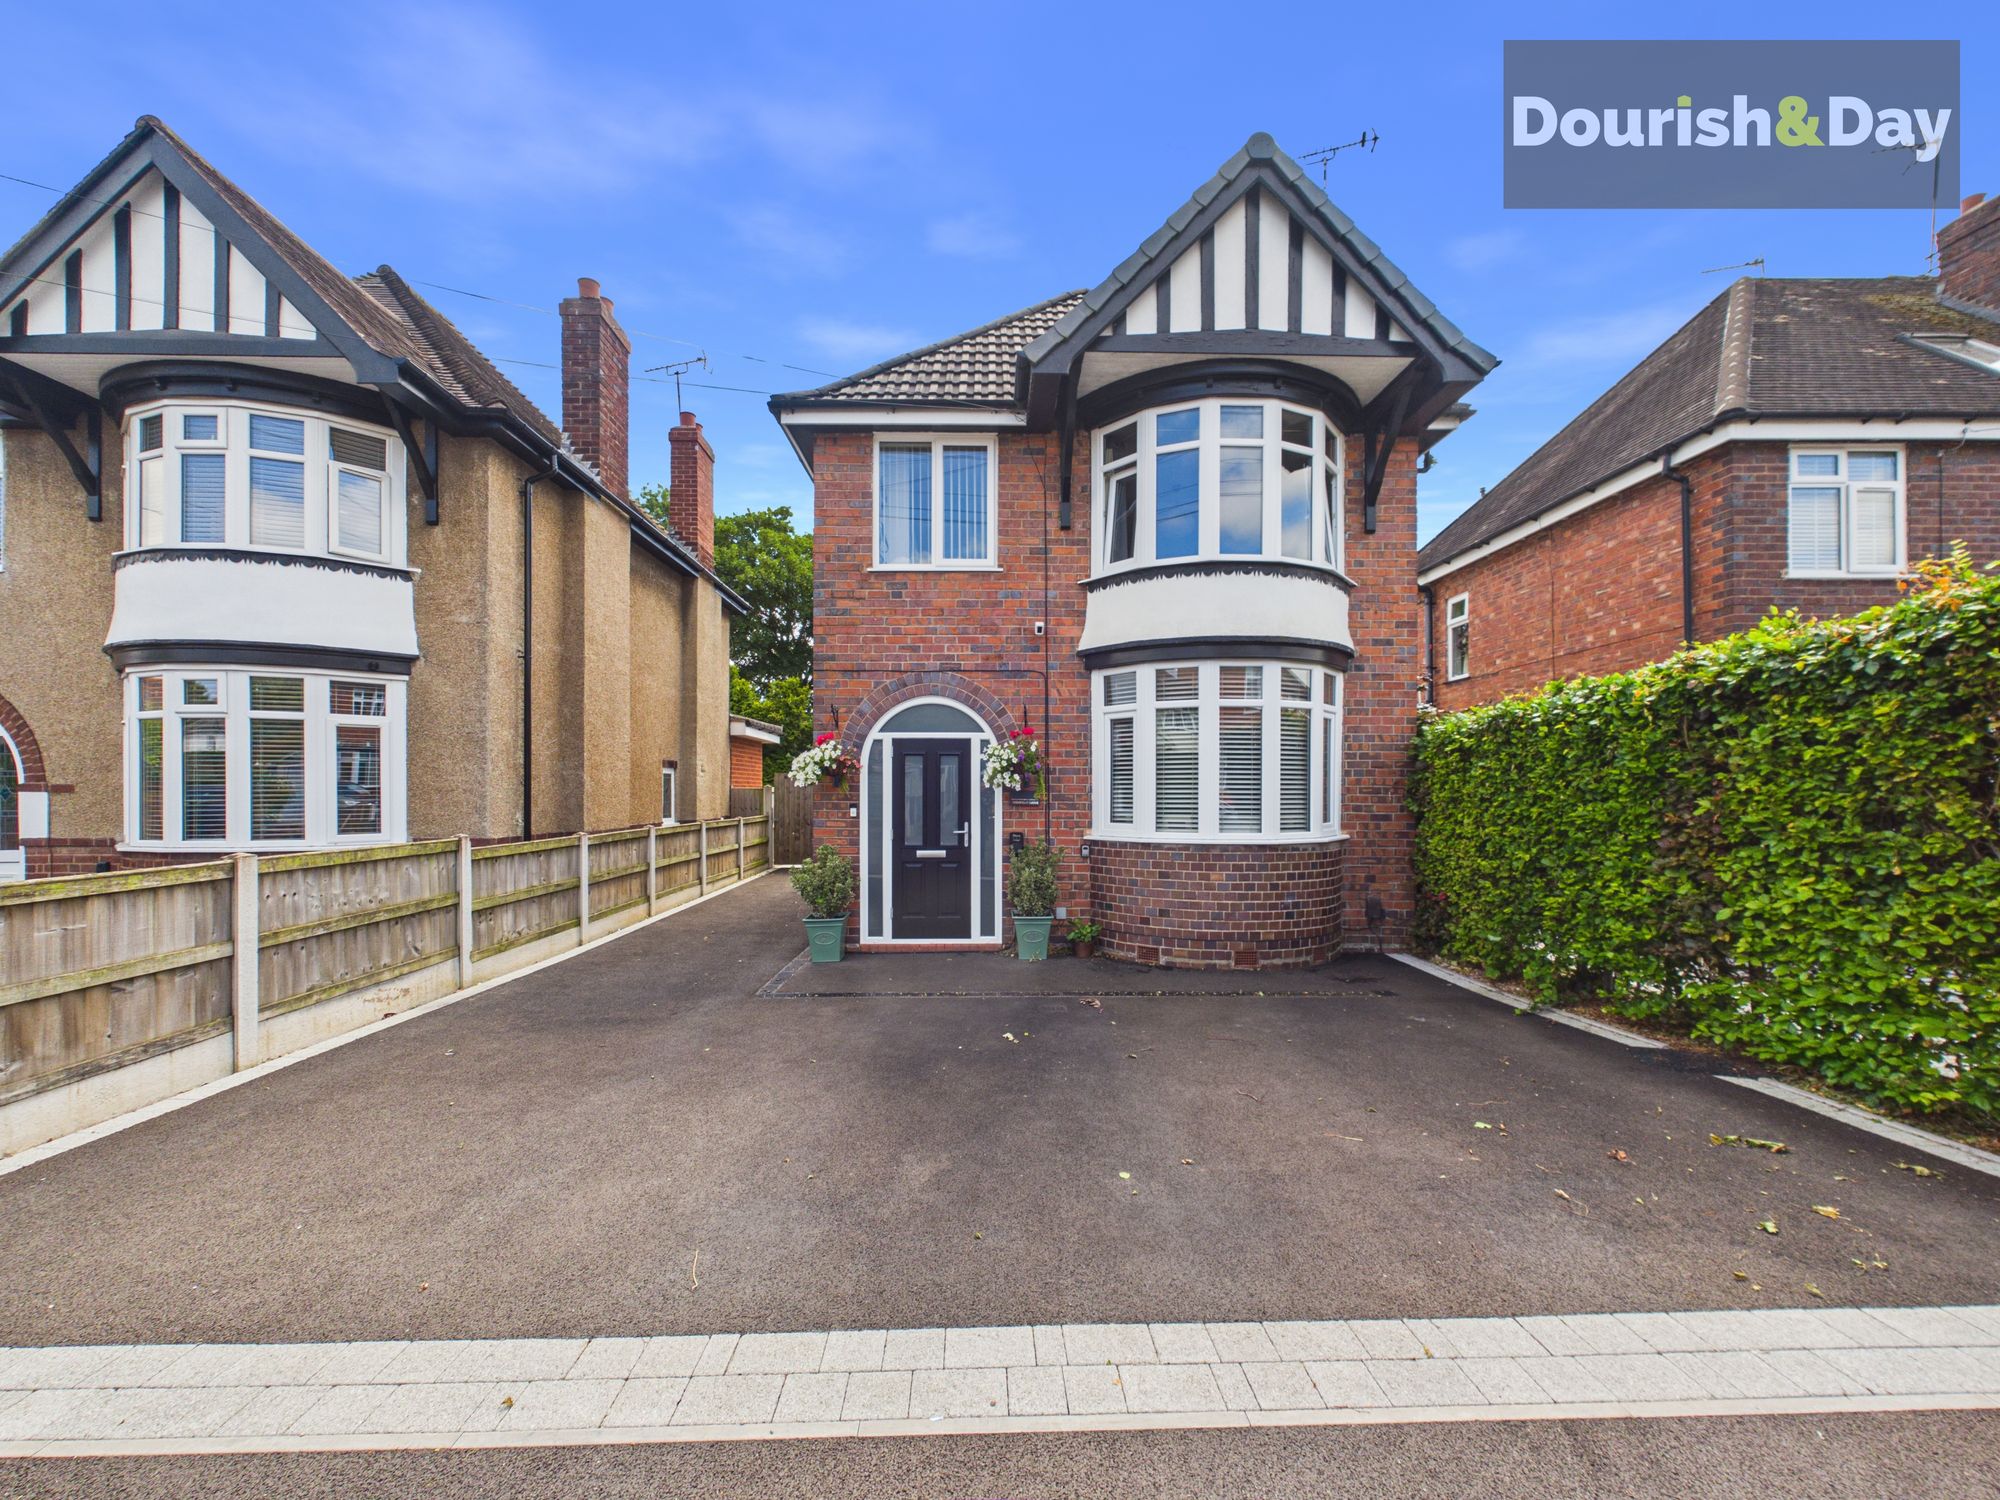
3 bed detached house for sale in Highfield Grove, Stafford, ST17
£375,000
Key features
- Beautifully Extended Three-Bedroom Detached Home
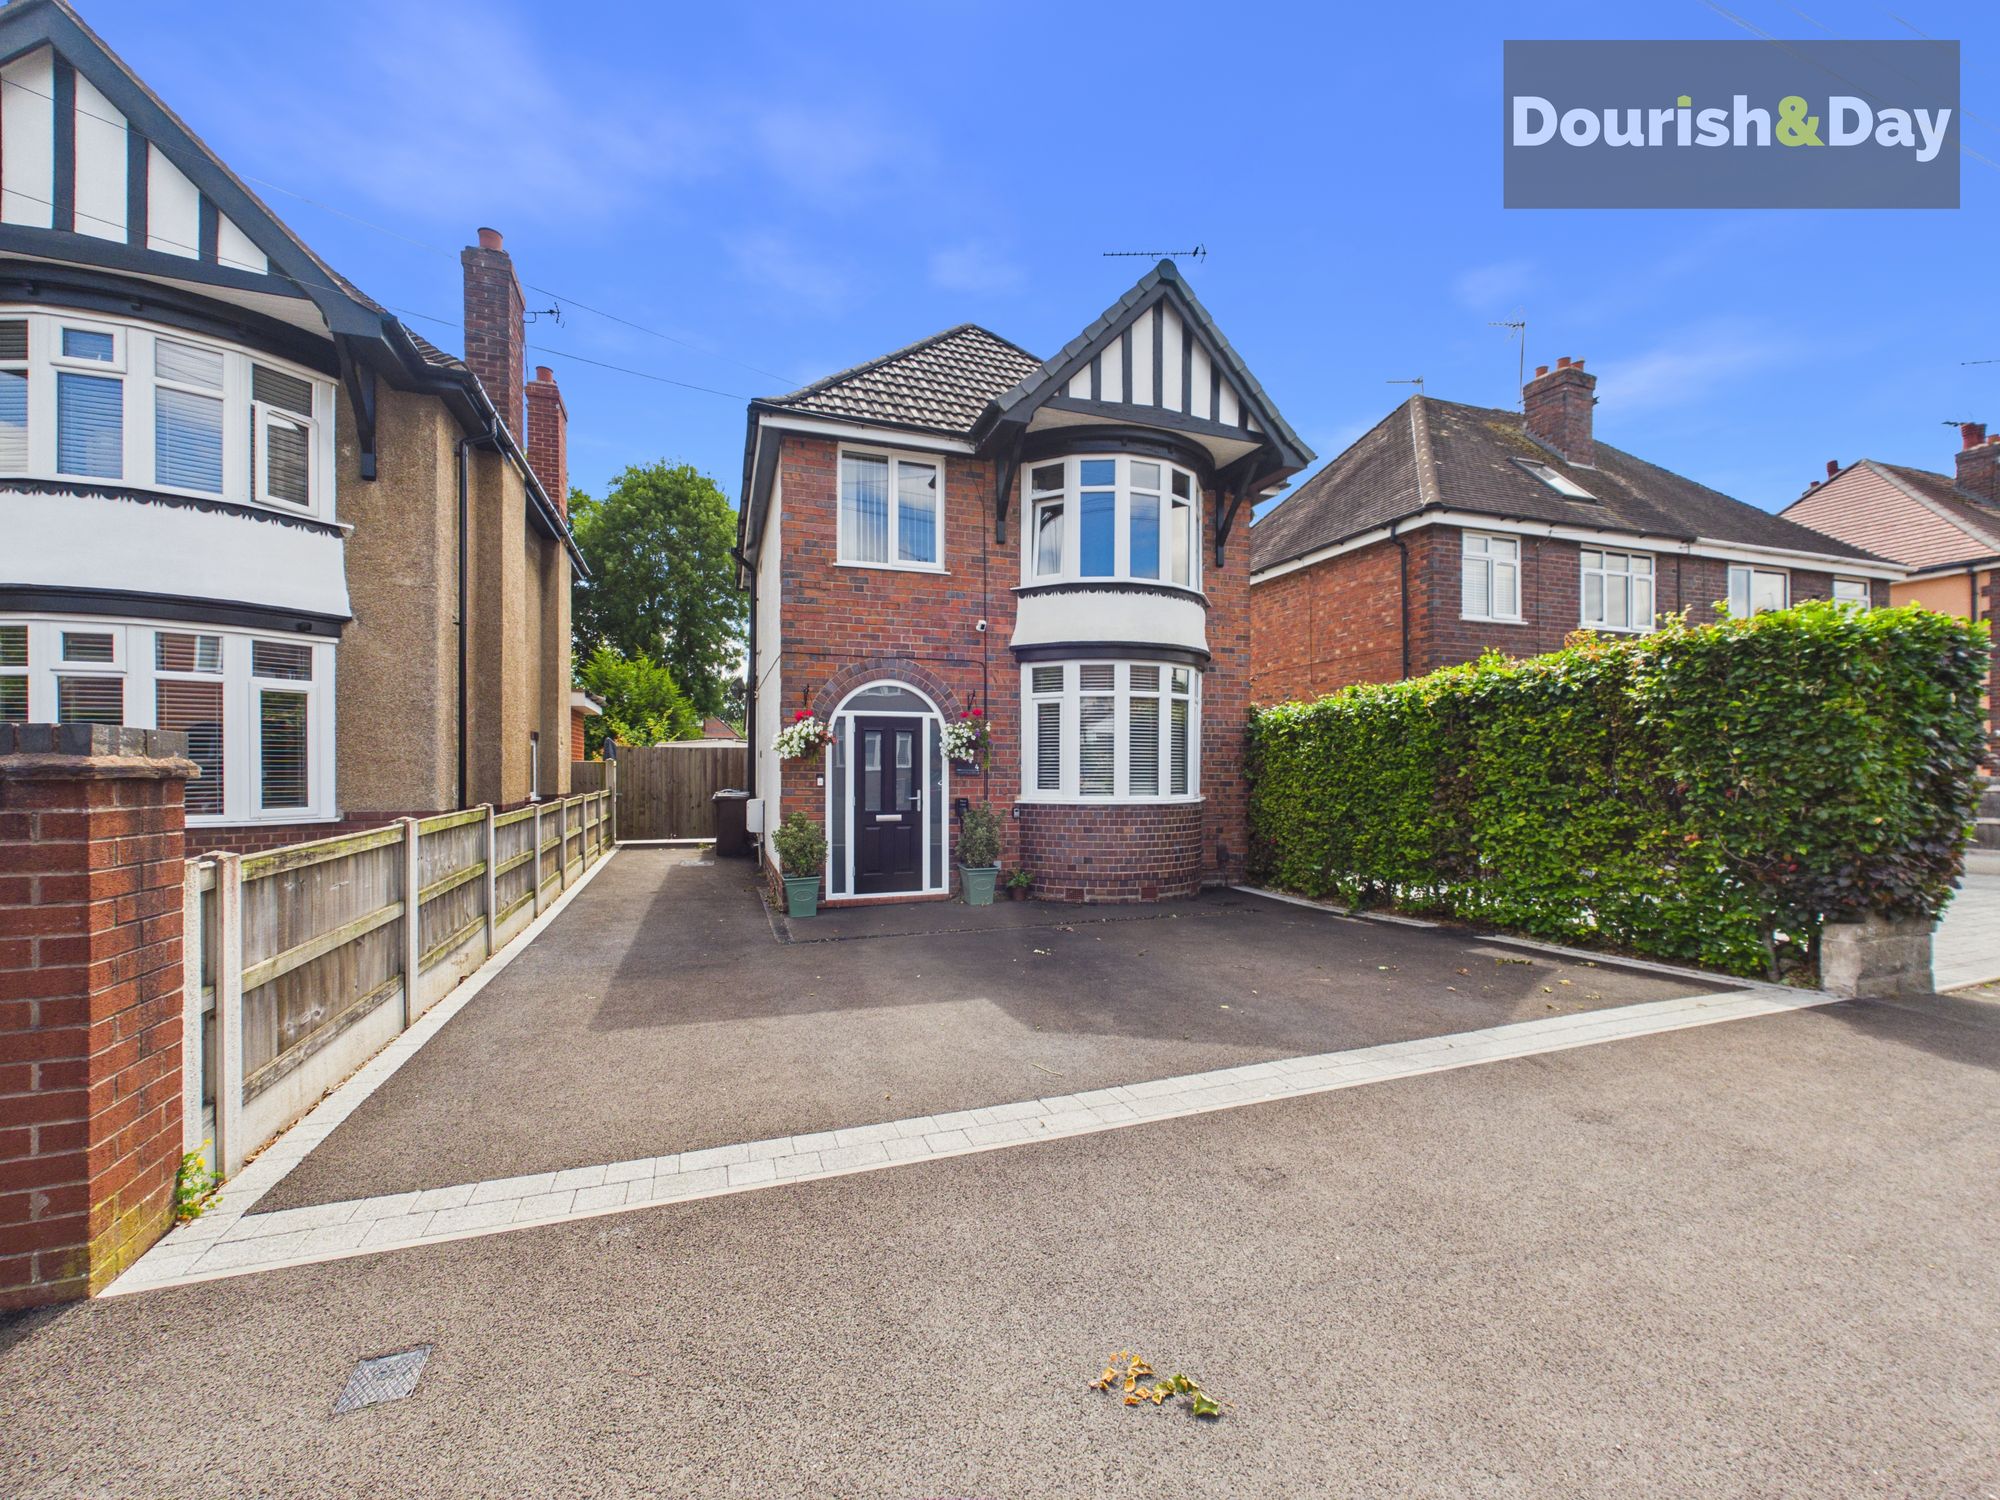
- Parking for Up to Four Vehicles
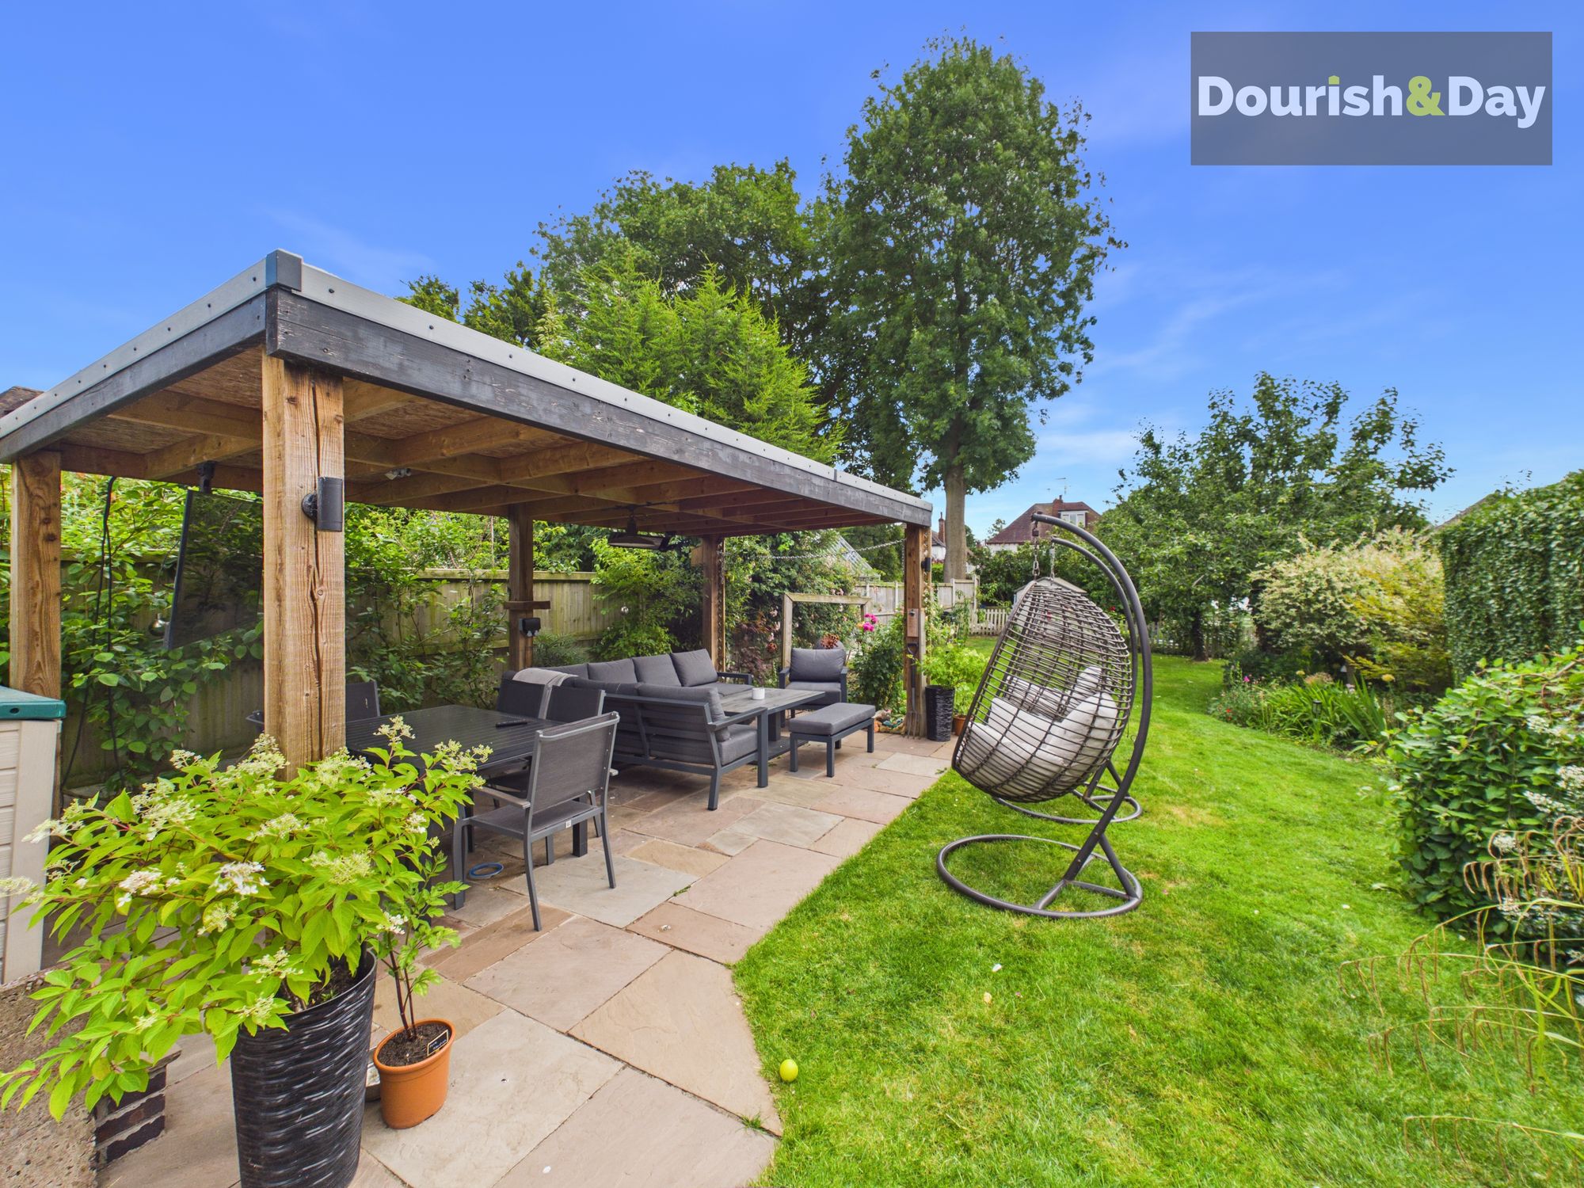
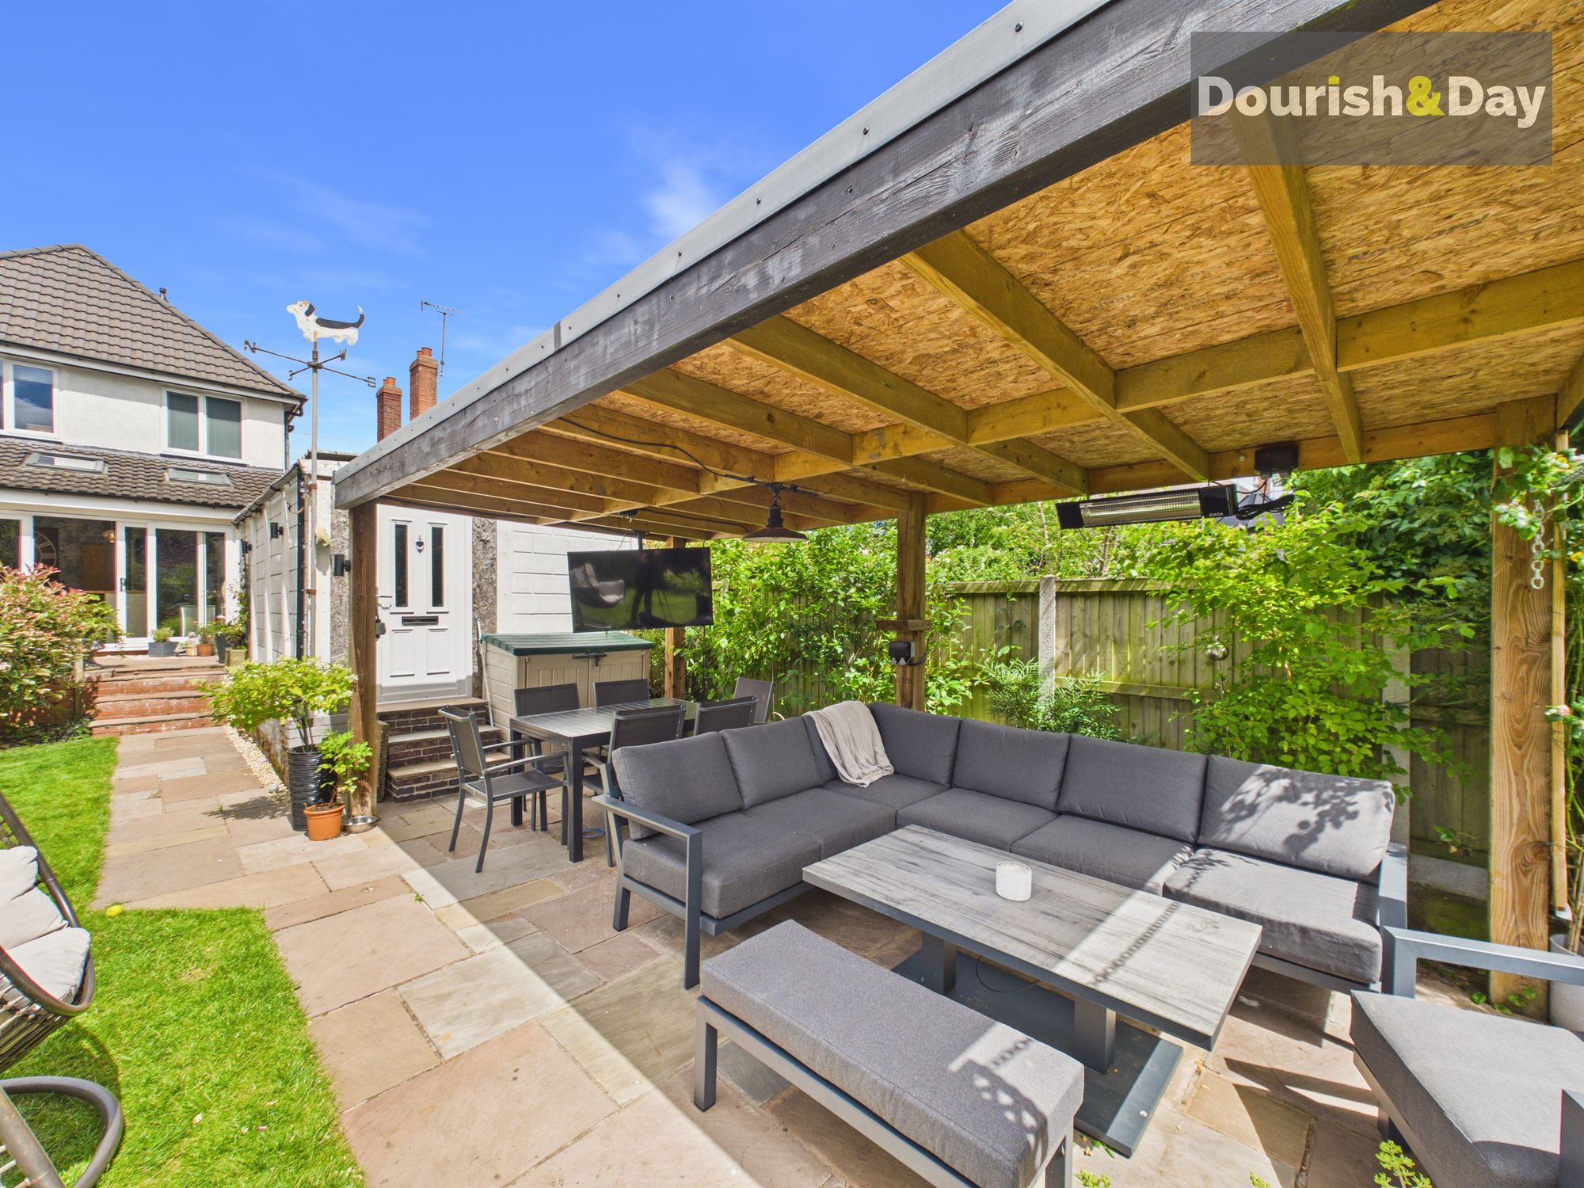
- Beautifully Landscaped Rear Garden With Pergola Entertaining Area
- Stunning Open-Plan Kitchen, Dining & Family Room
- Kitchen Island with Integrated Dishwasher
- Integrated Oven, Microwave & Fridge Freezer
Virtual Tour
Call us 9AM - 9PM -7 days a week, 365 days a year!
High expectations? Highfield Grove delivers. Beautifully extended and thoughtfully enhanced, this three-bedroom detached home combines stylish open-plan living with an exceptional garden, creating the perfect setting for modern family life.
Highfield Grove enjoys a sought-after residential location within Stafford, offering excellent access to local amenities, well-regarded schools and commuter links while remaining tucked away in a peaceful setting.
The property is approached via a driveway providing parking for two vehicles, with additional space to the side accommodating a further two cars, while a detached single garage provides further parking or storage.
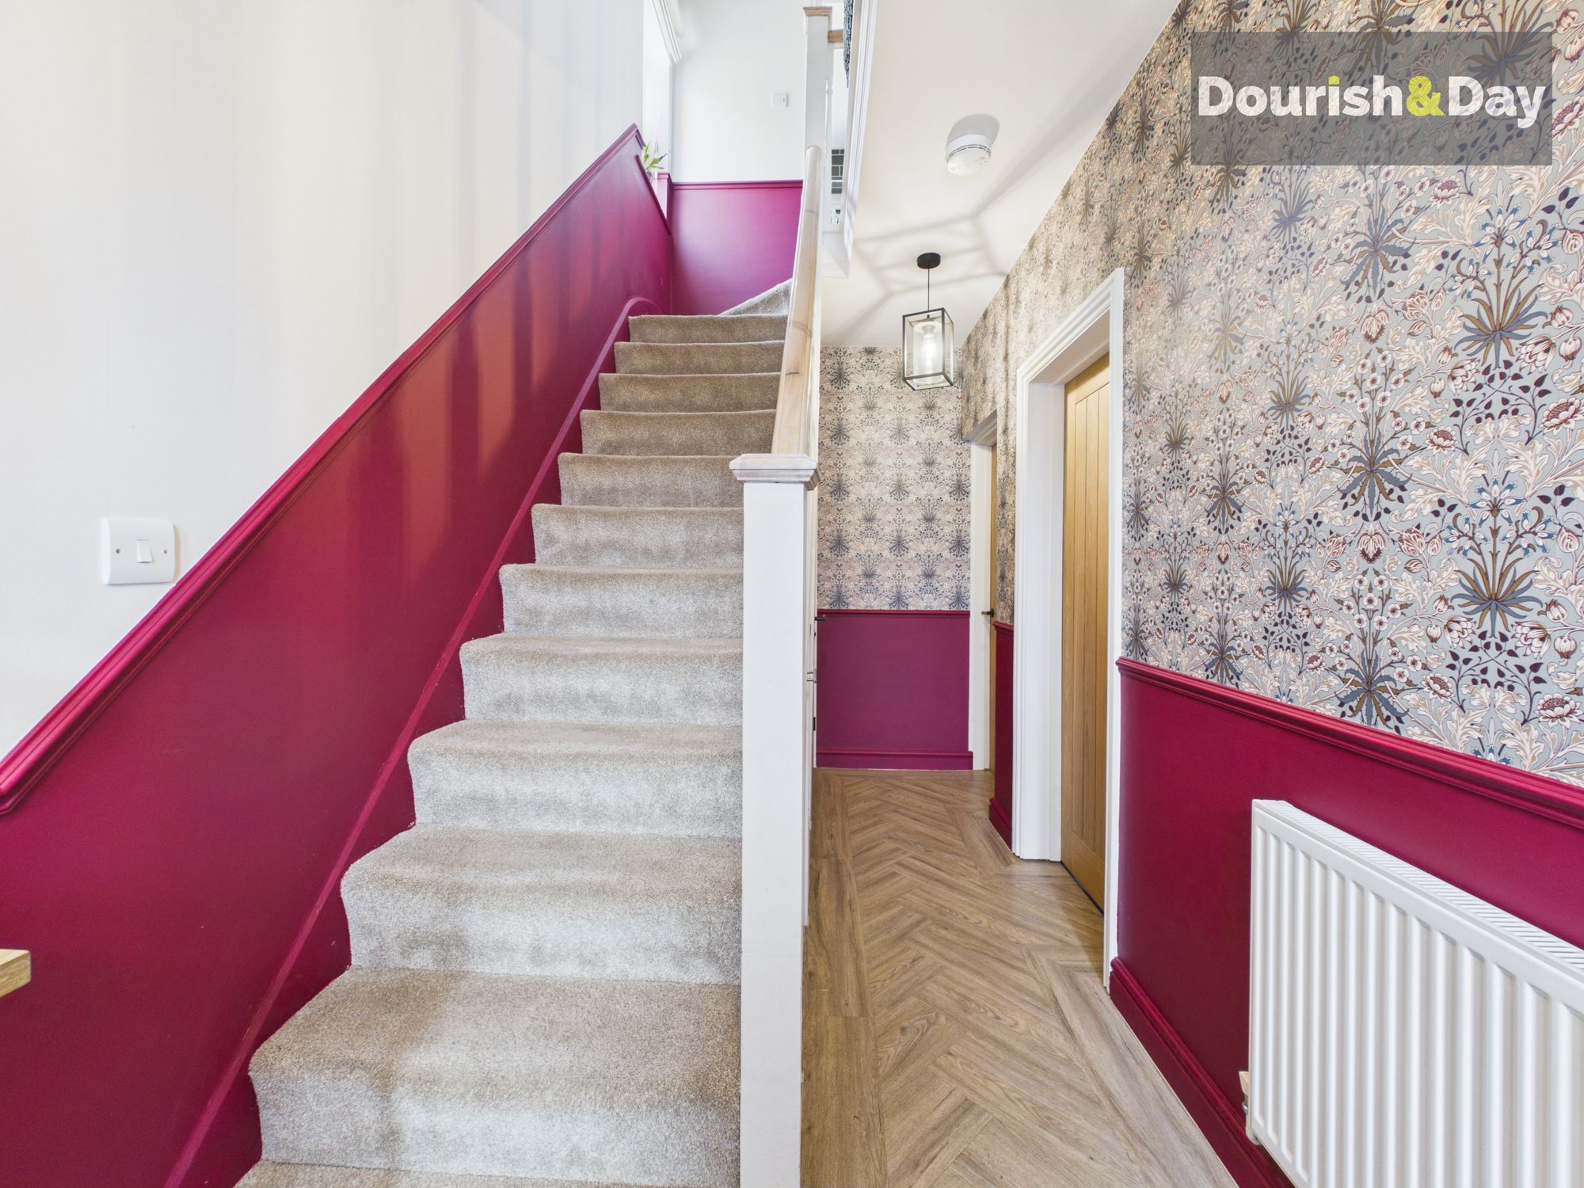
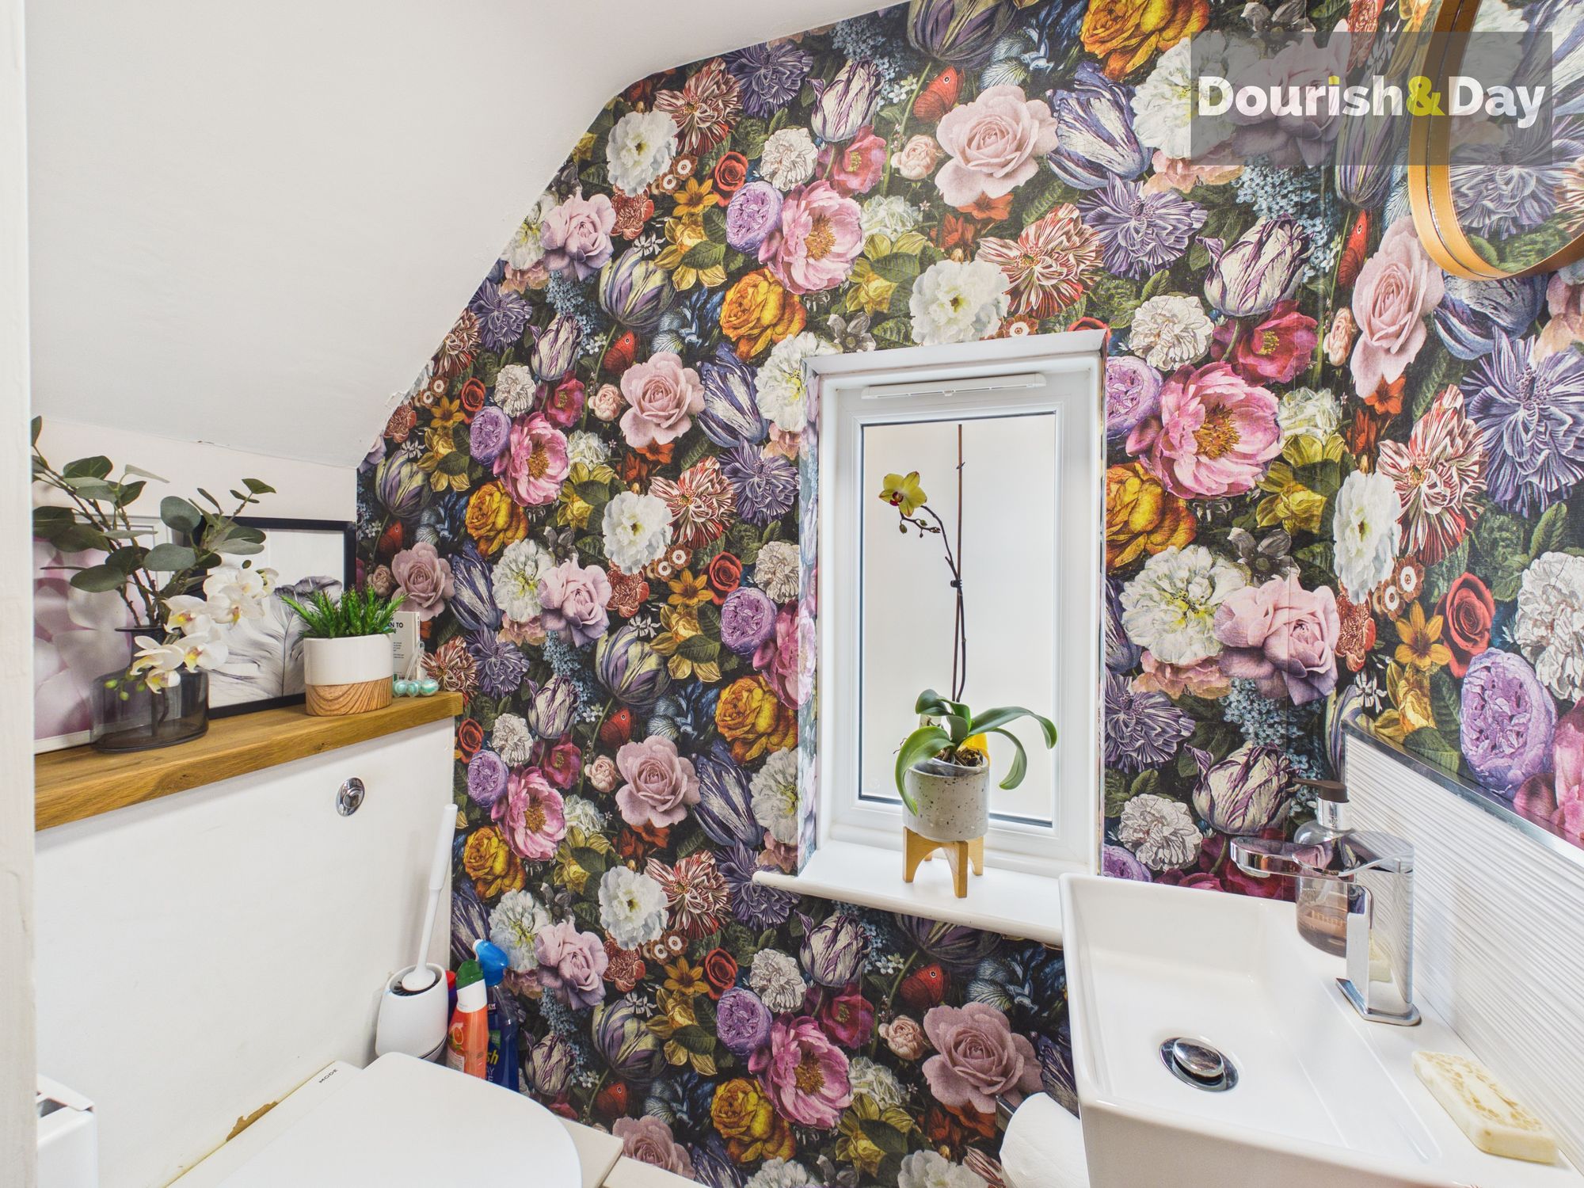
Stepping inside, the entrance porch leads through to the welcoming hallway, where stairs rise to the first floor and a useful guest WC is neatly positioned beneath.
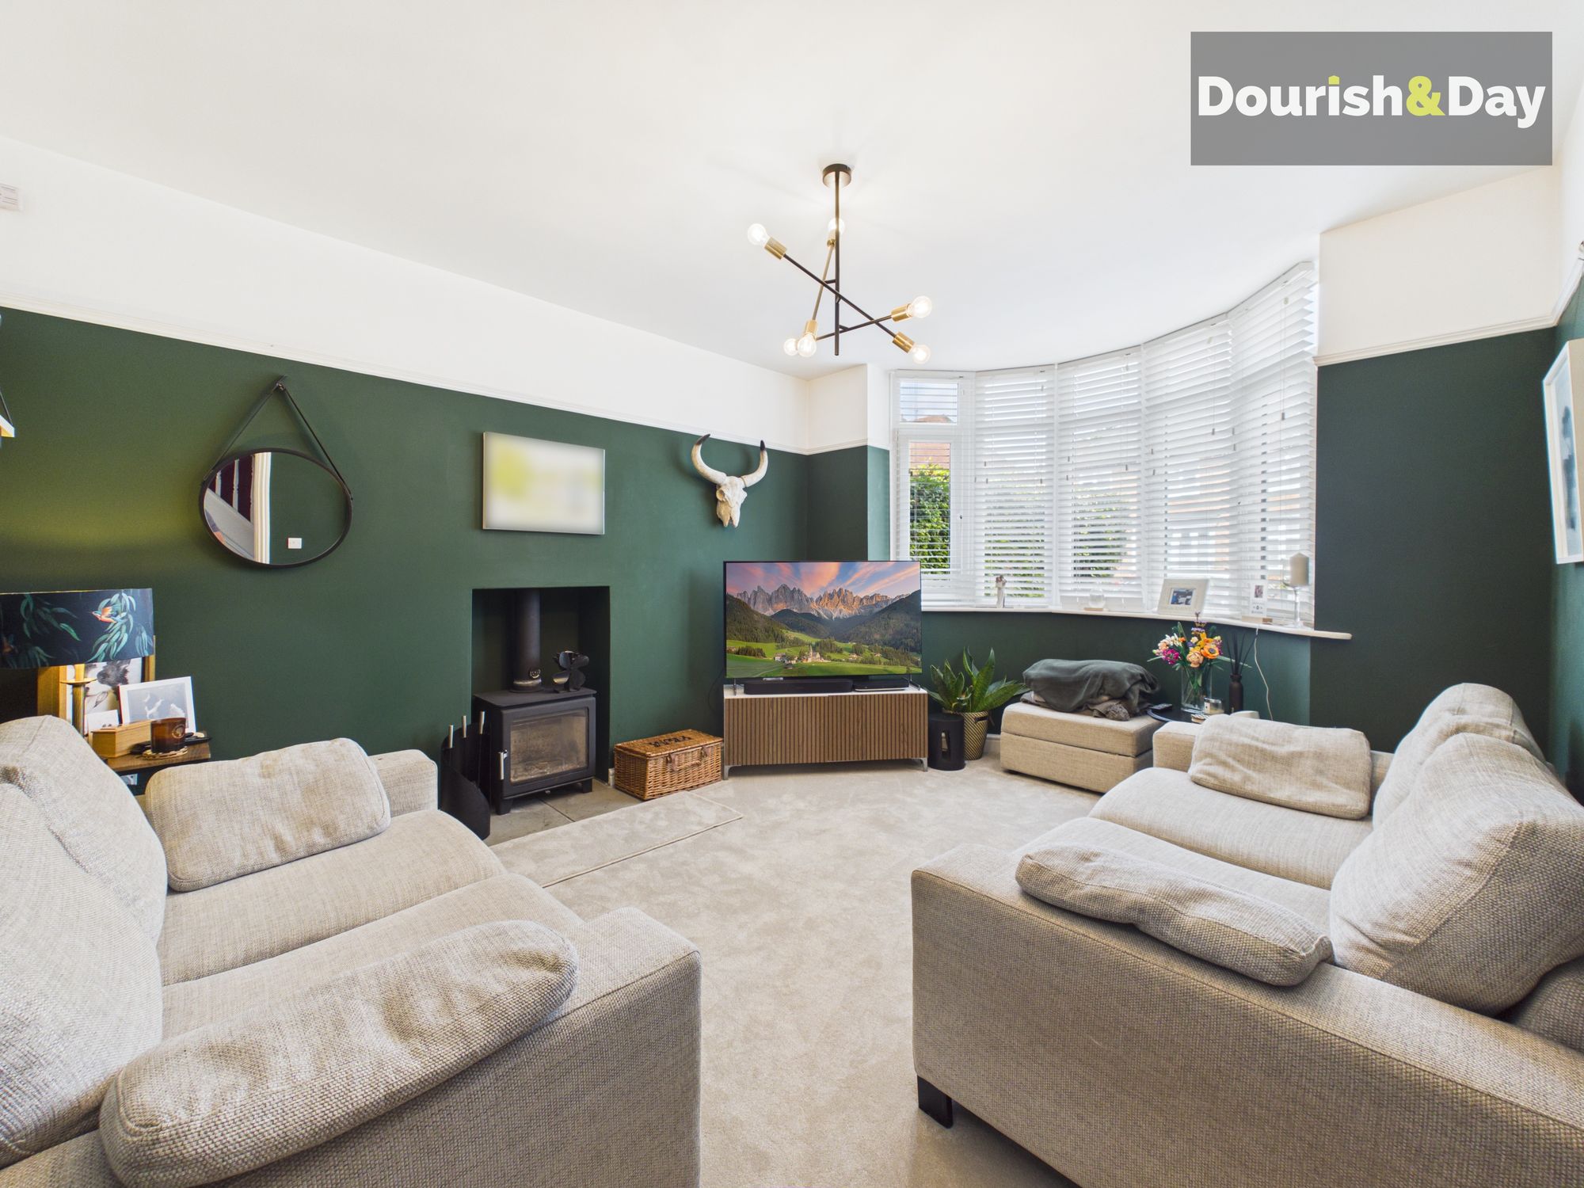
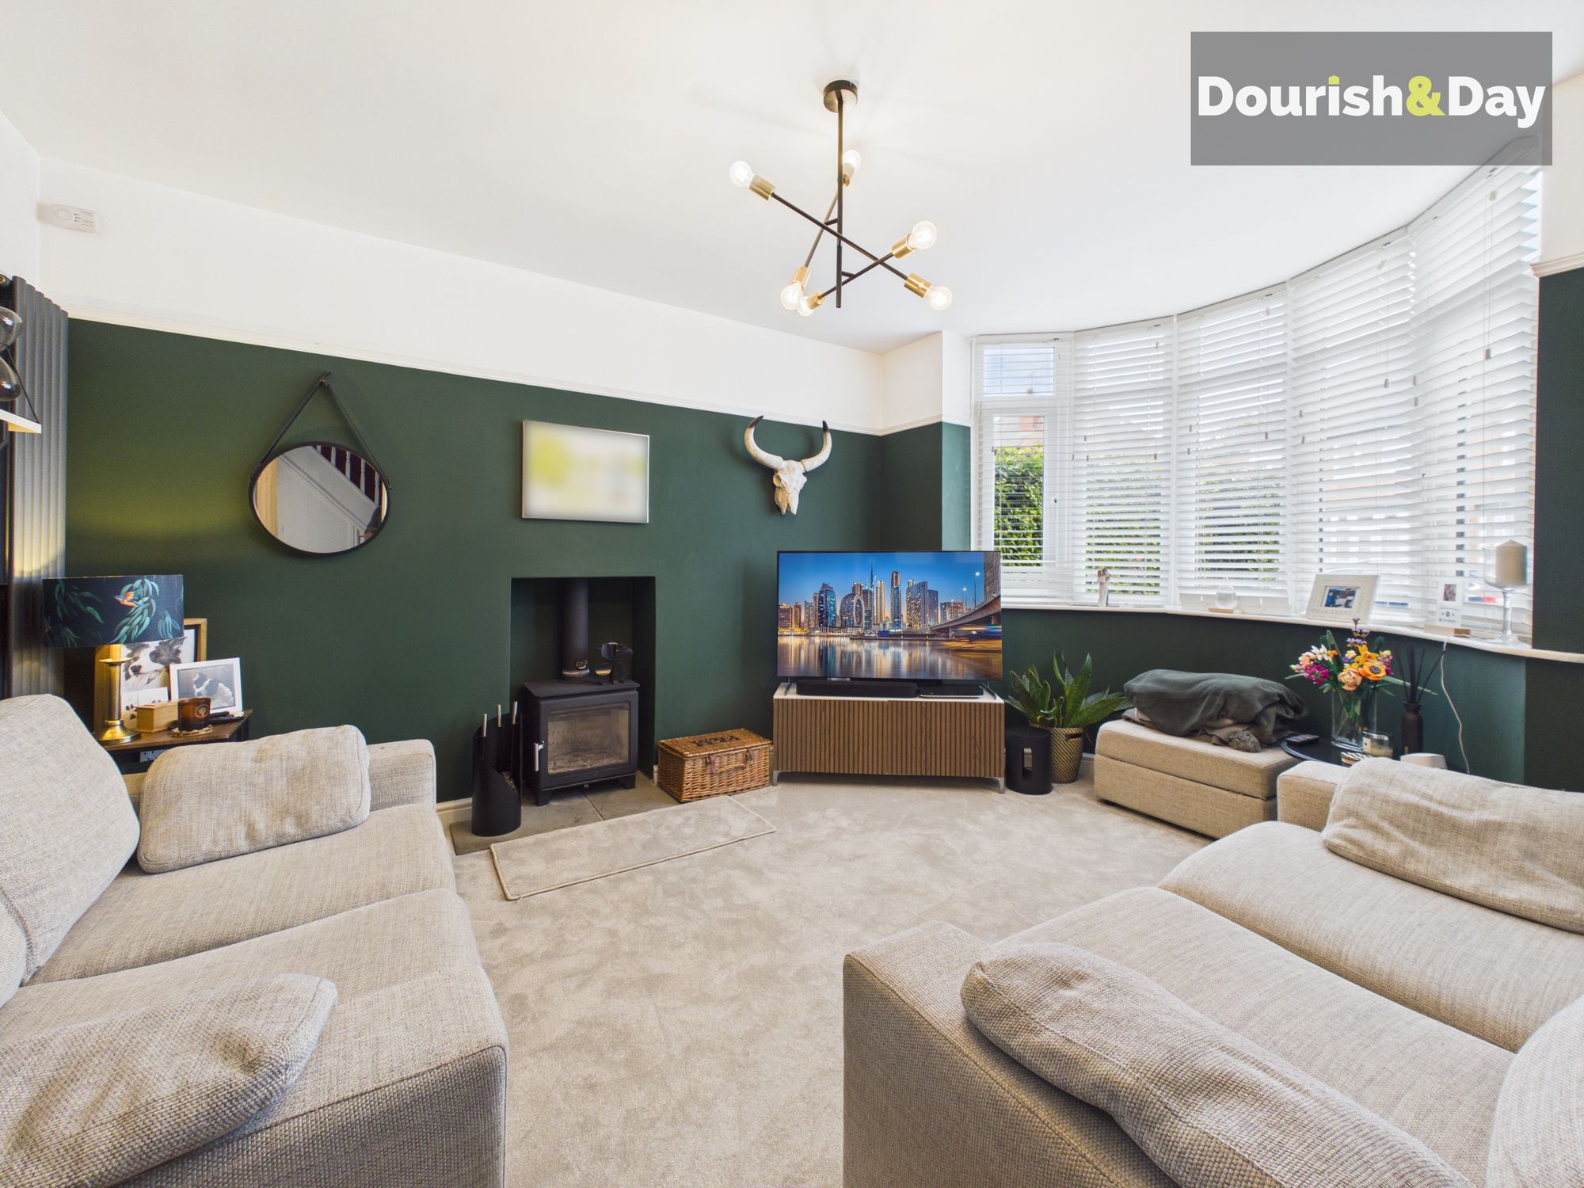
To the front of the property sits the beautifully presented lounge, a warm and inviting room centred around an impressive log burner. A large bay window fills the space with natural light, creating the perfect place to relax.
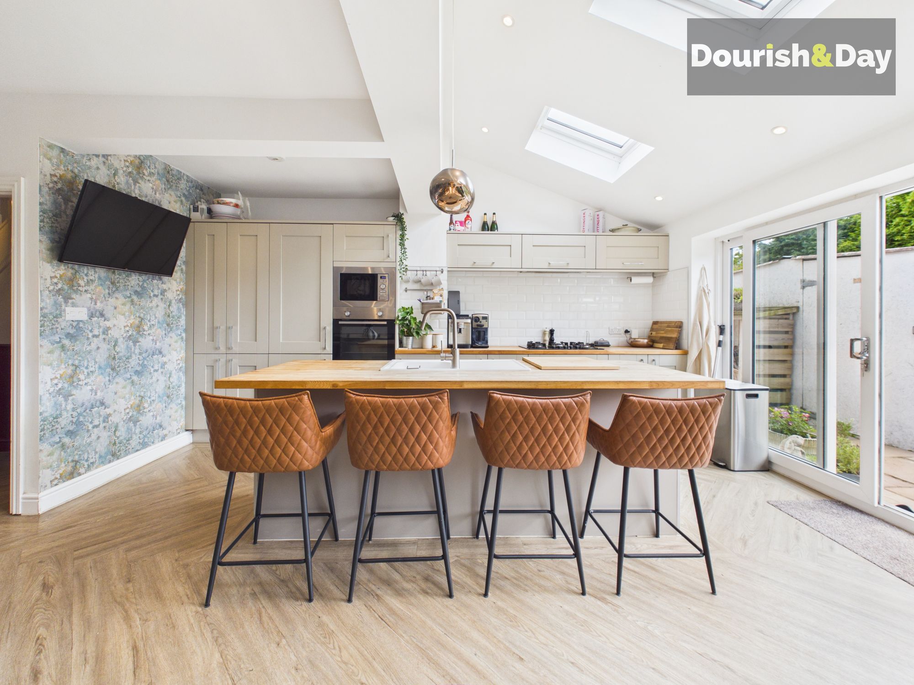
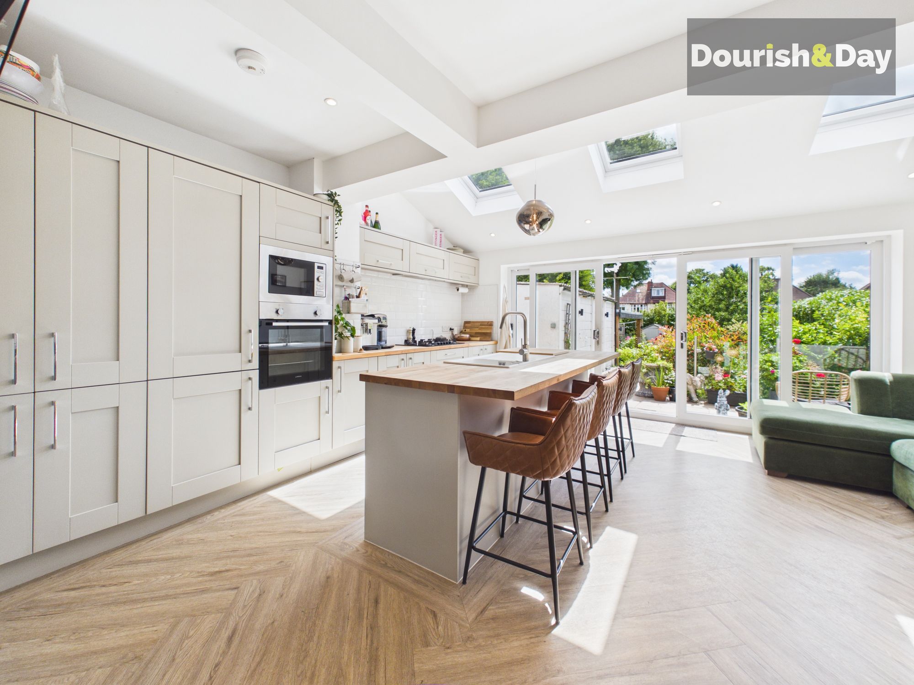
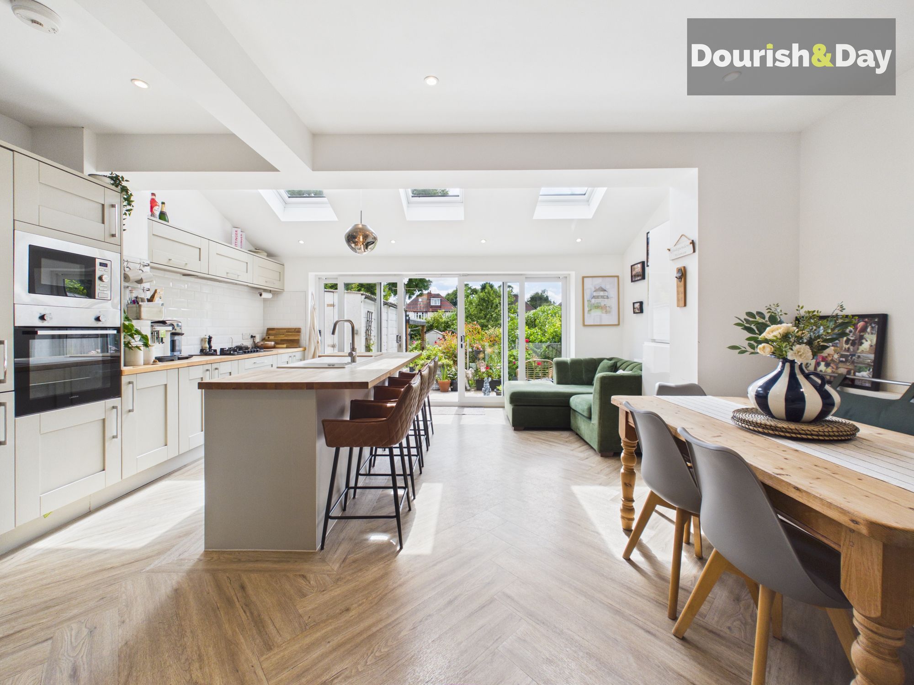
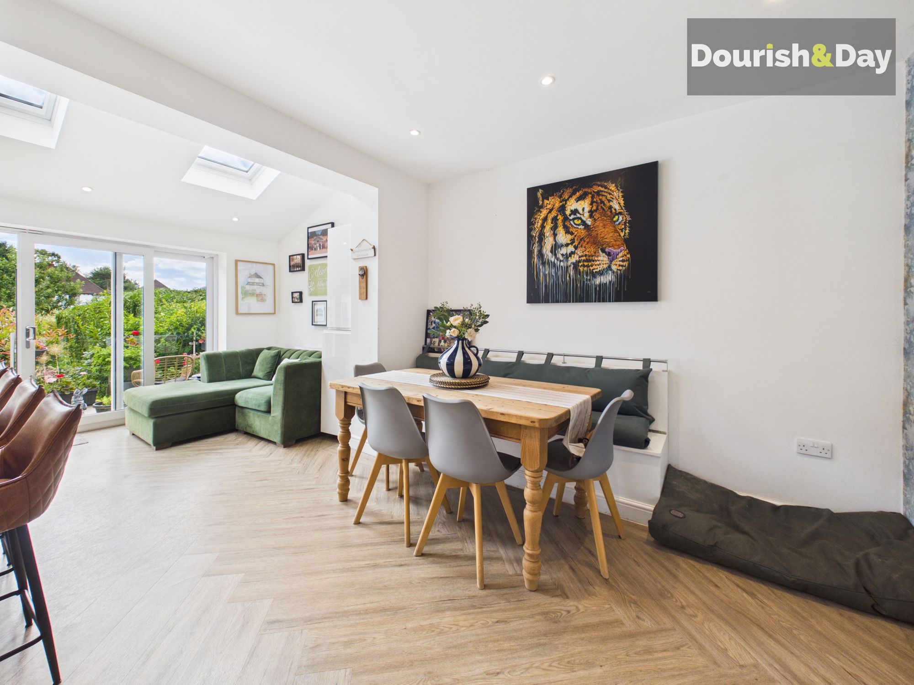
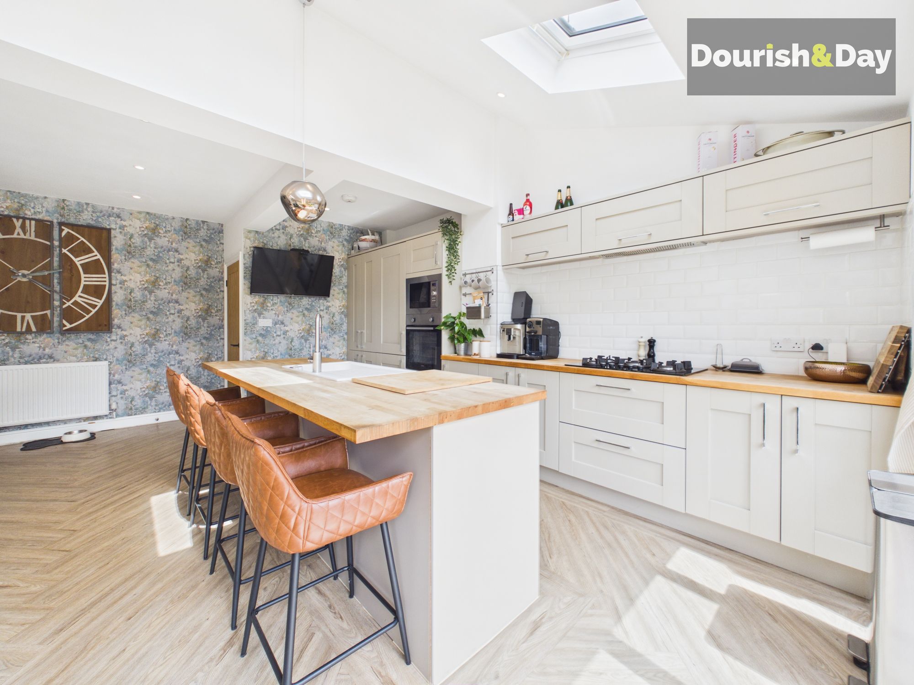
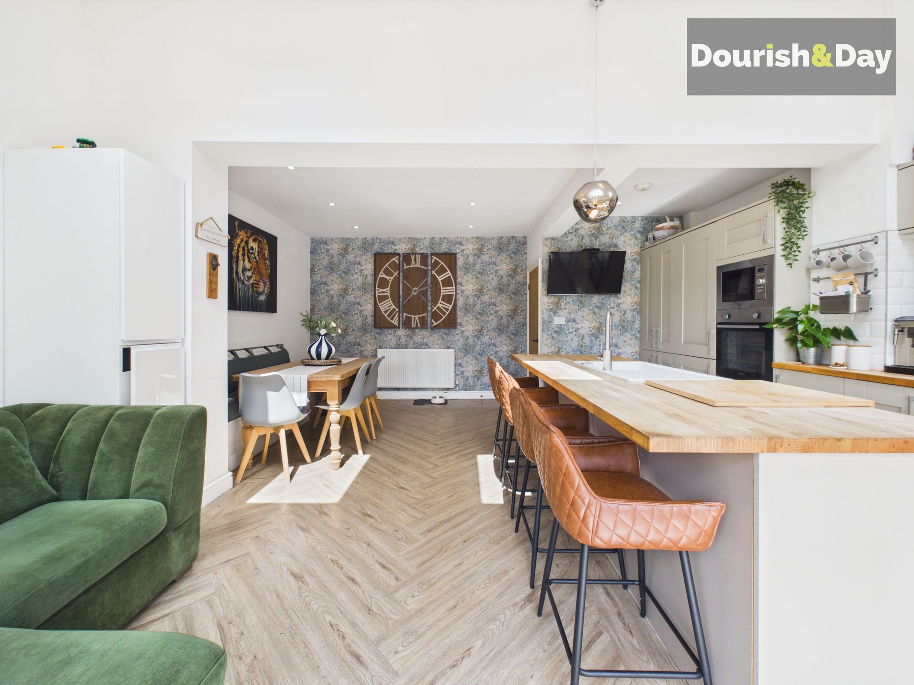
The real heart of the home lies to the rear, where the property opens into a stunning kitchen, dining and family room. Designed with modern living in mind, the space offers a seamless flow between cooking, dining and relaxing.
A substantial central island provides additional preparation space and incorporates an integrated dishwasher, while the main kitchen is fitted with an integrated oven, microwave, fridge freezer and five-ring hob. There is ample room for a large dining table, with a separate seating area positioned to the rear, making this an ideal space for entertaining or spending time together as a family.
Three skylights flood the room with natural light, while expansive sliding glass doors open directly onto the garden, creating a wonderful connection between the indoor and outdoor living spaces.
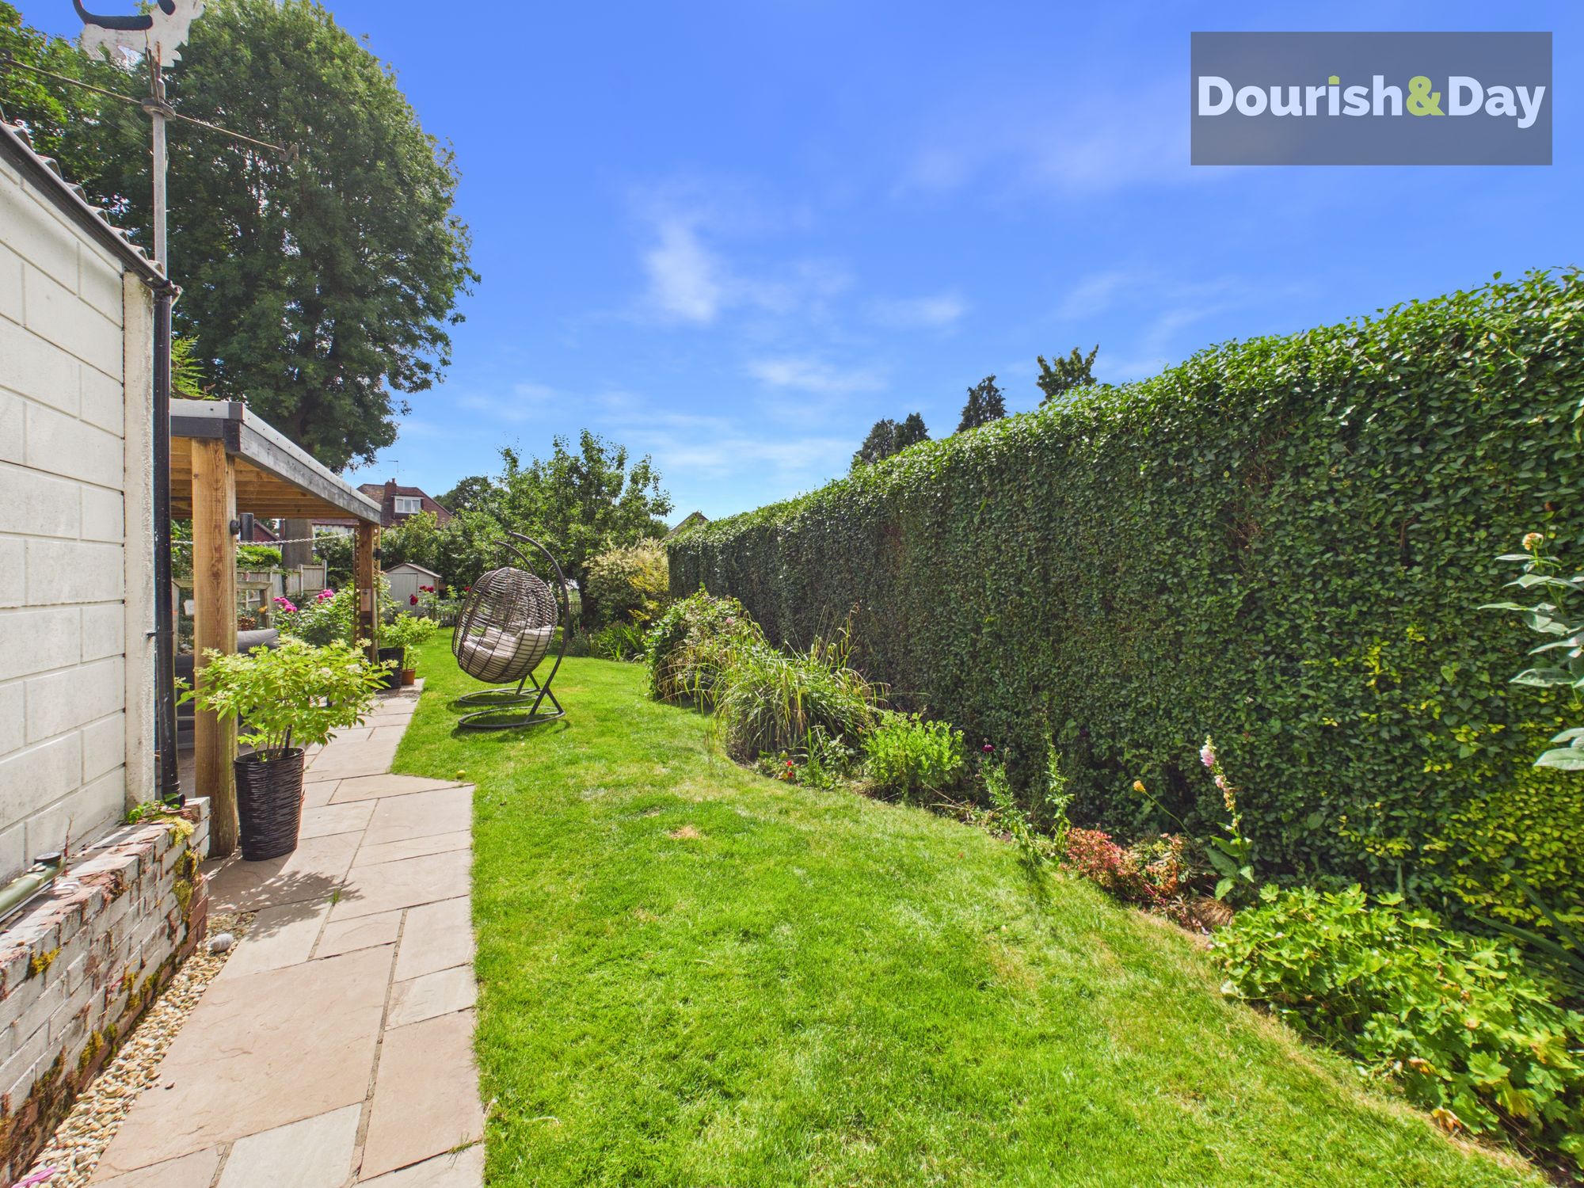
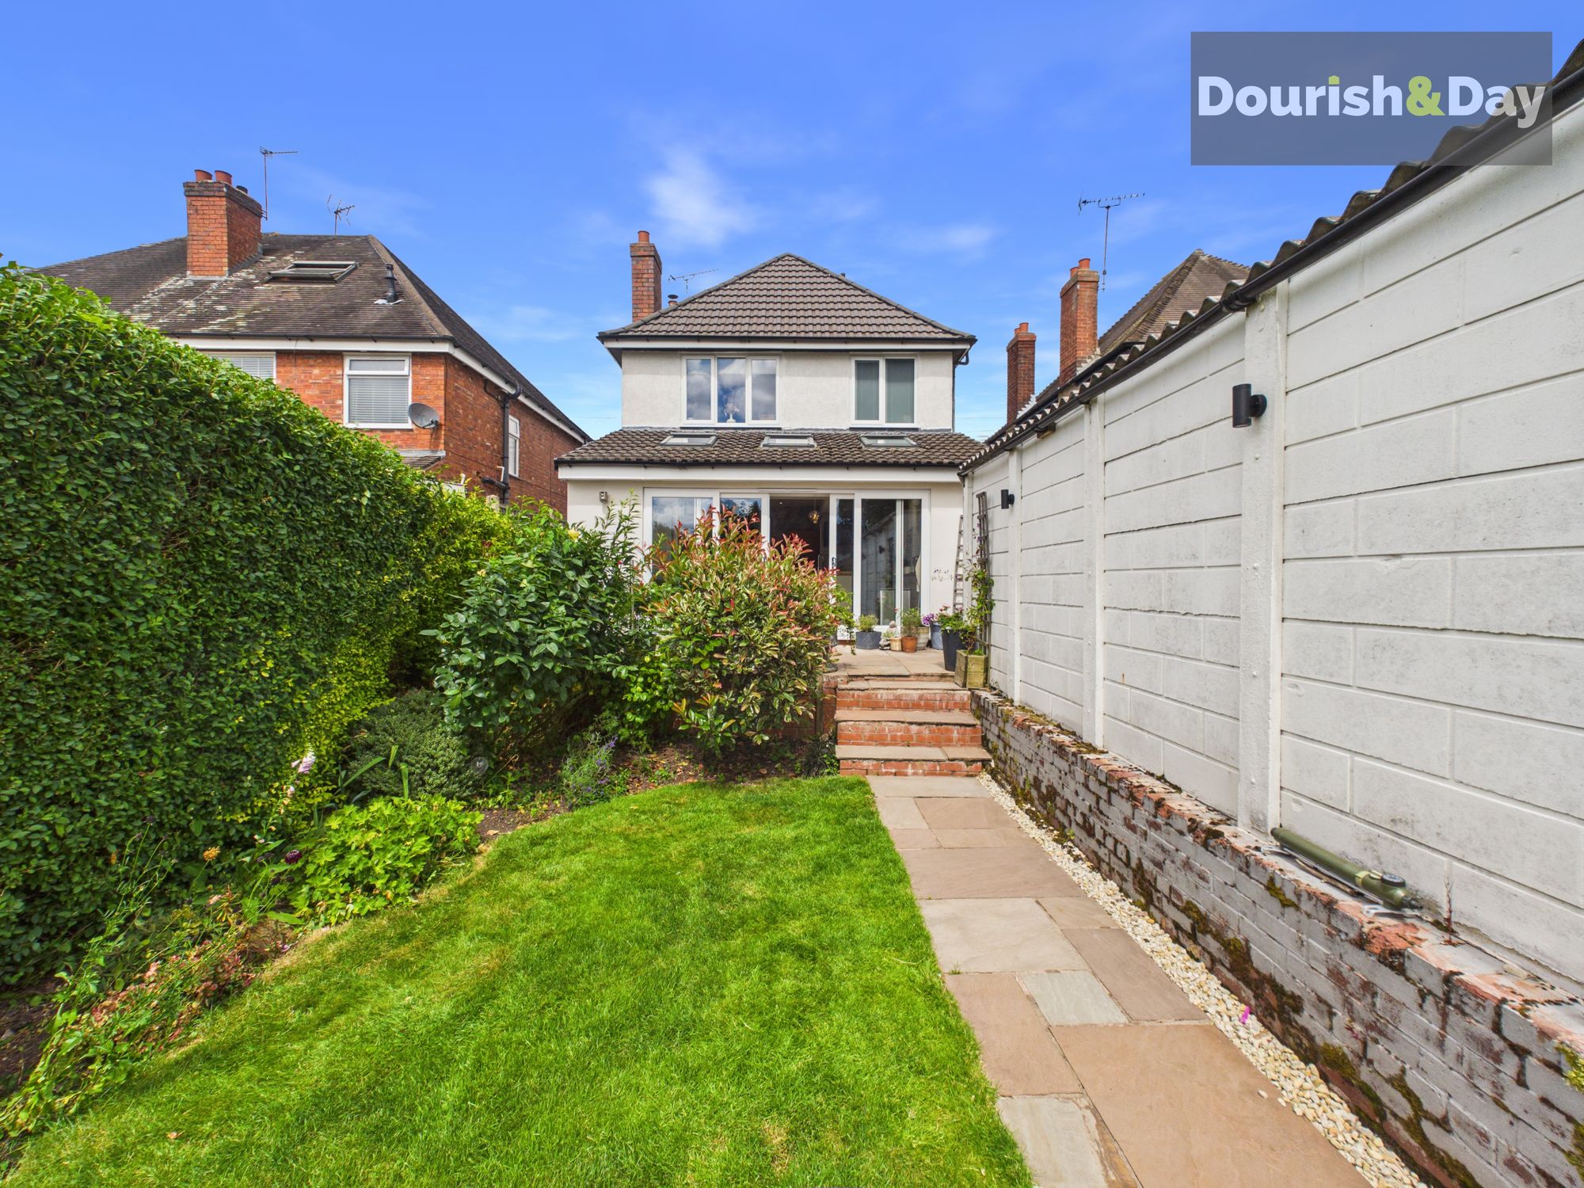
Outside, the rear garden is a true highlight of the property. A generous paved patio wraps around the rear of the house and continues to the left-hand side, providing gated access to the front driveway.
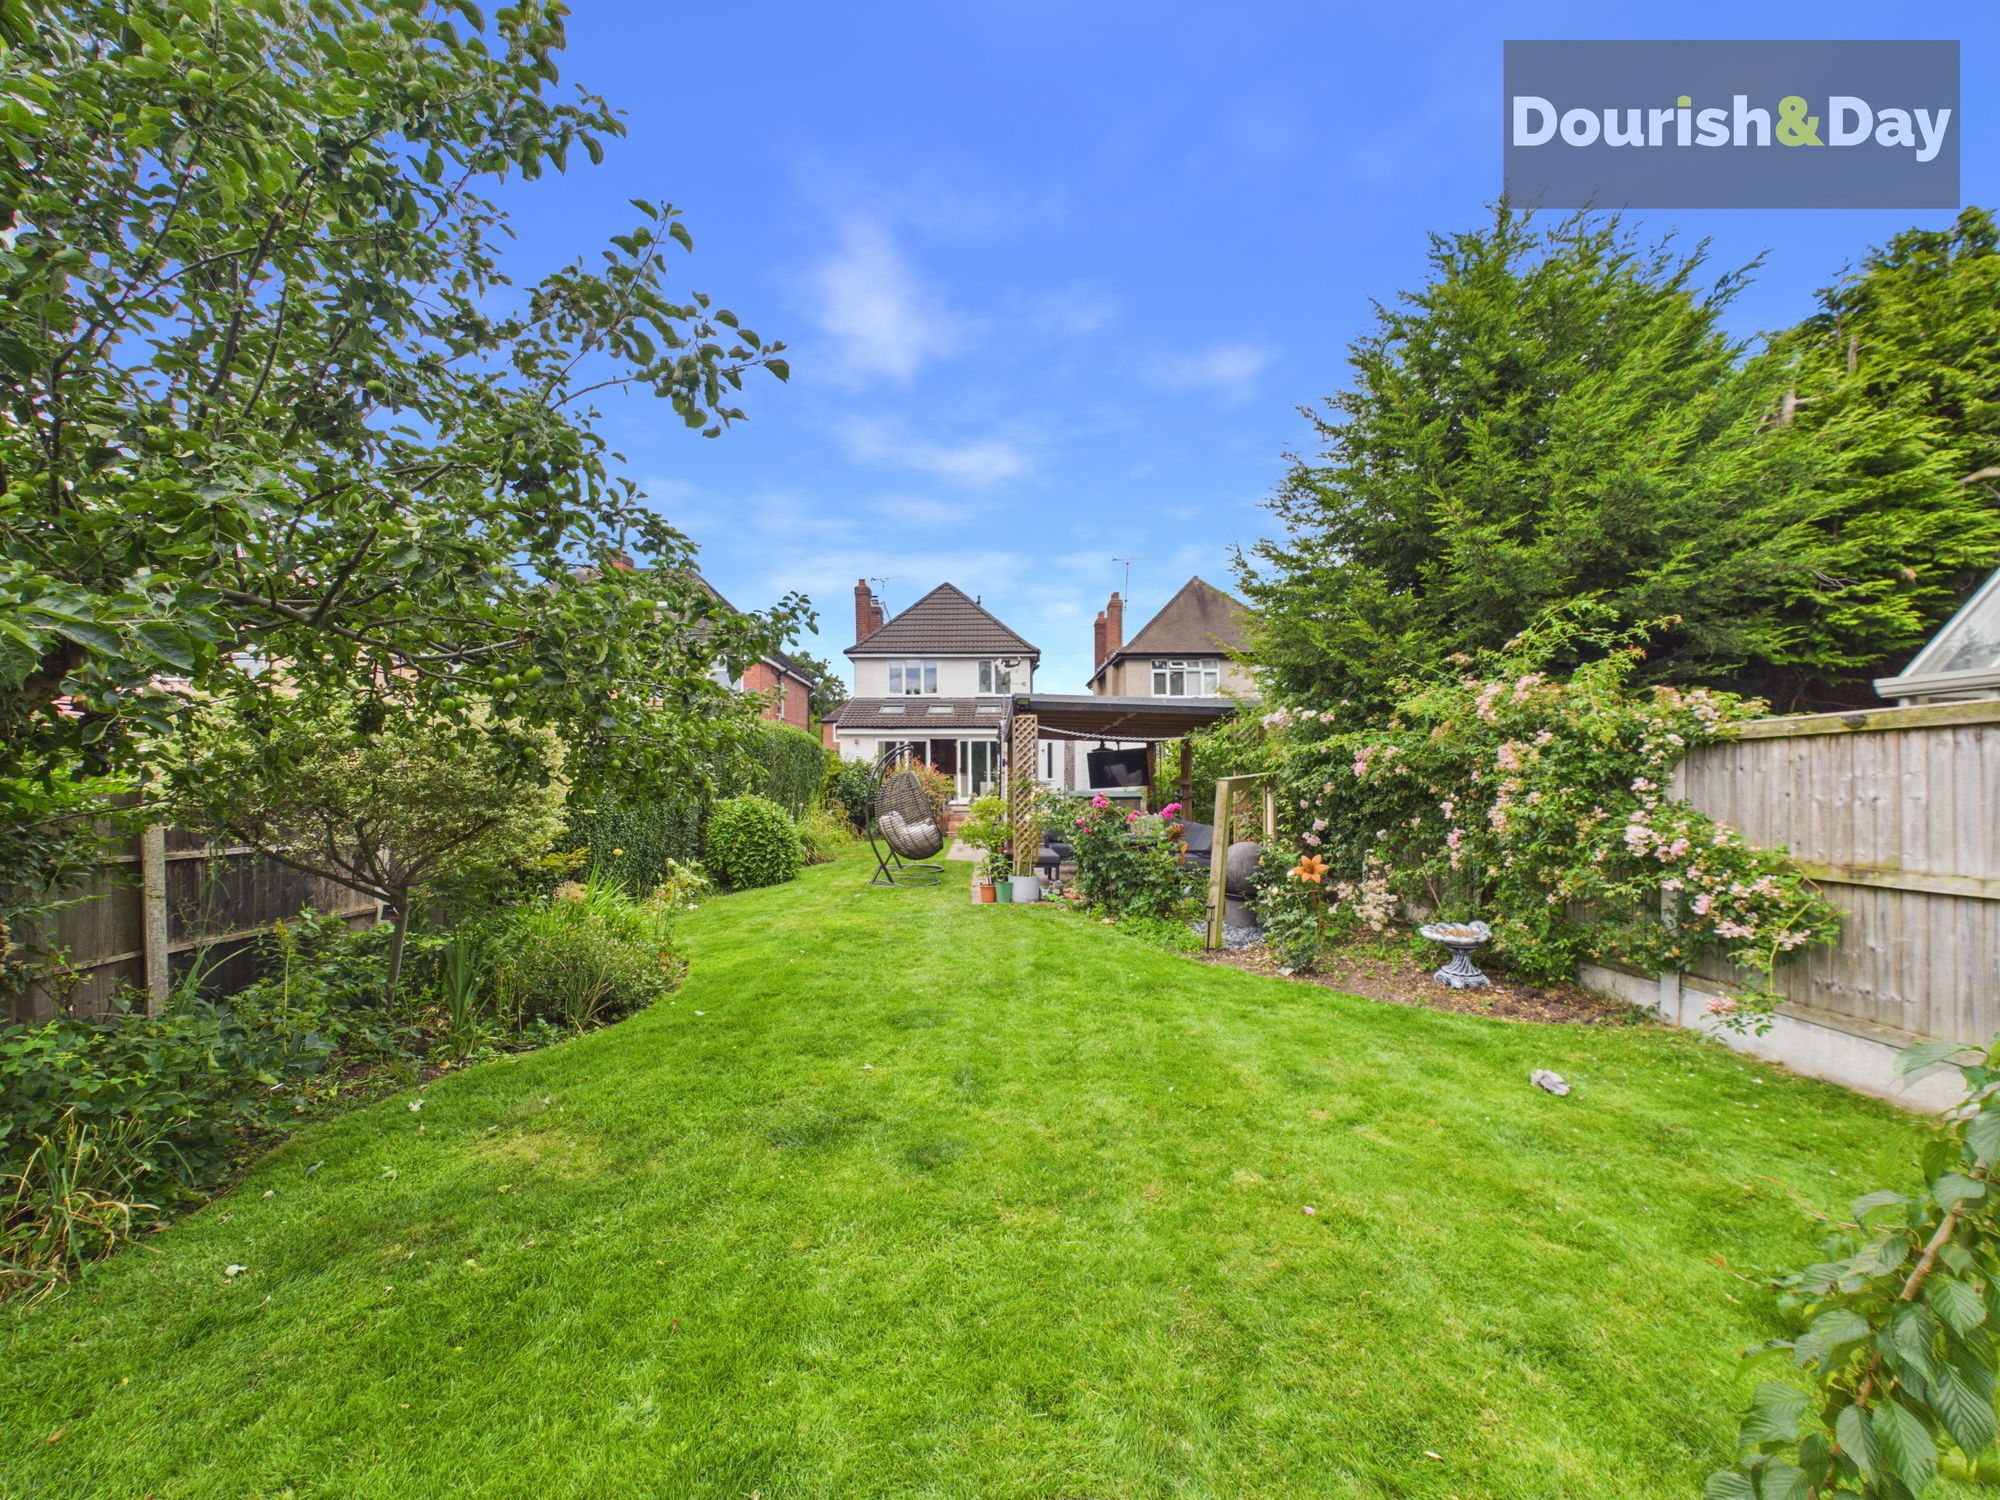
Beyond, steps descend alongside a contemporary glass balustrade to reveal a beautifully landscaped garden. A paved pathway leads towards an impressive pergola, creating a fantastic outdoor entertaining area, while expansive lawns stretch alongside the path, providing plenty of room for children to play or simply to enjoy the peaceful surroundings.
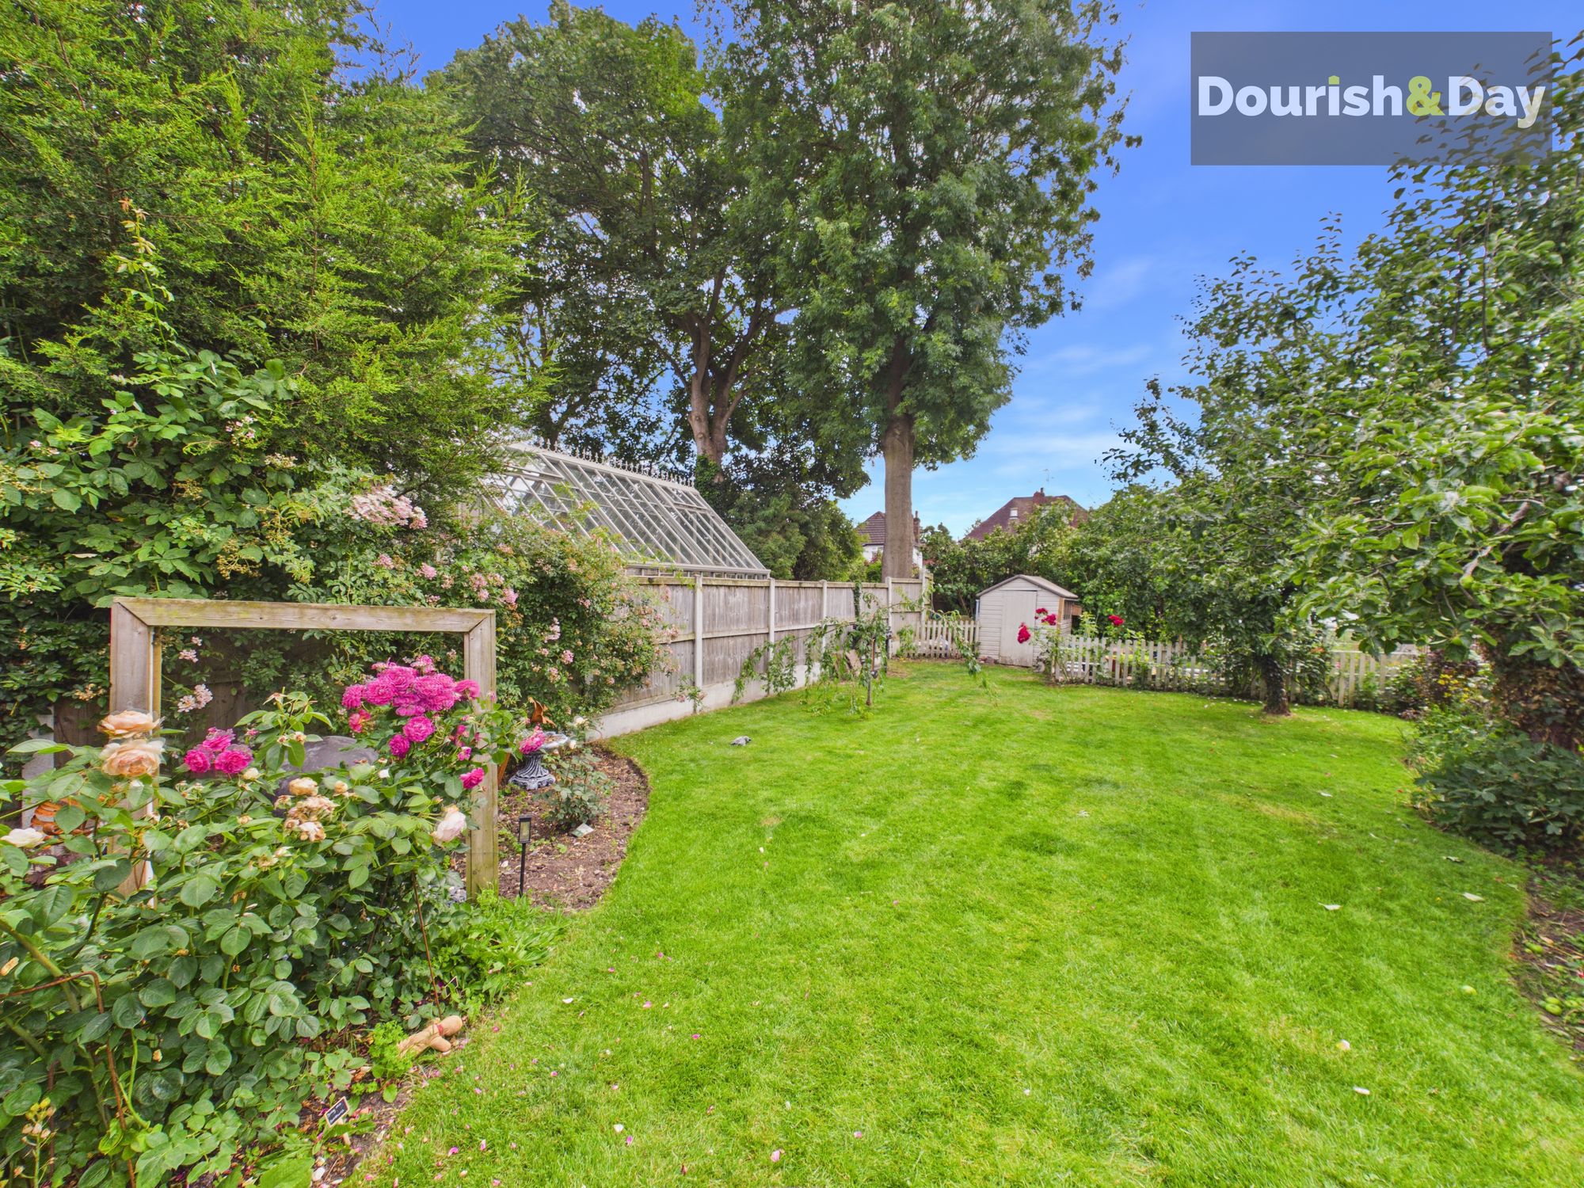
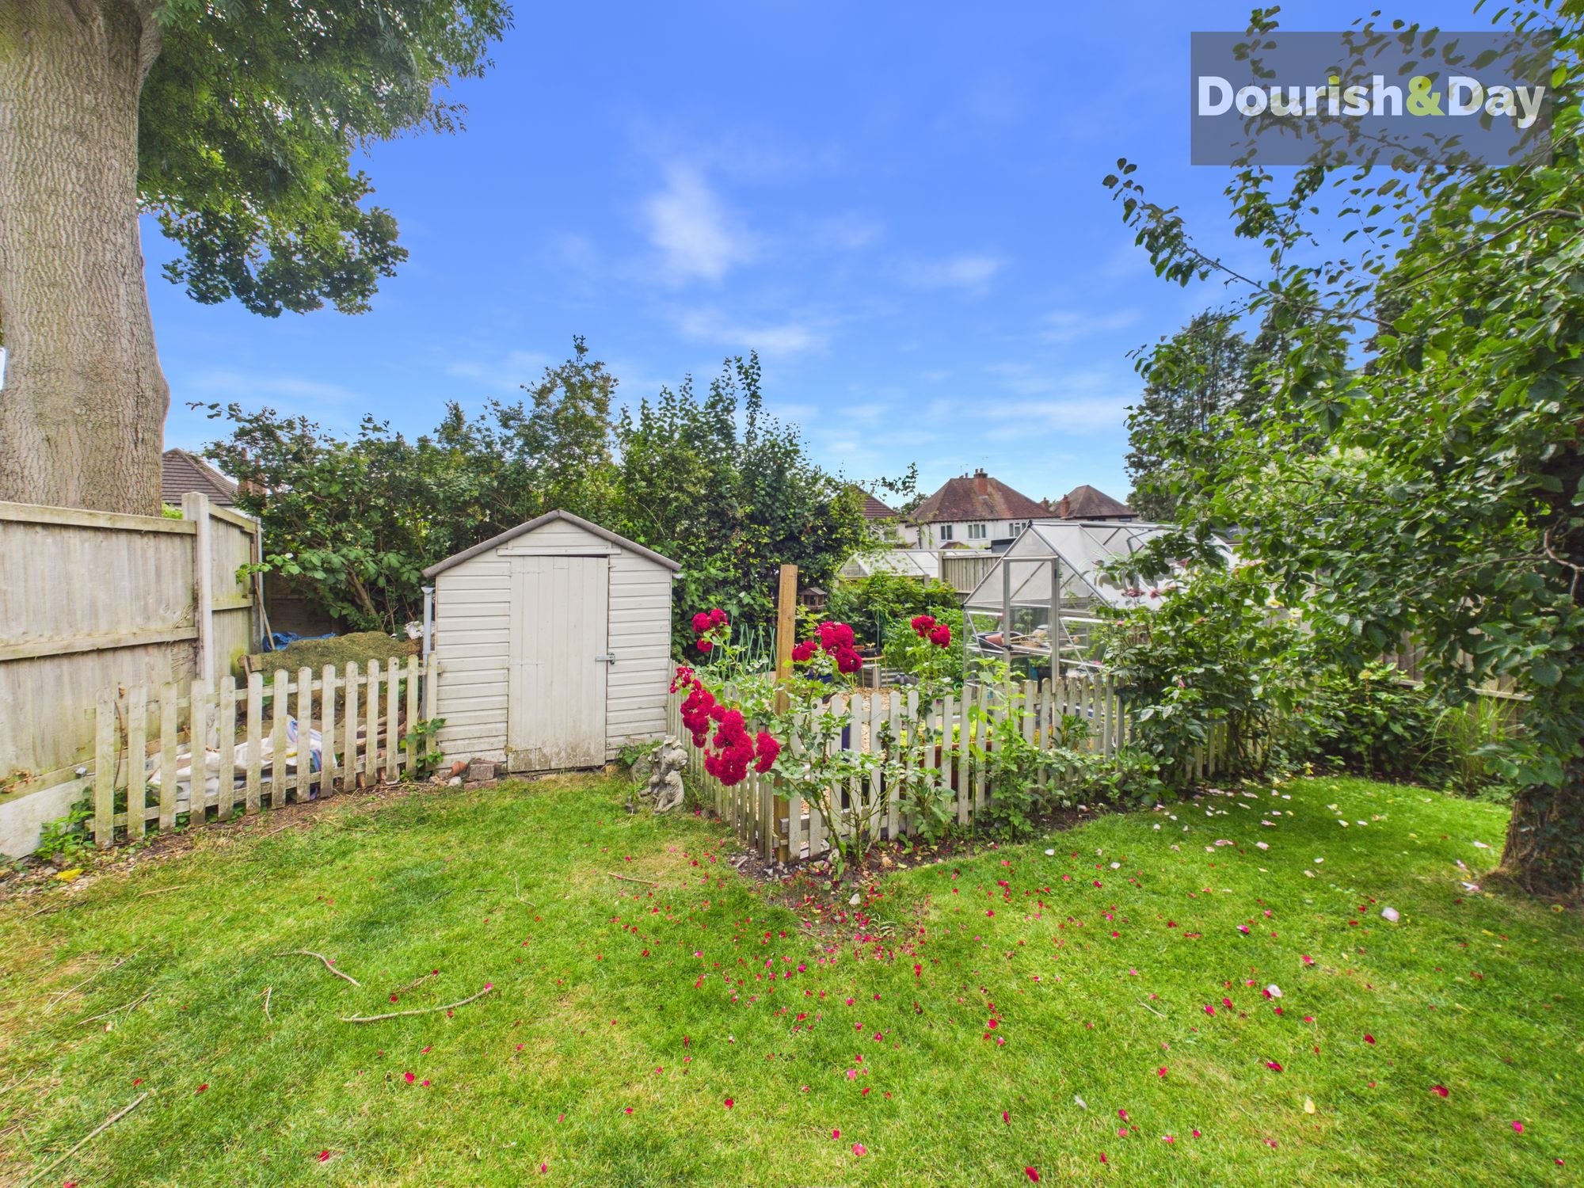
To the rear of the garden, a useful shed sits alongside a dedicated vegetable and growing area, offering an excellent opportunity for keen gardeners. Mature planting throughout gives the garden a wonderfully established feel, creating a colourful and private outdoor retreat.
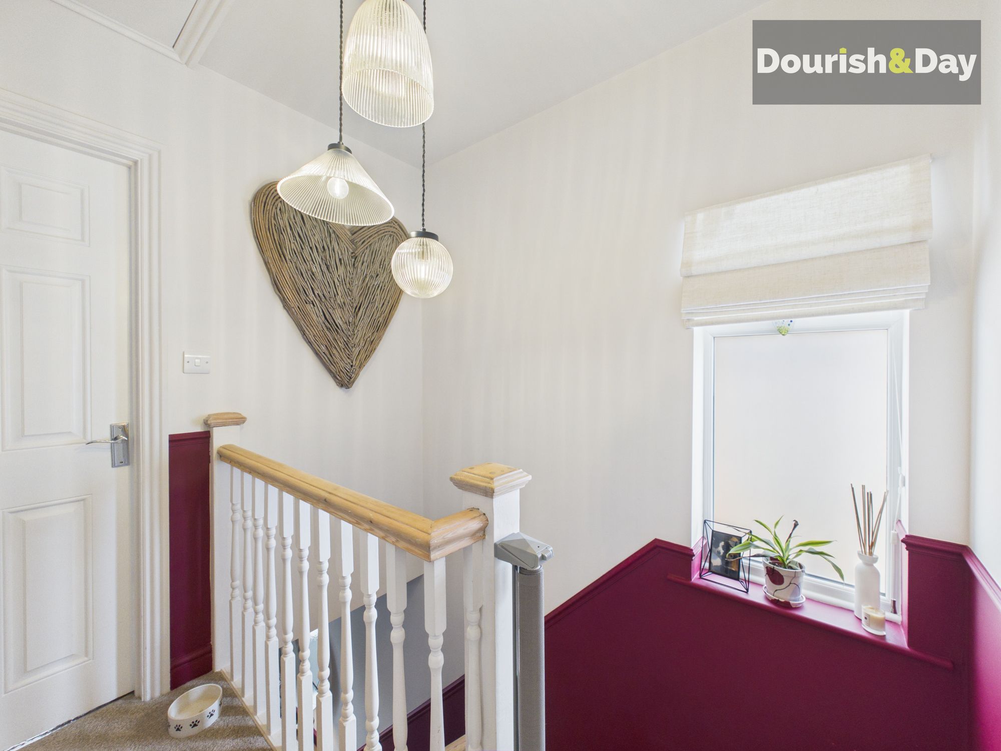
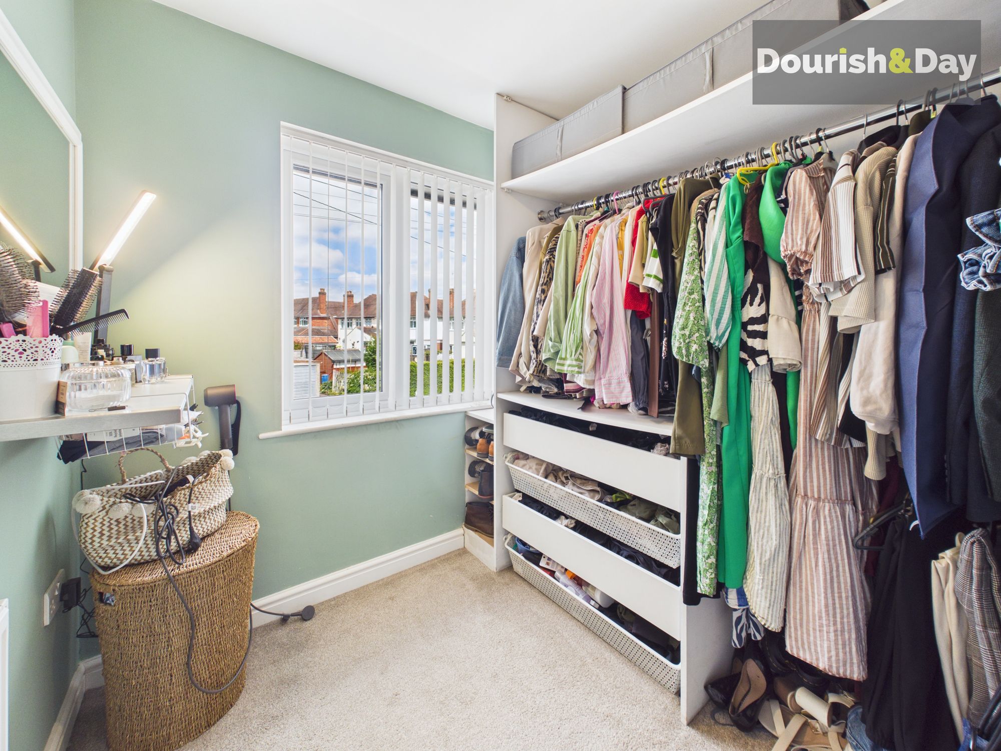
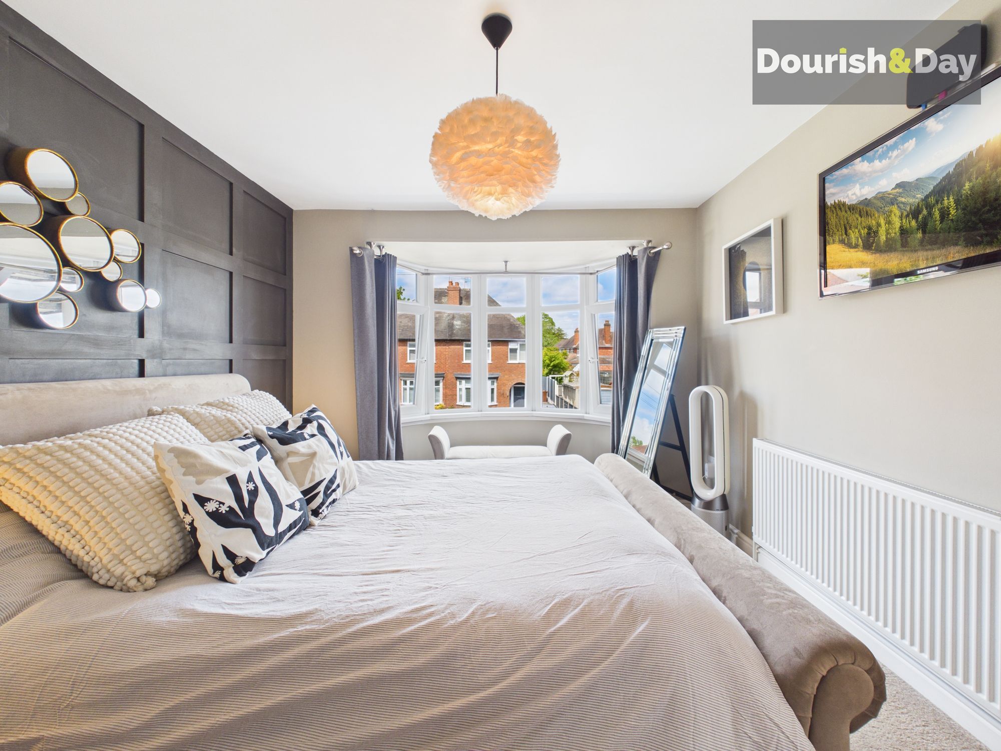
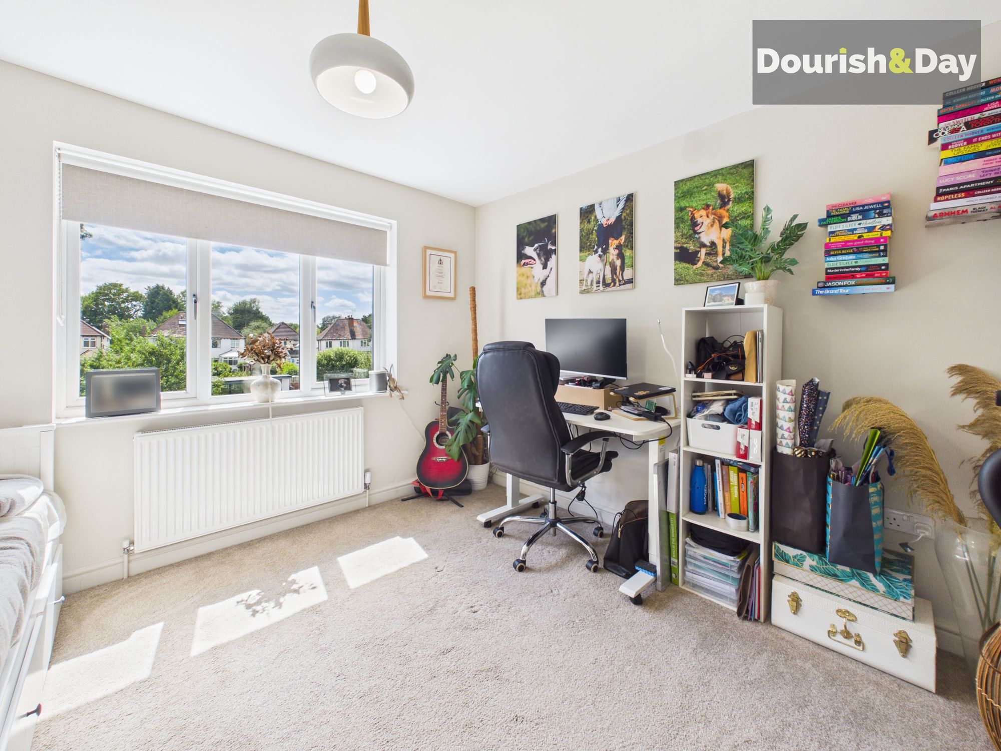
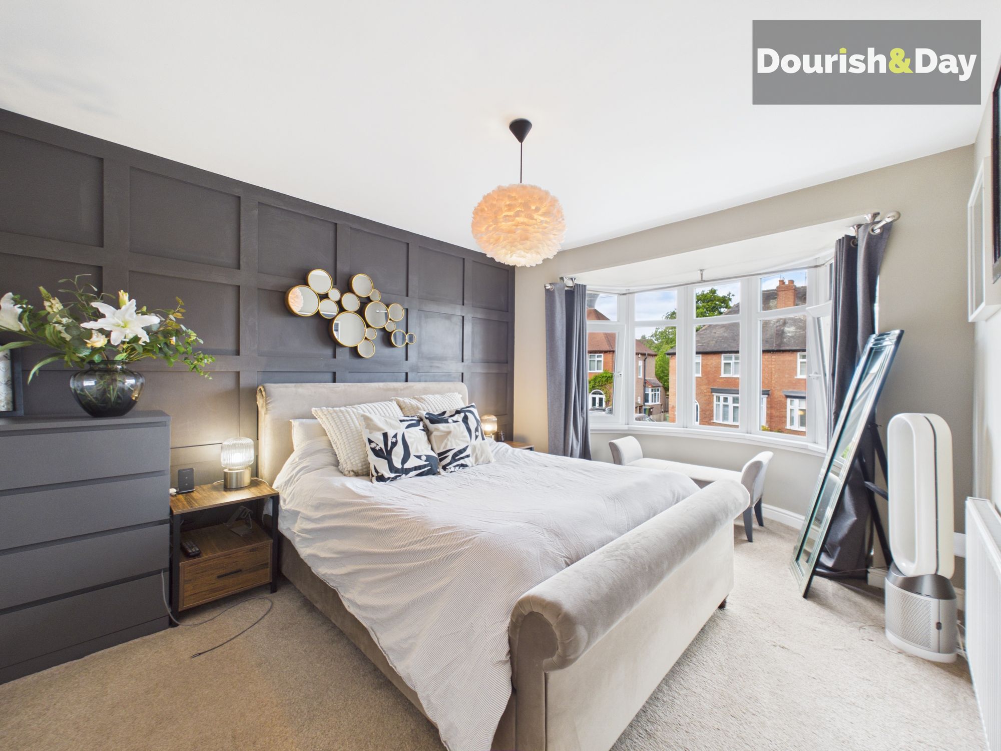
Upstairs, the first floor comprises two generous double bedrooms, with the front bedroom benefiting from an attractive bay window. A further single bedroom, currently utilised as a dressing room, offers flexibility for a variety of uses.
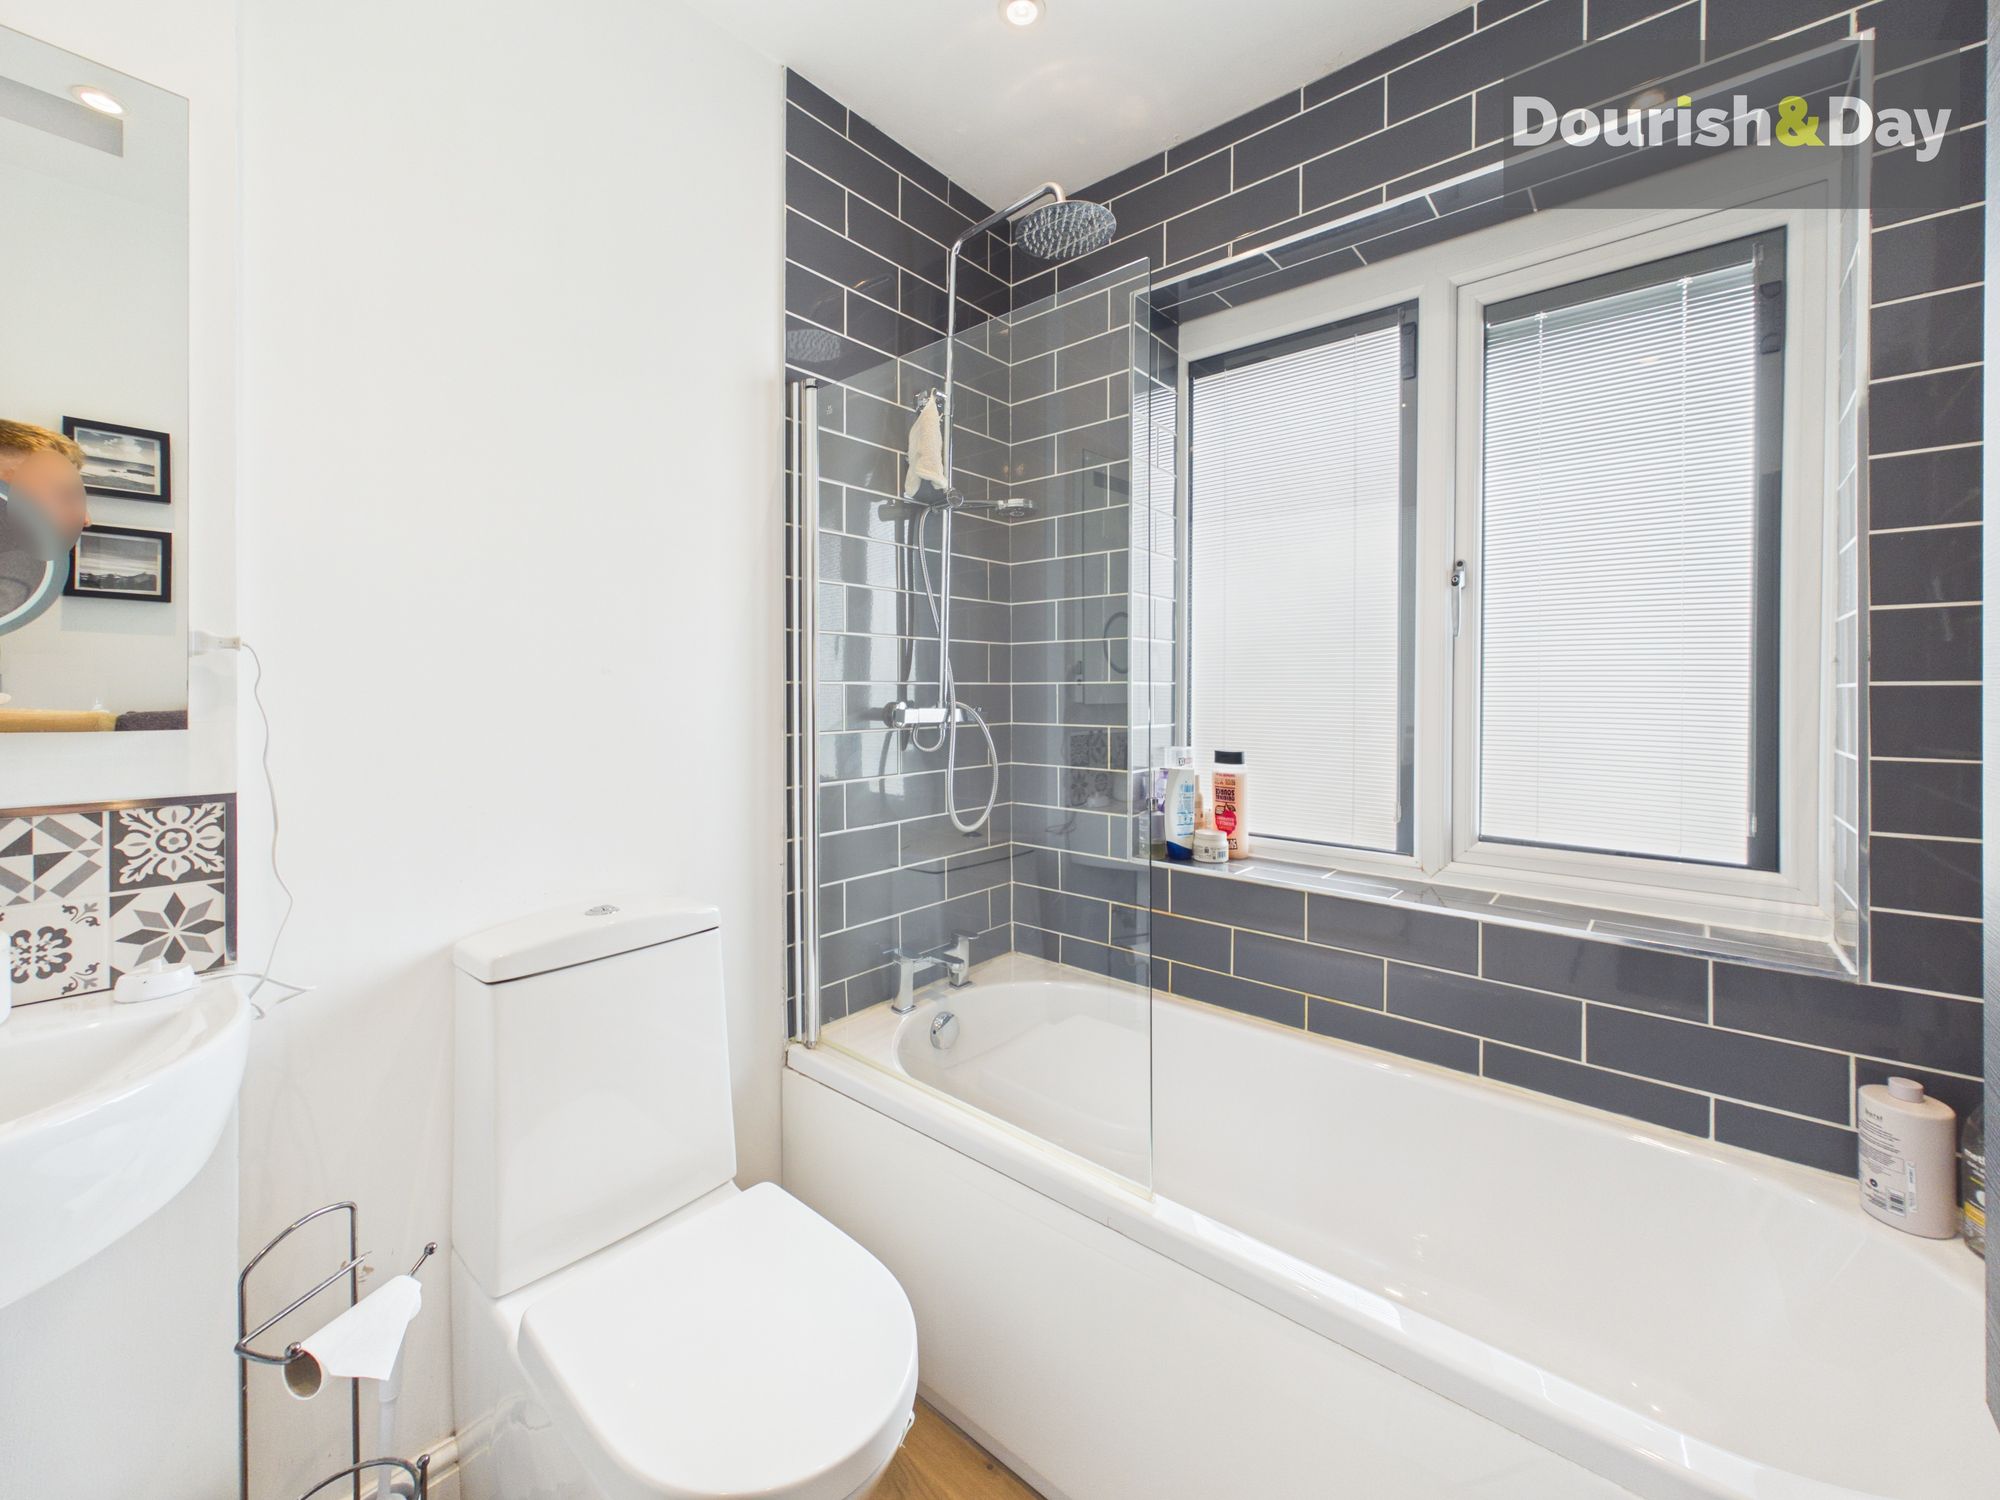
Completing the accommodation is a stylish family bathroom fitted with a shower over the bath.
Beautifully presented throughout and offering exceptional indoor and outdoor living spaces, this impressive detached home is perfectly suited to modern family life.
Entrance Porch-
Entrance Hallway-
Living Room-
Guest WC-
Kitchen / Dining Room-
First Floor Landing-
Bedroom One-
Bedroom Two-
Bedroom Three-
Family Bathroom-
Anti-Money Laundering & ID ChecksOnce an offer is accepted on a property marketed by Dourish & Day estate agents we are required to complete ID verification checks on all buyers and to apply ongoing monitoring until the transaction ends. Whilst this is the responsibility of Dourish & Day we may use the services of MoveButler or Guild365, to verify Clients’ identity. This is not a credit check and therefore will have no effect on your credit history. You agree for us to complete these checks, and the cost of these checks is £45.00 inc. VAT per buyer. This is paid in advance, when an offer is agreed and prior to a sales memorandum being issued. This charge is non-refundable.
Front Garden
To the front of the property sits the beautifully presented lounge, a warm and inviting room centred around an impressive log burner. A large bay window fills the space with natural light, creating the perfect place to relax.
Rear Garden
Outside, the rear garden is a true highlight of the property. A generous paved patio wraps around the rear of the house and continues to the left-hand side, providing gated access to the front driveway.
Beyond, steps descend alongside a contemporary glass balustrade to reveal a beautifully landscaped garden. A paved pathway leads towards an impressive pergola, creating a fantastic outdoor entertaining area, while expansive lawns stretch alongside the path, providing plenty of room for children to play or simply to enjoy the peaceful surroundings.
To the rear of the garden, a useful shed sits alongside a dedicated vegetable and growing area, offering an excellent opportunity for keen gardeners. Mature planting throughout gives the garden a wonderfully established feel, creating a colourful and private outdoor retreat.
Driveway
-
Garage
-
EV charging
-
Further details
- Status: Available
- Size: 893.40 sq ft (83 sq m)
- Overall plot size: 4876.05 sq ft
- Council tax band: D
- Tenure: Freehold
- Parking spaces: Driveway, Garage, EV charging
- Outside spaces: Front Garden, Rear Garden
- Reference: 726915
