
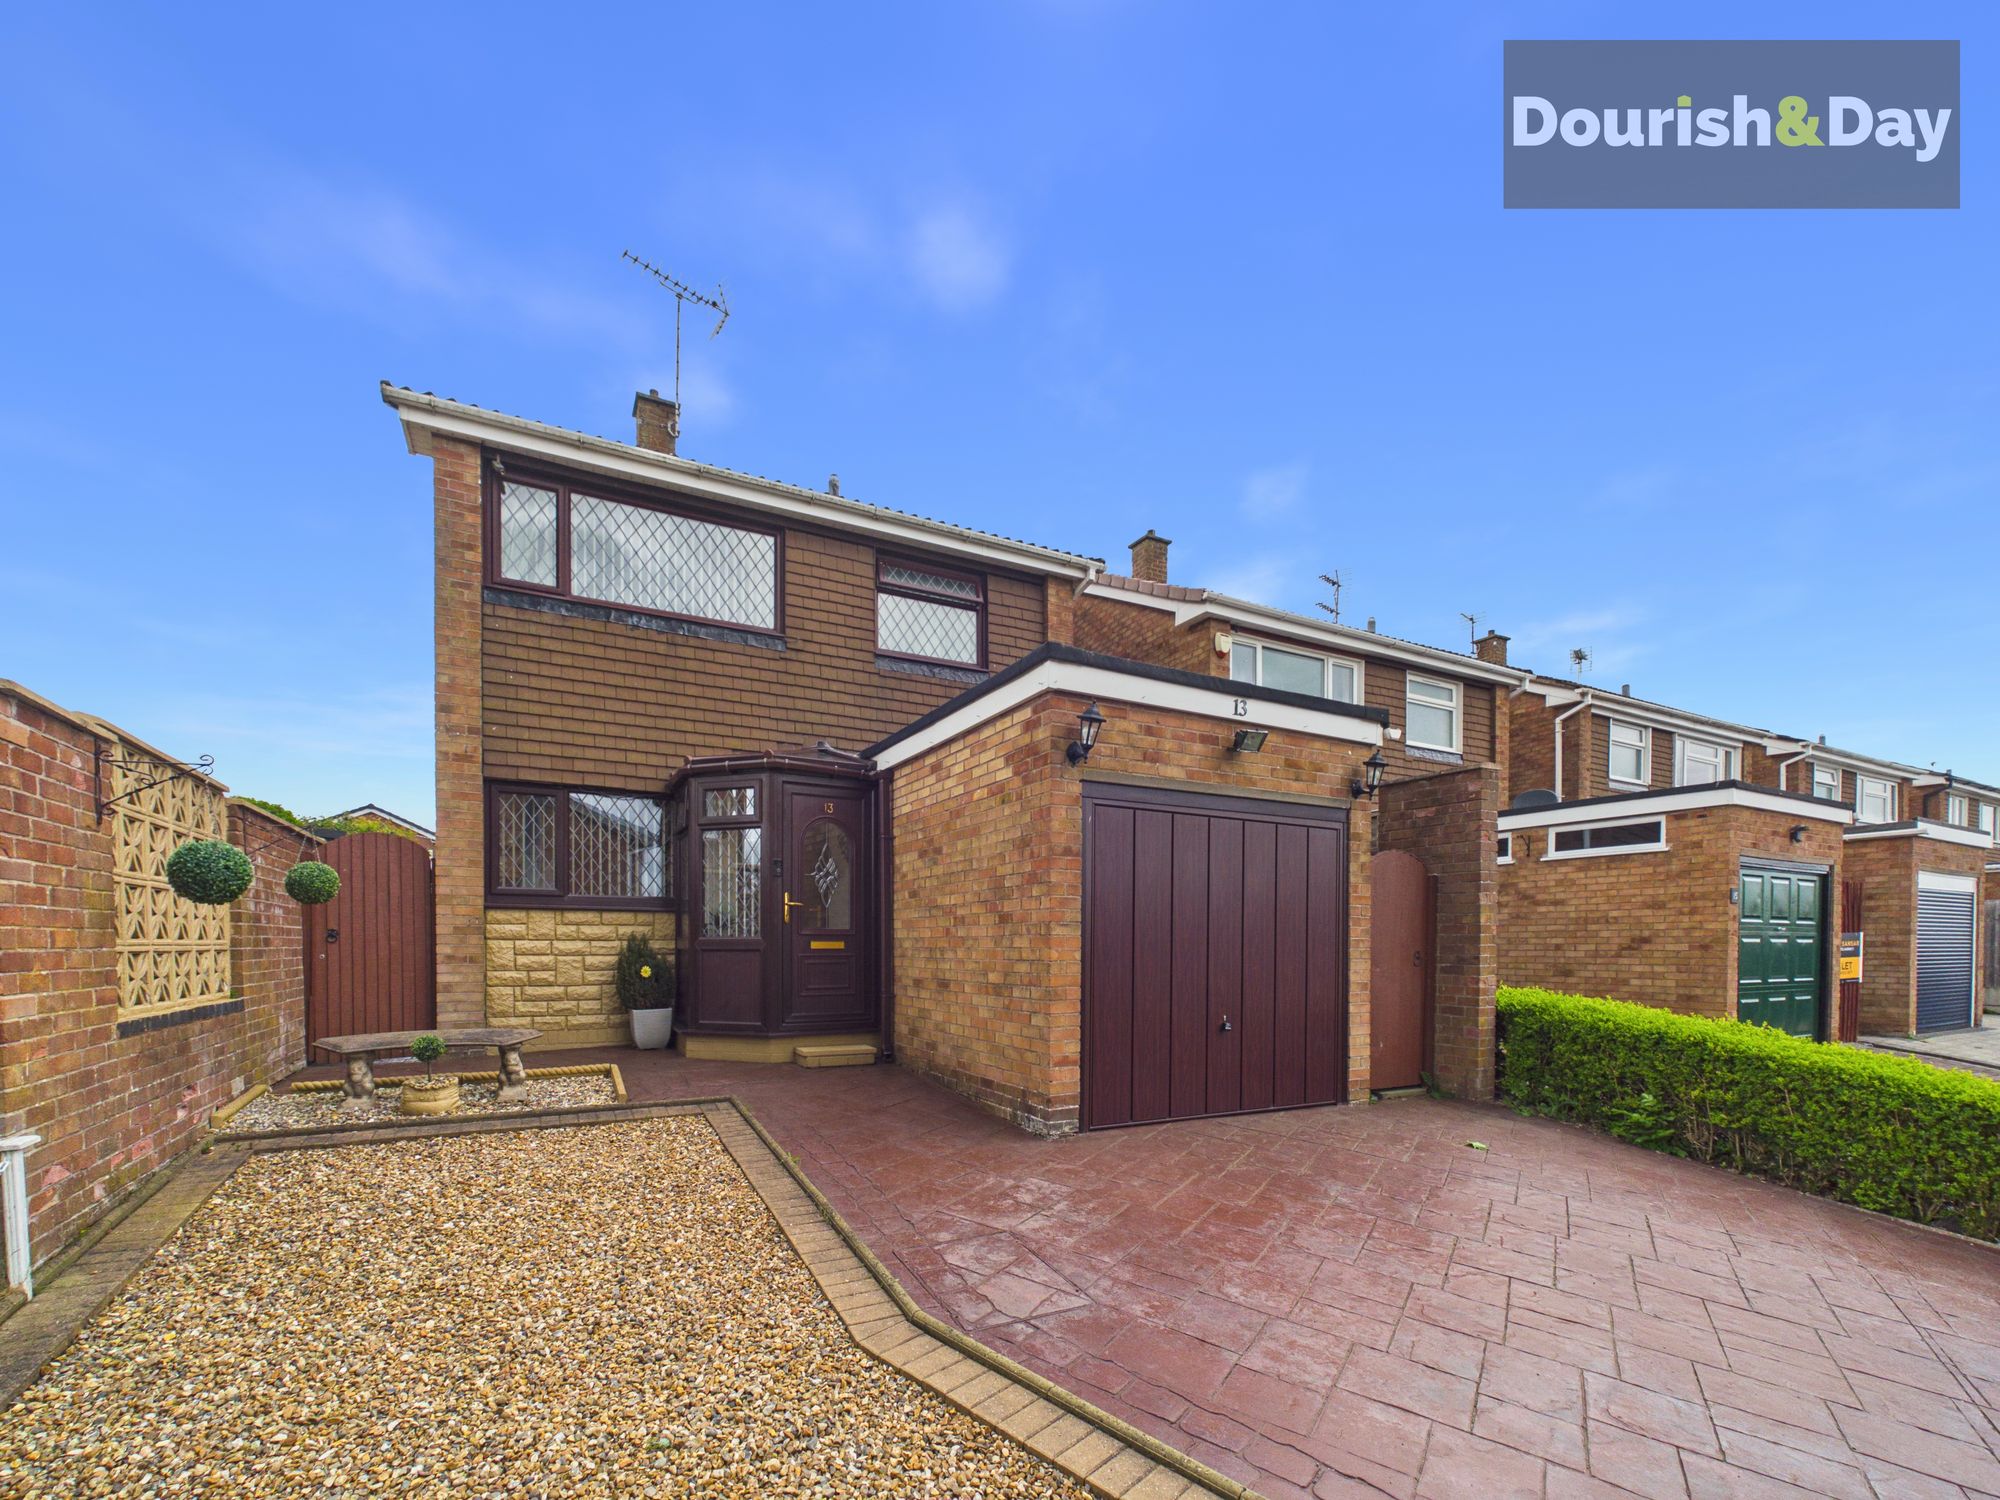
3 bed detached house for sale in Chaulden Road, Stafford, ST16
£280,000
Key features
- Detached Three Bedroom Family Home
- Spacious Living & Dining Room
- Delightful Glazed Sunroom Overlooking Garden
- Separate Fitted Kitchen With External Door
- Three Well Proportioned First Floor Bedrooms
- Family Bathroom With Shower Over Bath
- Low Maintenance Landscaped Rear Garden
- Driveway Parking & Garage Space
Virtual Tour
Virtual Tour
Call us 9AM - 9PM -7 days a week, 365 days a year!
A Wonderful, Bright Stafford Home With Room To Relax, Dine & Grow
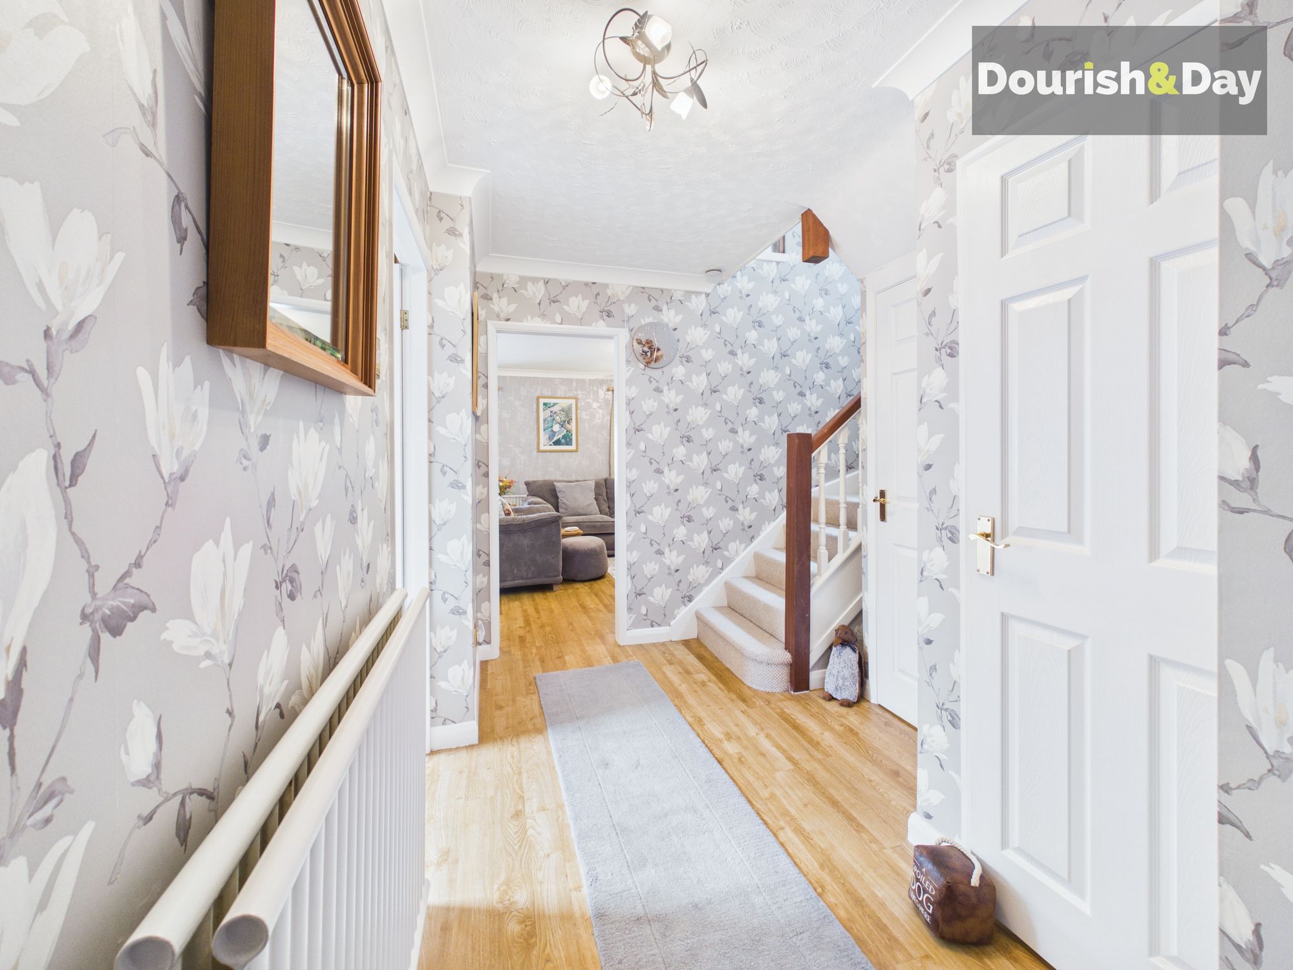
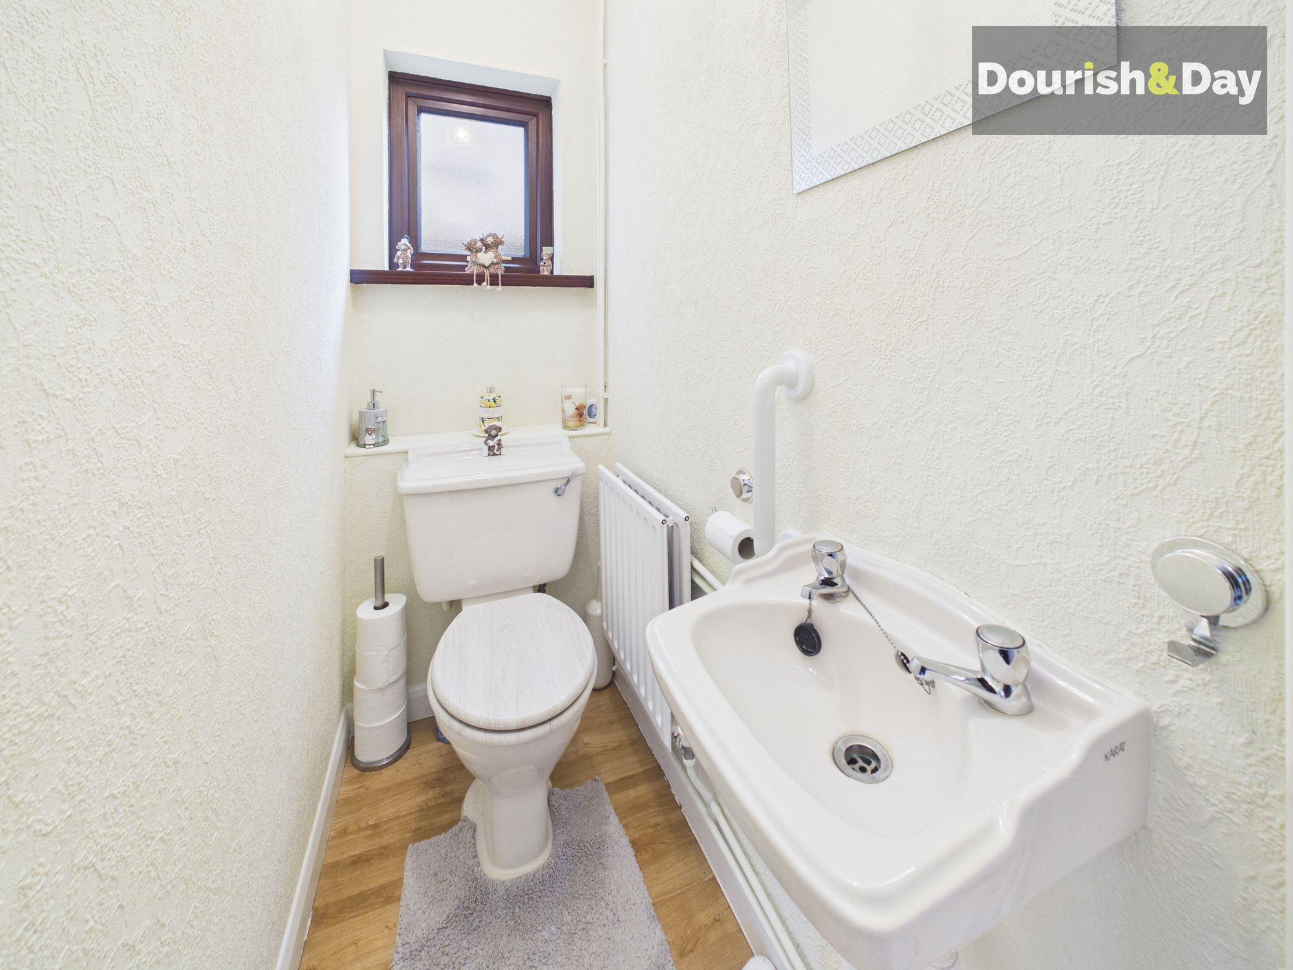
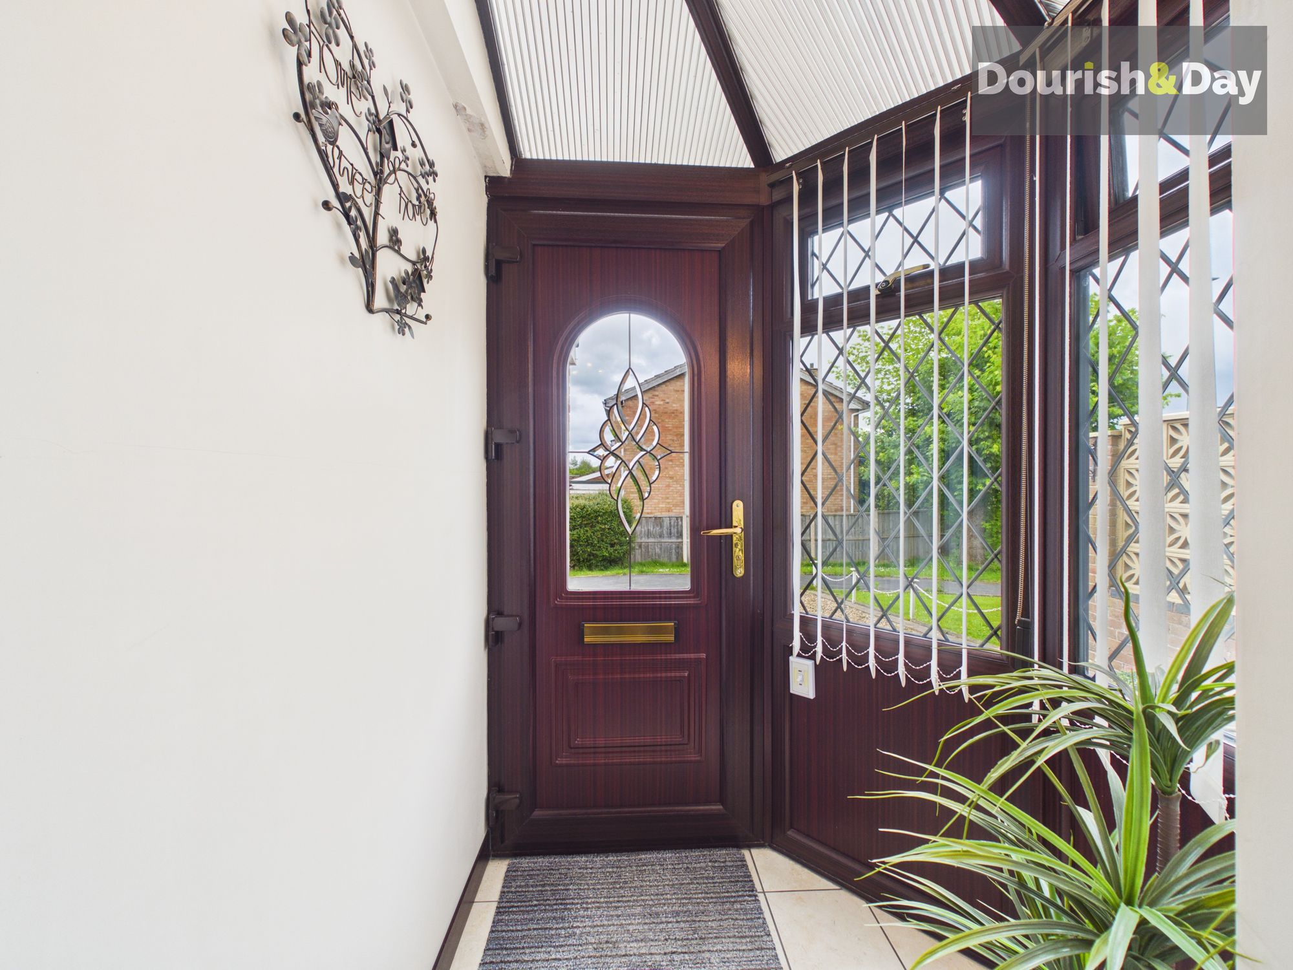
Entered via an enclosed front porch, this attractive detached family home opens into a welcoming entrance hallway which immediately creates a warm and practical first impression. The hallway provides access to a useful guest WC, under stairs storage, staircase rising to the first floor, the fitted kitchen to the left-hand side and the spacious main living accommodation positioned to the rear.
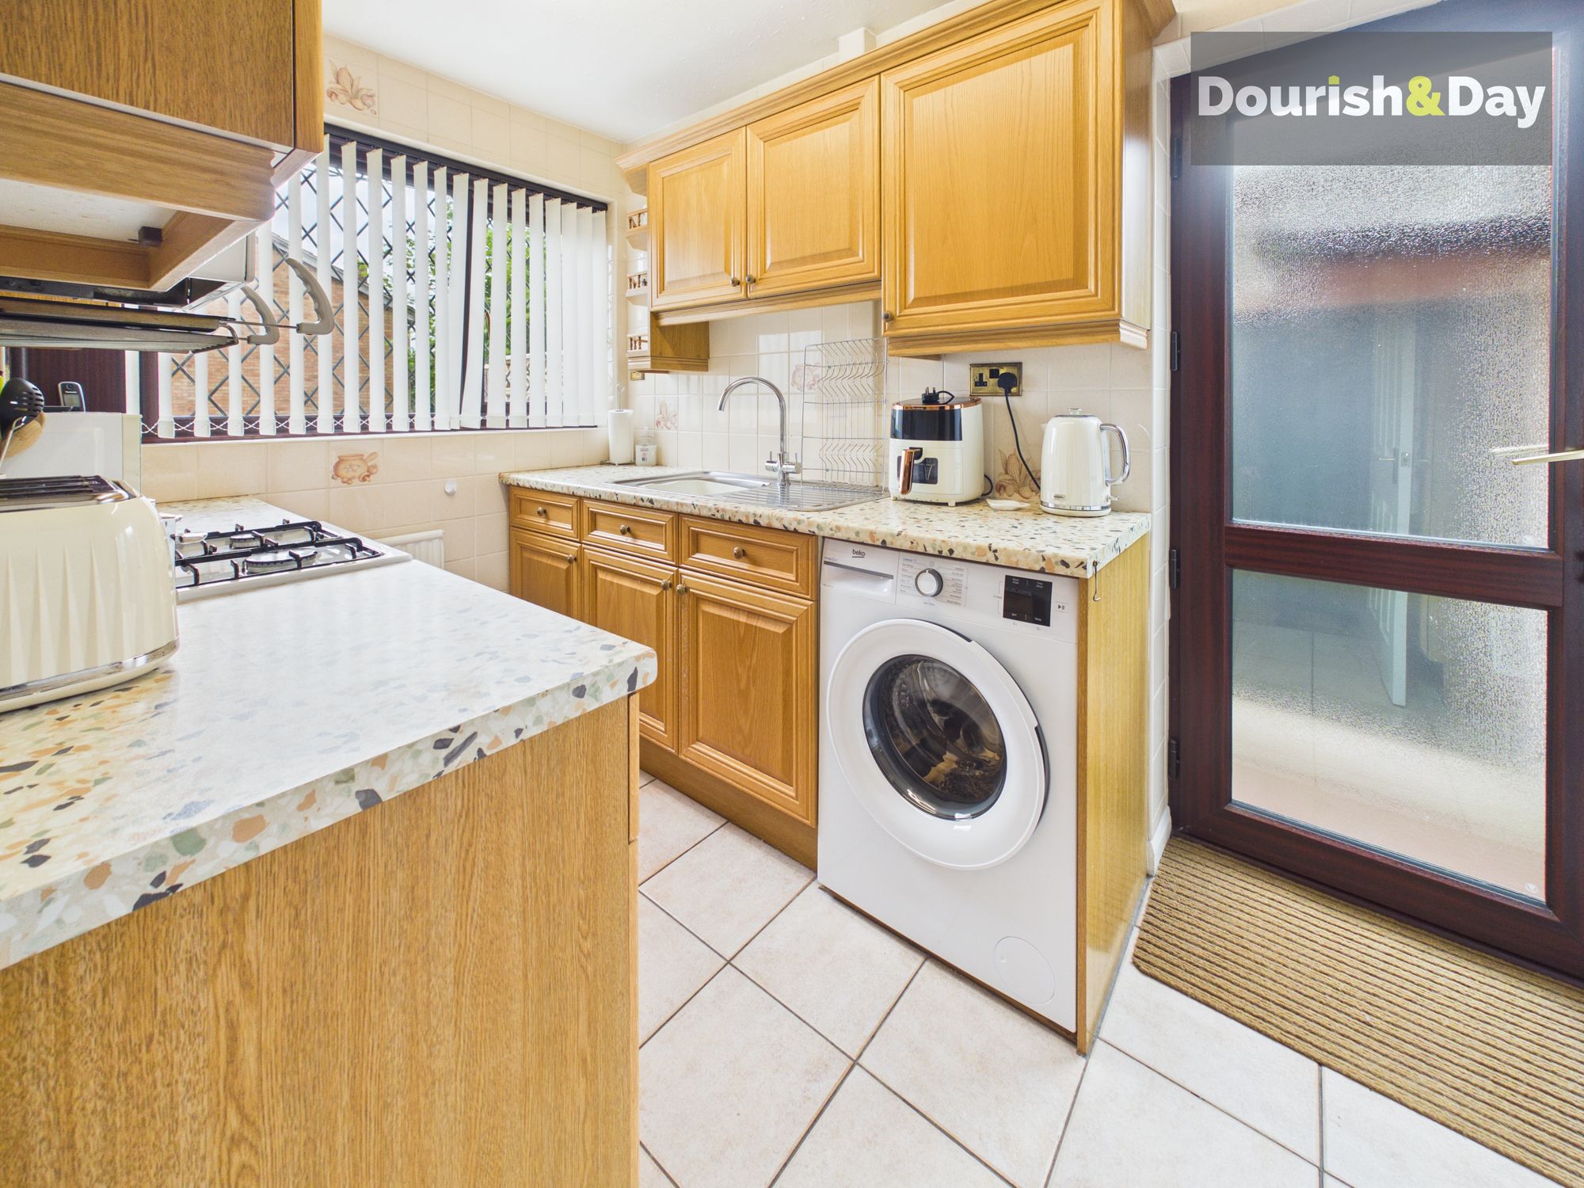
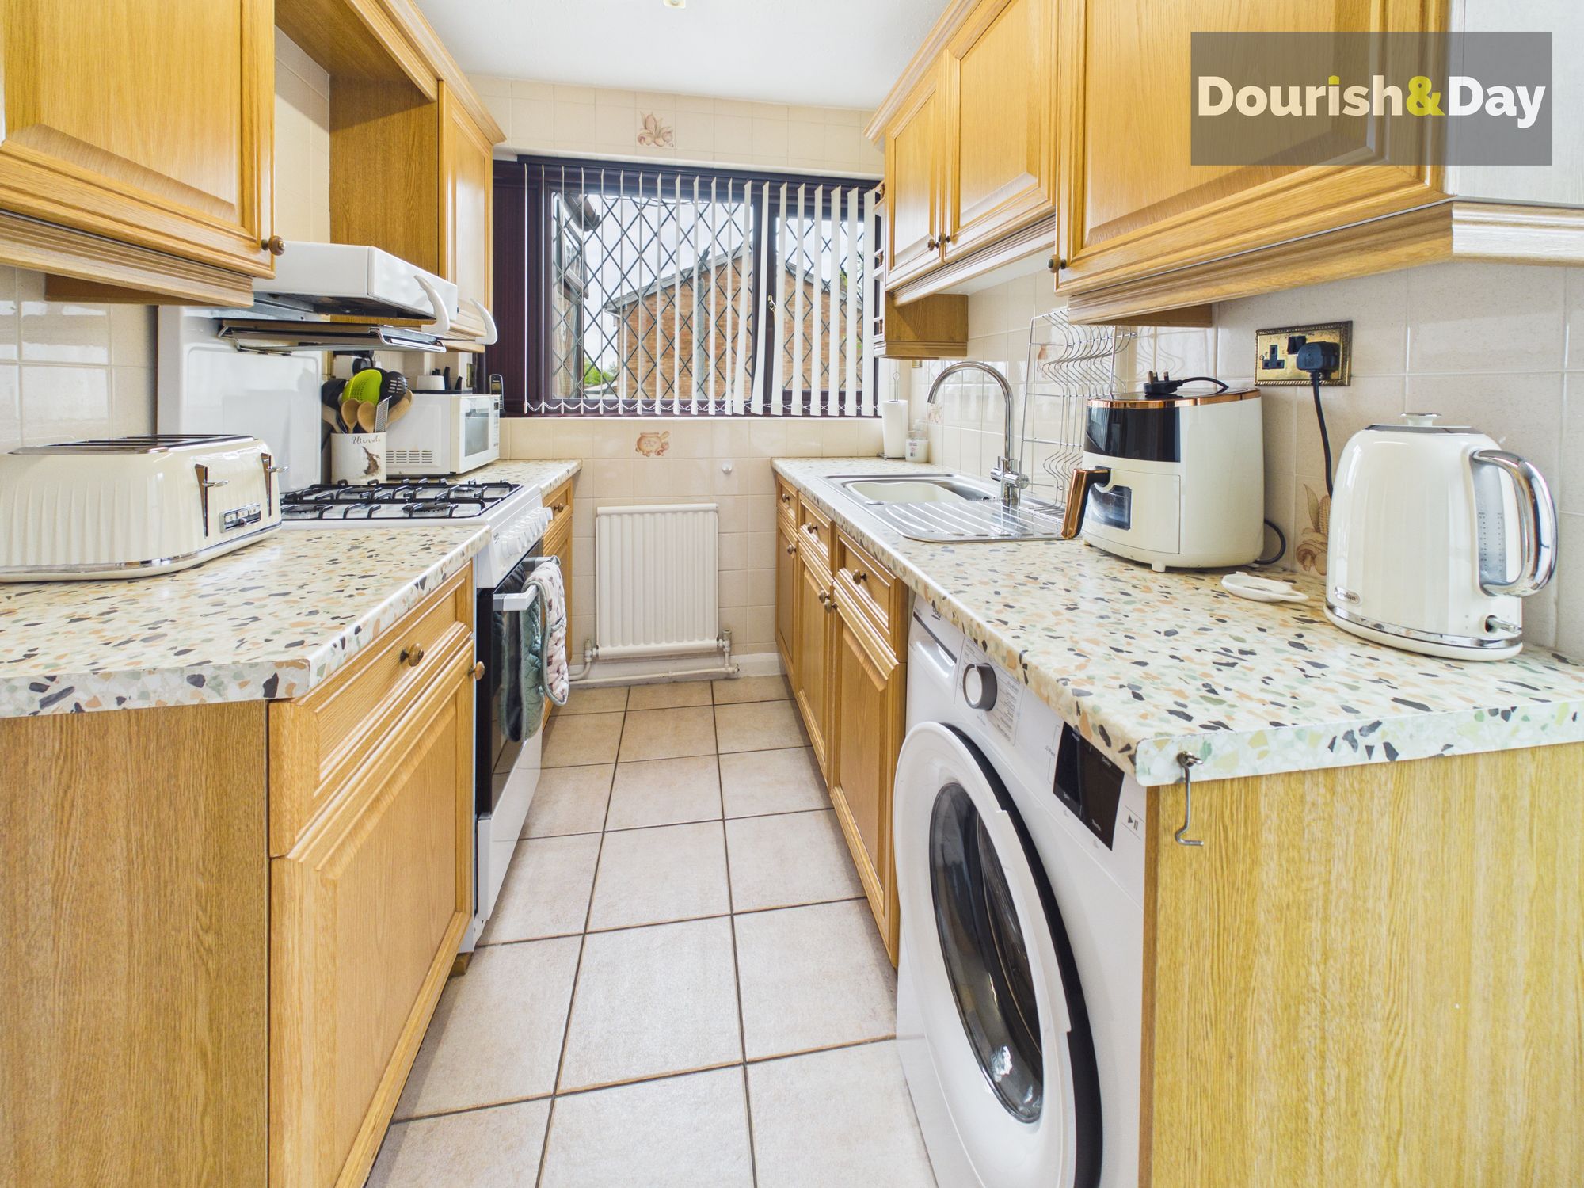
The kitchen has been fitted with a range of traditional shaker-style wall and base units complemented by ample work surface space, tiled splashbacks, space for everyday appliances and a large window allowing for plenty of natural light. A useful serving hatch connects through to the living space, while a side access door adds everyday practicality for busy family life.
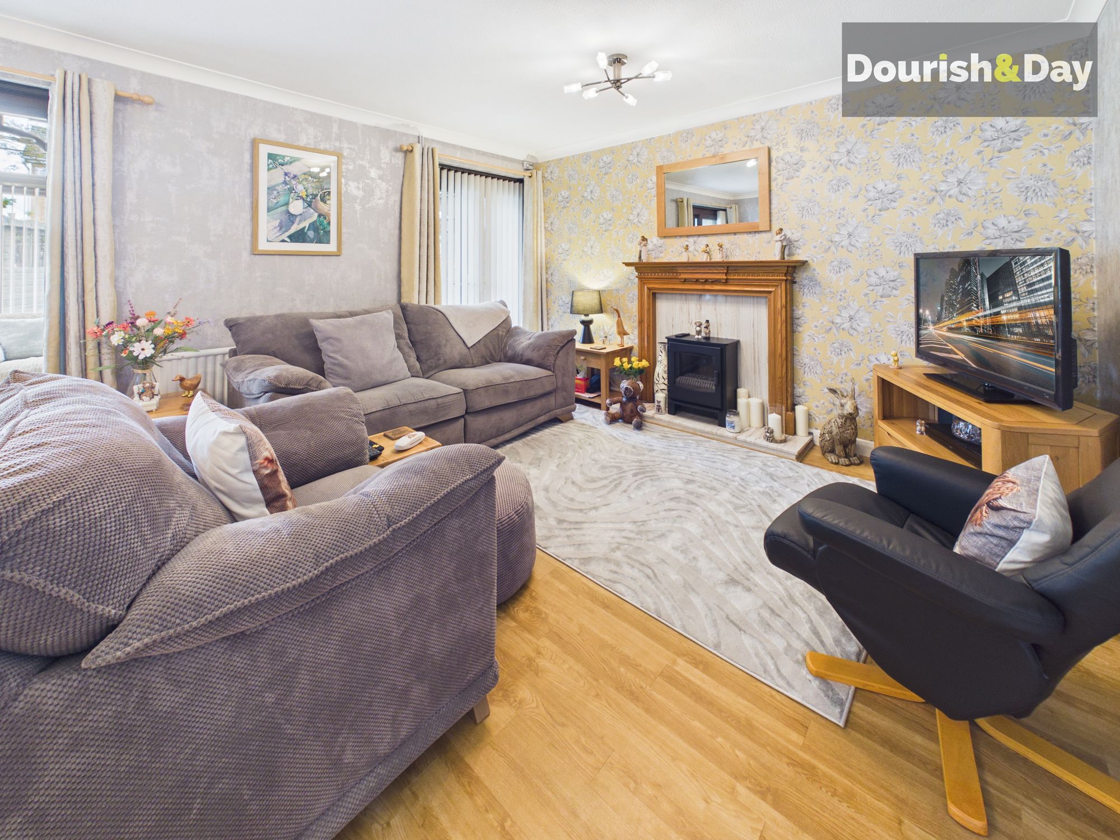
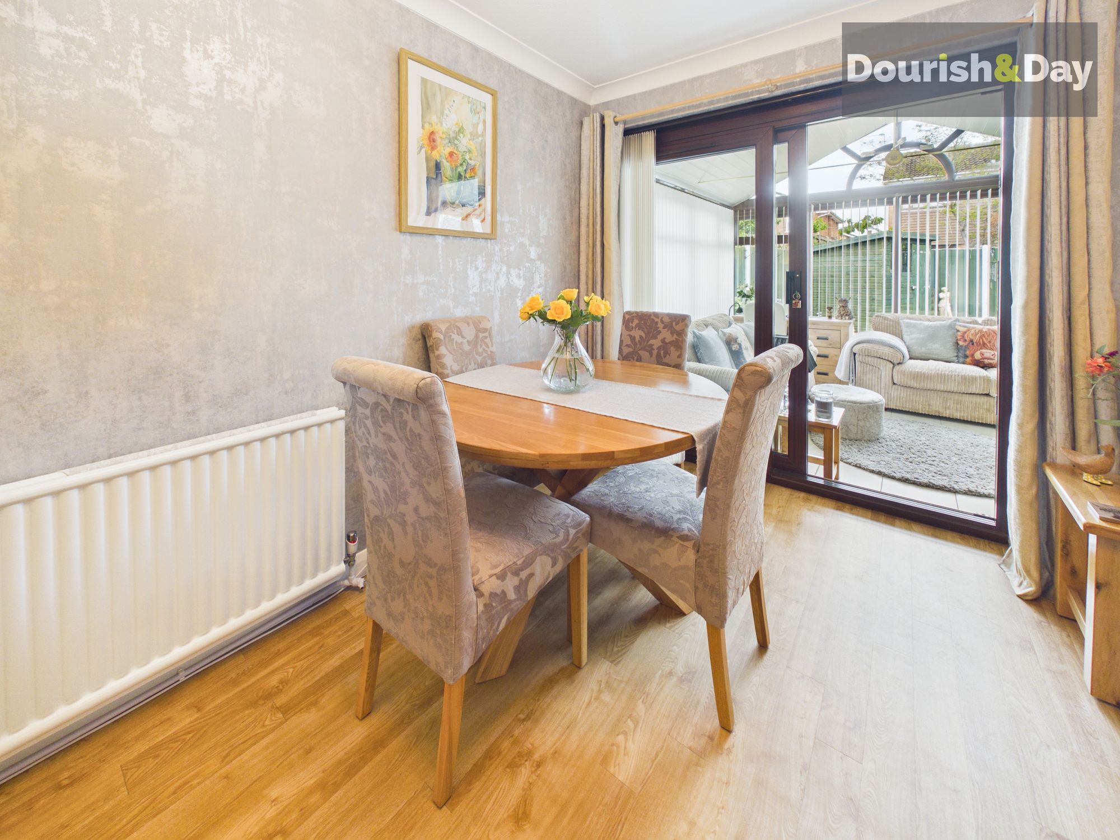
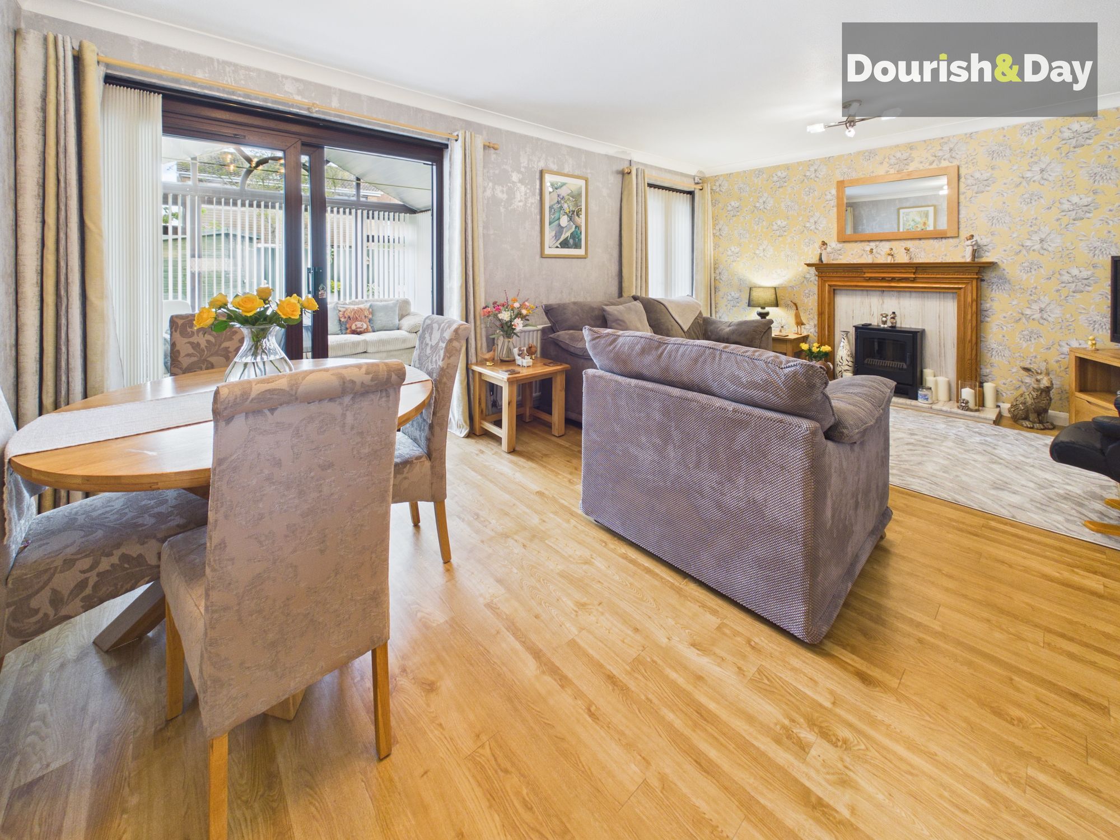
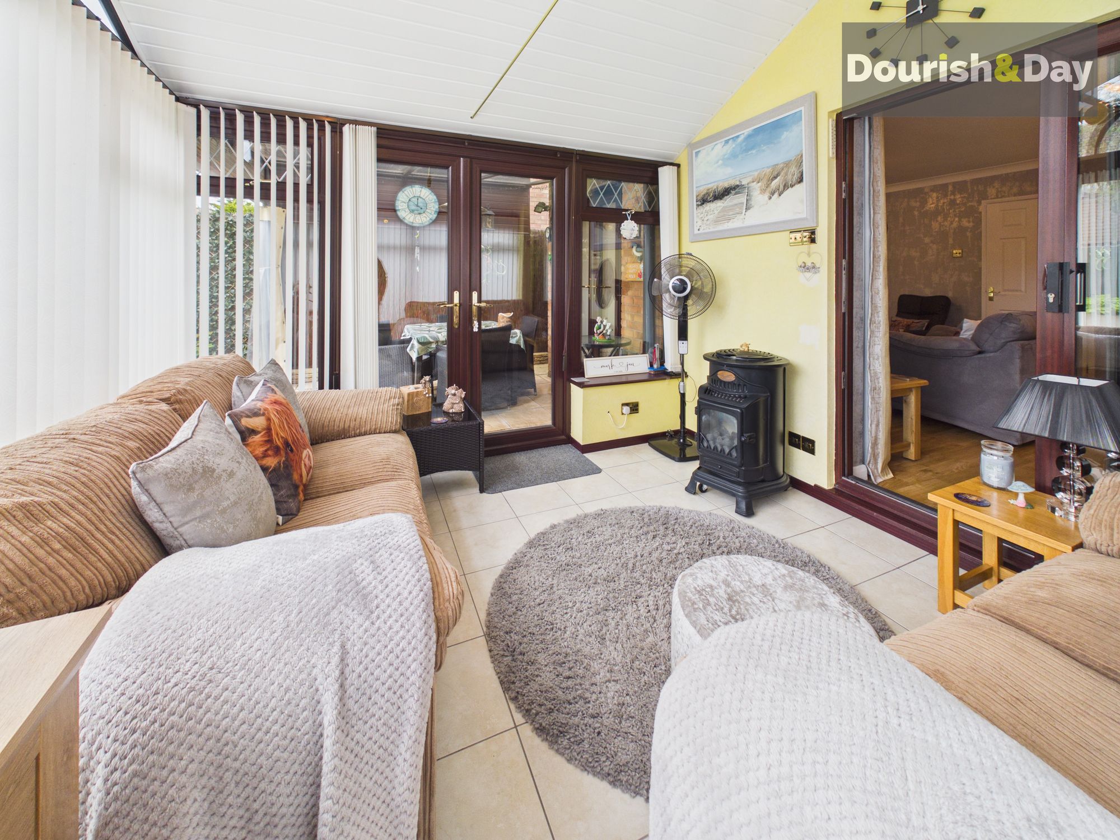
To the rear of the property is a bright and spacious living/dining room offering excellent flexibility for both relaxing and entertaining. The room enjoys a lovely open feel with space for both lounge and dining furniture, enhanced by wood-effect flooring, soft neutral décor and a feature fireplace creating a cosy focal point. Sliding patio doors lead seamlessly into the delightful sunroom, while French doors open directly onto the rear patio and garden beyond.
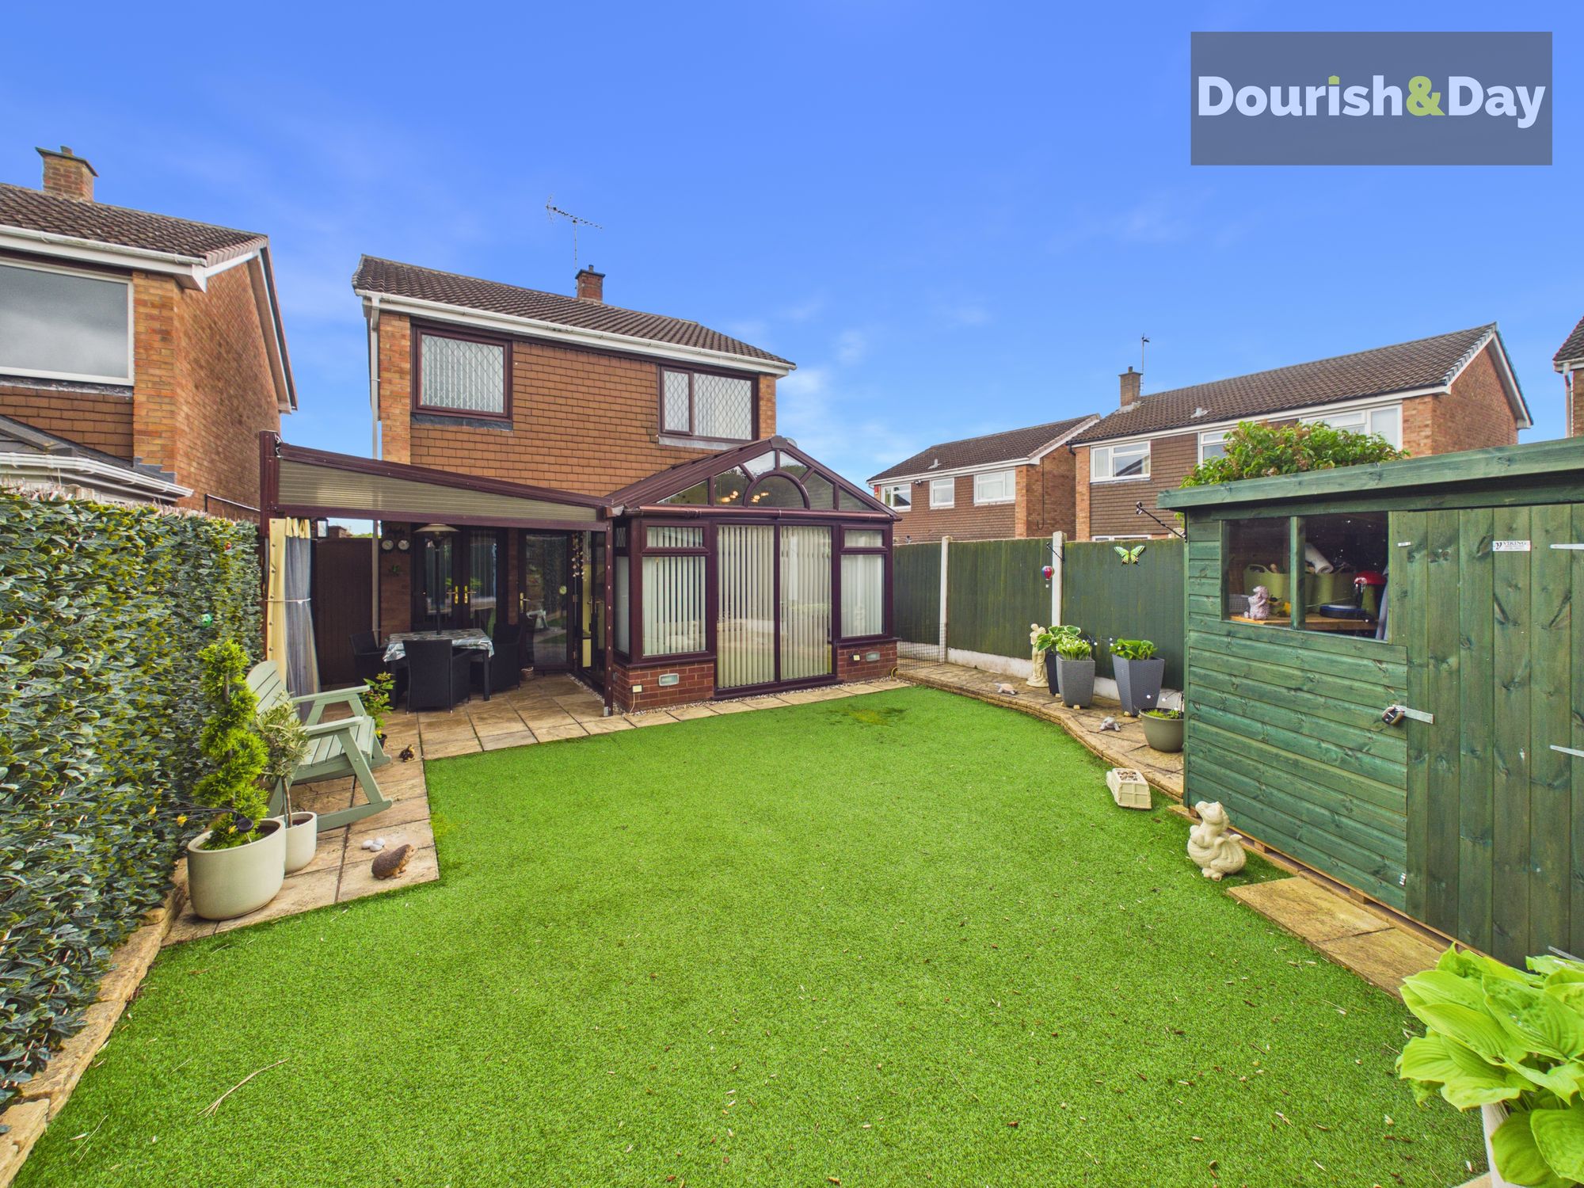
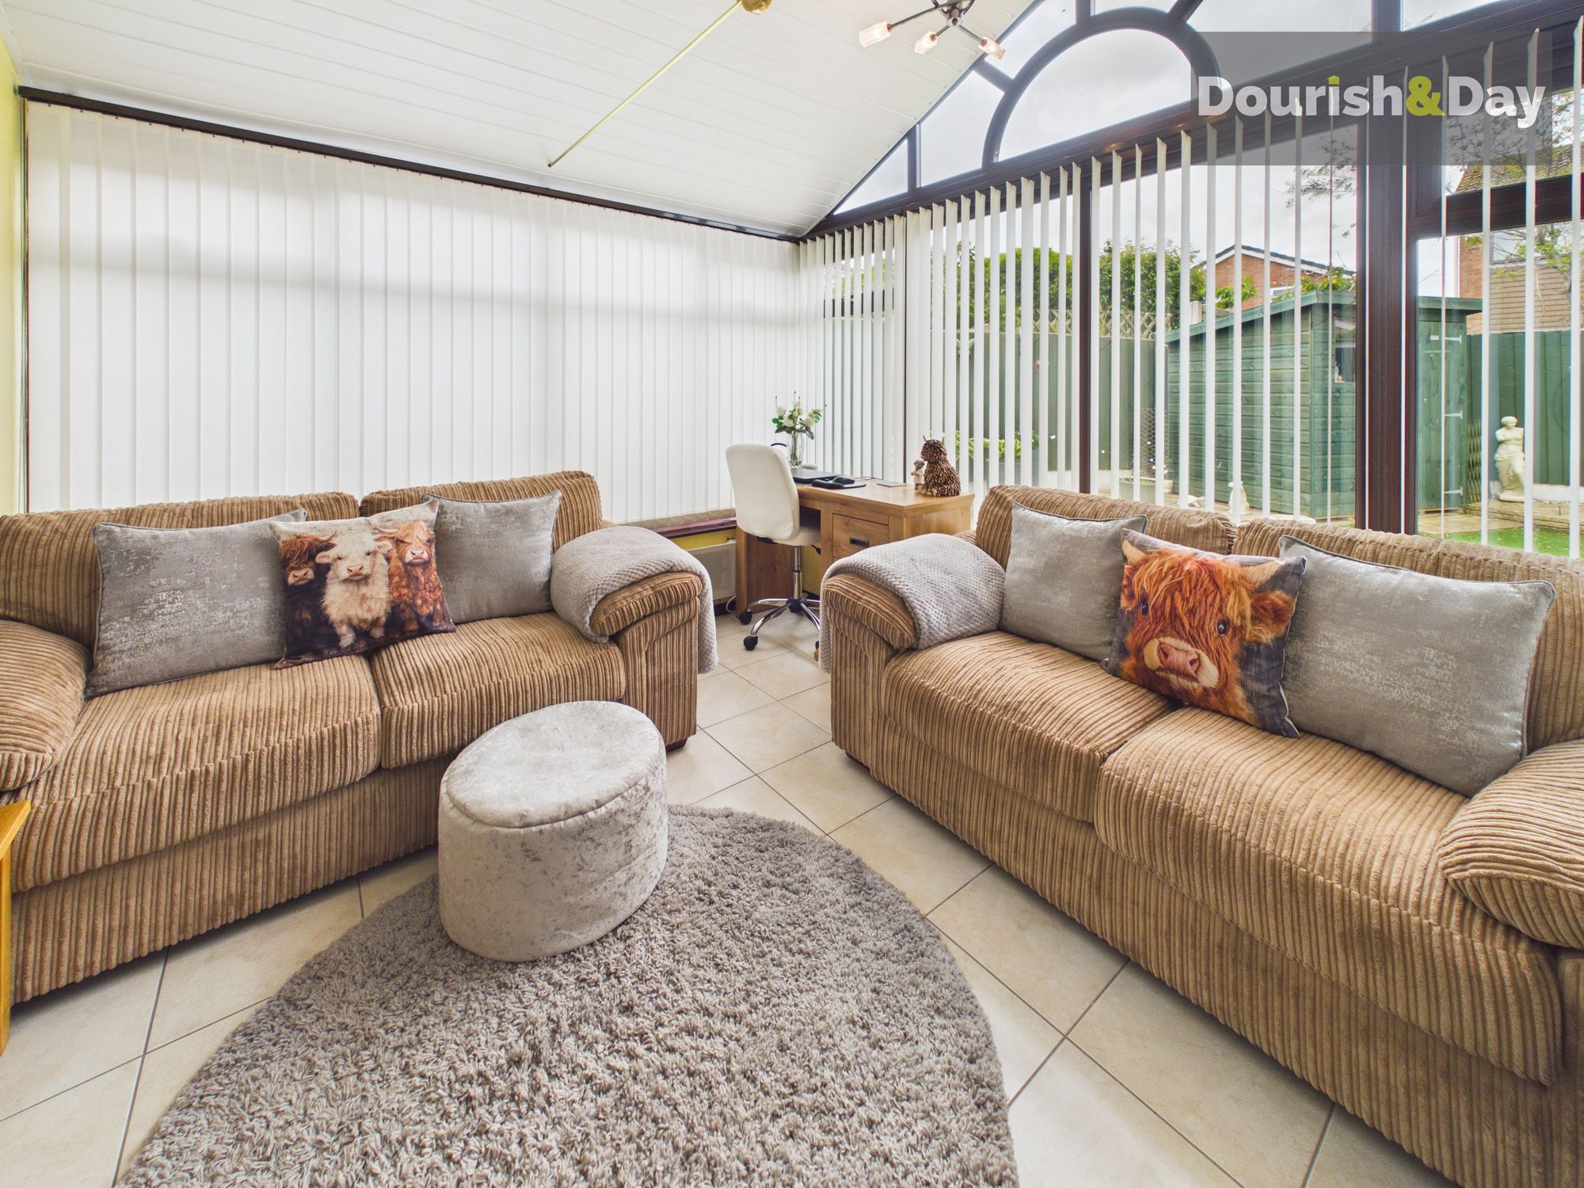
The sunroom provides an excellent additional reception area and enjoys pleasant views over the rear garden through its fully glazed design. Currently arranged as a peaceful sitting room and home working space, it offers fantastic versatility and creates a wonderful connection between the house and garden.
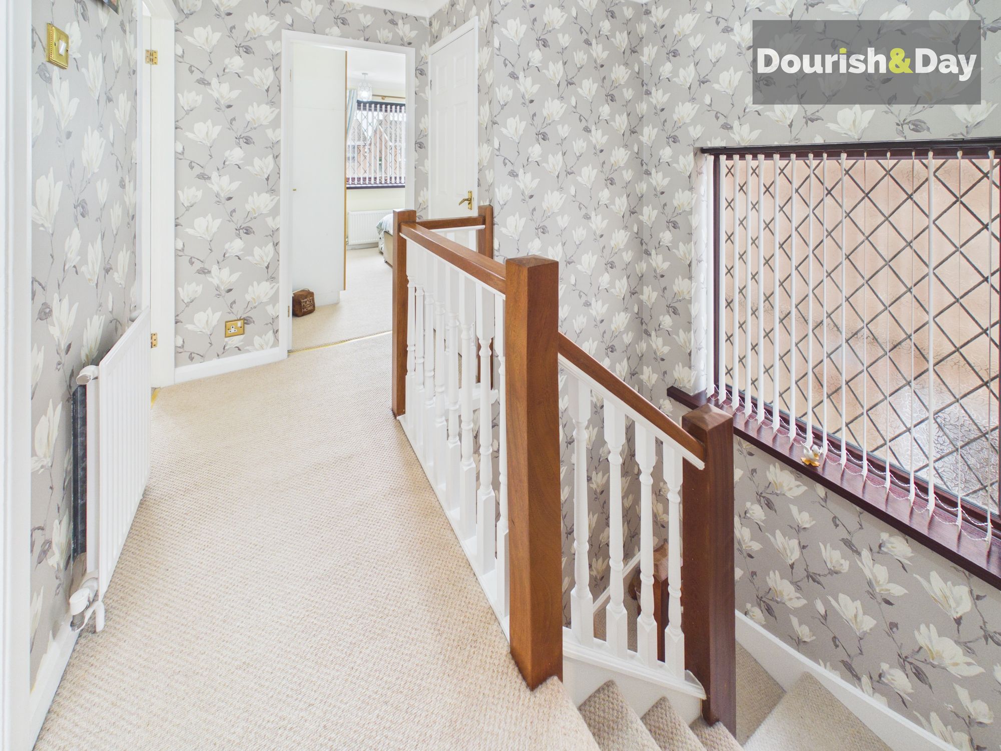
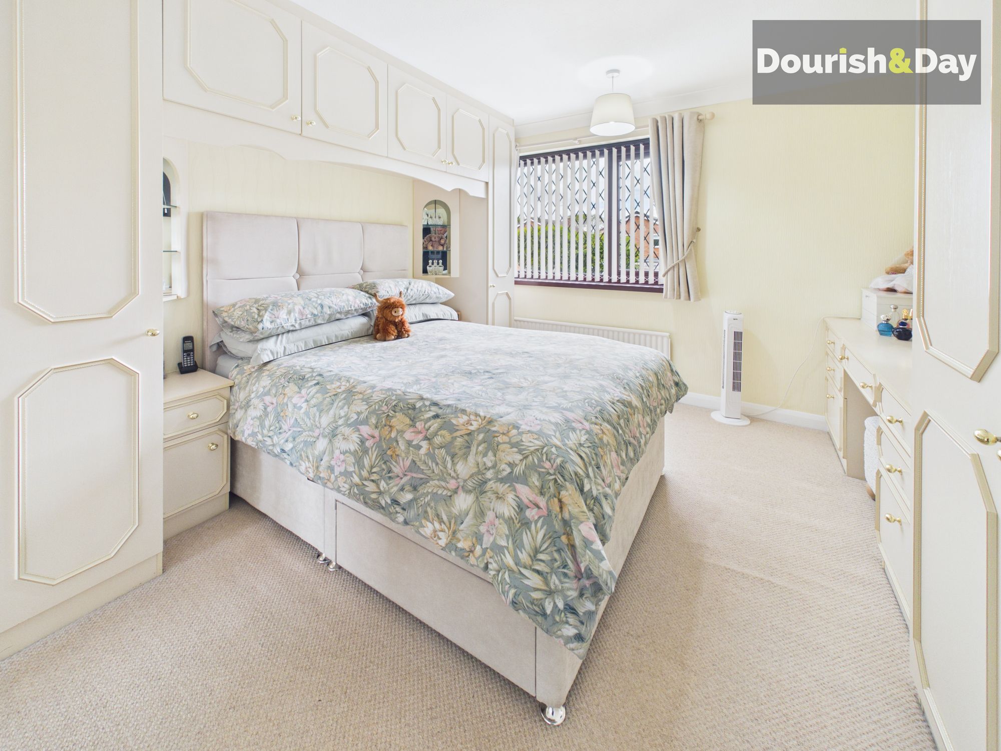
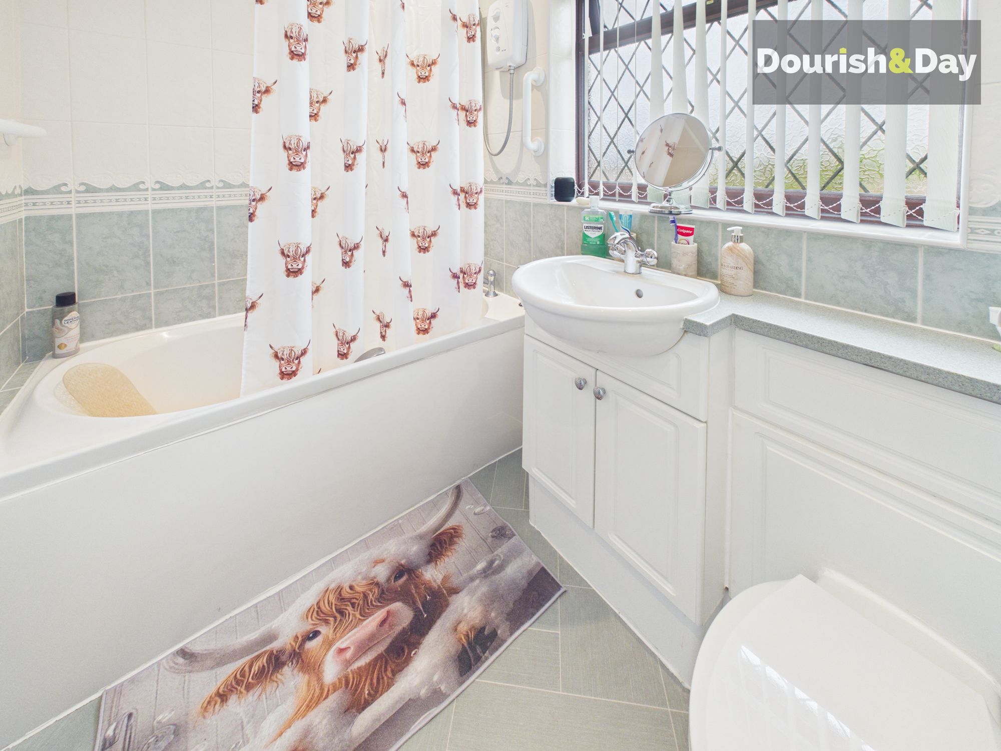
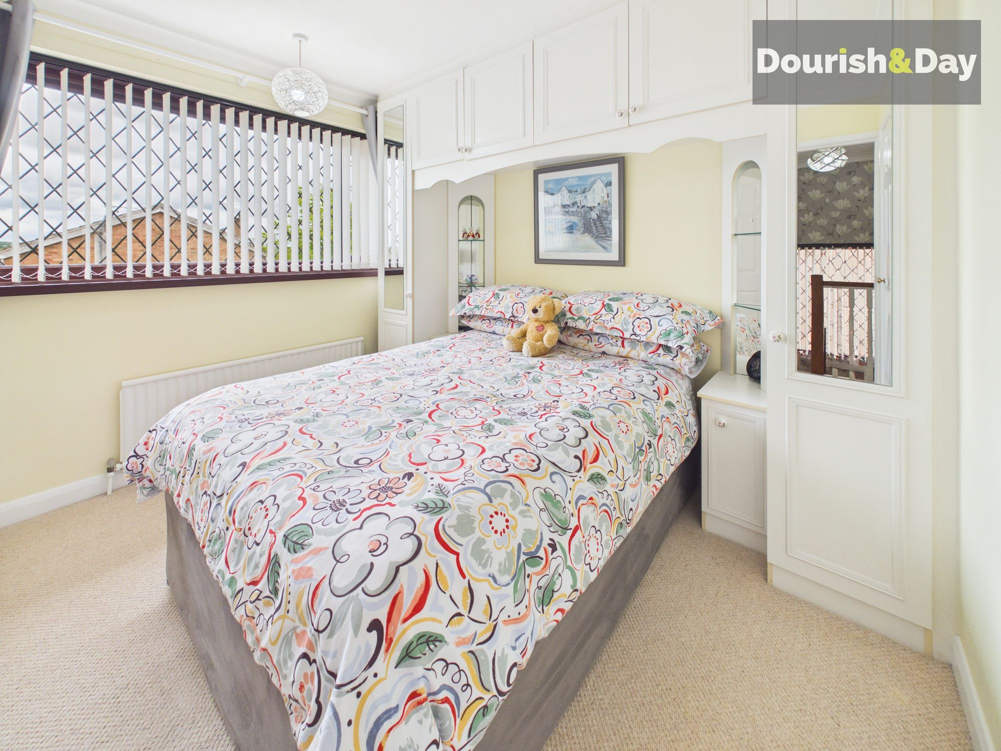
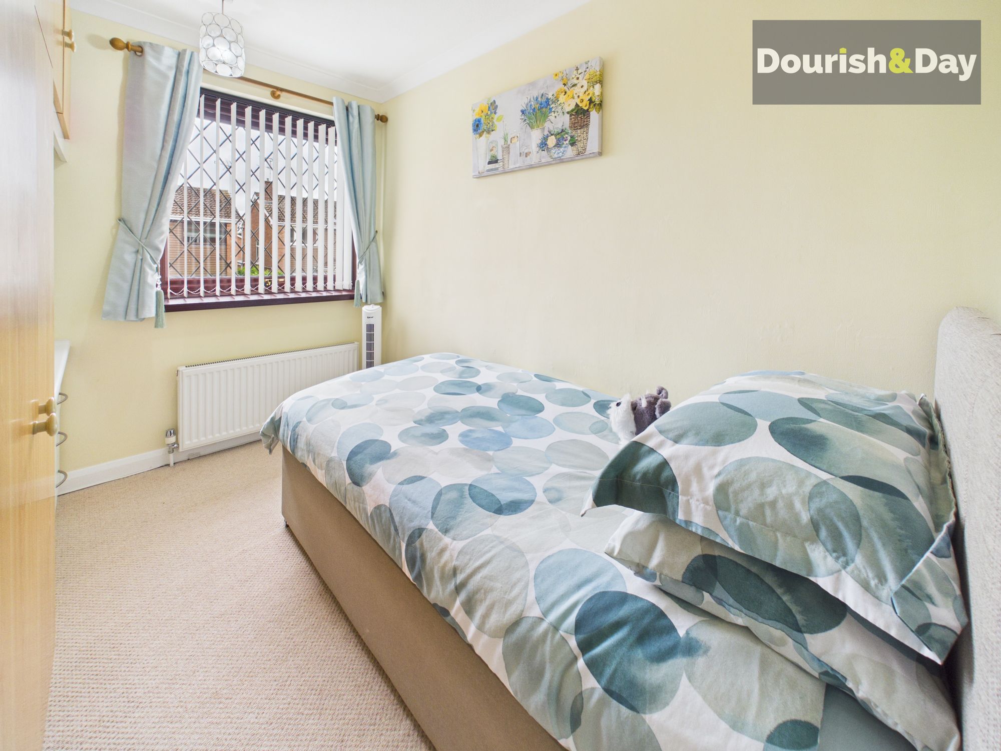
To the first floor, the property offers three well-proportioned bedrooms, including two generous doubles with useful built-in storage, alongside a versatile third bedroom ideal as a nursery, dressing room or home office. The family bathroom is fitted with a modern white suite incorporating a bath with shower over, vanity wash basin, WC, tiled walls and flooring.
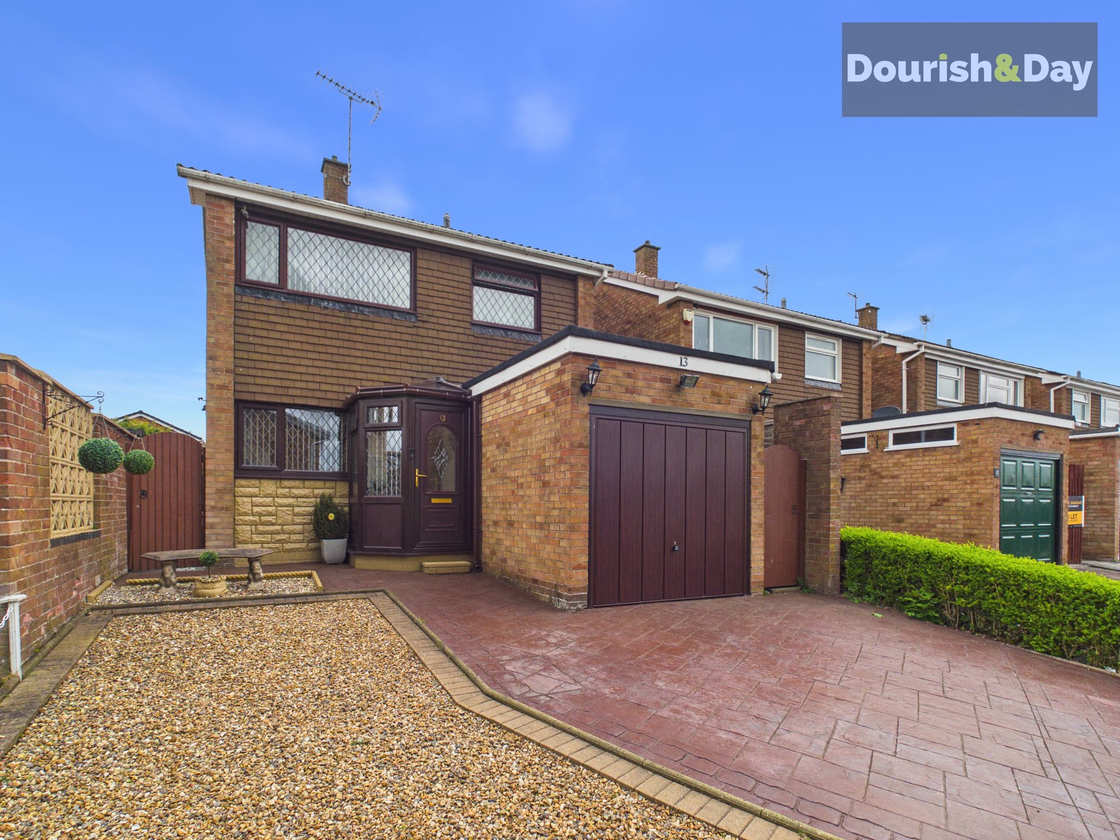
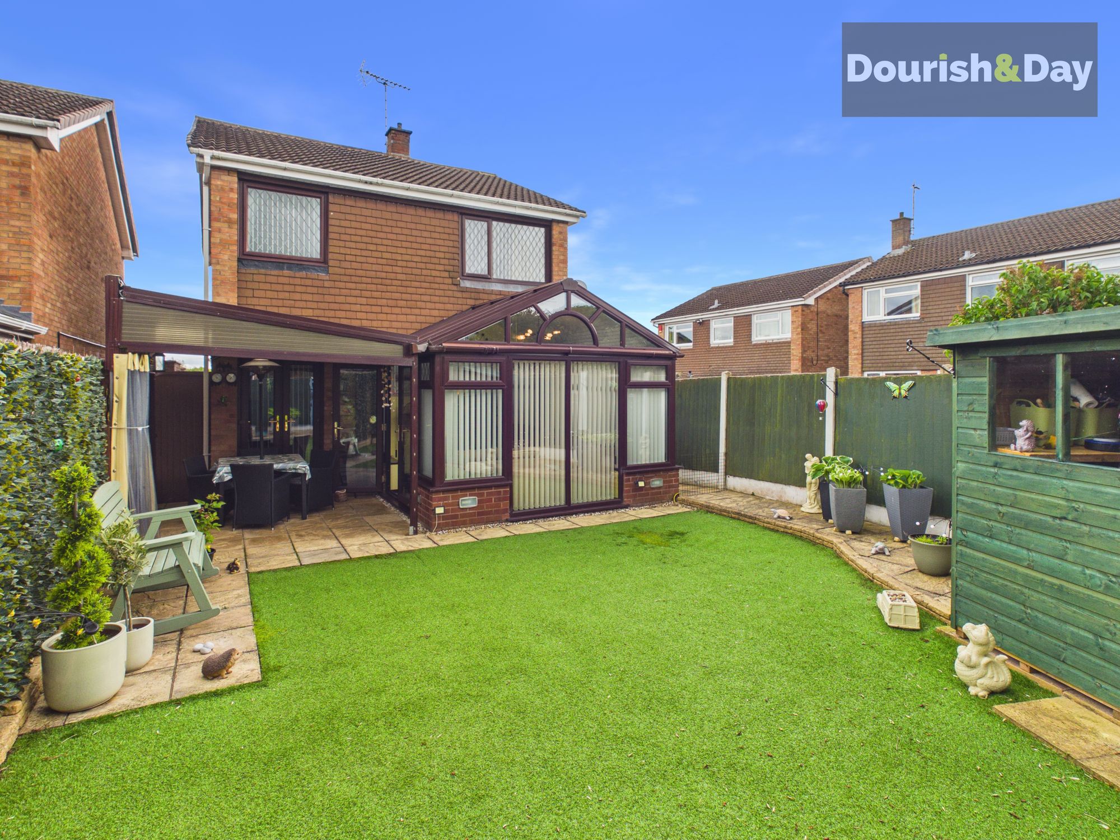
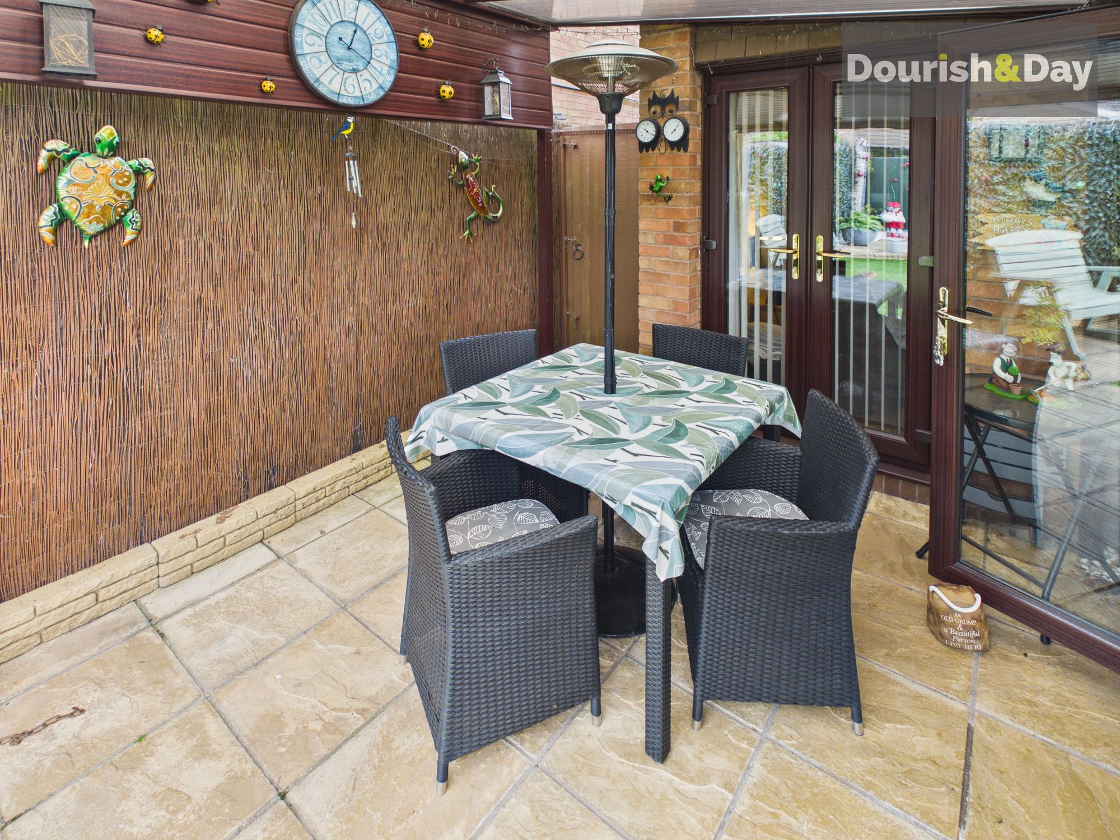
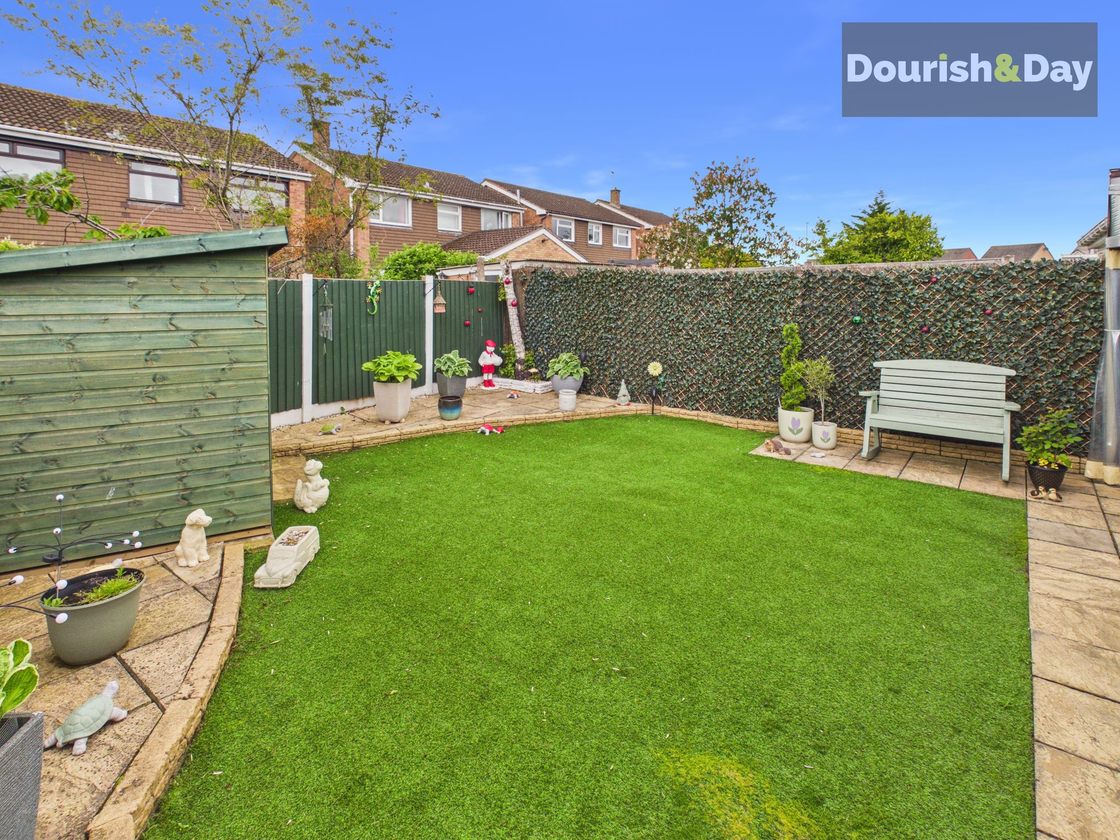
Externally, the property enjoys an attractive frontage with a printed-style driveway providing off road parking and access to the integral garage, alongside a low maintenance gravelled garden and gated side access. To the rear, the landscaped garden has been thoughtfully designed for ease of upkeep and outdoor enjoyment, featuring artificial lawn, paved seating areas, decorative borders and a useful garden shed. The covered patio area creates an excellent space for outdoor dining and entertaining throughout the year.
Positioned within a well-established and popular residential area, Chaulden Road offers excellent access to local shops, schools, transport links and everyday amenities, while Stafford town centre, the railway station and nearby commuter routes remain easily accessible, making this a superb home for families, downsizers and buyers seeking a convenient yet settled location.
Entrance Hall-
Kitchen-
Living/Dining Room-
Sunroom-
Guest WC-
Bedroom One-
Bedroom Two-
Bedroom Three-
Bathroom-
Anti-Money Laundering & ID ChecksOnce an offer is accepted on a property marketed by Dourish & Day estate agents we are required to complete ID verification checks on all buyers and to apply ongoing monitoring until the transaction ends. Whilst this is the responsibility of Dourish & Day we may use the services of MoveButler or Guild365, to verify Clients’ identity. This is not a credit check and therefore will have no effect on your credit history. You agree for us to complete these checks, and the cost of these checks is £45.00 inc. VAT per buyer. This is paid in advance, when an offer is agreed and prior to a sales memorandum being issued. This charge is non-refundable.
Front Garden
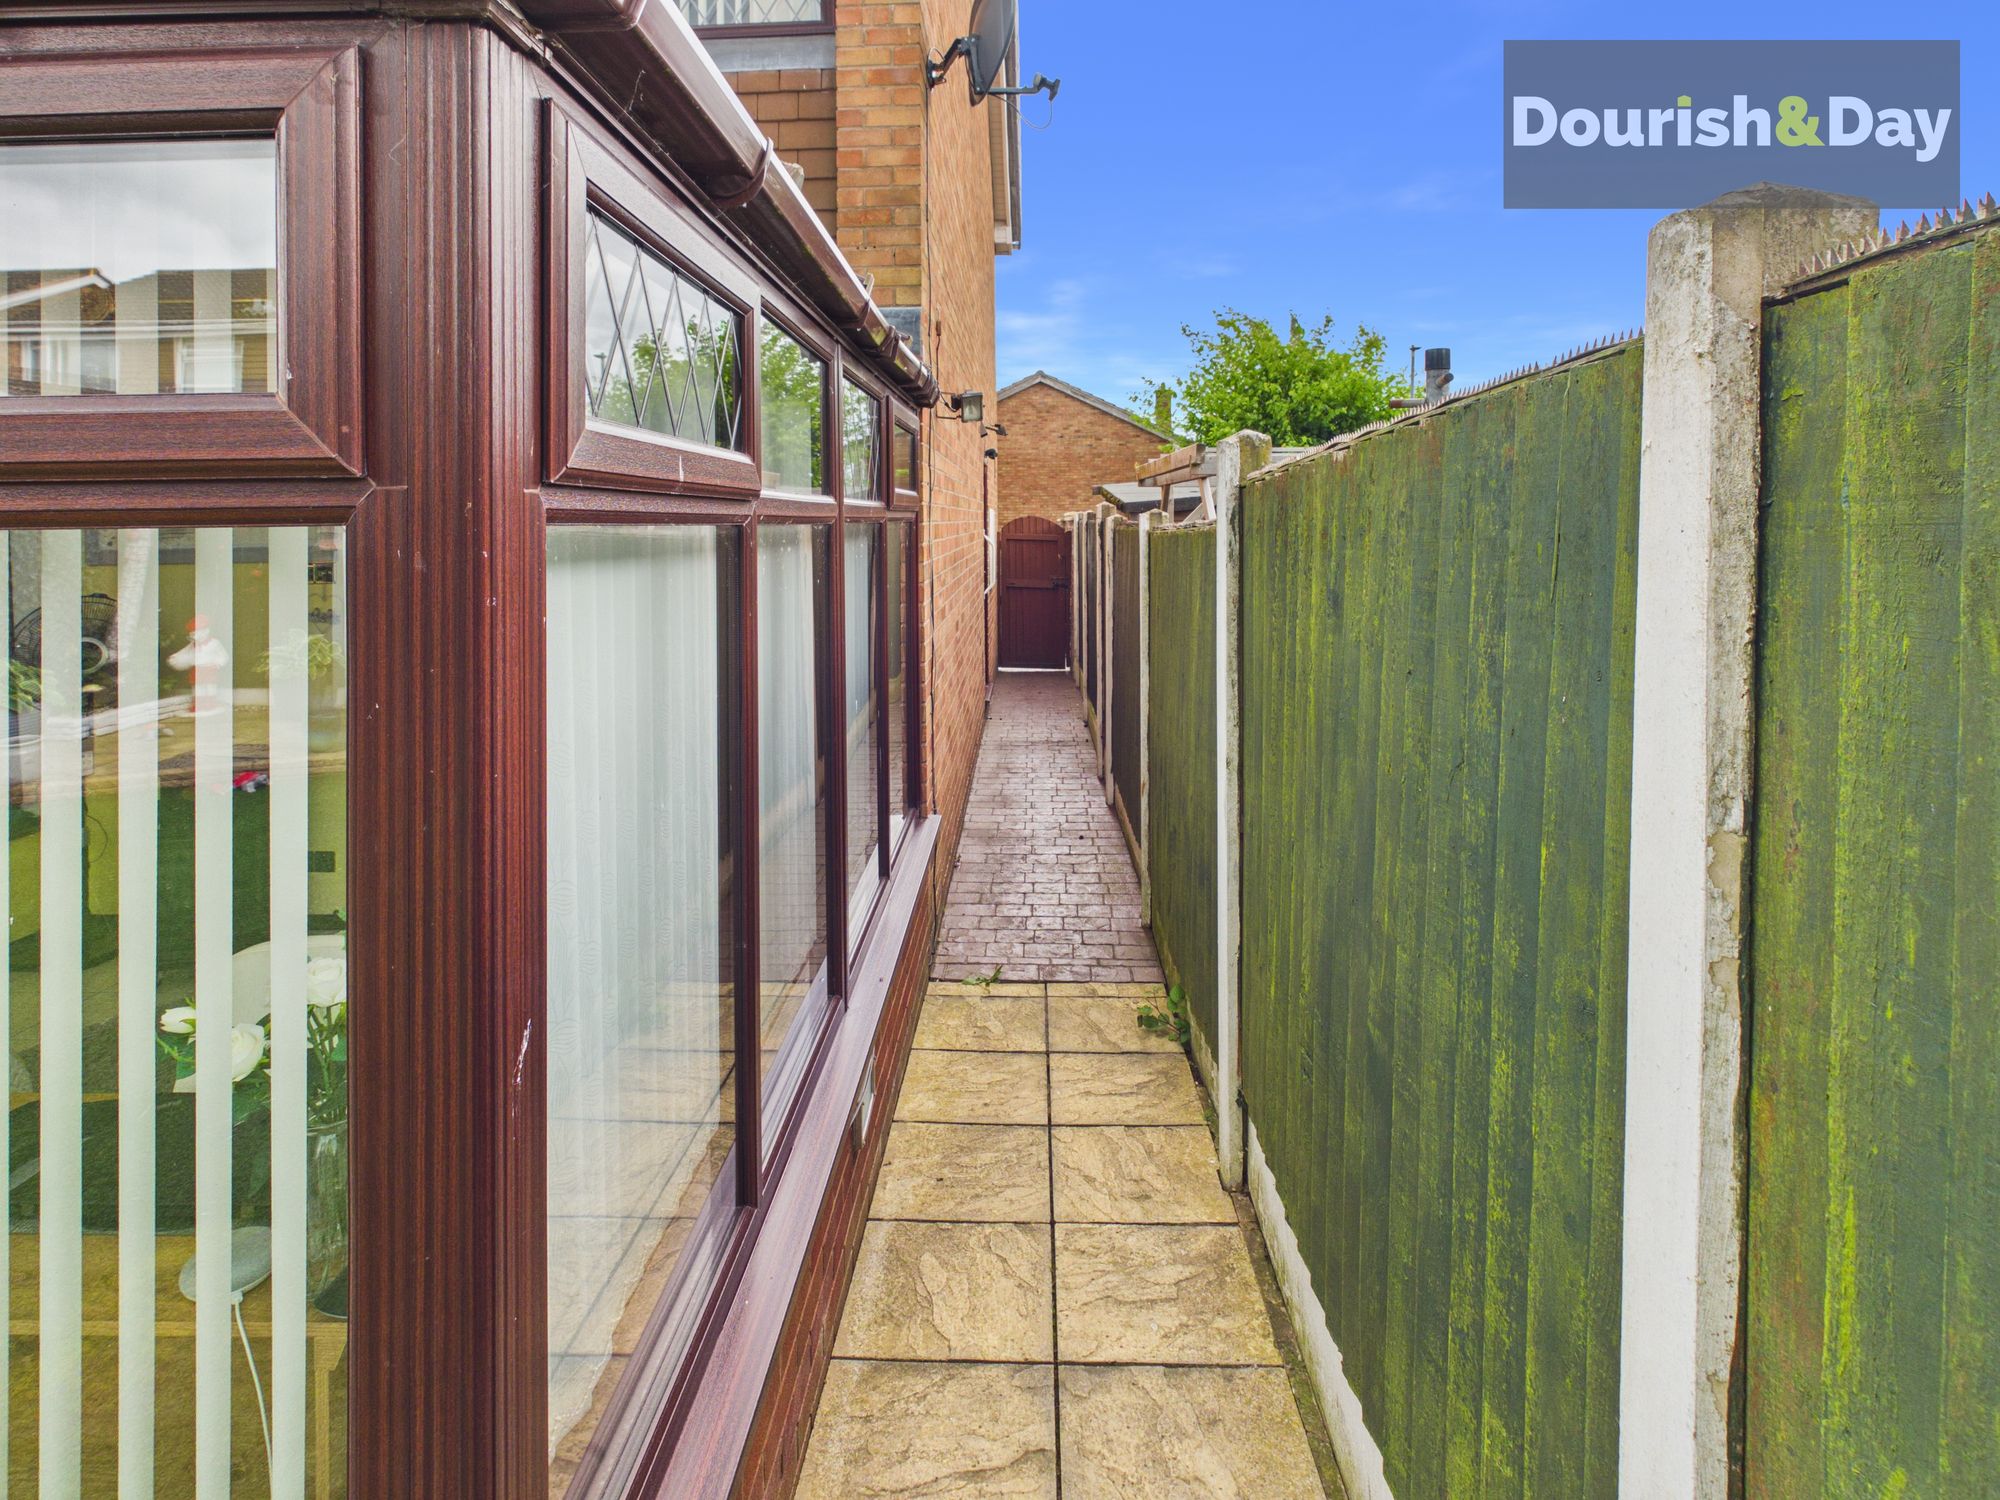
The front garden is designed for low maintenance, with decorative gravelled areas, a paved/printed driveway approach and gated side access.
Rear Garden
The rear garden is beautifully maintained and easy to enjoy, with artificial lawn, paved seating areas, decorative planted borders, fencing, mature hedging and a useful garden shed.
Garage
The garage offers useful parking or storage potential, ideal for bikes, tools, garden equipment or additional household storage.
Further details
- Status: Available
- Size: 882.64 sq ft (82 sq m)
- Overall plot size: 2357.3 sq ft
- Council tax band: C
- Tenure: Freehold
- Parking spaces: Garage, Off Street
- Outside spaces: Front Garden, Rear Garden
- Reference: 718367
What else you need to know?
- Utility supply
- Broadband: Cable
- Electricity supply: National grid
- Heating supply: Gas central
- Sewerage: Standard
- Water supply: Direct main waters
- Other information
- Construction materials: Brick and block
- Is loft boarded: Partially
- Is roof renovated: Yes
- Mobile signal: Good
- Property age bracket: 1970 - 1990
- Roof material: Clay tiles
