
3 bed detached house for sale in Audlem Road, Stafford, ST18
£425,000
Key features
- En-Suite Facilities to Every Bedroom
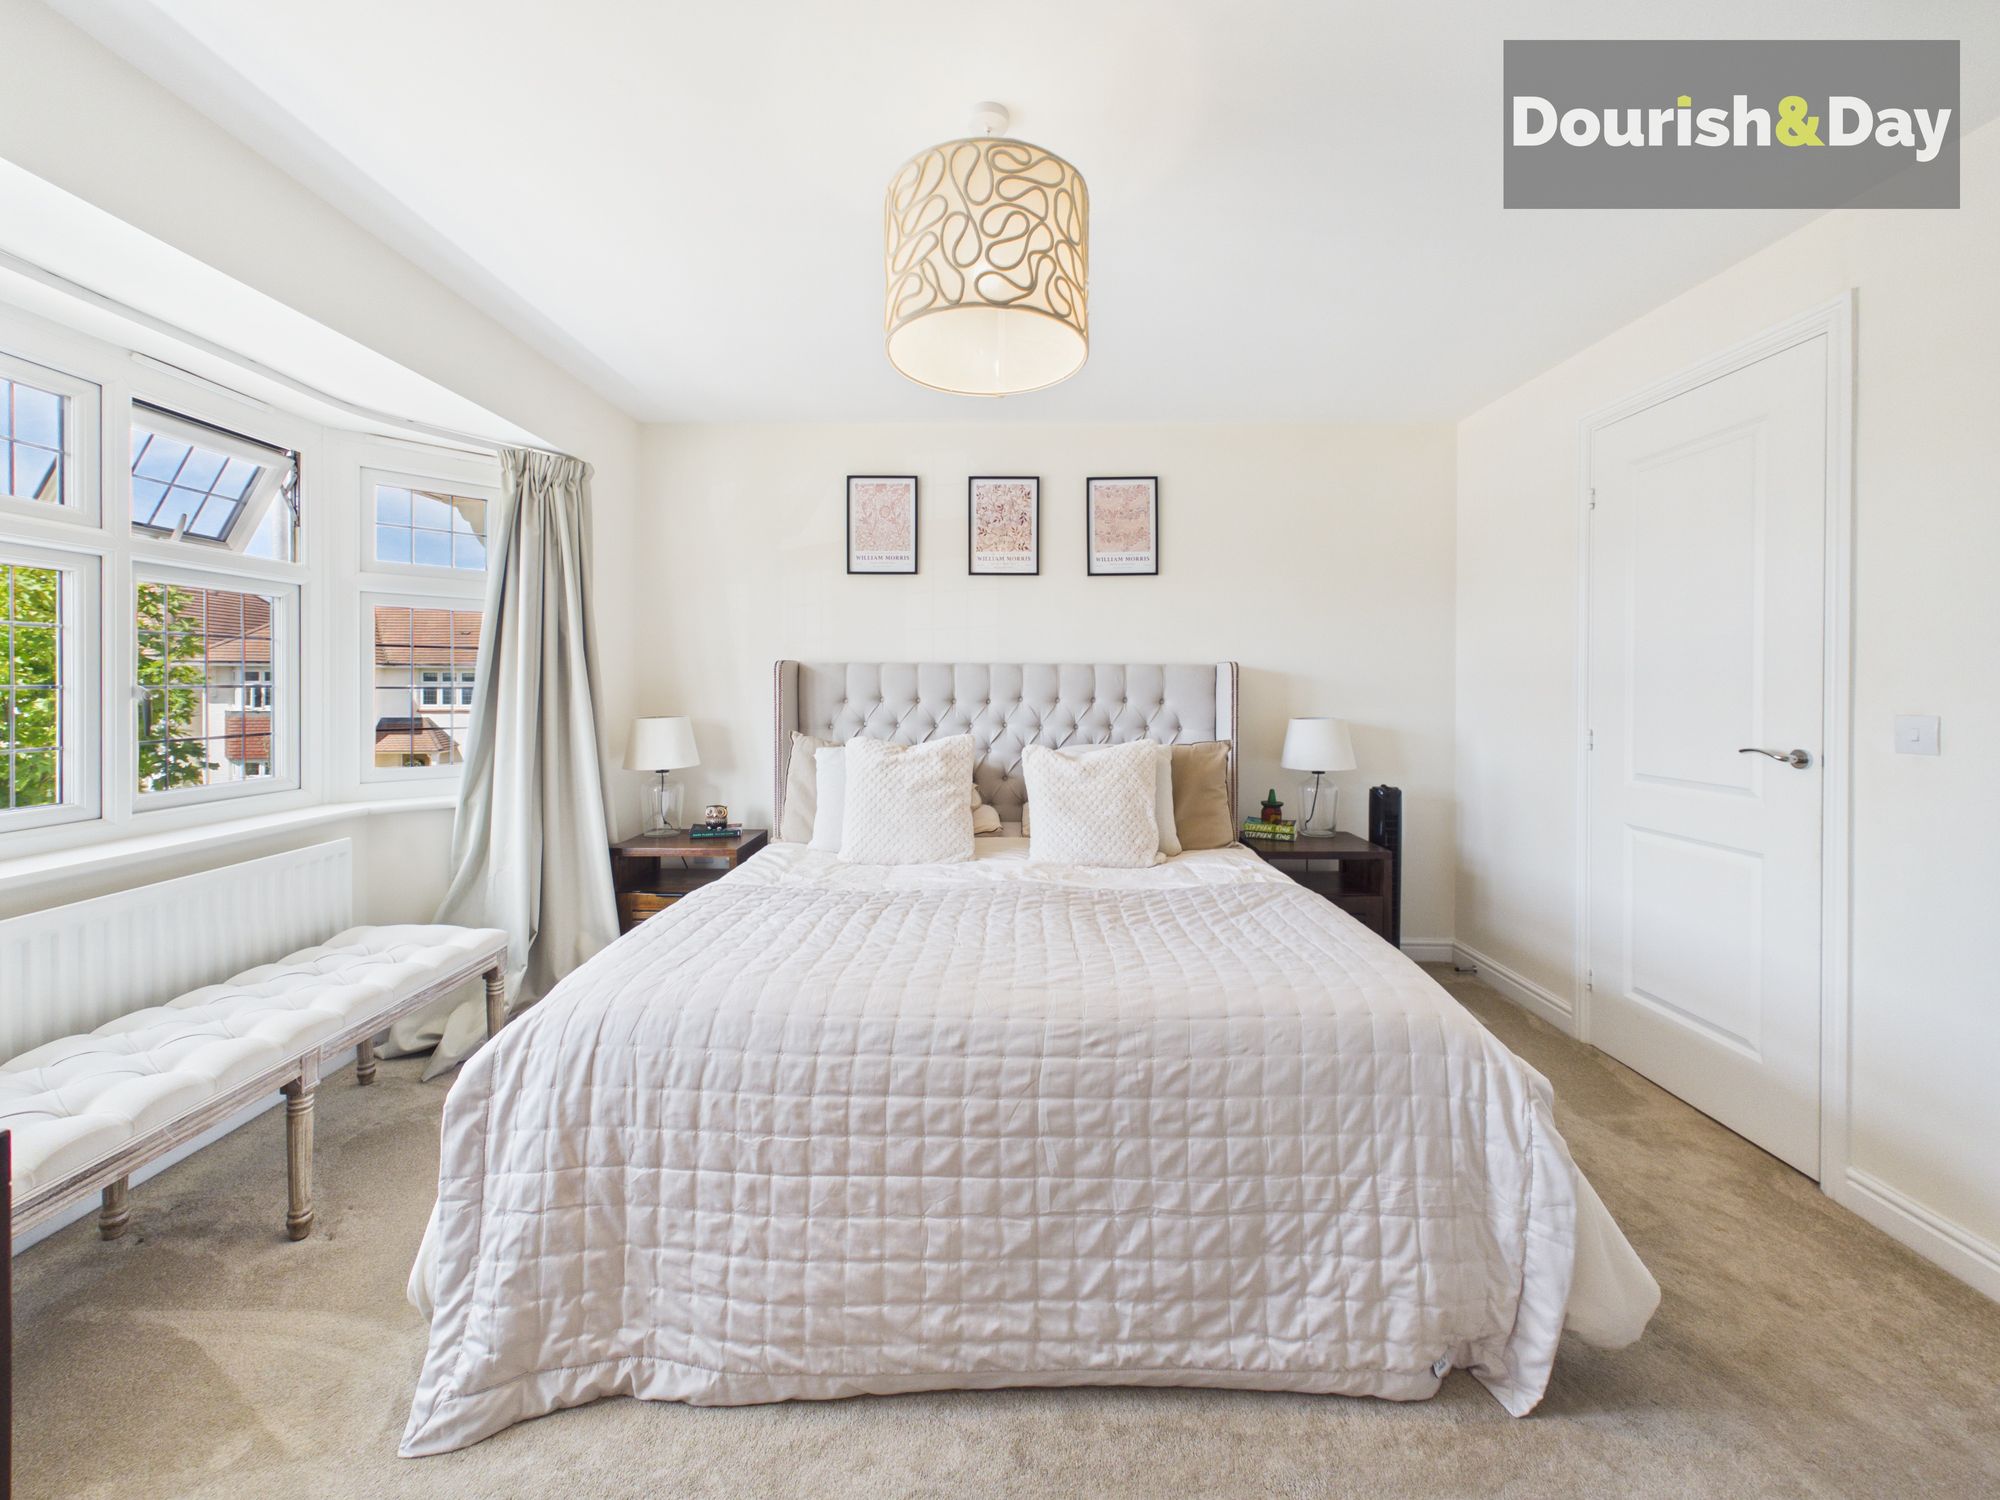
- Impressive Principal Bedroom Suite
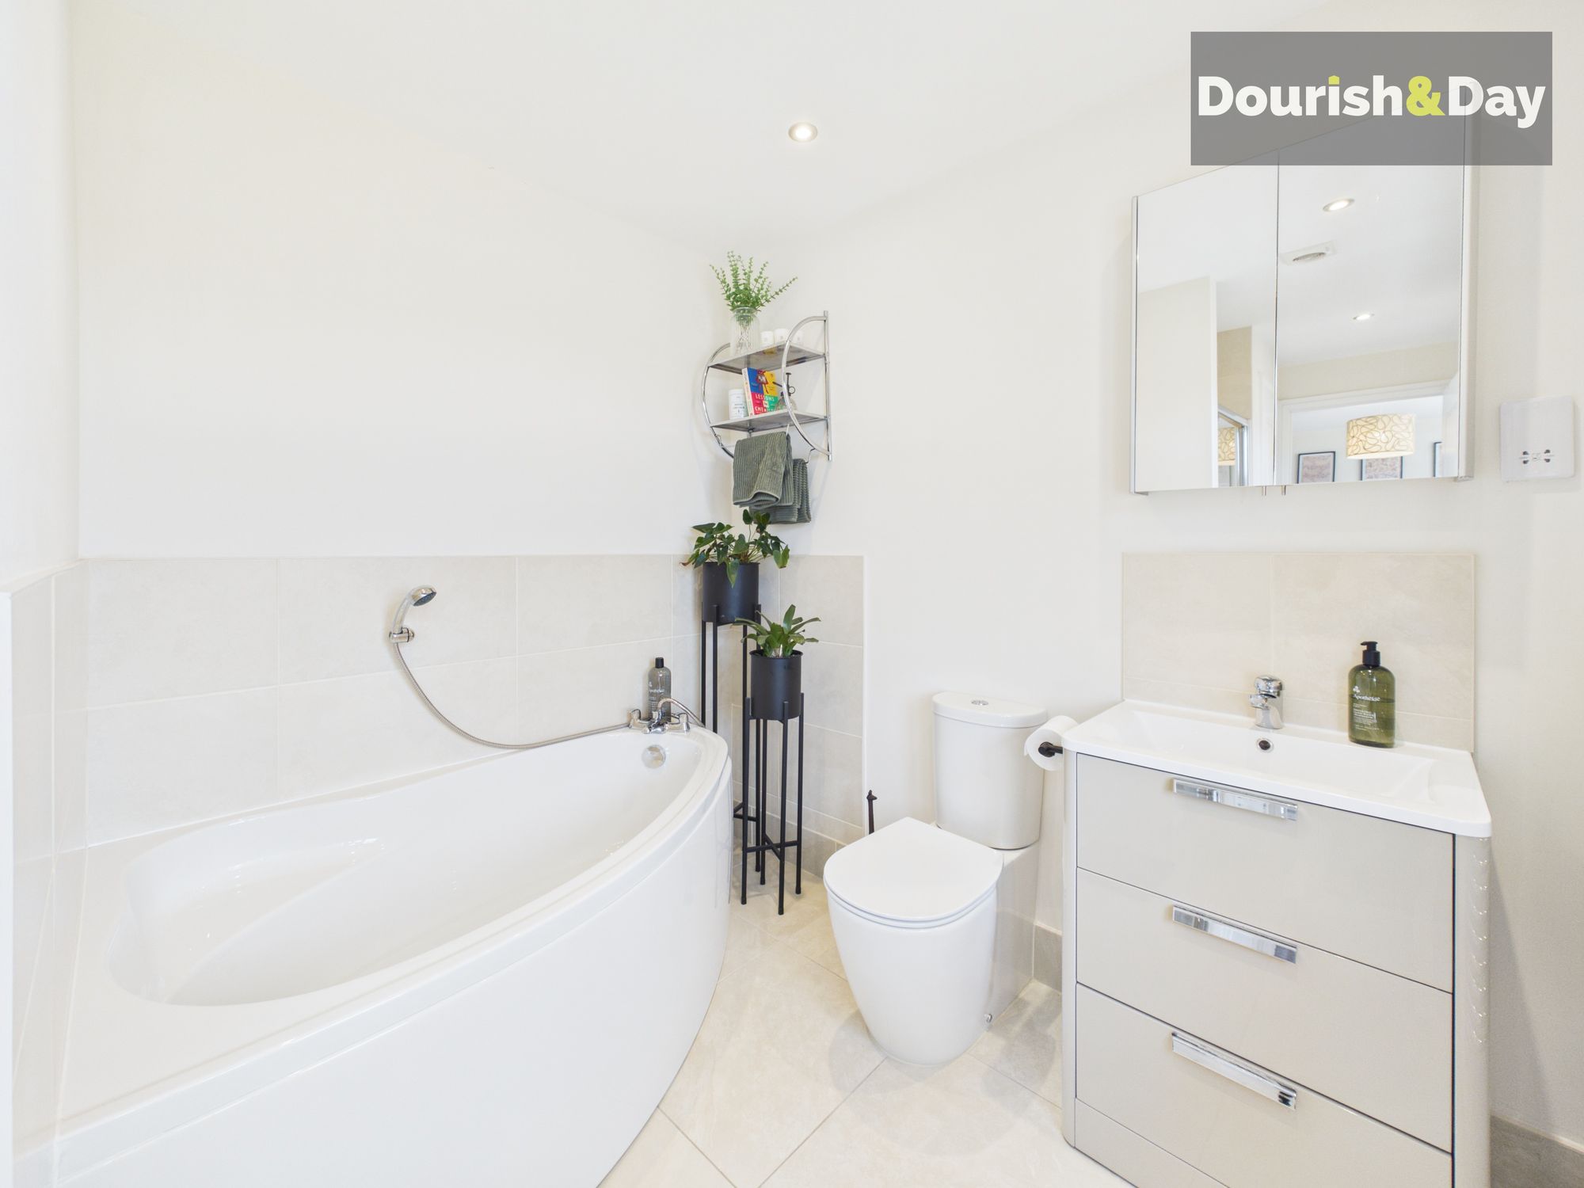
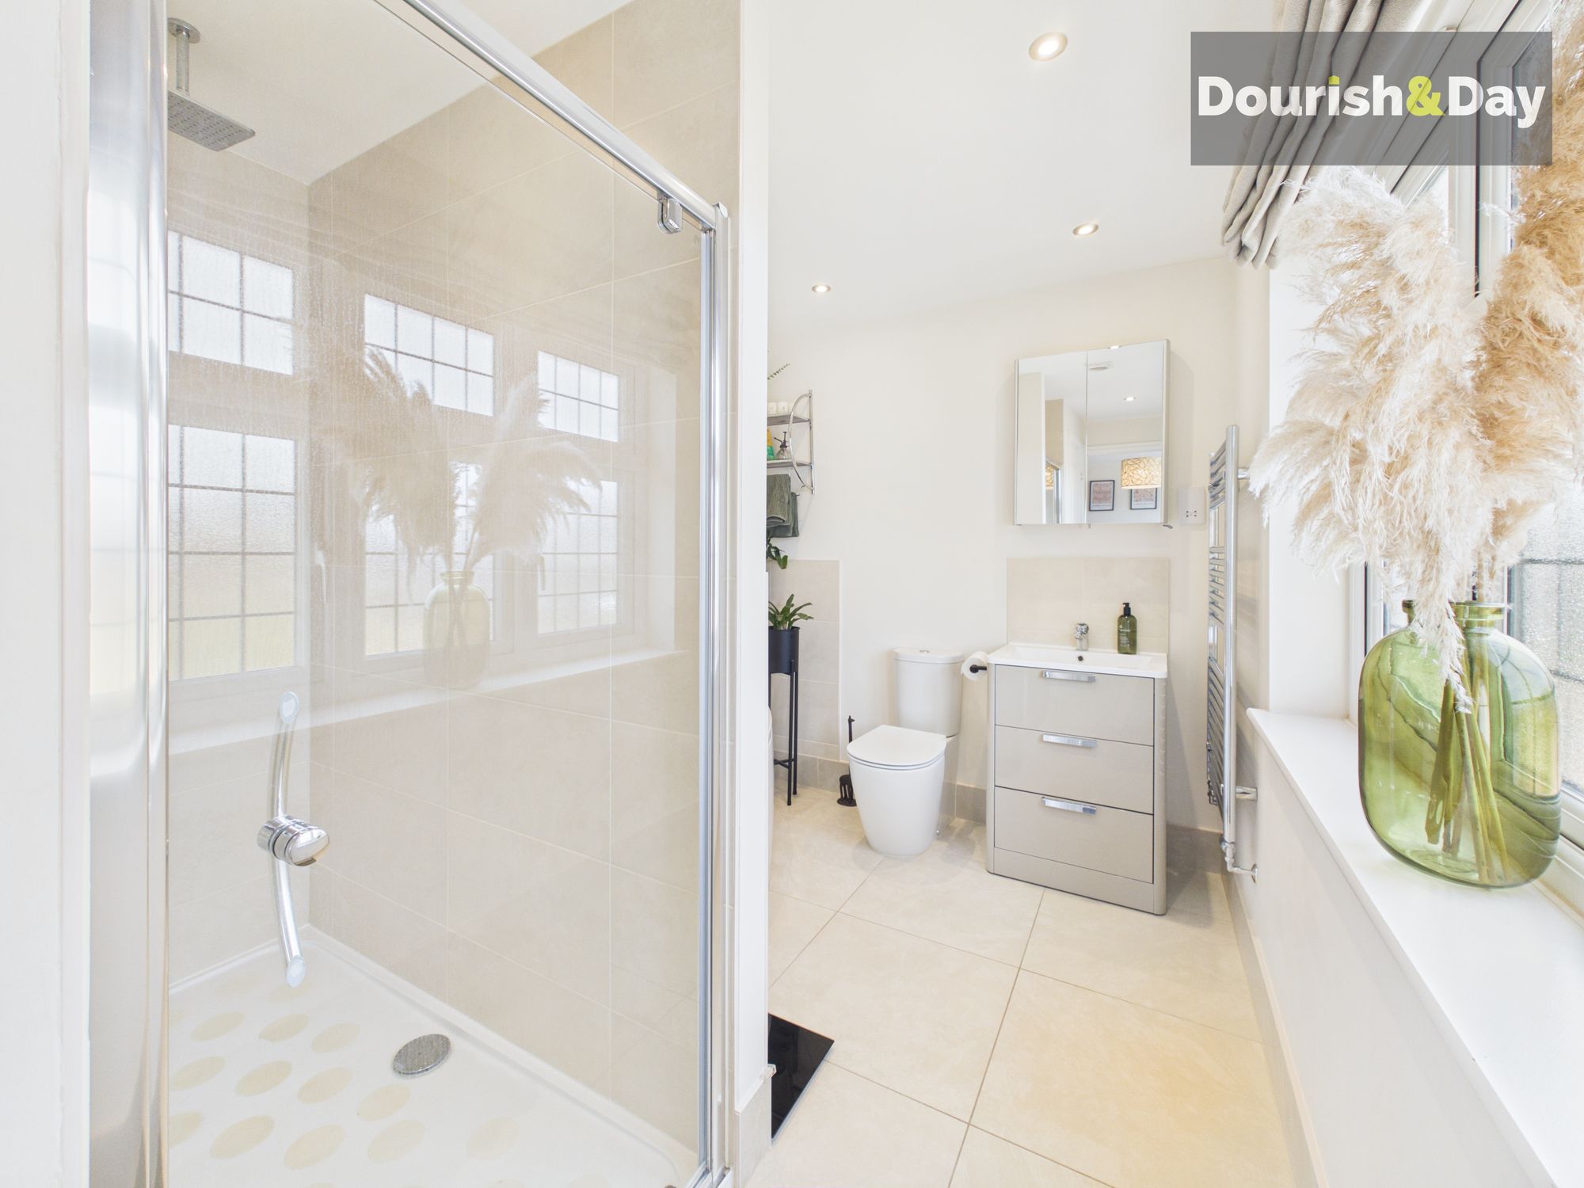
- Principal En-Suite with Walk-In Shower & Corner Bath
- Open-Plan Kitchen, Dining & Family Room
- Separate Utility Room
- Beautifully Designed Rear Garden
- Detached Garage, Corner Plot Position
Virtual Tour
Virtual Tour
Call us 9AM - 9PM -7 days a week, 365 days a year!
Audlem you need is love… and a house like this! With three double bedrooms, three en-suites, a superb open-plan family kitchen and a garden built for entertaining, this impressive detached home brings serious substance to the fun.
Audlem Road enjoys an attractive residential setting within Stafford, offering a fantastic base for family life with convenient access to local amenities, schools and transport links.
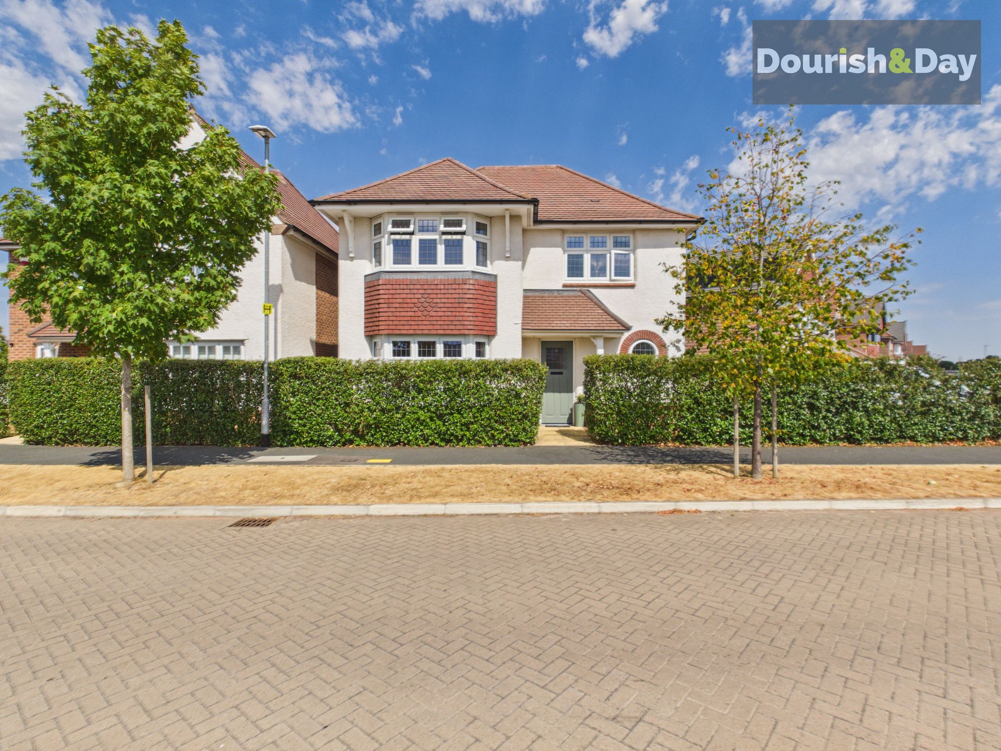
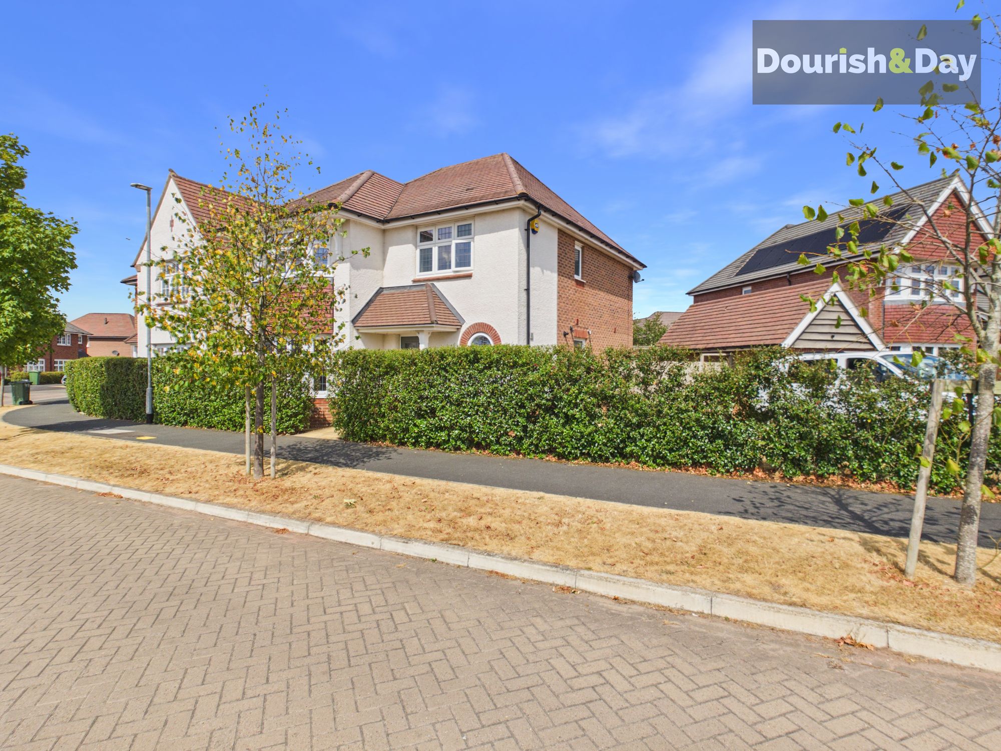
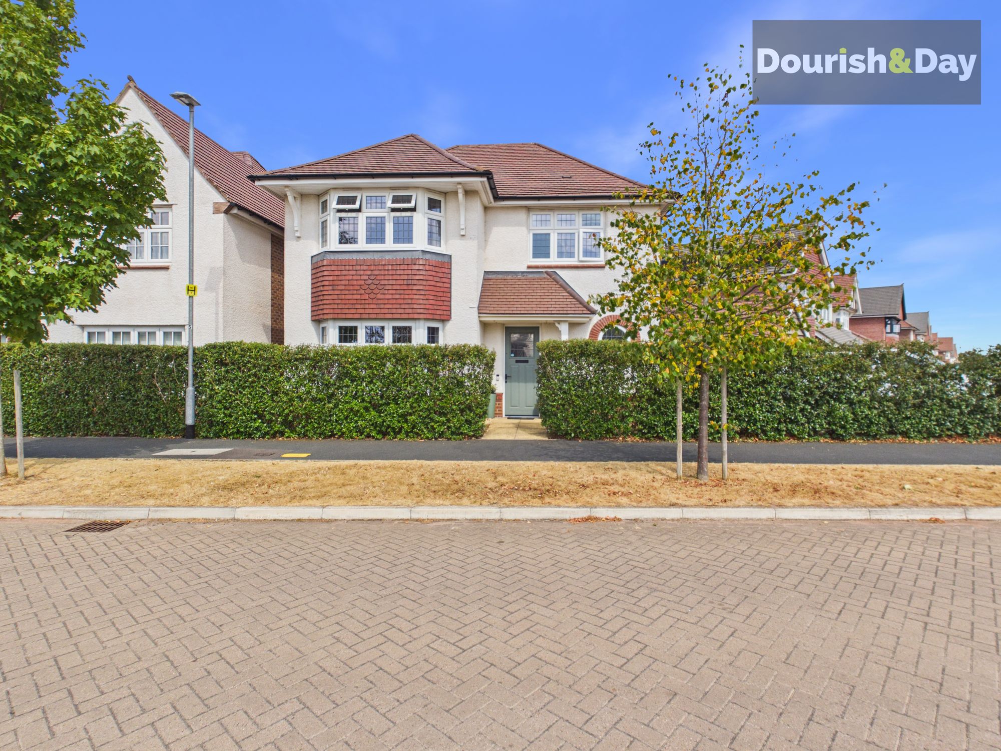
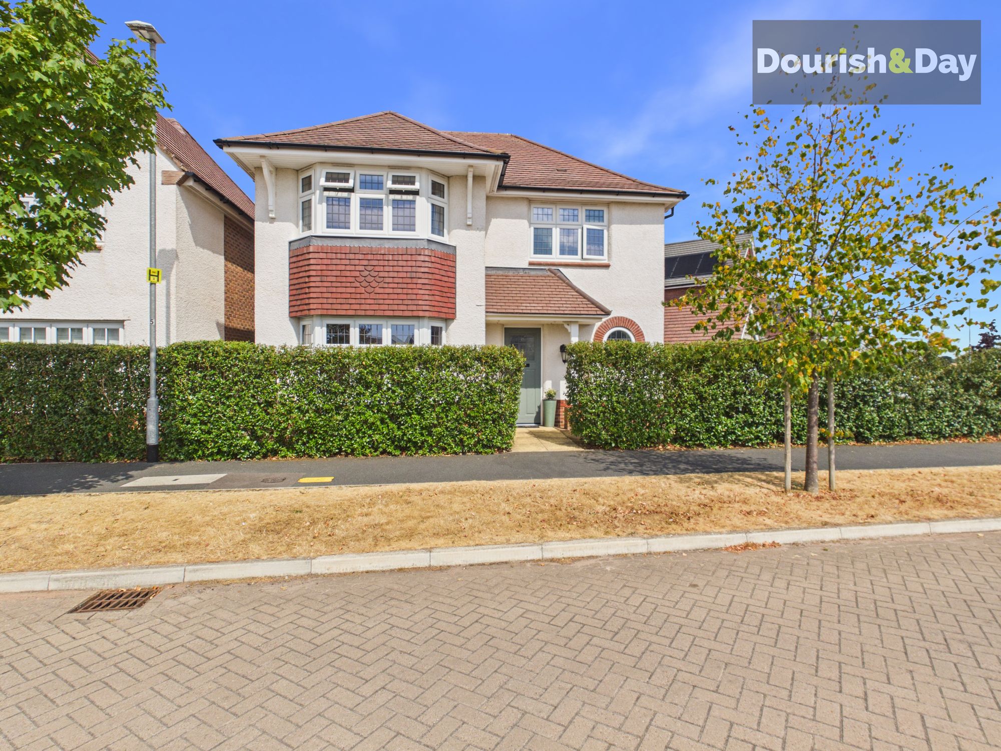
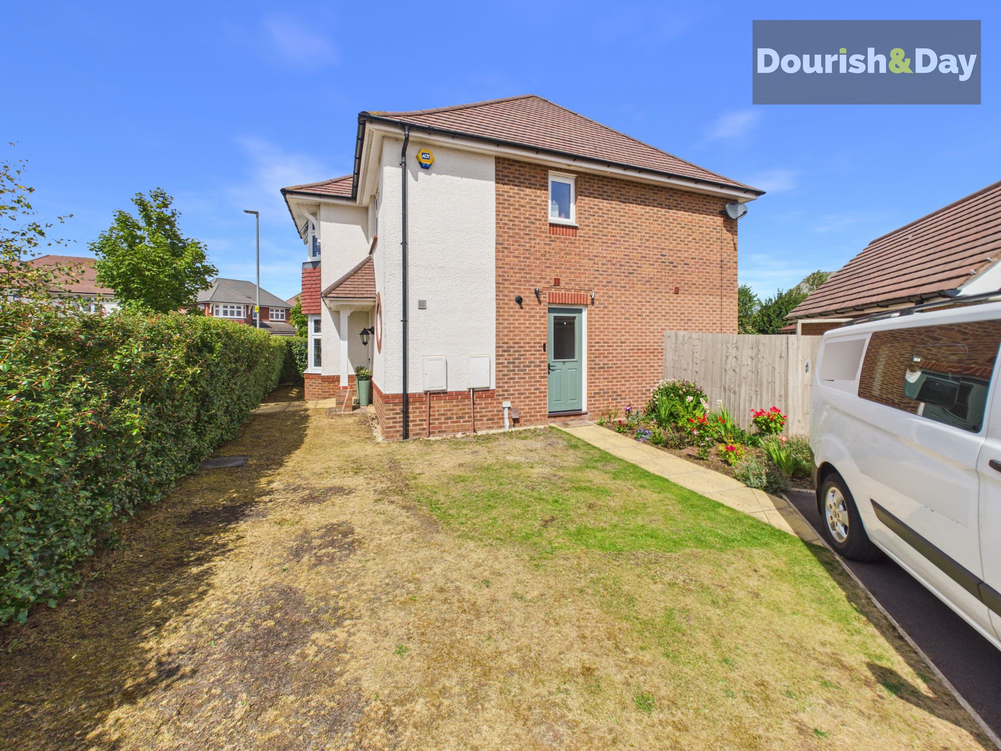
The property makes a lovely first impression, approached behind a mature hedged frontage on a corner plot and facing a communal green, the paved pathway leads to the front door and a neatly lawned garden alongside. A double-width driveway provides off-road parking and leads to a detached single garage, while a pathway continues along the side of the house towards the utility entrance and gated rear garden, accompanied by a small planted flower bed.
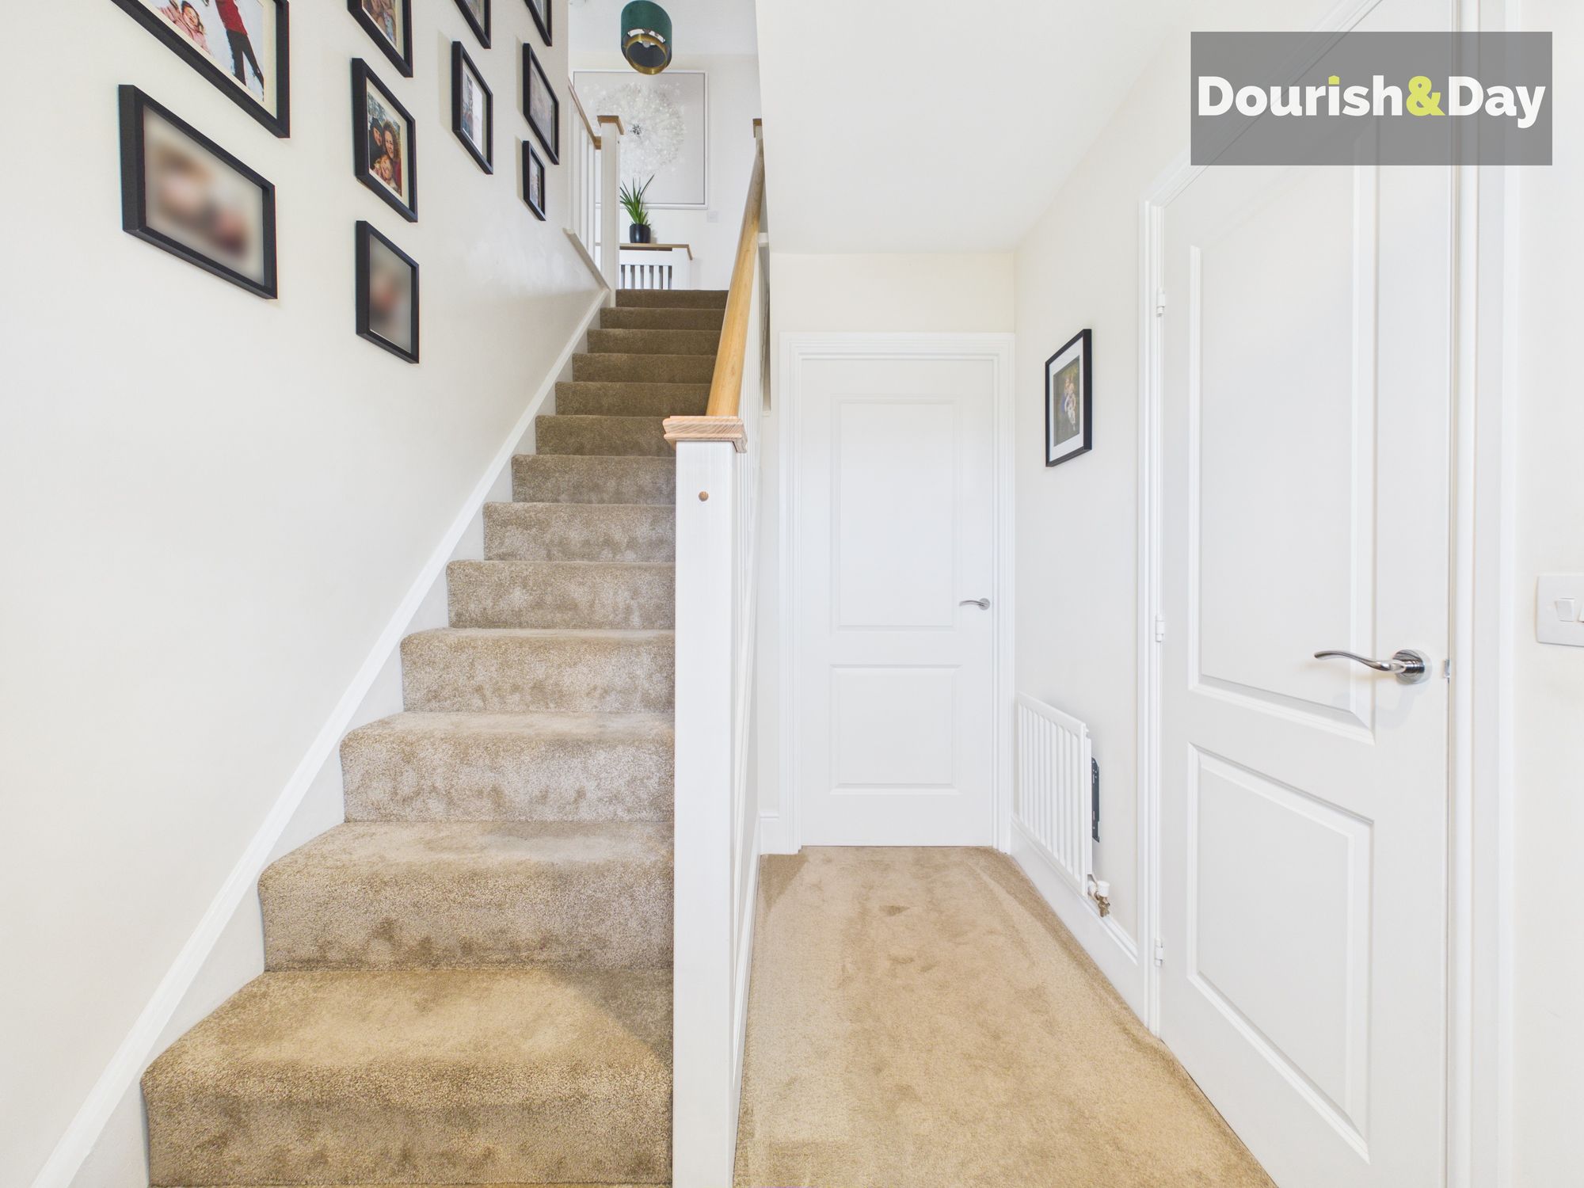
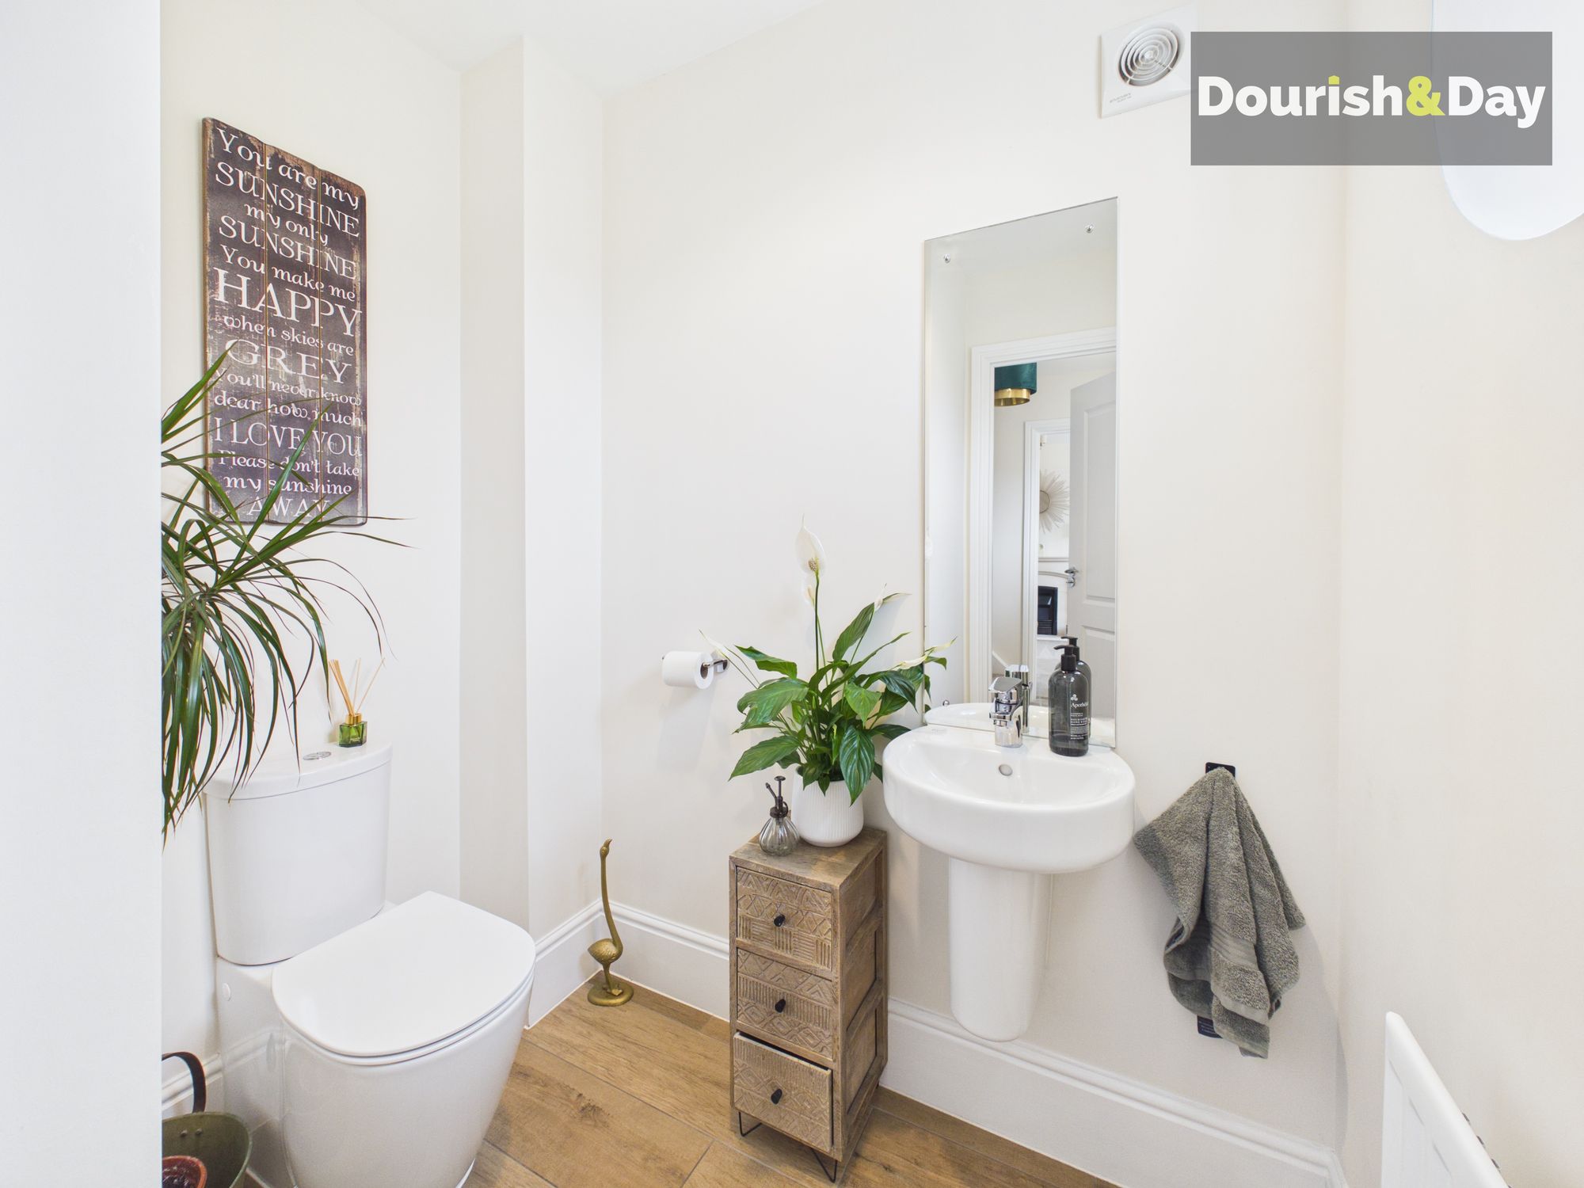
Stepping inside, the welcoming entrance hallway provides a useful cloak cupboard and stairs rising to the first floor. There is also a particularly generous guest WC, complete with a characterful porthole-style window.
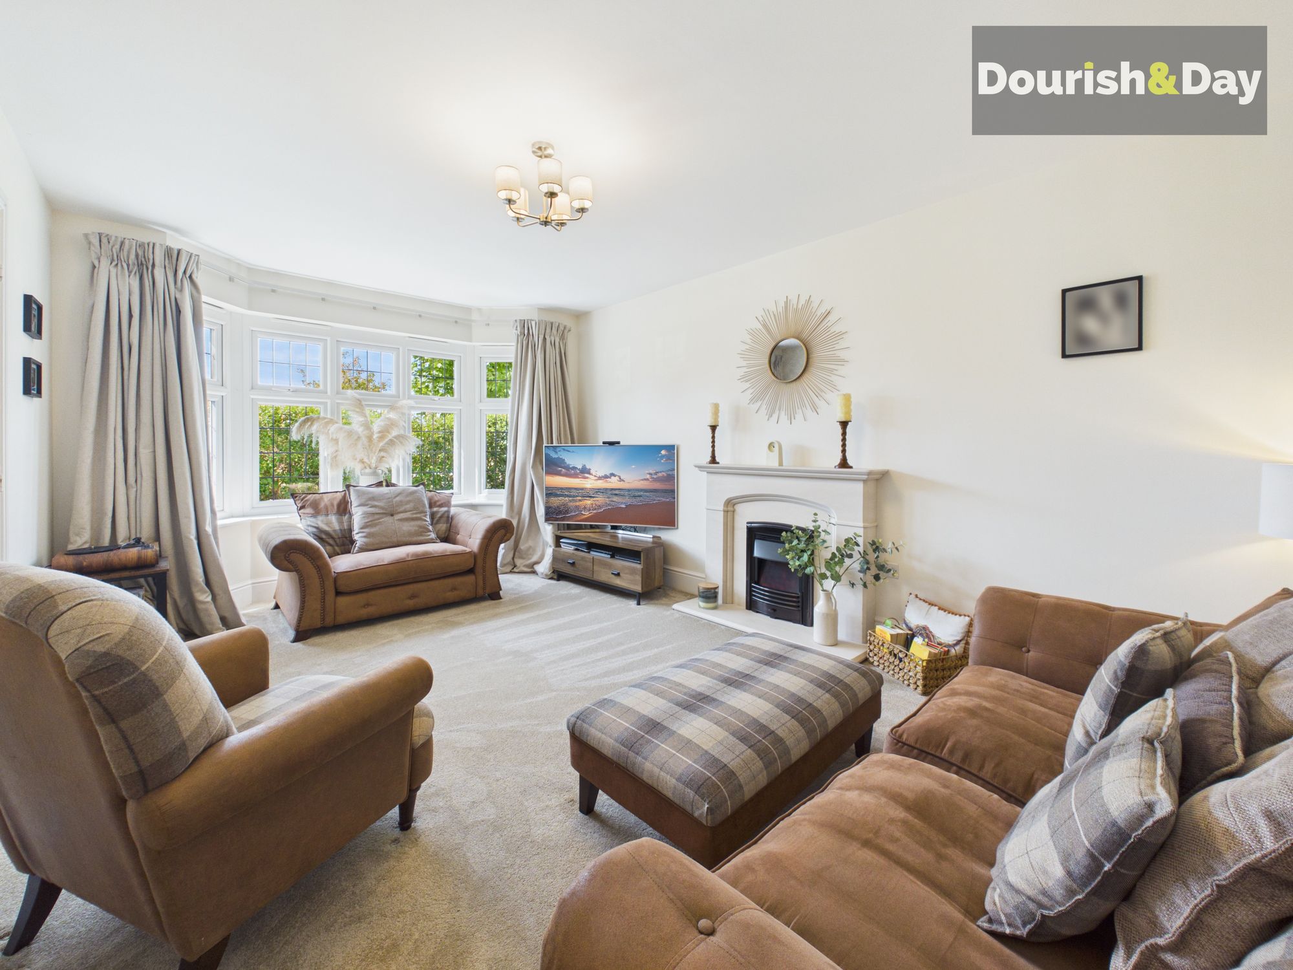
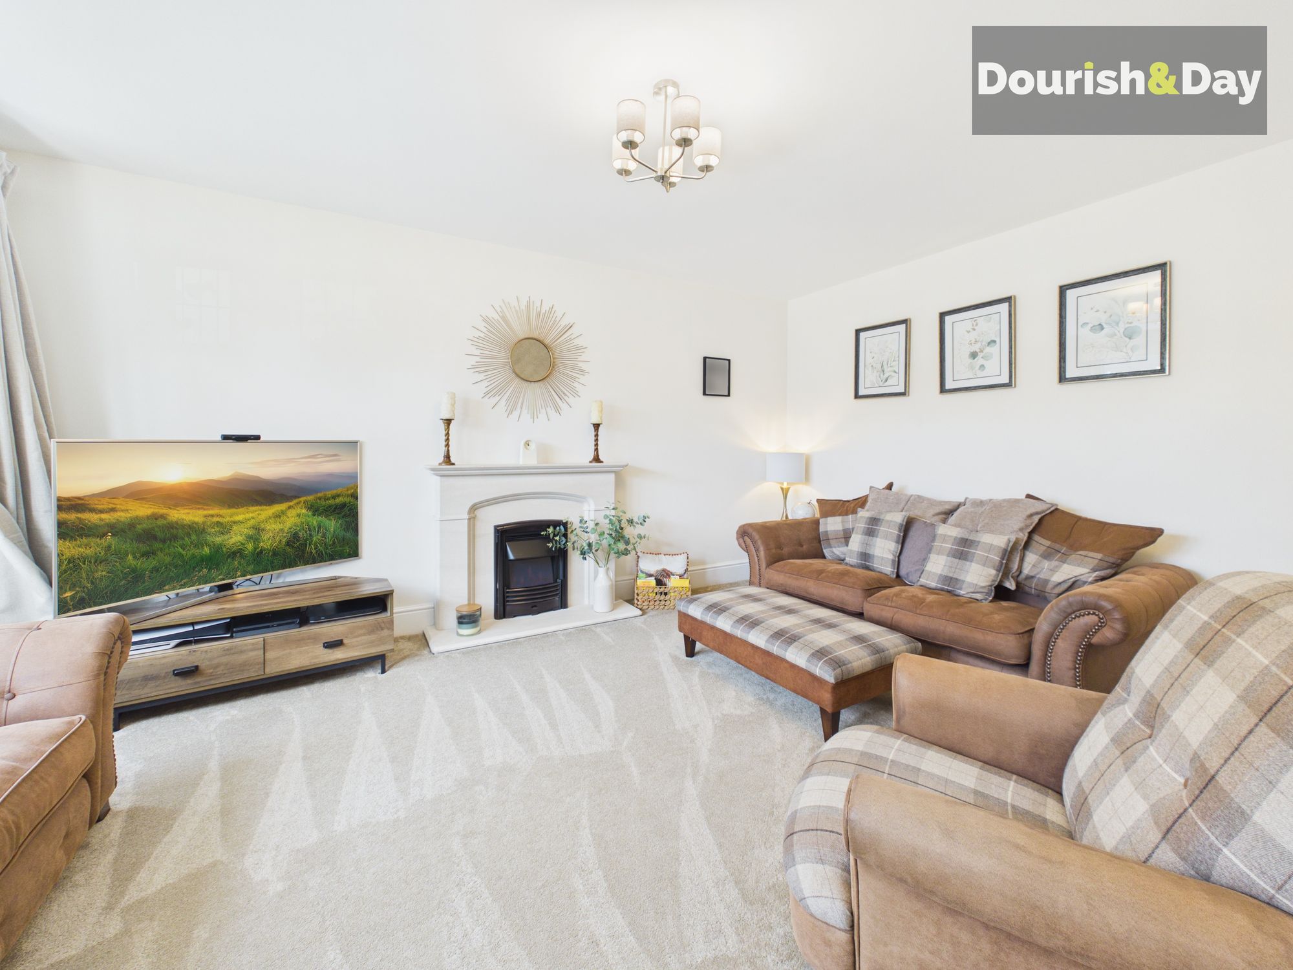
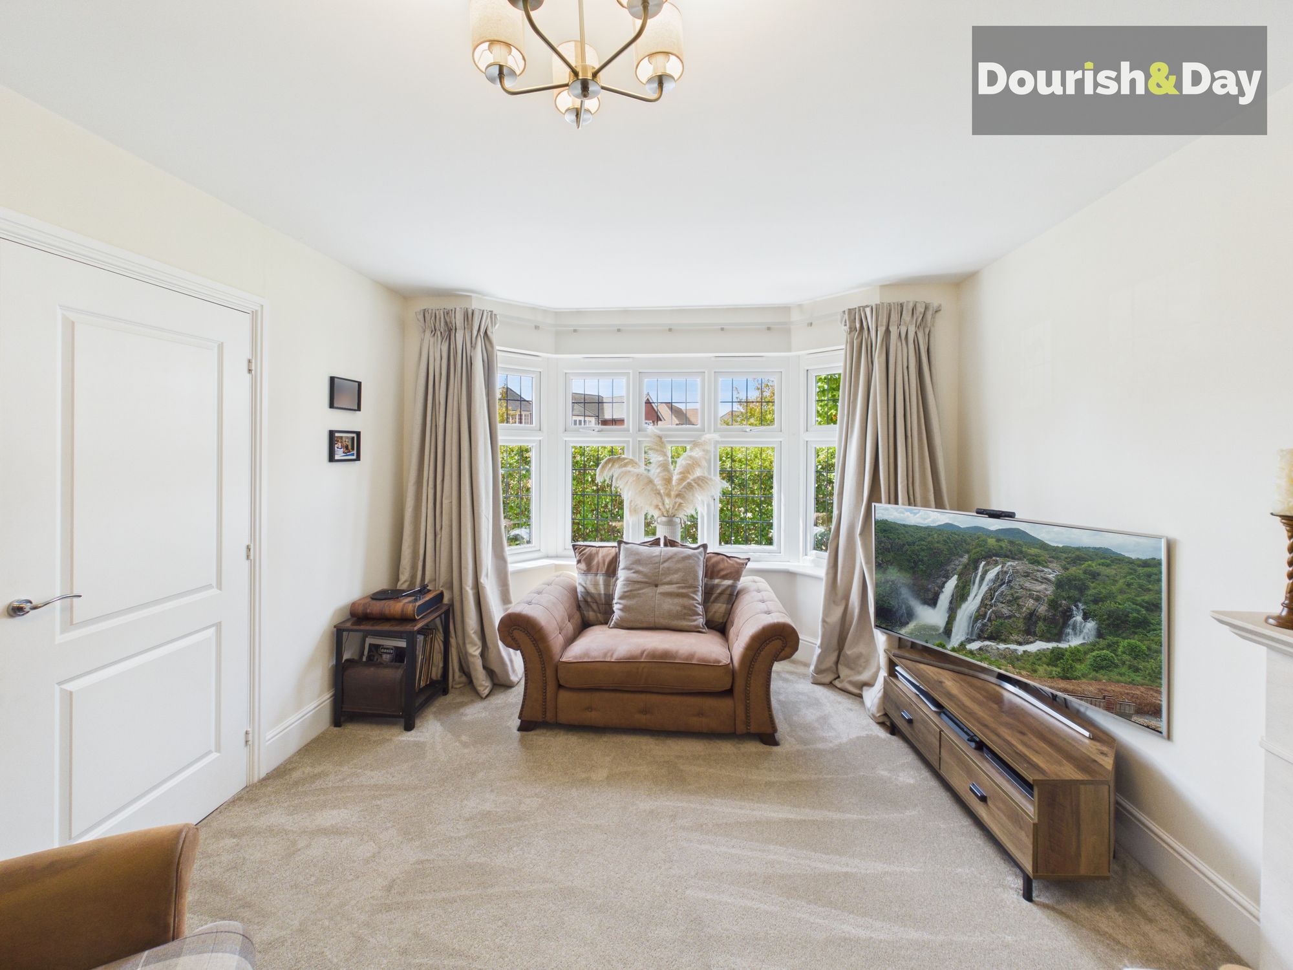
To the left sits the spacious living room, a bright and inviting reception space centred around an electric fireplace and benefiting from an impressive bay window to the front.
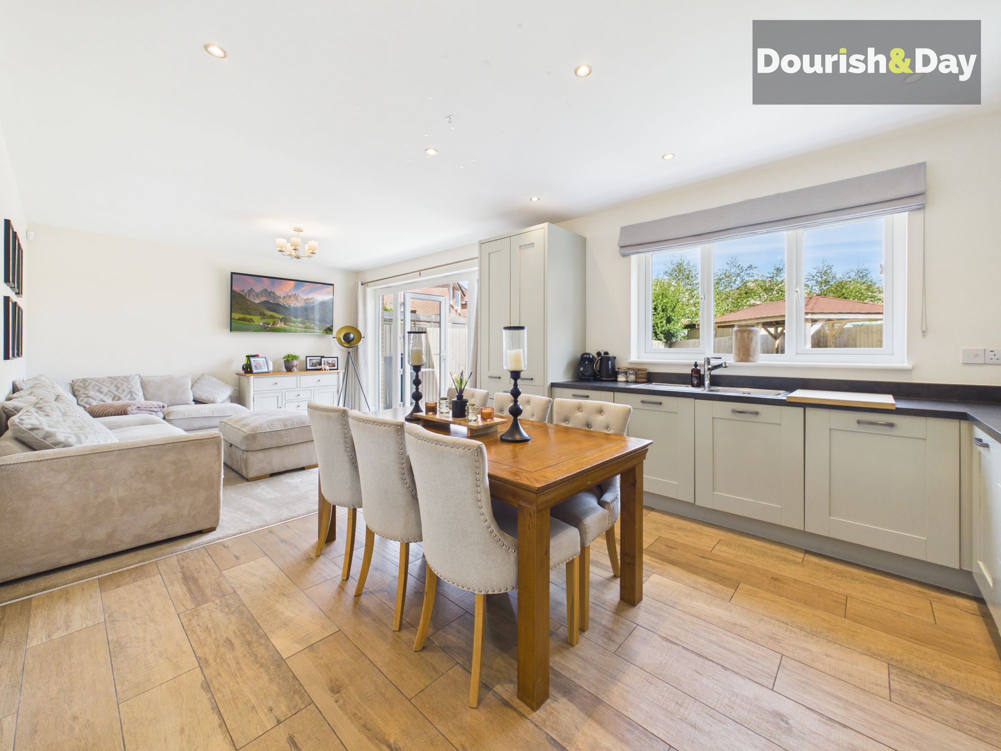
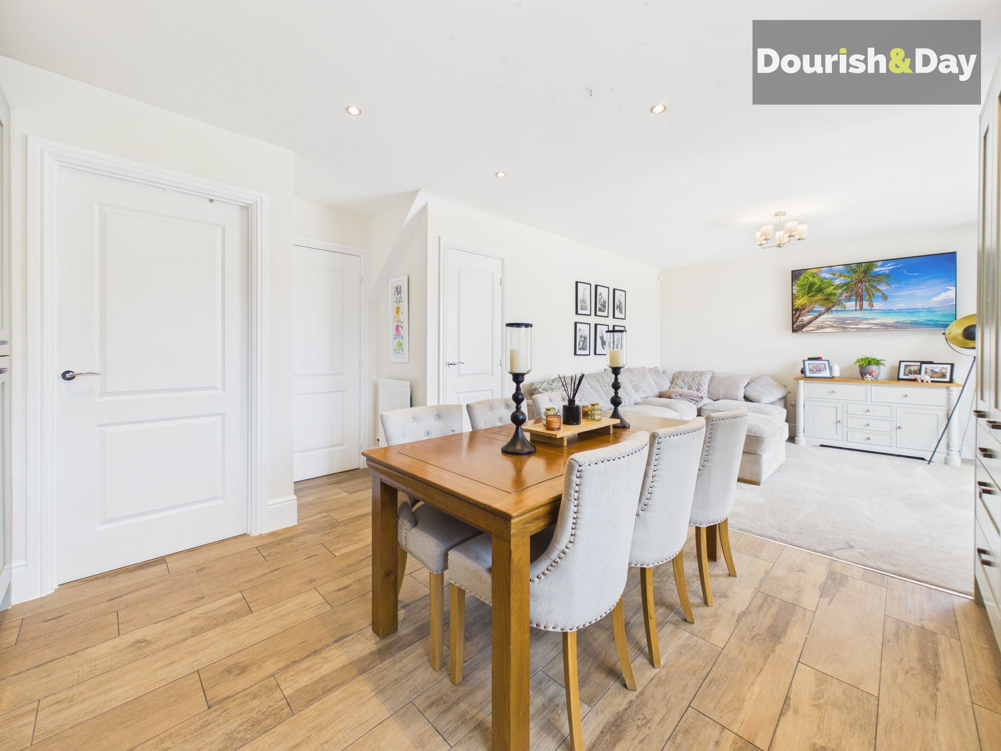
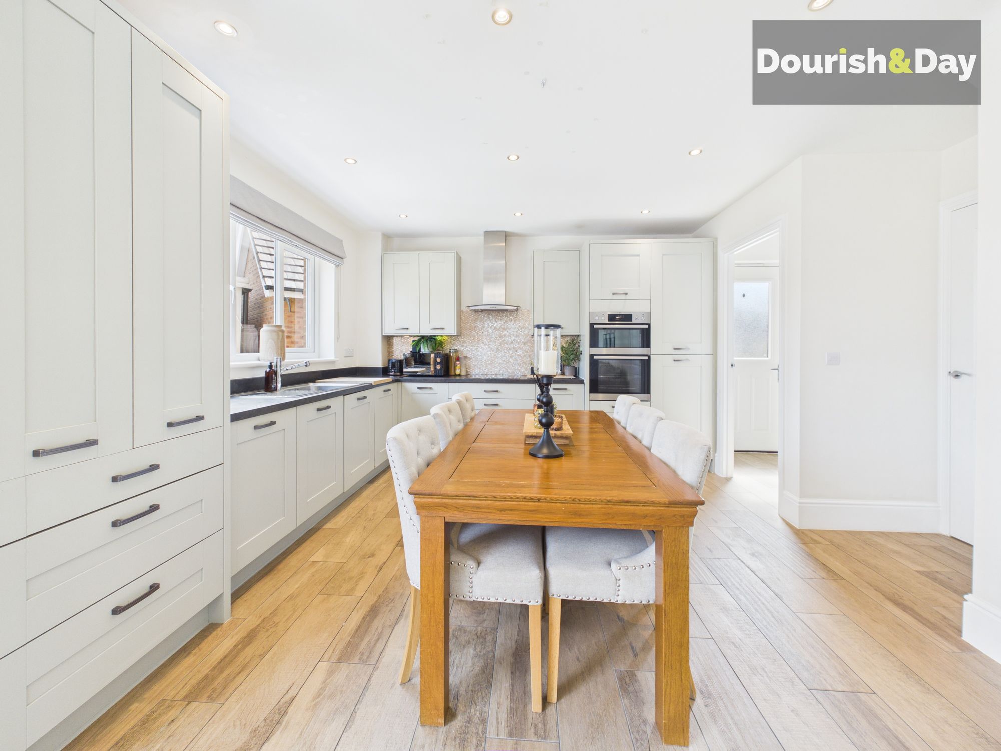
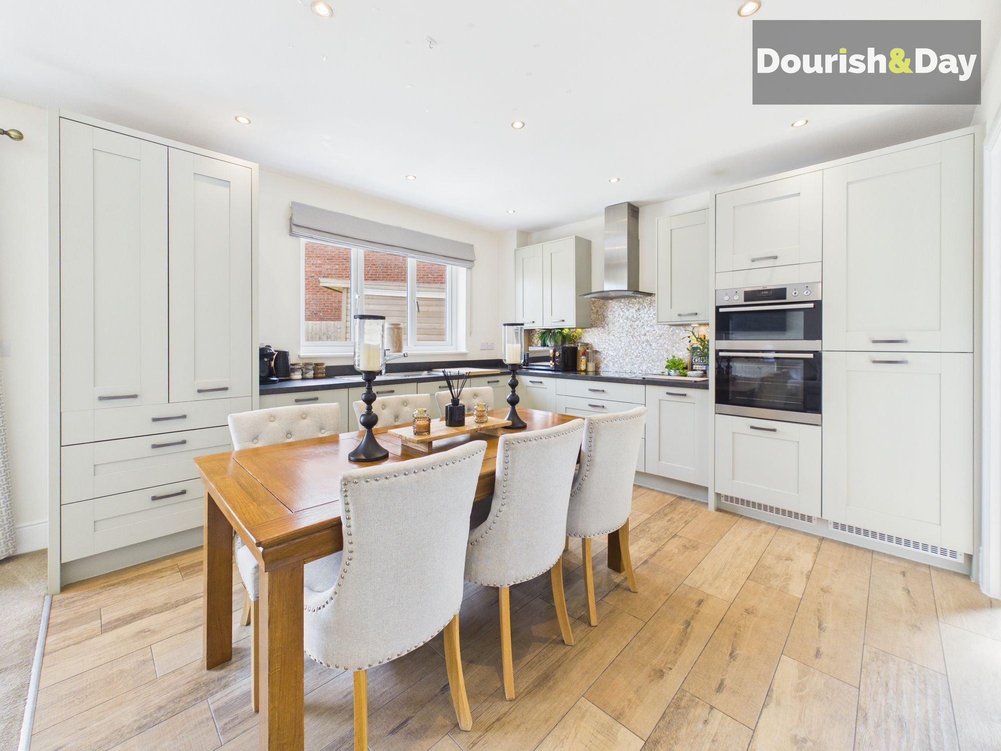
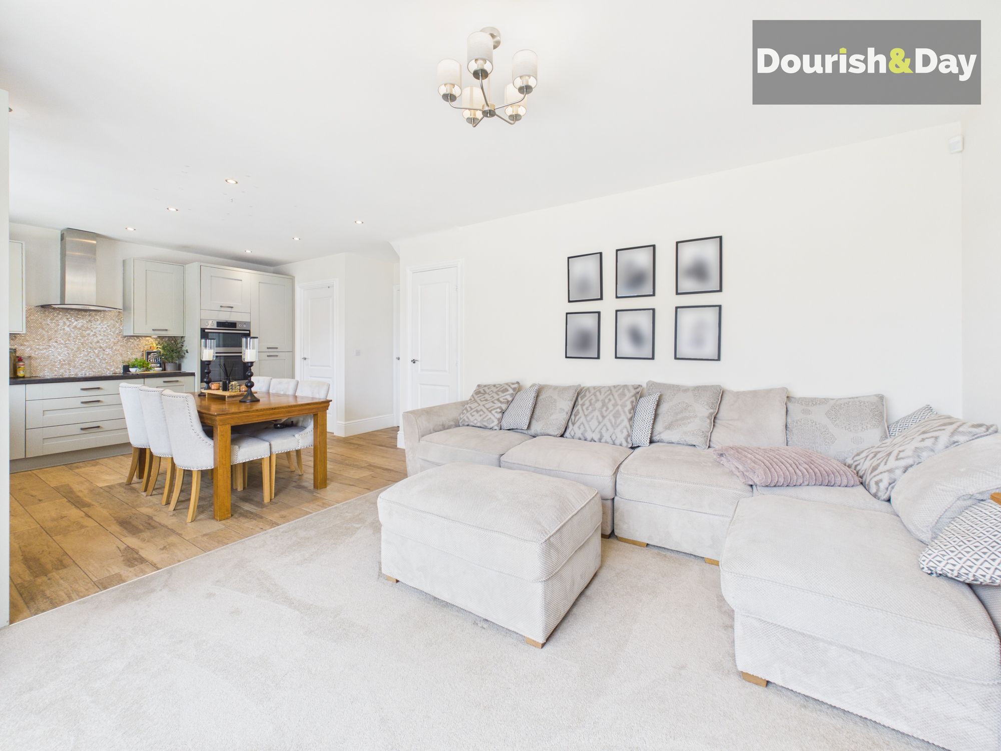
The real heart of the home awaits at the rear, where the accommodation opens into a fantastic kitchen, dining and family room designed perfectly for modern life.
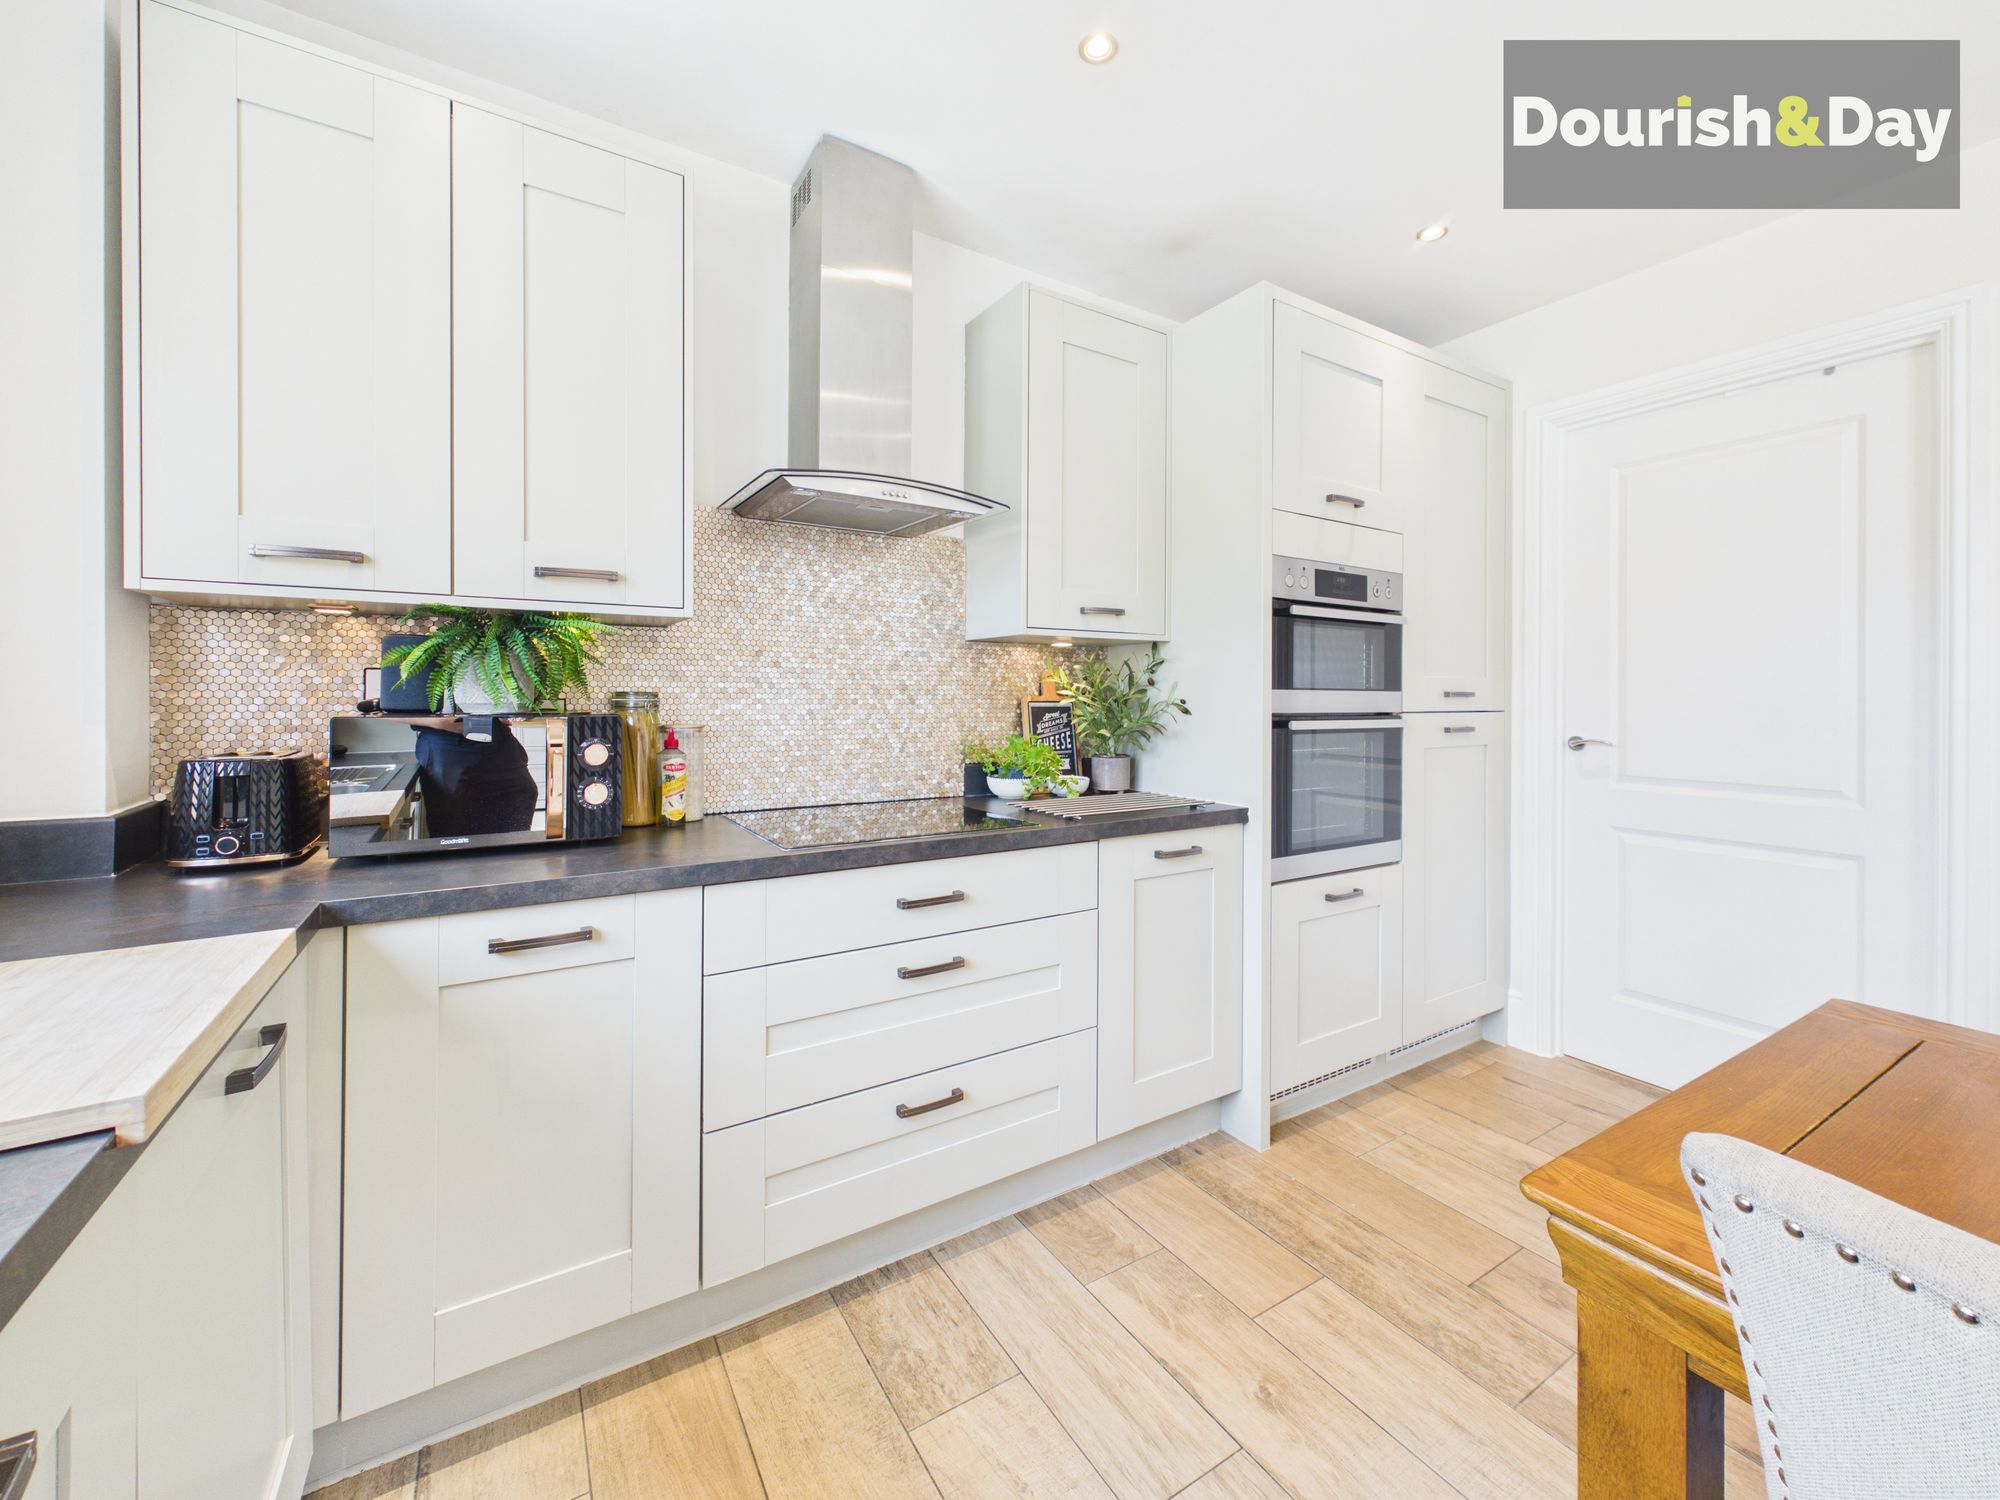
The kitchen occupies the right-hand side and extends across the rear, providing an excellent amount of cupboard and worktop space alongside an integrated fridge freezer, oven, grill, induction hob and dishwasher. There is plenty of room for a substantial dining table, while a useful under-stairs cupboard provides additional storage.
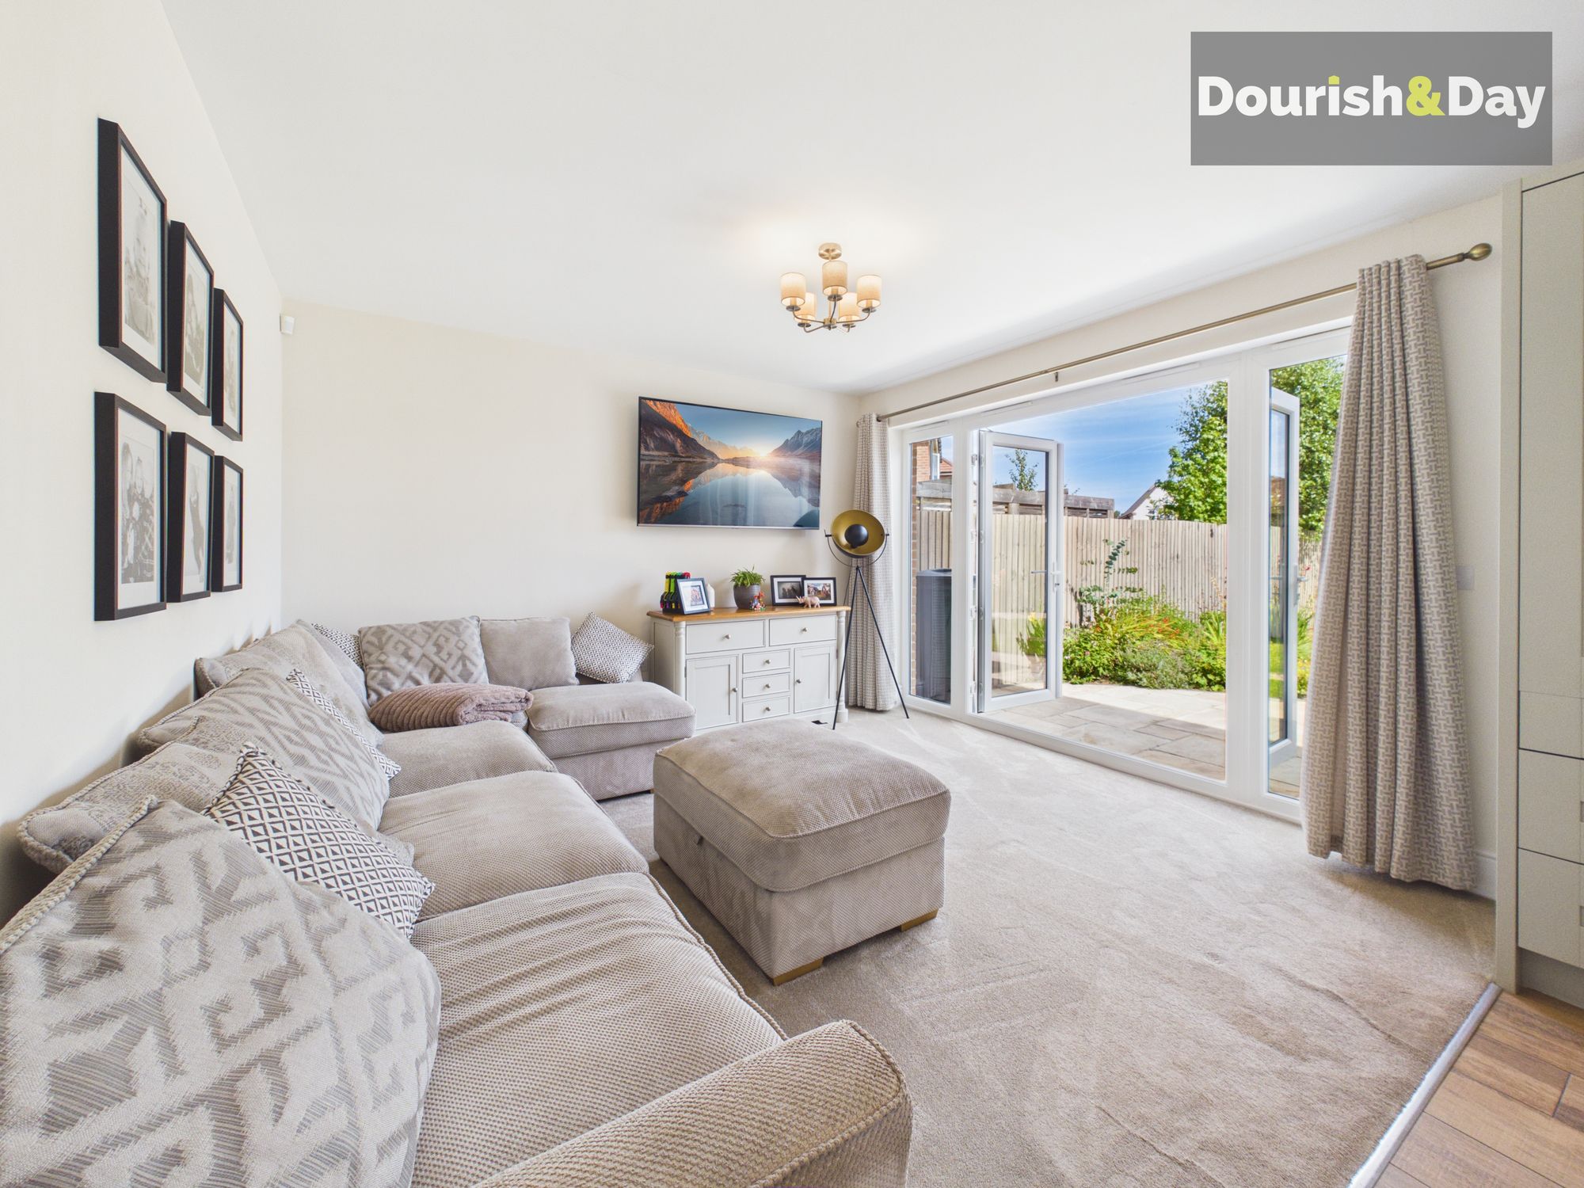
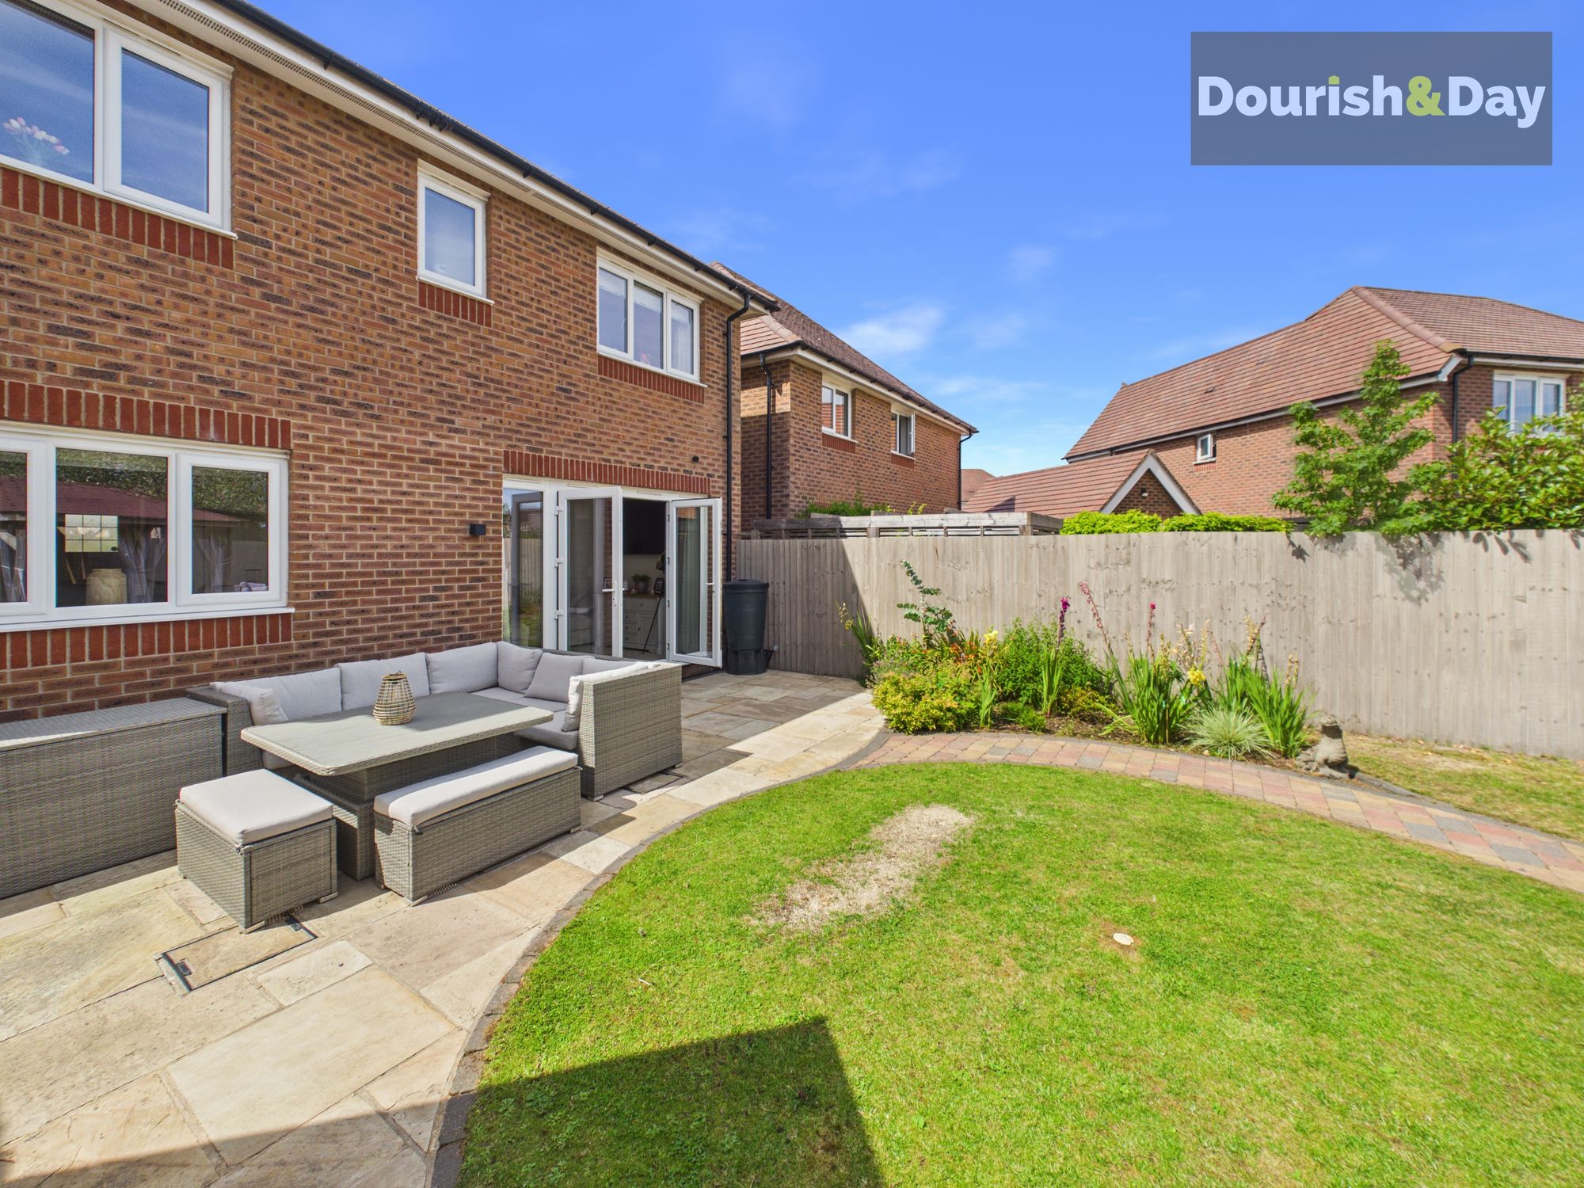
To the left, the room flows into a carpeted family area with plenty of space for a large sofa, creating a brilliant second place to relax without becoming disconnected from the kitchen. Large double doors open directly onto the garden, making the entire space ideal for family life and entertaining.
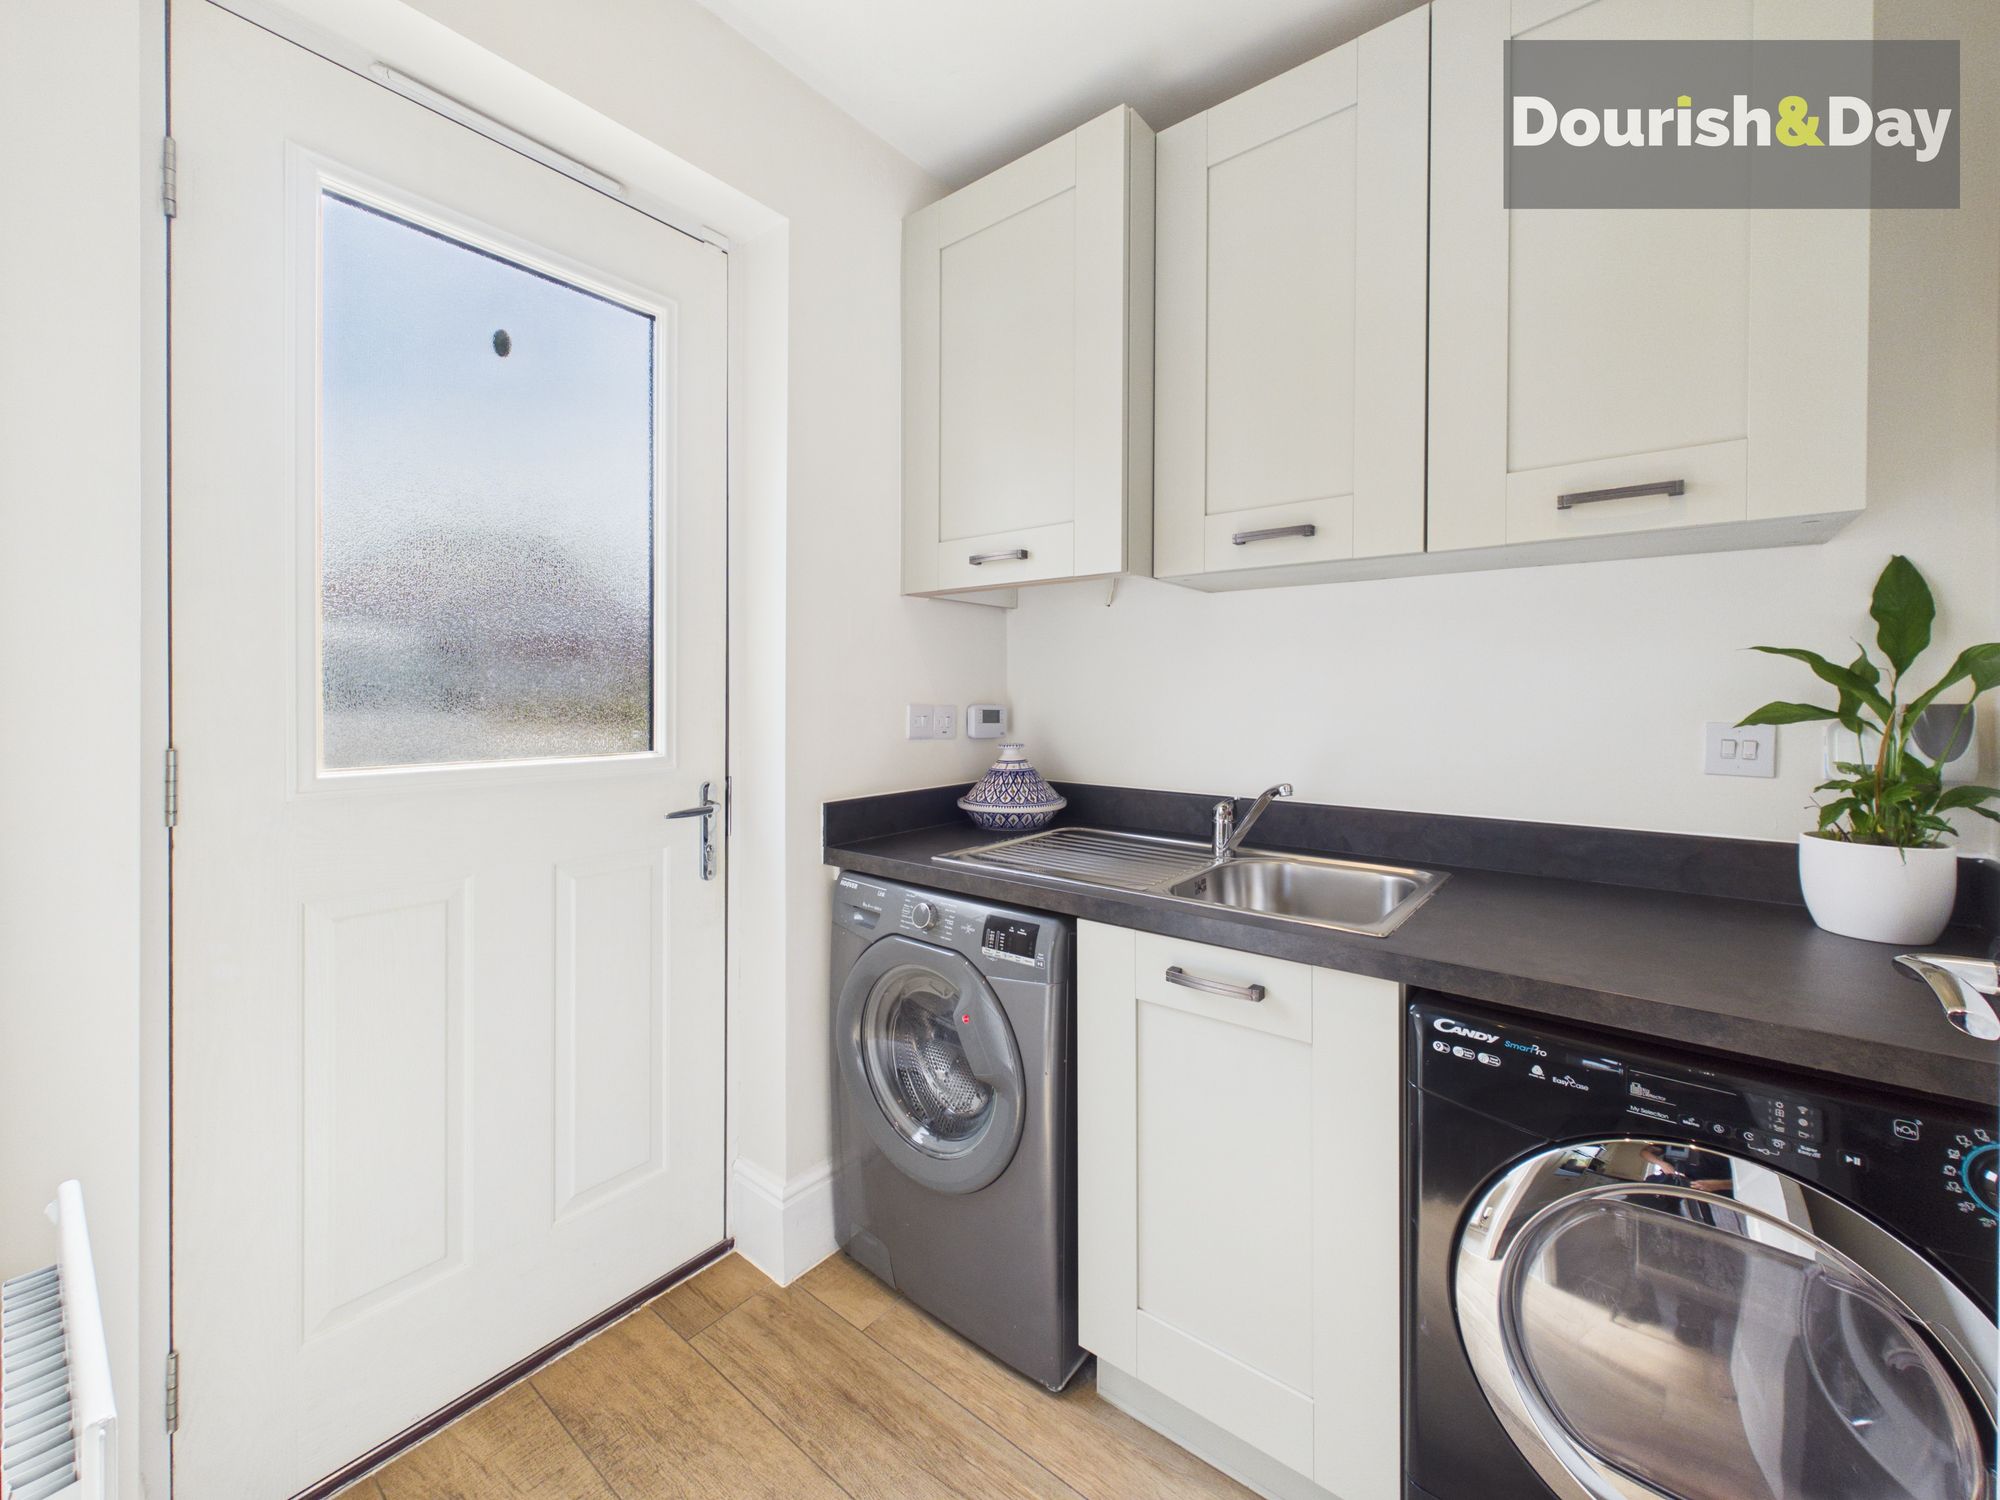
Off the kitchen is a separate utility room, providing a sink, space for two under-counter appliances and a side door giving direct access outside.
And outside is where things get particularly interesting.
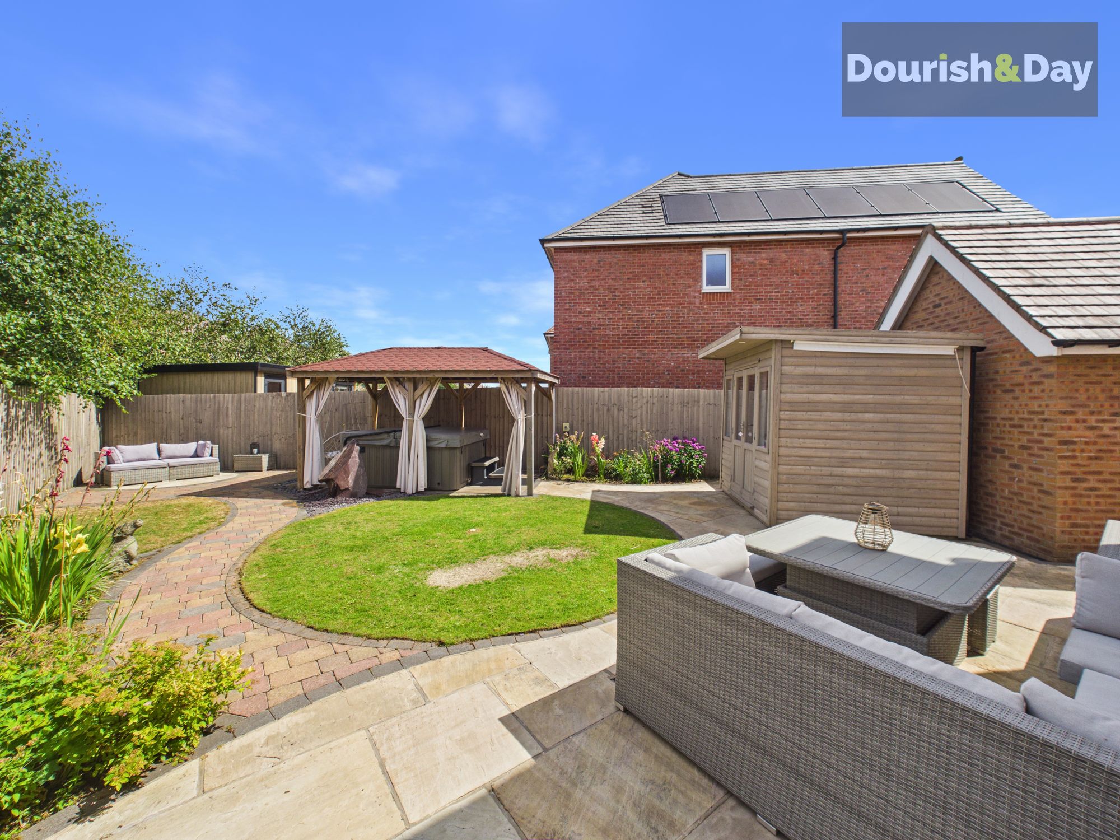
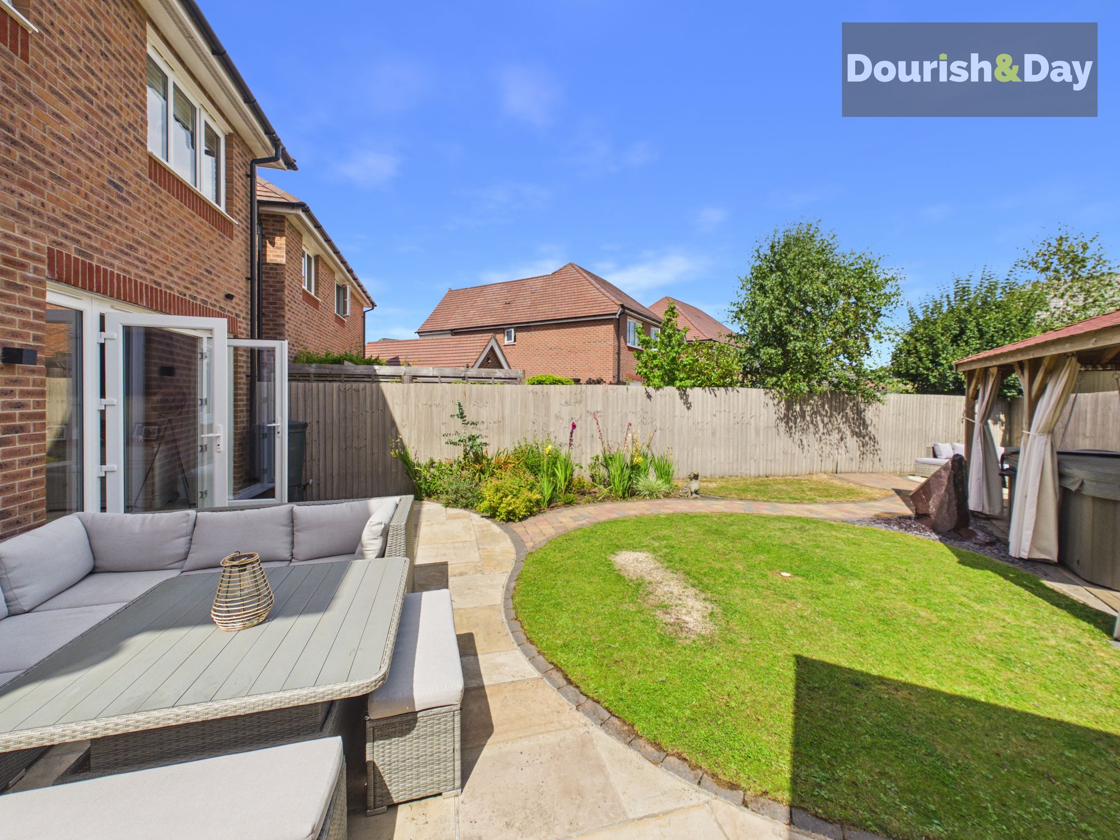
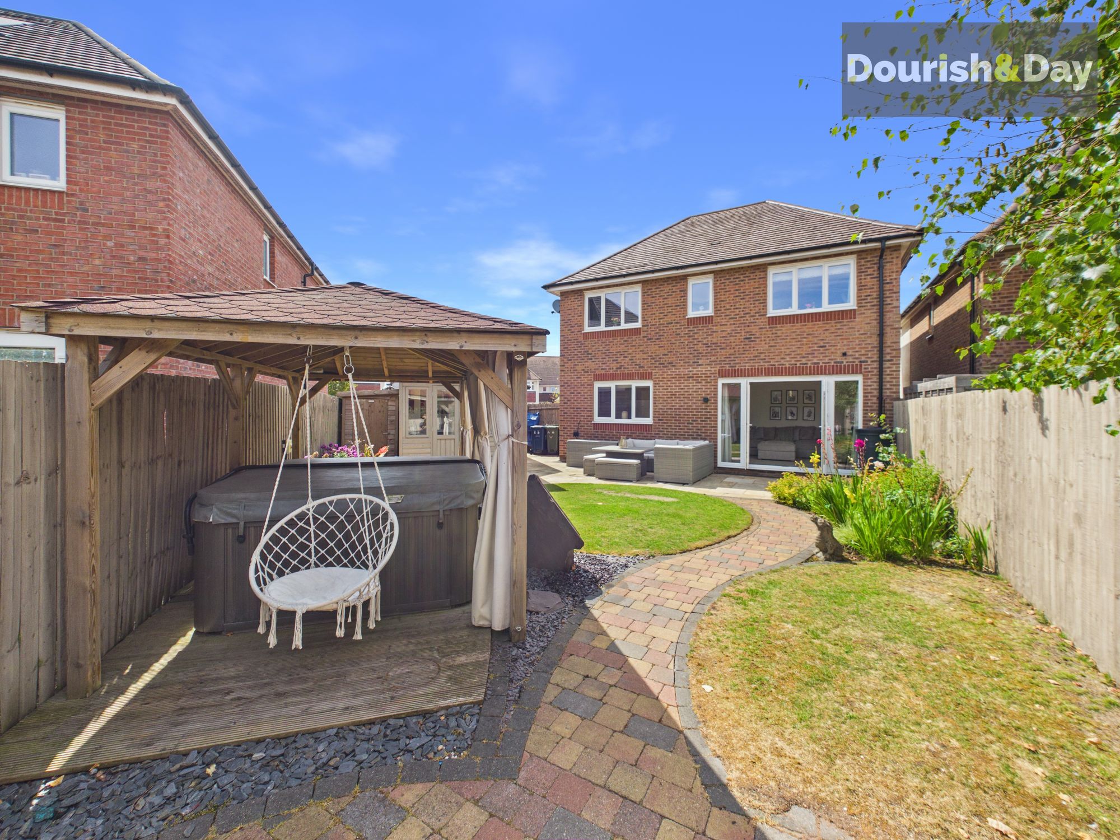
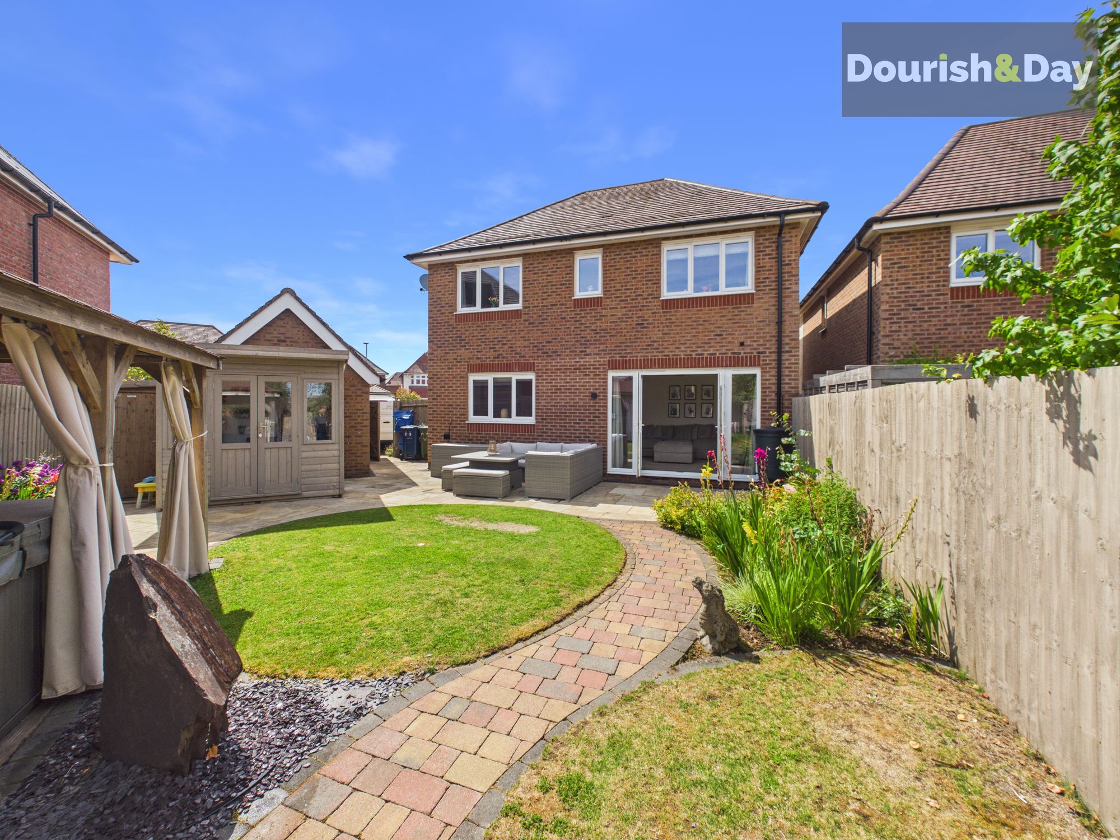
The rear garden is wonderfully individual and has been designed with entertaining and relaxation firmly in mind. A substantial paved patio immediately outside the house provides plenty of space for outdoor dining and seating.
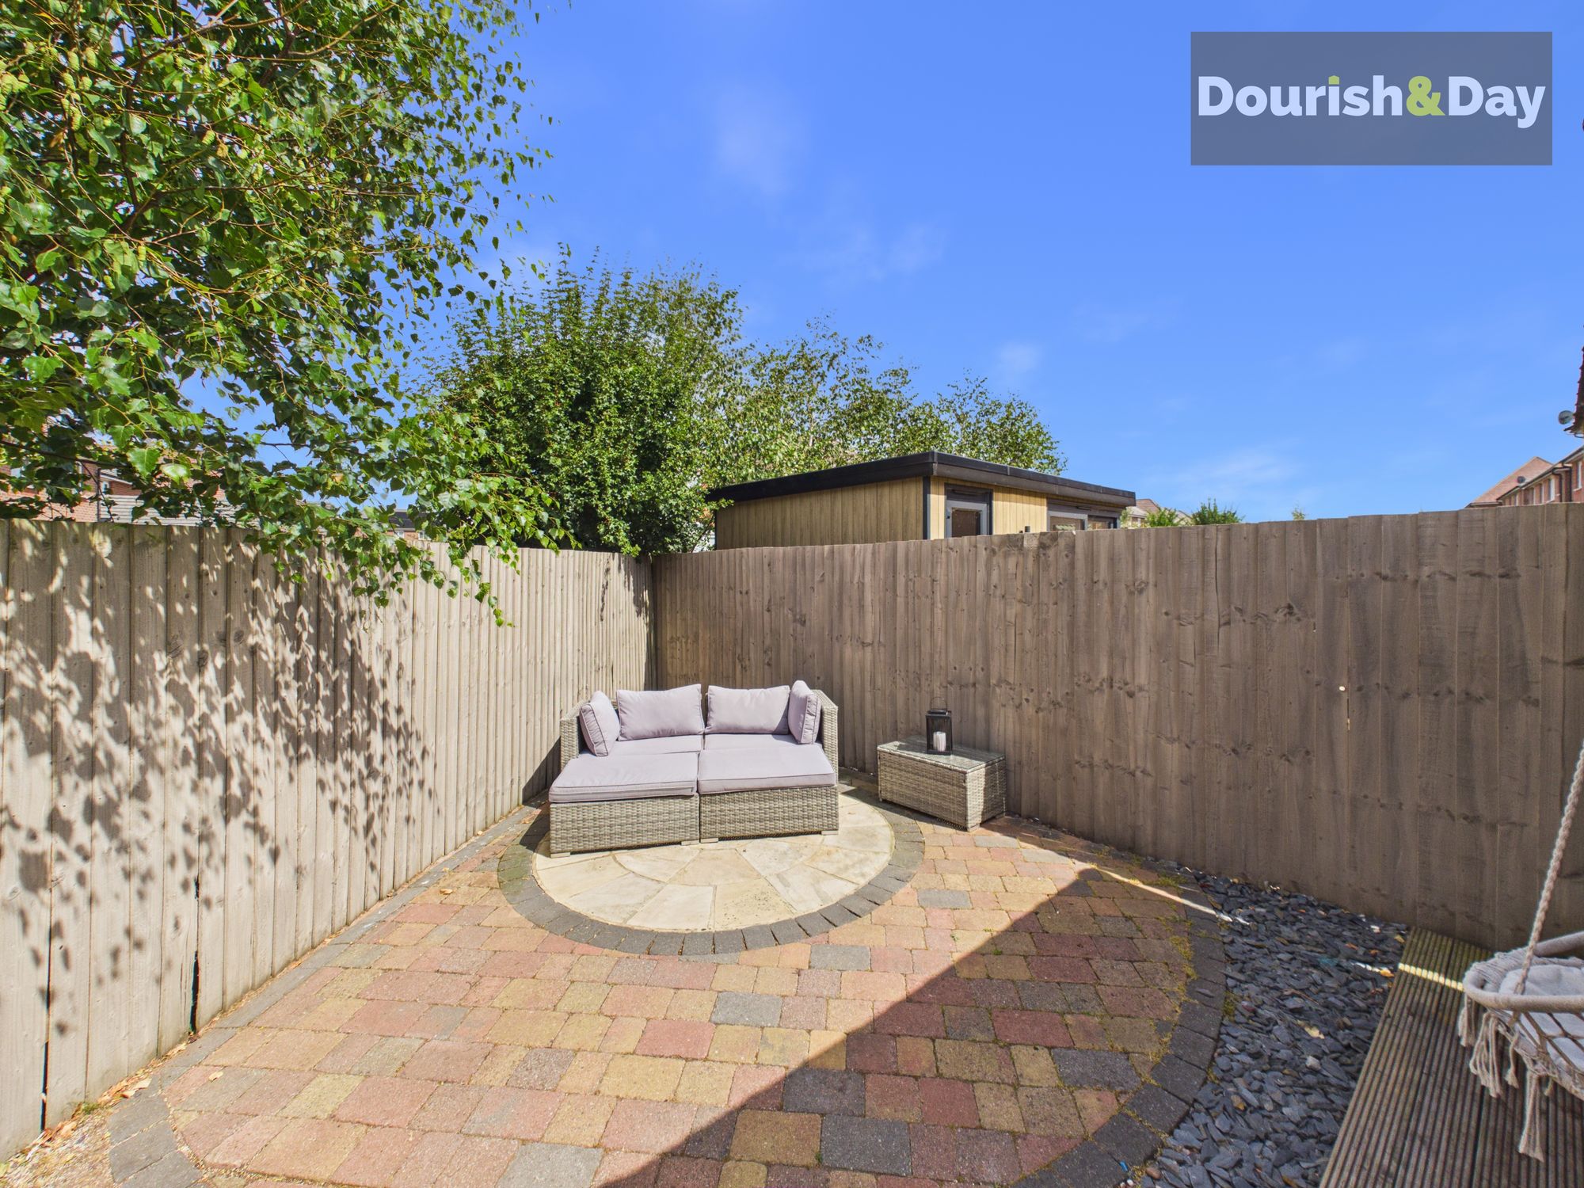
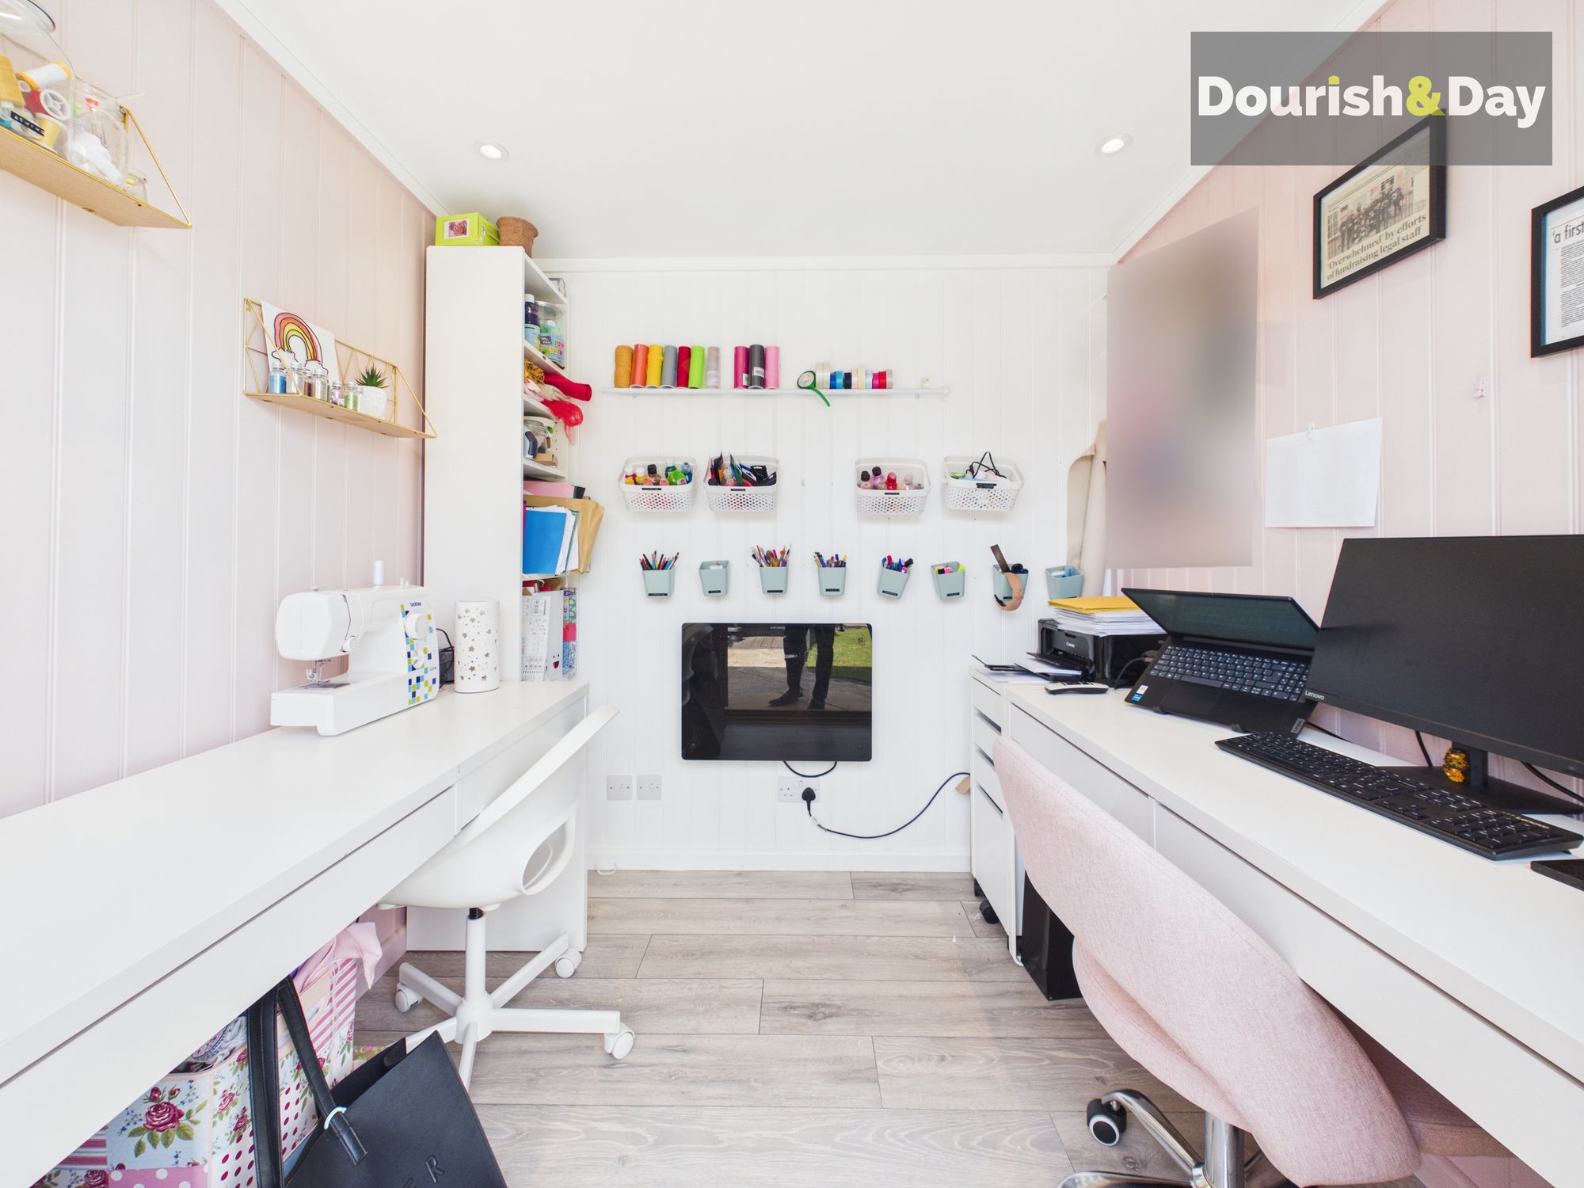
To the left, behind the garage, sits a charming summer house with electric heating and power which could be utilised as a garden office and also having a further useful storage shed behind, while a beautifully planted flower bed introduces plenty of colour and greenery. Between the two is a distinctive circular lawn, with a pathway winding its way through the garden towards a further paved seating area at the rear.
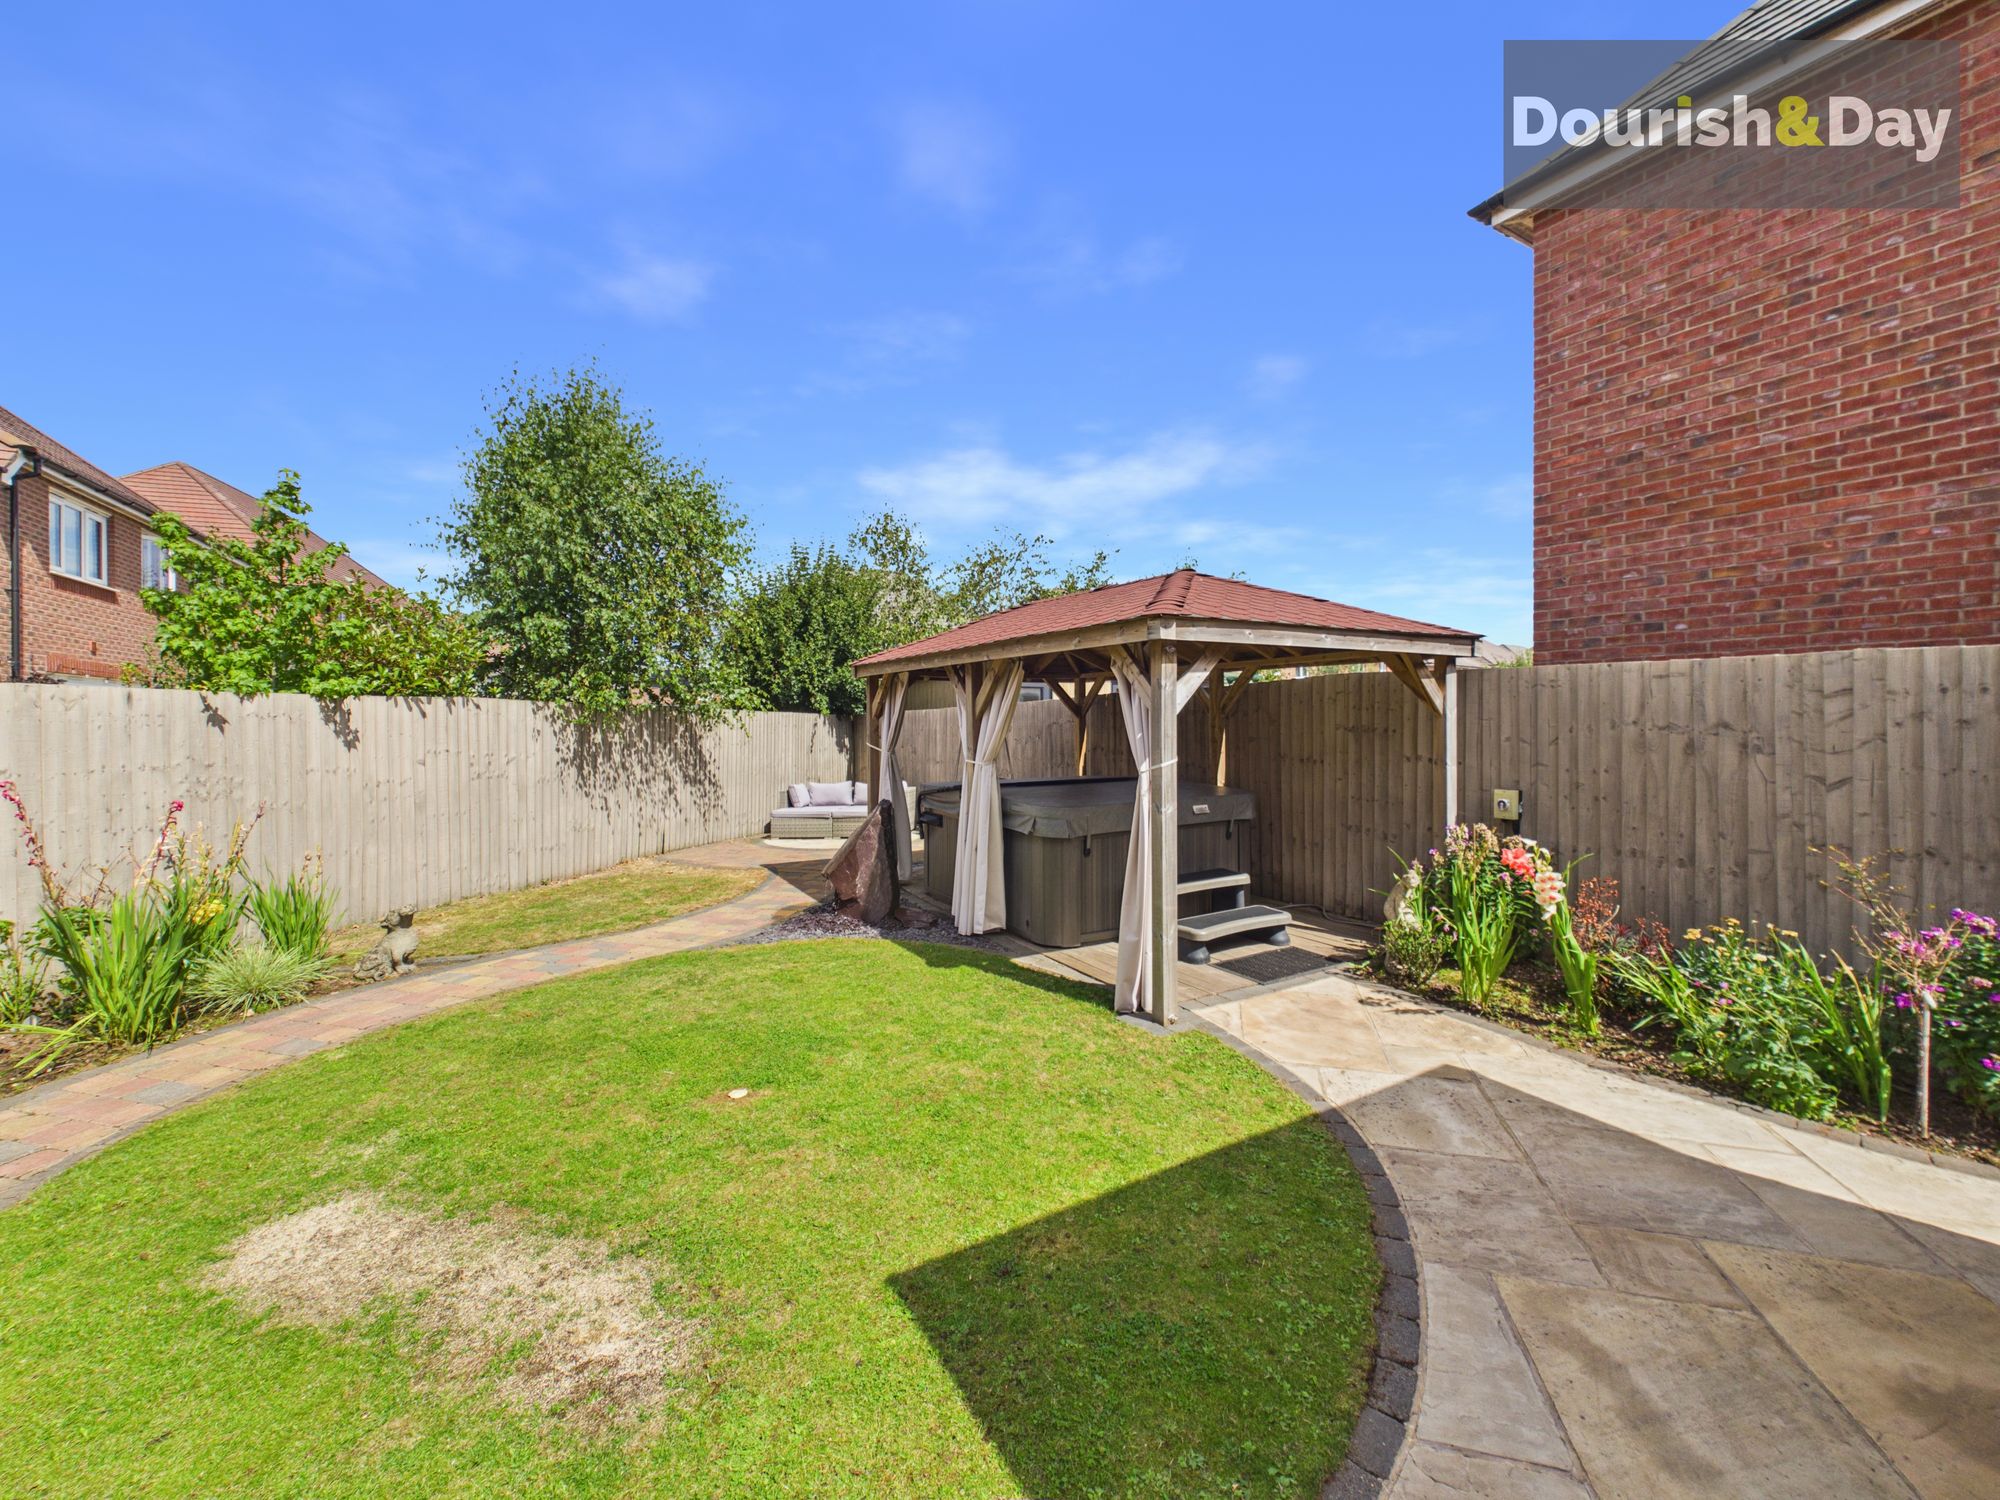
Beyond sits an impressive rock water feature, creating a fantastic backdrop to what might just be the garden's best feature — a decked pergola housing a large hot tub. It's a brilliant private spot for relaxing in the evenings or entertaining friends, with a further flower bed alongside completing this unique outdoor space.
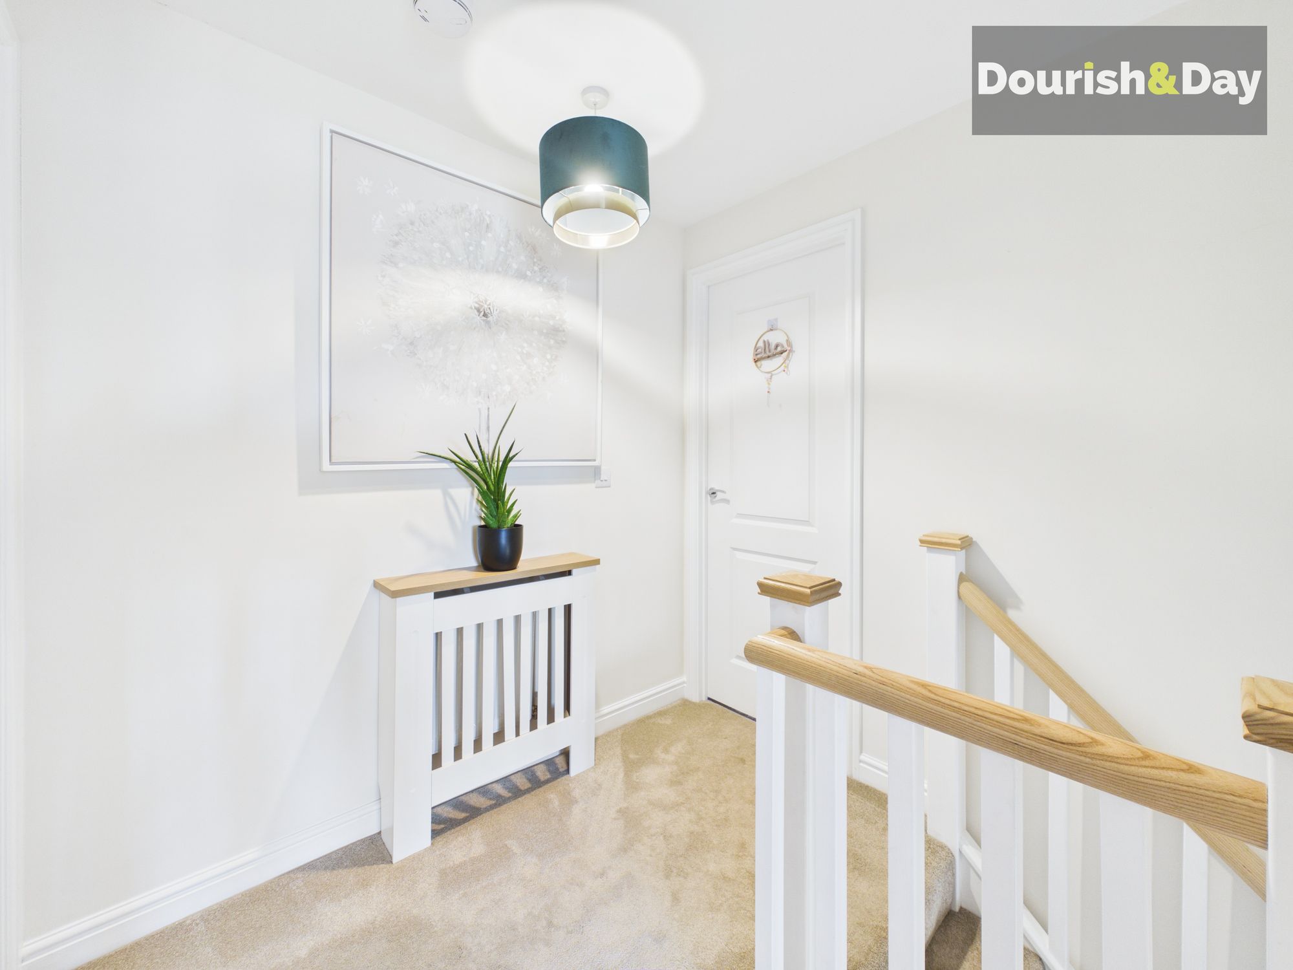
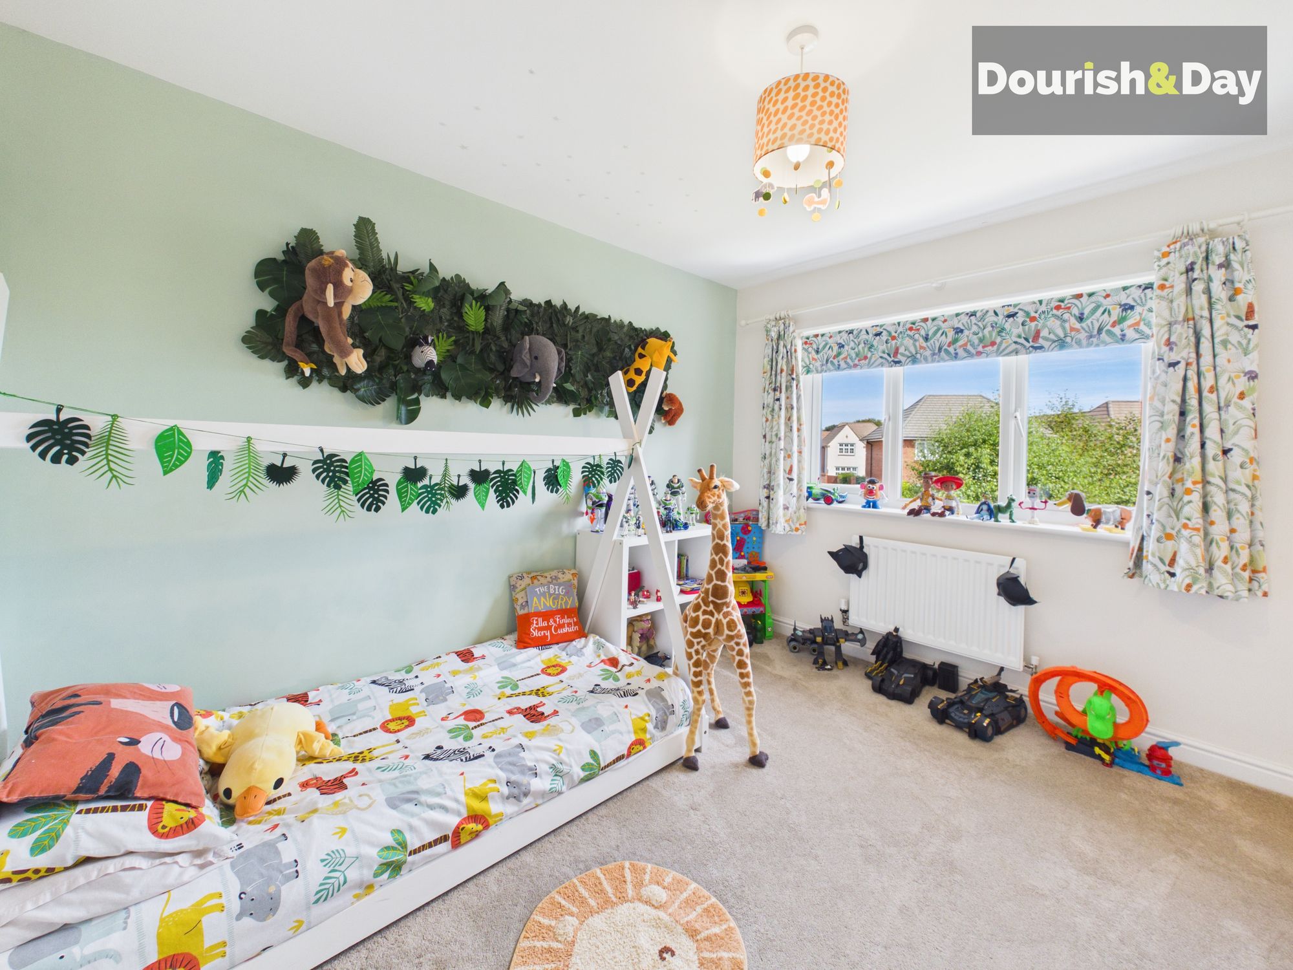
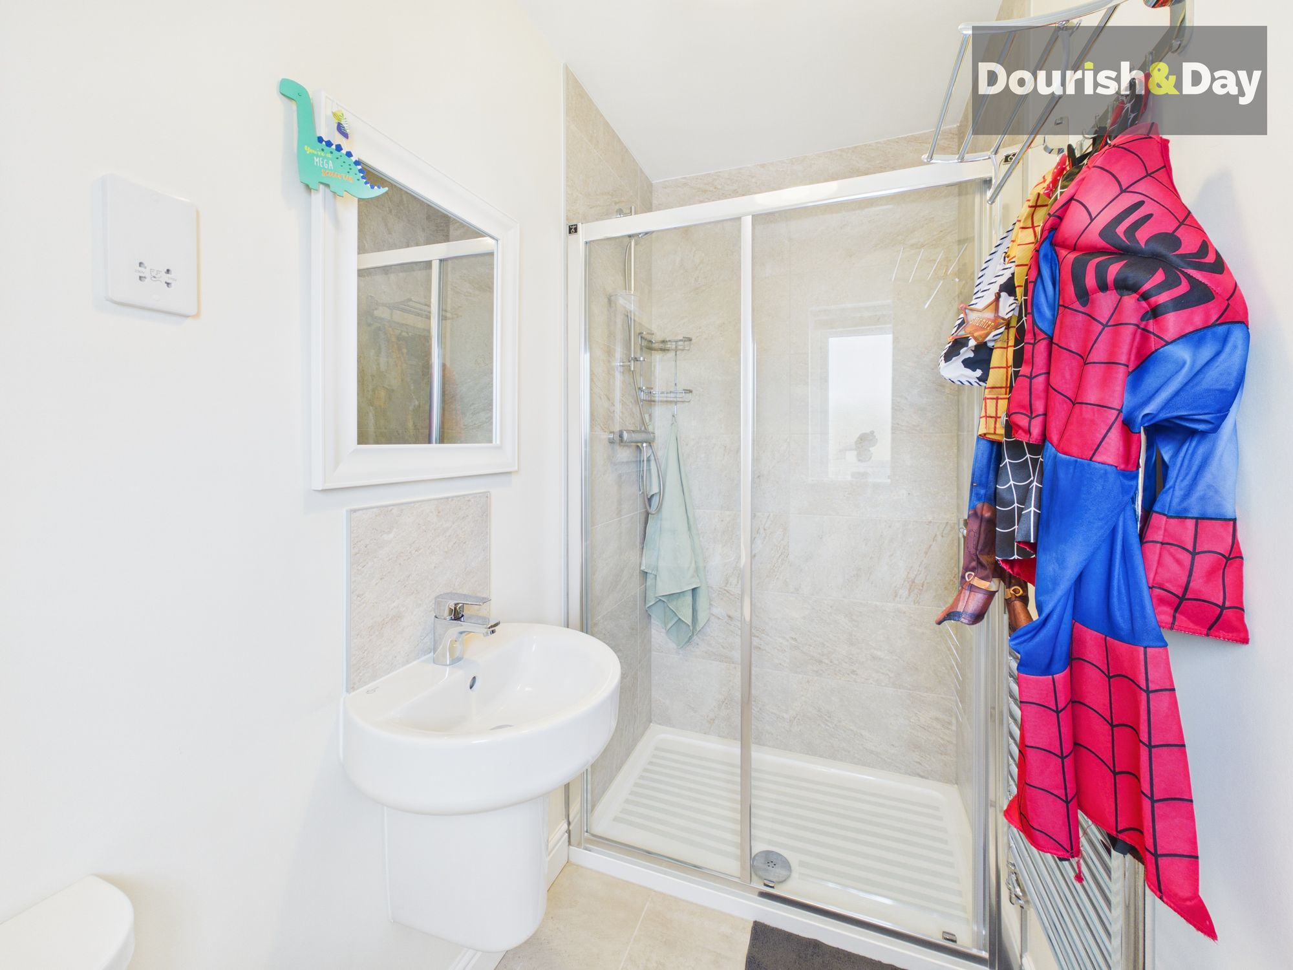
Heading upstairs, the first floor offers three generous double bedrooms — and impressively, every one has its own en-suite.
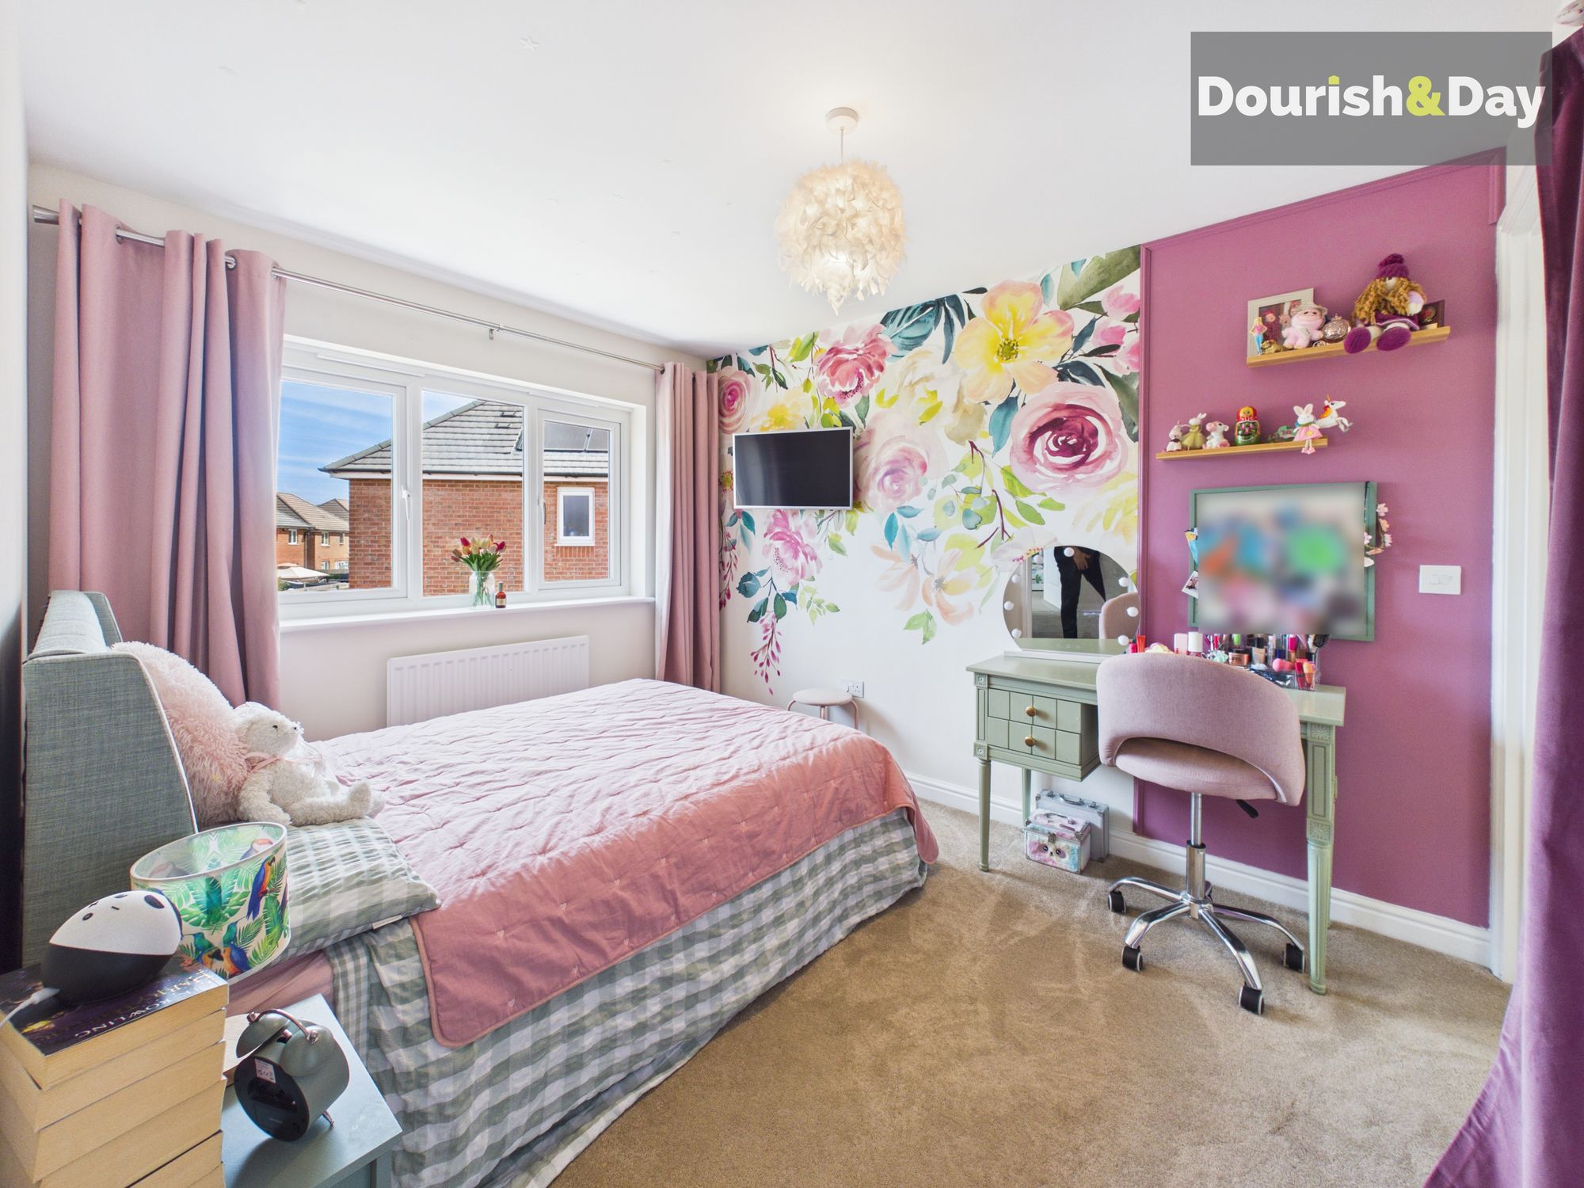
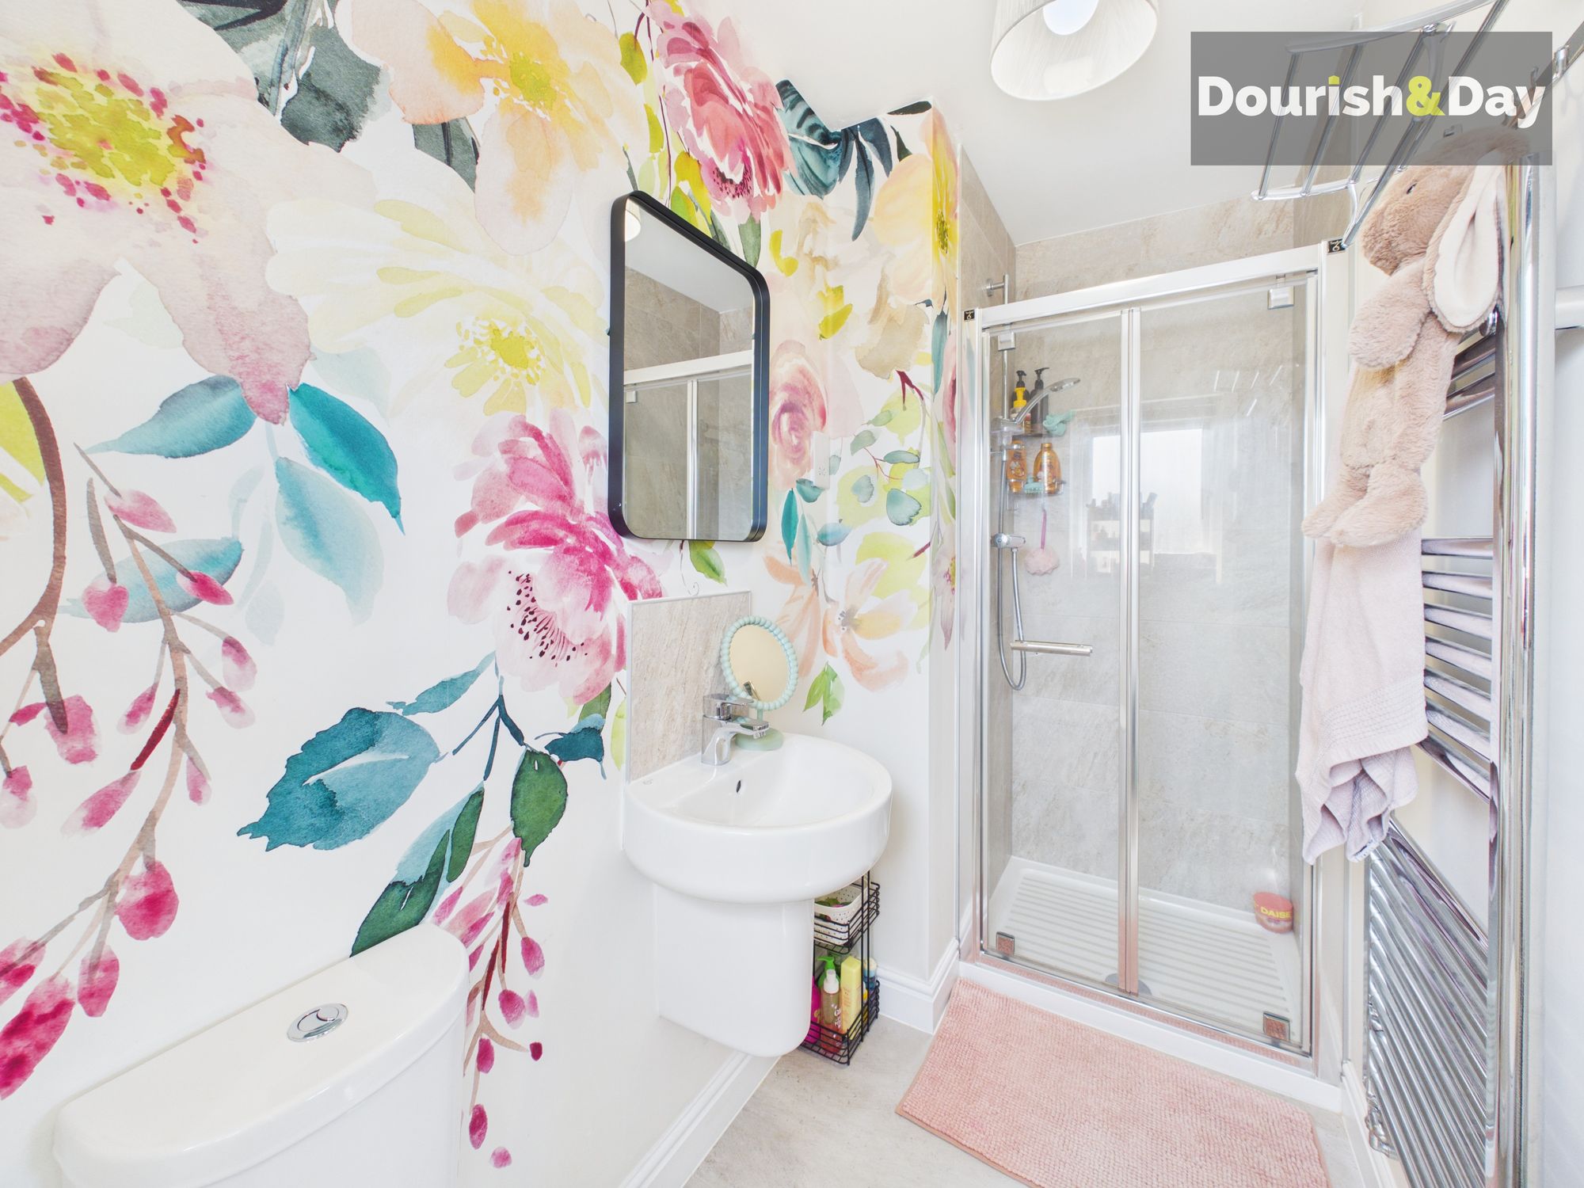
Two rear-facing double bedrooms each benefit from their own en-suite shower room, with one also featuring integrated wardrobe space.
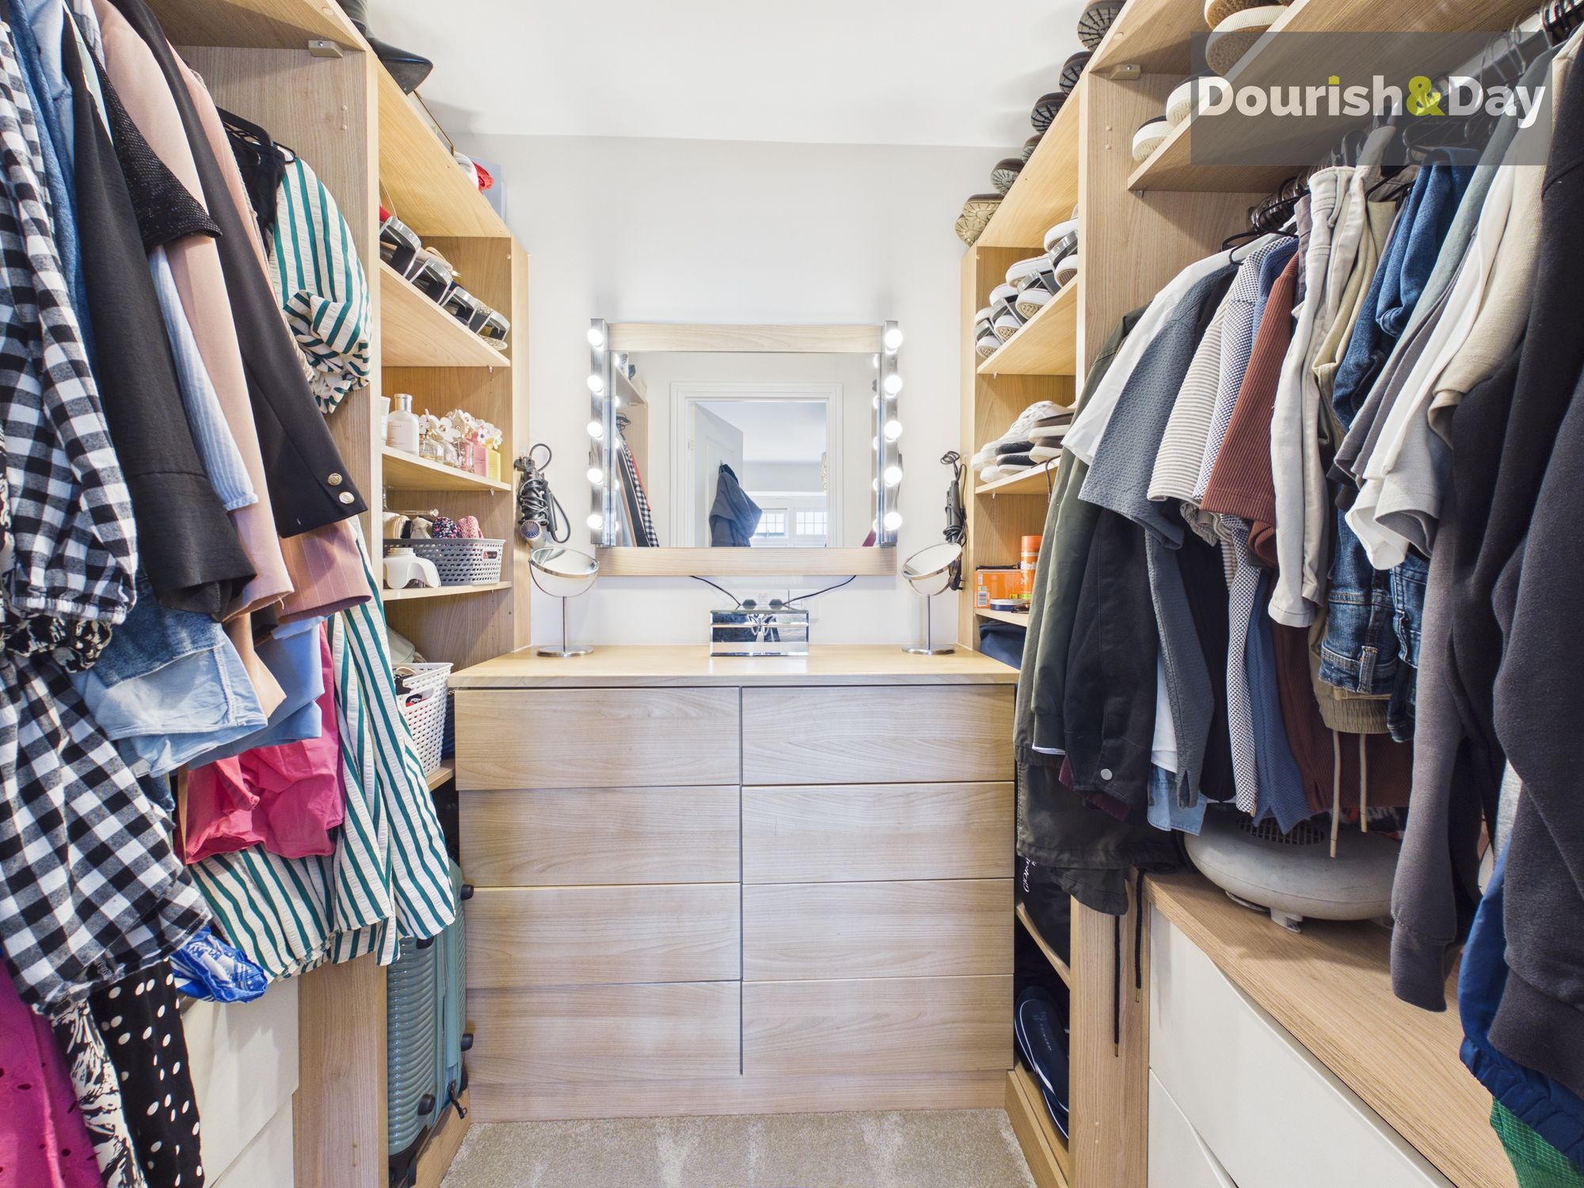
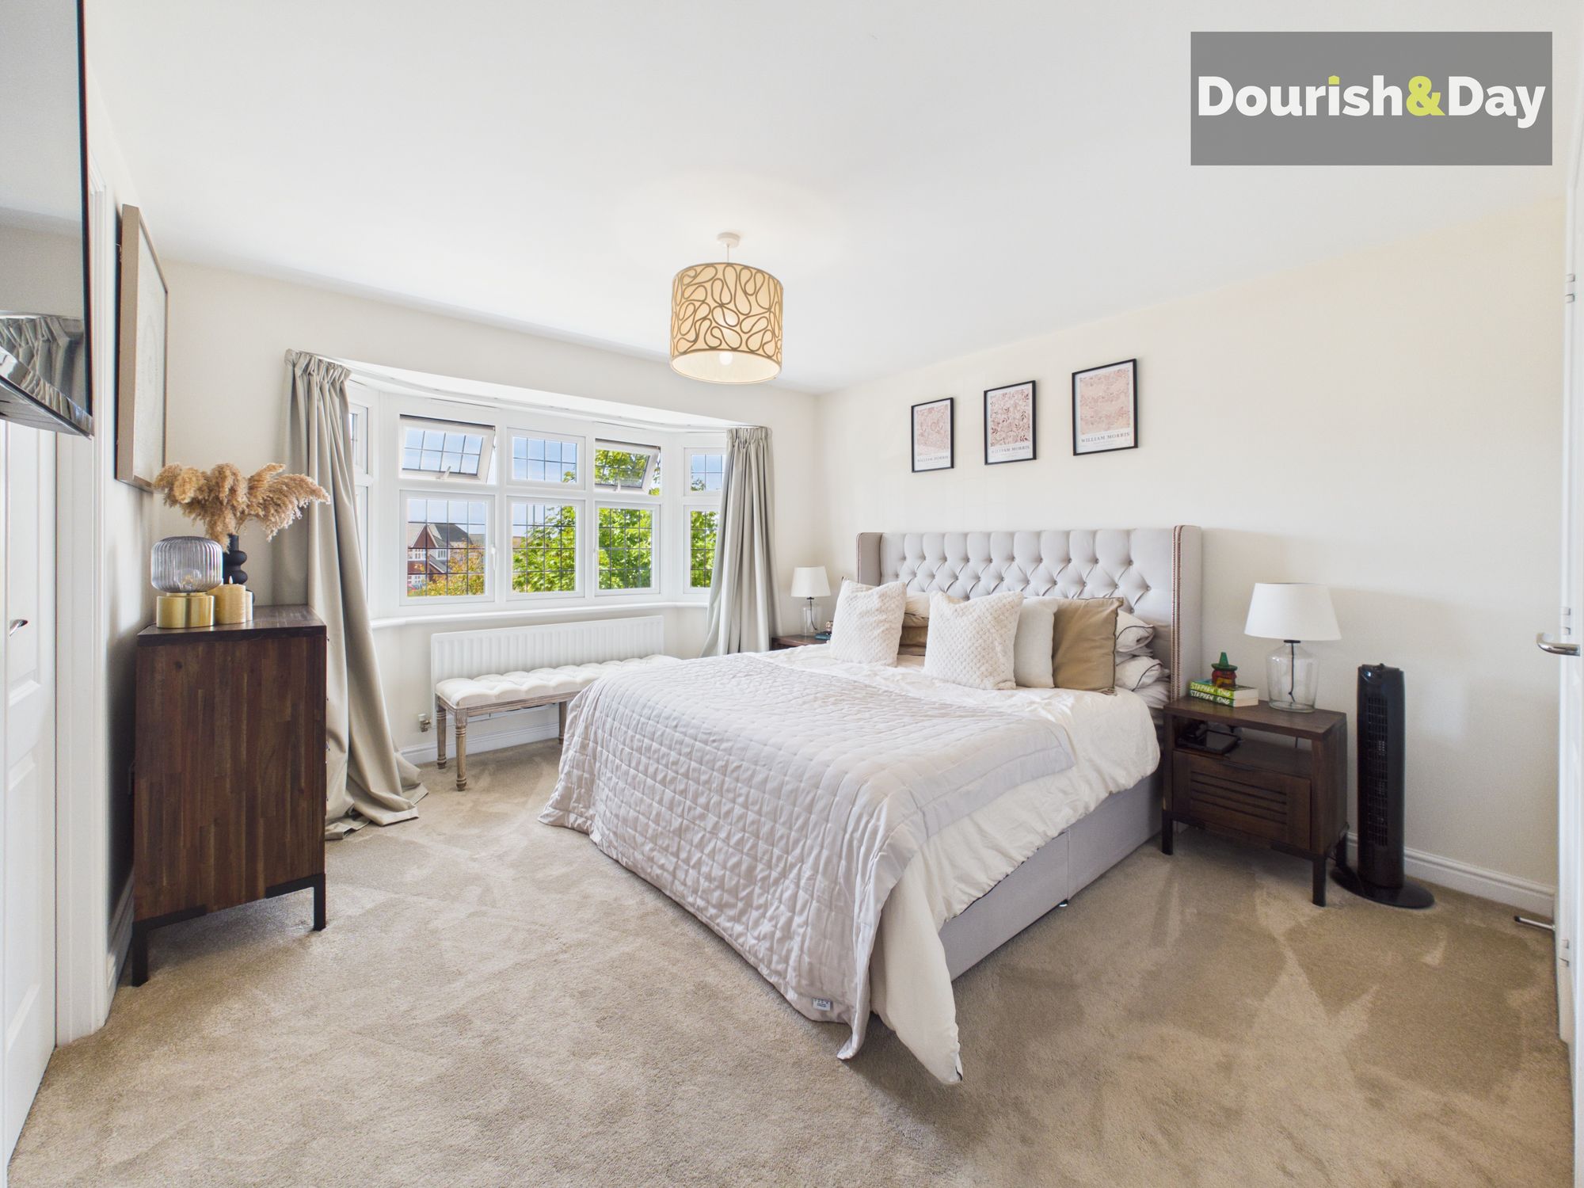
Taking pride of place at the front is the superb principal suite. A generous bay-fronted double bedroom provides plenty of space in its own right, but is accompanied by an impressive walk-in wardrobe and an exceptionally spacious private bathroom.
The principal en-suite features both a large walk-in shower and a separate corner bath, creating a fantastic suite with plenty of room to unwind. A useful cupboard housing the water tank is also incorporated within the space.
With three en-suite double bedrooms, multiple reception areas and one seriously entertaining garden, this impressive detached home offers a wonderfully individual take on modern family living.
Entrance Hallway-
Living Room-
Guest WC-
Kitchen / Family Room-
Utility Room-
First Floor Landing-
Bedroom One-
En-suite Bathroom-
Bedroom Two-
En-suite Shower Room One-
Bedroom Three-
En-suite Shower Room Two-
Anti-Money Laundering & ID ChecksOnce an offer is accepted on a property marketed by Dourish & Day estate agents we are required to complete ID verification checks on all buyers and to apply ongoing monitoring until the transaction ends. Whilst this is the responsibility of Dourish & Day we may use the services of MoveButler or Guild365, to verify Clients’ identity. This is not a credit check and therefore will have no effect on your credit history. You agree for us to complete these checks, and the cost of these checks is £45.00 inc. VAT per buyer. This is paid in advance, when an offer is agreed and prior to a sales memorandum being issued. This charge is non-refundable.
Front Garden
The property makes a lovely first impression, approached behind a mature hedged frontage with a paved pathway leading to the front door and a neatly lawned garden alongside. A double-width driveway provides off-road parking and leads to a detached single garage, while a pathway continues along the side of the house towards the utility entrance and gated rear garden, accompanied by a small planted flower bed.
Rear Garden
The rear garden is wonderfully individual and has been designed with entertaining and relaxation firmly in mind. A substantial paved patio immediately outside the house provides plenty of space for outdoor dining and seating.
To the left, behind the garage, sits a charming summer house, while a beautifully planted flower bed introduces plenty of colour and greenery. Between the two is a distinctive circular lawn, with a pathway winding its way through the garden towards a further paved seating area at the rear.
Beyond sits an impressive rock water feature, creating a fantastic backdrop to what might just be the garden's best feature — a decked pergola housing a large hot tub. It's a brilliant private spot for relaxing in the evenings or entertaining friends, with a further flower bed alongside completing this unique outdoor space.
Garage
Having a semi boarded loft area ideal for storage.
Driveway
-
EV charging
The EV charging point is located in the garage.
Further details
- New listing: launched in the last 10 days
- Status: Available
- Council tax band: E
- Tenure: Freehold
- Parking spaces: Garage, Driveway, EV charging, Off Street
- Outside spaces: Front Garden, Rear Garden
- Reference: 734348
What else you need to know?
- Utility supply
- Electricity supply: National grid
- Heating supply: Gas central
- Sewerage: Standard
- Water supply: Direct main waters
- Rights and restrictions
- Has required access: Yes
- Other information
- Construction materials: Brick and block
- Mobile signal: Good
- Property age bracket: 2010s
