
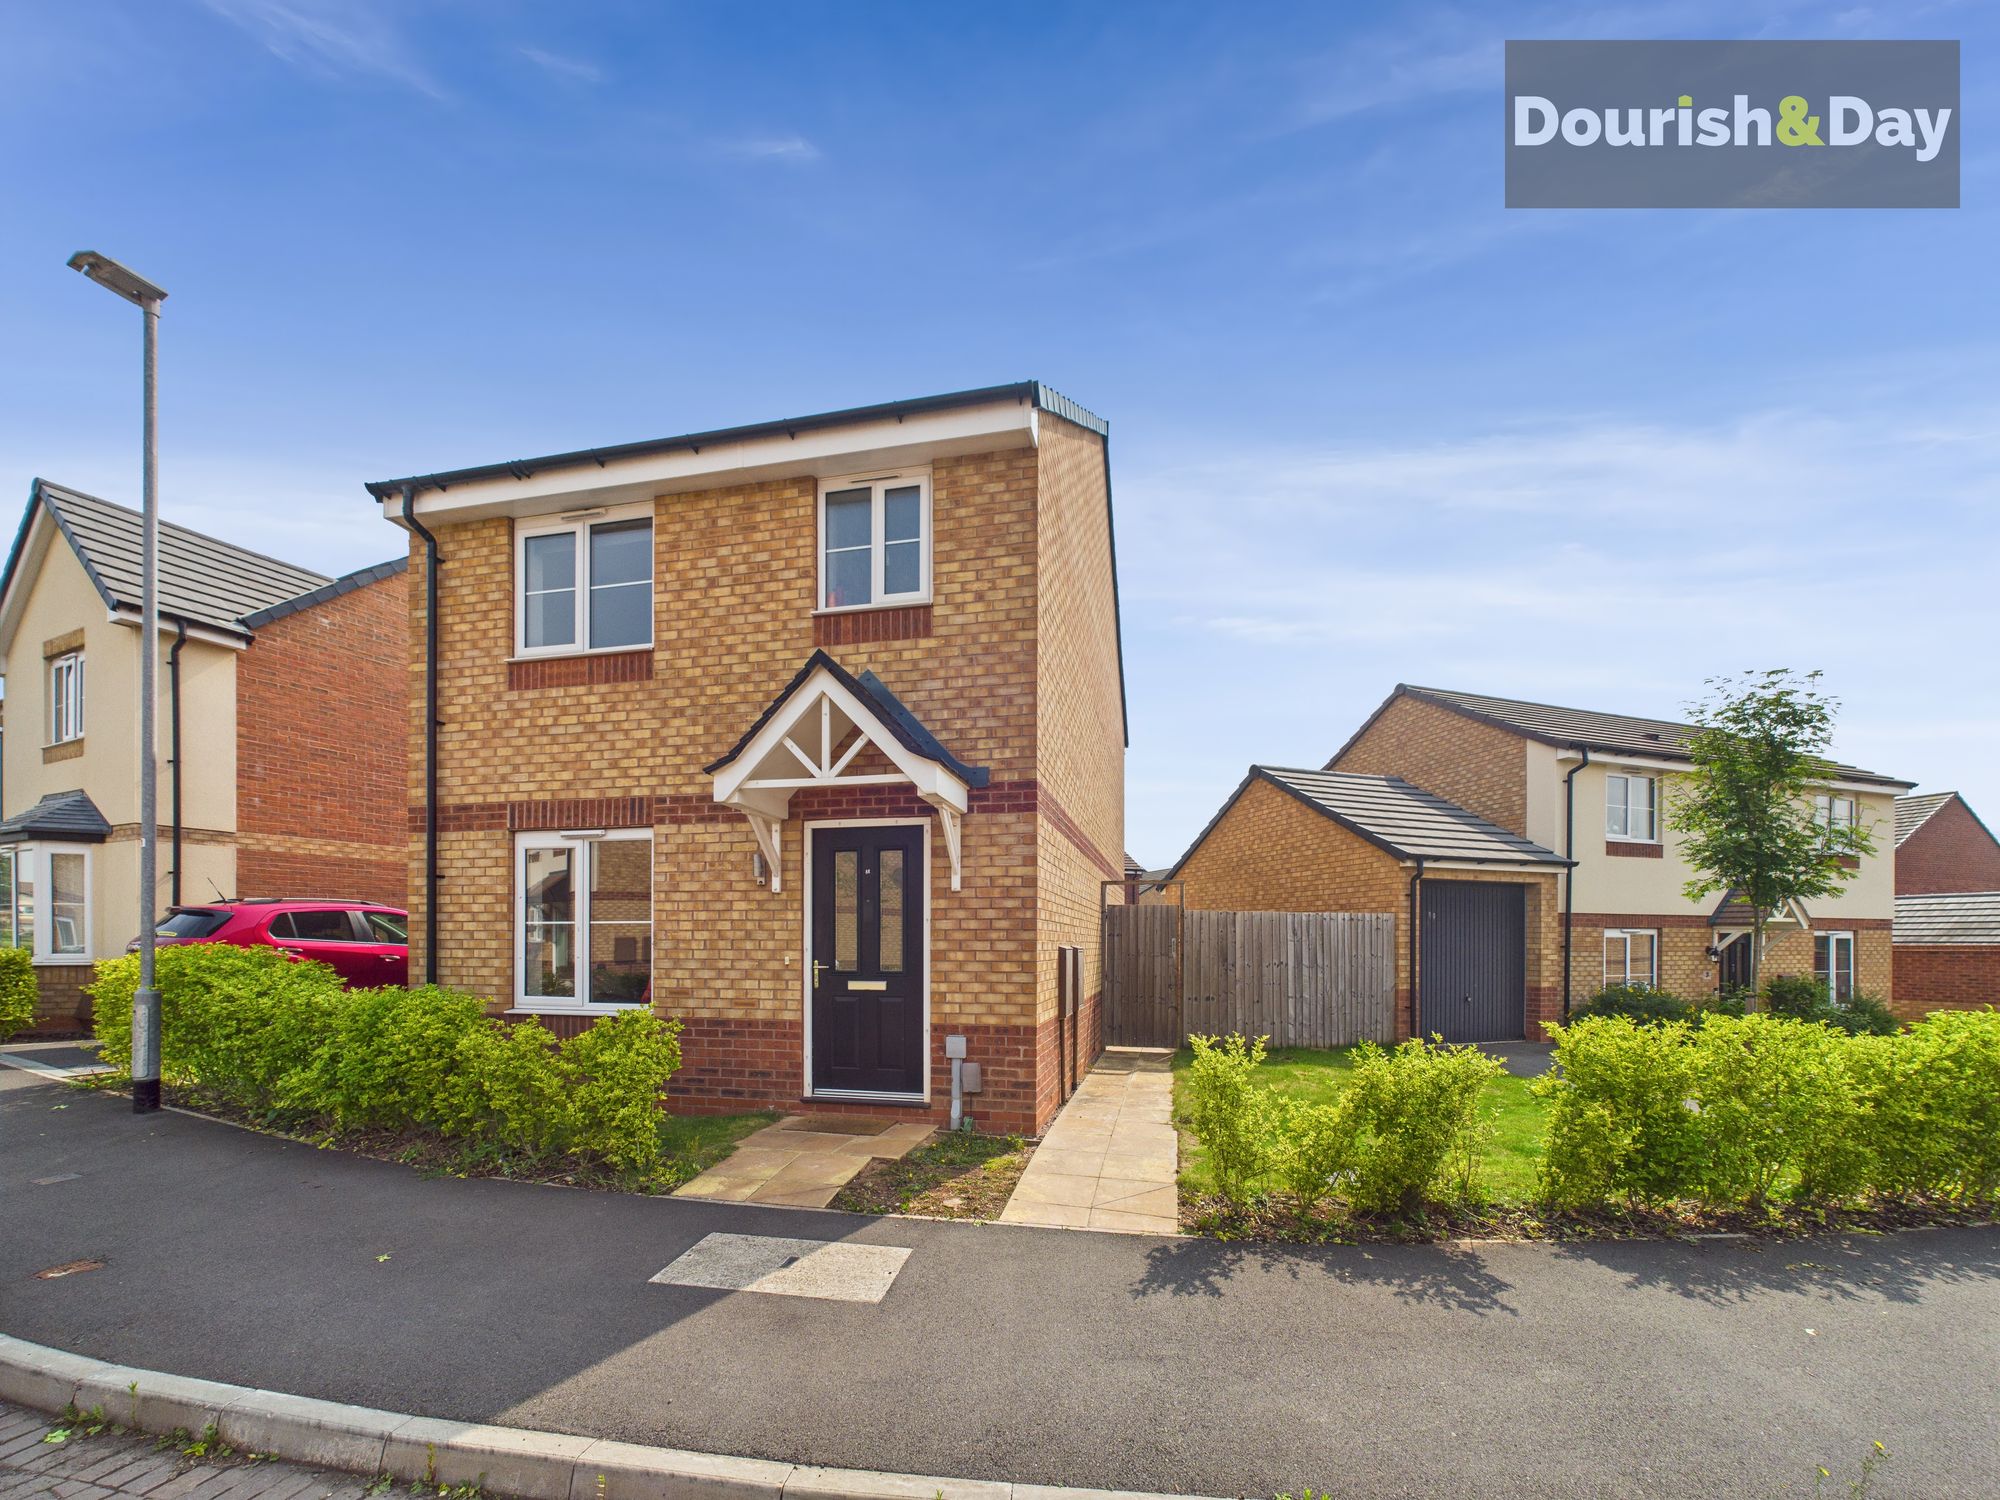
3 bed detached house for sale in Acre Mews, Stafford, ST16
Offers over £260,000
Key features
- Three Bedroom Detached Home
- Well Presented Throughout
- Popular & Convenient Location
- Driveway & Detached Garage
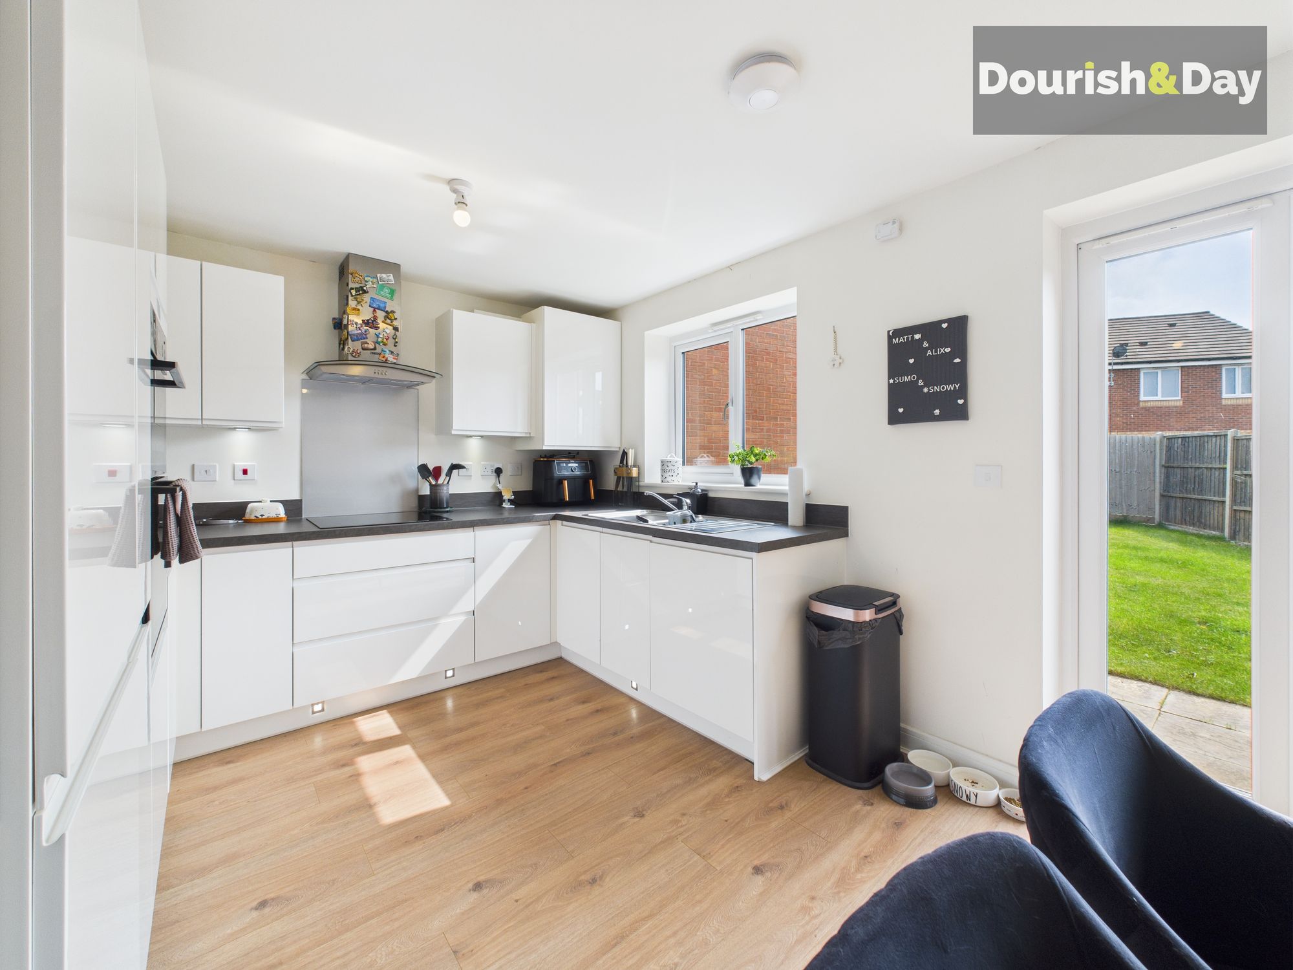
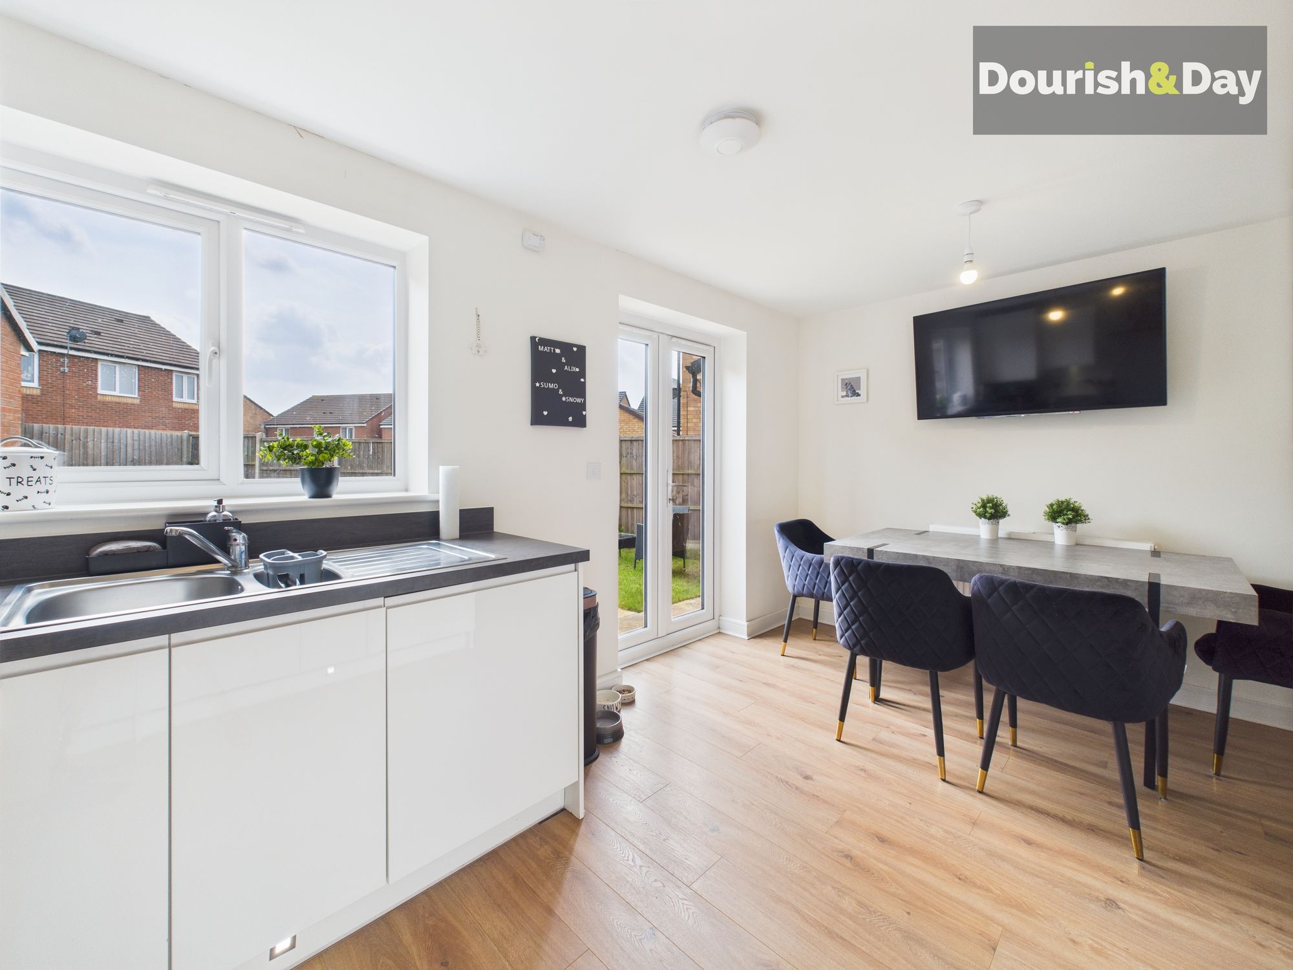
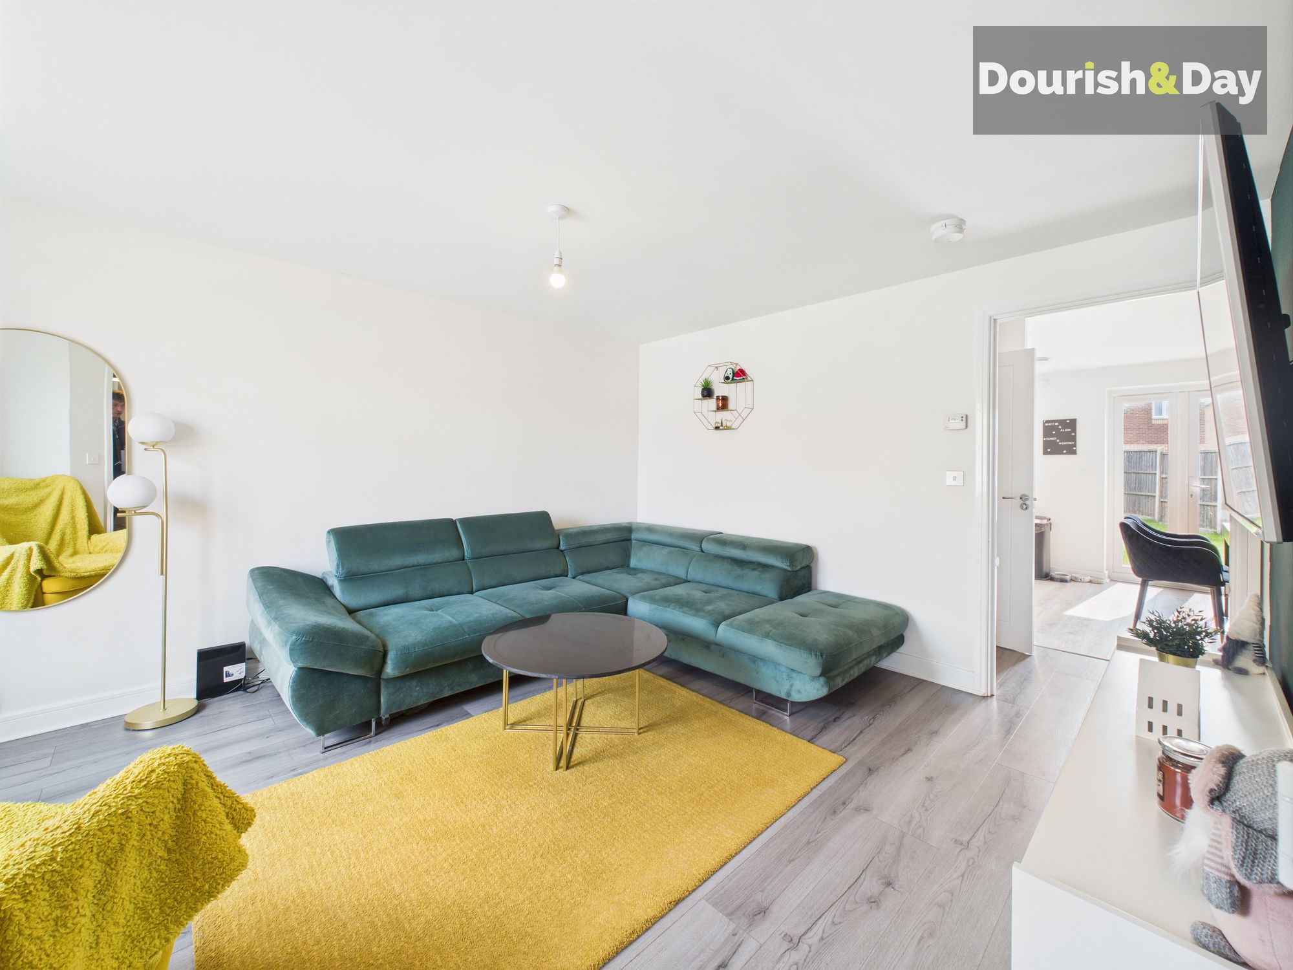
- Living Room & Kitchen Diner
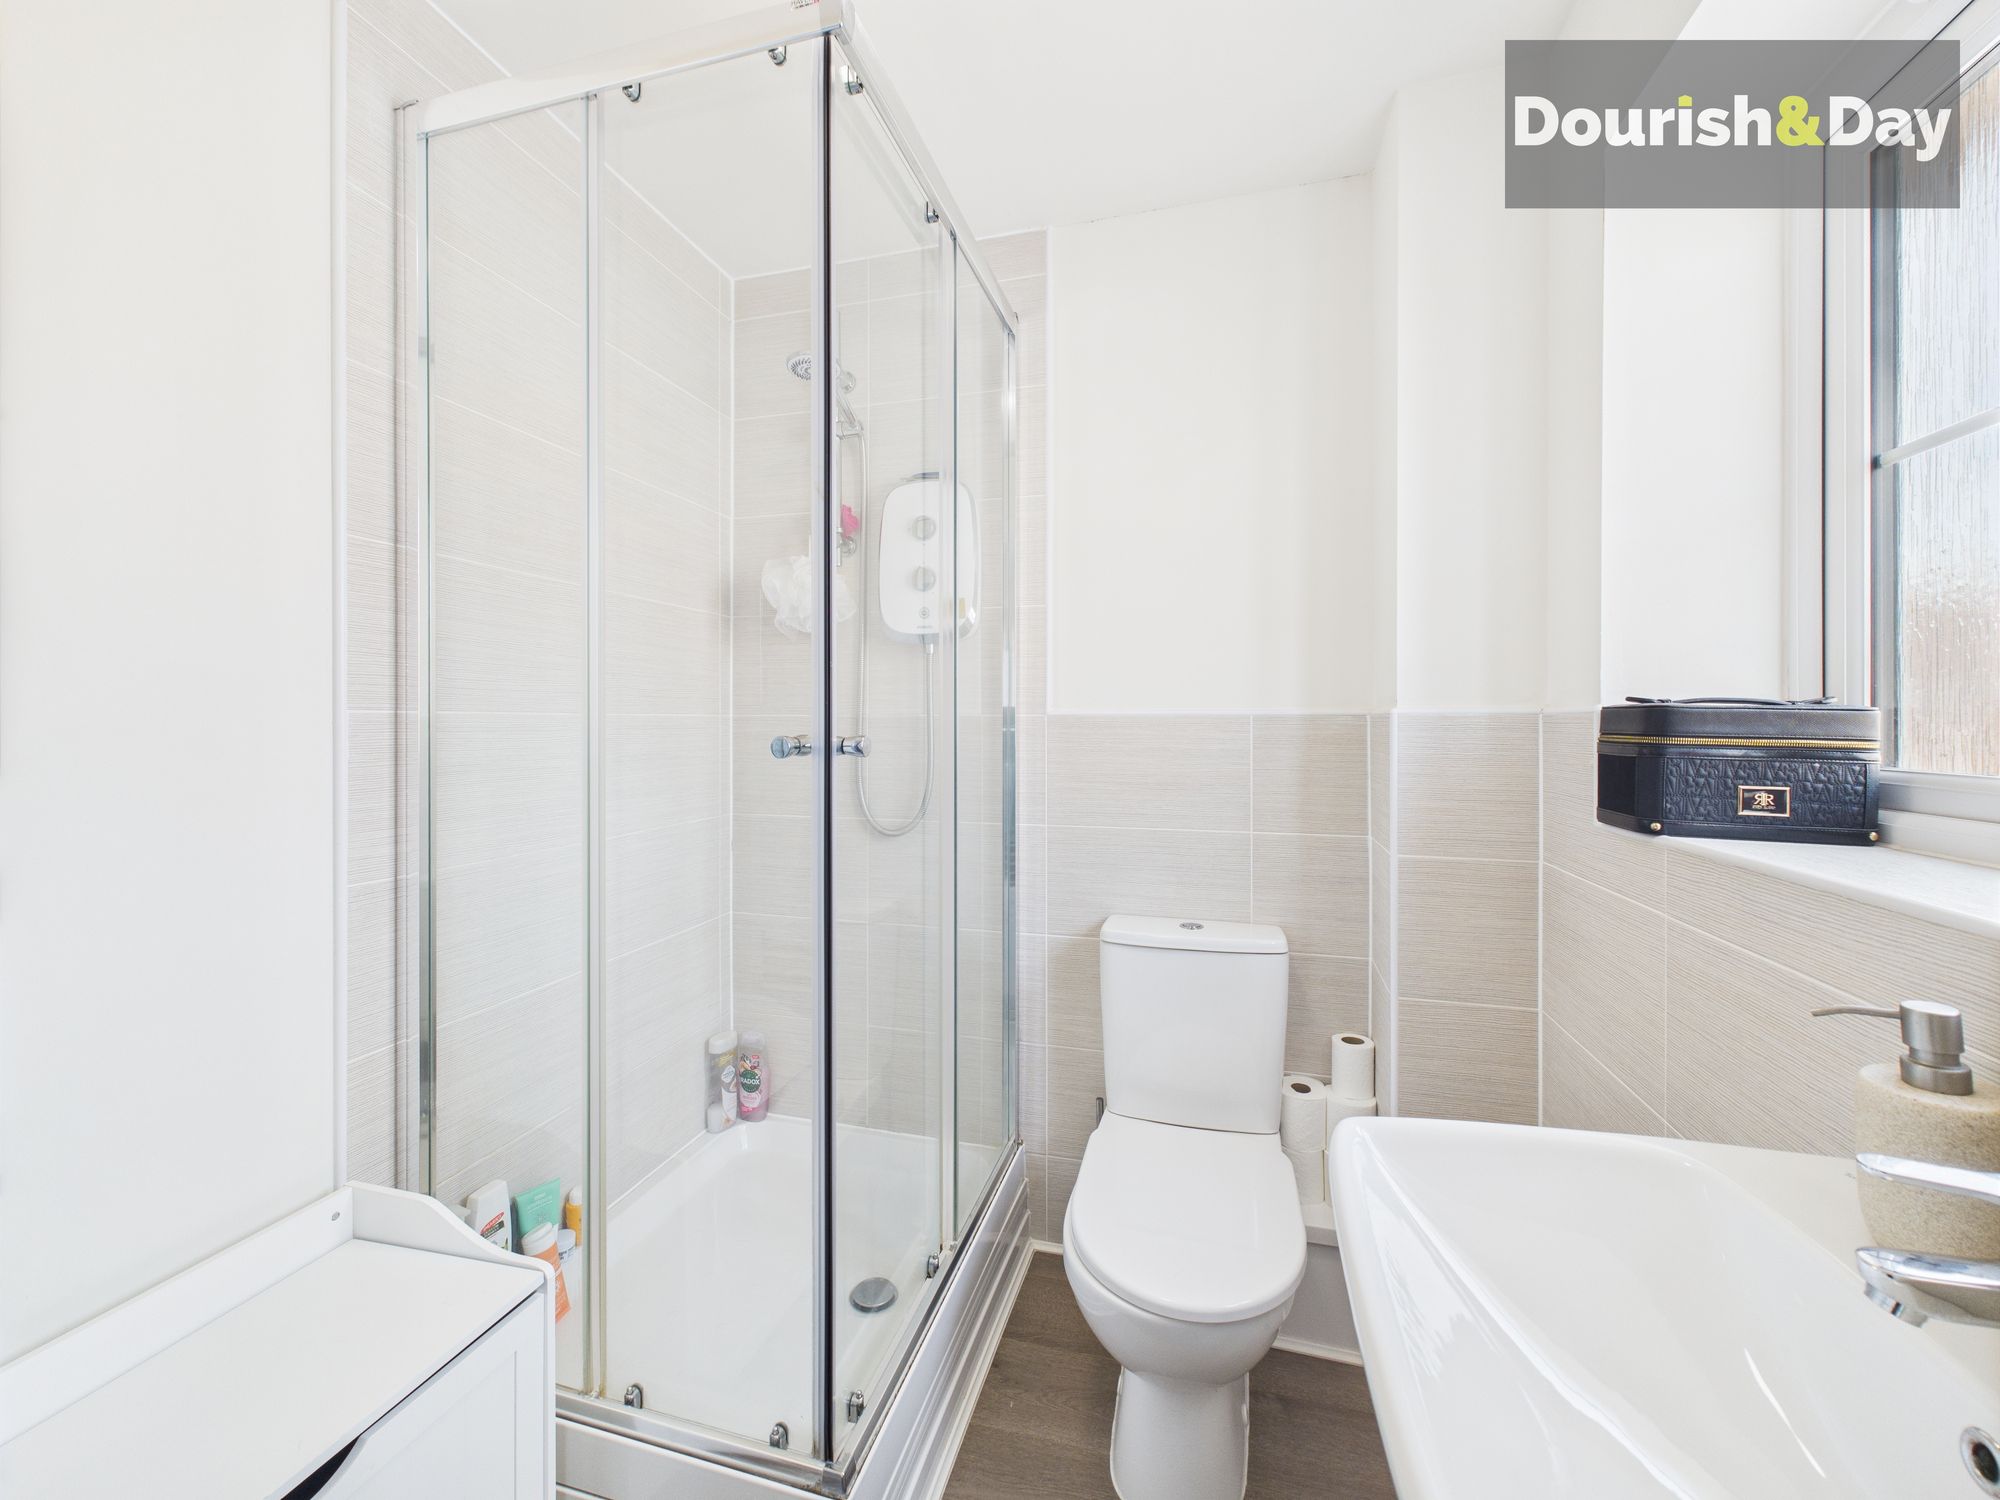
- Guest WC, Family Bathroom & Ensuite
Virtual Tour
Call us 9AM - 9PM -7 days a week, 365 days a year!
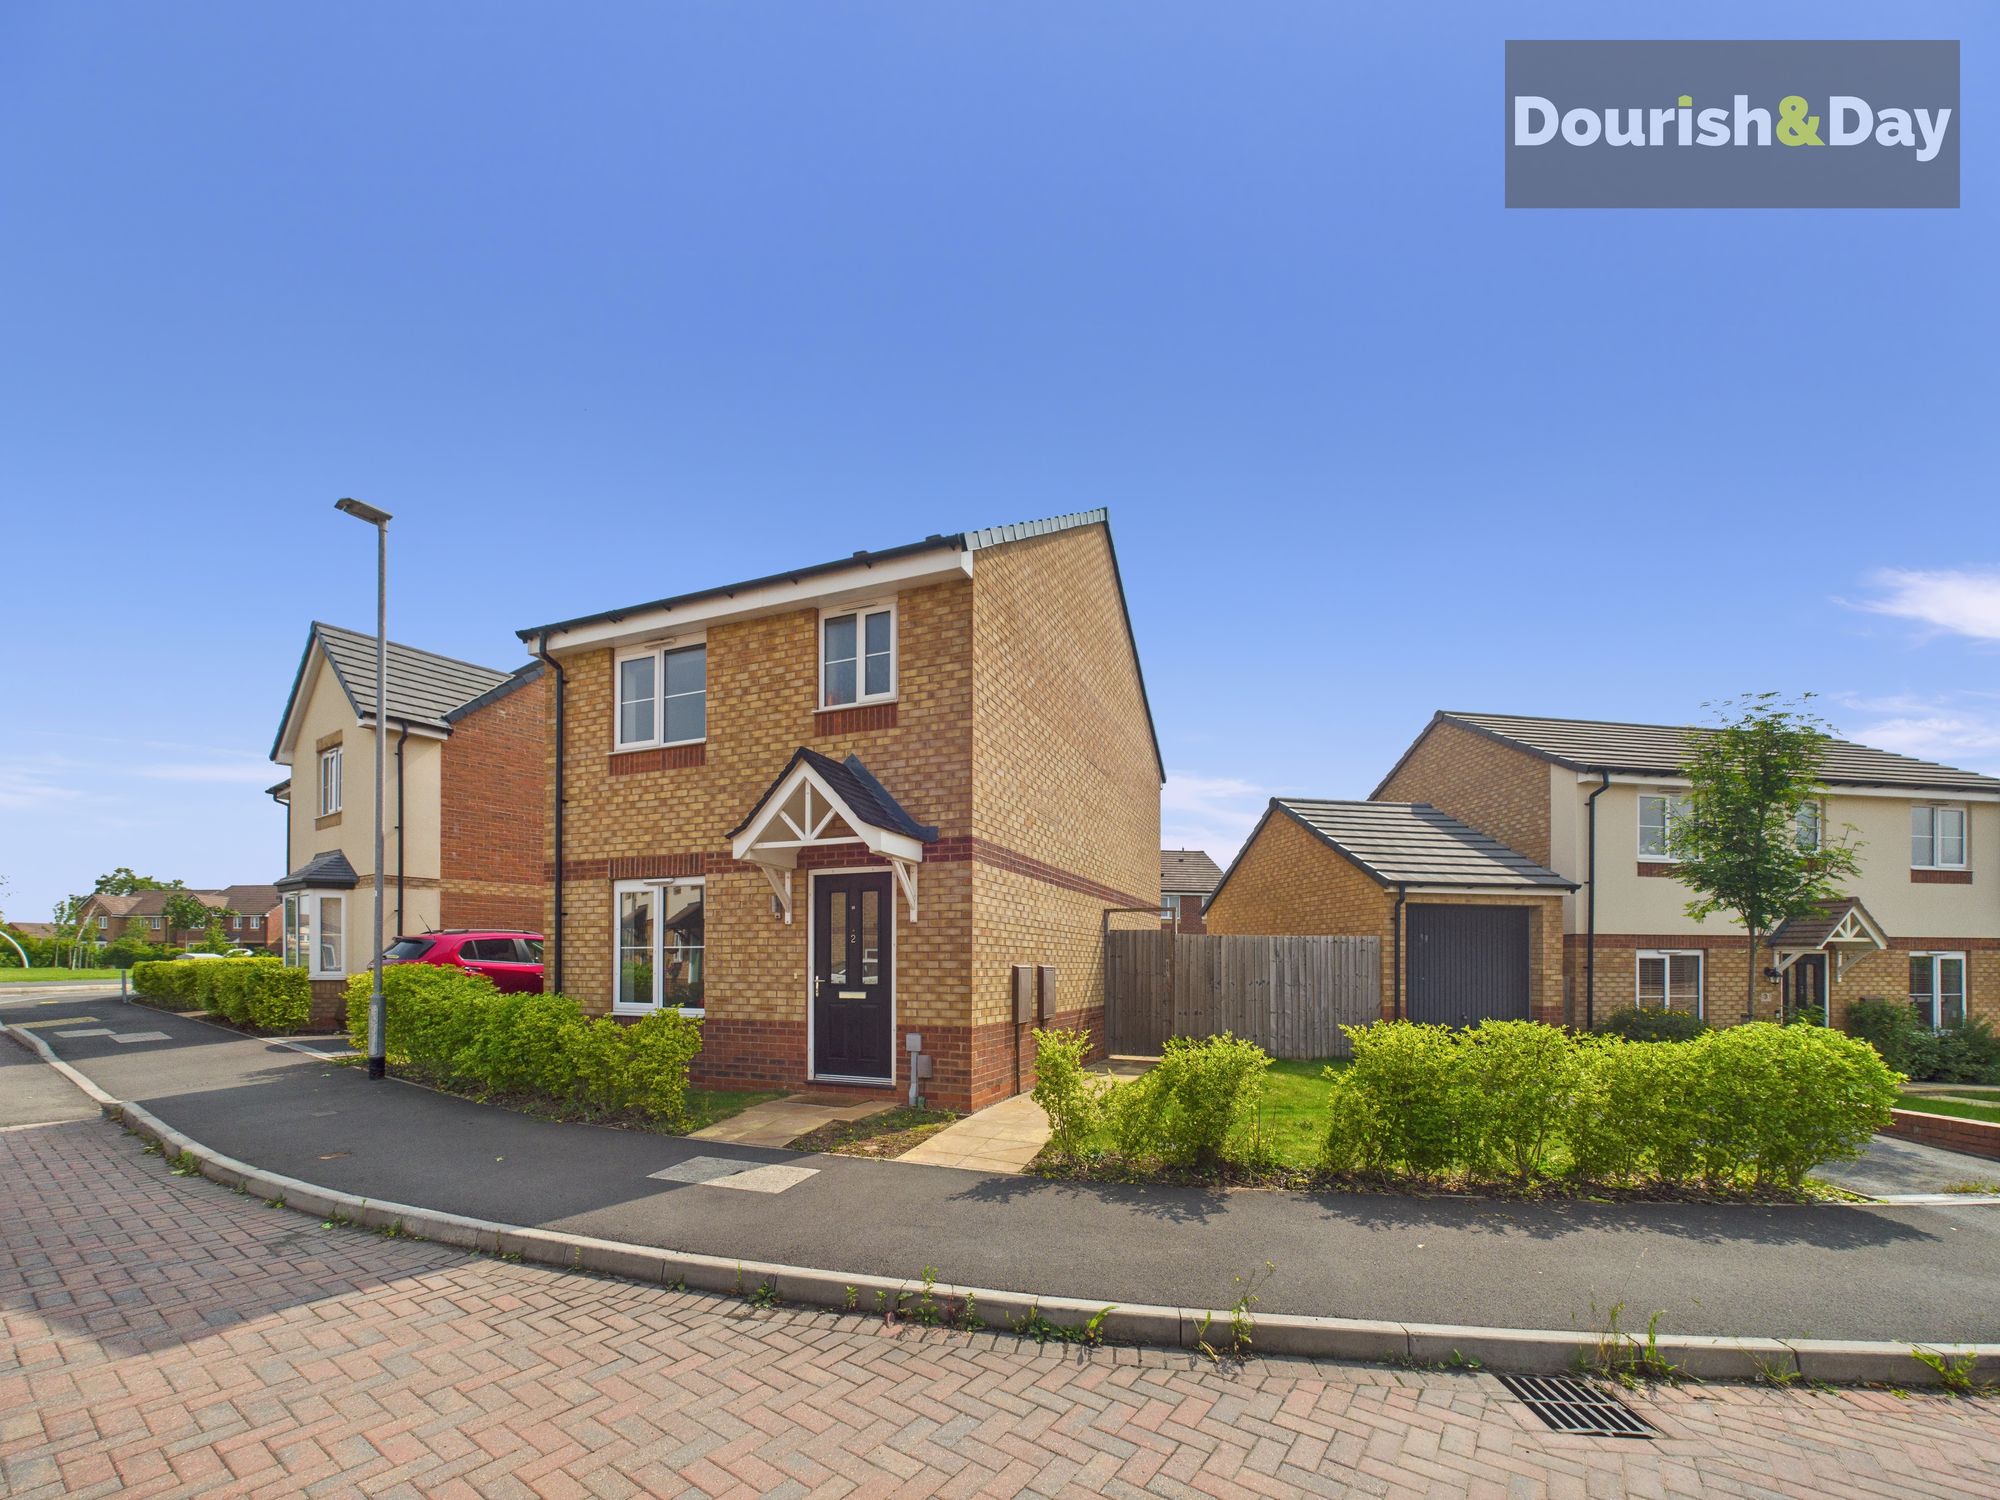
Are you looking for acres of space and style? You’ll find it right here on Acre Mews! Situated on the sought-after Marston Grange development, this well-presented three-bedroom detached home offers the perfect blend of modern living and family-friendly convenience. Just a short distance from Stafford Town Centre and its mainline train station, and with excellent links to the M6 (Junction 14) and A34, it's a commuter’s dream. Local schools and shops are just minutes away—ideal for busy families.
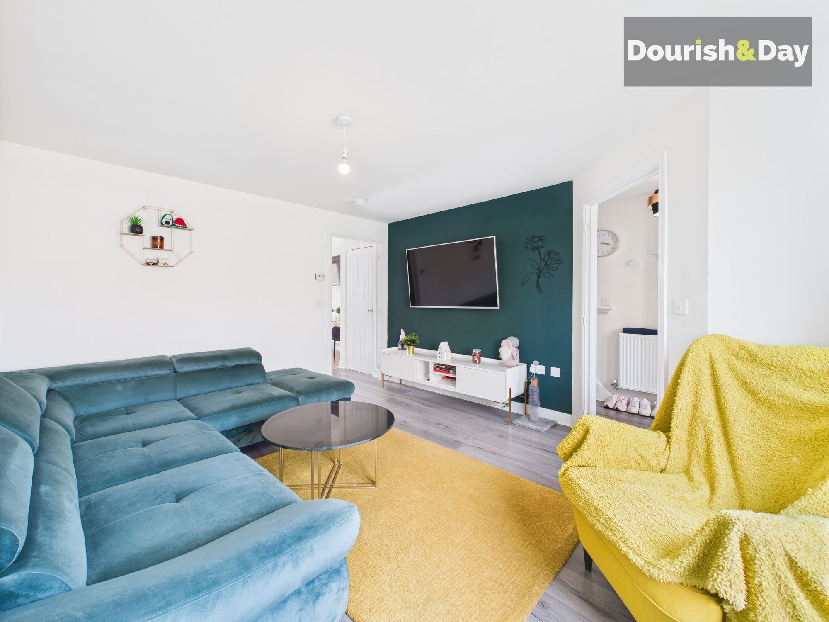
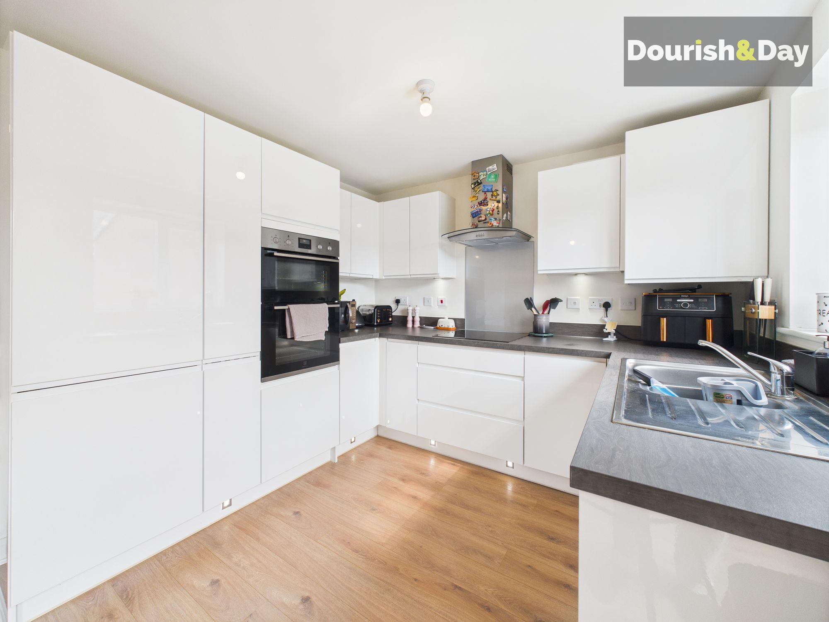
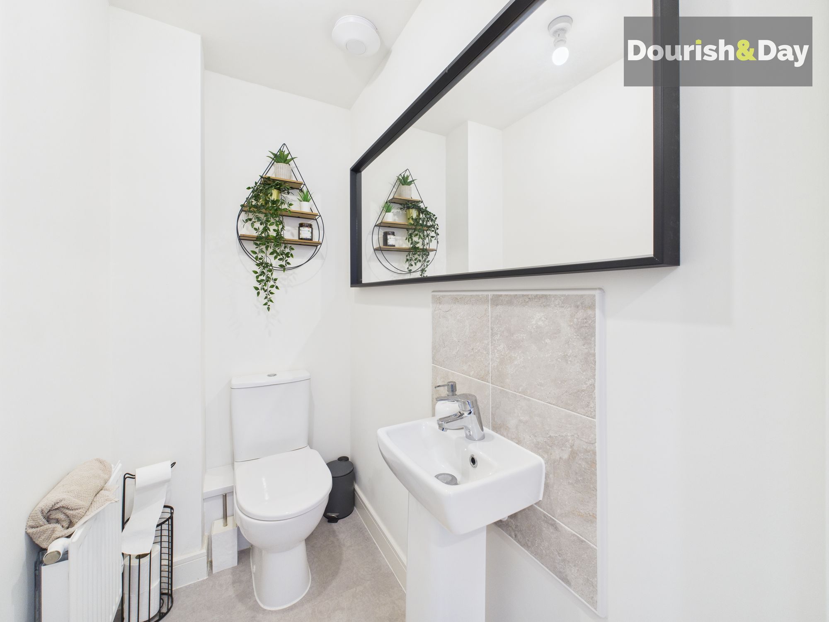
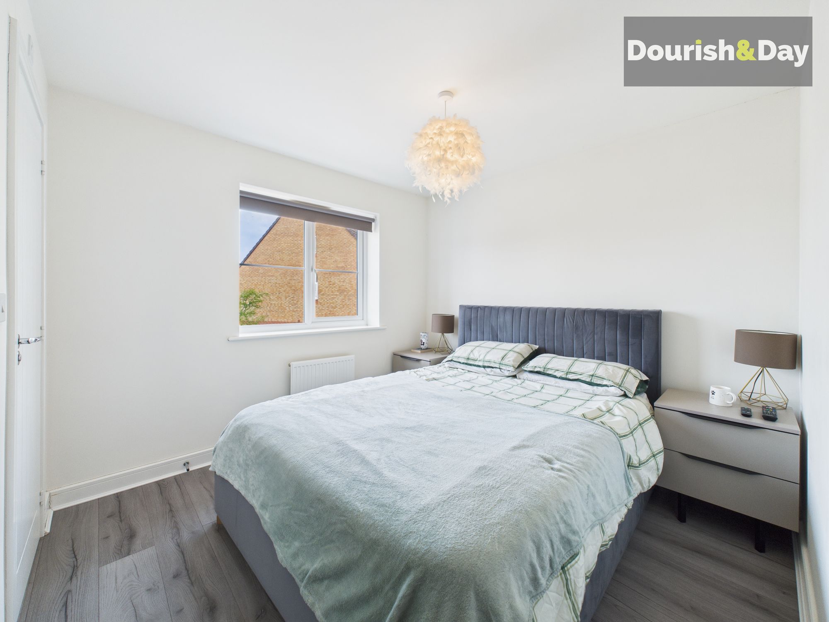
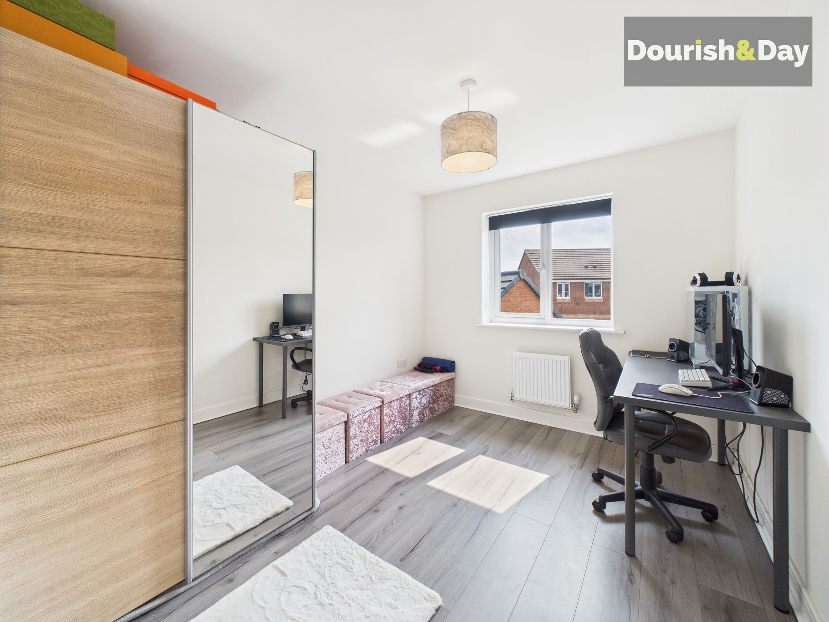
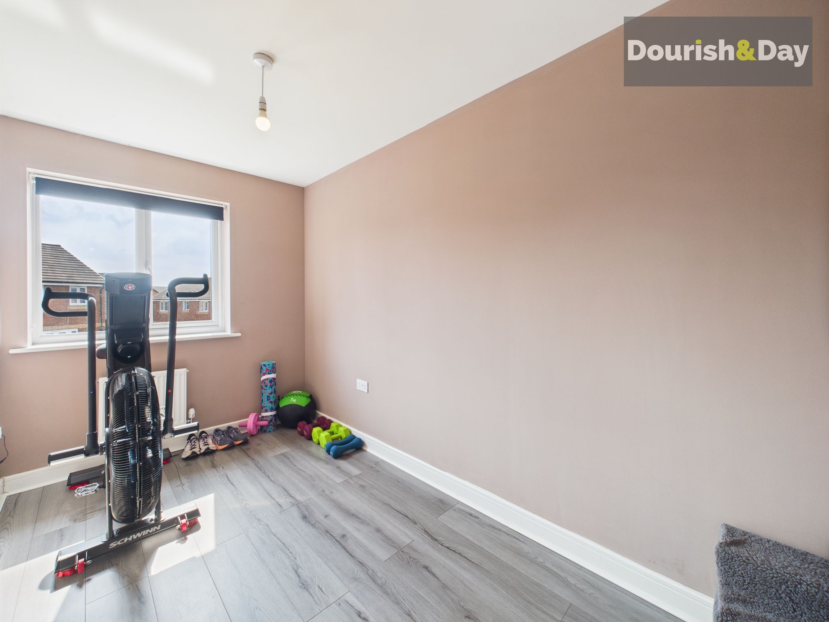
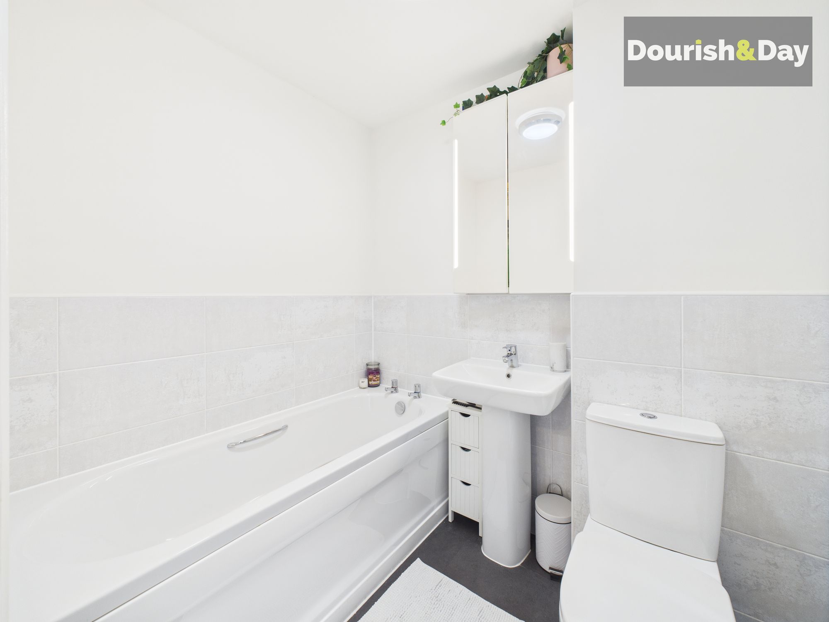
Inside, the property features an entrance hallway, a comfortable living room, a useful guest WC, and a bright and airy kitchen diner across the rear of the home. Upstairs are three generously sized bedrooms, including a main bedroom with ensuite, plus a modern family bathroom.
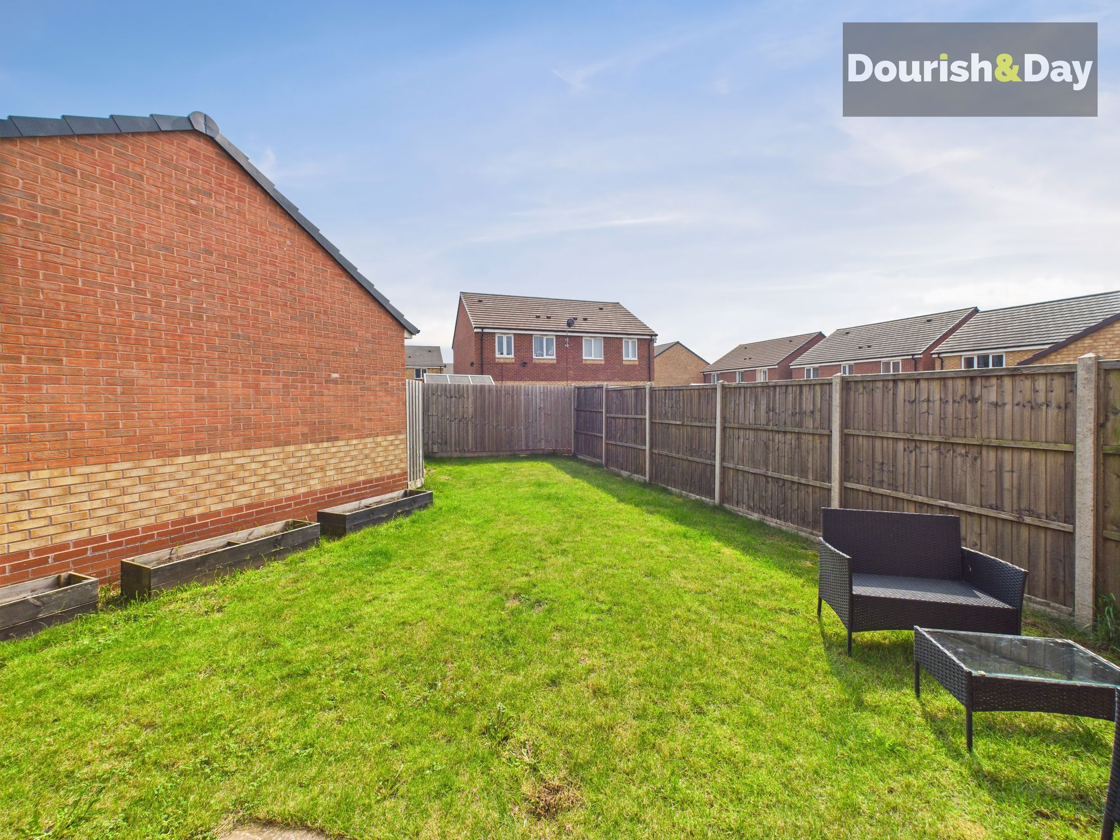
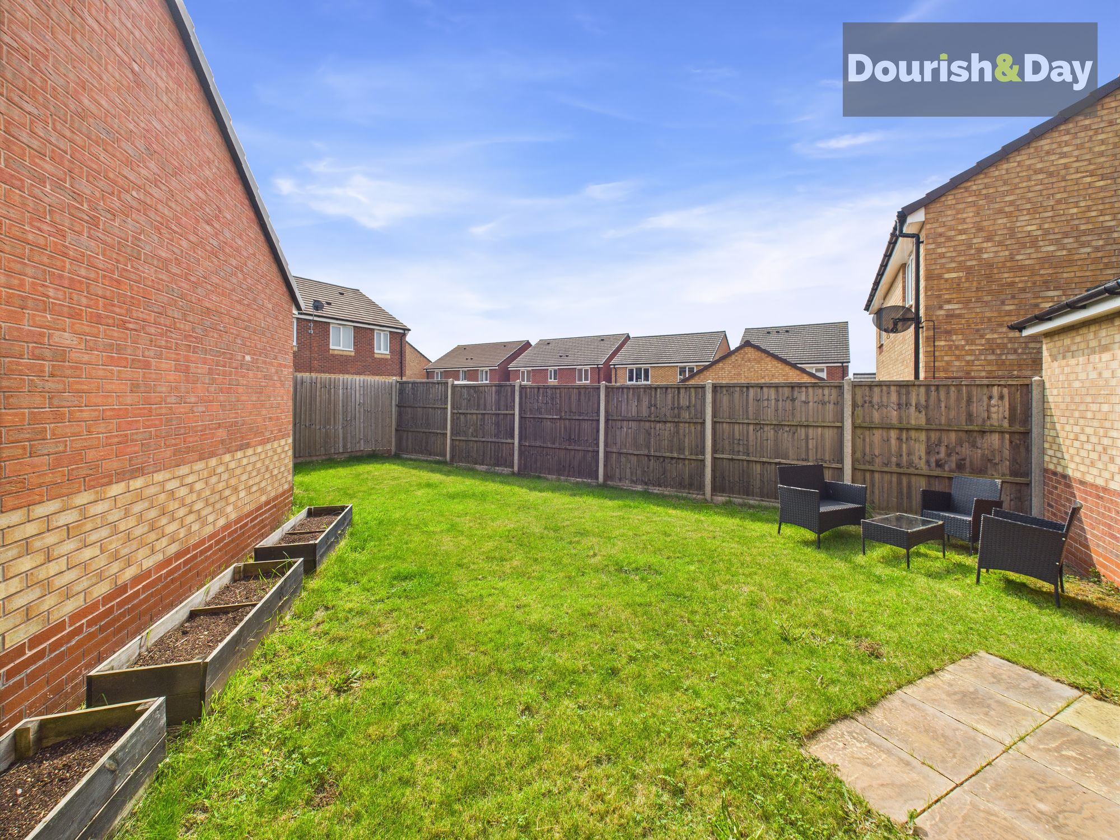
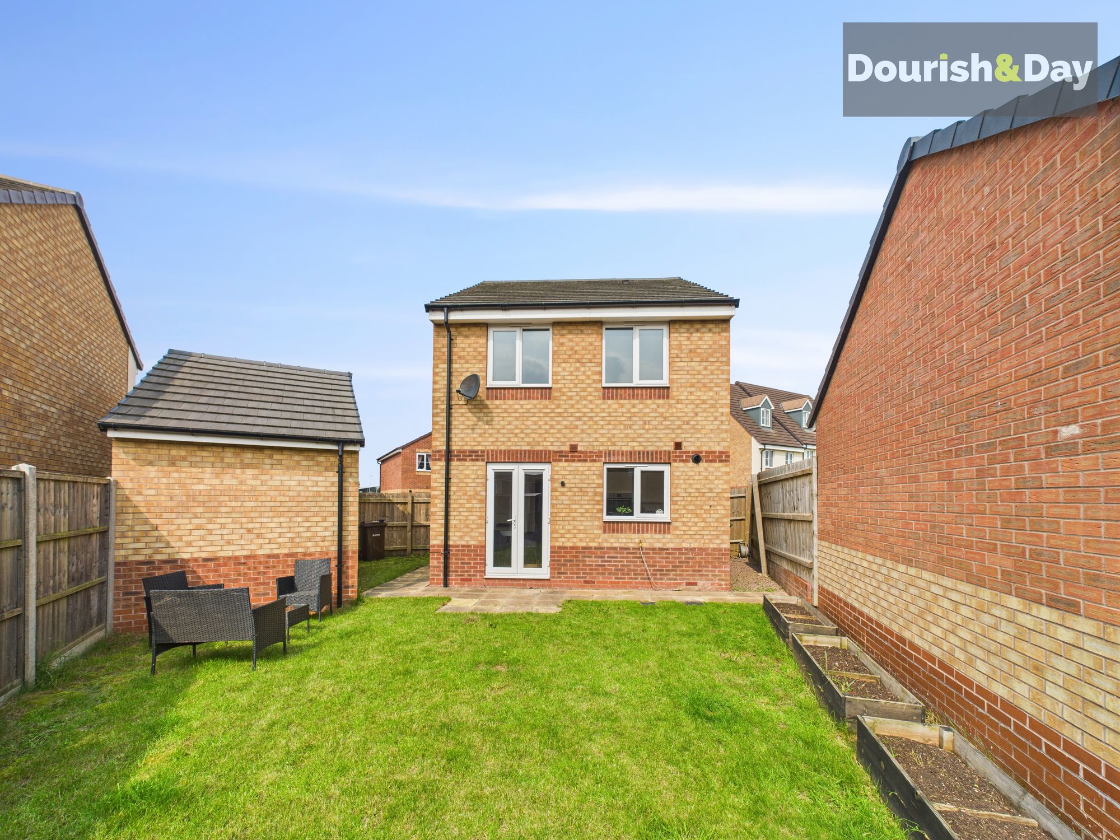
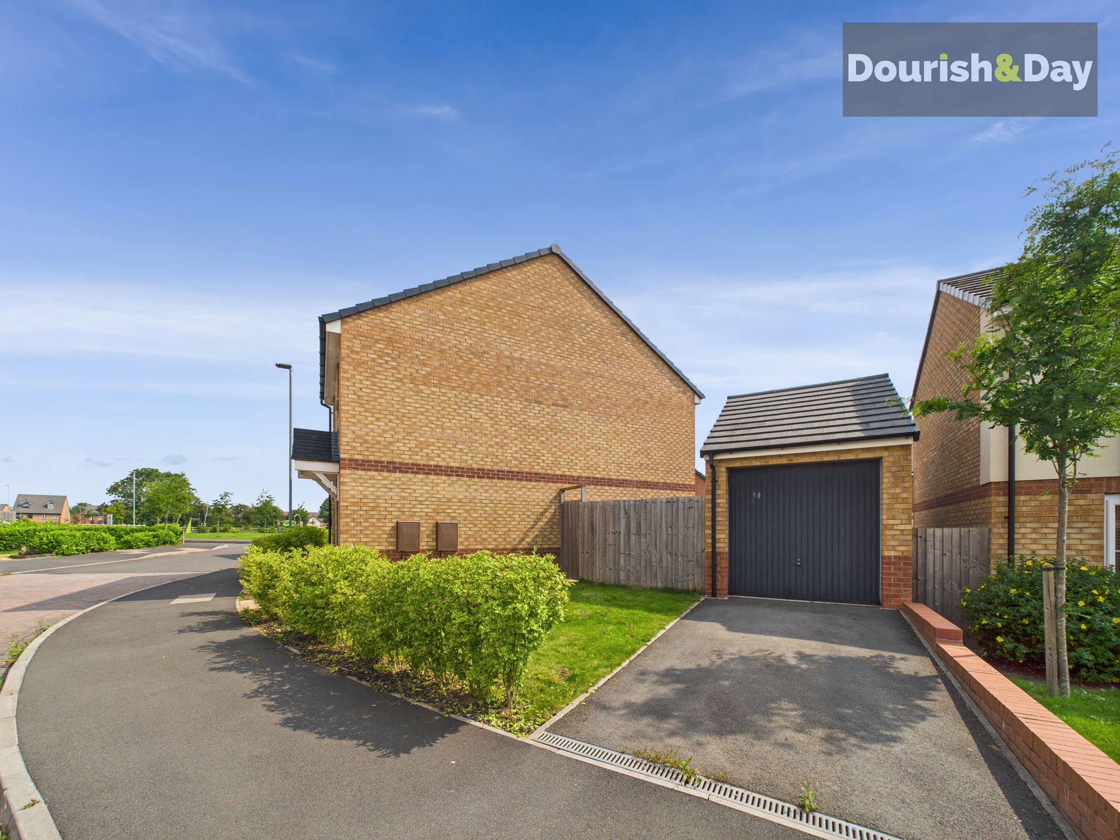
Outside, the home benefits from a tarmacked driveway to the side leading to a detached garage—ideal for extra storage or even a home gym. The enclosed rear garden provides a safe and private spot for relaxing, playing, or summer barbecues.
Stylish, spacious, and ready to move into—this is one home that ticks all the boxes.
Entrance Hallway-
Living Room-
Guest WC-
Kitchen Diner-
First Floor Landing-
Bedroom One-
Ensuite Shower Room-
Bedroom Two-
Bedroom Three-
Family Bathroom-
Anti-Money Laundering & ID ChecksOnce an offer is accepted on a property marketed by Dourish & Day estate agents we are required to complete ID verification checks on all buyers and to apply ongoing monitoring until the transaction ends. Whilst this is the responsibility of Dourish & Day we may use the services of MoveButler or Guild365, to verify Clients’ identity. This is not a credit check and therefore will have no effect on your credit history. You agree for us to complete these checks, and the cost of these checks is £45.00 inc. VAT per buyer. This is paid in advance, when an offer is agreed and prior to a sales memorandum being issued. This charge is non-refundable.
Front Garden
The front of the property is particularly appealing, boasting a well-maintained lawn, neatly trimmed shrubs, a tarmacked driveway, and a detached garage.
Private Garden
The rear garden is fully enclosed, primarily laid to lawn, and features a paved patio seating area along with gated access to the front of the property.
Further details
- Status: Sold STC
- Size: 796.53 sq ft (74 sq m)
- Overall plot size: 2411.12 sq ft
- Council tax band: C
- Tenure: Freehold
- Parking spaces: Driveway, Garage
- Outside spaces: Front Garden, Private Garden
- Reference: 656348
What else you need to know?
- Utility supply
- Broadband: FTTP
- Electricity supply: National grid
- Heating supply: Gas central
- Sewerage: Standard
- Water supply: Direct main waters
- Other information
- Construction materials: Brick and block
- Mobile signal: Good
- Roof material: Asphalt shingles
