
3 bed bungalow for sale in Orchard Close, Ashley, TF9
£360,000
Key features
- Spacious Three Bedroom Detached Bungalow In Sought After Village Location
- Bright & Spacious Dual Aspect Living Room
- Modern Fitted Kitchen With Integrated Appliances
- En-Suite Shower Room To Master Bedroom
- Flexible Third Bedroom / Study / Dining Room
- Generous Paved Driveway & Garage With Utility Space To The Rear
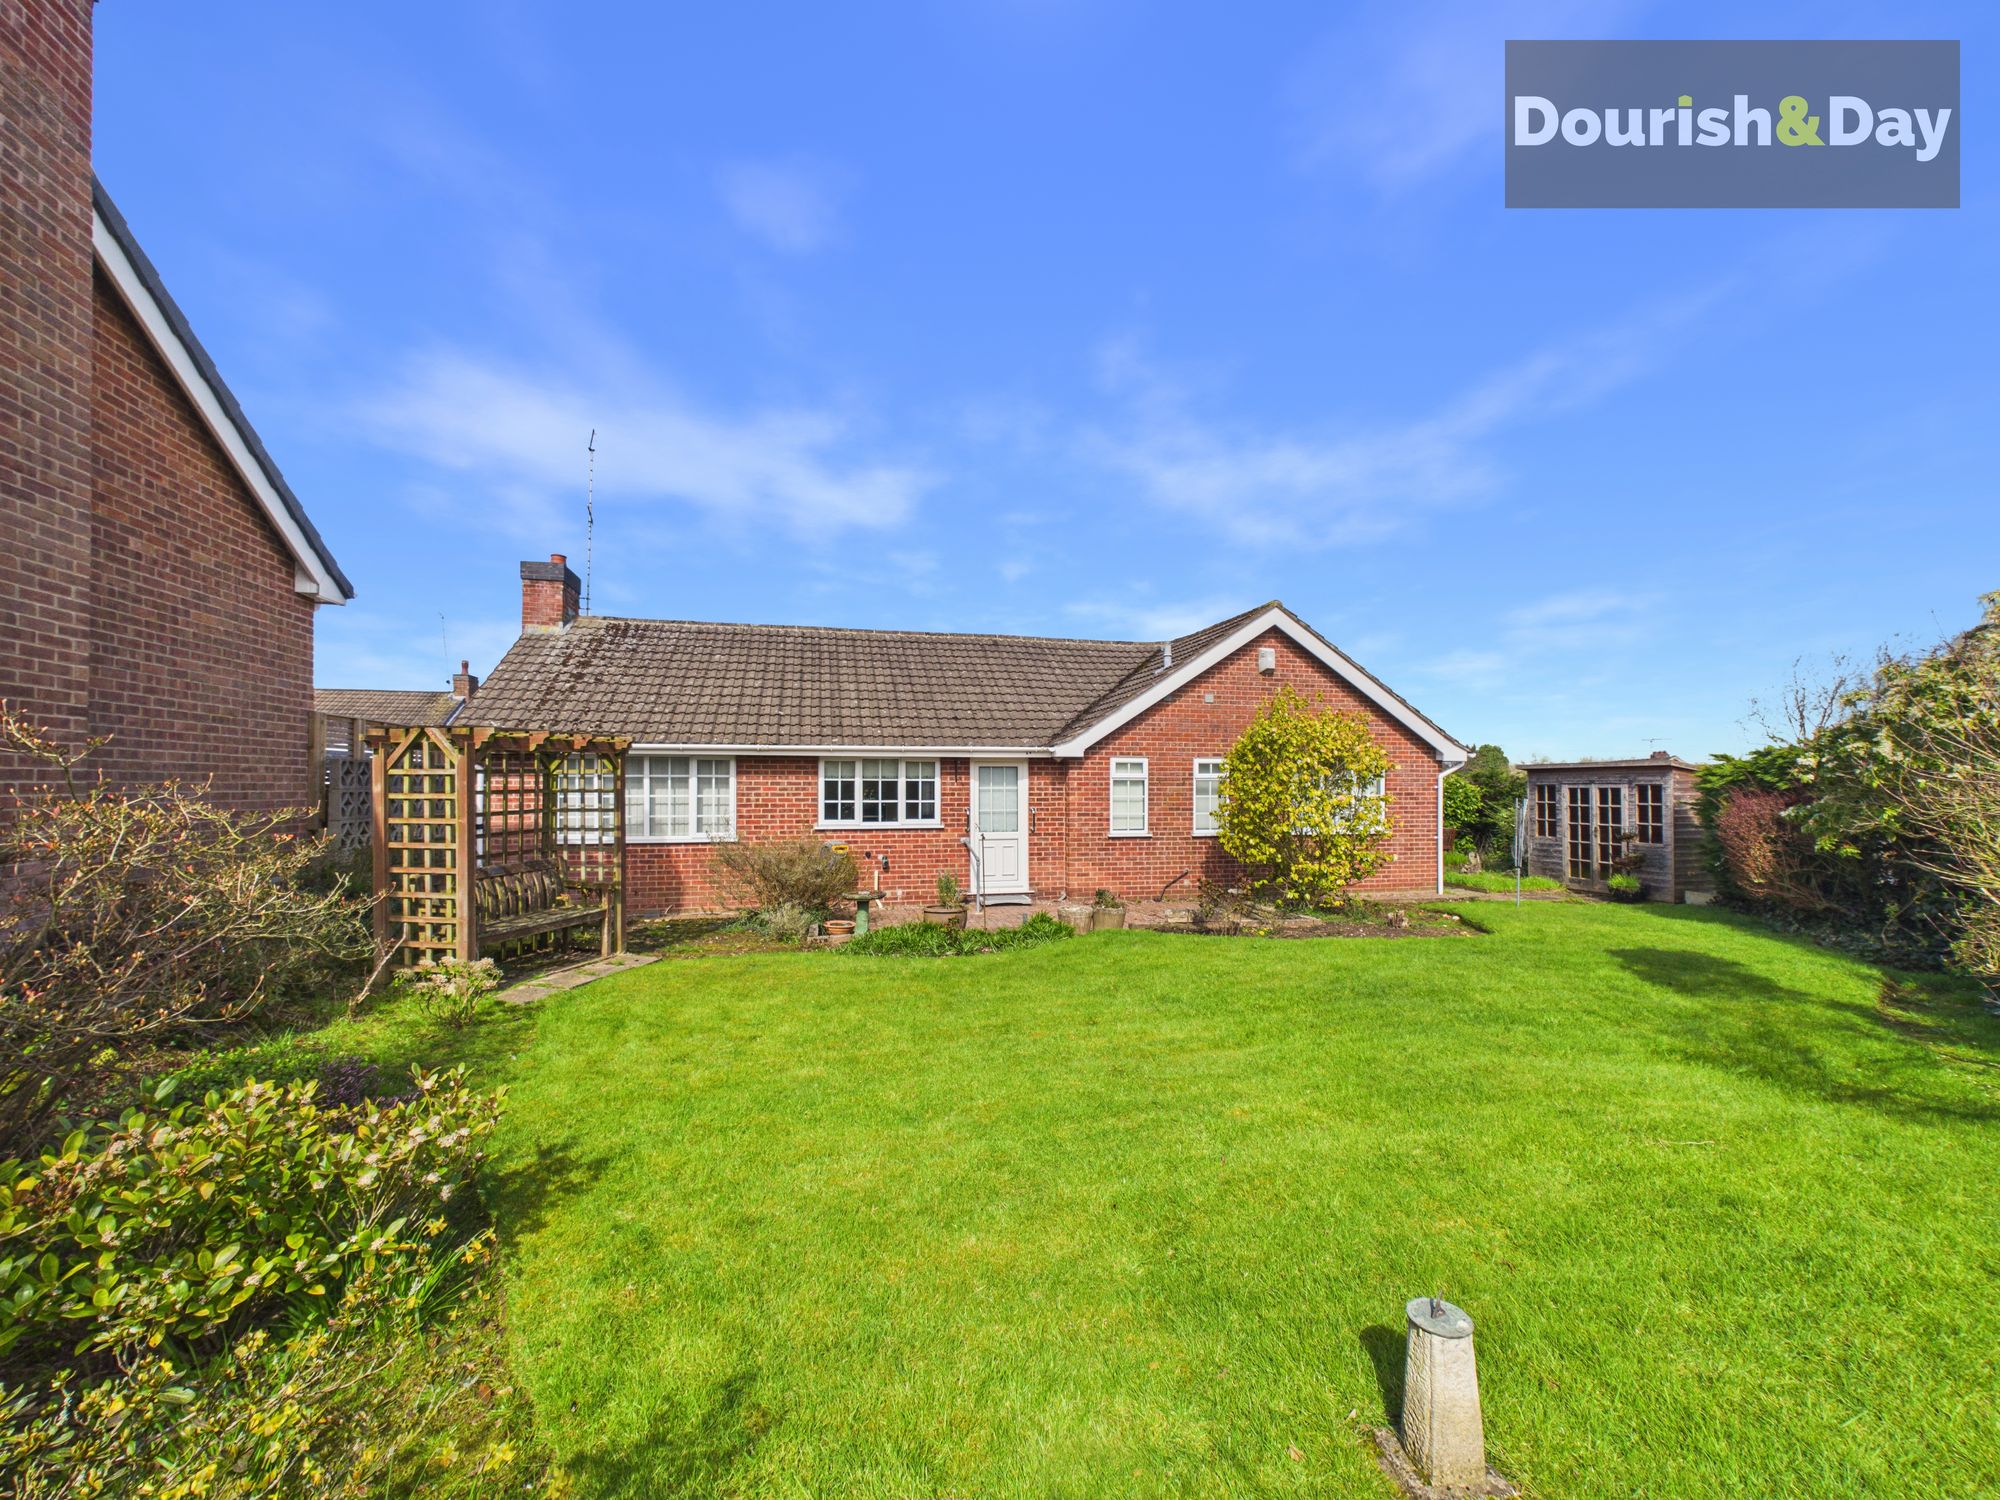
- Well Maintained Gardens To The Rear & Sides With Lawn & Patio Seating Areas
- No Onward Chain
Virtual Tour
Call us 9AM - 9PM -7 days a week, 365 days a year!
A bungalow that brings light, flow and flexibility together beautifully.
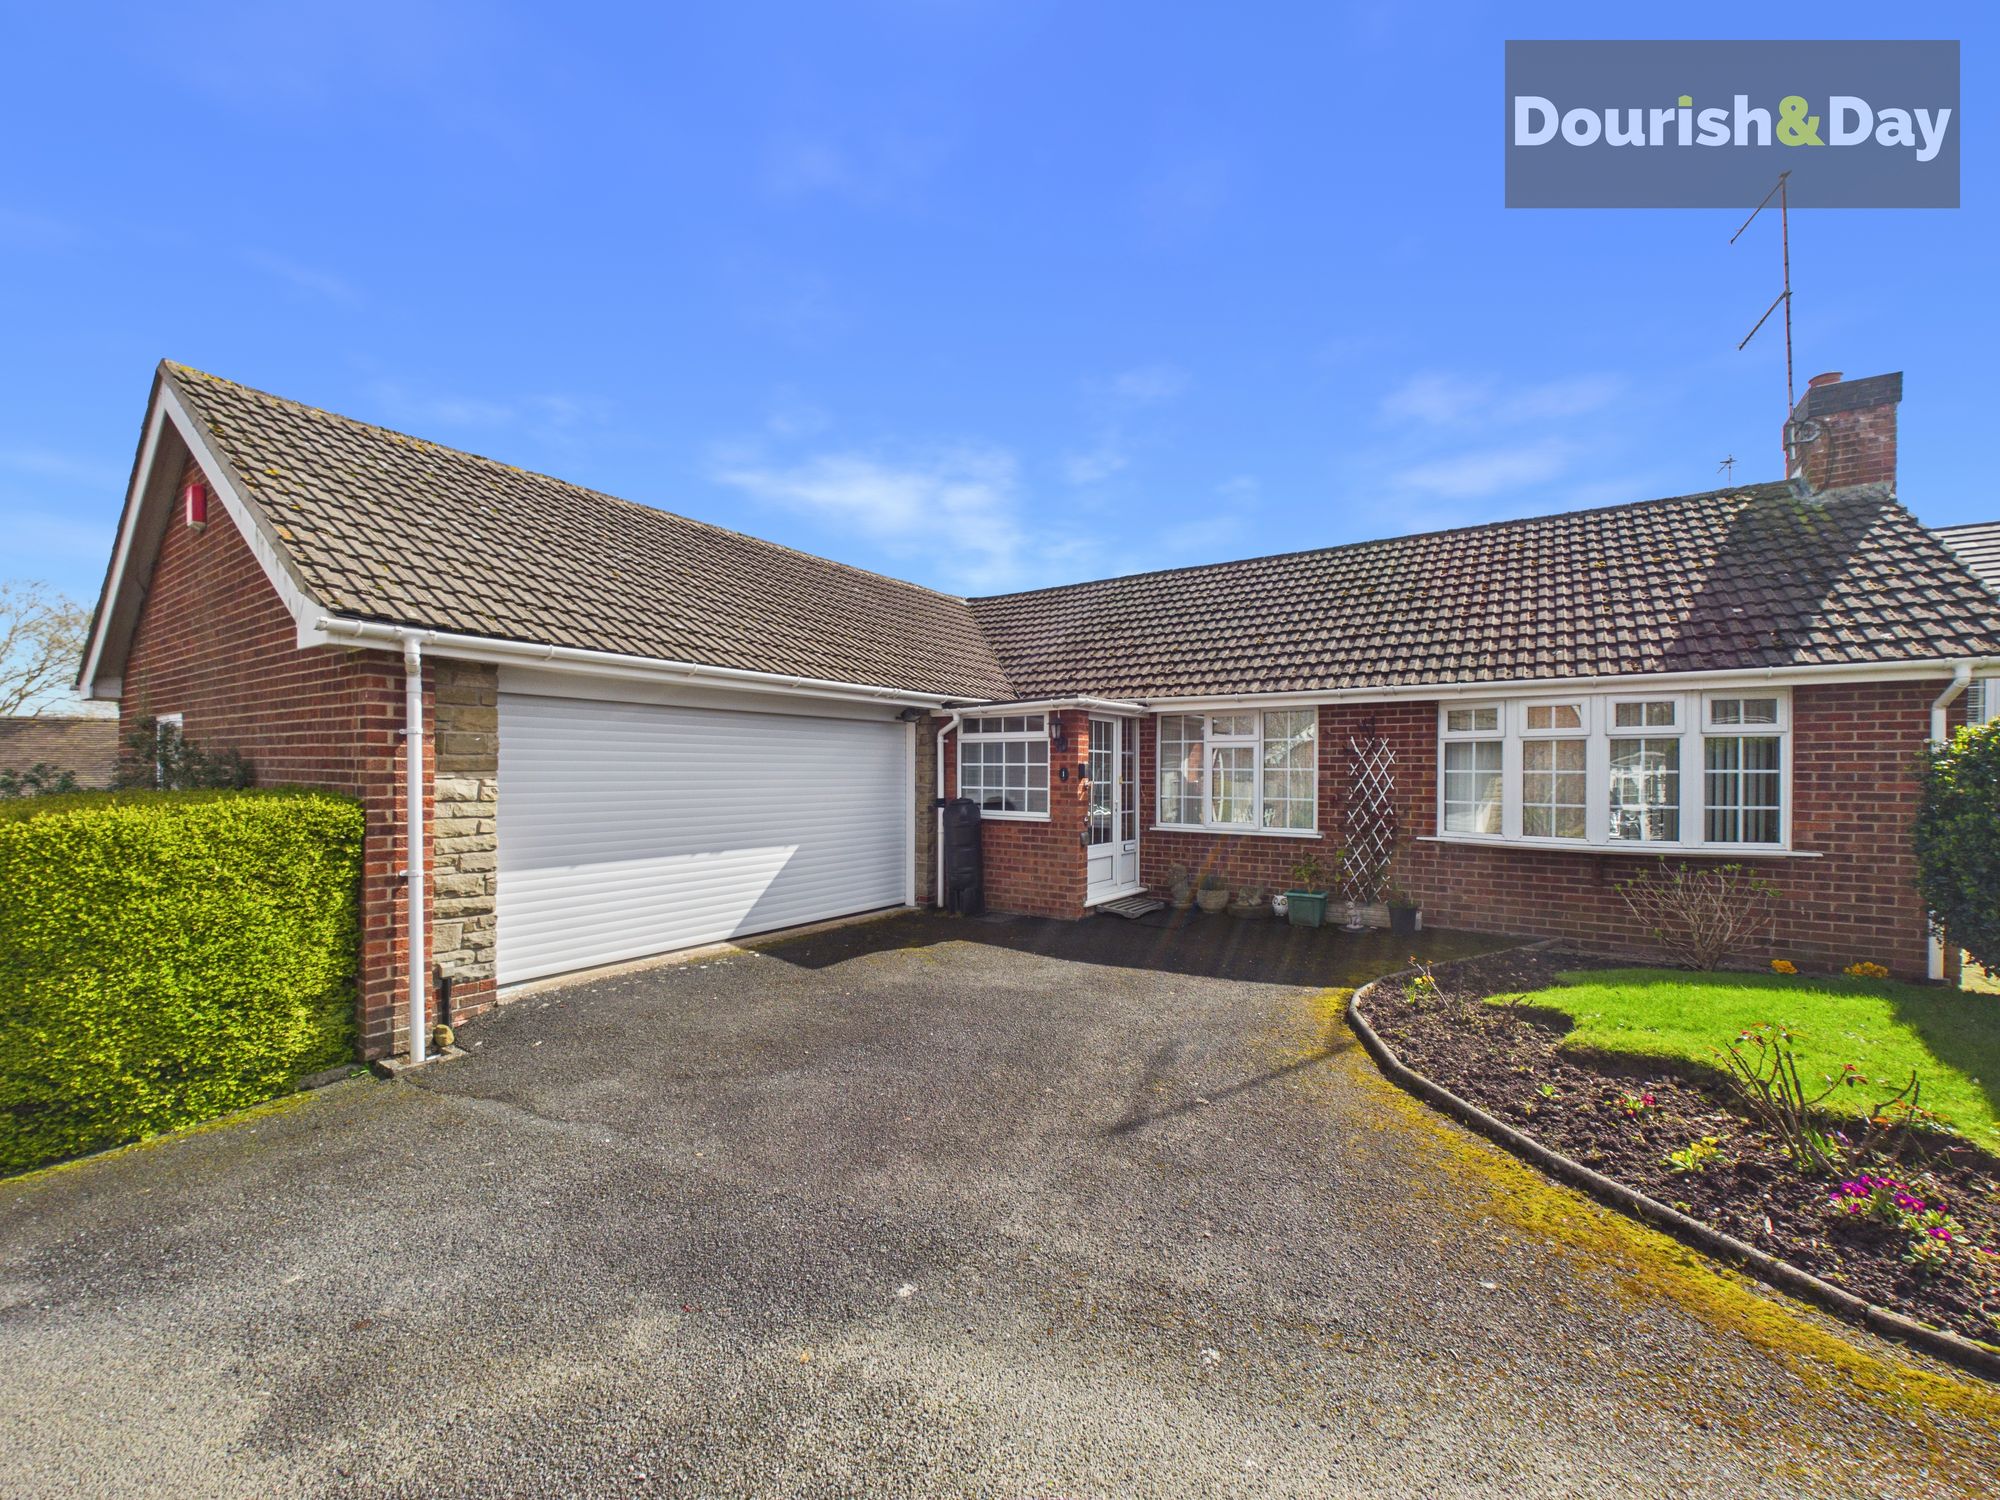
Positioned within the highly regarded village of Ashley, this well proportioned three bedroom detached bungalow offers spacious, versatile accommodation with a superb balance of internal living space and attractive outdoor areas.
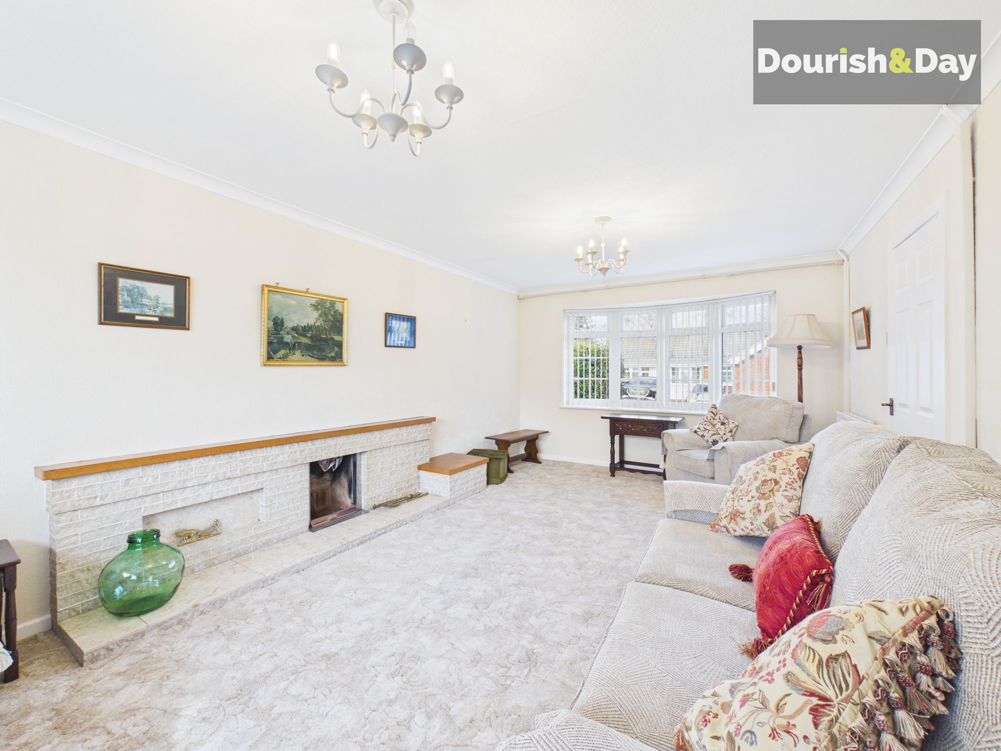
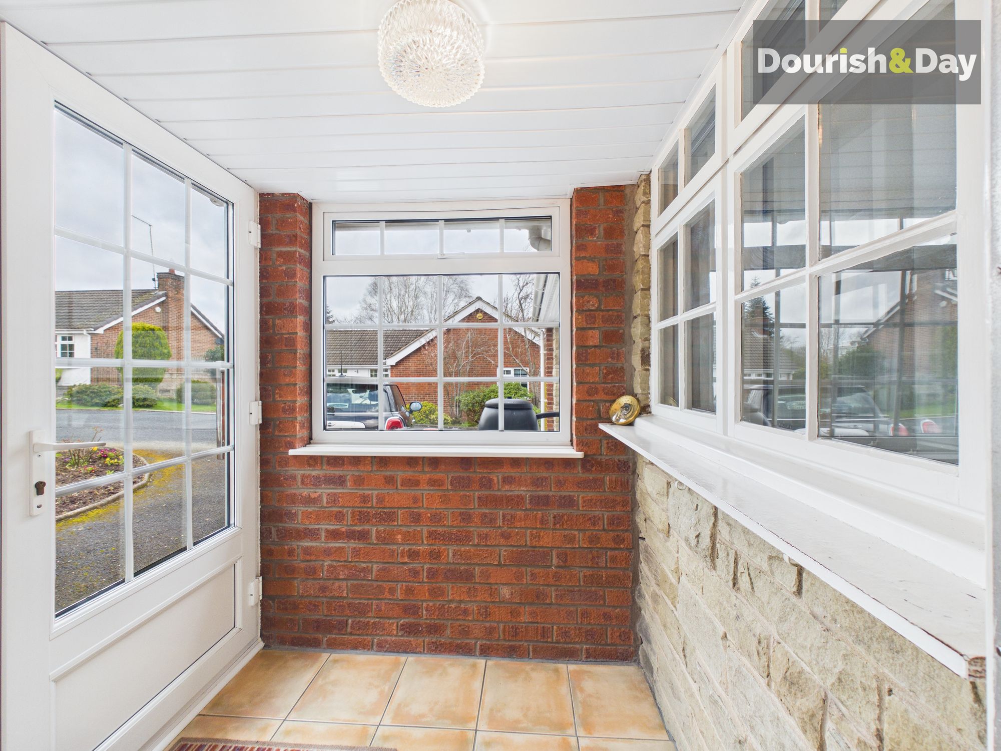
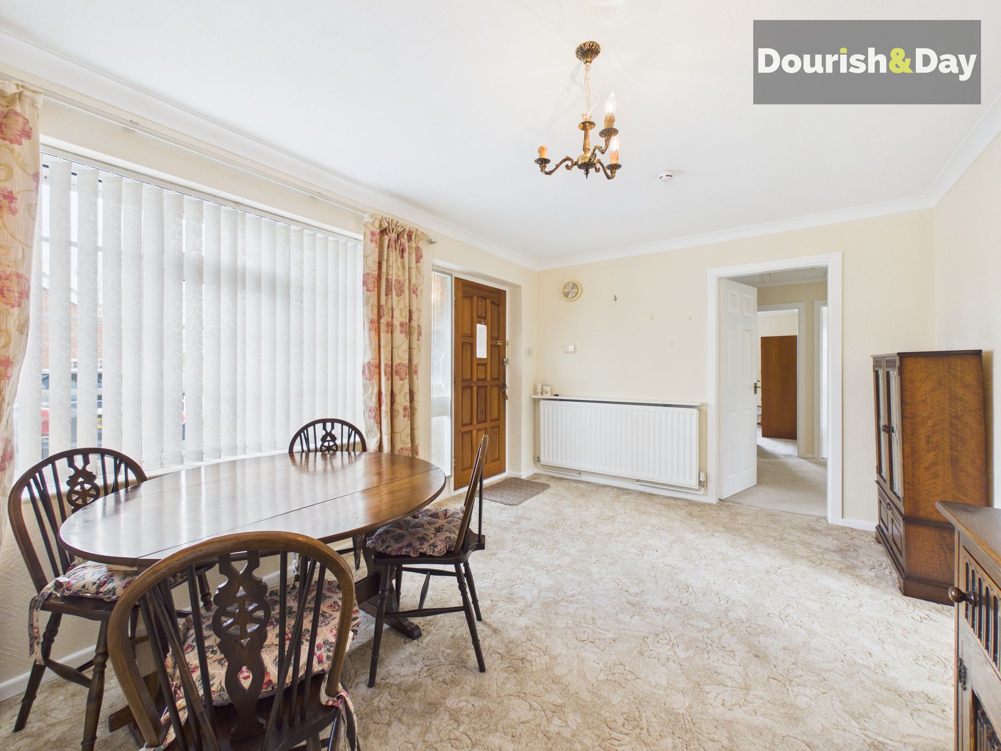
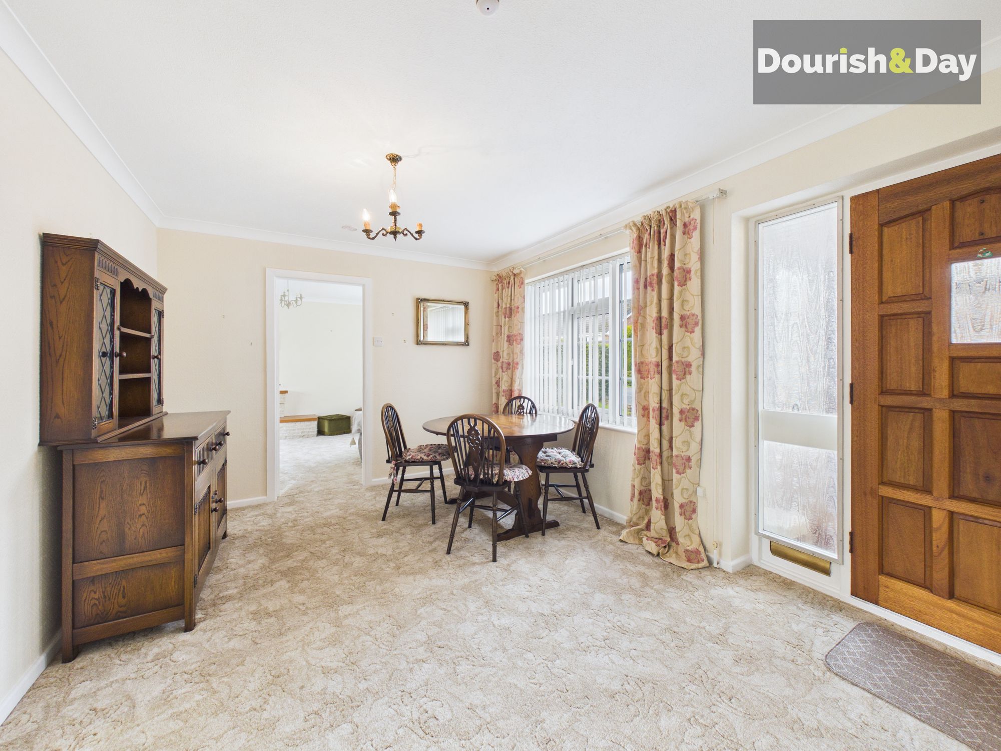
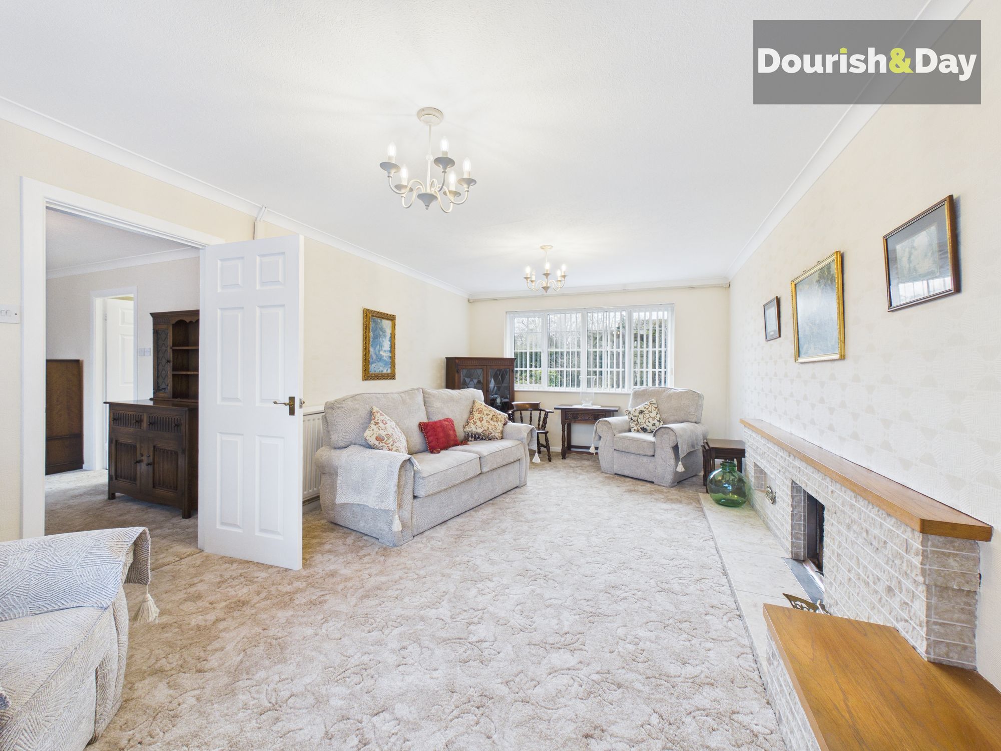
The property is entered via a welcoming porch into a bright and spacious reception room. This versatile space offers ample room for seating or even a small dining area, immediately setting the tone for the space and flexibility this home provides. From here, the main living room is a standout feature, a generous dual aspect space enjoying natural light from both front and rear, creating a warm and inviting setting for everyday living or entertaining.
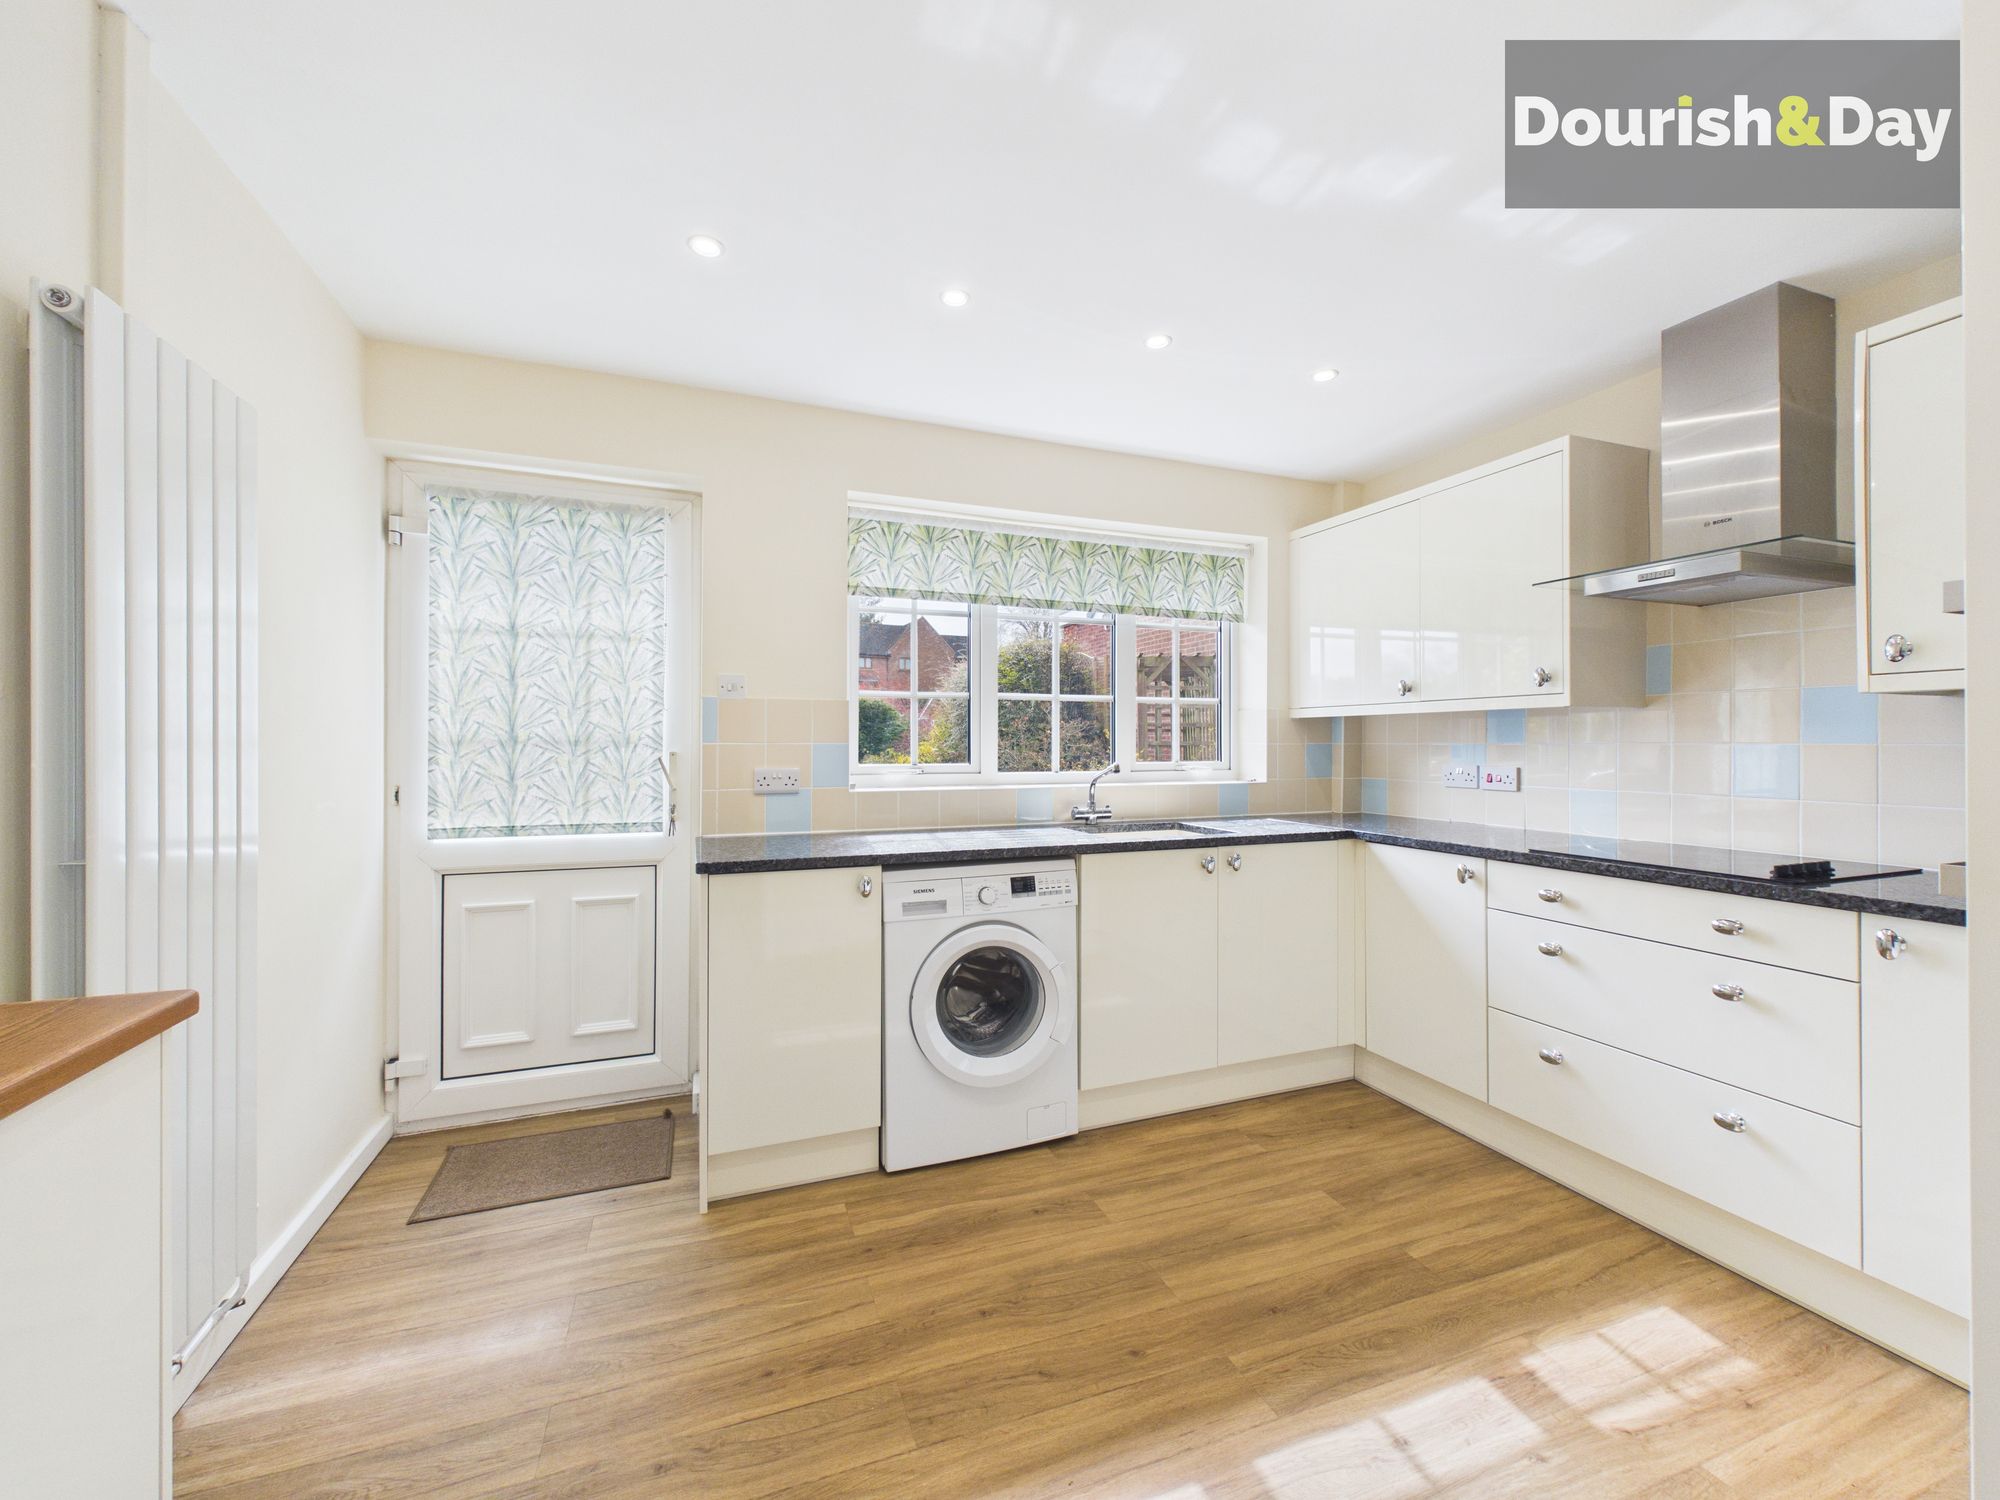
The kitchen has been tastefully updated in a modern style, featuring sleek work surfaces, shaker style units and integrated cooking appliances, with a half glazed door providing direct access out to the rear garden.
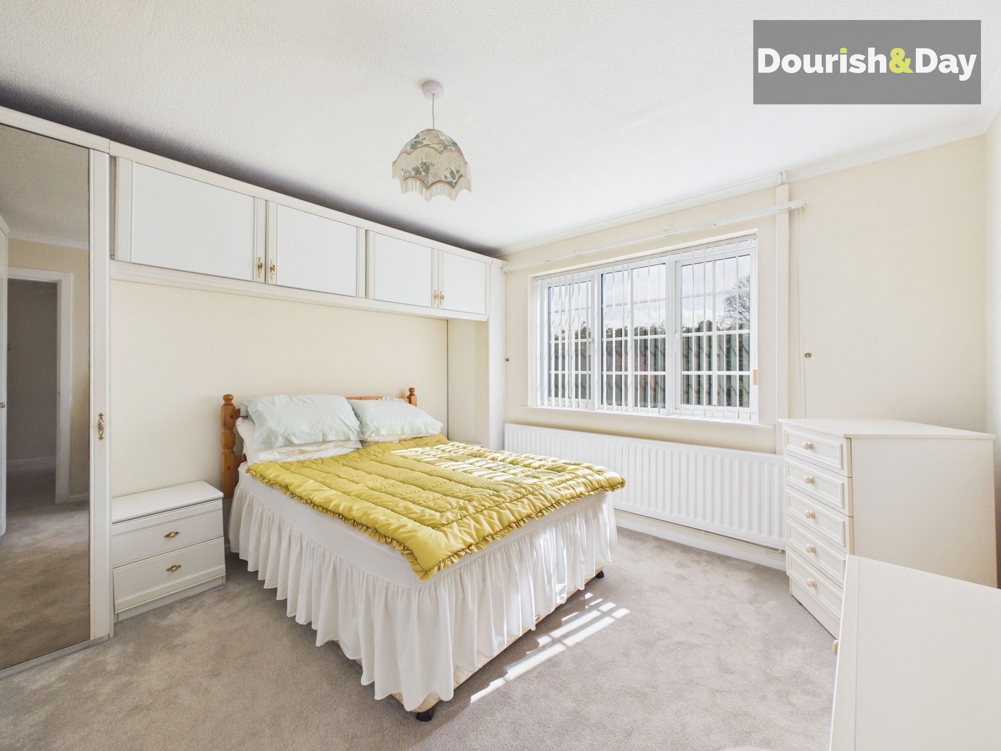
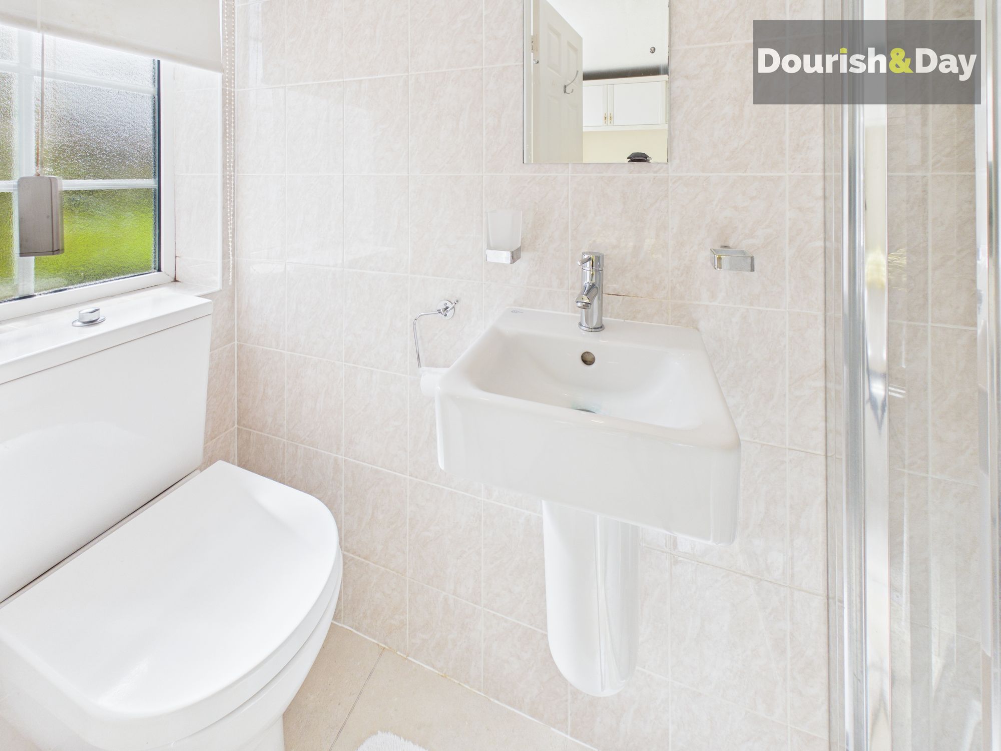
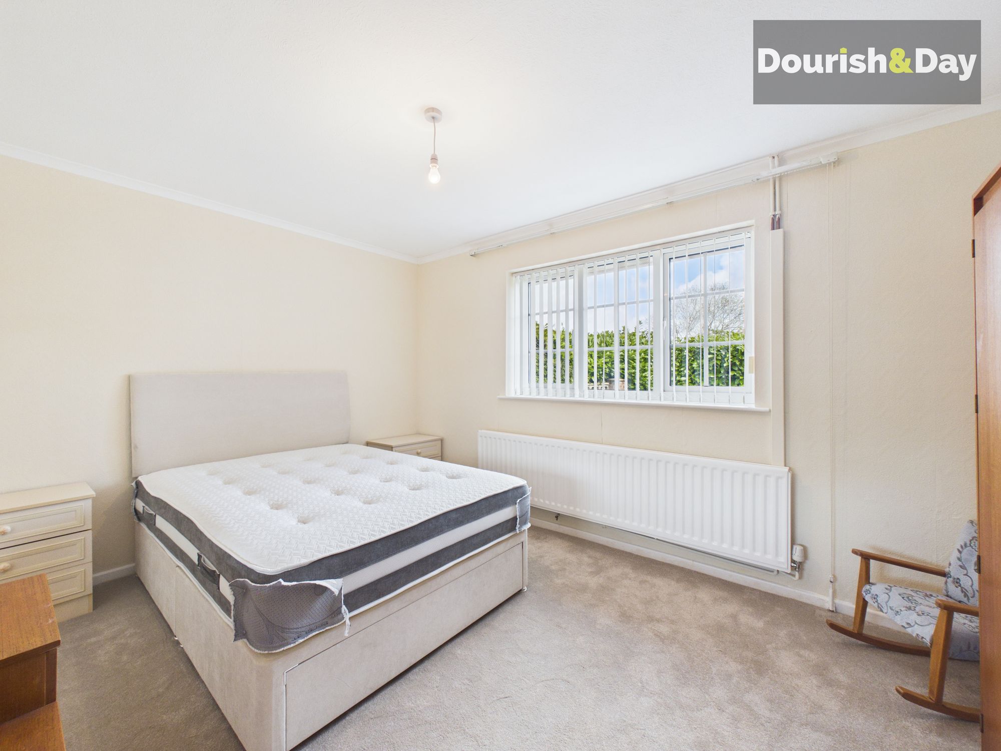
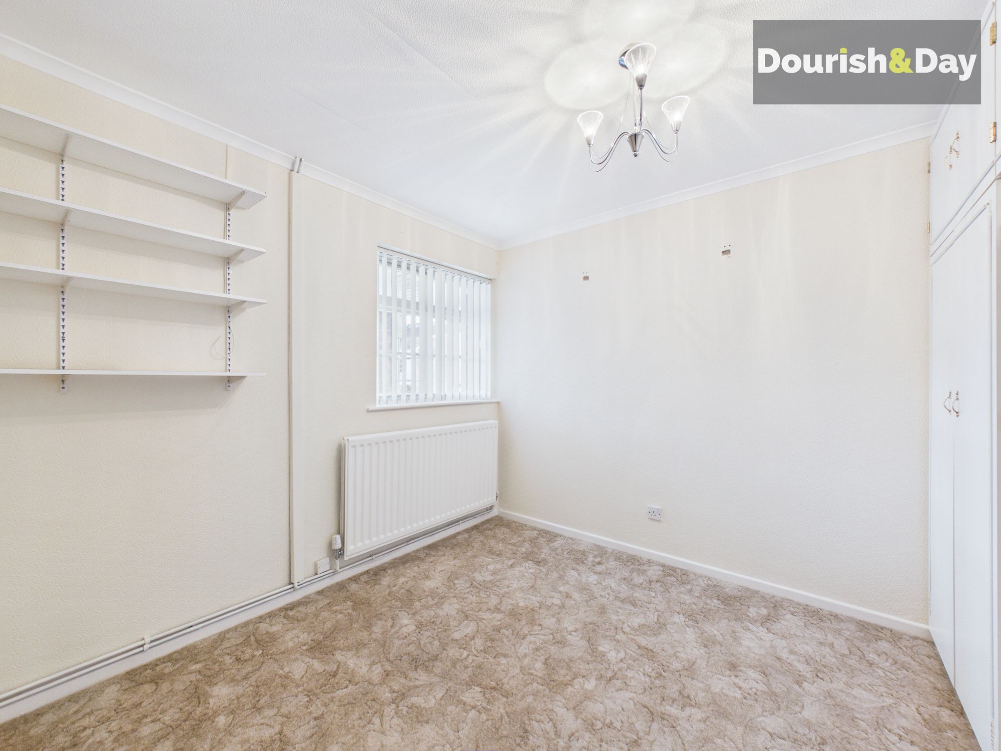
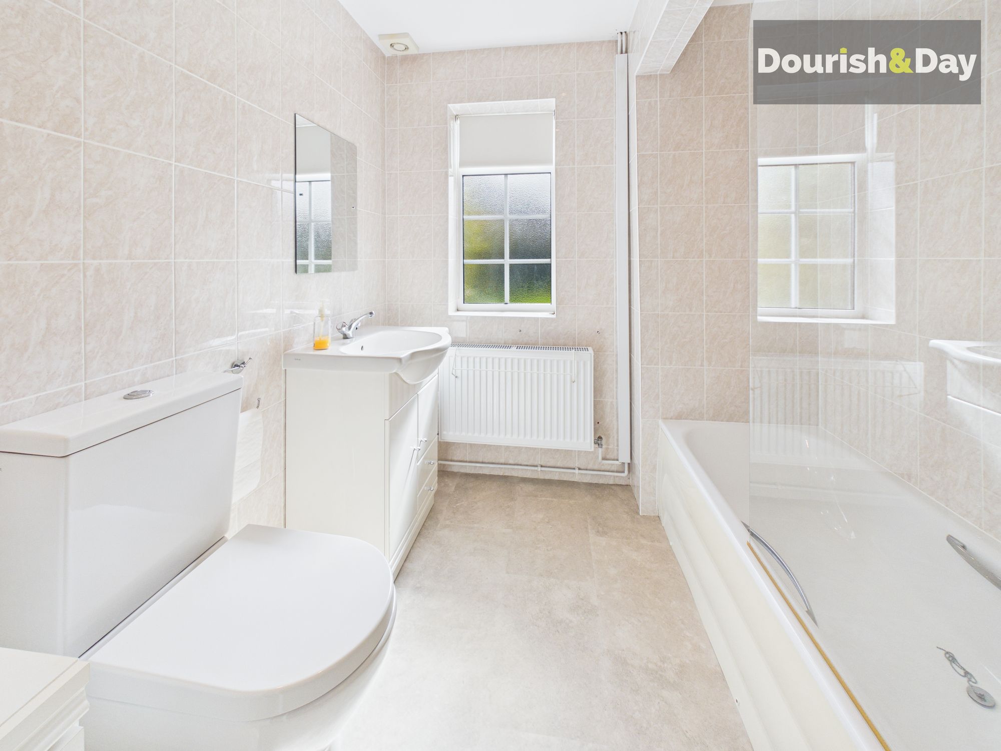
A separate inner hallway leads to the bedroom accommodation and offers excellent built-in storage with double wardrobe space, perfect for coats and household essentials. The principal bedroom is a bright and spacious room with fitted storage and the benefit of its own en-suite shower room. Bedroom two is a further well sized double, while bedroom three offers excellent versatility, ideal as a guest room, home office or additional reception space depending on requirements. The family bathroom is fitted with a smart white suite including bath with shower over, wash basin and WC.
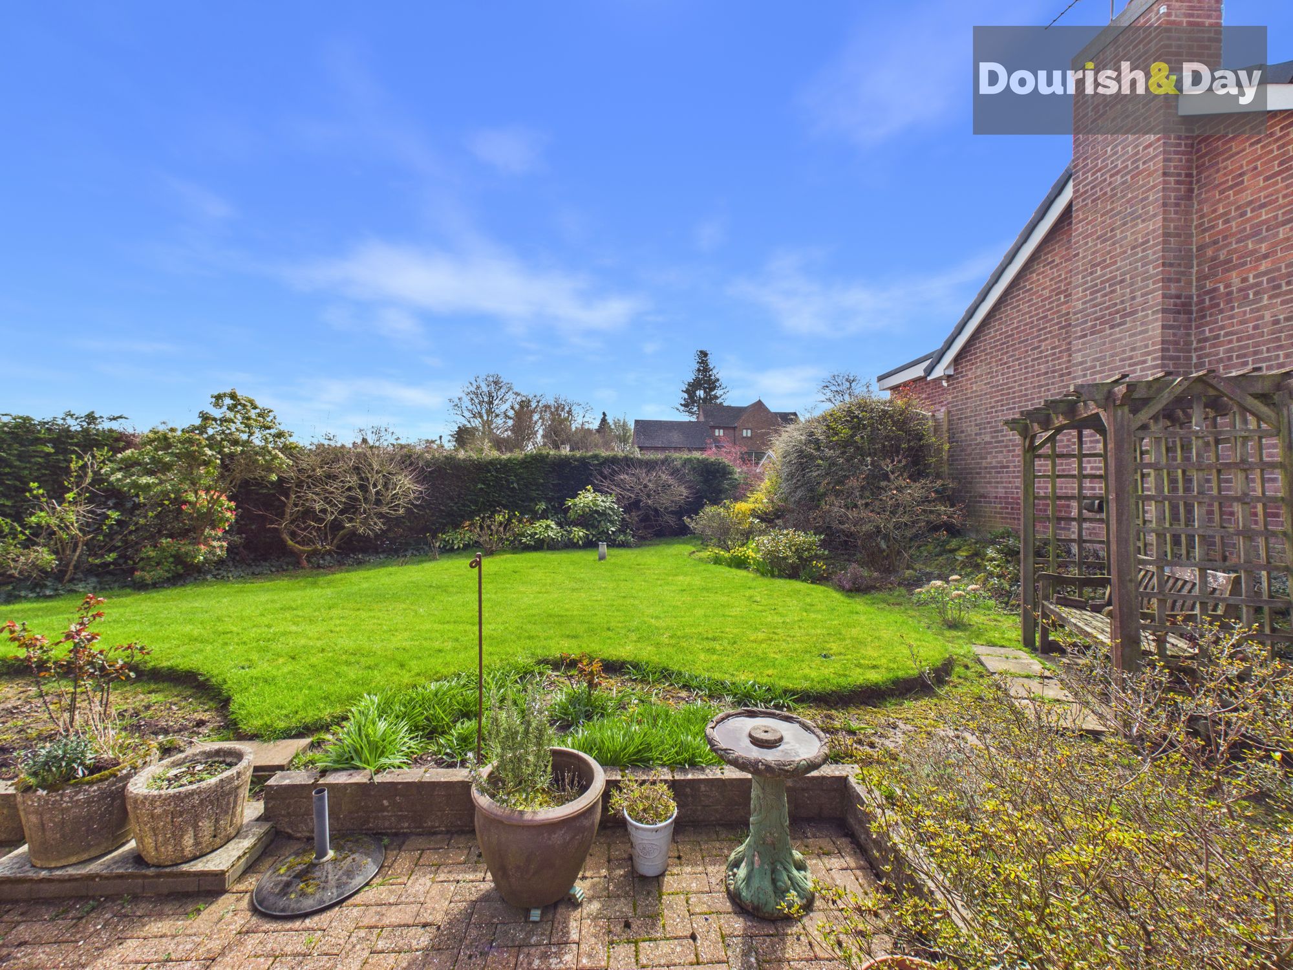
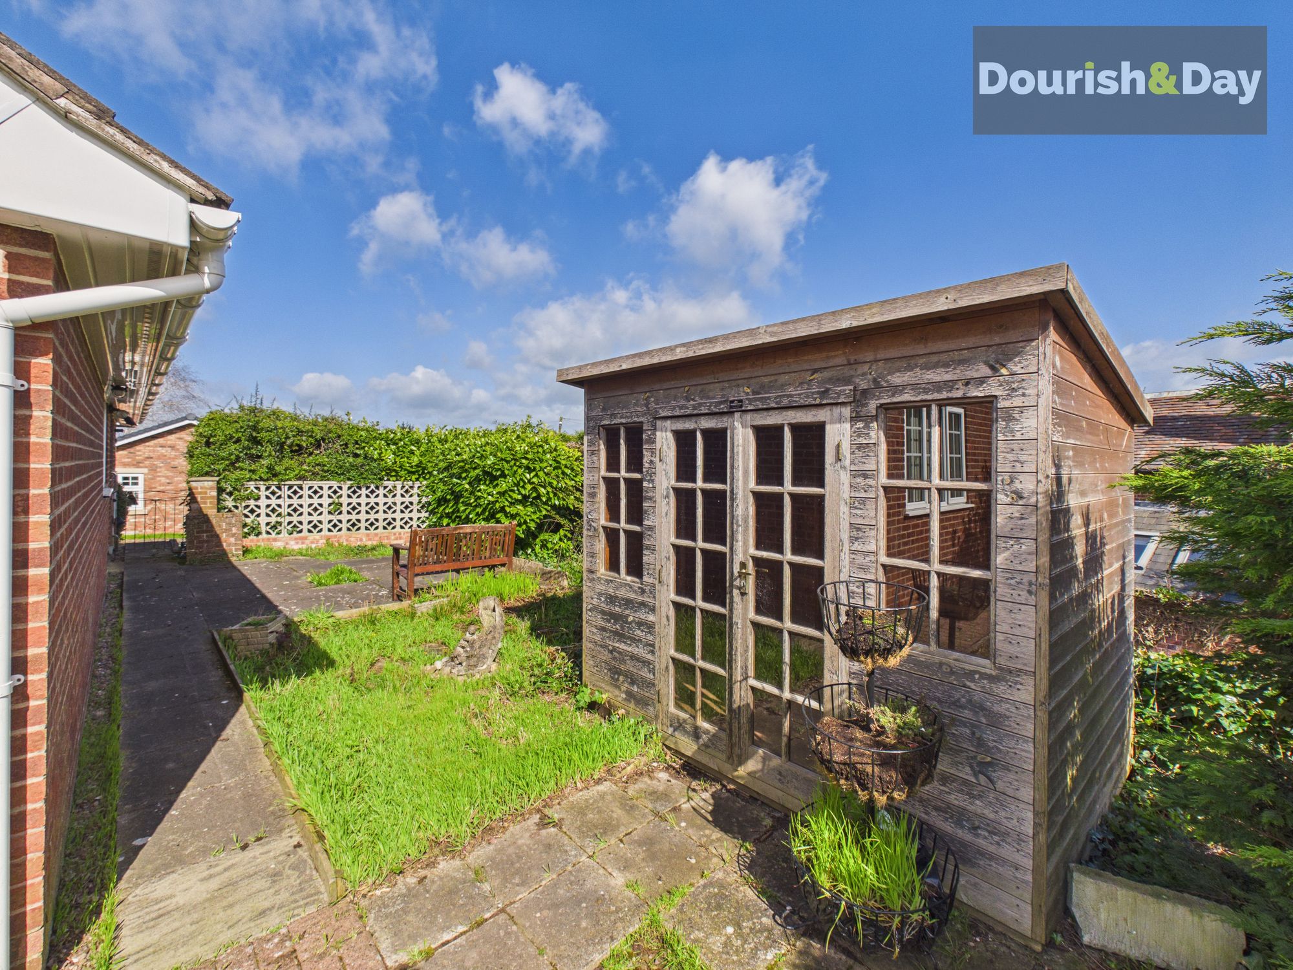
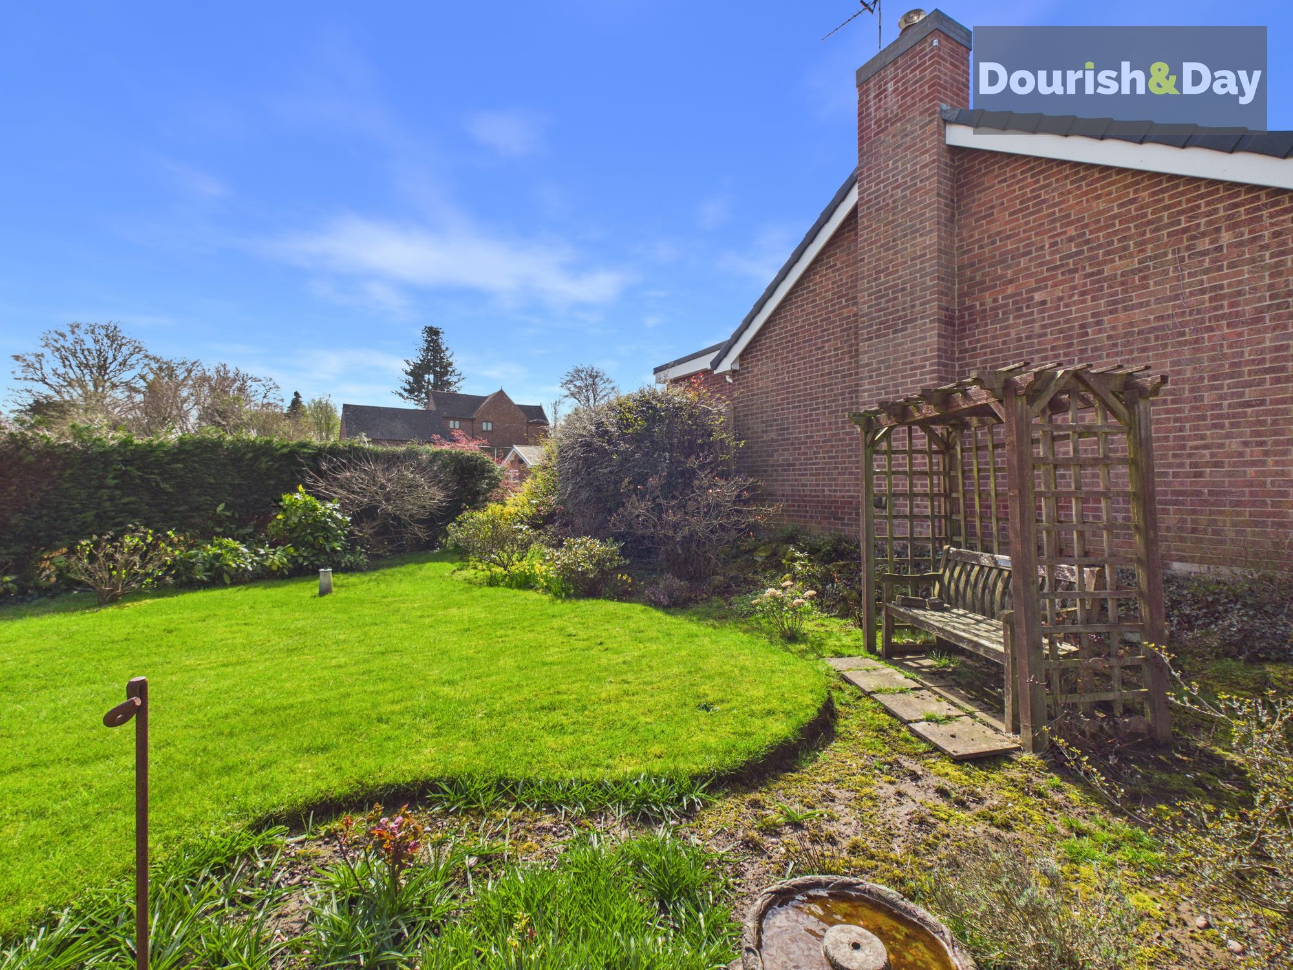

Externally, the property continues to impress. The rear garden is a real highlight, mainly laid to lawn with well stocked borders, mature planting and a patio seating area, offering a private and peaceful outdoor space perfect for relaxing or entertaining. To the side there is additional garden space, a wood built summer house and further paved seating area.
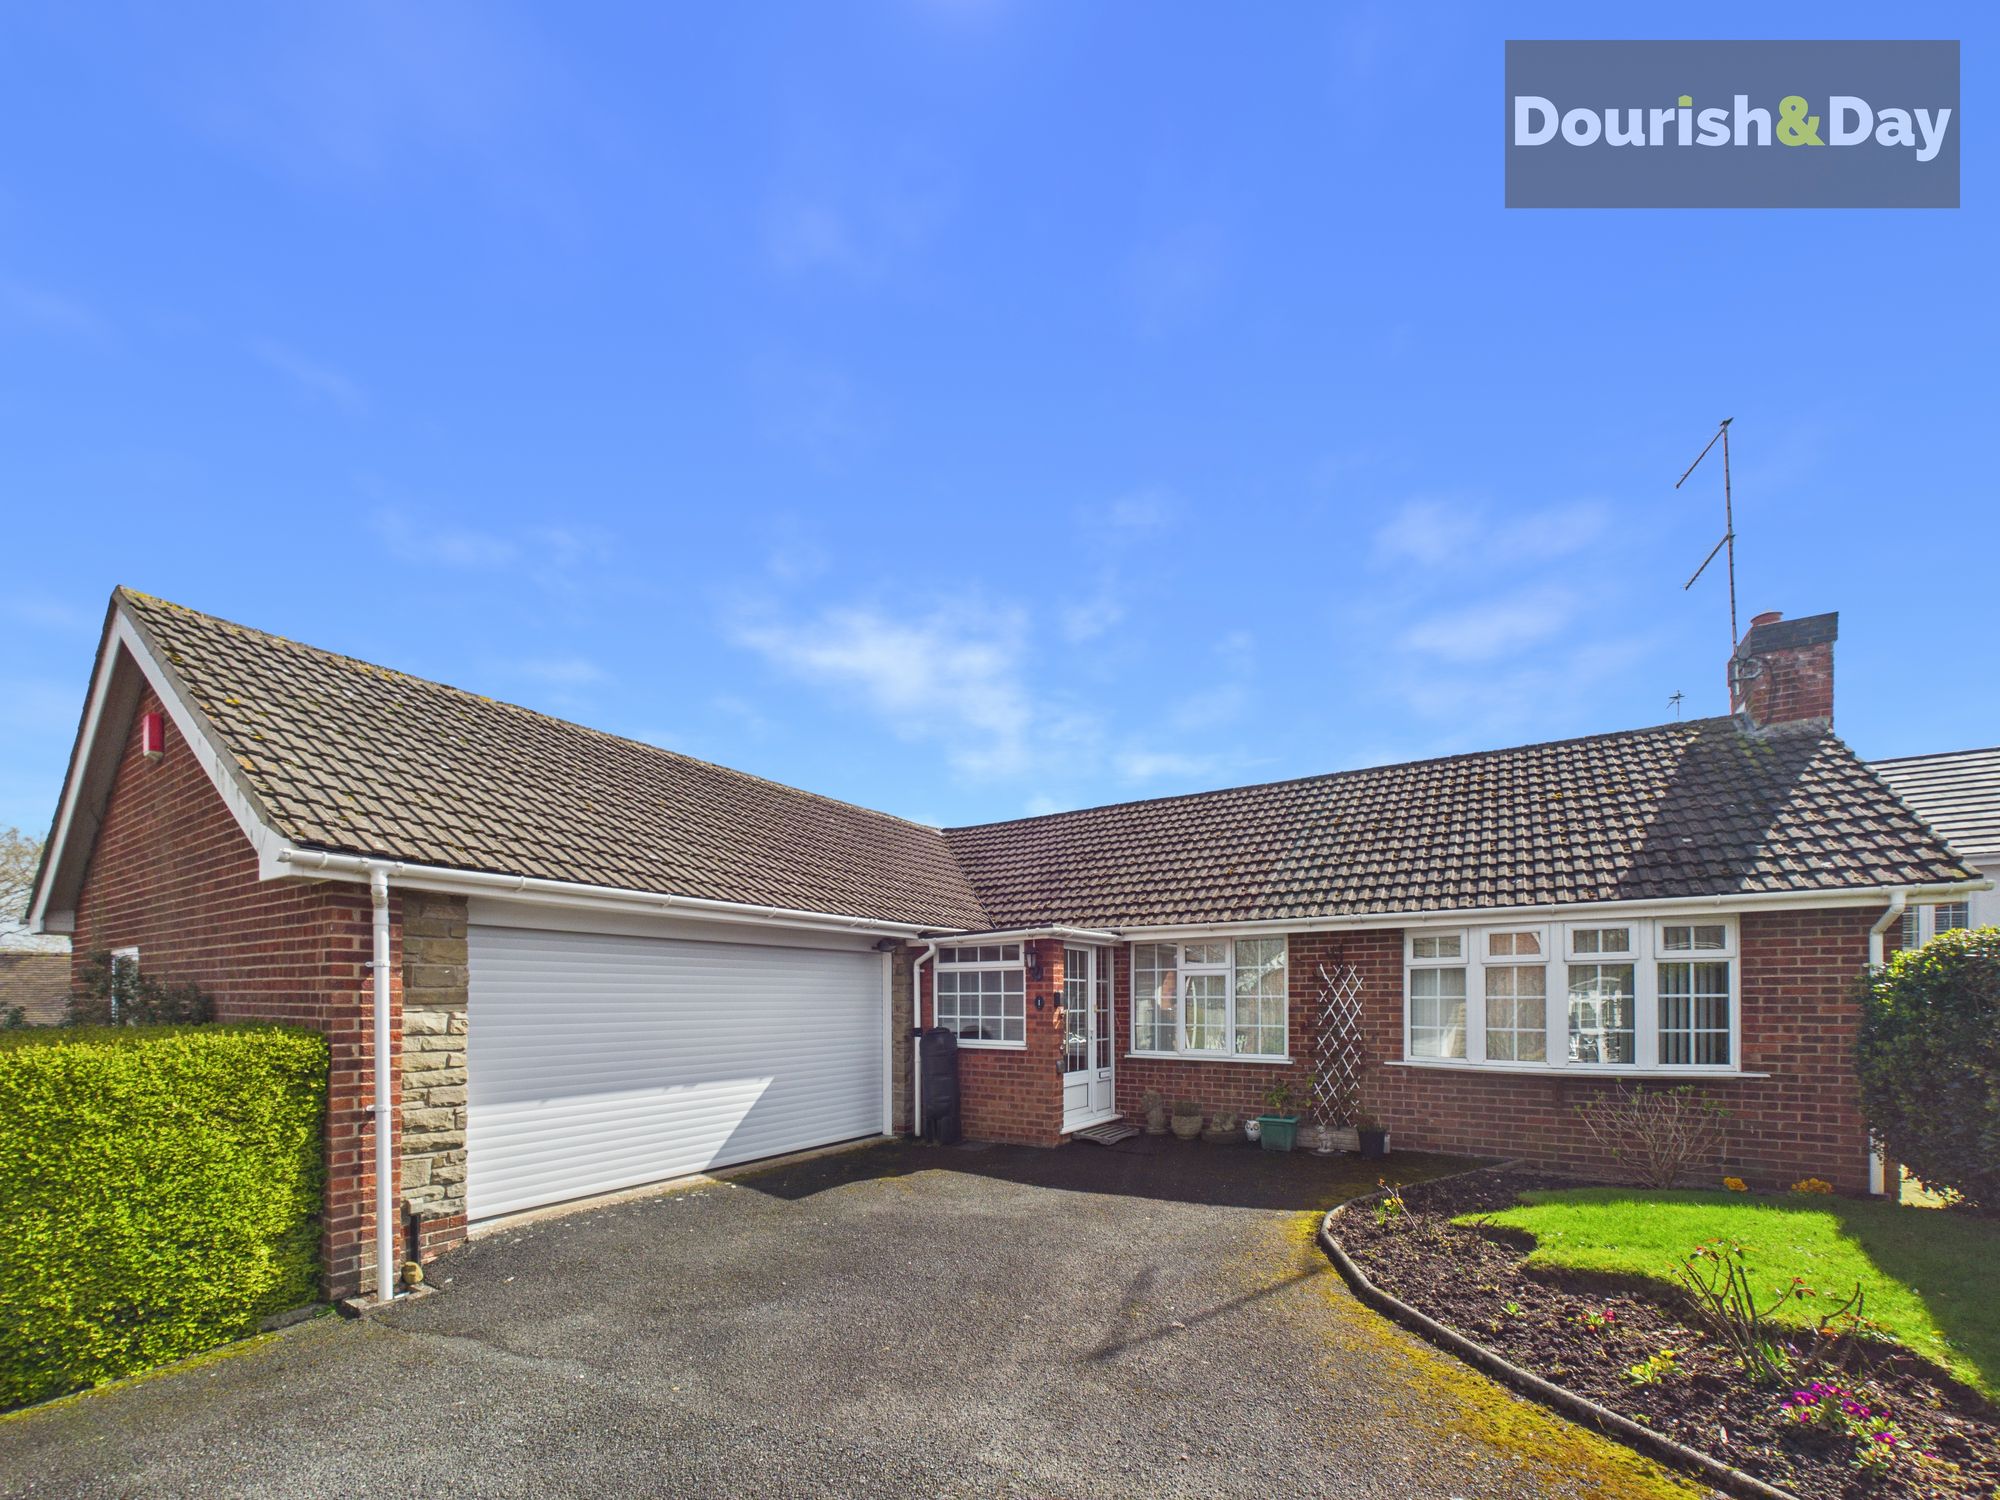
To the front, the property benefits from a neat lawned garden alongside a driveway providing off-road parking, leading to a detached garage, offering both secure parking, utility space and additional storage.
Ashley itself is a desirable village location, known for its strong community feel and attractive surroundings. The property is well placed for access to Market Drayton, Newcastle-under-Lyme and the wider road network, while also being surrounded by open countryside, ideal for walking and outdoor pursuits. A range of local amenities, schools and transport links are all within easy reach, making this an excellent choice for a variety of buyers.
Porch-
Dining Room-
Living Room-
Kitchen-
Hallway-
Bedroom One-
Bedroom One En-Suite-
Bedroom Two-
Bedroom Three-
Bathroom-
Anti-Money Laundering & ID ChecksOnce an offer is accepted on a property marketed by Dourish & Day estate agents we are required to complete ID verification checks on all buyers and to apply ongoing monitoring until the transaction ends. Whilst this is the responsibility of Dourish & Day we may use the services of MoveButler or Guild365, to verify Clients’ identity. This is not a credit check and therefore will have no effect on your credit history. You agree for us to complete these checks, and the cost of these checks is £45.00 inc. VAT per buyer. This is paid in advance, when an offer is agreed and prior to a sales memorandum being issued. This charge is non-refundable.
Front Garden
To the front is a neatly presented lawn garden with established planting, creating an attractive approach alongside the driveway.
Rear Garden
A well maintained and private rear garden, mainly laid to lawn with mature shrubs, planting borders and a patio seating area — ideal for relaxing or entertaining.
Further details
- Status: Sold STC
- Size: 925.70 sq ft (86 sq m)
- Overall plot size: 8966.34 sq ft
- Council tax band: E
- Tenure: Freehold
- Parking spaces: Garage
- Outside spaces: Front Garden, Rear Garden
- Reference: 709005
What else you need to know?
- Utility supply
- Electricity supply: National grid
- Heating supply: Oil only
- Sewerage: Standard
- Water supply: Direct main waters
- Other information
- Construction materials: Brick and block
- Is roof renovated: Yes
- Mobile signal: Good
- Roof material: Slate tiles
