
2 bed terraced house for sale in Wilson Meadow, Calverhall, SY13
£295,000
Key features
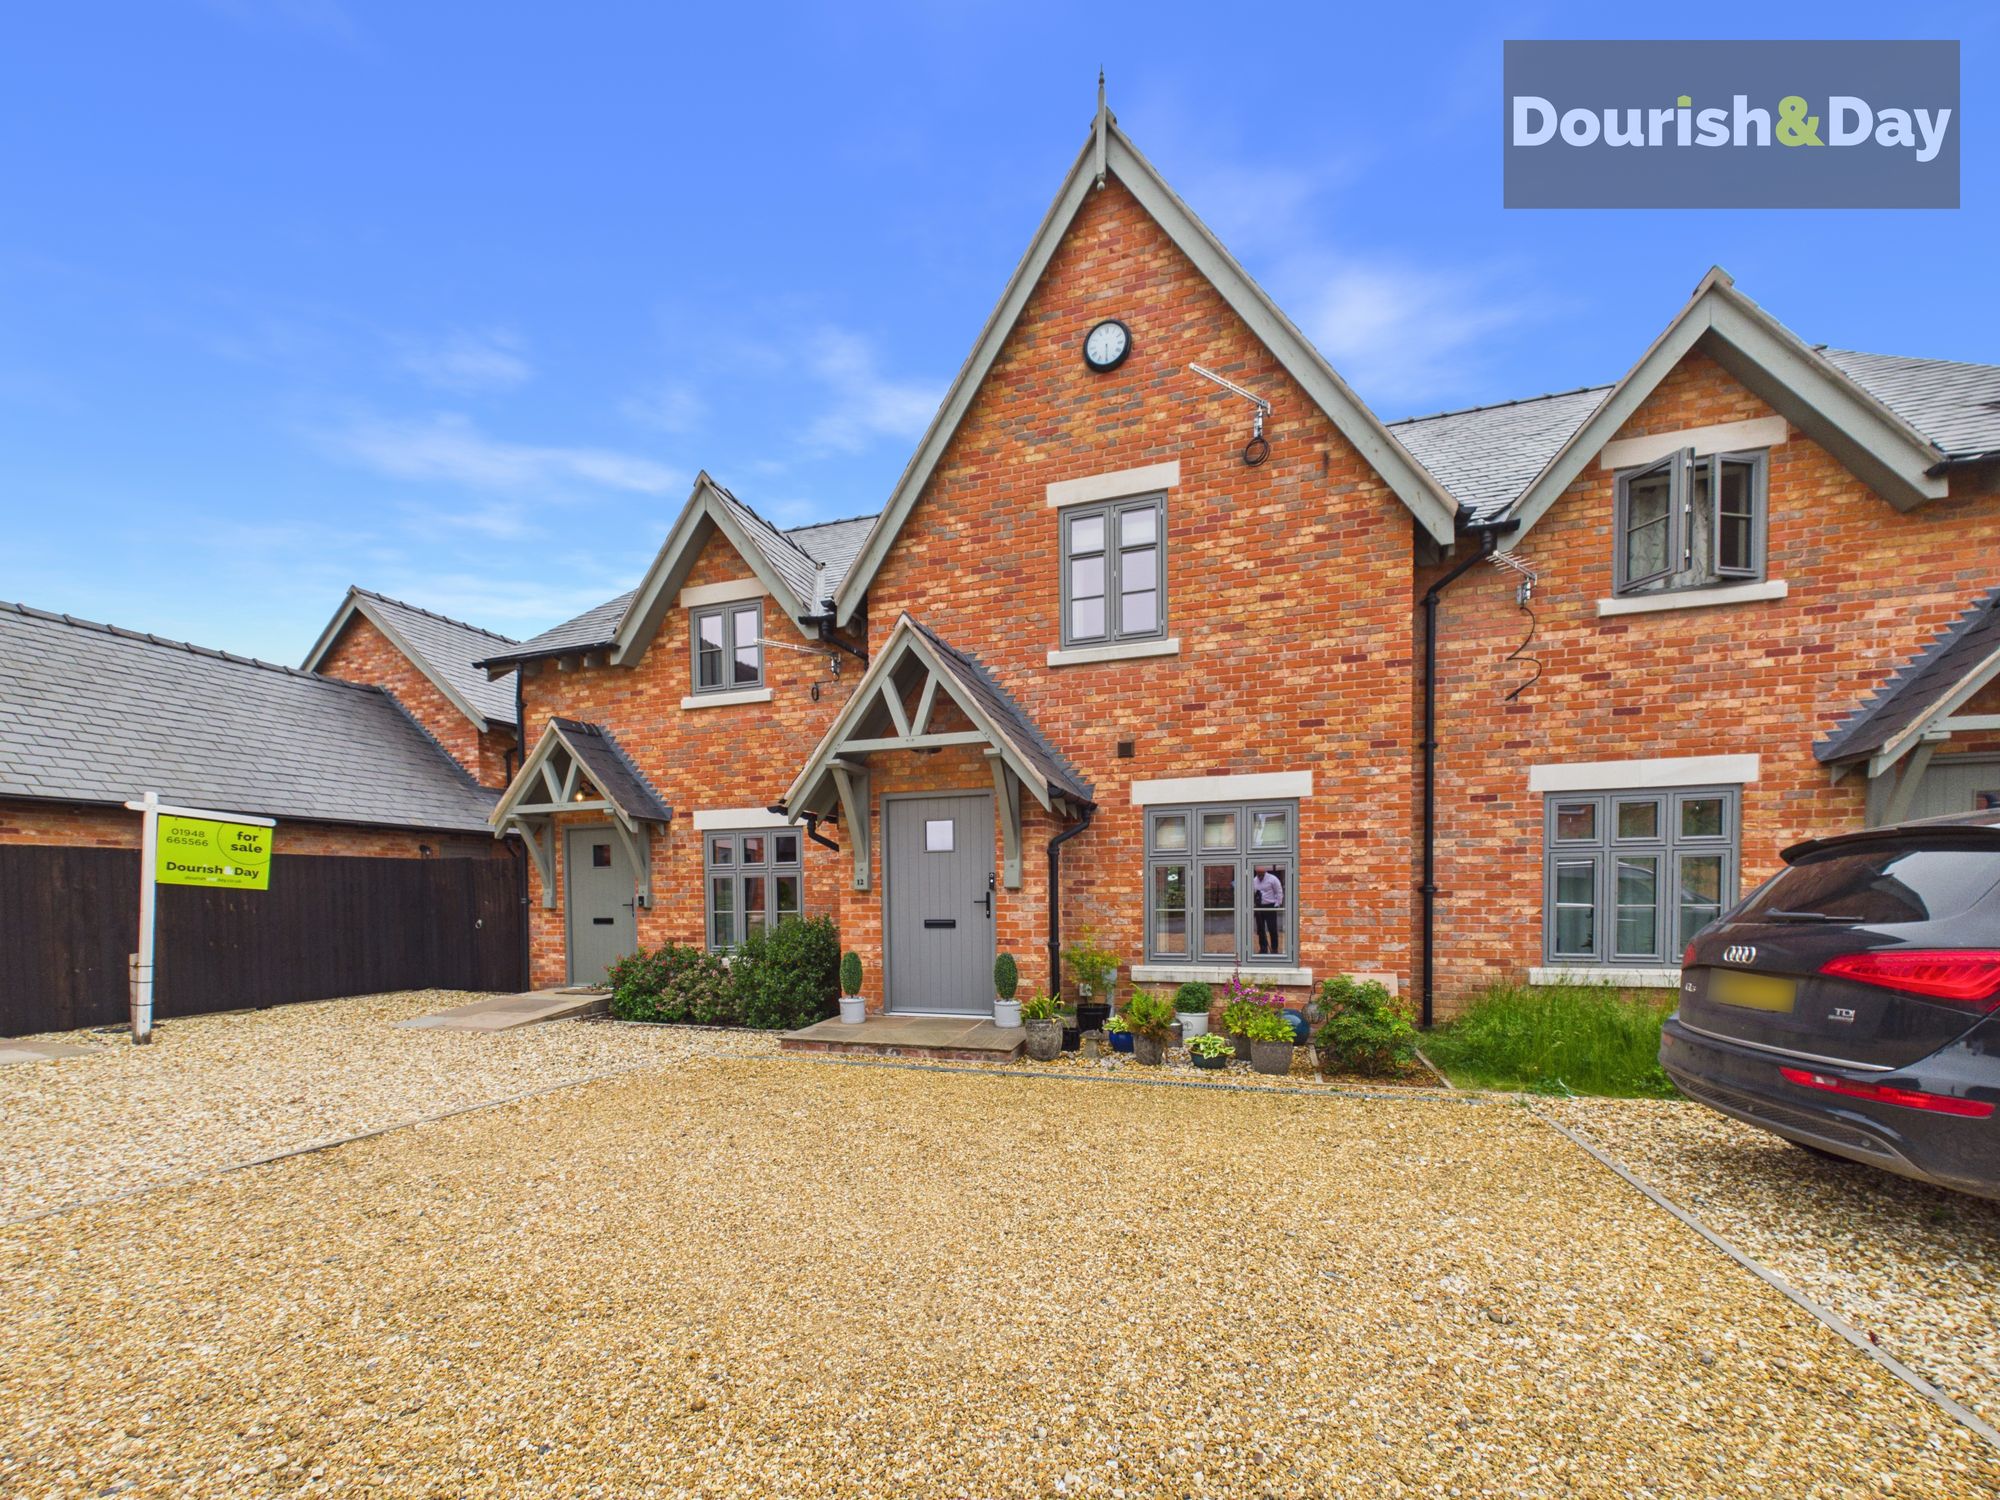
- Beautifully Presented Modern Mews Property
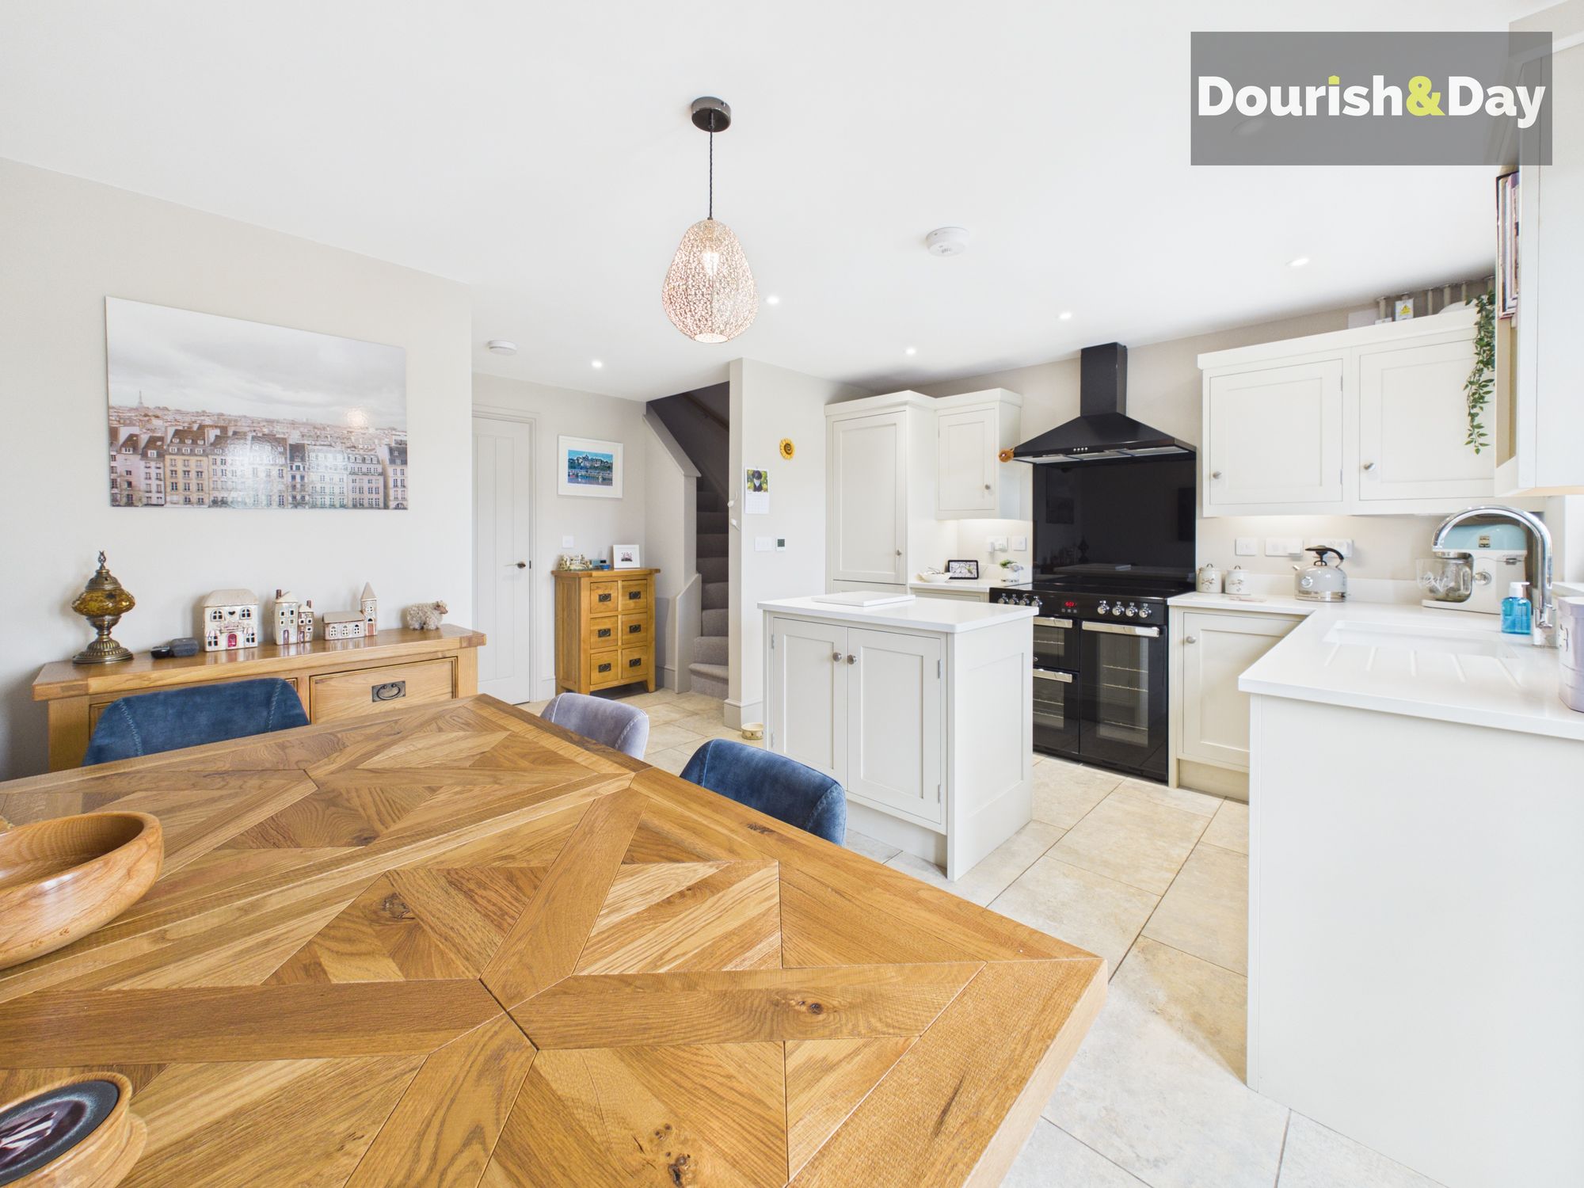
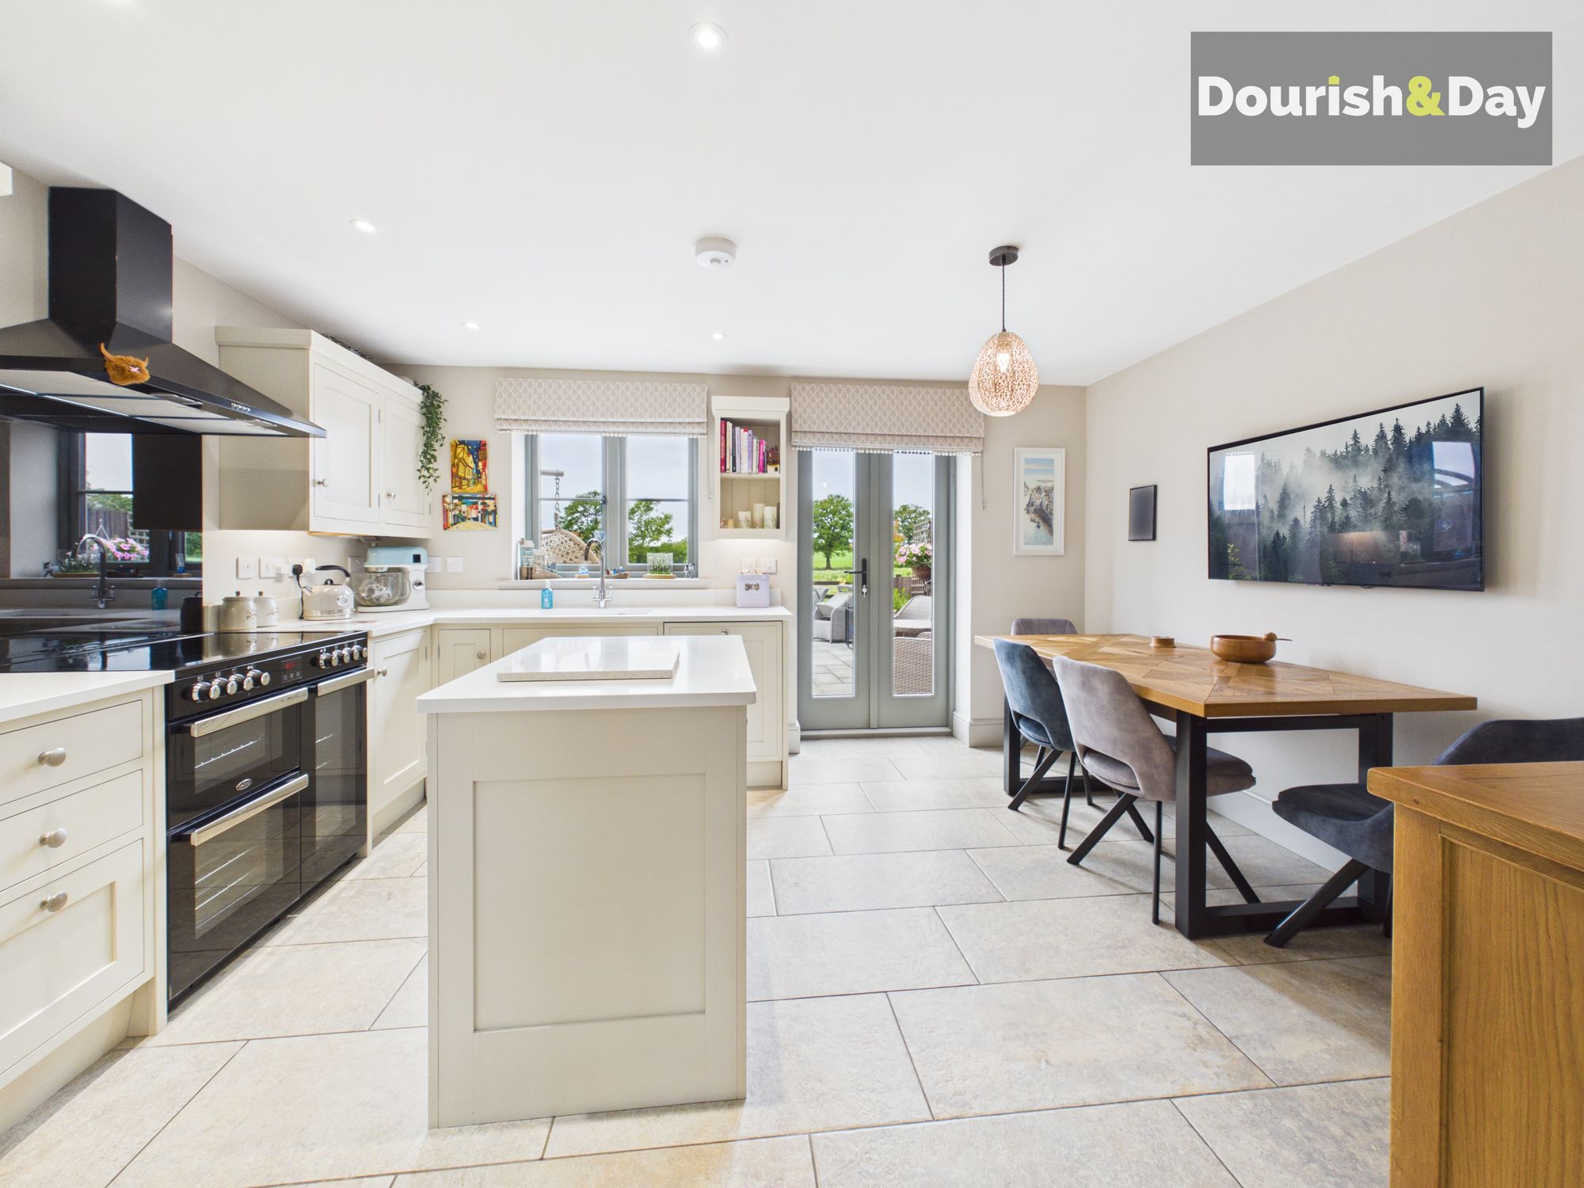
- Lounge & Fitted Dining Kitchen With Island
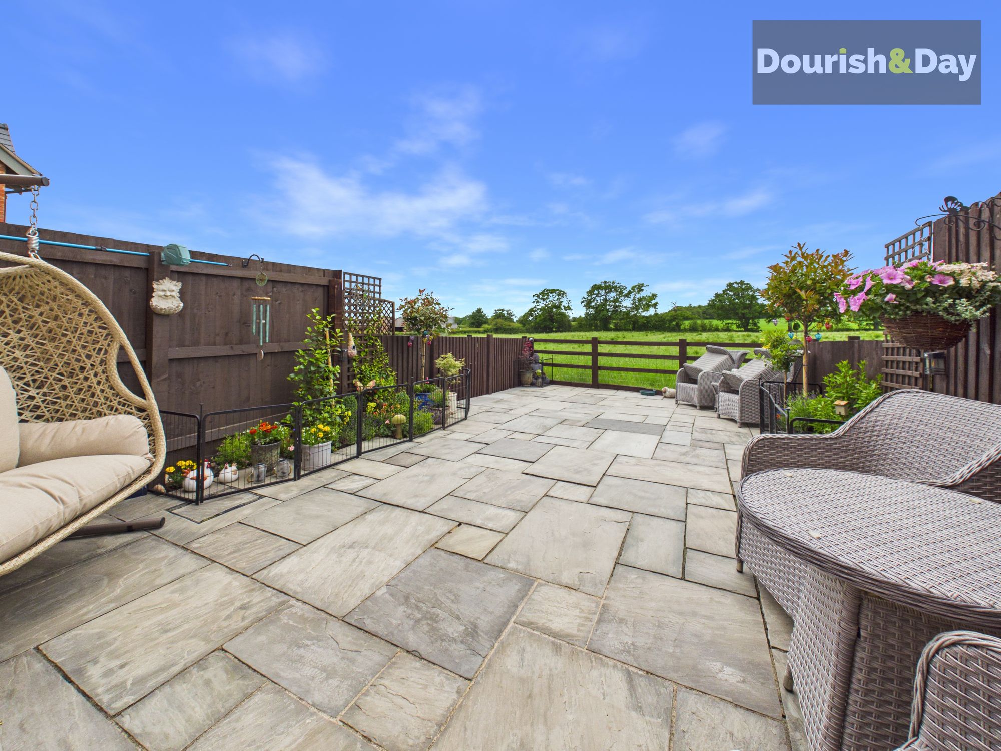
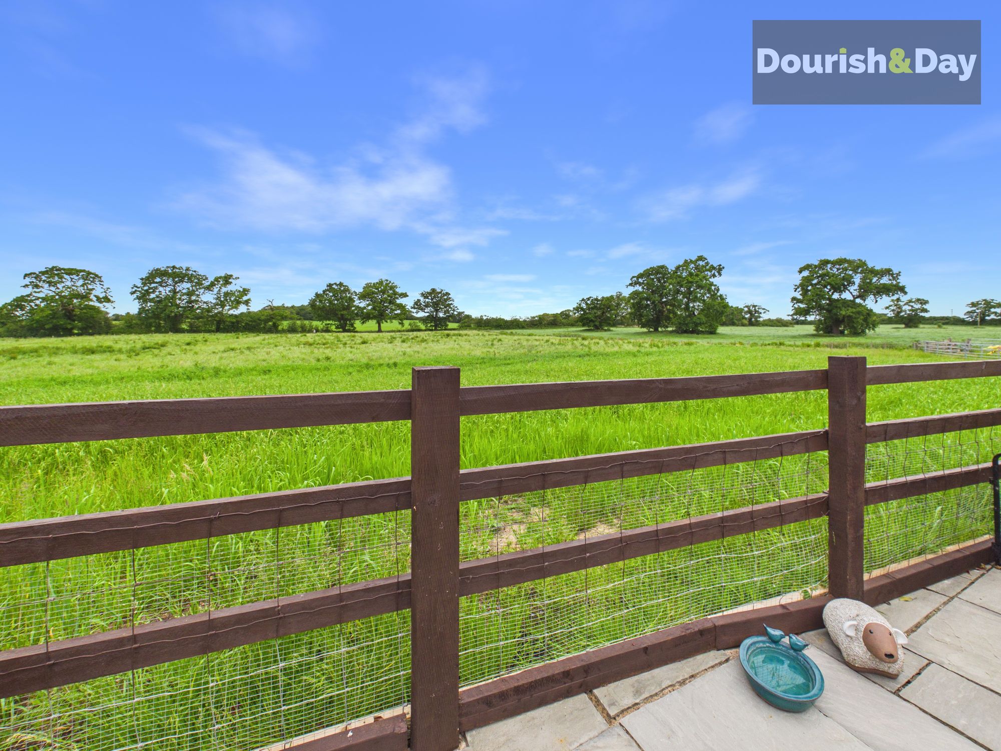
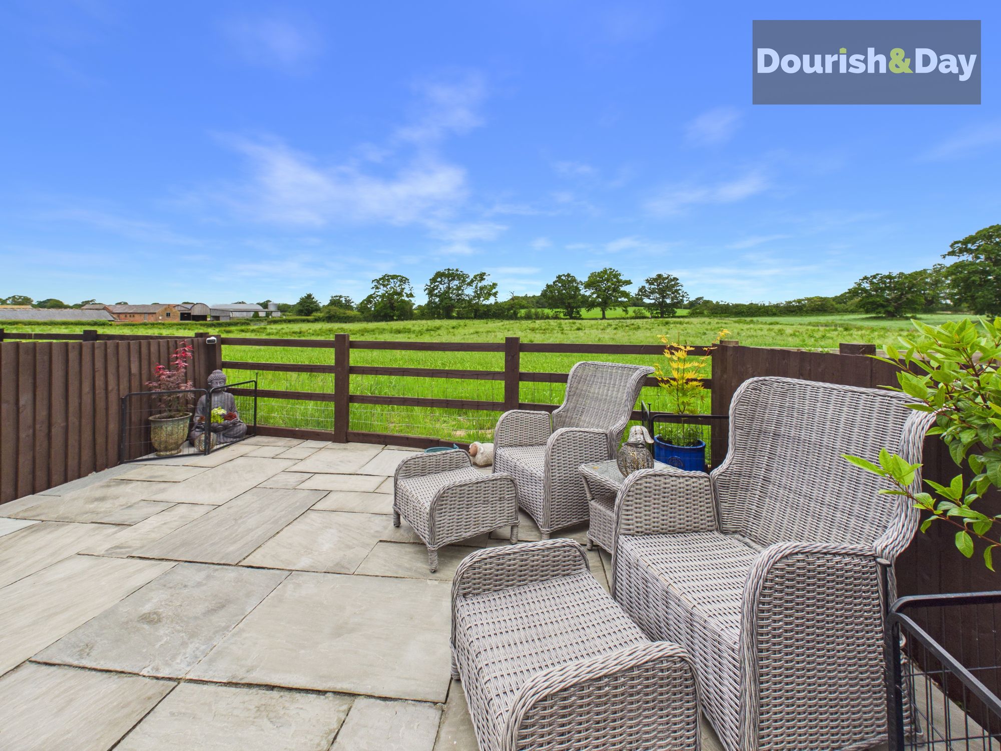
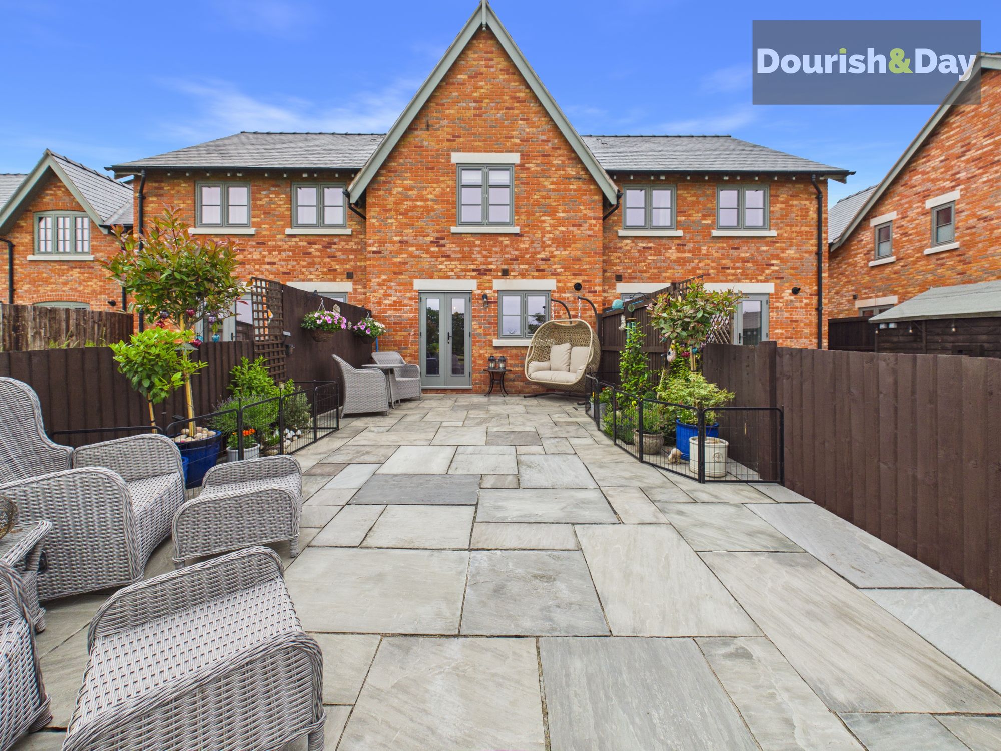
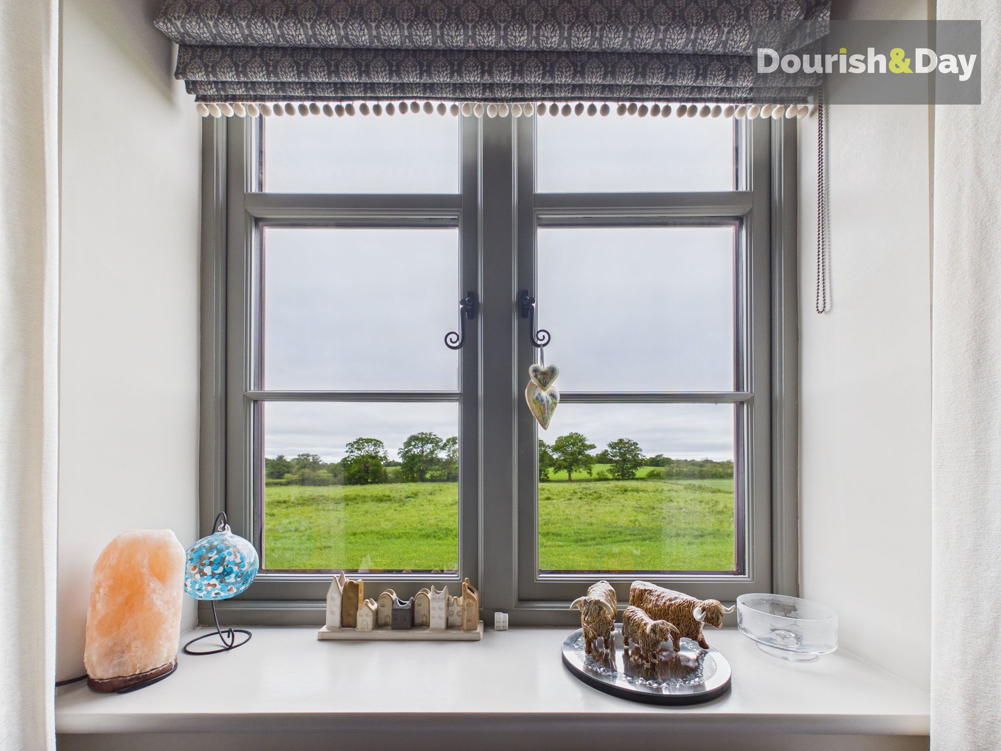
- Stunning Rural Views From The Private Rear Garden
- Two Double Bedrooms & Two En-Suites
- Desirable Rural Village Location
- Convenient For Whitchurch & Market Drayton
Virtual Tour
Virtual Tour
Call us 9AM - 9PM -7 days a week, 365 days a year!
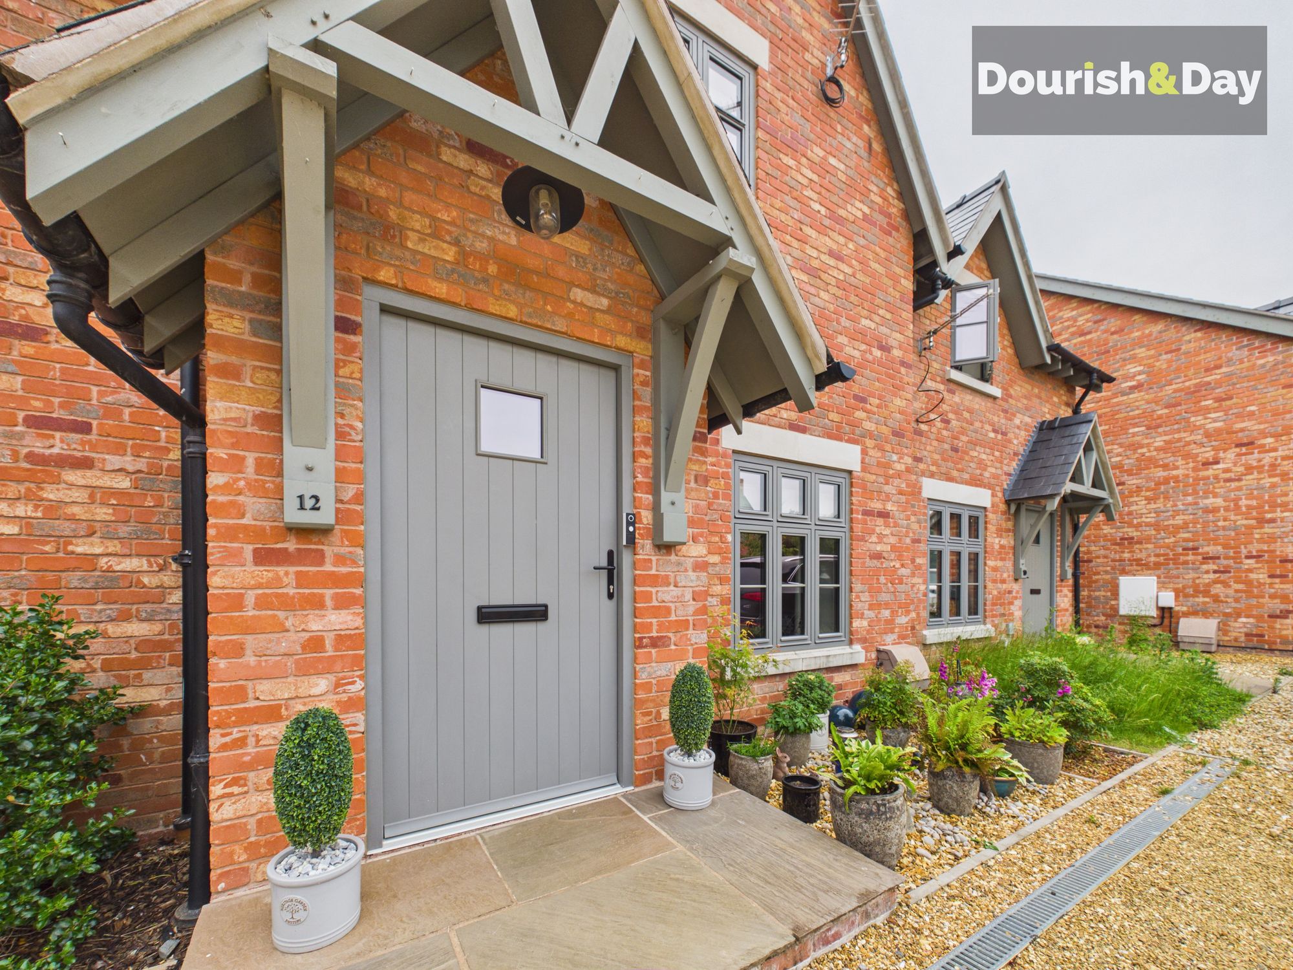
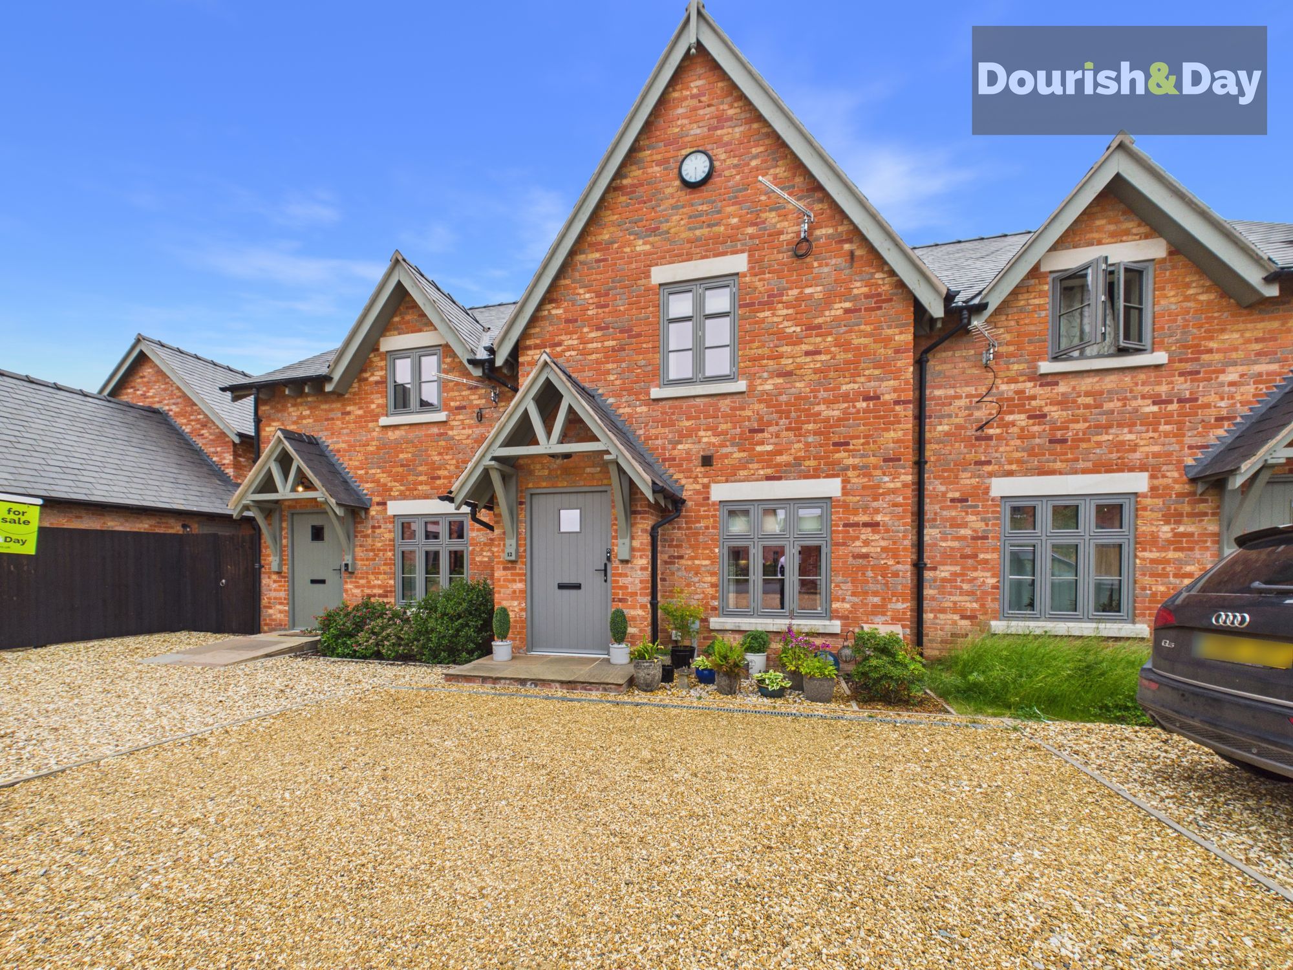
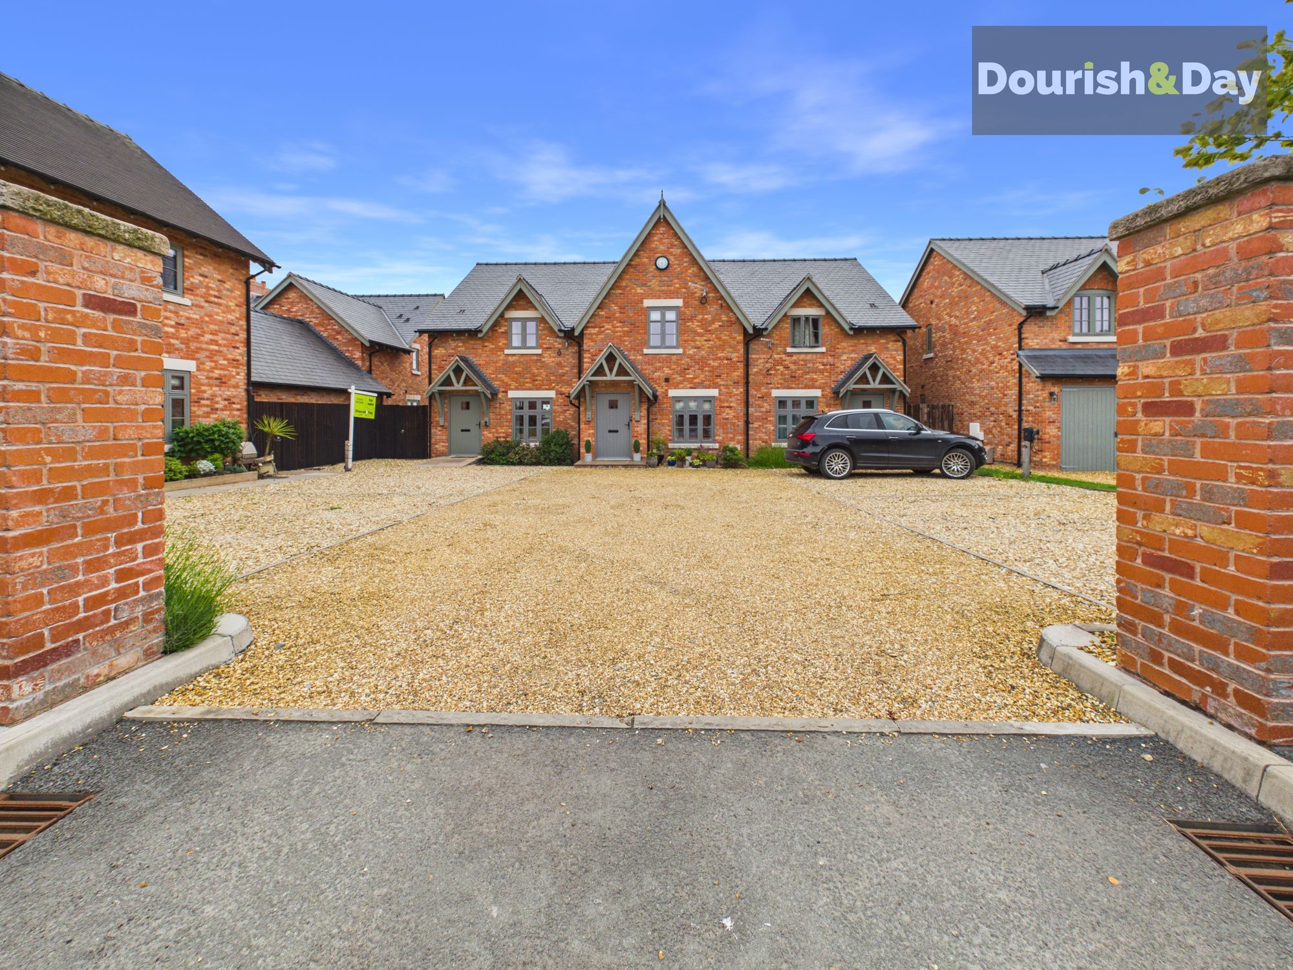
This beautifully presented modern mews home forms part of an attractive and select development within the desirable rural village of Calverhall. Combining stylish contemporary living with the charm of village life, the property offers well-appointed accommodation throughout and is ideally suited to first-time buyers, professional couples, downsizers or those seeking a low-maintenance home in a peaceful countryside setting.
Calverhall is a sought-after village surrounded by attractive Shropshire countryside and benefits from a popular village pub, providing a wonderful focal point for the local community. Despite its rural setting, the village enjoys convenient access to the market towns of Whitchurch and Market Drayton, both of which offer an excellent range of shopping, leisure and educational facilities, making it an ideal location for those seeking the best of both town and country living.
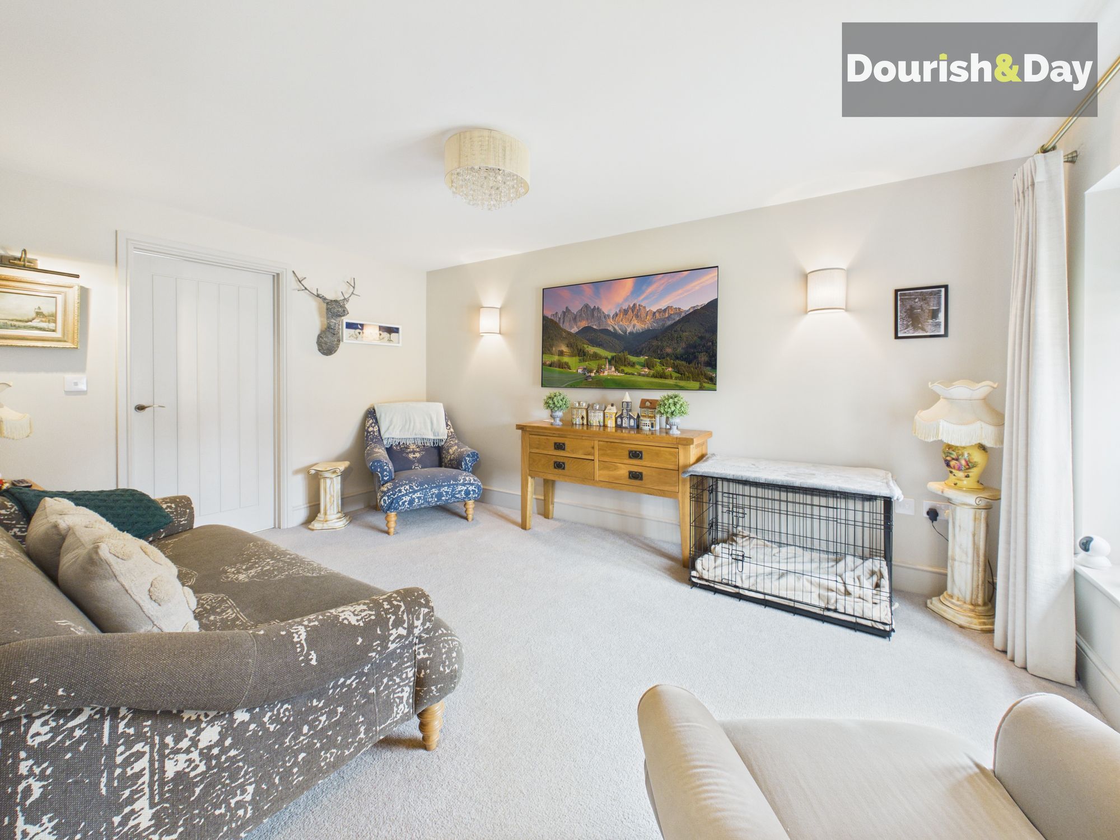
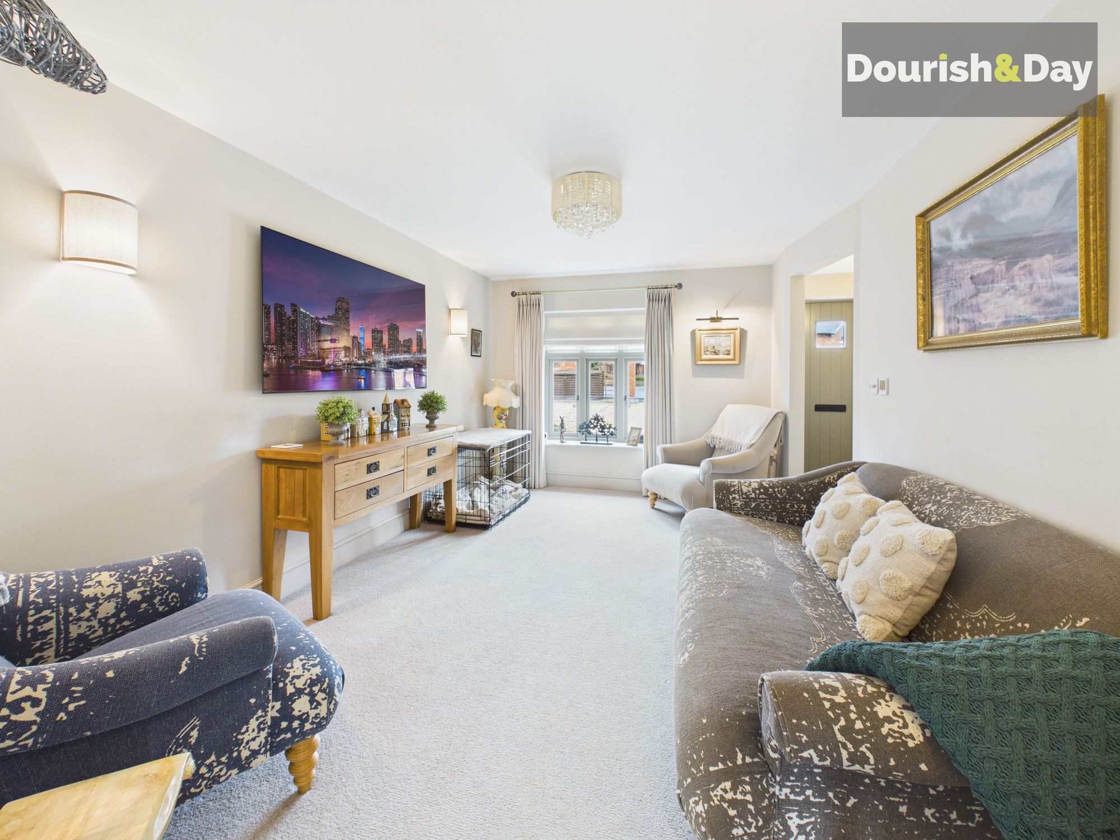
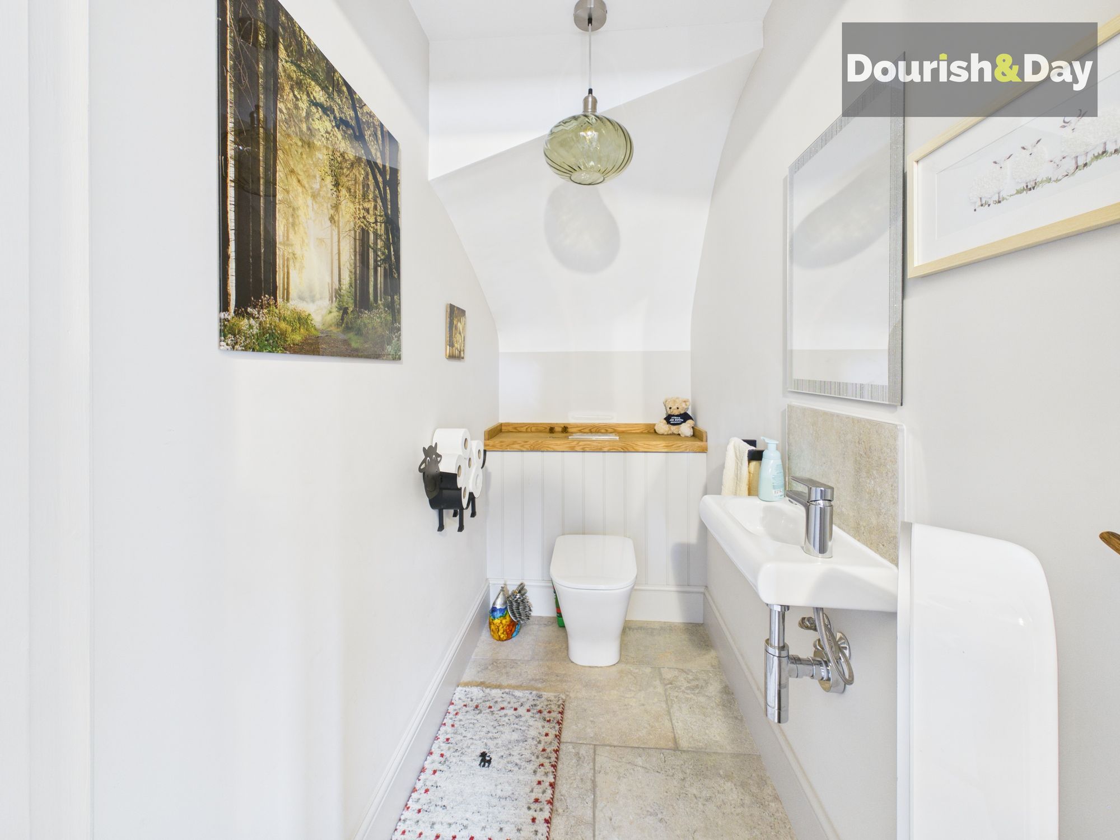
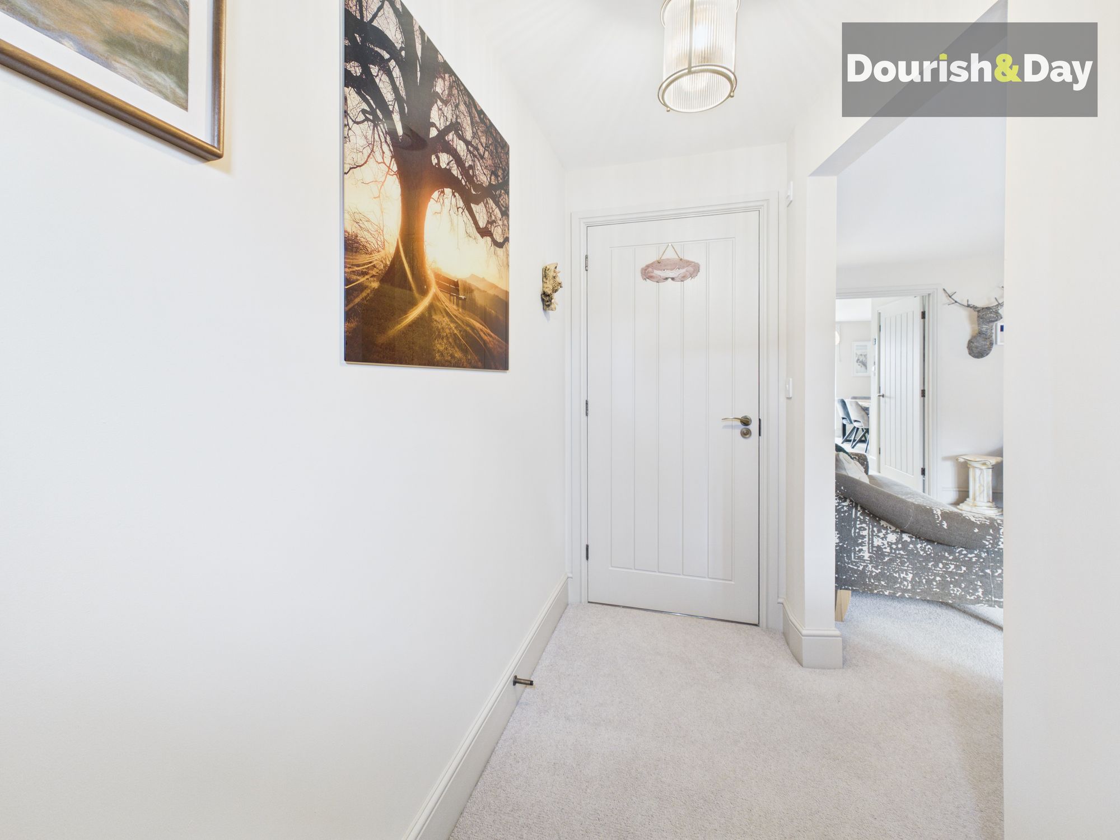
The accommodation comprises a welcoming entrance hallway, guest W.C., and a generous living room, perfect for relaxing and entertaining. A particular highlight of the property is the superb fitted dining kitchen, featuring a central breakfast island, quartz work surfaces, a range of integrated appliances and a useful utility cupboard. French doors open onto the private rear garden, creating a seamless connection between the indoor and outdoor spaces.
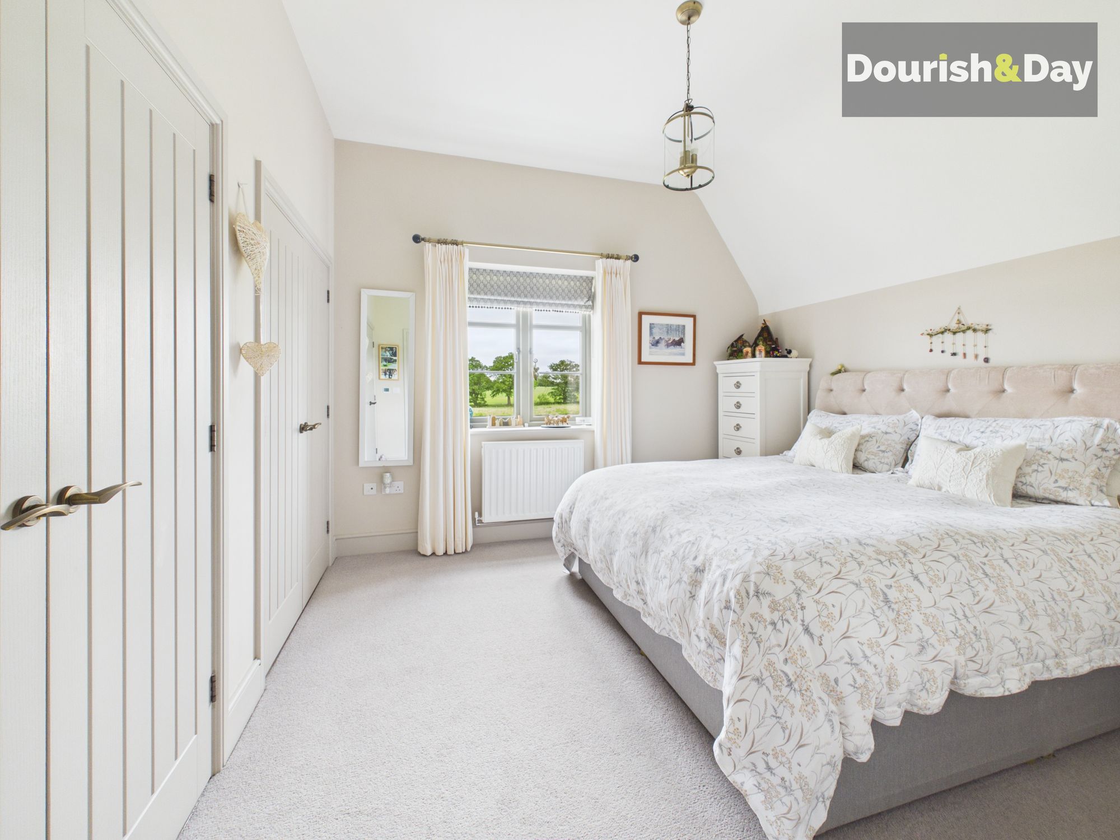
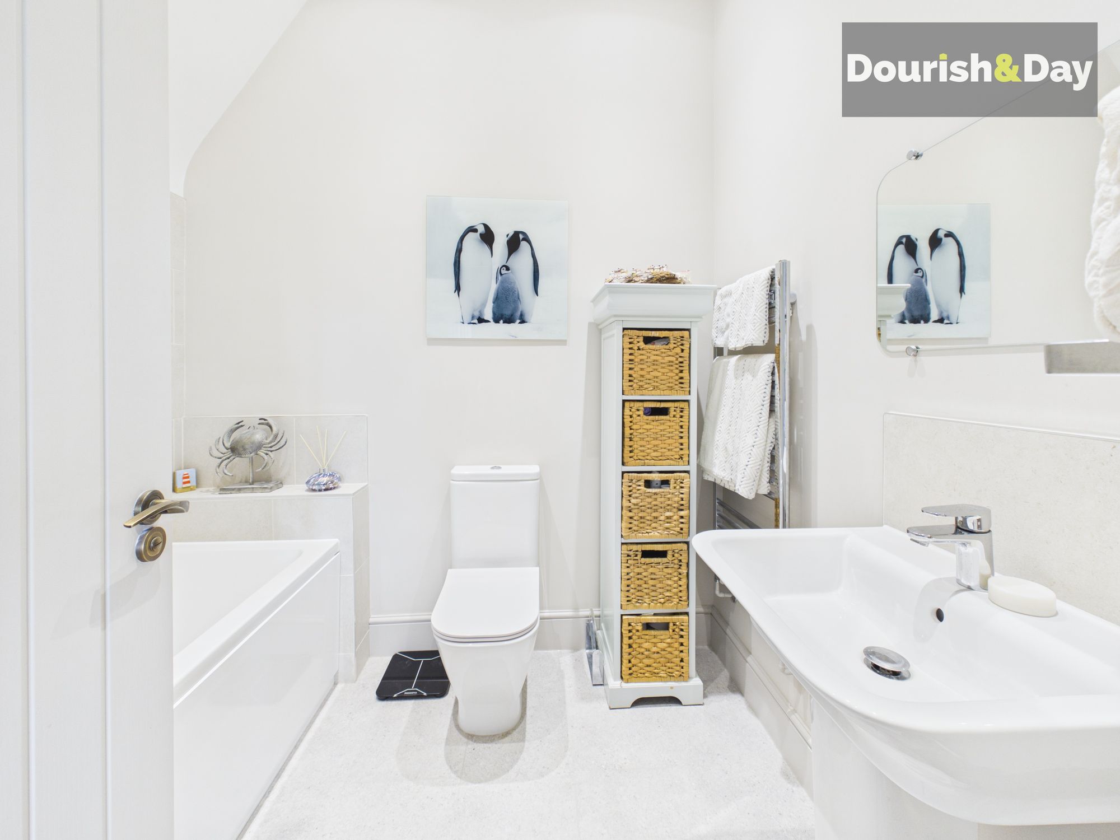
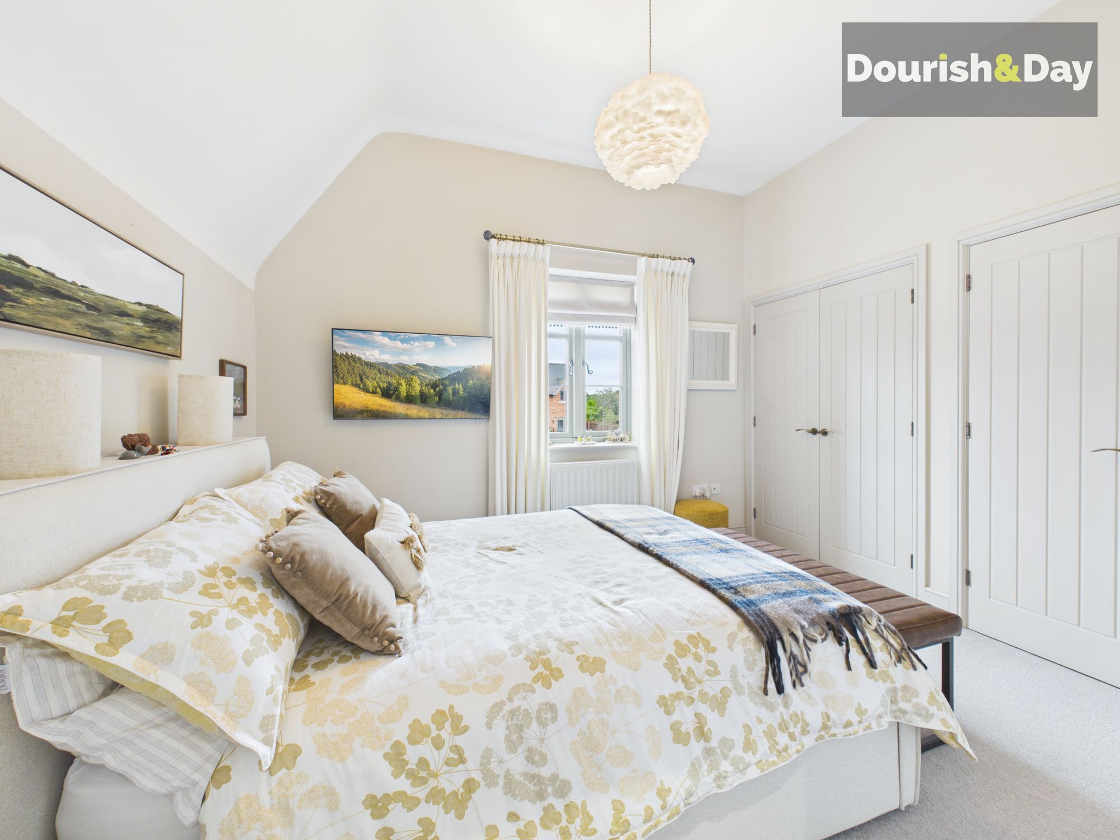
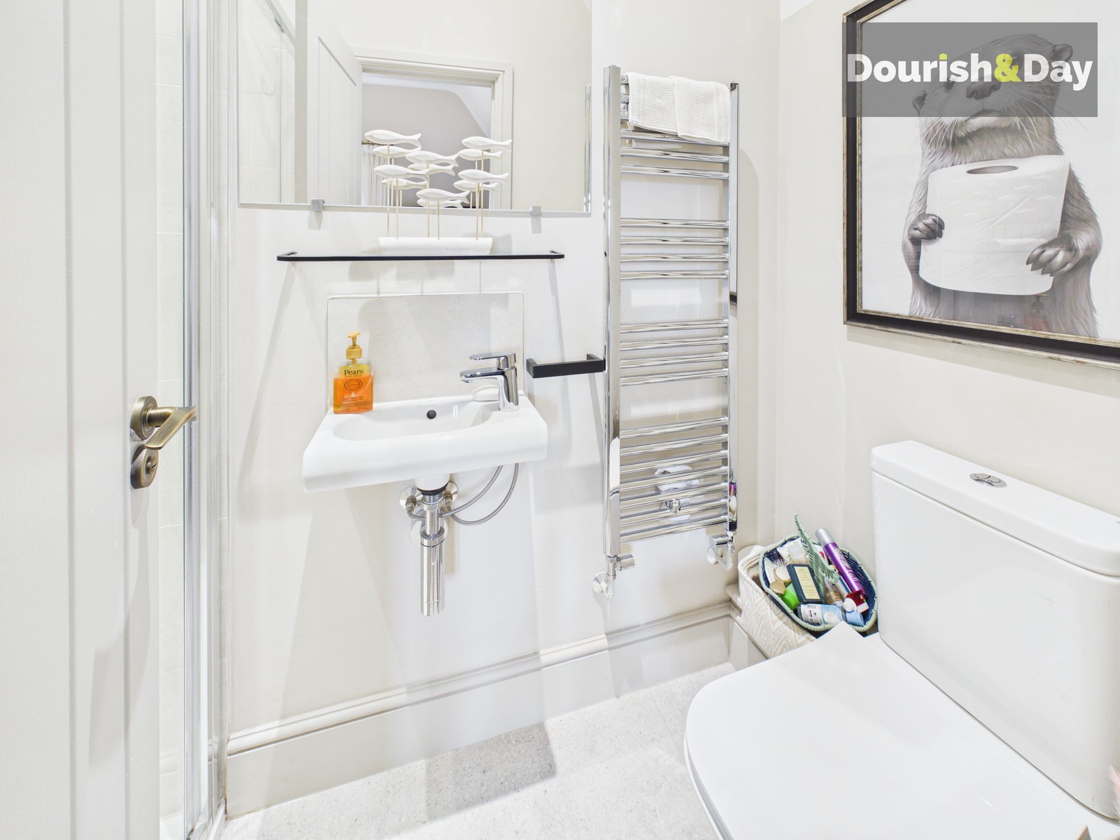
To the first floor are two spacious double bedrooms, both benefiting from fitted double wardrobes and their own en-suite facilities. The principal bedroom enjoys a stylish en-suite bathroom, whilst the second bedroom is served by a contemporary en-suite shower room, offering a level of comfort and convenience rarely found in a home of this size.
Finished to an excellent standard throughout, this impressive mews property offers modern living in a highly desirable village location and must be viewed to be fully appreciated.
Entrance Hallway-
Guest W.C-
Living Room-
Dining Kitchen-
Utility Cupboard-
First Floor Landing-
Bedroom One-
En-Suite Bathroom-
Bedroom Two-
En-Suite Shower Room-
ID ChecksOnce an offer is accepted on a property marketed by Dourish & Day estate agents we are required to complete ID verification checks on all buyers and to apply ongoing monitoring until the transaction ends. Whilst this is the responsibility of Dourish & Day we may use the services of MoveButler or Guild365, to verify Clients’ identity. This is not a credit check and therefore will have no effect on your credit history. You agree for us to complete these checks, and the cost of these checks is £30.00 inc. VAT per buyer. This is paid in advance, when an offer is agreed and prior to a sales memorandum being issued. This charge is non-refundable.
Private Garden
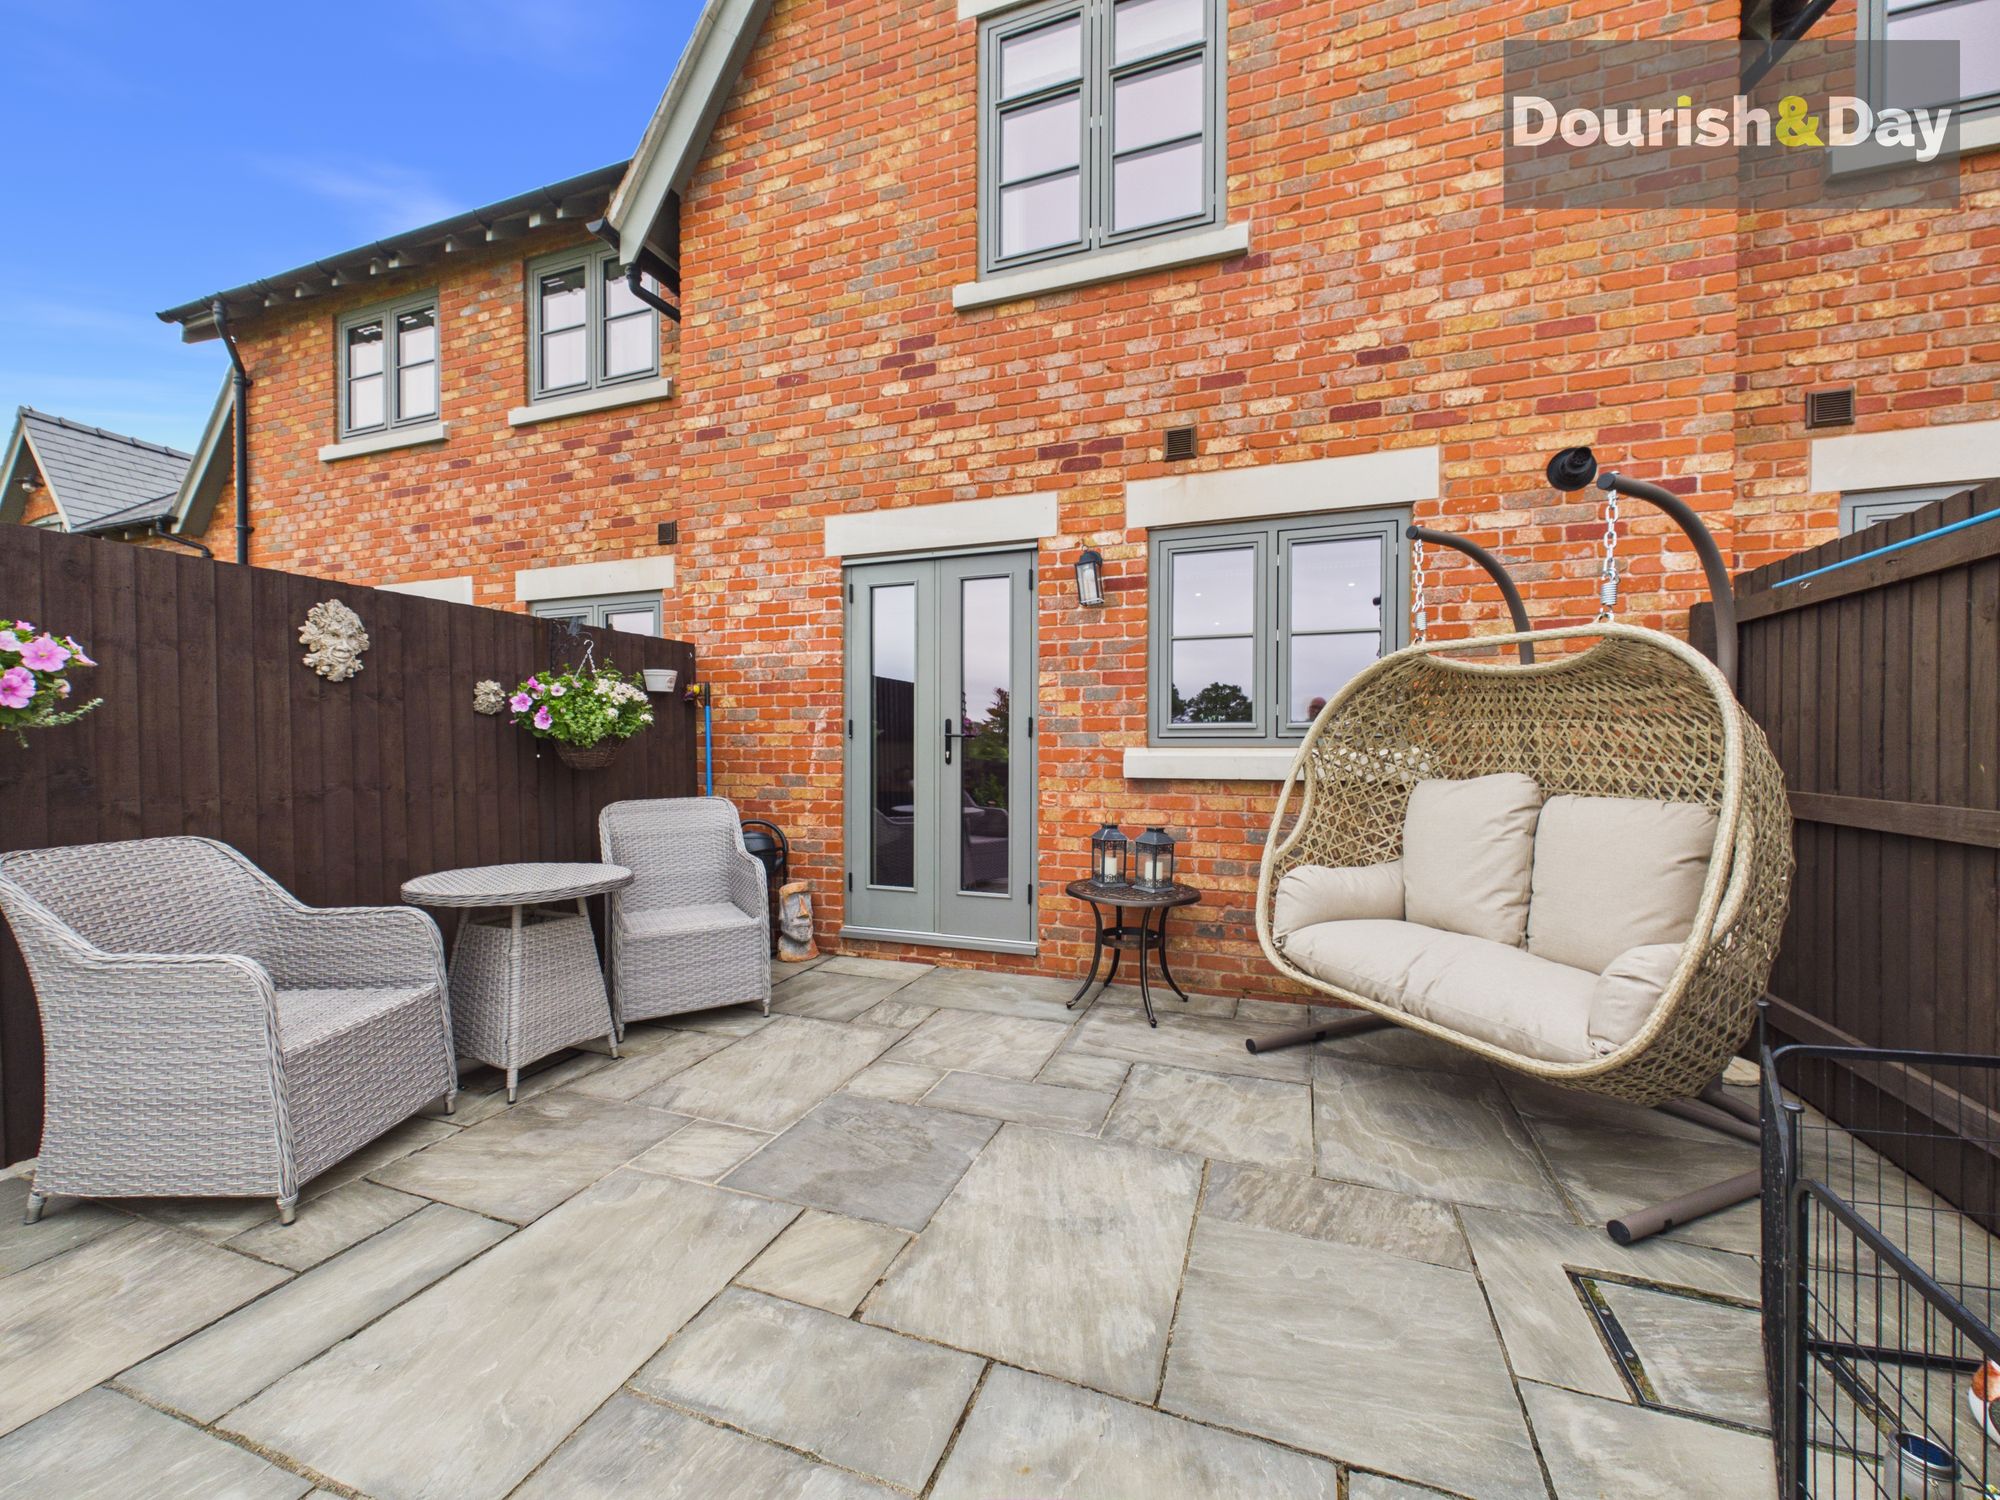
The rear garden has been thoughtfully designed for ease of maintenance, being predominantly laid with attractive Indian stone paving. Enjoying a good degree of privacy, the garden also benefits from delightful rural views over neighbouring fields, creating a peaceful and picturesque setting.
Further details
- New listing: launched in the last 10 days
- Status: Available
- Size: 914.93 sq ft (85 sq m)
- Overall plot size: 1603.82 sq ft
- Council tax band: B
- Tenure: Freehold
- Parking spaces: Garage
- Outside spaces: Private Garden
- Reference: 720497
What else you need to know?
- Utility supply
- Electricity supply: National grid
- Heating supply: Lpg only
- Sewerage: Standard
- Water supply: Direct main waters
- Other information
- Construction materials: Brick and block
- Is loft boarded: Yes
- Mobile signal: Good
- Property age bracket: New Build
- Roof material: Slate tiles
