
2 bed terraced house for sale in Victoria Terrace, Stafford, ST16
£180,000
Key features
- Beautifully Presented Two Bedroom Mid Terrace Home
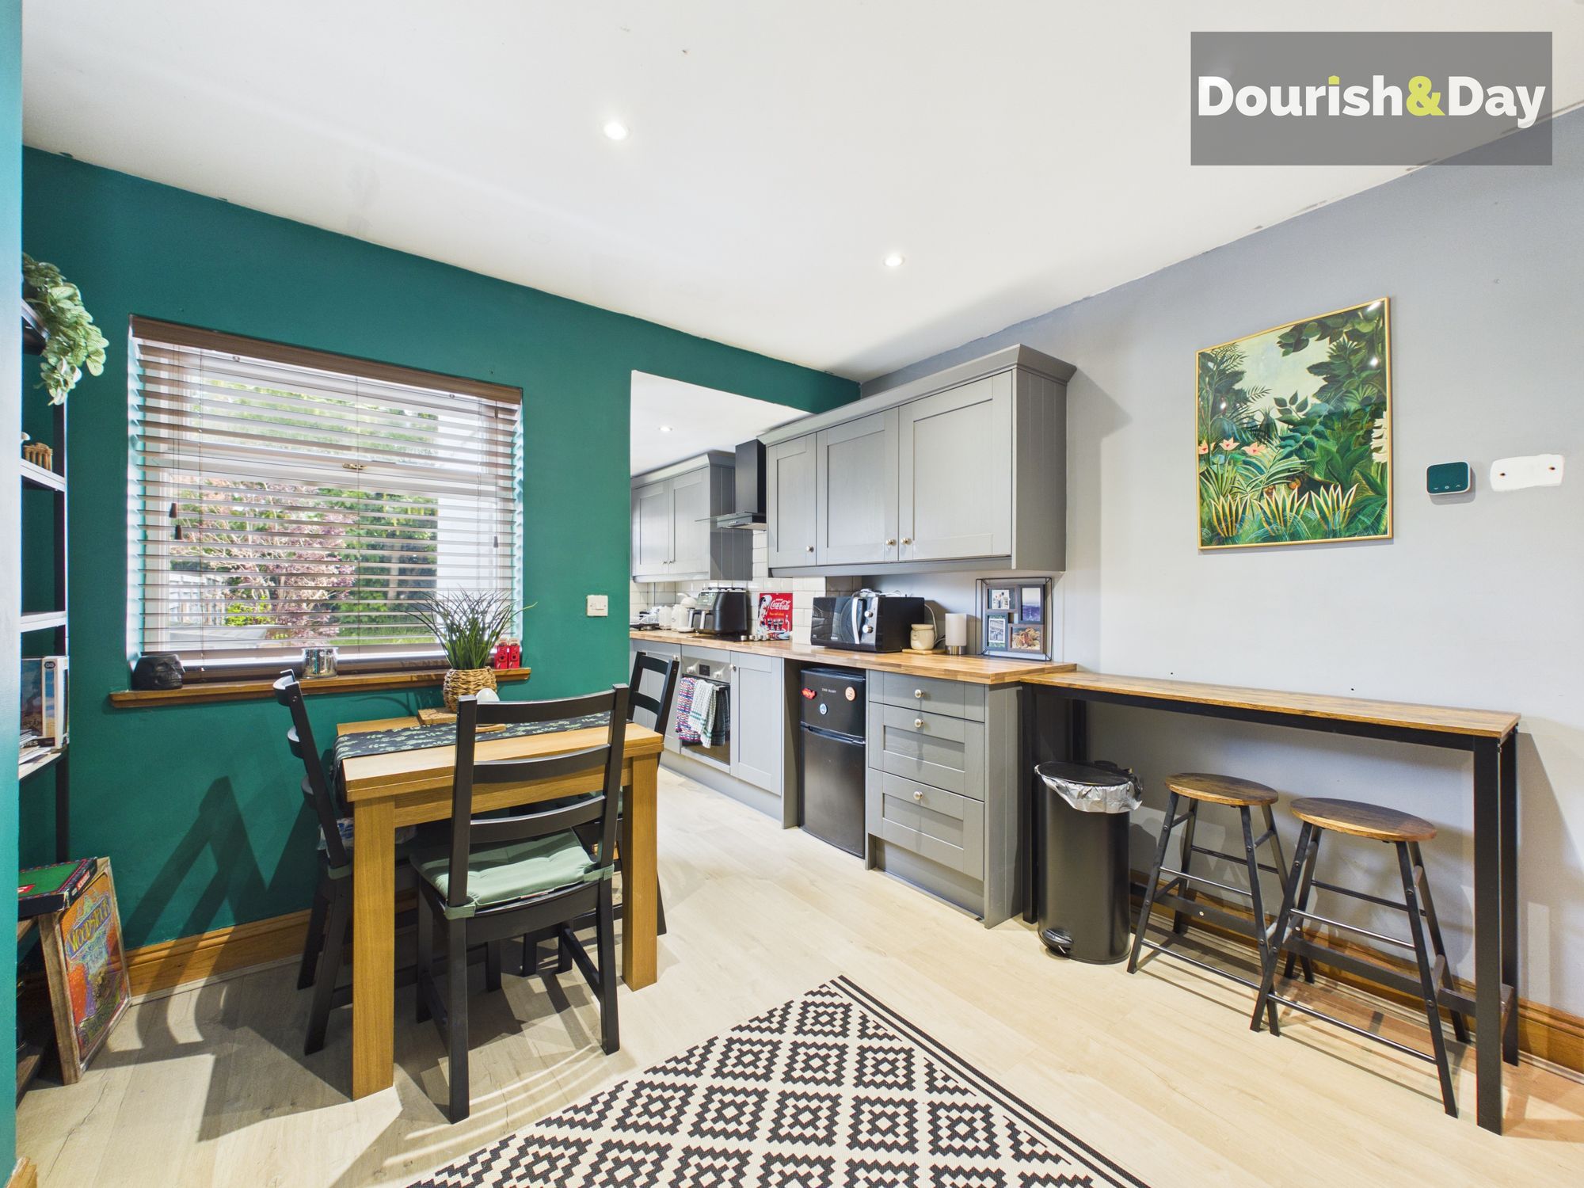
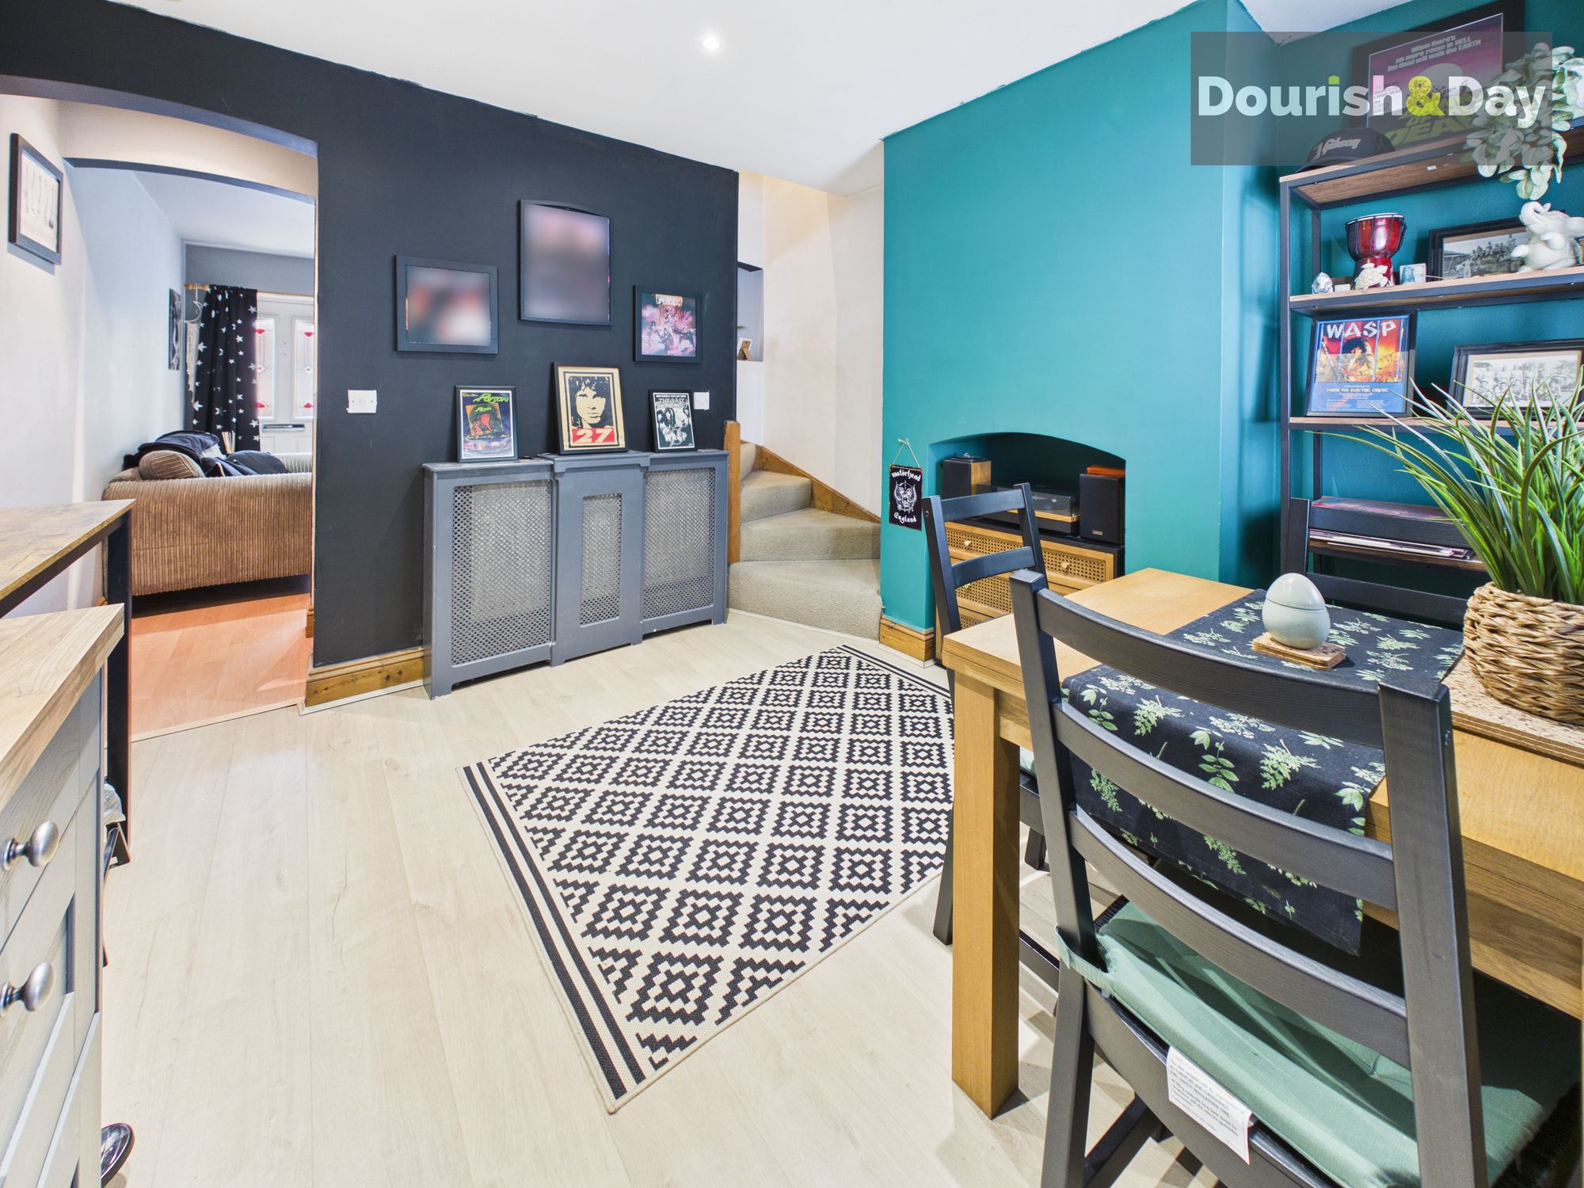
- Stylish Open Plan Kitchen Dining Space
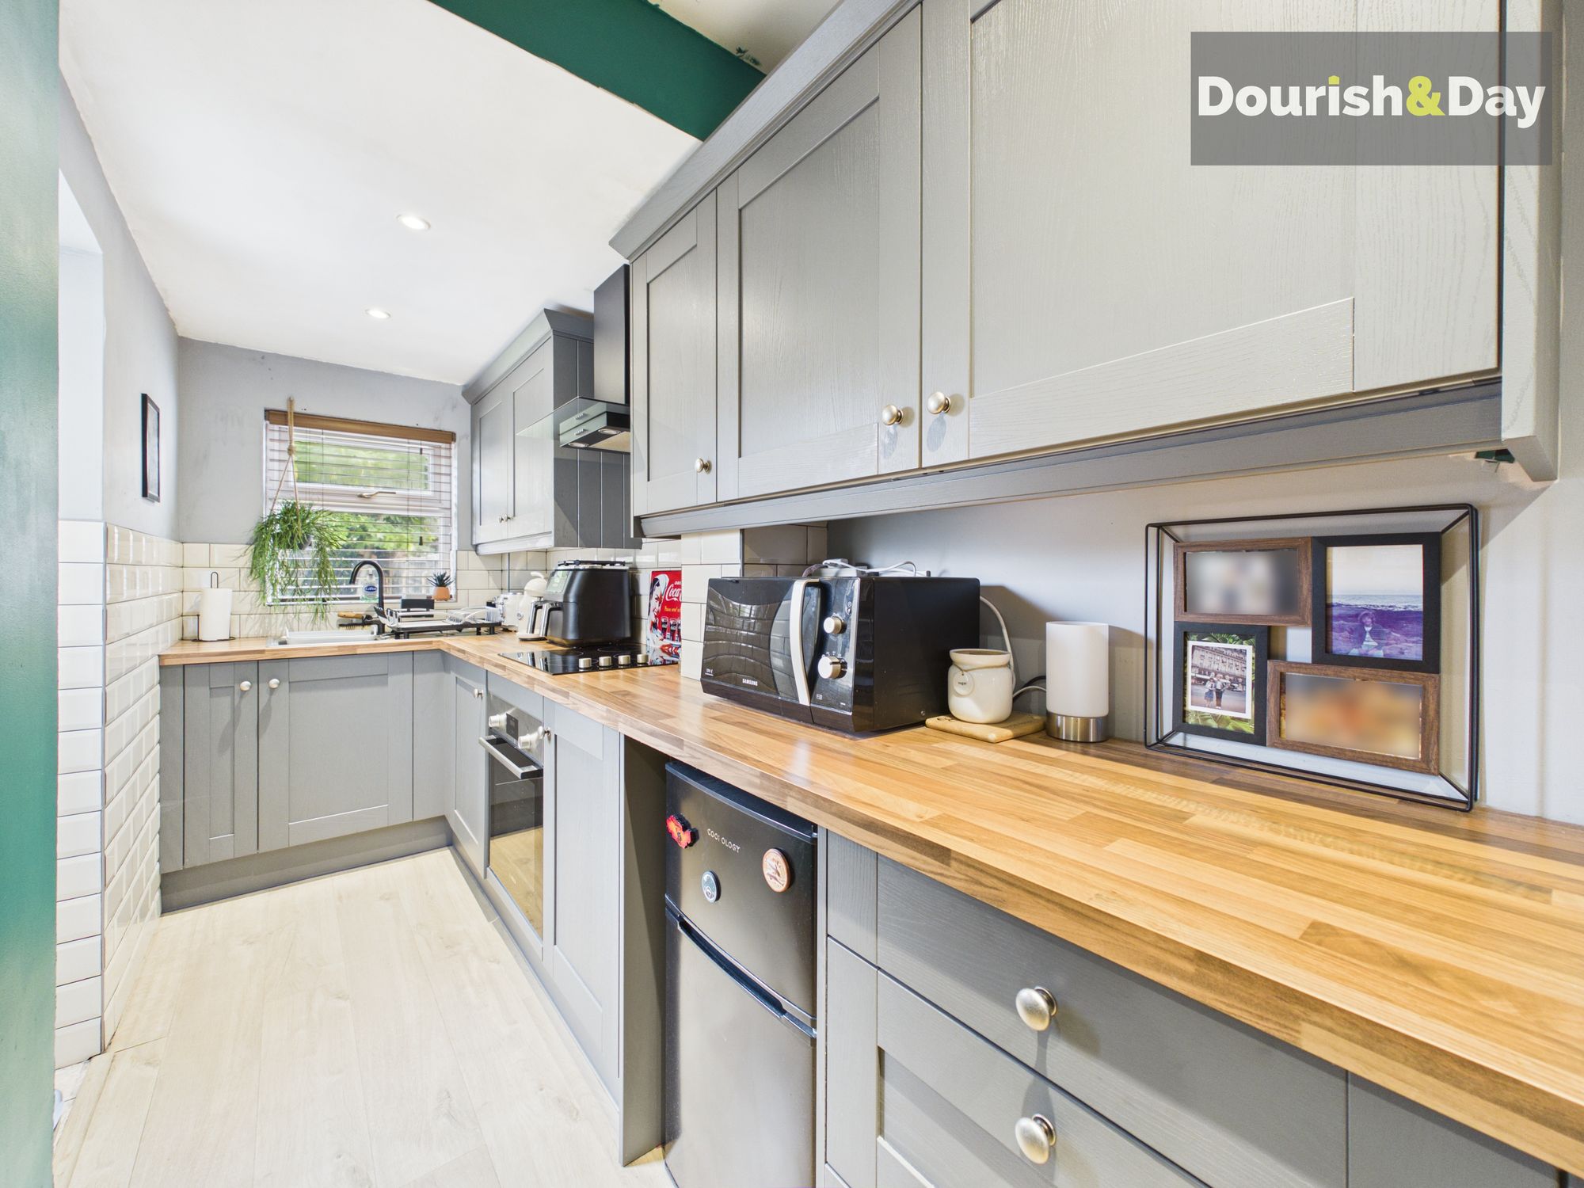
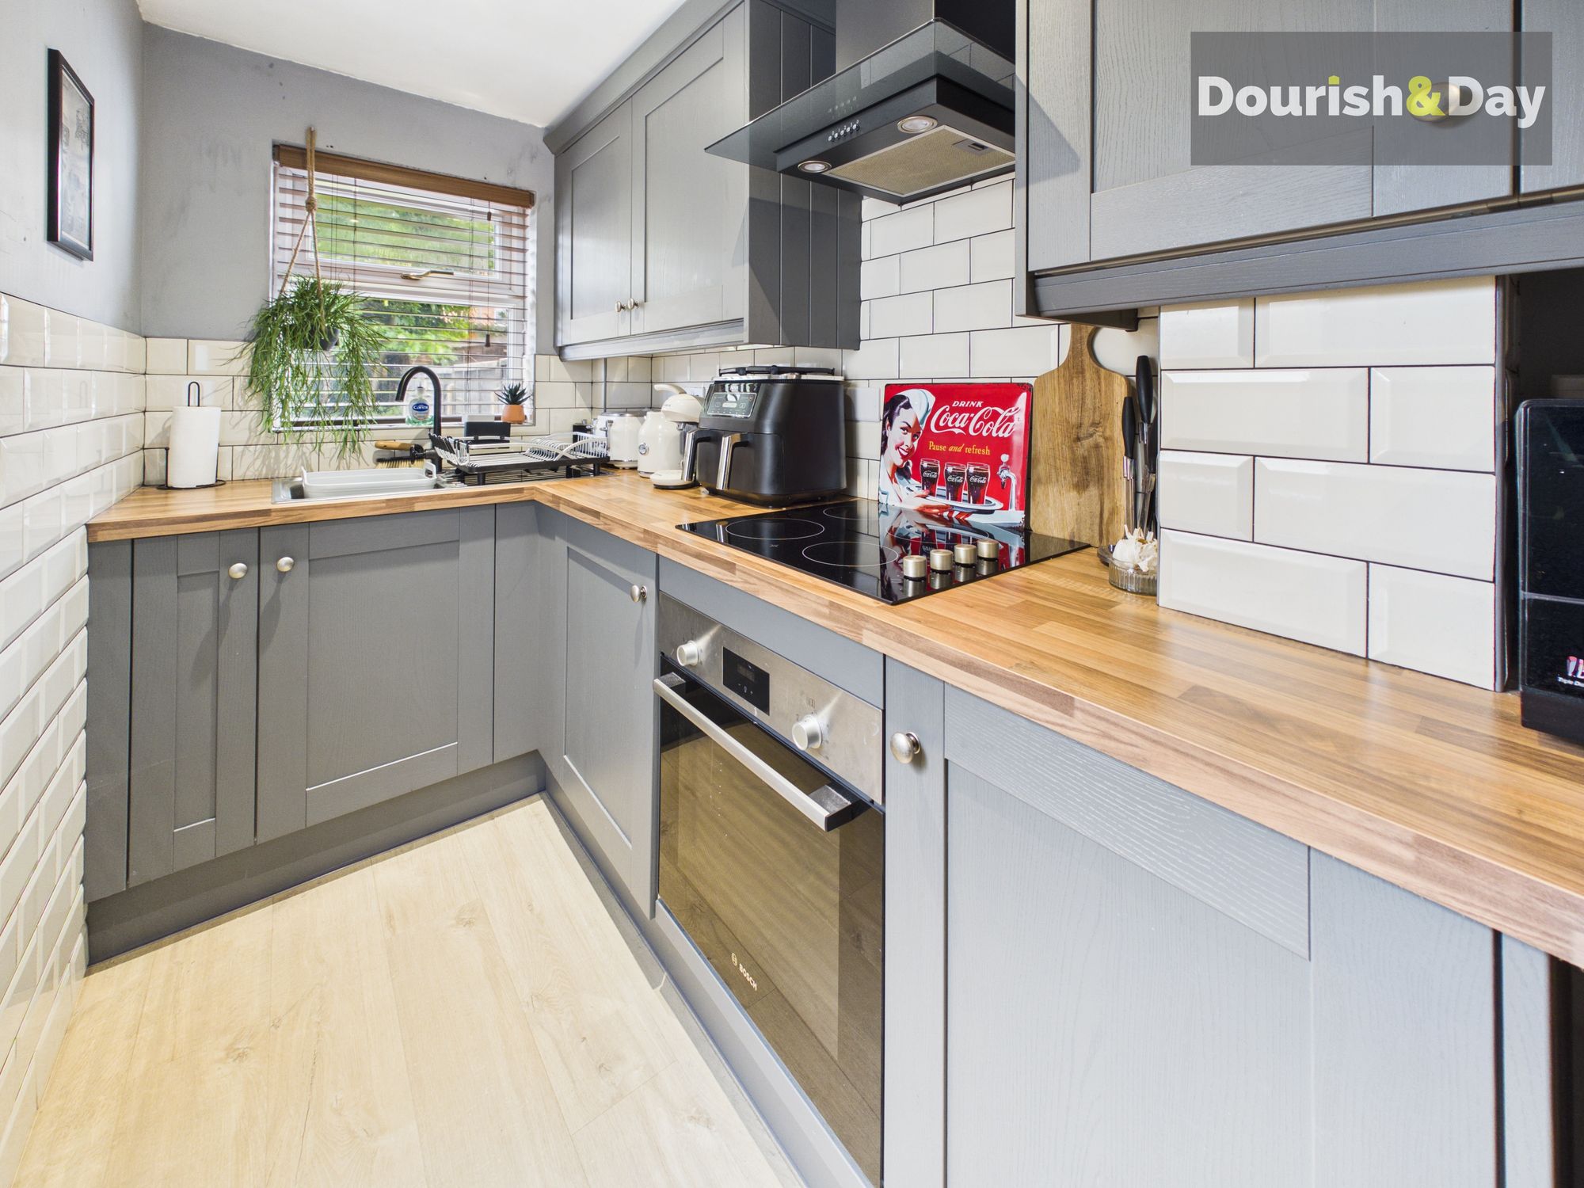
- Contemporary Shaker Style Kitchen With Wood Effect Work Surfaces
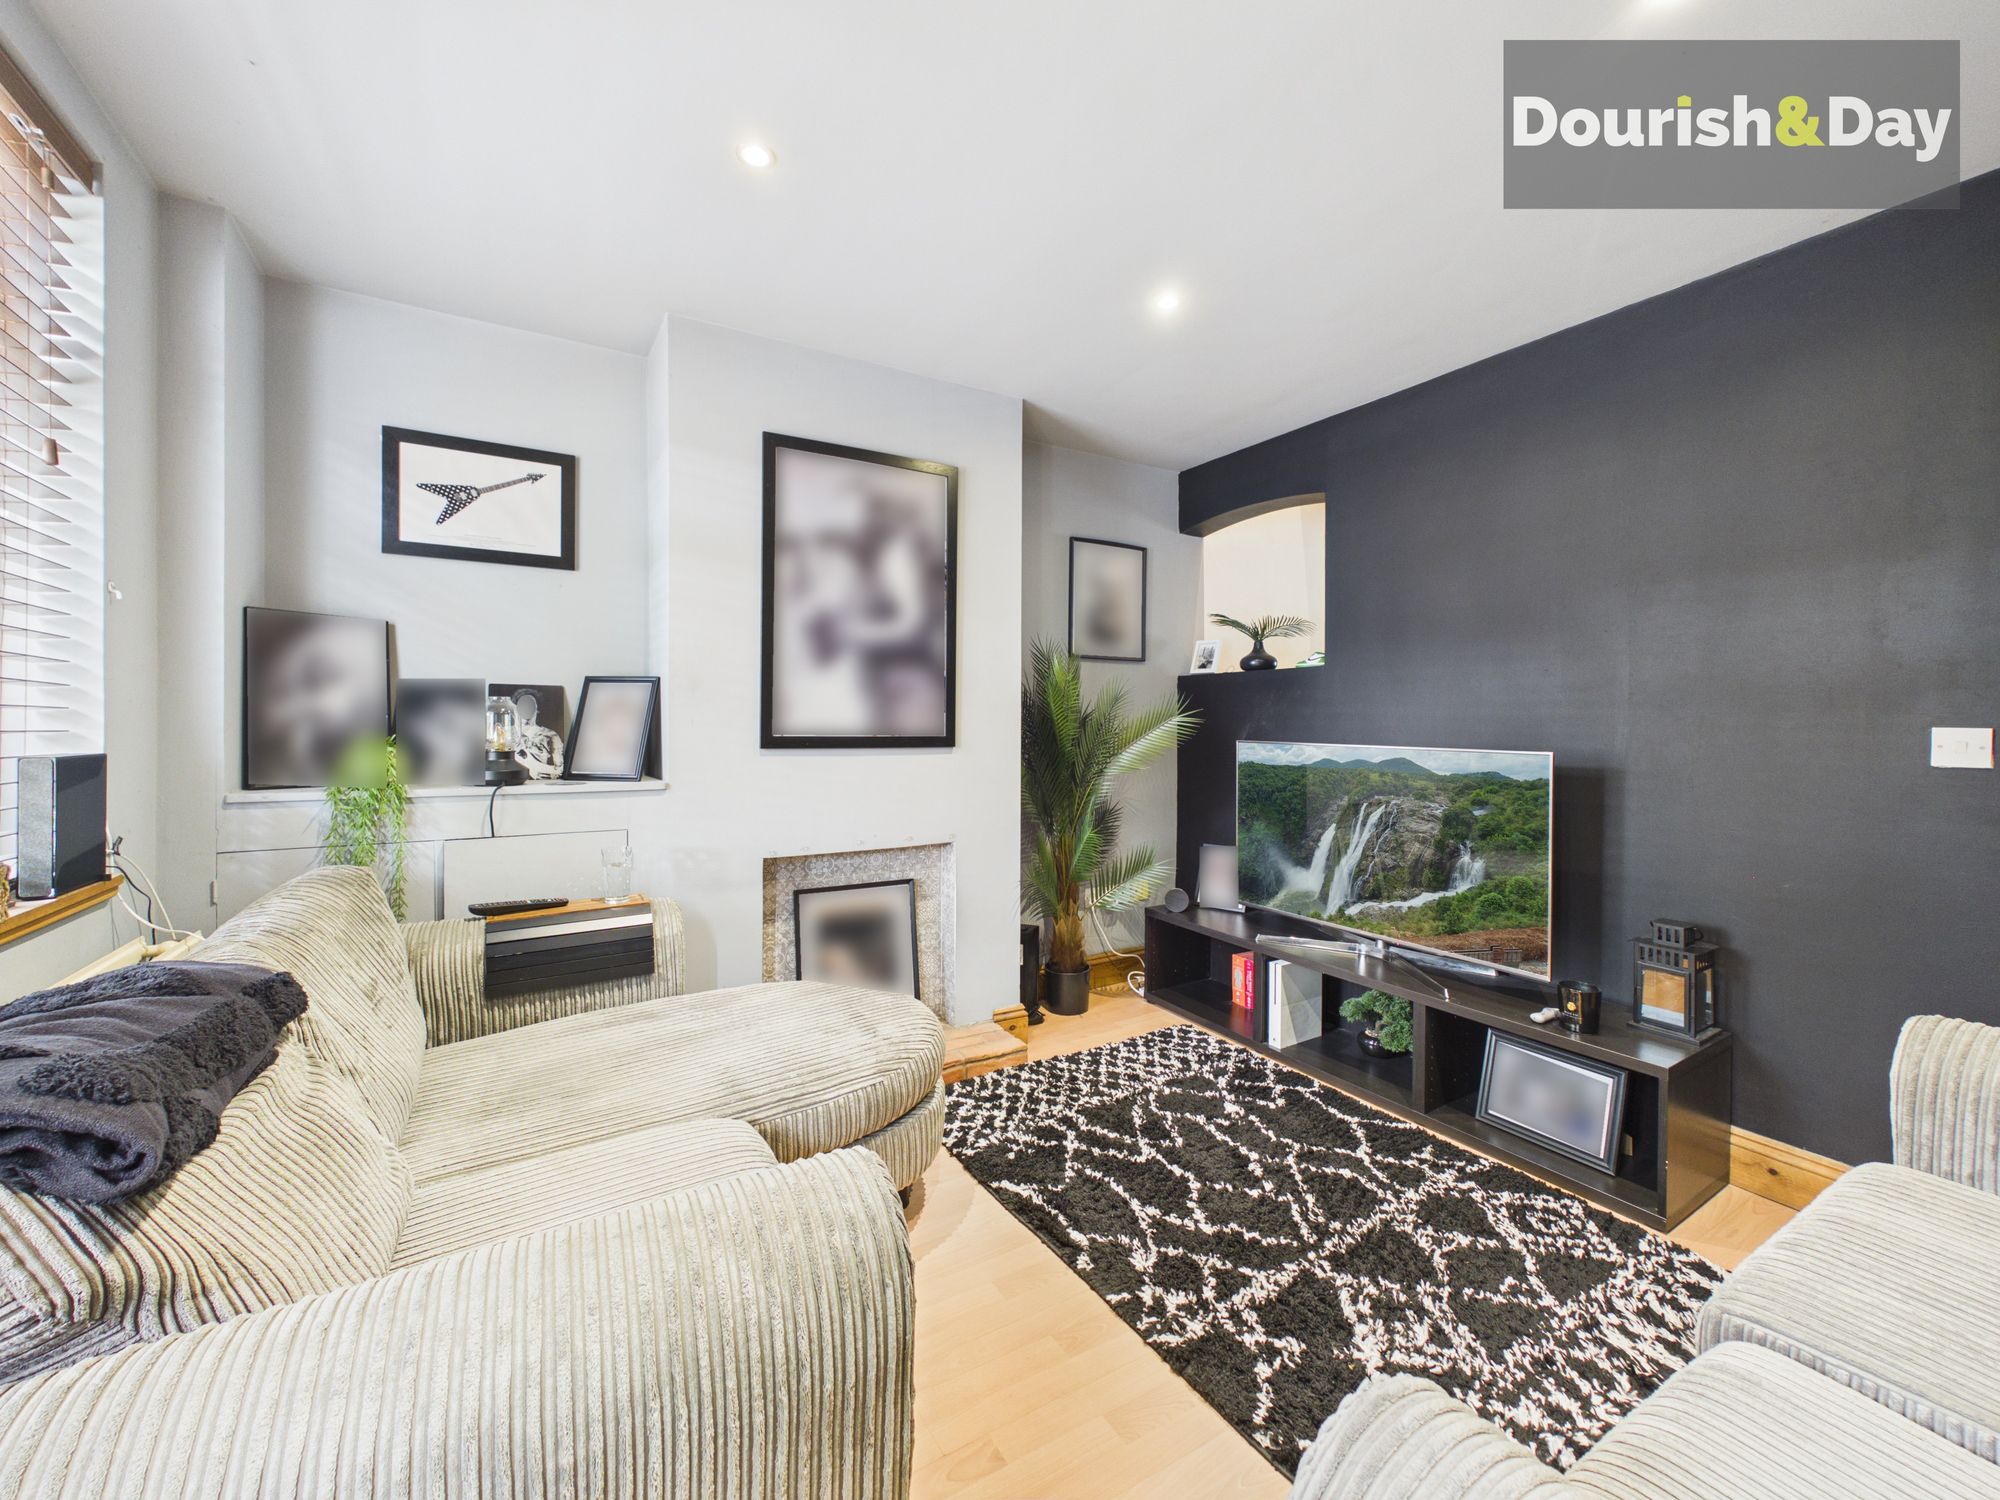
- Bright Front Living Room With Feature Fireplace
- Modern Refitted First Floor Shower Room
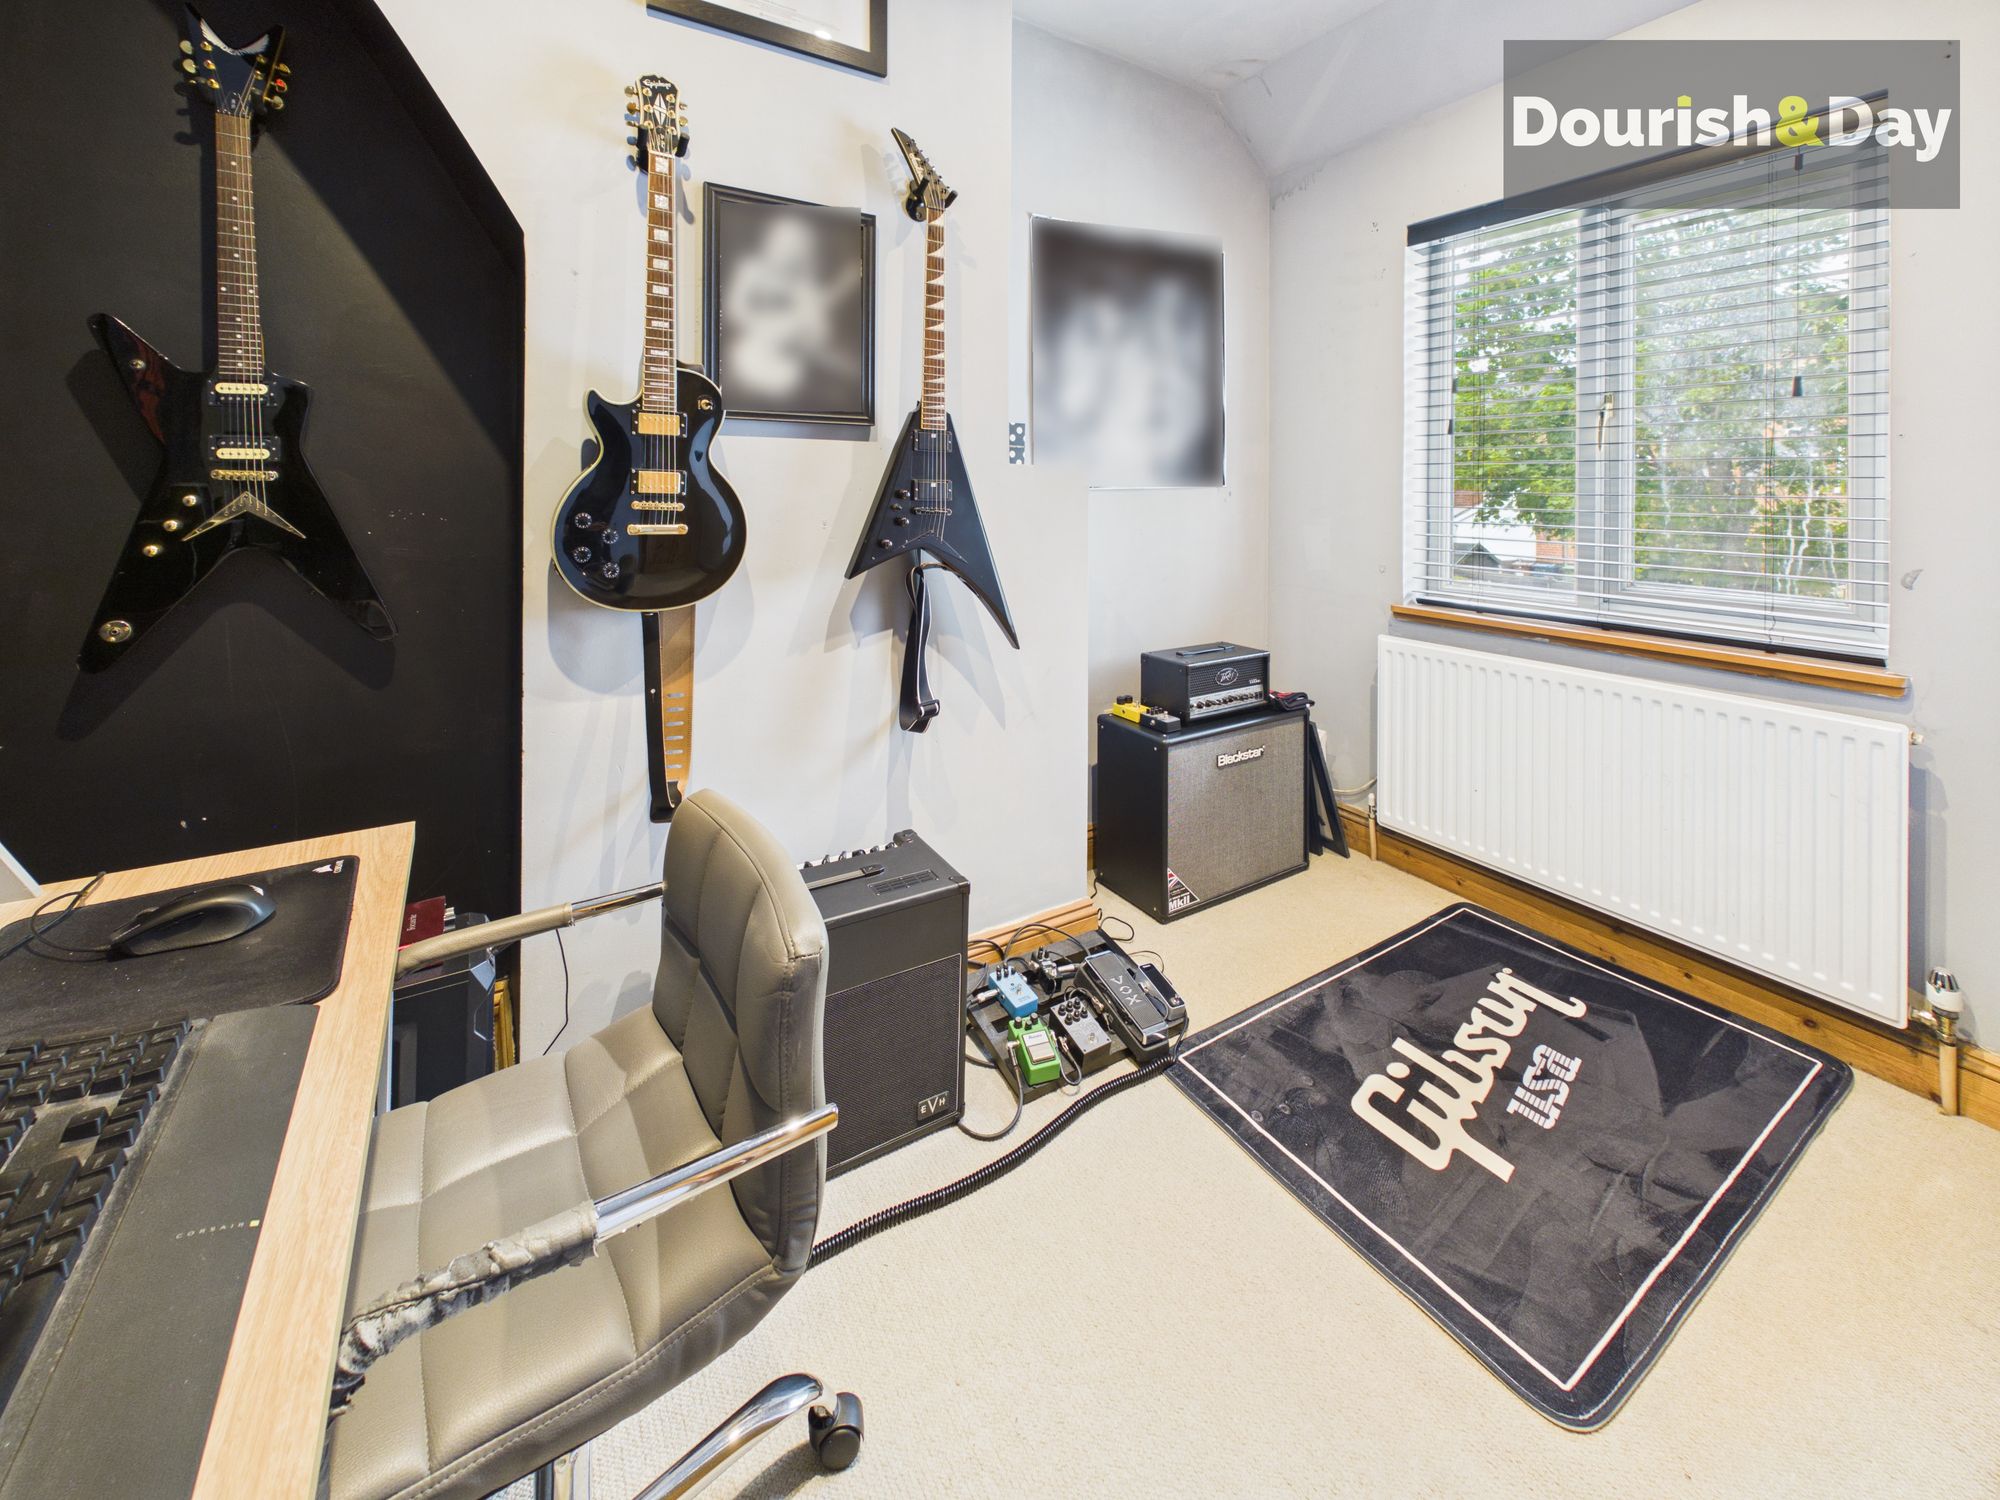
- Versatile Second Bedroom / Home Office / Music Room
- Landscaped Low Maintenance Rear Garden
- Character Features Blended With Contemporary Design
- Highly Sought After Stafford Location
- Ideal First Time Purchase Or Investment Opportunity
Virtual Tour
Virtual Tour
Call us 9AM - 9PM -7 days a week, 365 days a year!
Victoria By Name… Victorious In Style.
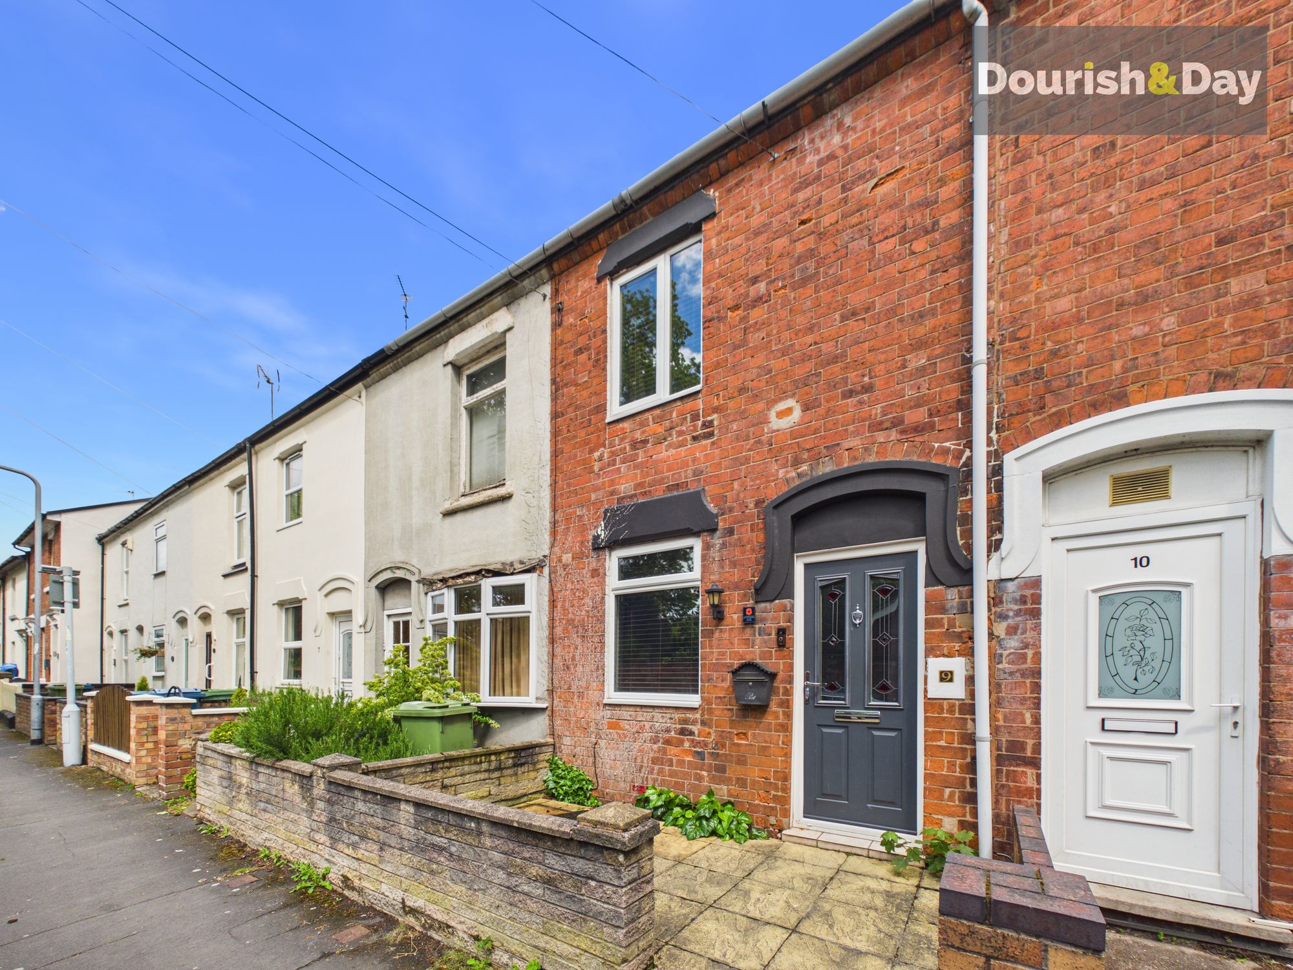
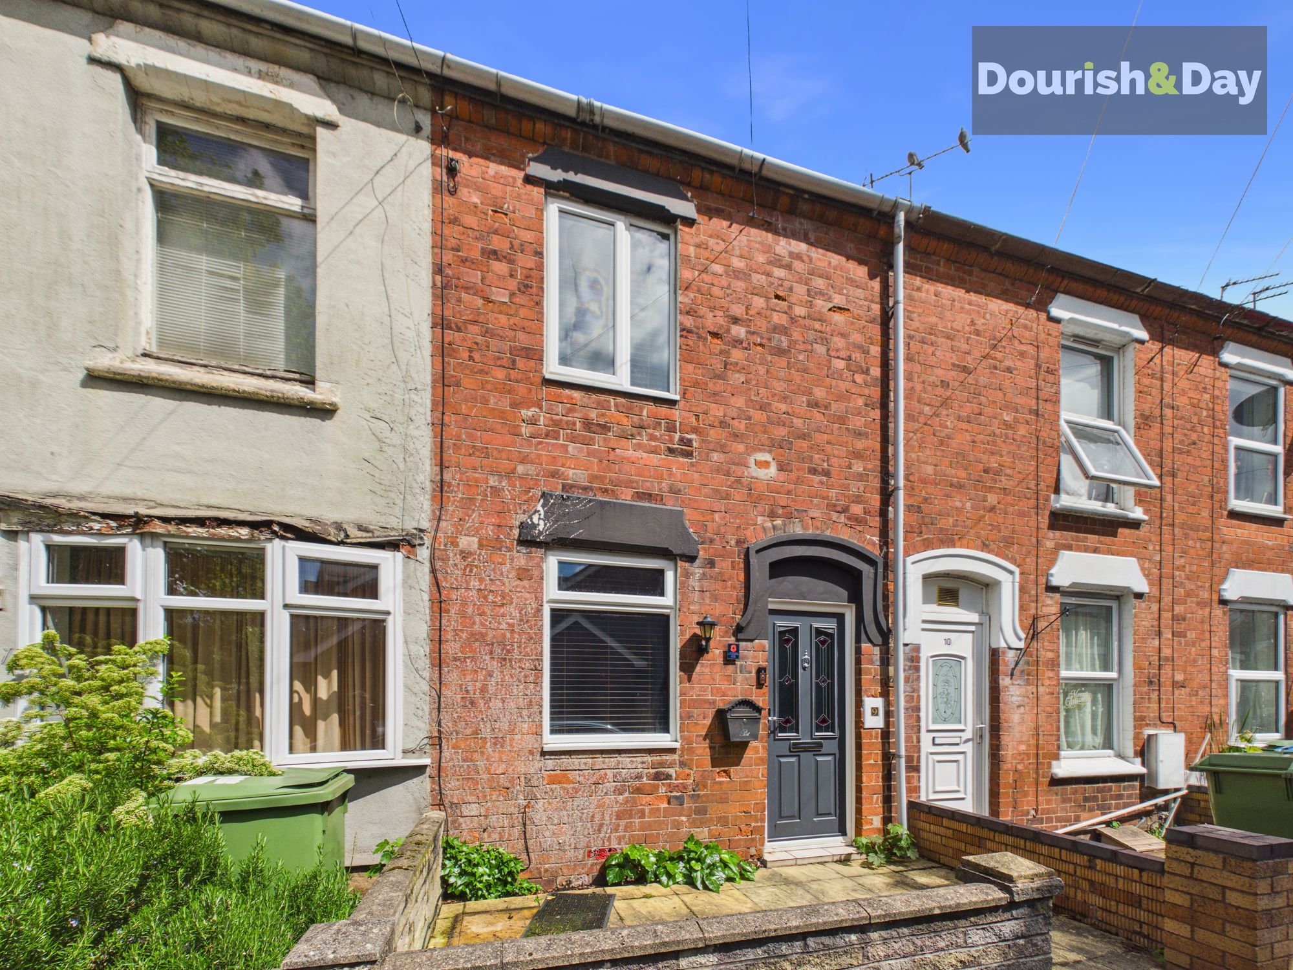
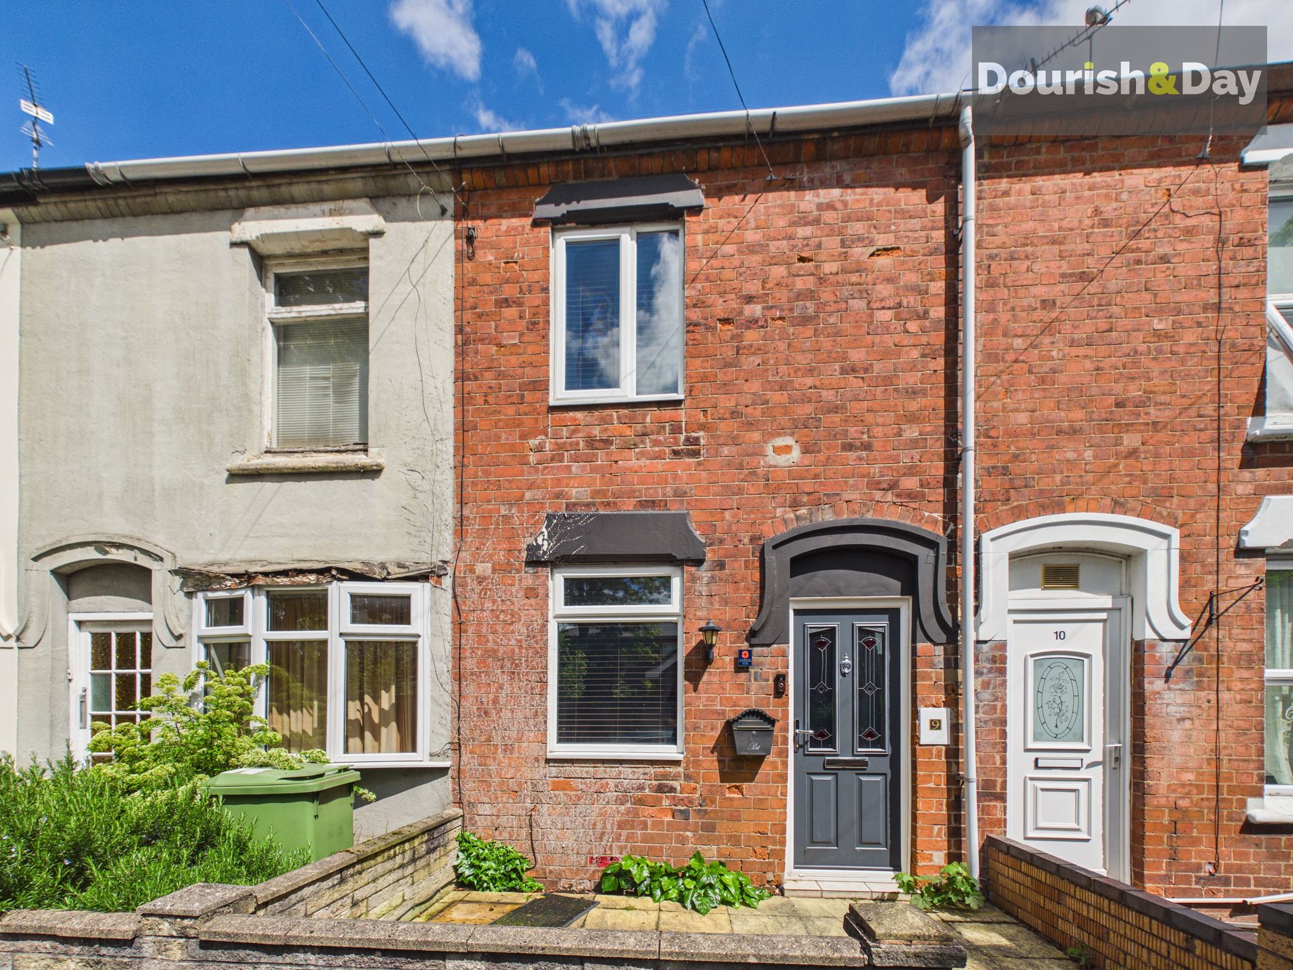
Welcome to this immaculately presented two bedroom mid terrace home, situated within a highly sought after residential area of Stafford and beautifully combining character charm with contemporary modern living throughout.
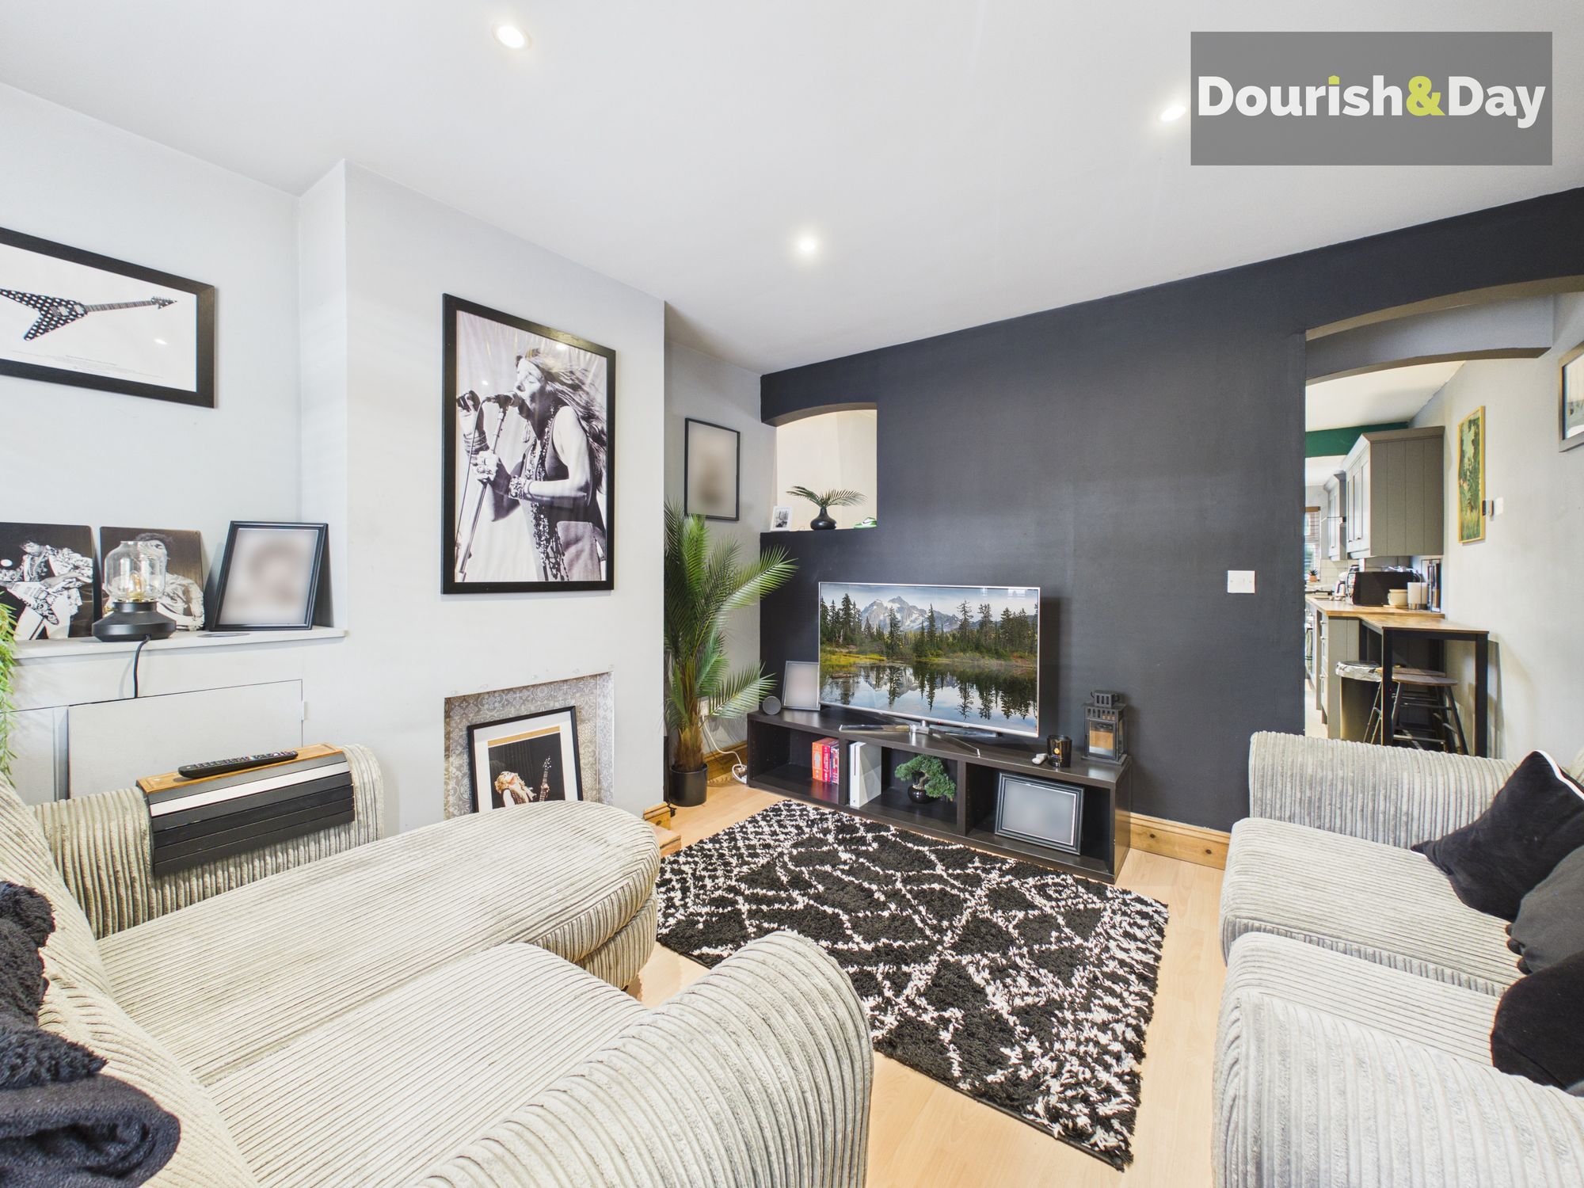
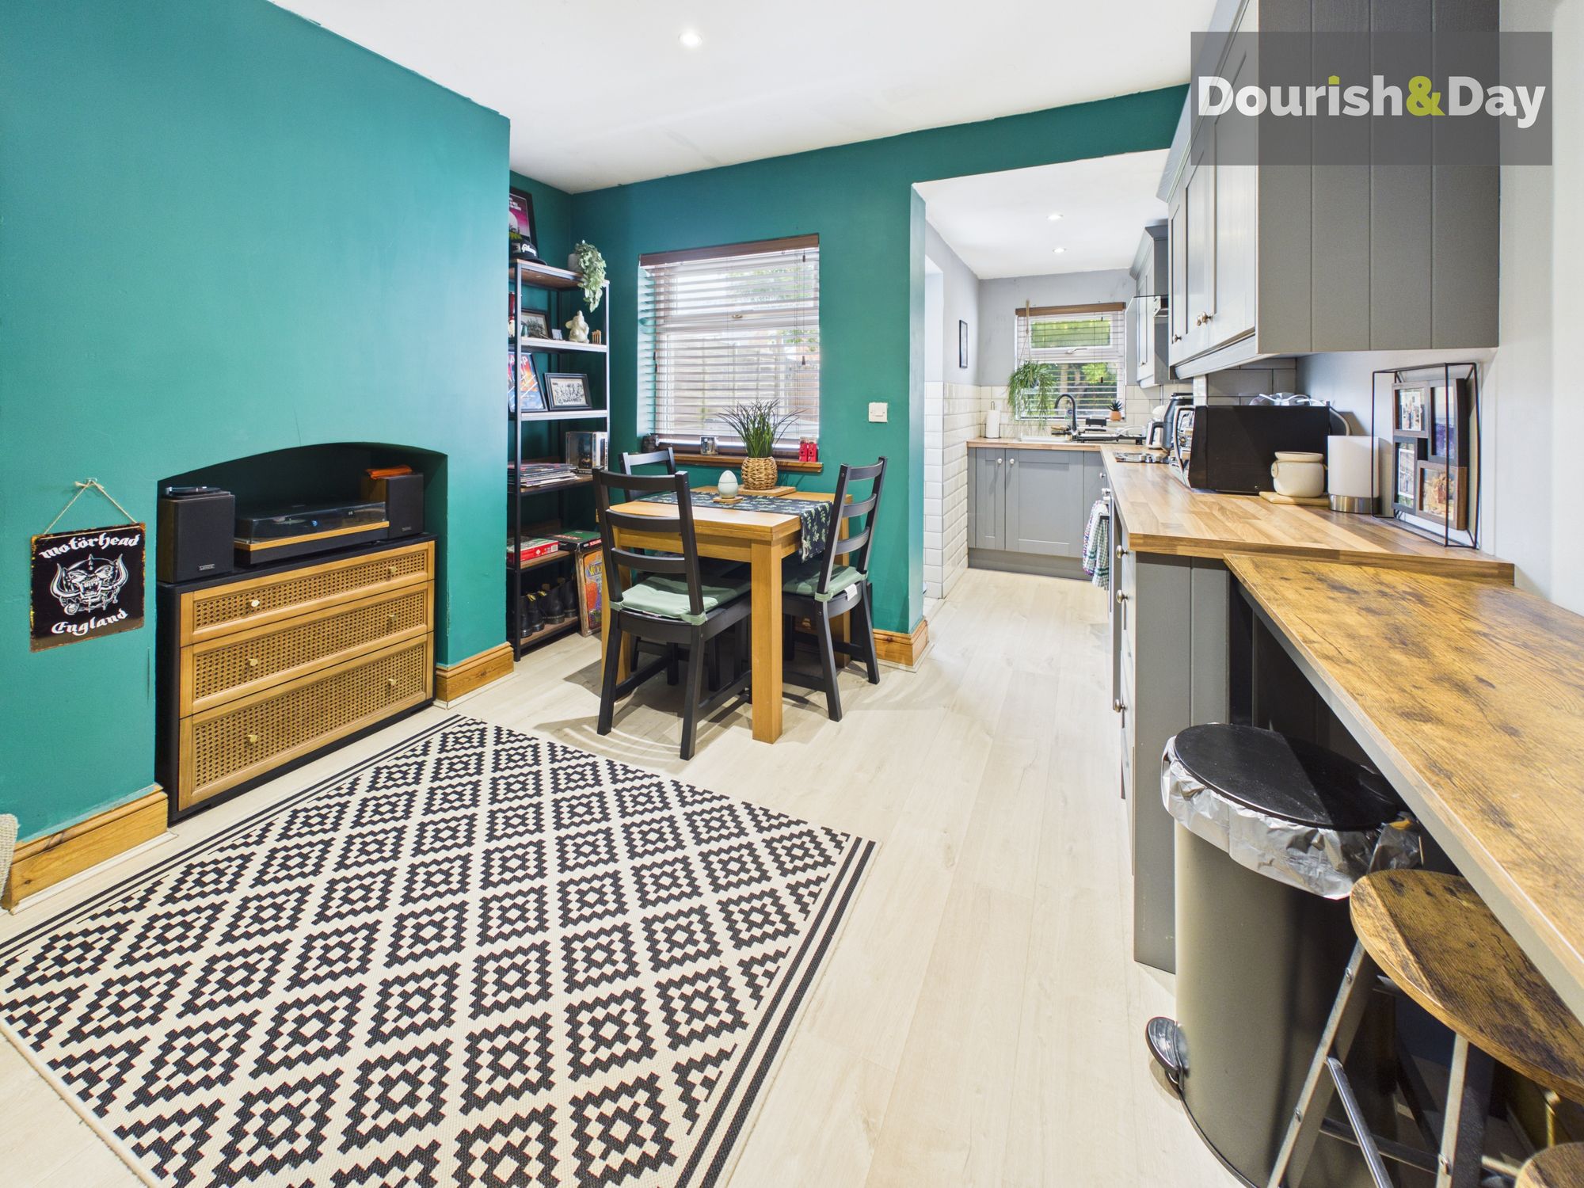
The property opens into a bright and welcoming front living room featuring stylish décor, a feature fireplace and a cosy yet spacious feel, creating an ideal everyday living and relaxing space. From here, access leads through into the impressive open plan breakfast dining area which offers fantastic versatility for both entertaining and day-to-day family life. The dining space features a further character fireplace alongside useful under stairs storage and flows seamlessly into the modern shaker style kitchen fitted with sleek grey units, wood effect work surfaces and ample preparation and storage space. There is room for both a dining table and breakfast seating area whilst windows to the rear enjoy pleasant views out towards the landscaped rear garden.
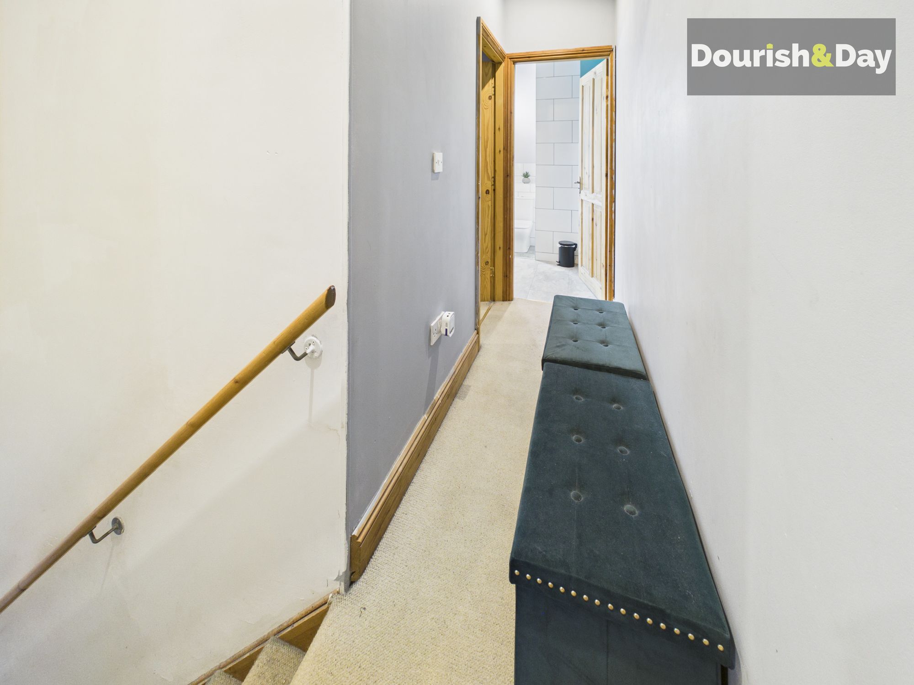
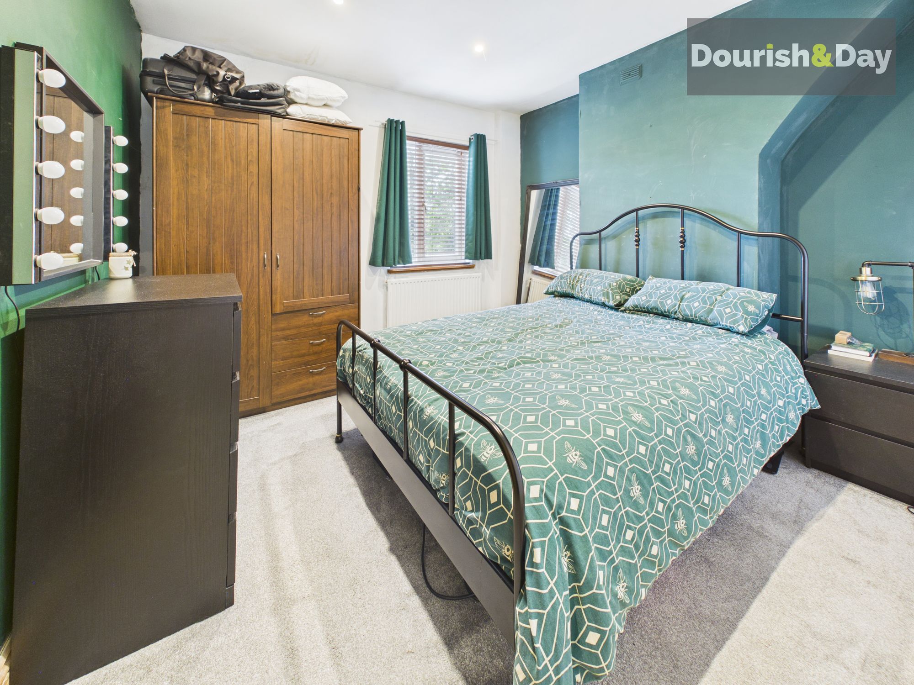
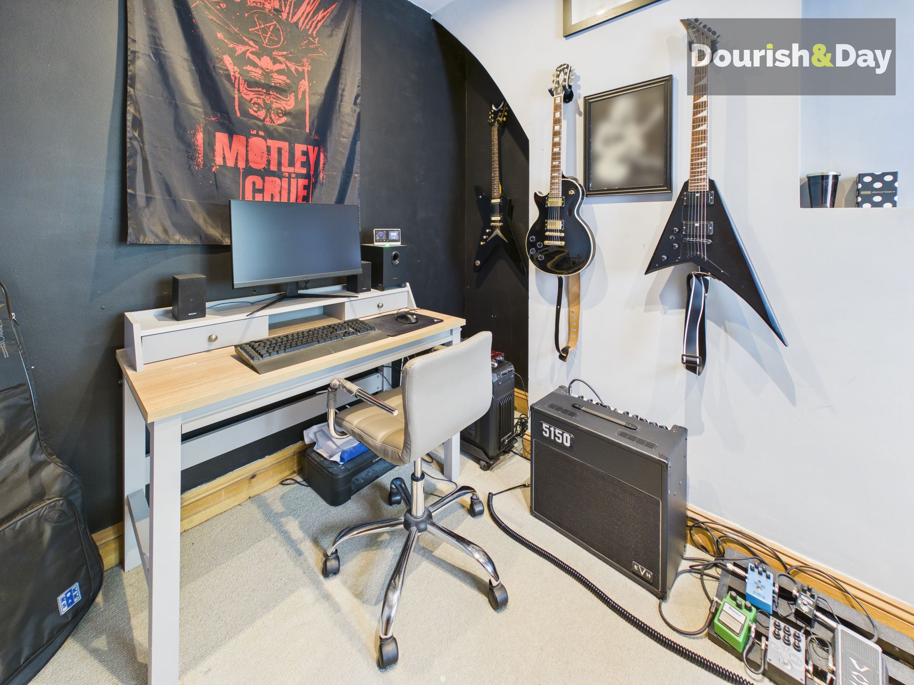
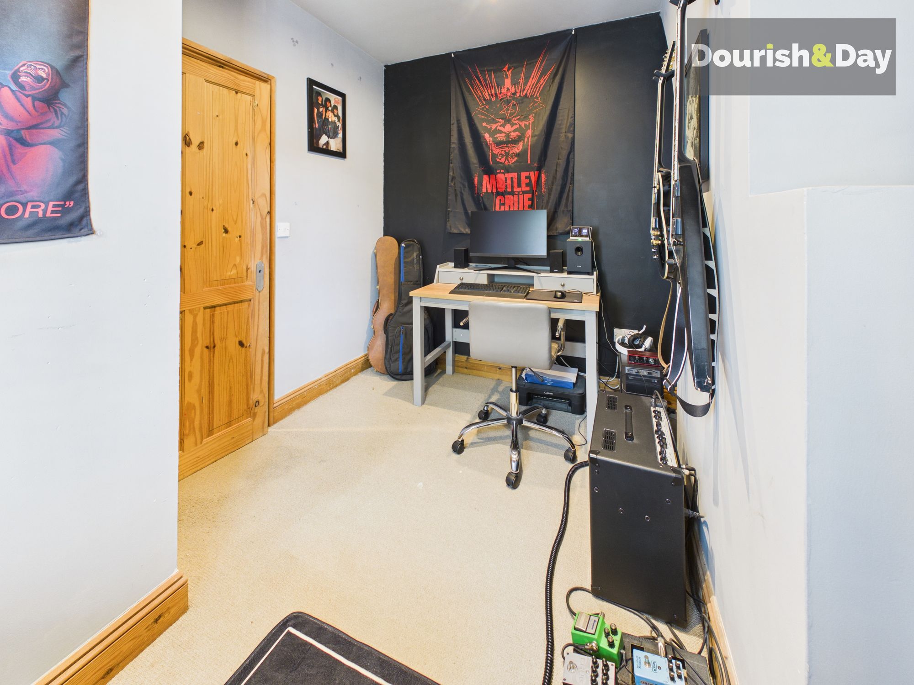
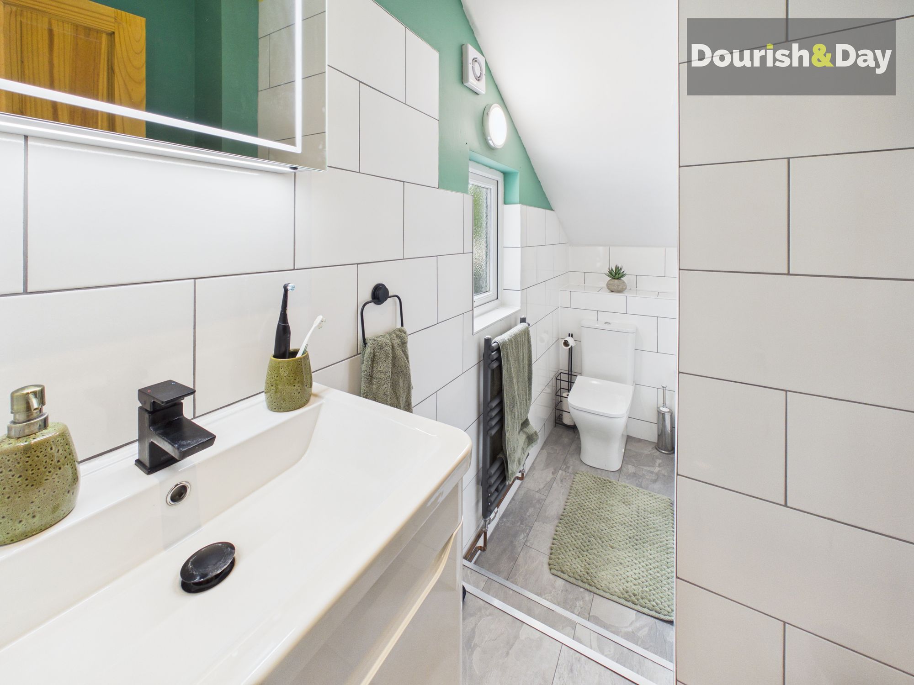
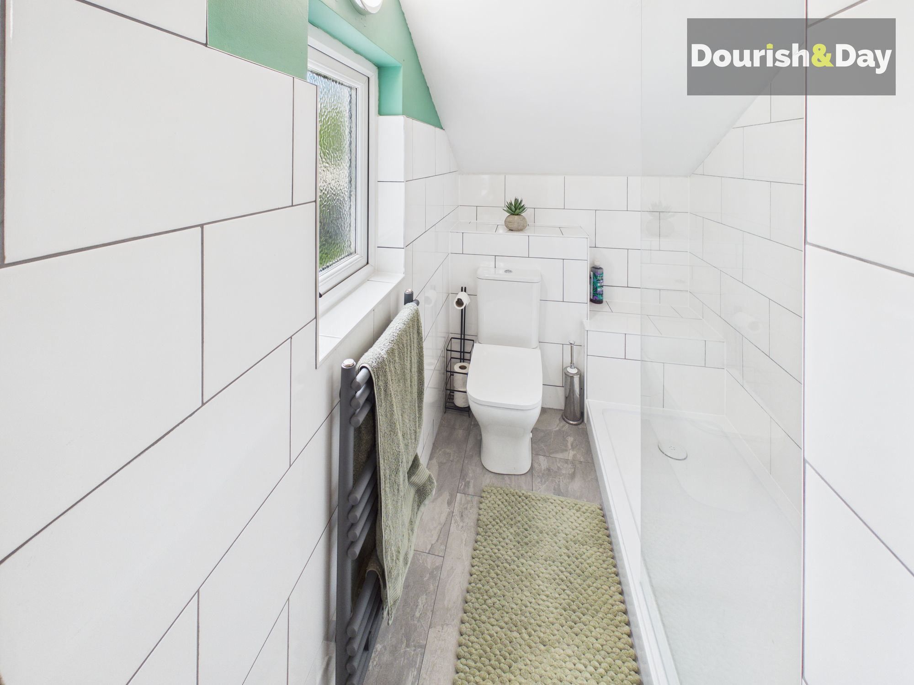
Upstairs, this wonderful terraced home continues to impress with two well proportioned bedrooms. The principal bedroom is a generous double room with stylish presentation, whilst the second bedroom is currently utilised as a music room and study, offering flexibility for home working, hobbies or guest accommodation. The first floor is completed by a superb contemporary shower room fitted with a modern suite, large walk-in shower and stylish tiling throughout. The split-level layout adds further individuality and character to the space.
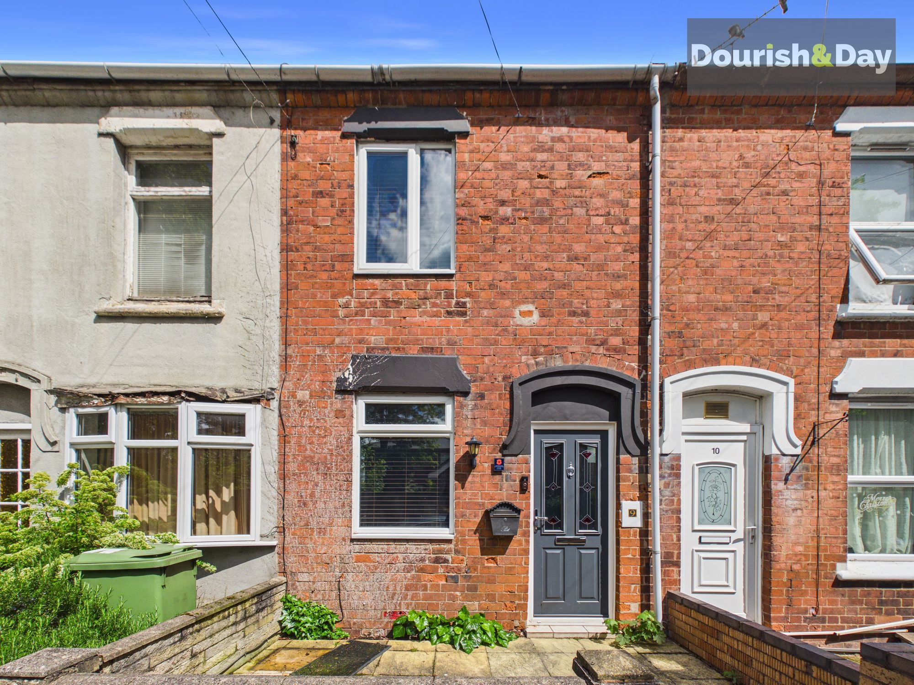
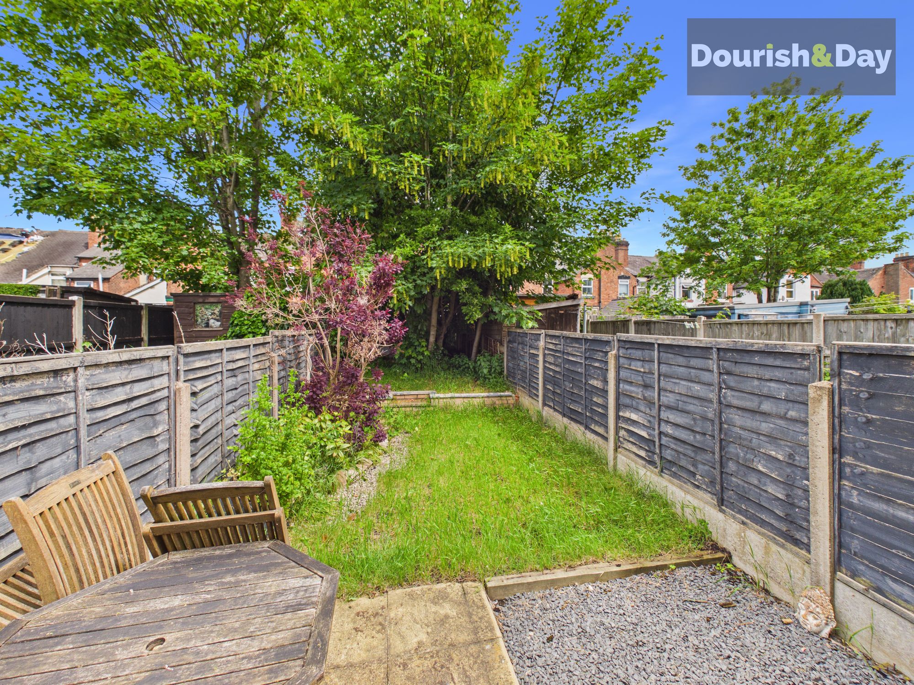
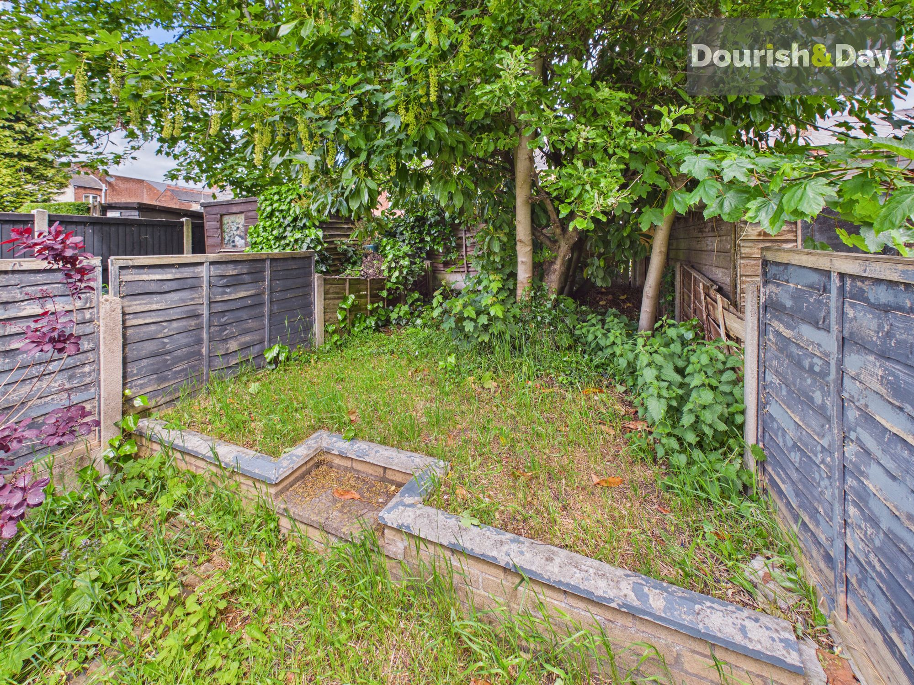
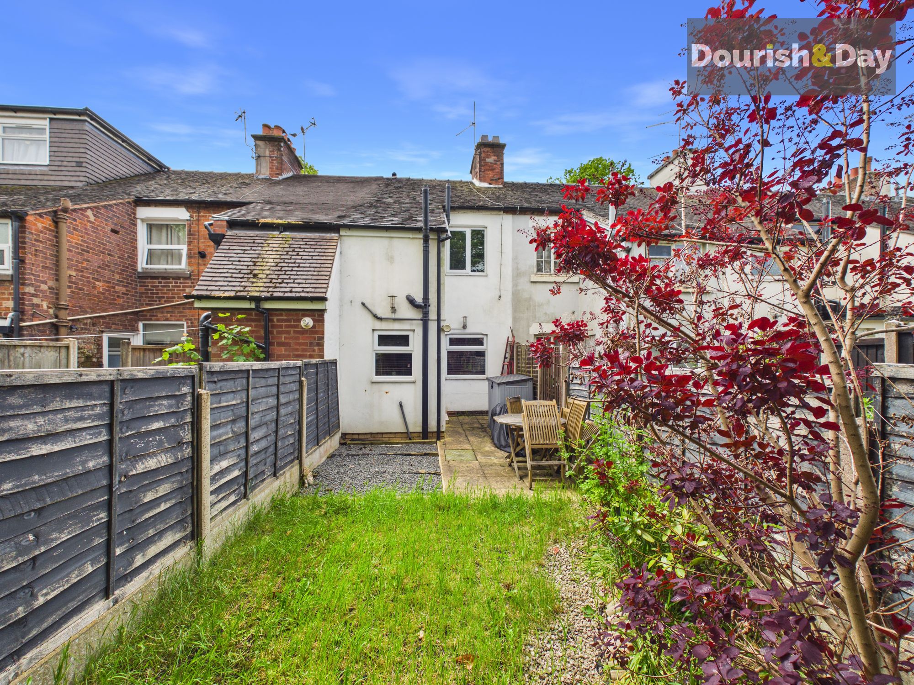
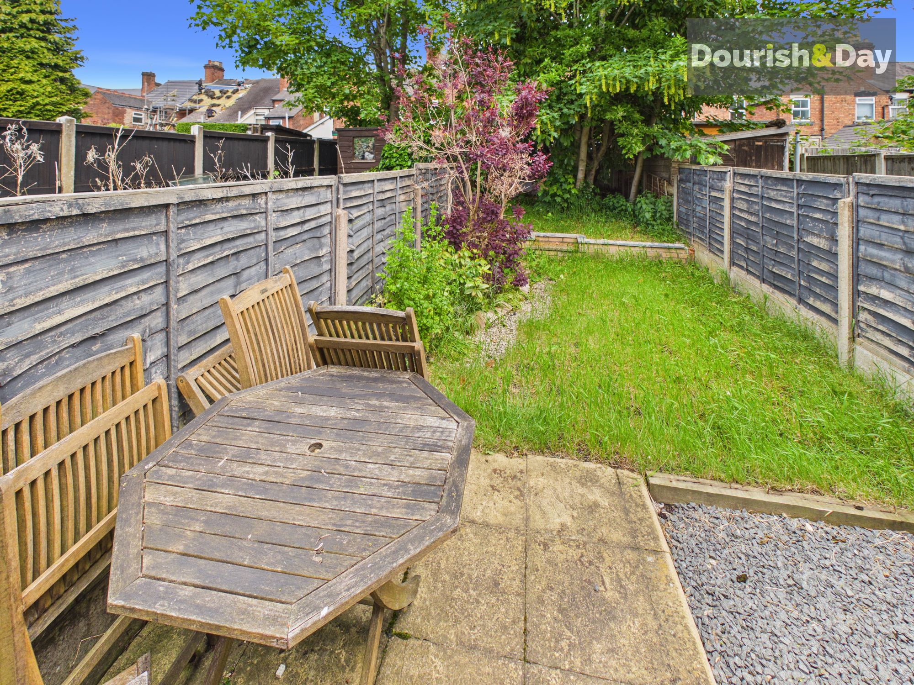
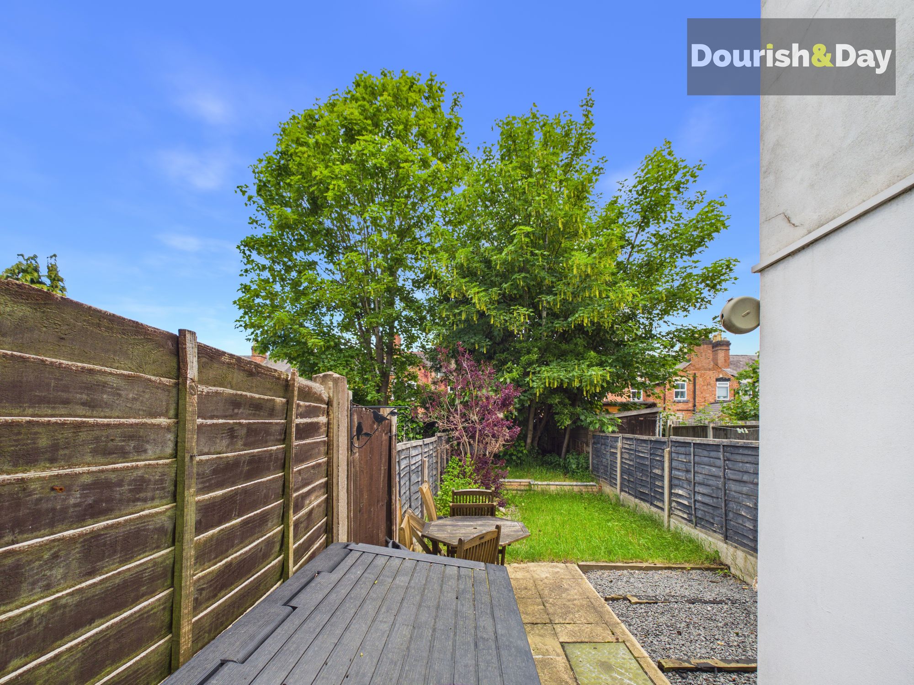
To the front of the property is a low maintenance forecourt style frontage providing space for pots, planting and decorative displays which further enhance the property’s kerb appeal. To the rear, the landscaped garden enjoys patio seating areas, lawn sections set over two levels and mature trees and shrubbery creating a surprisingly tranquil and private outdoor setting ideal for relaxing or entertaining during the warmer months. On street parking is available directly to the front of the property.
Situated within easy reach of Stafford town centre, the property benefits from excellent nearby amenities, shops, cafés, bars and restaurants alongside strong commuter links including Stafford railway station with direct routes to Birmingham, Manchester and London. Excellent schooling, nearby parks and convenient access to major road networks including the M6 further enhance the appeal of this stylish and versatile home.
Living Room-
Kitchen / Dining Area-
Store Cupboard-
Landing-
Bedroom One-
Bedroom Two-
Bathroom-
Anti-Money Laundering & ID ChecksOnce an offer is accepted on a property marketed by Dourish & Day estate agents we are required to complete ID verification checks on all buyers and to apply ongoing monitoring until the transaction ends. Whilst this is the responsibility of Dourish & Day we may use the services of MoveButler or Guild365, to verify Clients’ identity. This is not a credit check and therefore will have no effect on your credit history. You agree for us to complete these checks, and the cost of these checks is £45.00 inc. VAT per buyer. This is paid in advance, when an offer is agreed and prior to a sales memorandum being issued. This charge is non-refundable.
Front Garden
To the front of the property is a low maintenance forecourt style frontage providing space for pots, planting and decorative displays which further enhance the property’s kerb appeal.
Rear Garden
To the rear, the landscaped garden enjoys patio seating areas, lawn sections set over two levels and mature trees and shrubbery creating a surprisingly tranquil and private outdoor setting ideal for relaxing or entertaining during the warmer months.
On Street
On street parking is available directly to the front of the property.
Further details
- Status: Available
- Size: 559.72 sq ft (52 sq m)
- Overall plot size: 990.28 sq ft
- Council tax band: A
- Tenure: Freehold
- Parking spaces: On Street
- Outside spaces: Front Garden, Rear Garden
- Reference: 717317
What else you need to know?
- Utility supply
- Broadband: FTTP
- Electricity supply: National grid
- Heating supply: Electric central, gas central
- Sewerage: Standard
- Water supply: Direct main waters
- Other information
- Construction materials: Brick and block
- Is loft boarded: Yes
- Mobile signal: Good
- Property age bracket: Edwardian (1901 - 1910)
