
2 bed terraced house for sale in Mill Street, Prees, SY13
£200,000
Key features
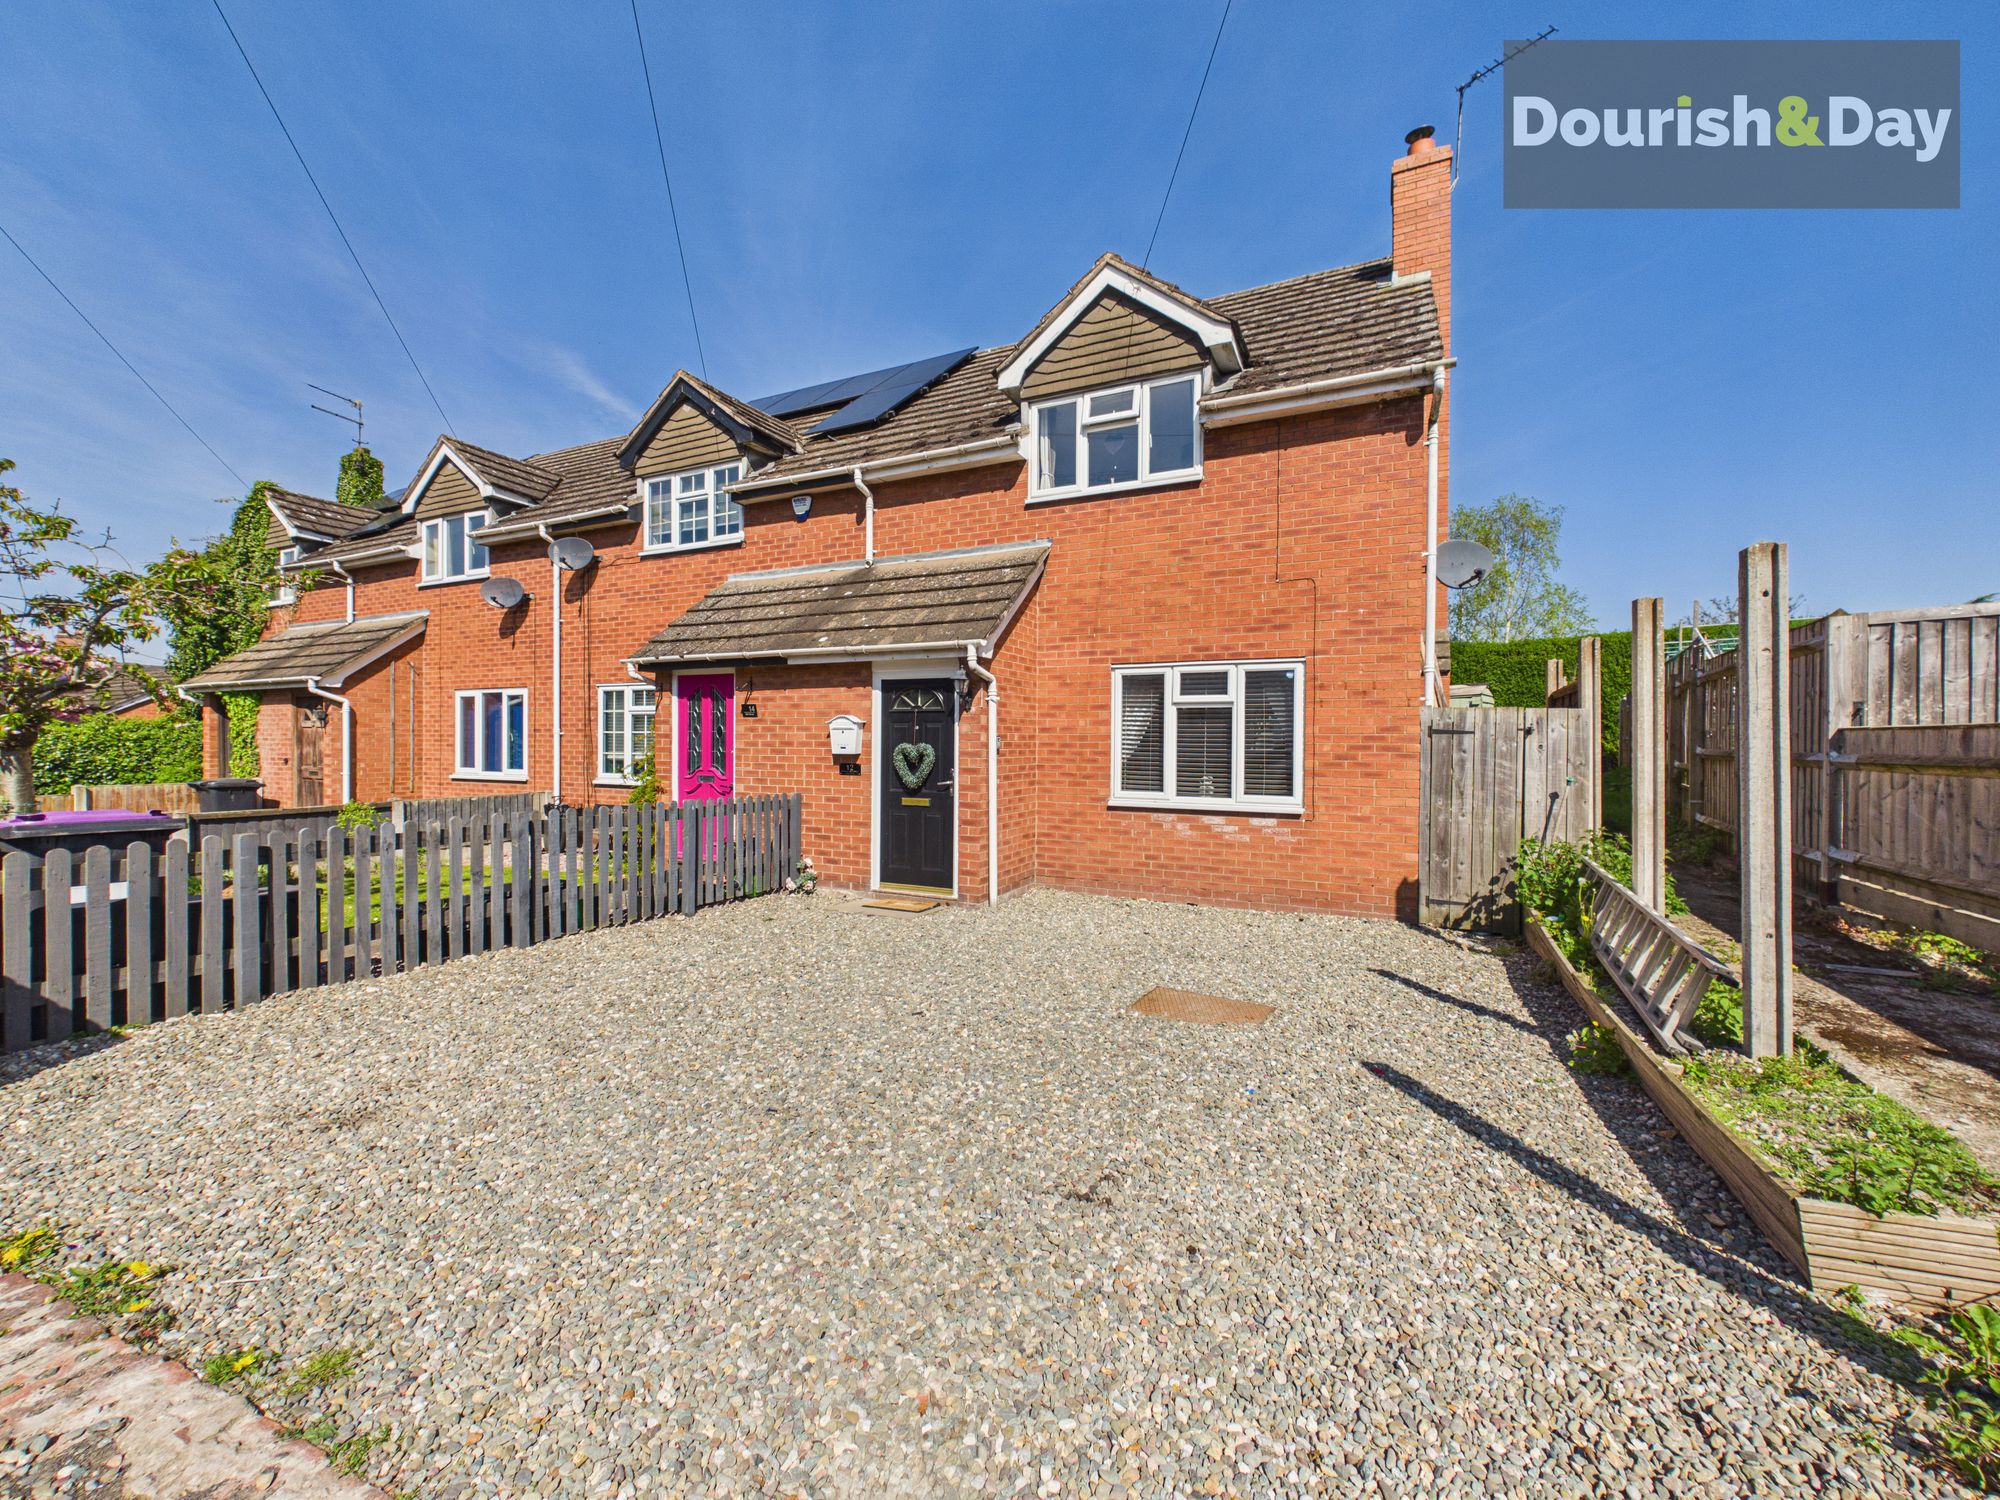
- Two Bedroom End Terraced Property In Prees
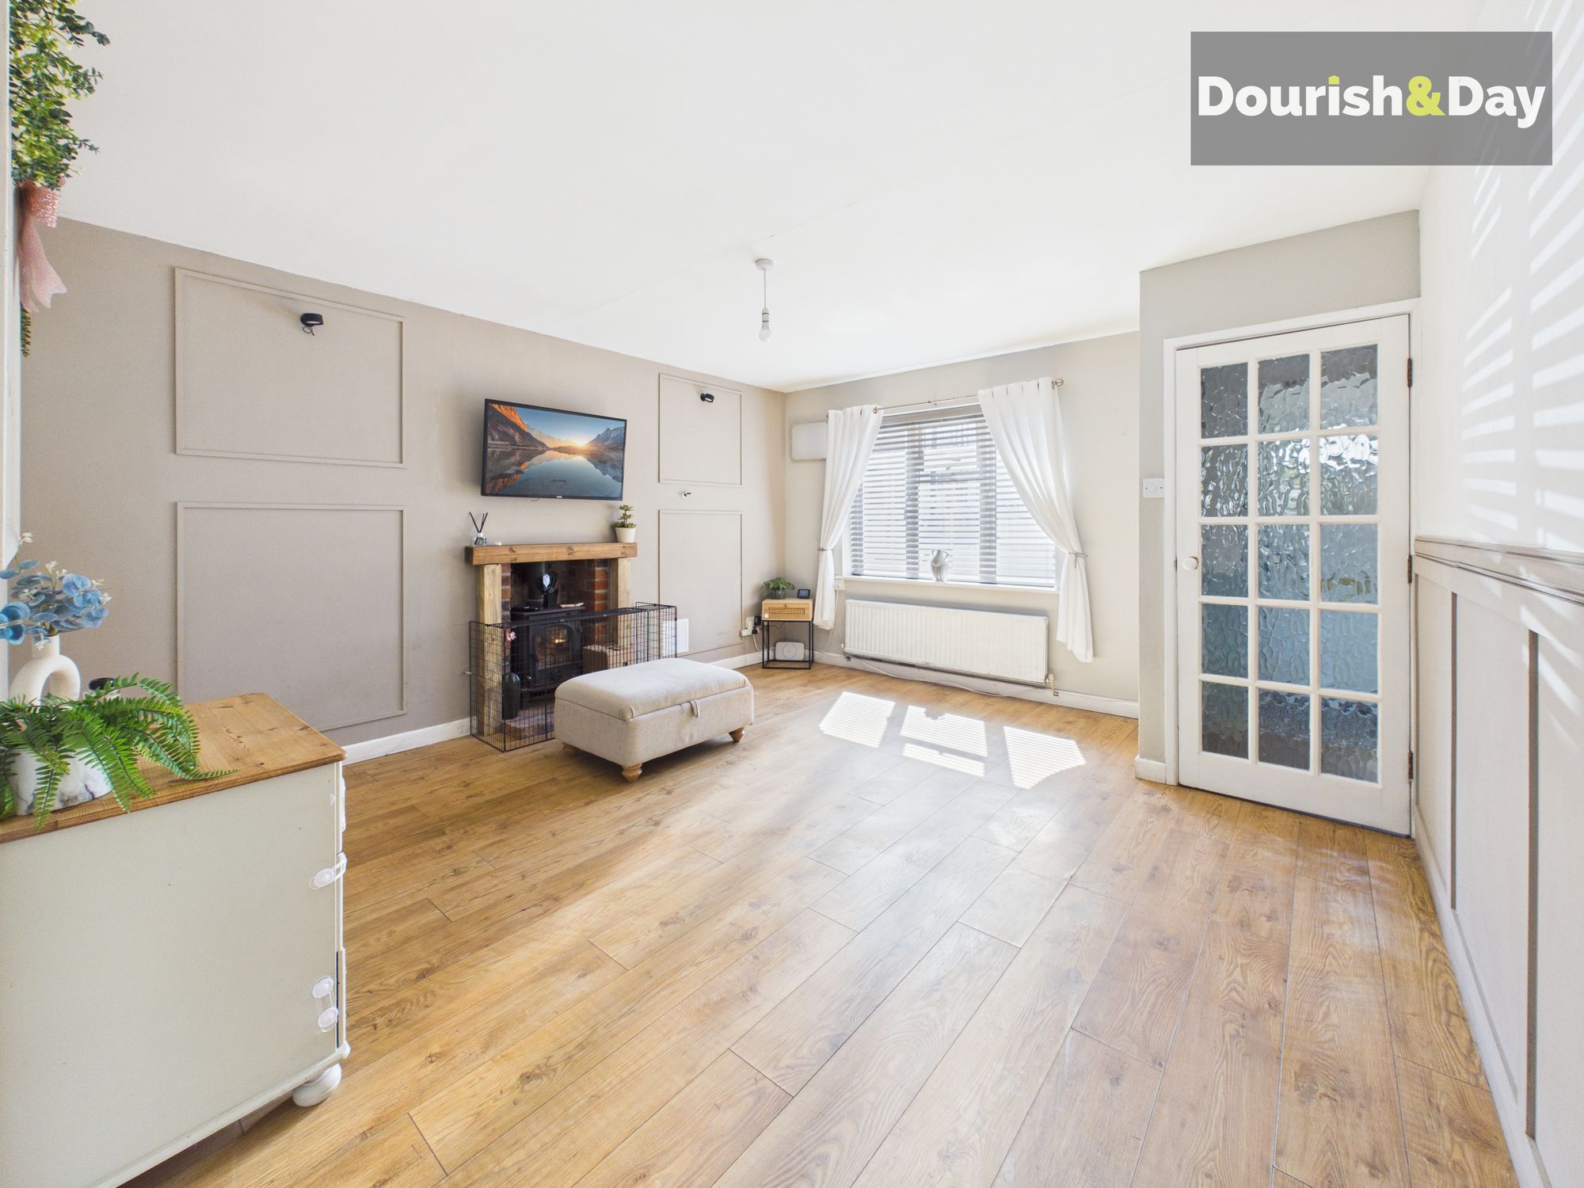
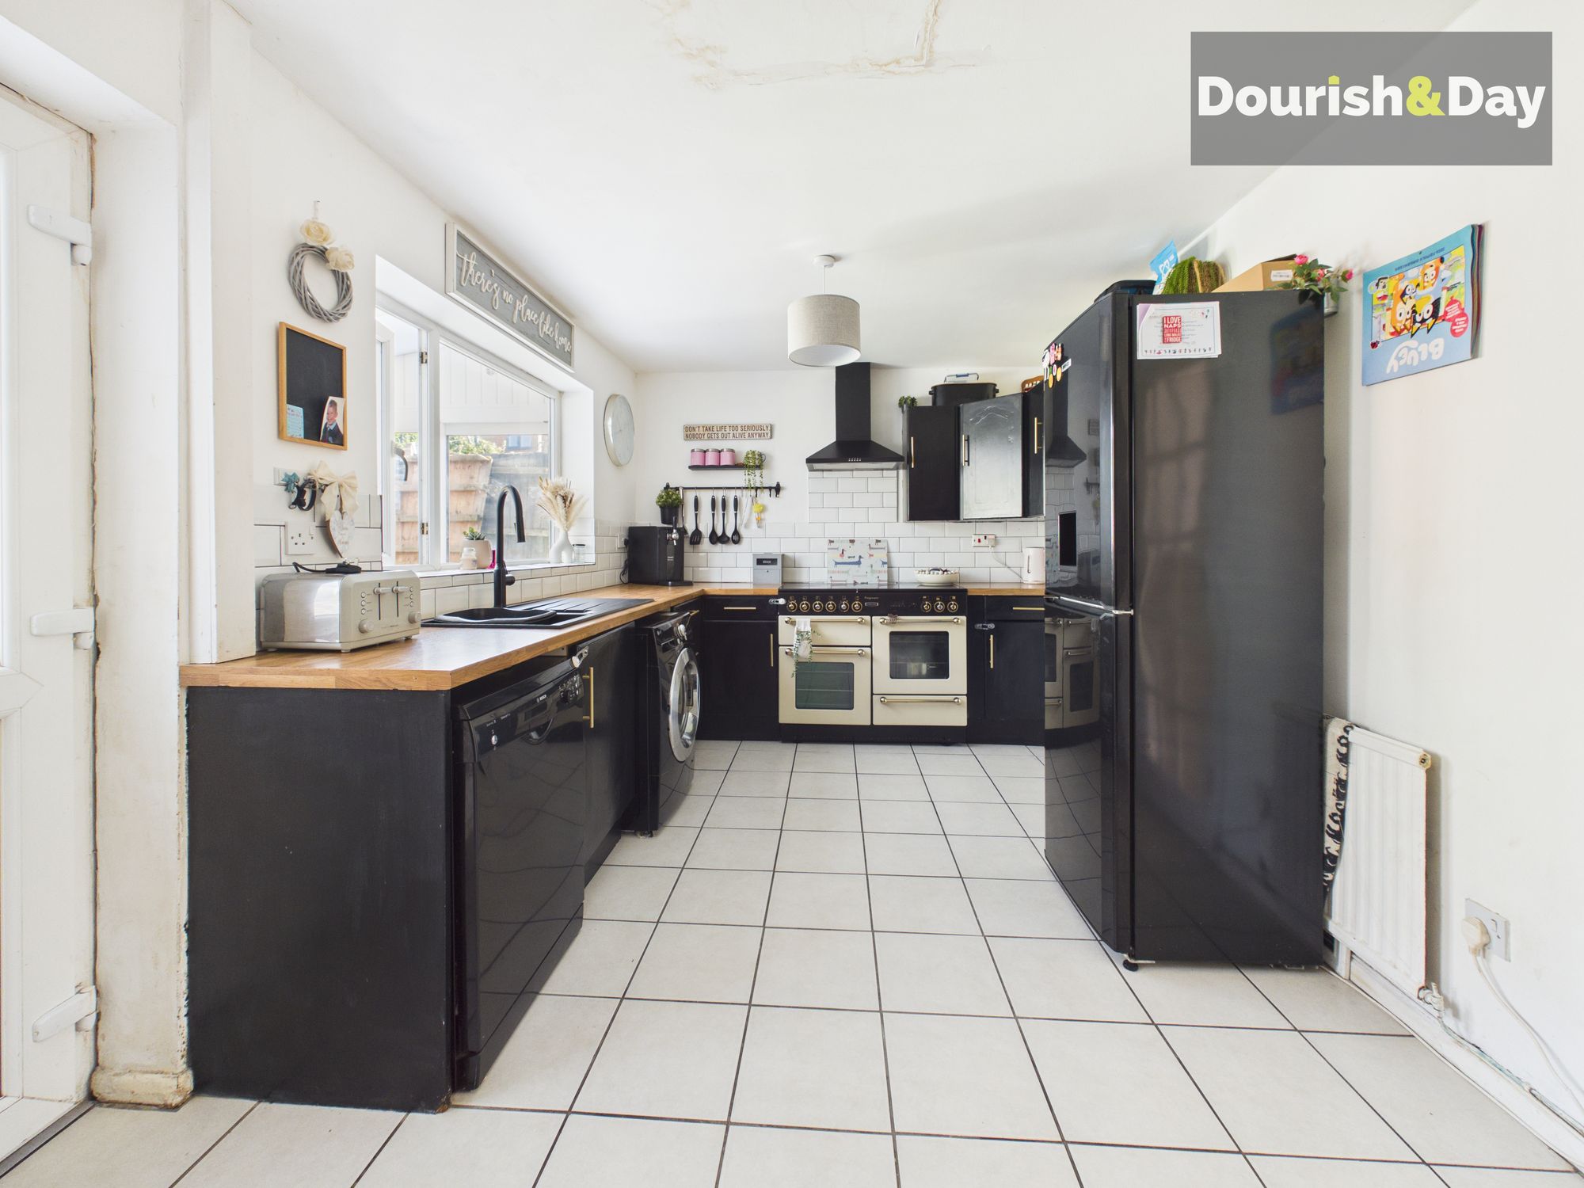
- Living Room & Dining Kitchen
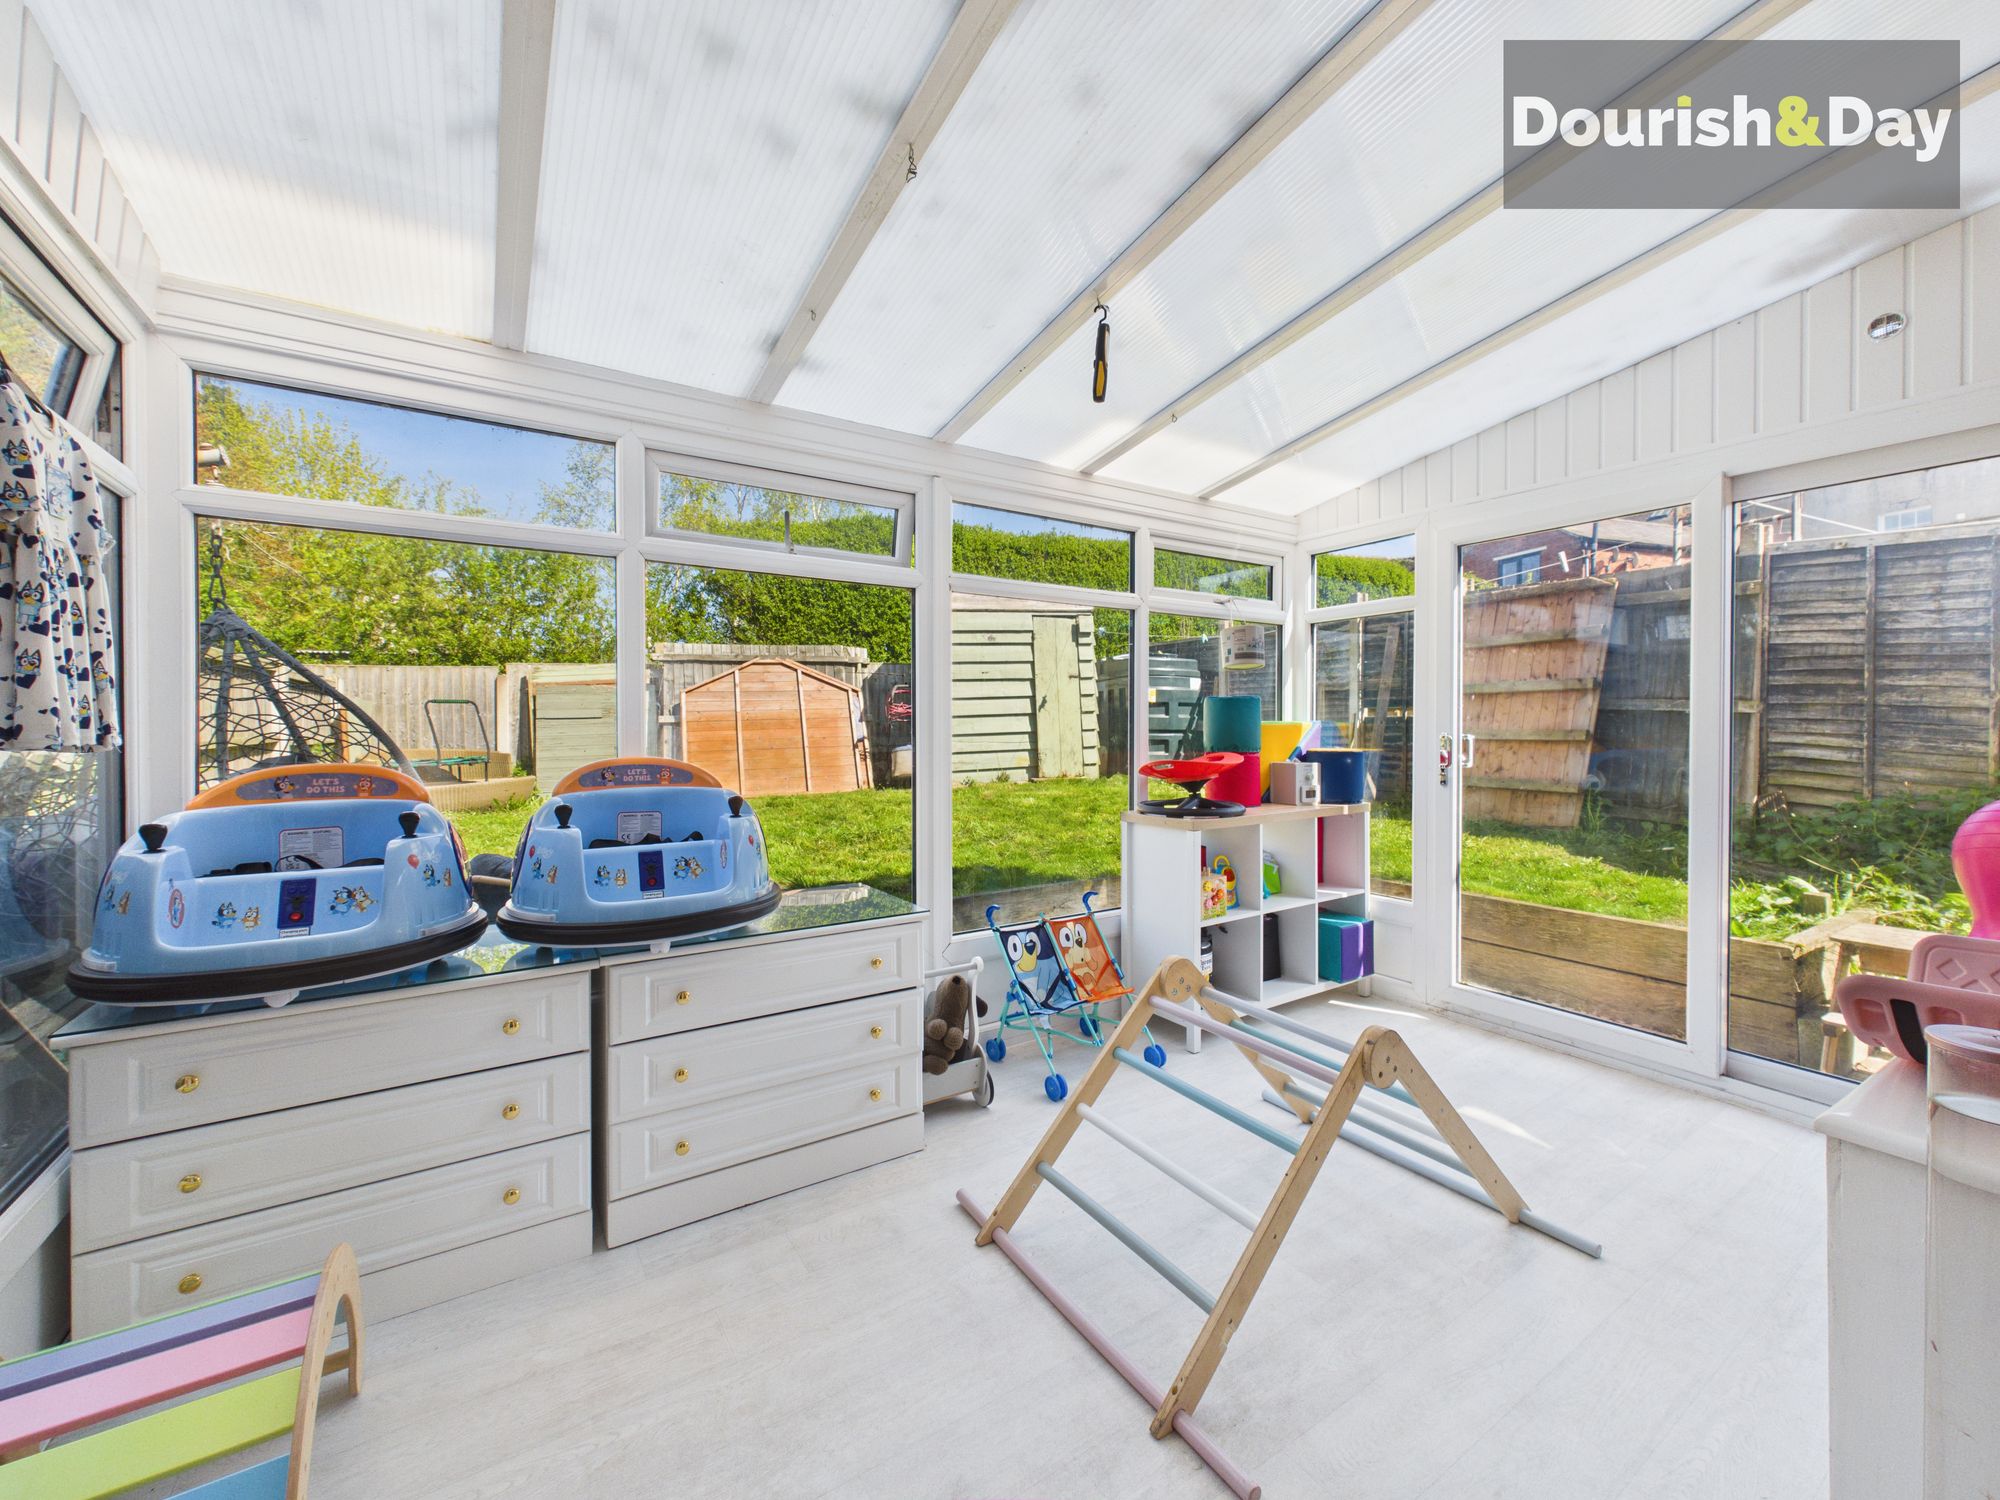
- Conservatory & Private Rear Garden
- Driveway For Two Cars
- Shops, Schooling & Railway Station With Walking Distance
Virtual Tour
Open 9am-9pm, 7 Days A Week!
A two bedroom end terraced home, set within the well regarded village of Prees, offering excellent potential for a range of buyers.
Prees is a popular and well-served village, ideal for those looking to enjoy a balance of rural living with everyday convenience. The village benefits from a selection of local amenities including a shop, primary school, doctors surgery and a railway station, providing useful links for commuters, while the nearby market town of Whitchurch offers a wider range of shops, supermarkets and facilities.
The property itself would benefit from some general updating, but presents a great opportunity for first-time buyers, investors or those looking to put their own stamp on a home.
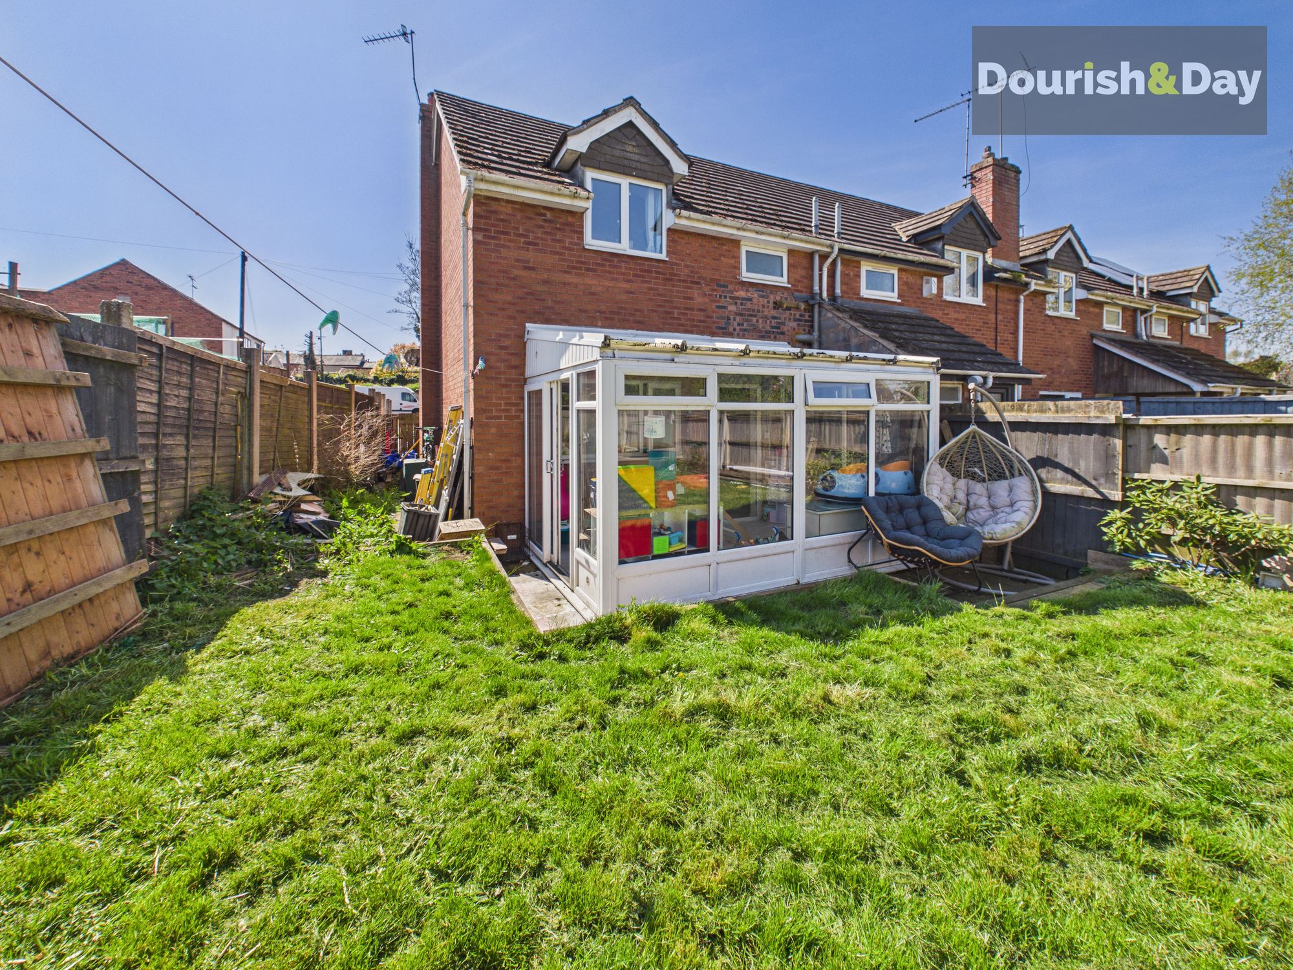
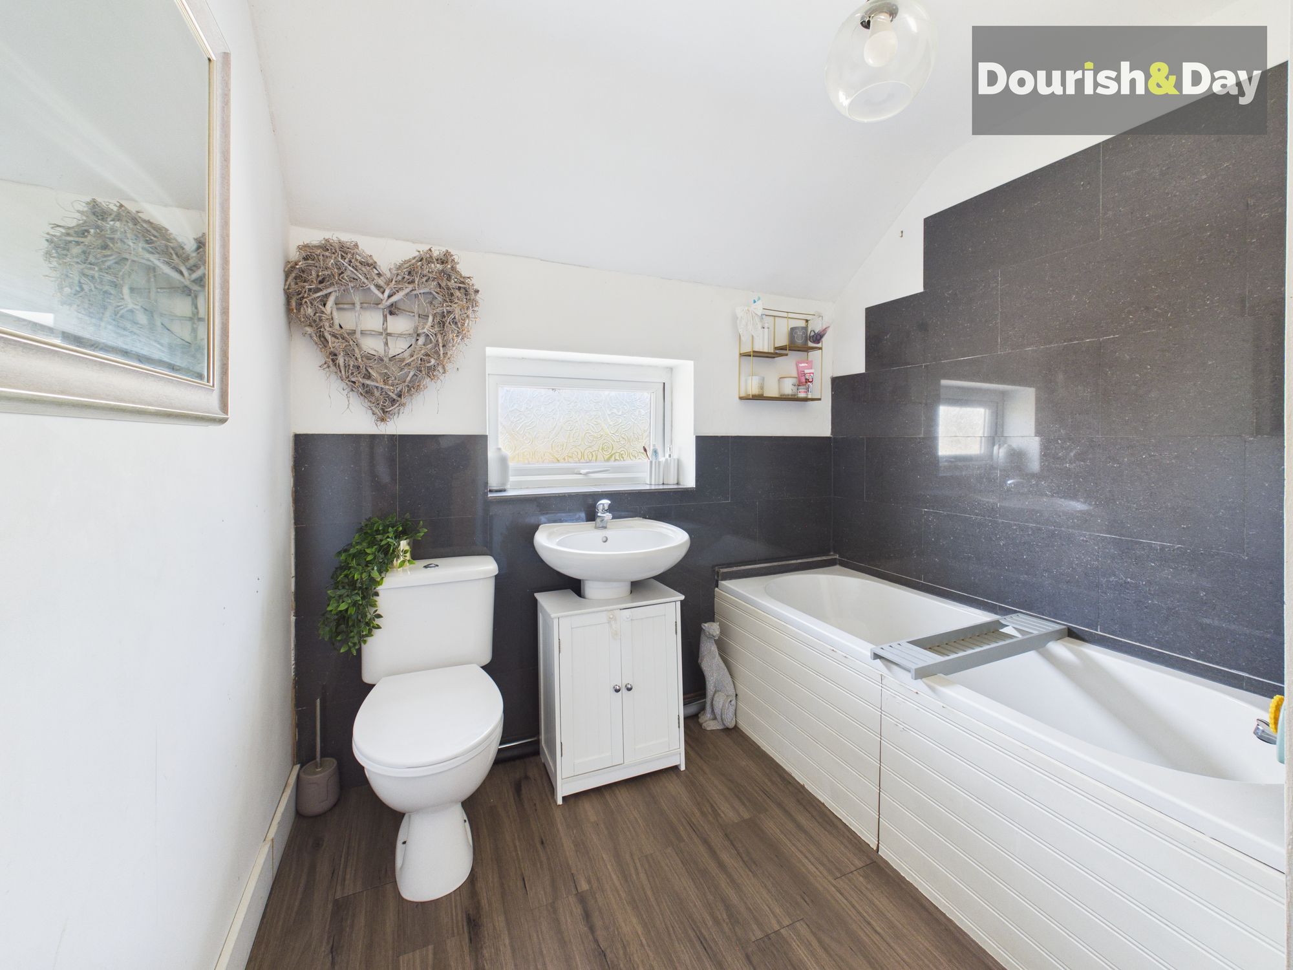
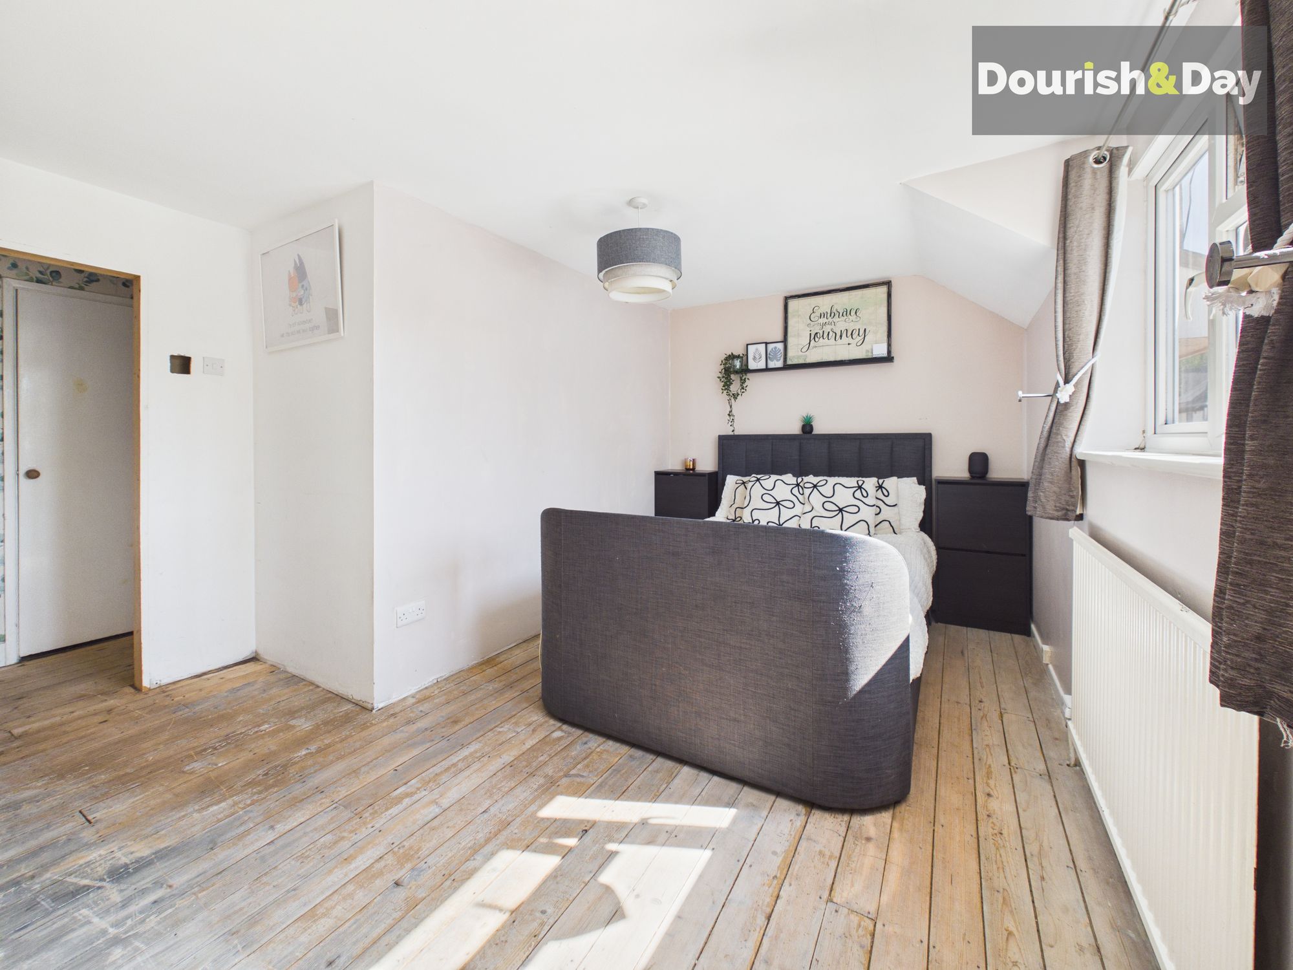
Internally, the accommodation comprises an entrance porch leading into a small hallway, a living room and a dining kitchen, with a double glazed conservatory to the rear adding additional reception space. To the first floor there are two bedrooms, along with an office/store which is currently utilised as a small third bedroom, and a refitted bathroom.
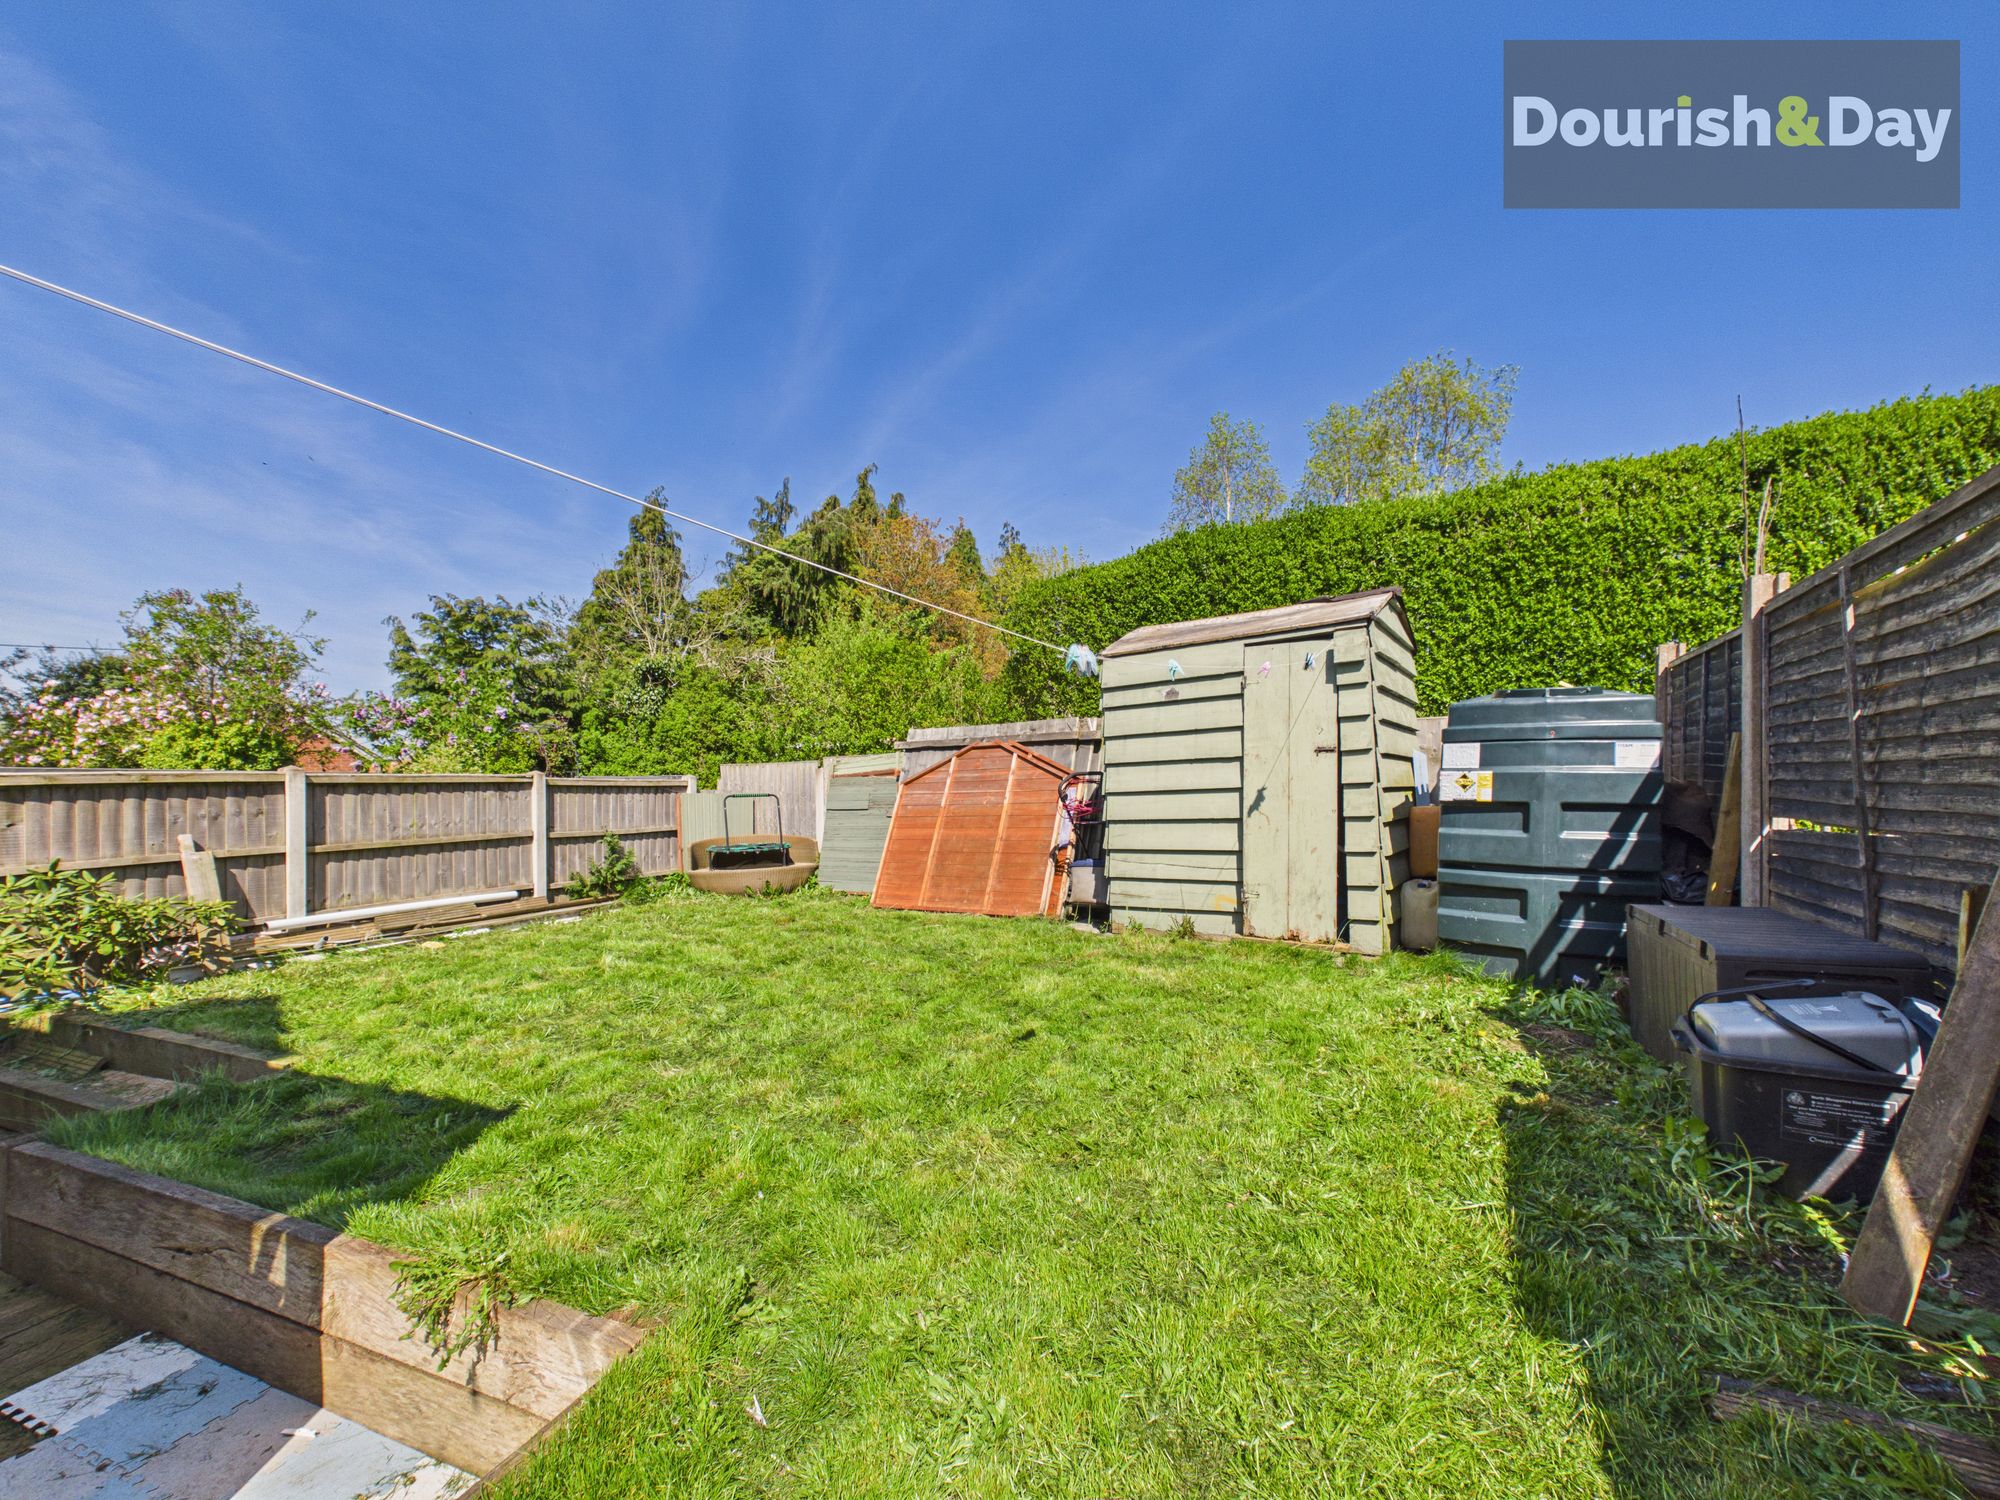
Externally, the property benefits from a driveway providing off road parking for two vehicles. To the rear there is a private garden.
Overall, a well positioned home with plenty of potential, set within a sought-after village location with good commuter links.
Entrance Lobby-
Entrance Hallway-
Living Room-
Breakfast Kitchen-
Conservatory-
First Floor Landing-
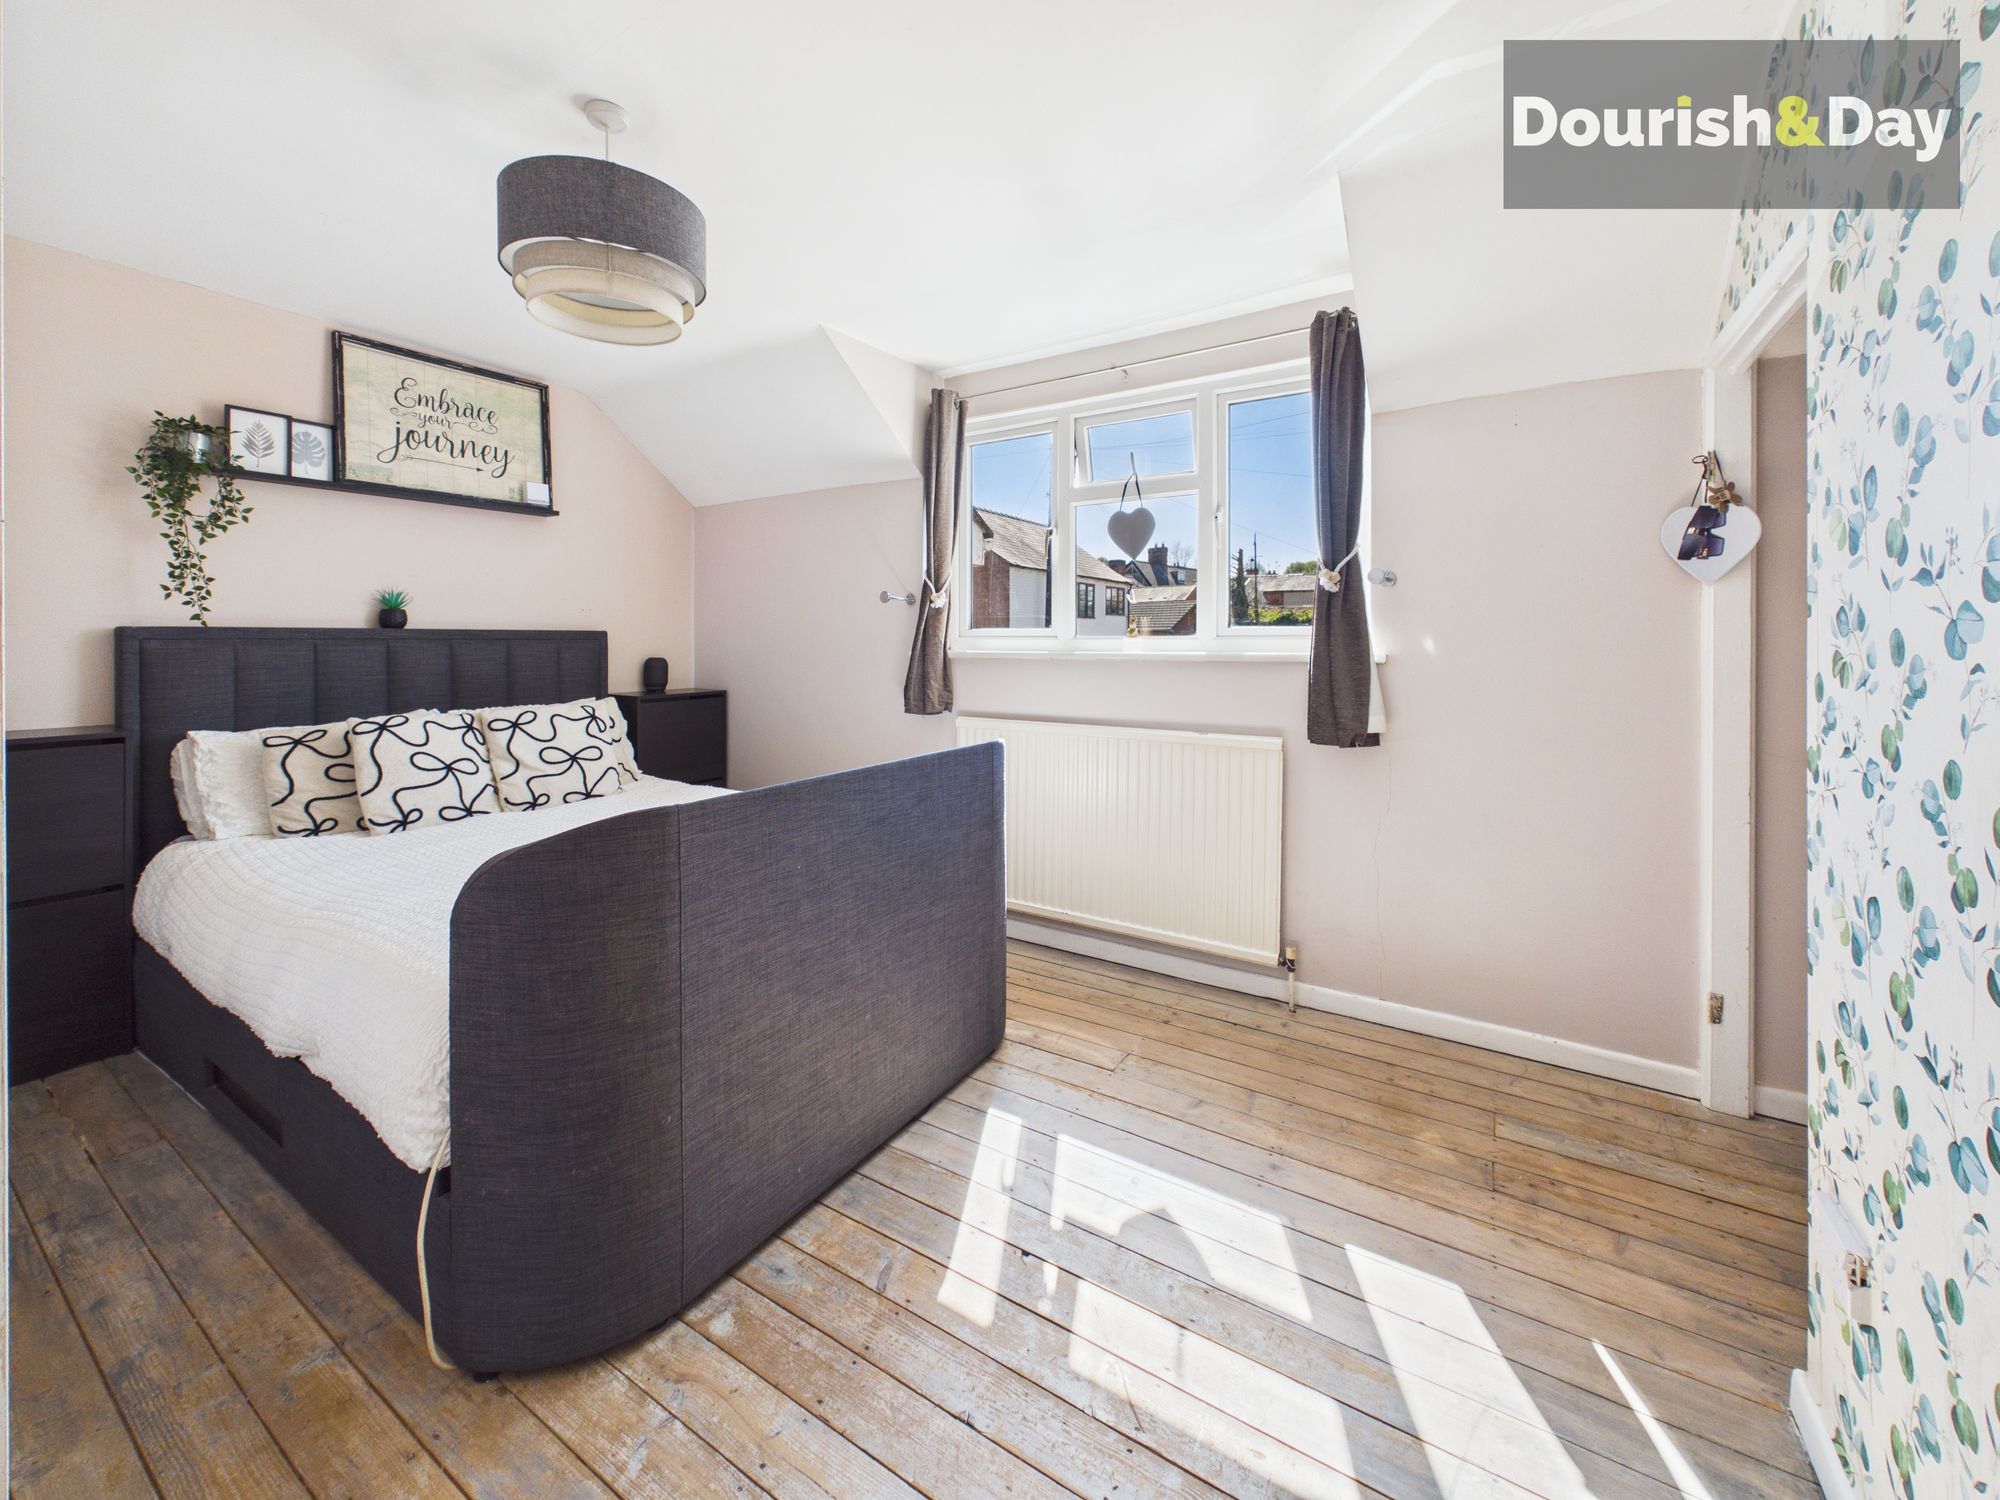
Bedroom One-
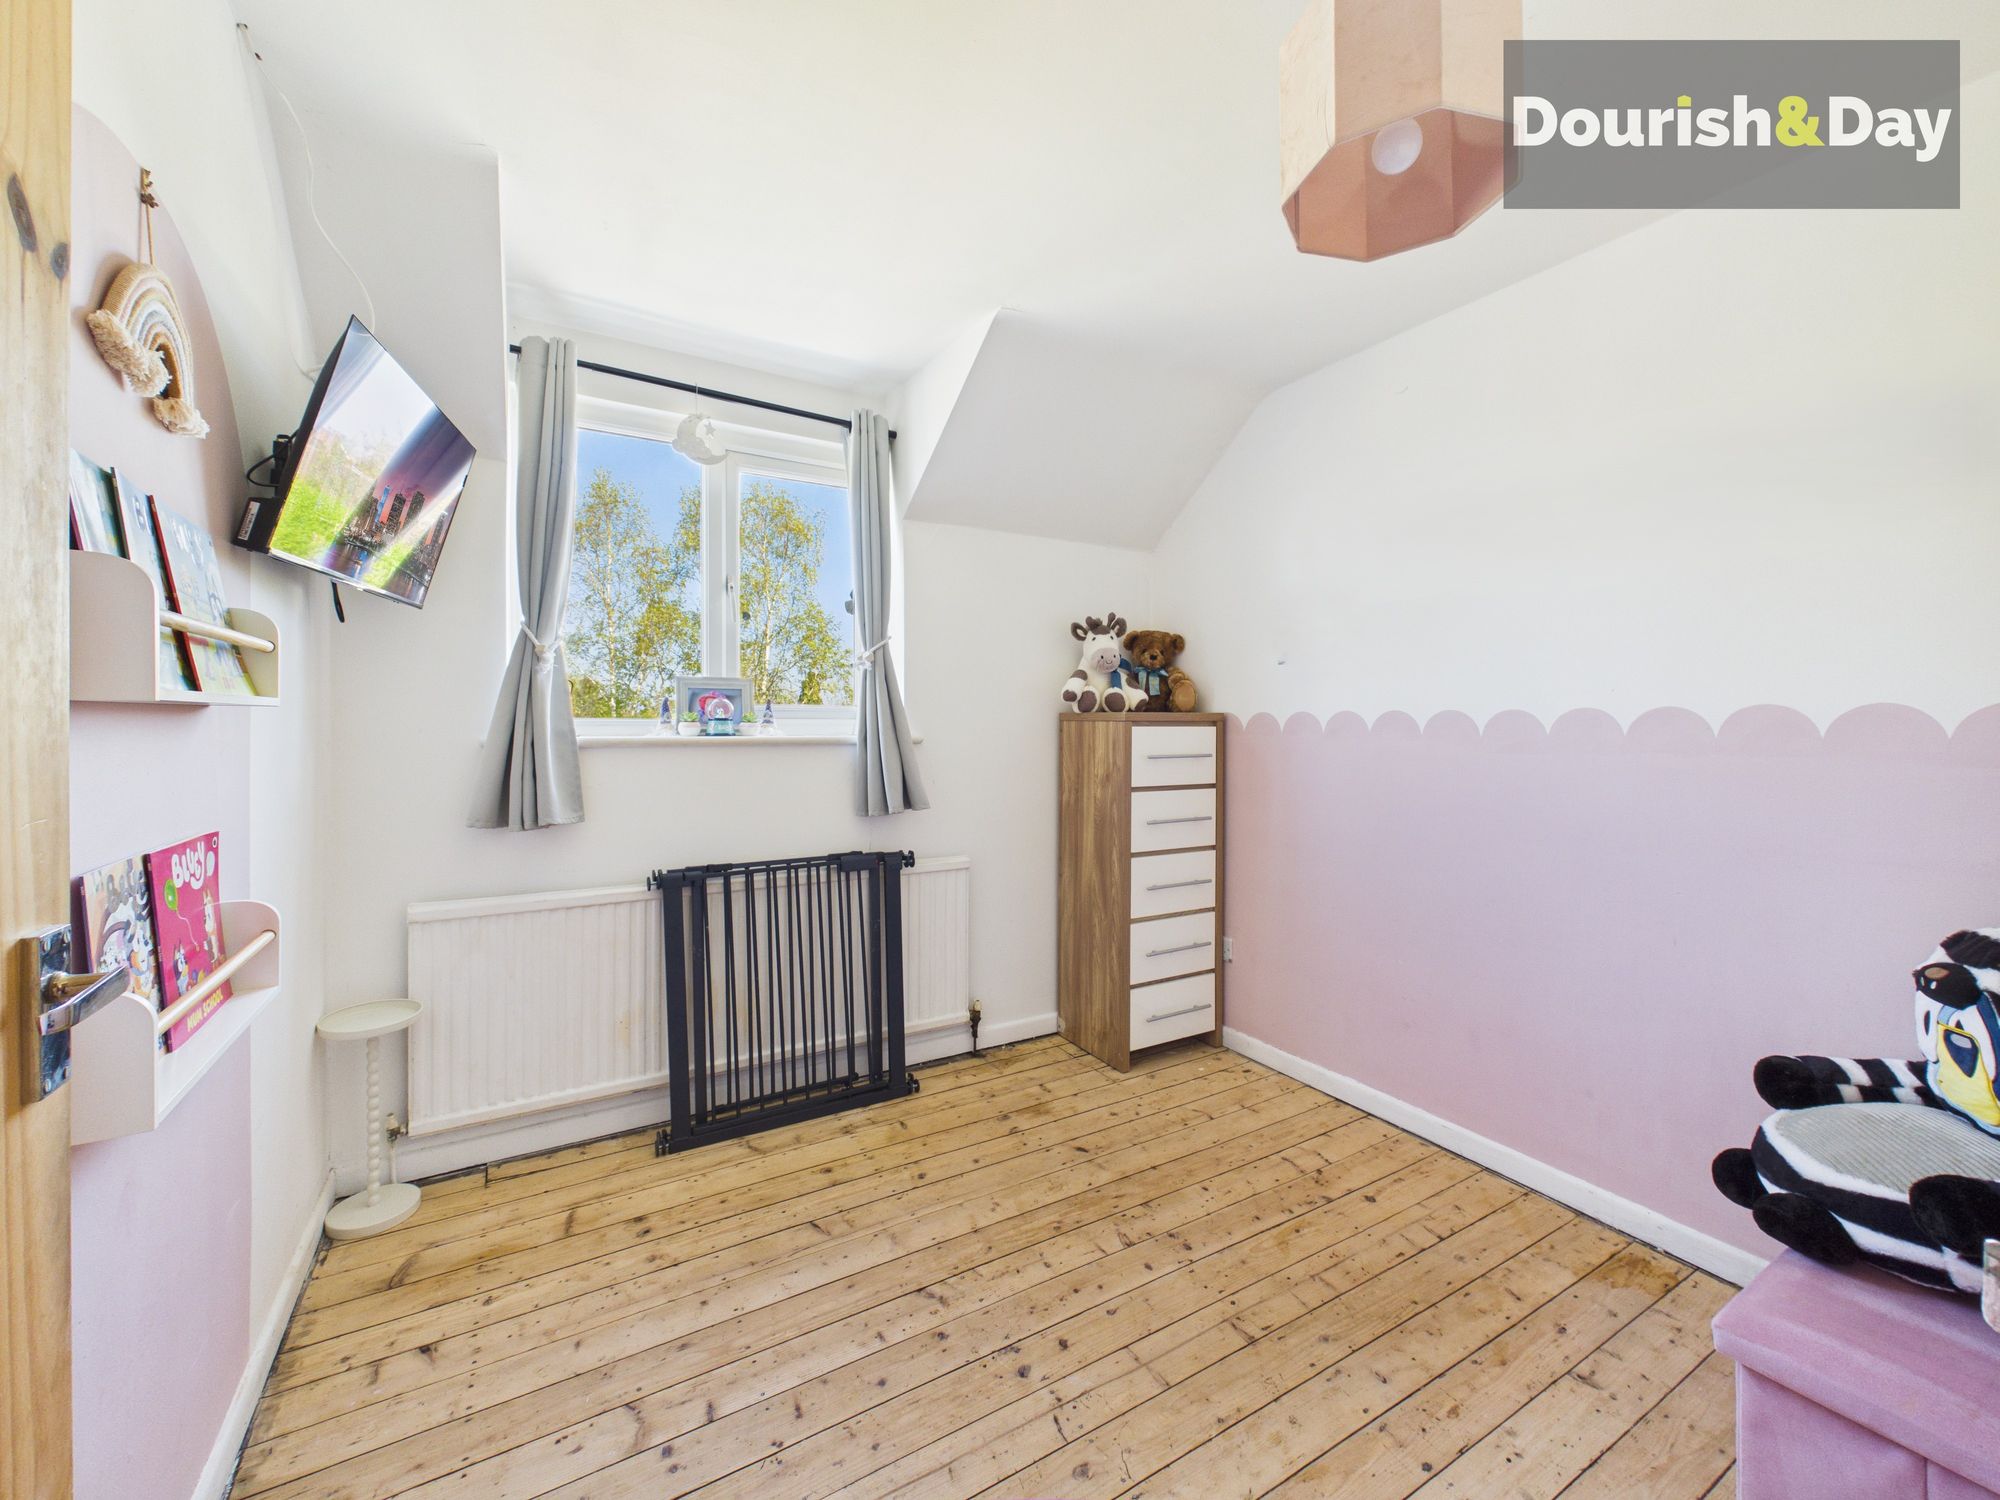
Bedroom Two-
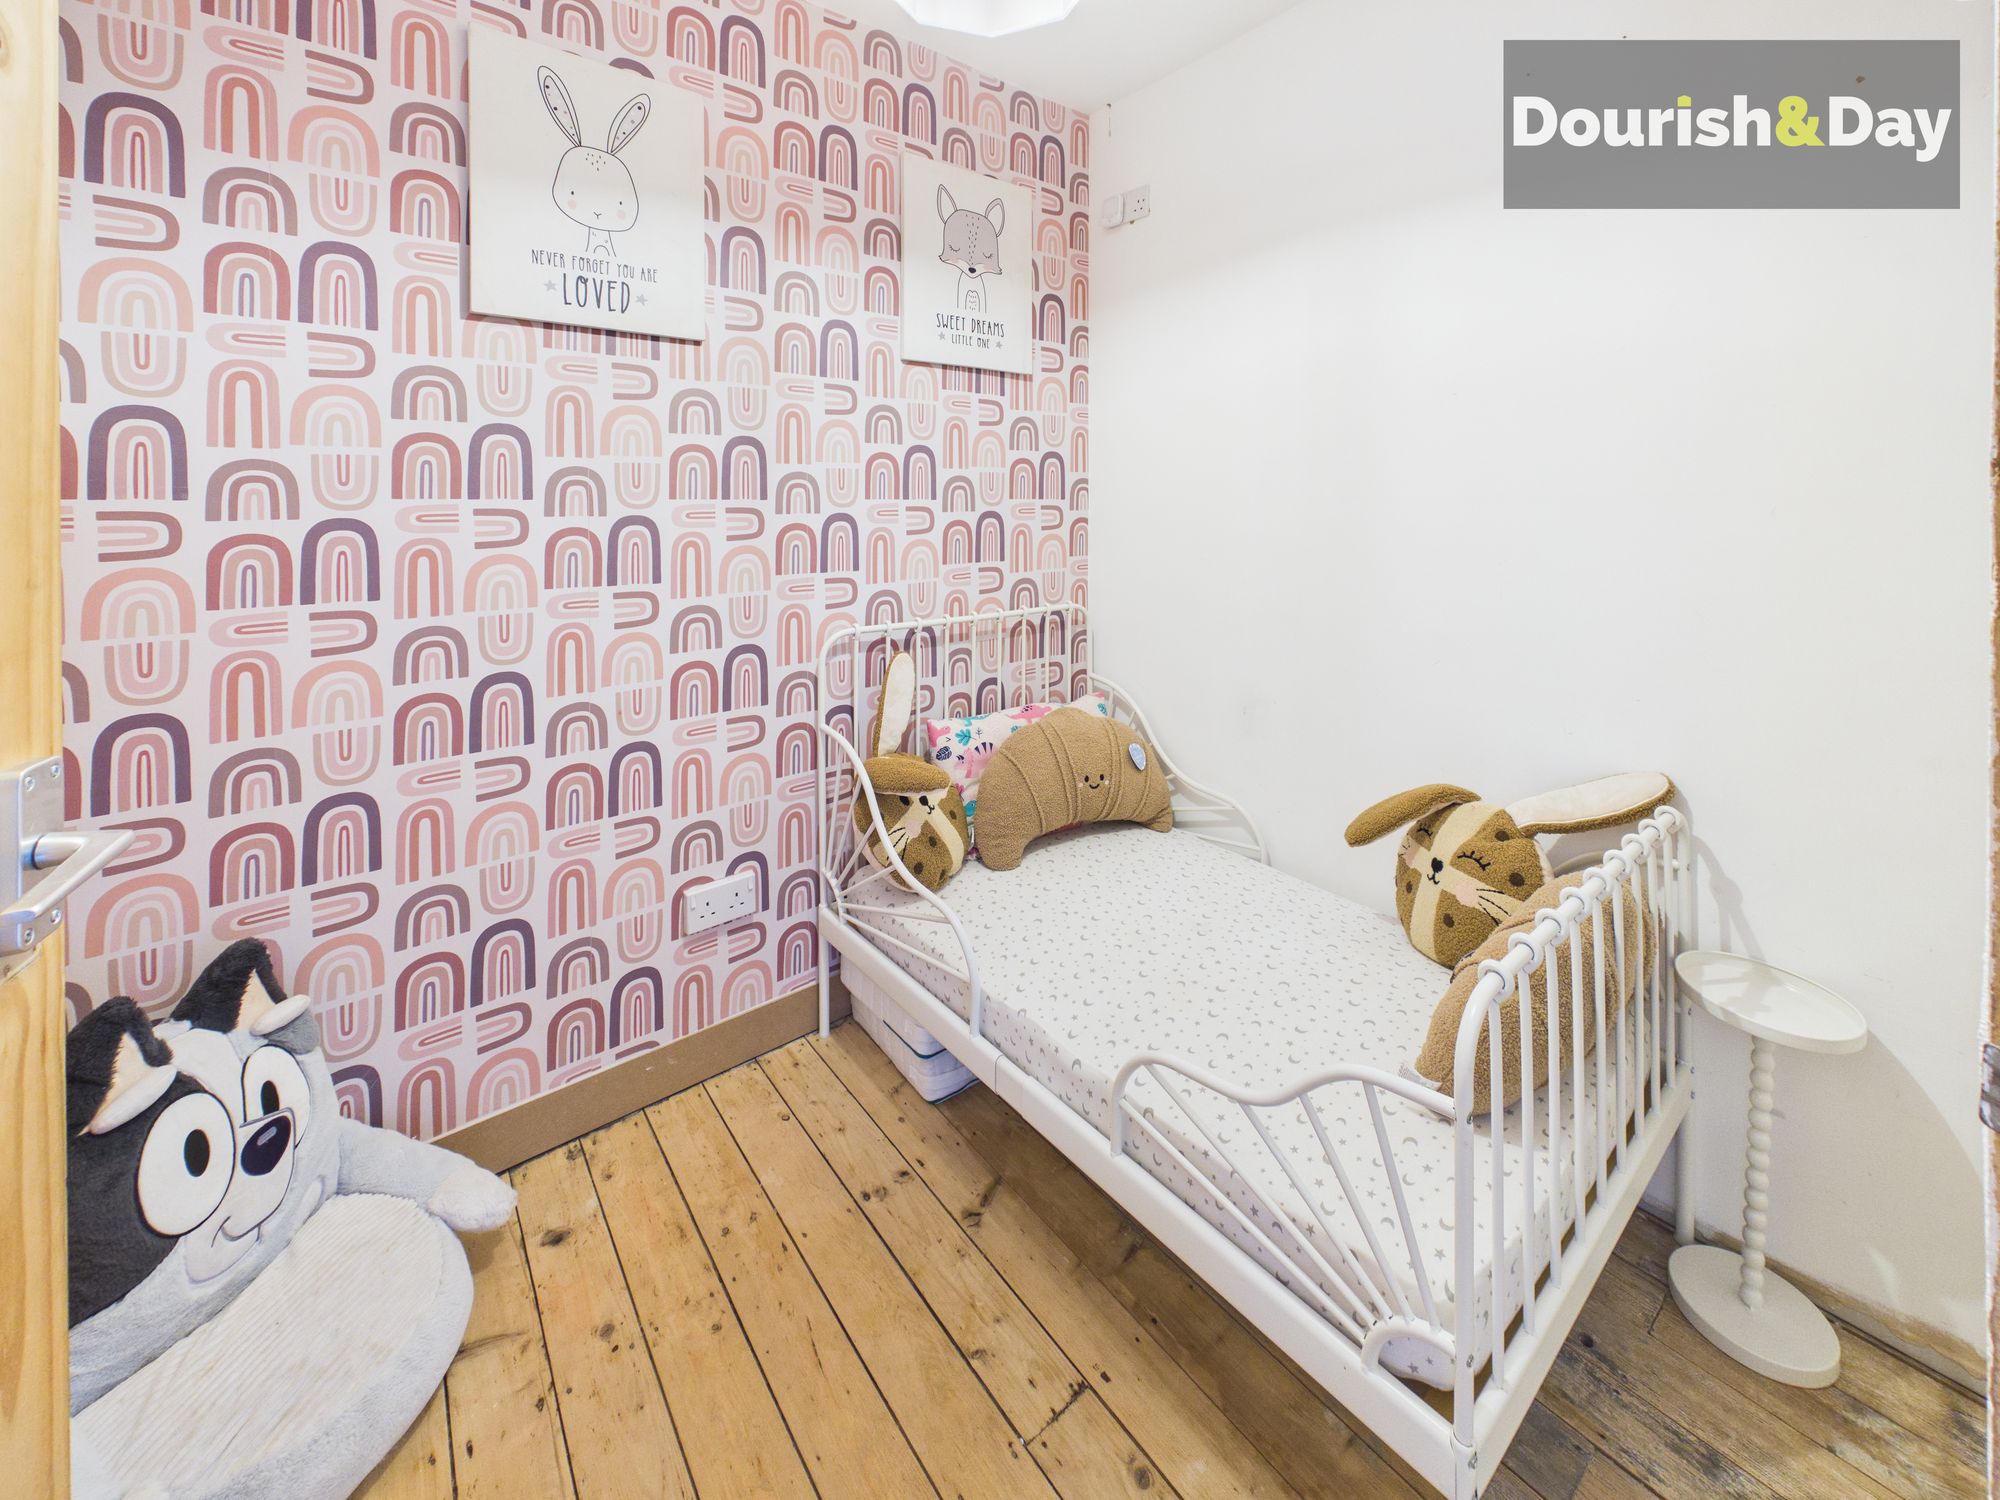
Study/Office-
Anti-Money Laundering & ID ChecksOnce an offer is accepted on a property marketed by Dourish & Day estate agents we are required to complete ID verification checks on all buyers and to apply ongoing monitoring until the transaction ends. Whilst this is the responsibility of Dourish & Day we may use the services of MoveButler, to verify Clients’ identity. This is not a credit check and therefore will have no effect on your credit history. You agree for us to complete these checks, and the cost of these checks is £45.00 inc. VAT per buyer. This is paid in advance, when an offer is agreed and prior to a sales memorandum being issued. This charge is non-refundable.
Private Garden
A private rear garden laid to lawn
Driveway
A gravel driveway to the front of the property providing off road parking for two vehicles.
Further details
- Status: Sold STC
- Size: 796.53 sq ft (74 sq m)
- Overall plot size: 2163.55 sq ft
- Council tax band: B
- Tenure: Freehold
- Parking spaces: Driveway
- Outside spaces: Private Garden
- Reference: 713604
What else you need to know?
- Utility supply
- Electricity supply: National grid
- Sewerage: Standard
- Water supply: Direct main waters
- Other information
- Construction materials: Brick and block
- Mobile signal: Good
- Property age bracket: 1990s
- Roof material: Concrete tiles
