
2 bed semi-detached house for sale in Orford Gardens, Stafford, ST16
Offers over £210,000
Key features
- Two Bedroom Semi Detached House
- Popular Modern Estate - Close To Stafford Town Centre
- Fitted Kitchen & Living / Dining Room
- Guest WC & Family Bathroom
- Driveway & Enclosed Rear Garden
- Perfect For First Time Buyers
Virtual Tour
Call us 9AM - 9PM -7 days a week, 365 days a year!
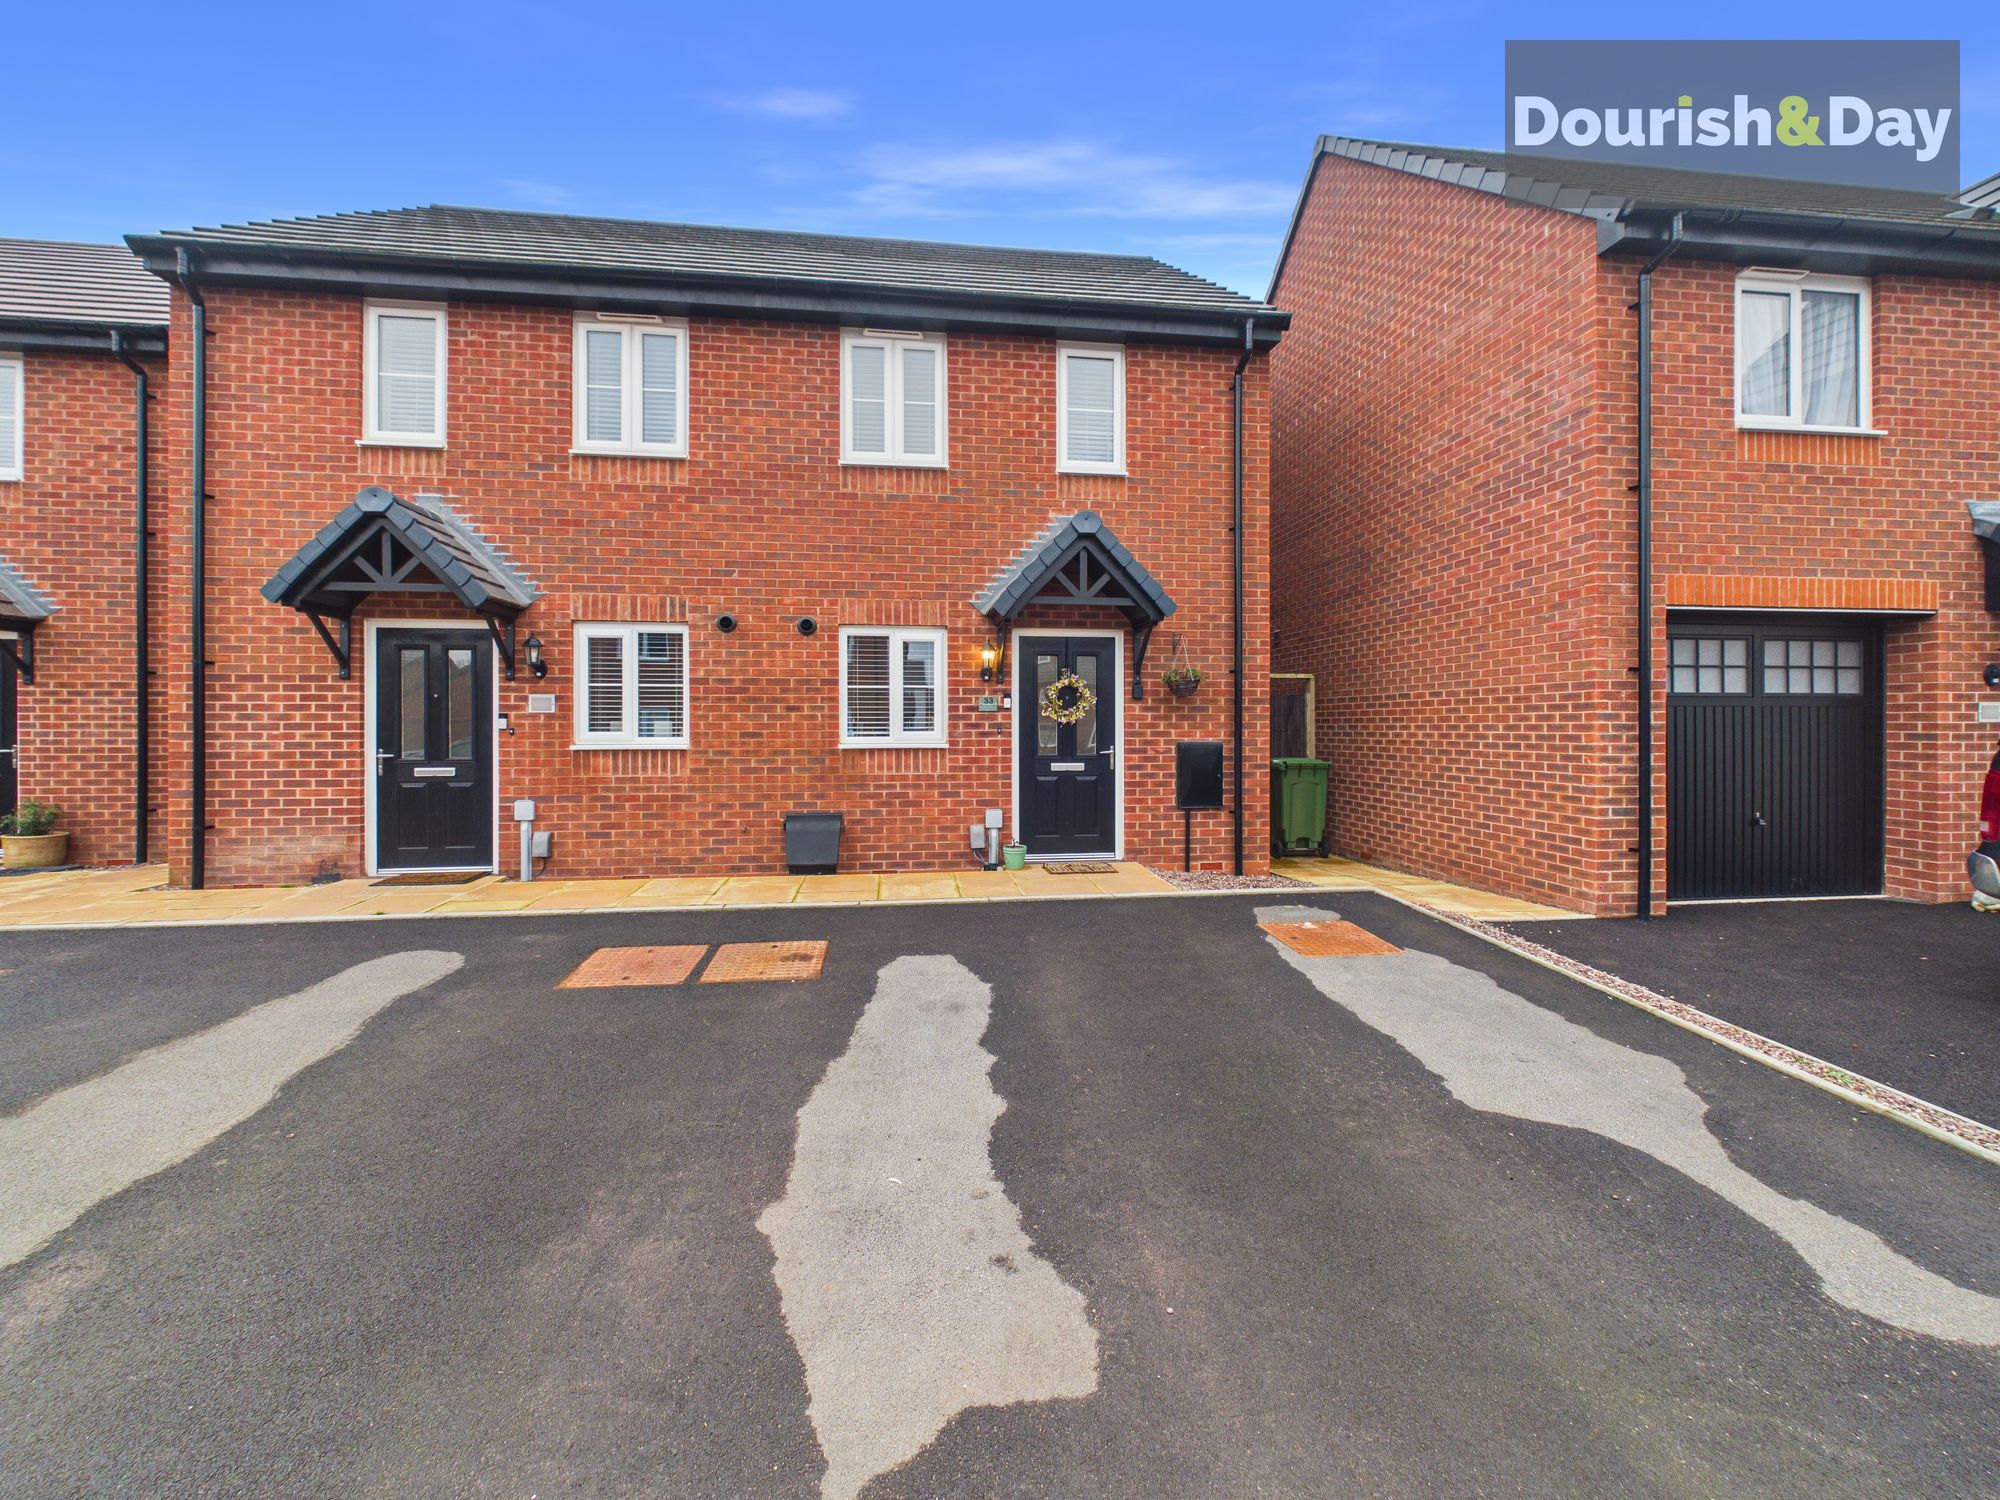
Turn over a new leaf at Orford Gardens! Situated within the popular modern development of Burleyfields, this beautifully presented two-bedroom semi-detached home offers stylish, low-maintenance living in a fantastic location.
Burleyfields has quickly become one of Stafford’s most desirable estates and now benefits from its own primary school - making this a superb choice for young families. It’s equally ideal for first-time buyers looking to step confidently onto the property ladder. Stafford Town Centre is just a short drive away, offering a wide range of shops, amenities, restaurants and a mainline railway station with excellent commuter links.
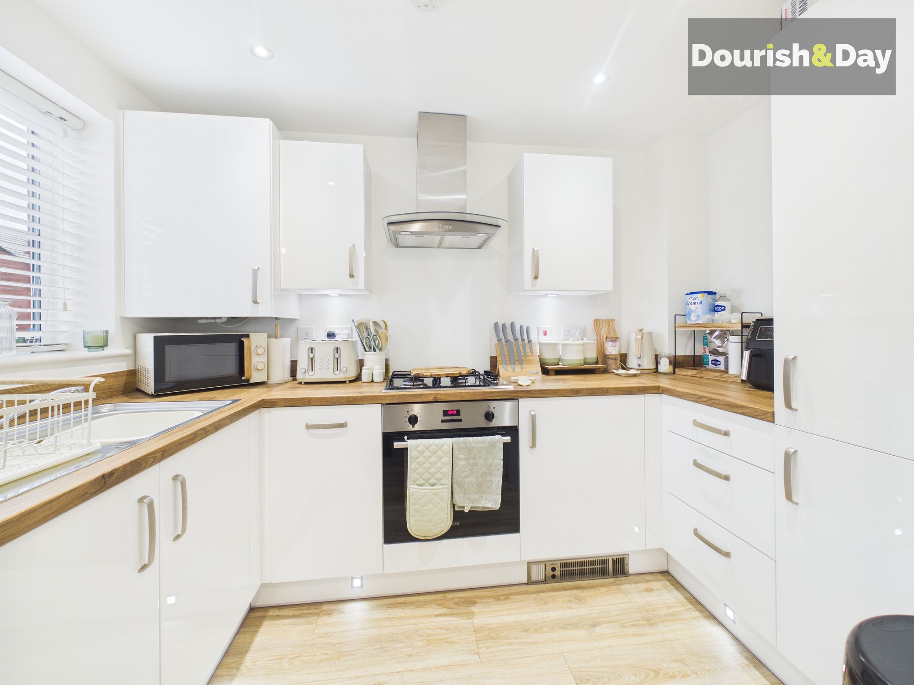
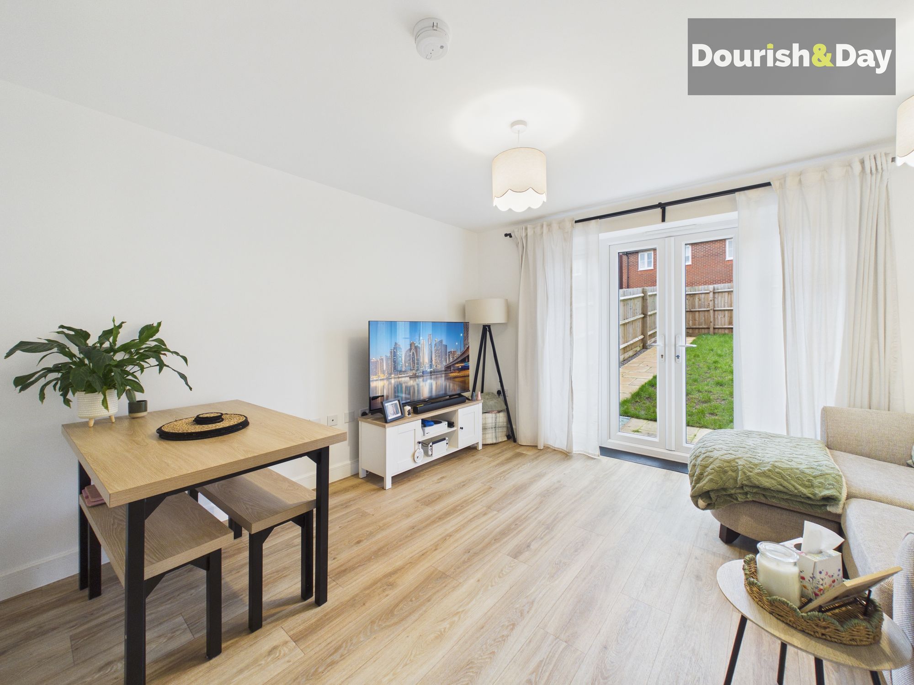
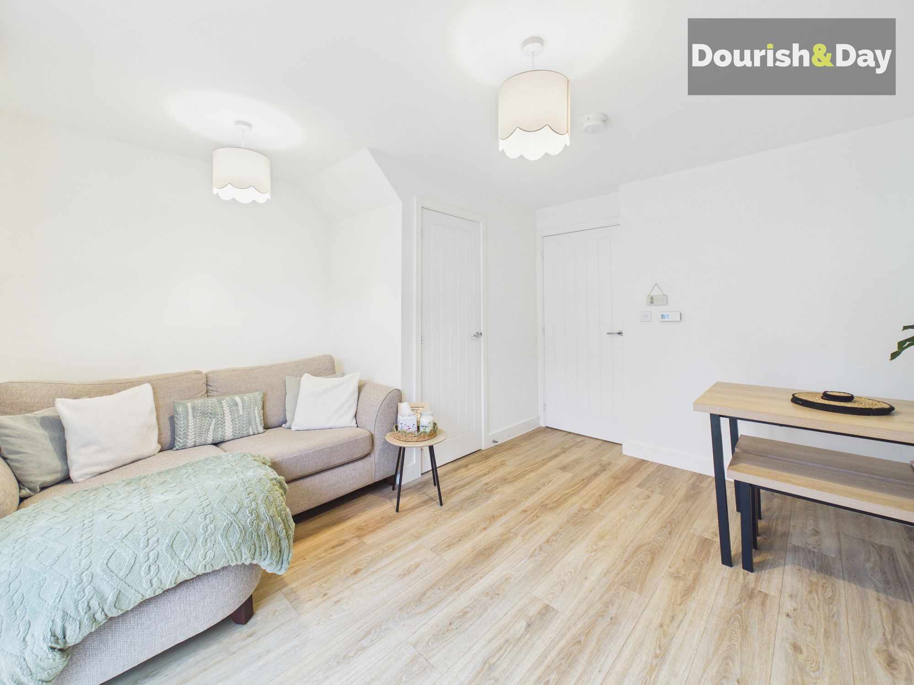
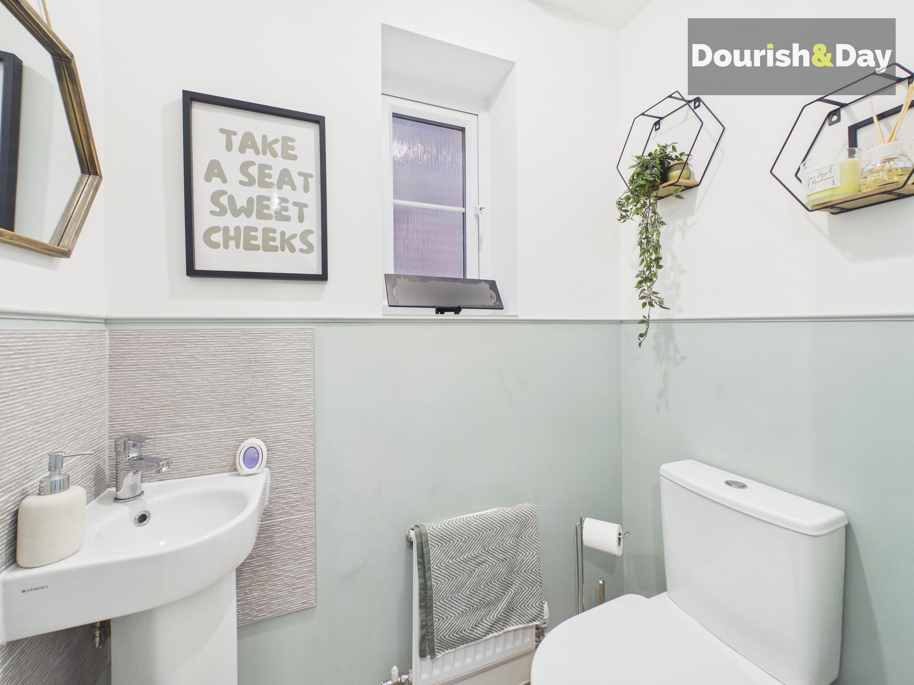
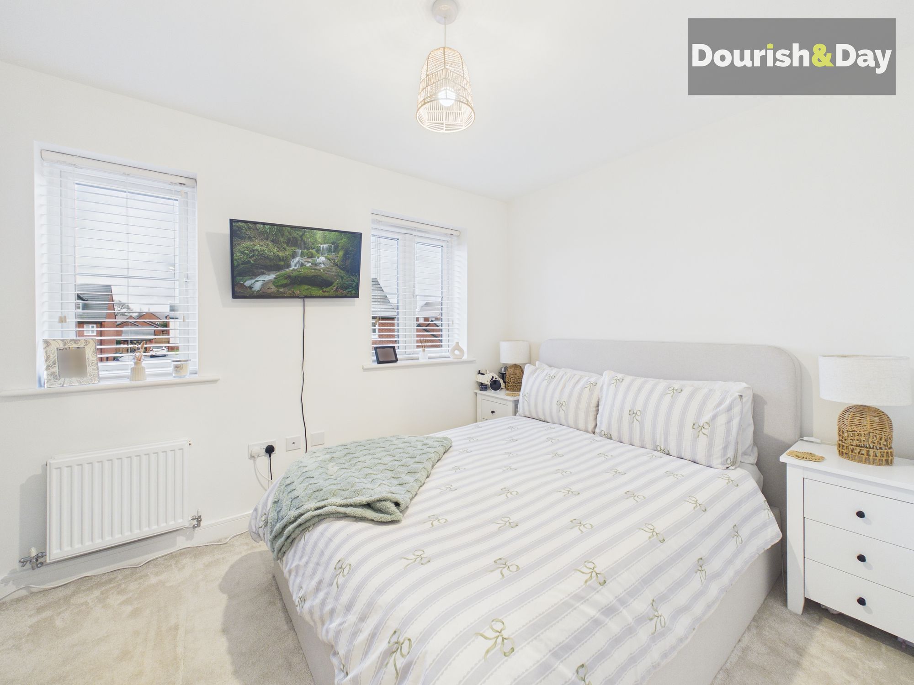
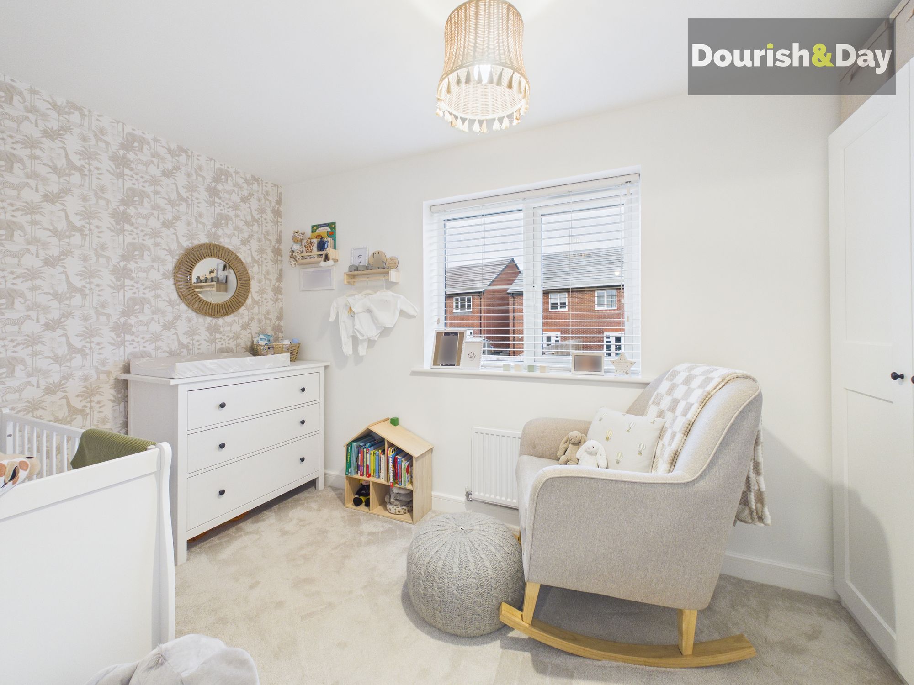
Internally, the property is well presented throughout. The ground floor comprises of a welcoming entrance hallway with guest WC, a modern fitted kitchen complete with built-in appliances, and a bright open-plan living/dining room. The living space benefits from useful storage and French doors that open onto the rear garden. Upstairs, there are two generous double bedrooms and a contemporary family bathroom.
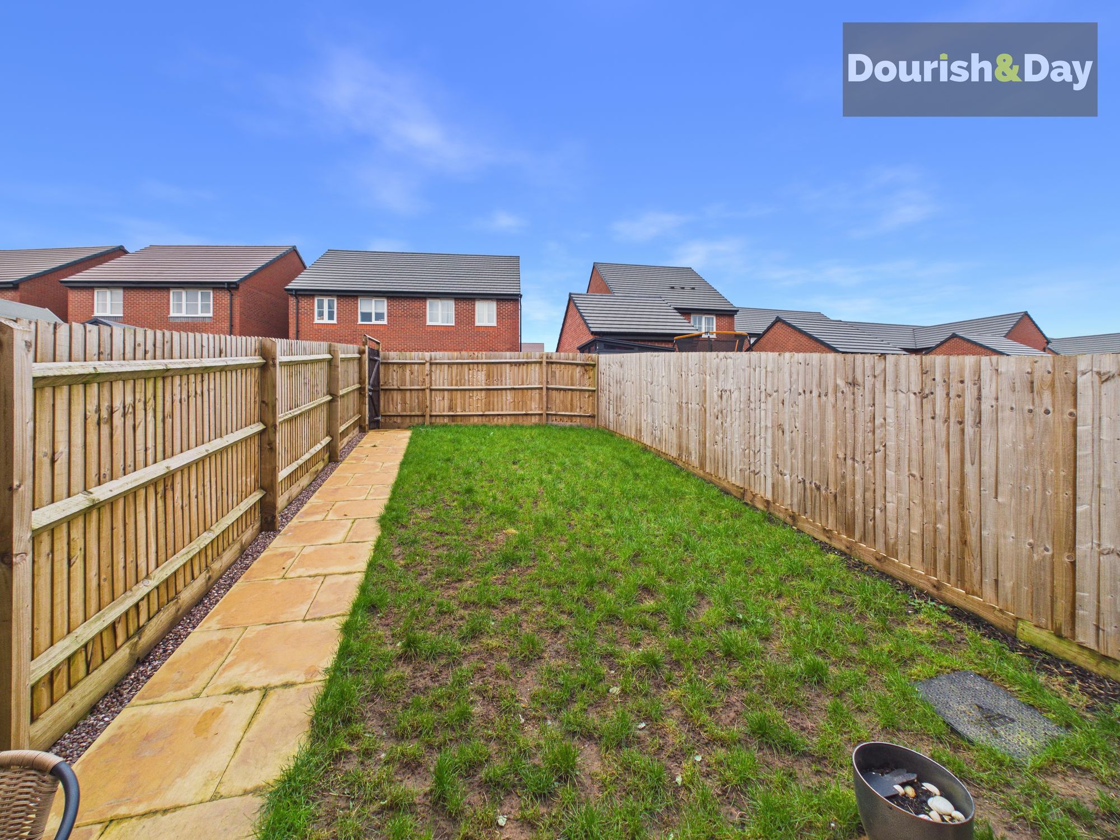
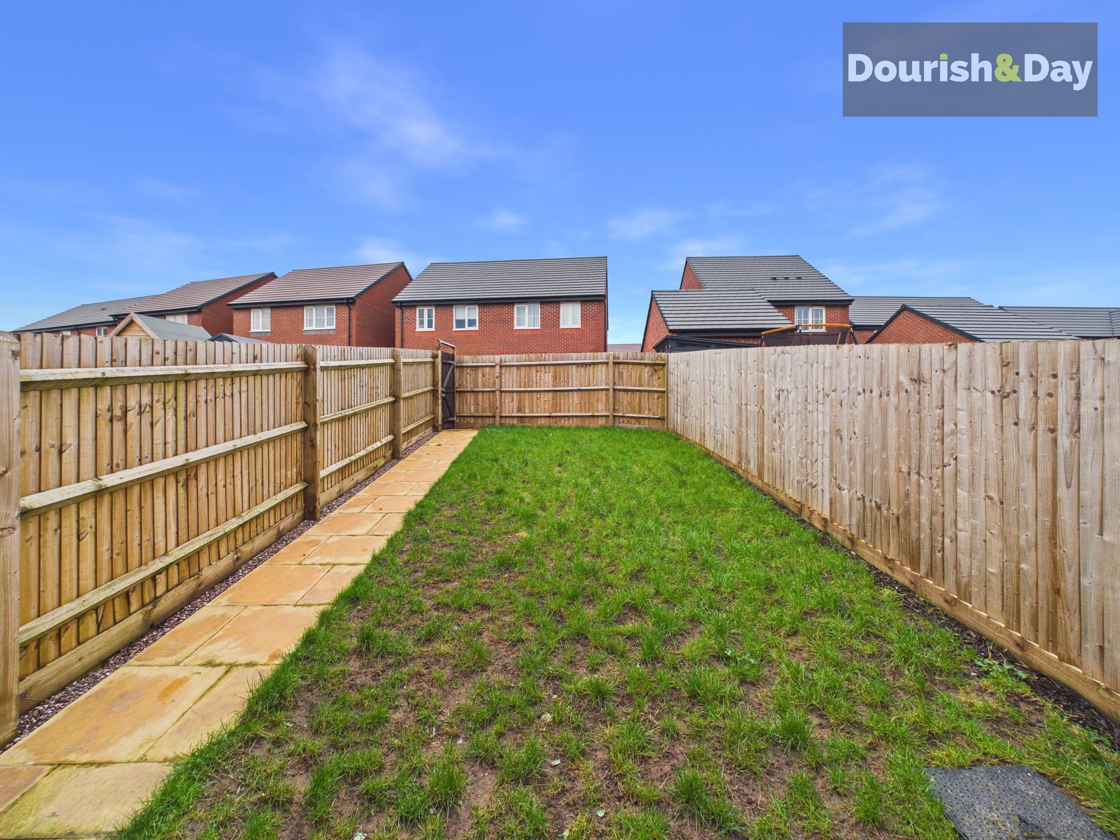
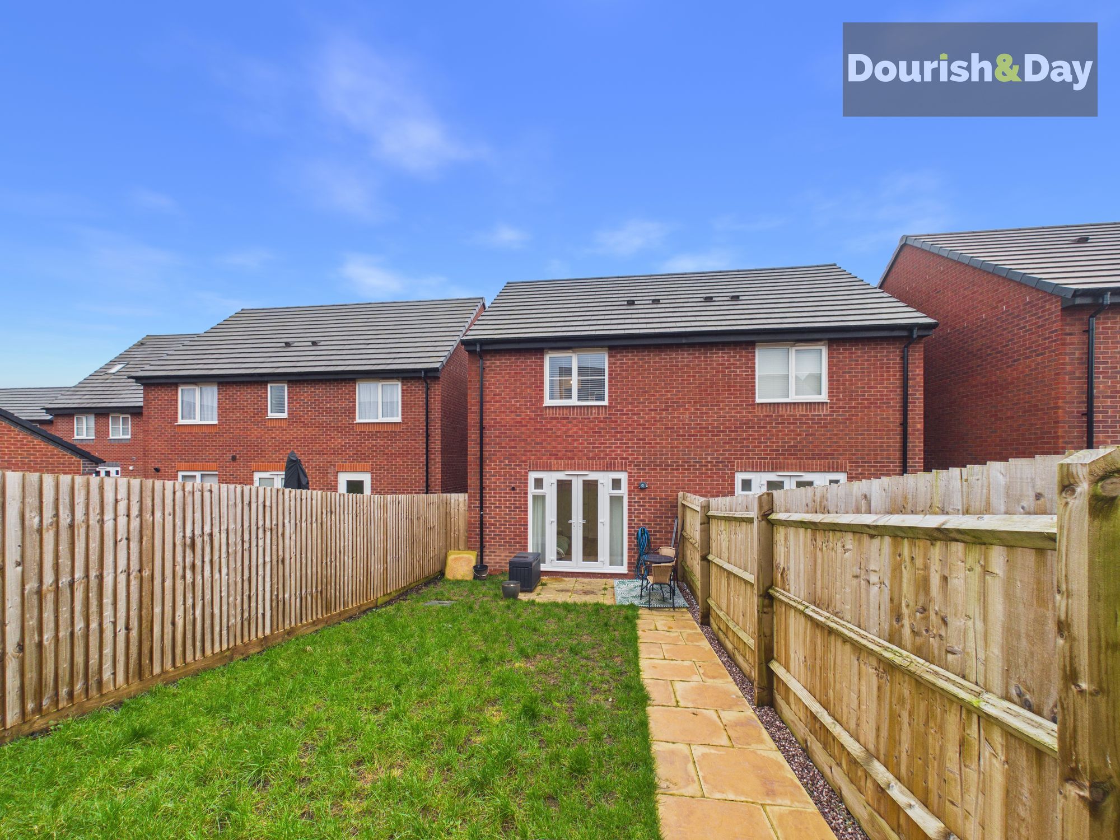
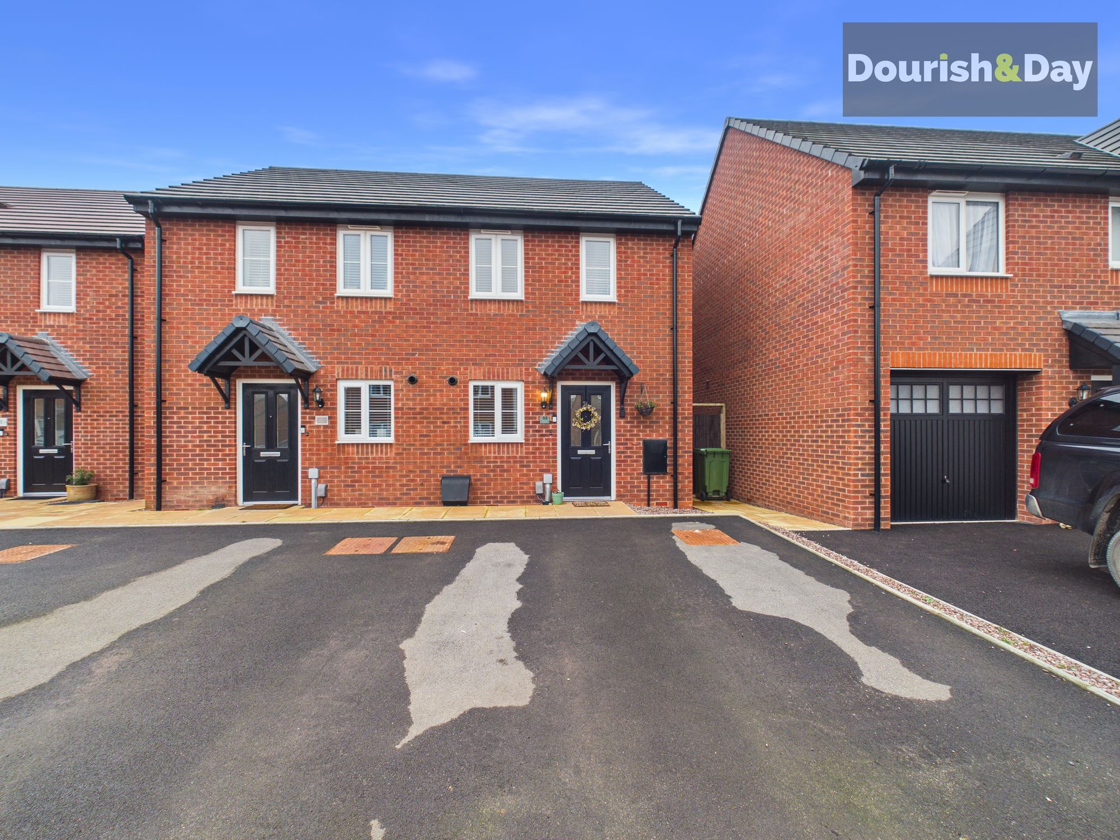
Externally, at the front of the property, a tarmacked driveway provides off-road parking for multiple vehicles. A gated side access leads to the rear garden via an alleyway running alongside the neighbouring property. The rear garden is fully enclosed and predominantly laid to lawn. It also features a paved patio seating area and a pathway leading to the side gate, which provides access to the front of the property via the alleyway.
A superb starter home in a thriving community location - early viewing is highly recommended.
Entrance Hallway-
Guest WC-
Kitchen-
Living / Dining Room-
First Floor Landing-
Bedroom One-
Bedroom Two-
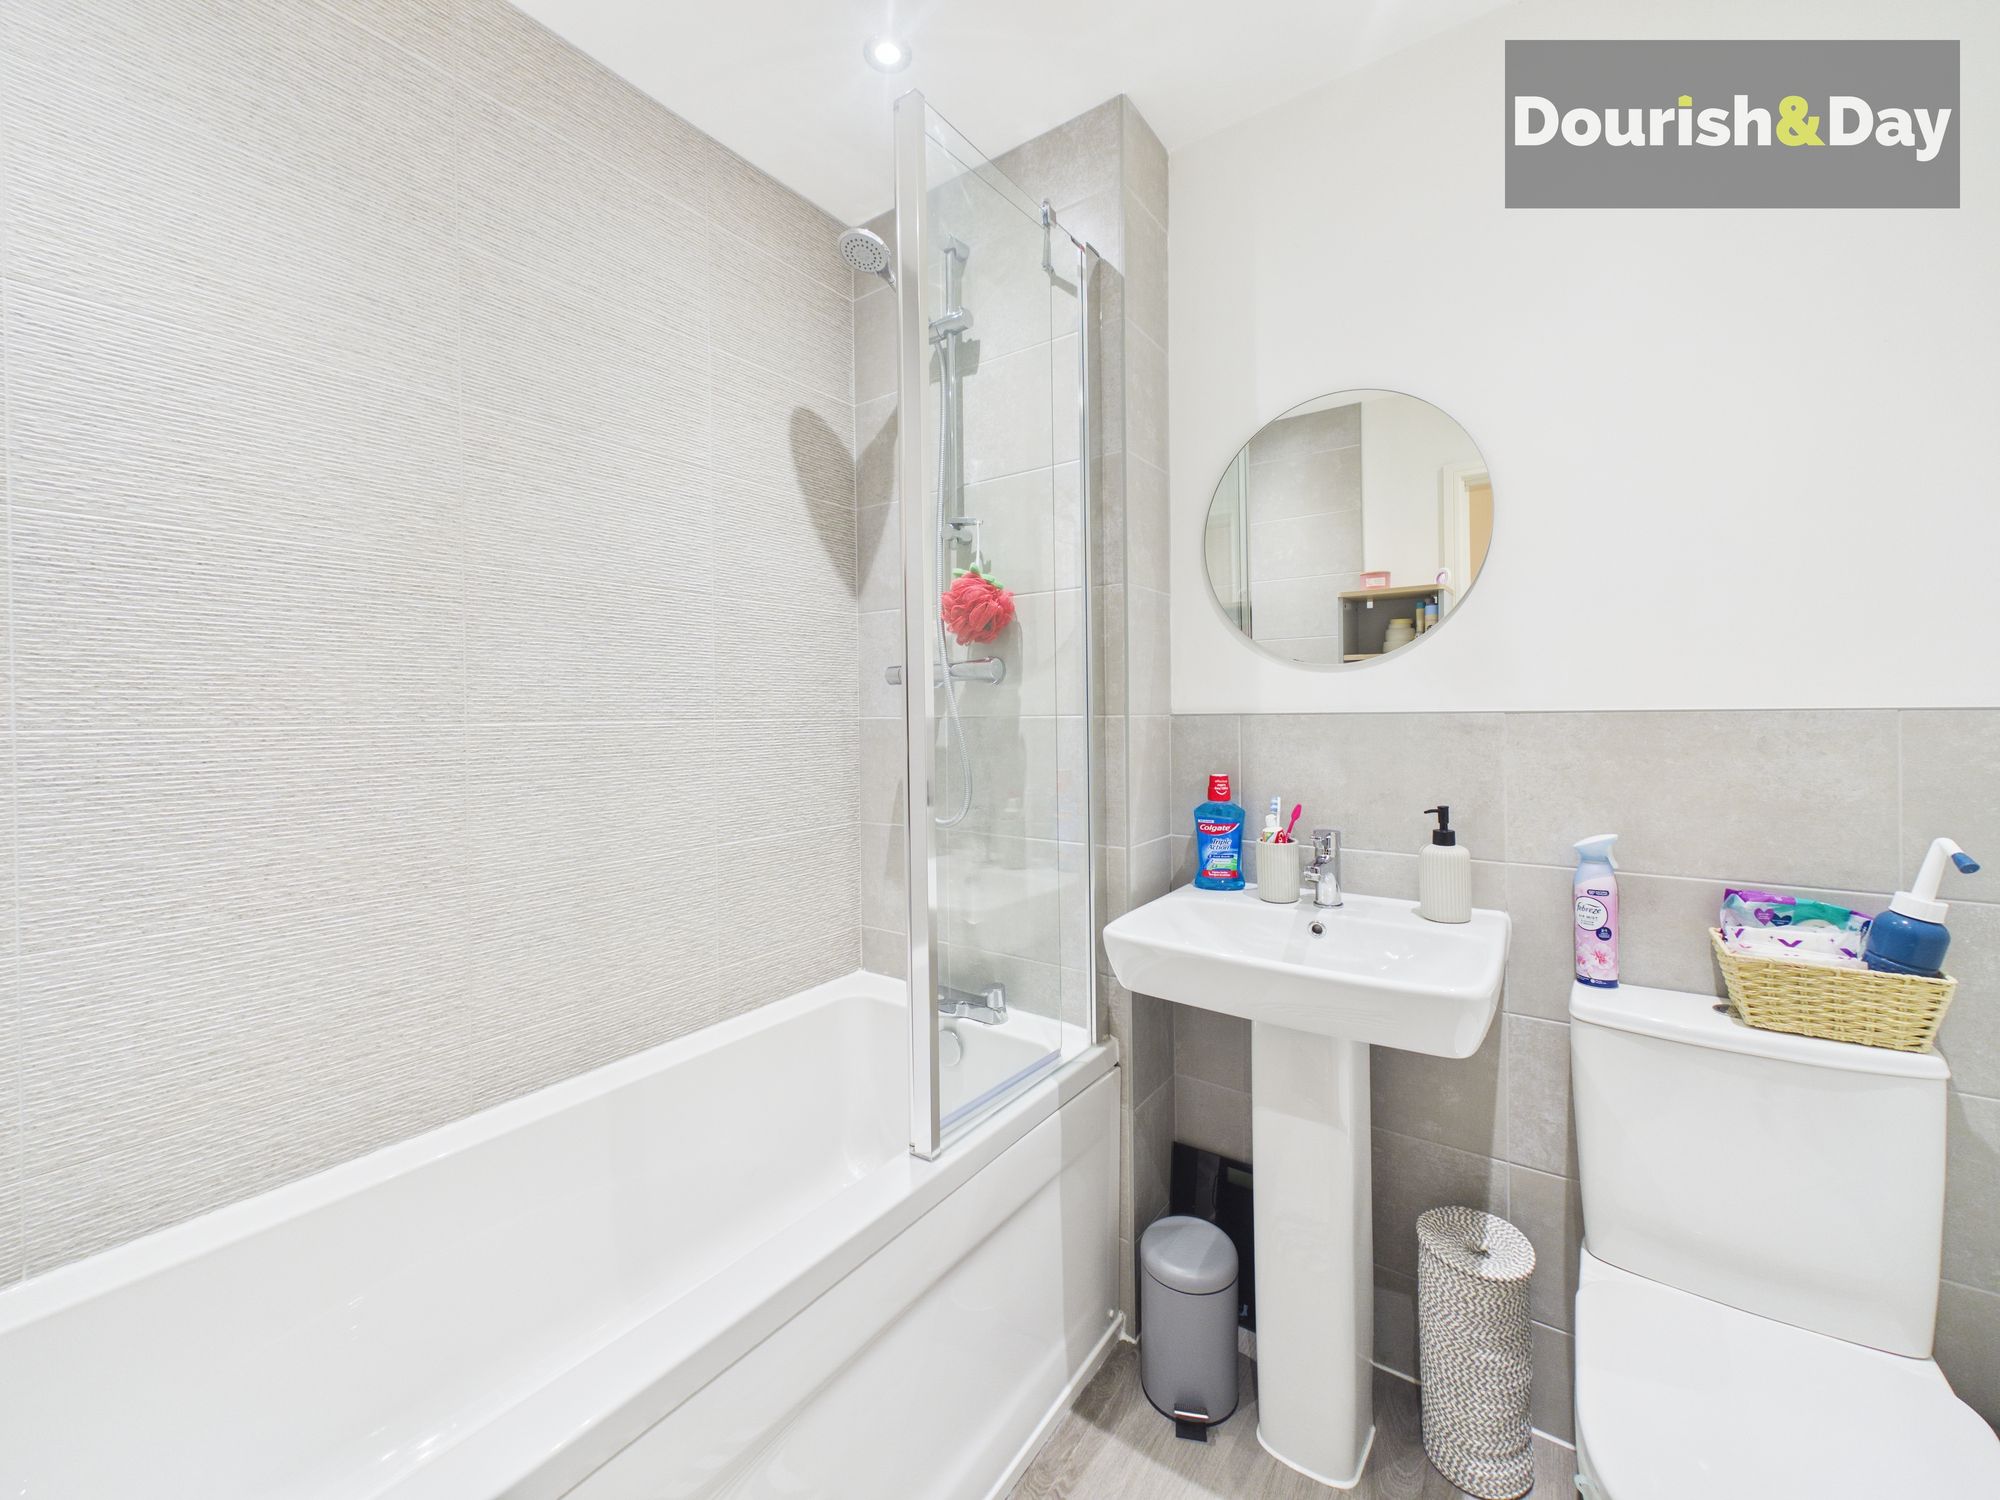
Family Bathroom-
Anti-Money Laundering & ID ChecksOnce an offer is accepted on a property marketed by Dourish & Day estate agents we are required to complete ID verification checks on all buyers and to apply ongoing monitoring until the transaction ends. Whilst this is the responsibility of Dourish & Day we may use the services of MoveButler or Guild365, to verify Clients’ identity. This is not a credit check and therefore will have no effect on your credit history. You agree for us to complete these checks, and the cost of these checks is £45.00 inc. VAT per buyer. This is paid in advance, when an offer is agreed and prior to a sales memorandum being issued. This charge is non-refundable.
Front Garden
At the front of the property, a tarmacked driveway provides off-road parking for multiple vehicles. A gated side access leads to the rear garden via an alleyway running alongside the neighbouring property.
Rear Garden
The rear garden is fully enclosed and predominantly laid to lawn. It also features a paved patio seating area and a pathway leading to the side gate, which provides access to the front of the property via the alleyway.
Further details
- Status: Available
- Size: 592.02 sq ft (55 sq m)
- Overall plot size: 1528.48 sq ft
- Council tax band: B
- Tenure: Freehold
- Parking spaces: Driveway
- Outside spaces: Front Garden, Rear Garden
- Reference: 700626
