
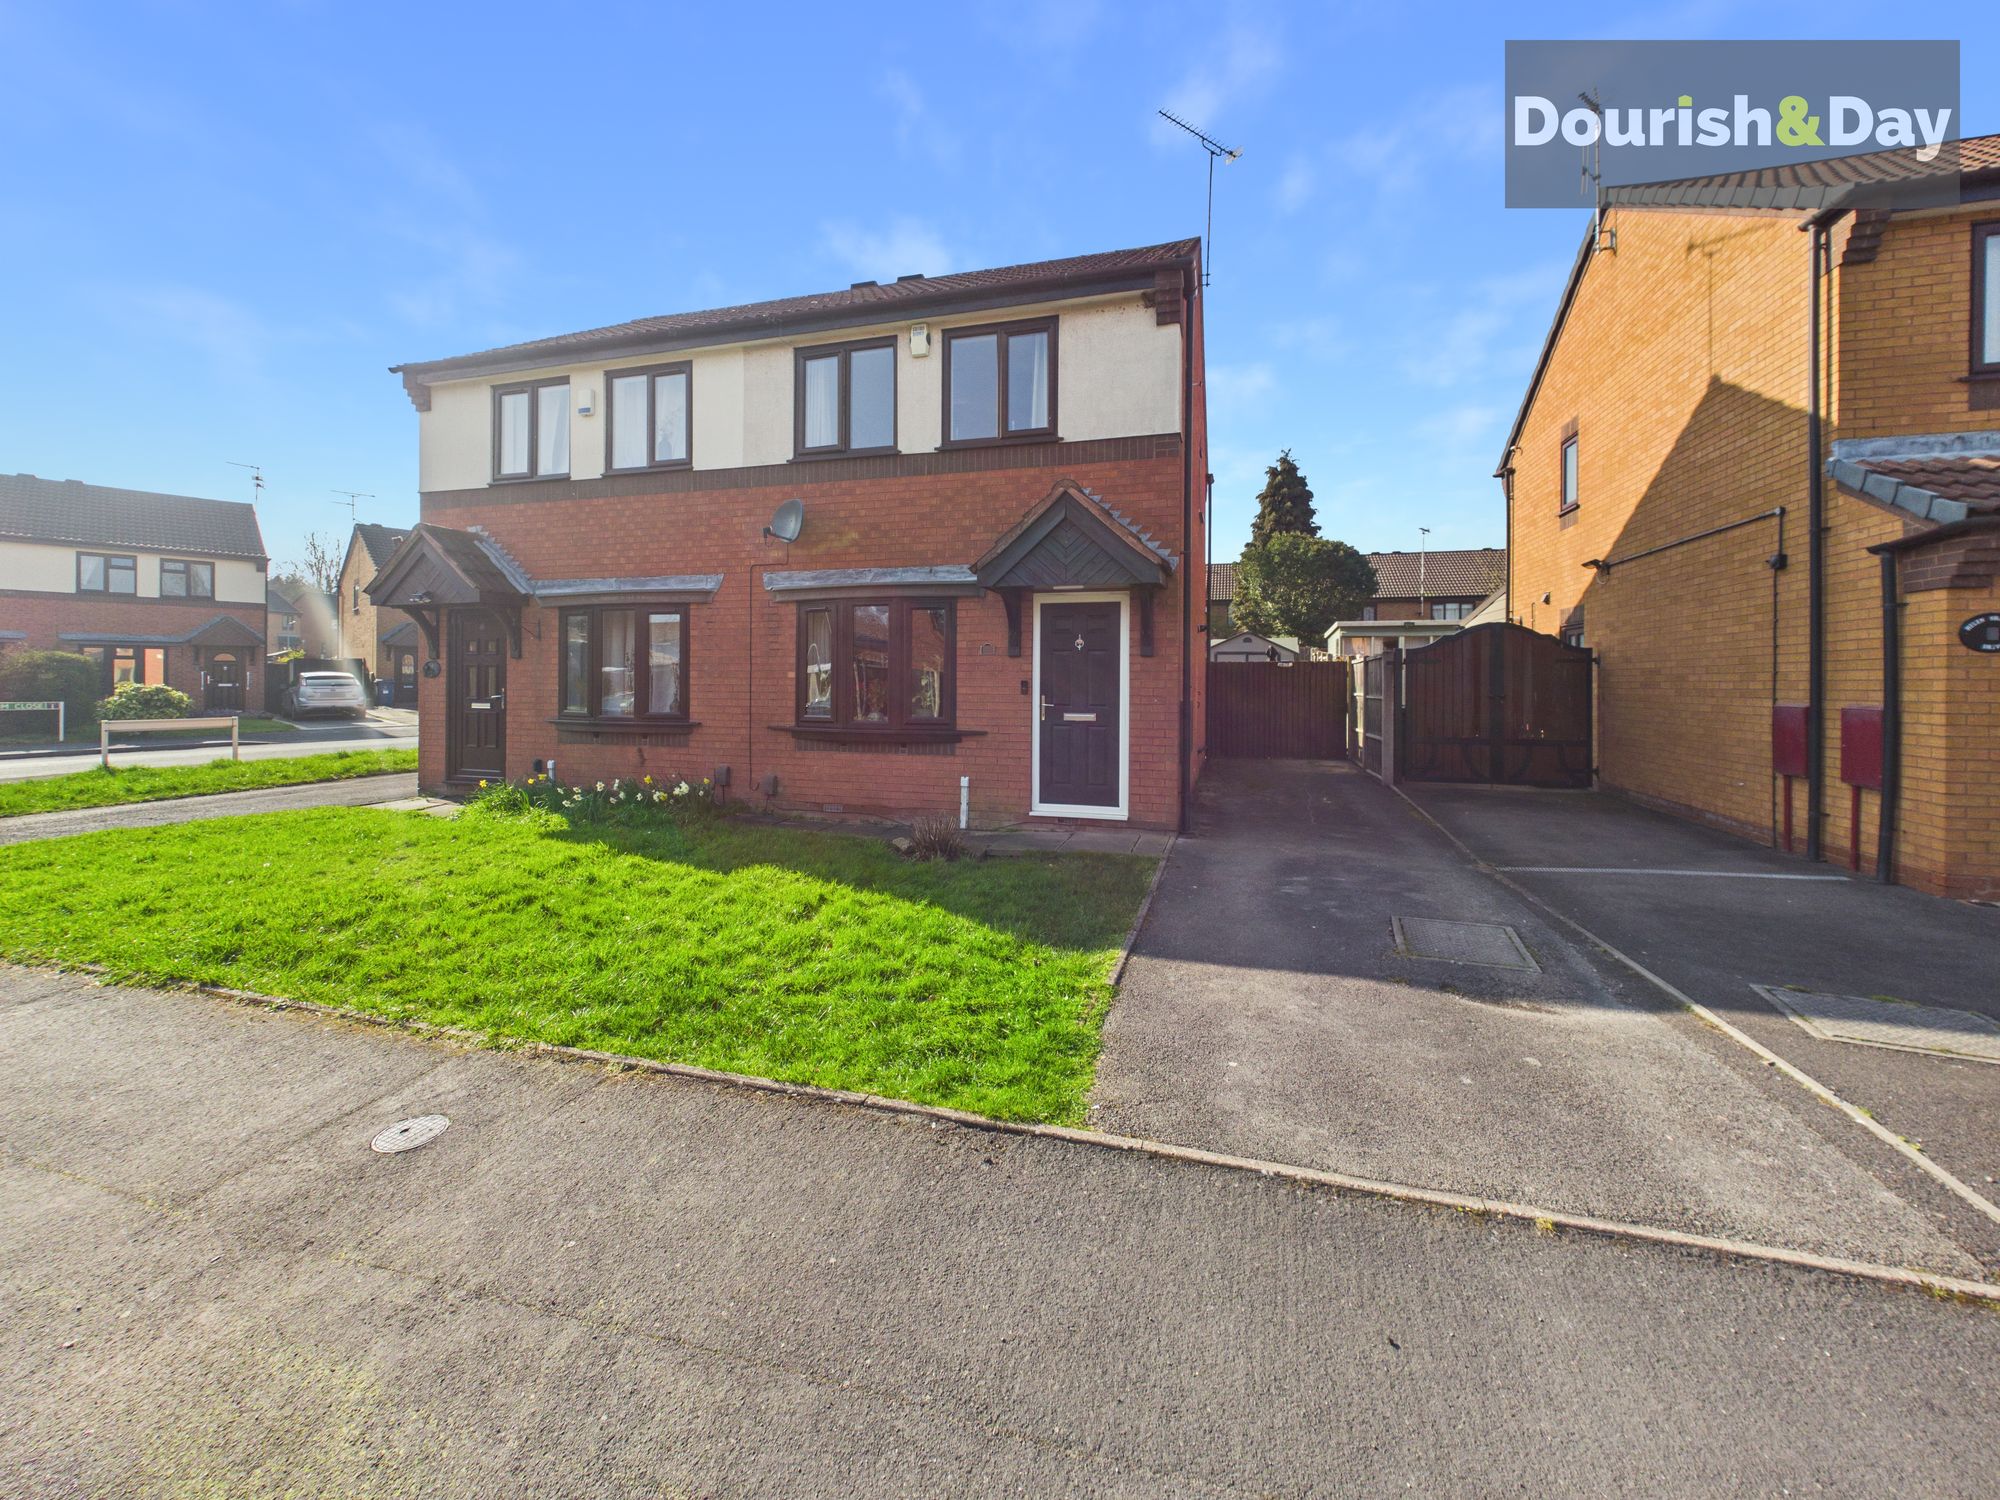
2 bed semi-detached house for sale in Helen Sharman Drive, Stafford, ST16
Offers over £190,000
Key features
- Driveway parking for two vehicles
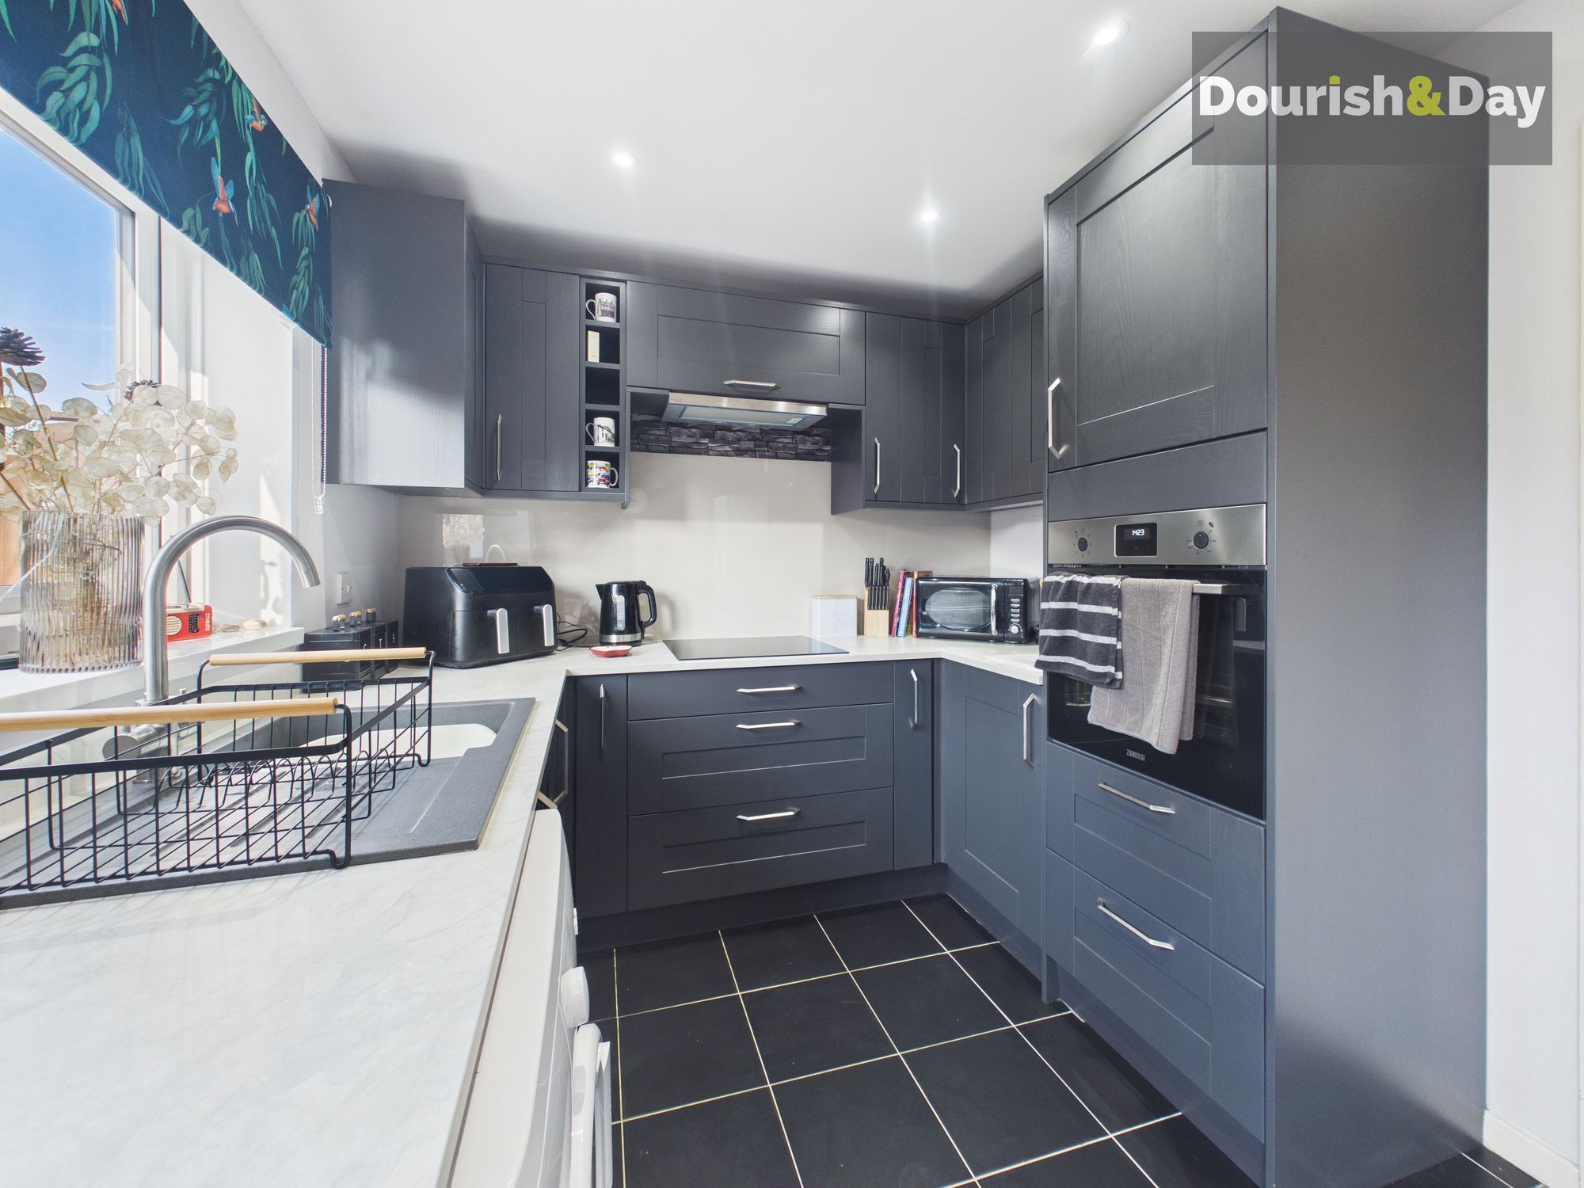
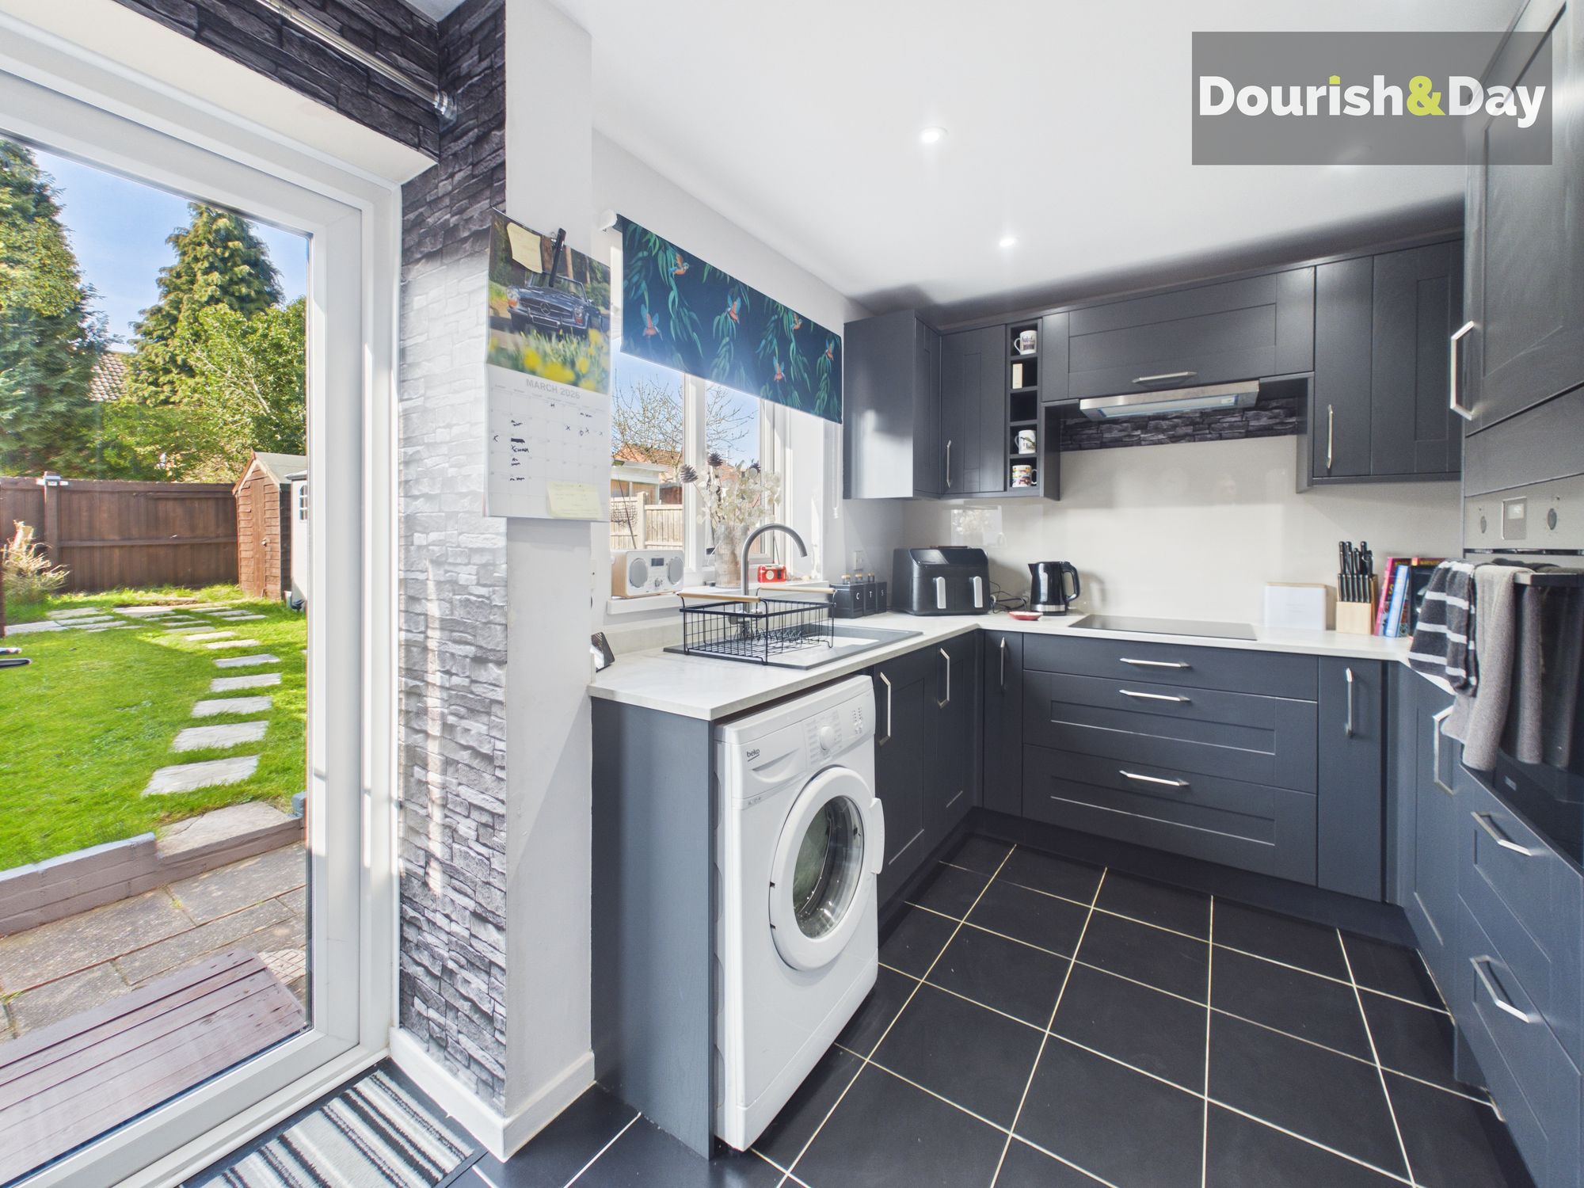
- Recently fitted modern kitchen
- Bright lounge with under-stairs storage
- Kitchen/diner with garden access
- Double doors opening onto the garden
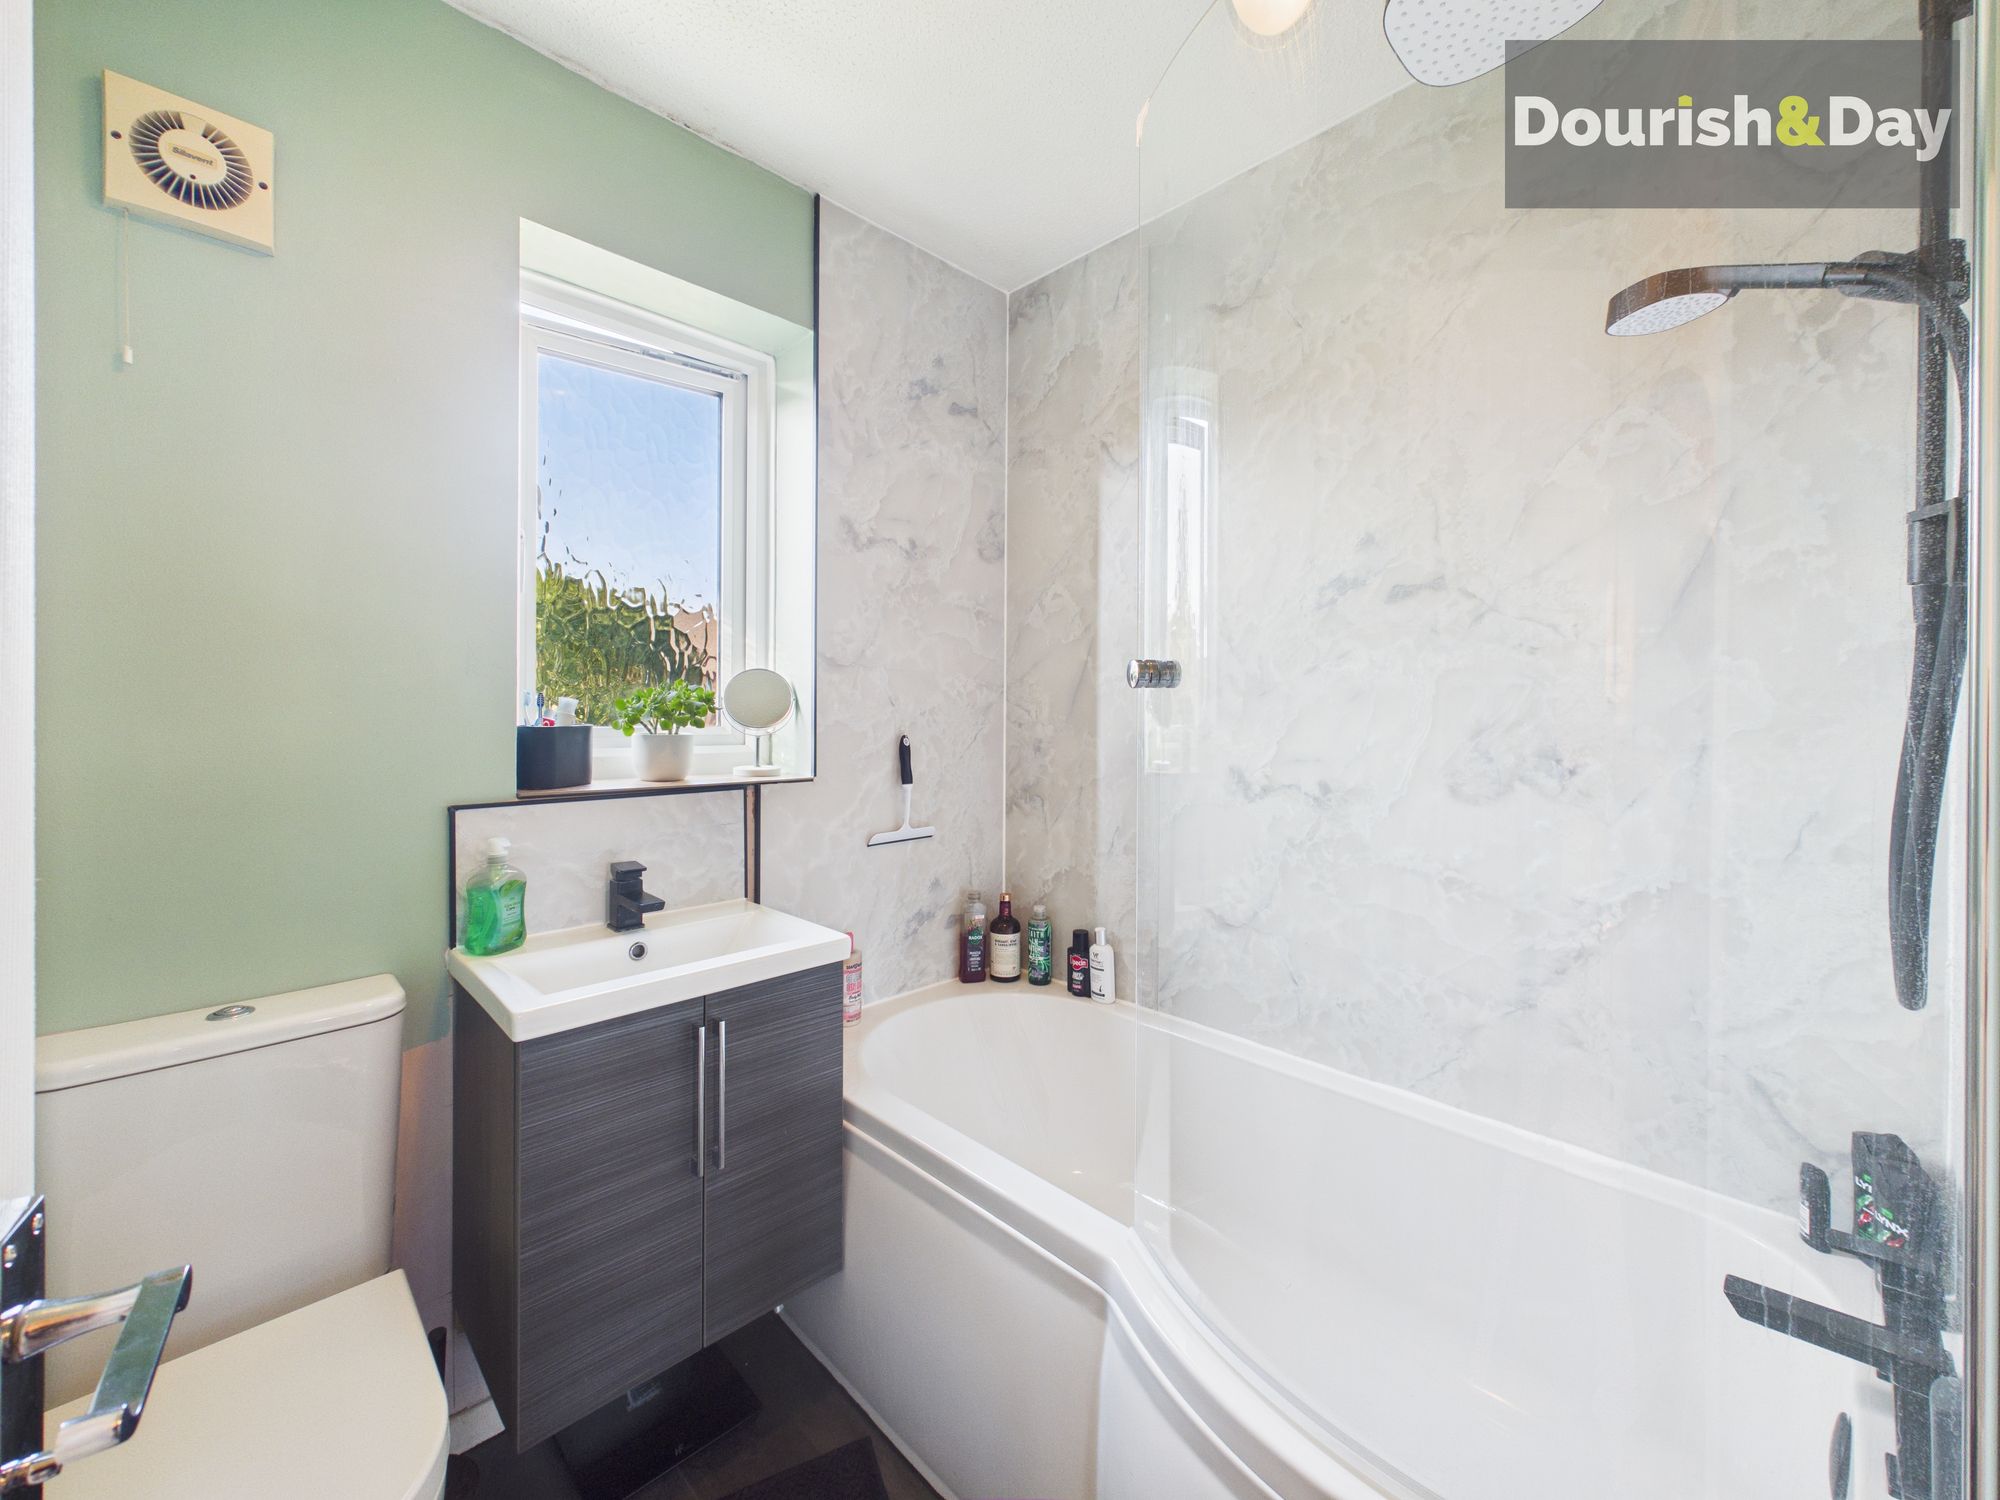
- Recently updated shower room
Virtual Tour
Virtual Tour
Call us 9AM - 9PM -7 days a week, 365 days a year!
Sharman up your life a little. With a smart layout, modern kitchen and a garden ready to be enjoyed, this two-bedroom semi on Helen Sharman Drive is all about easy, everyday living.
Helen Sharman Drive sits in a popular Stafford location with good access to local amenities, schools and commuter links, making it a great option for first-time buyers, downsizers or professionals alike.
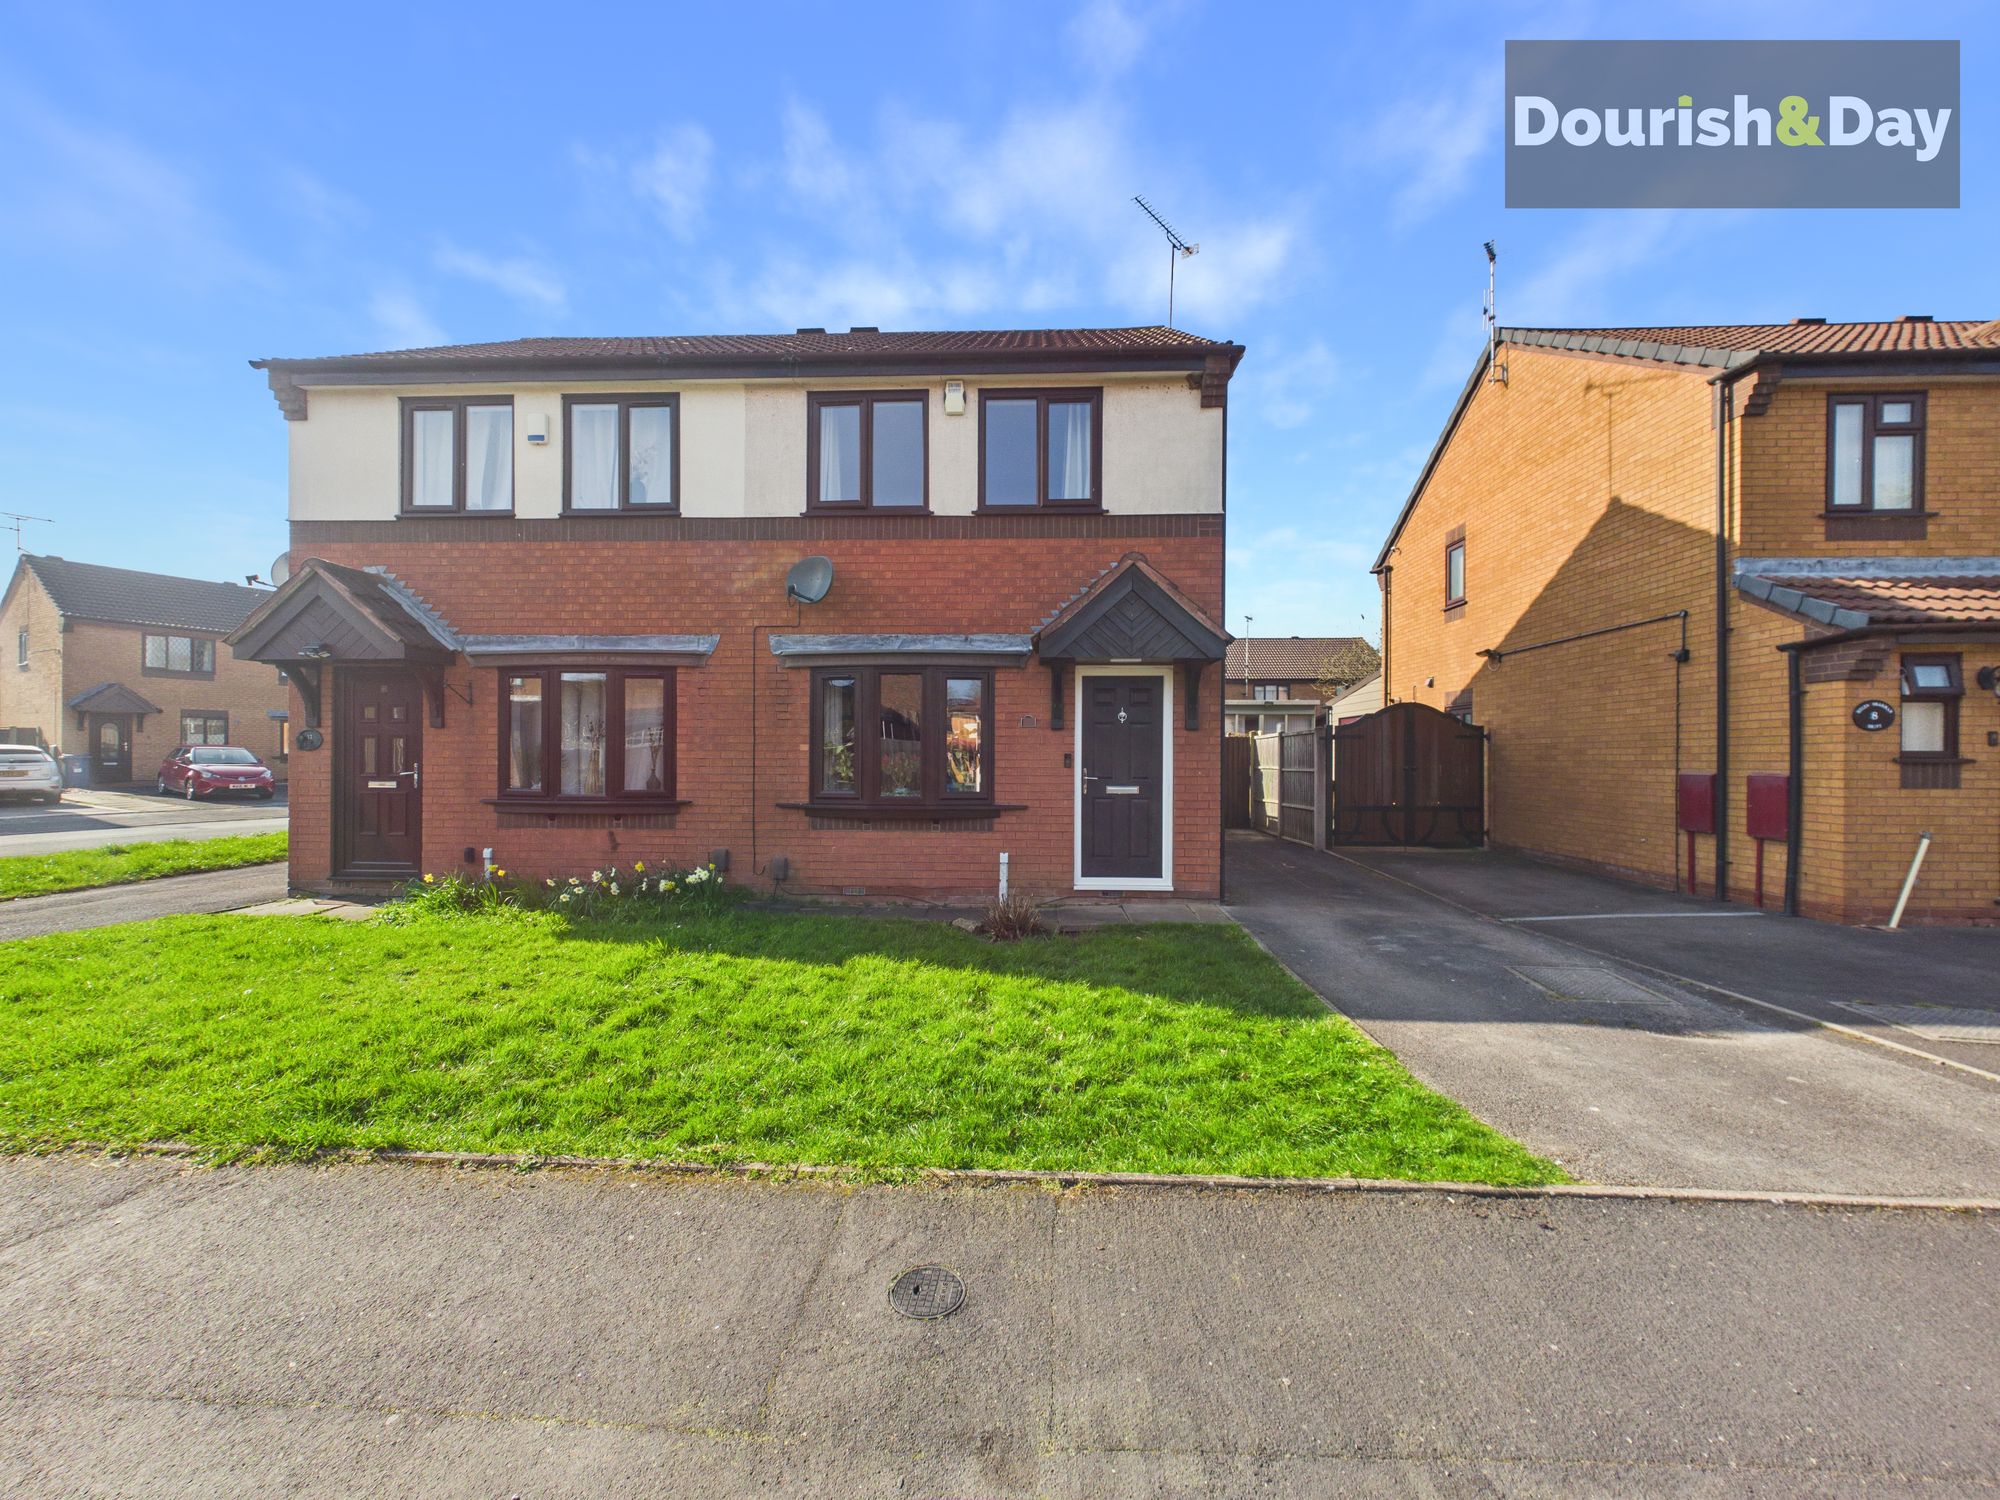
The property is approached via a lawned frontage, with a driveway to the side providing parking for two vehicles and gated access through to the rear garden.
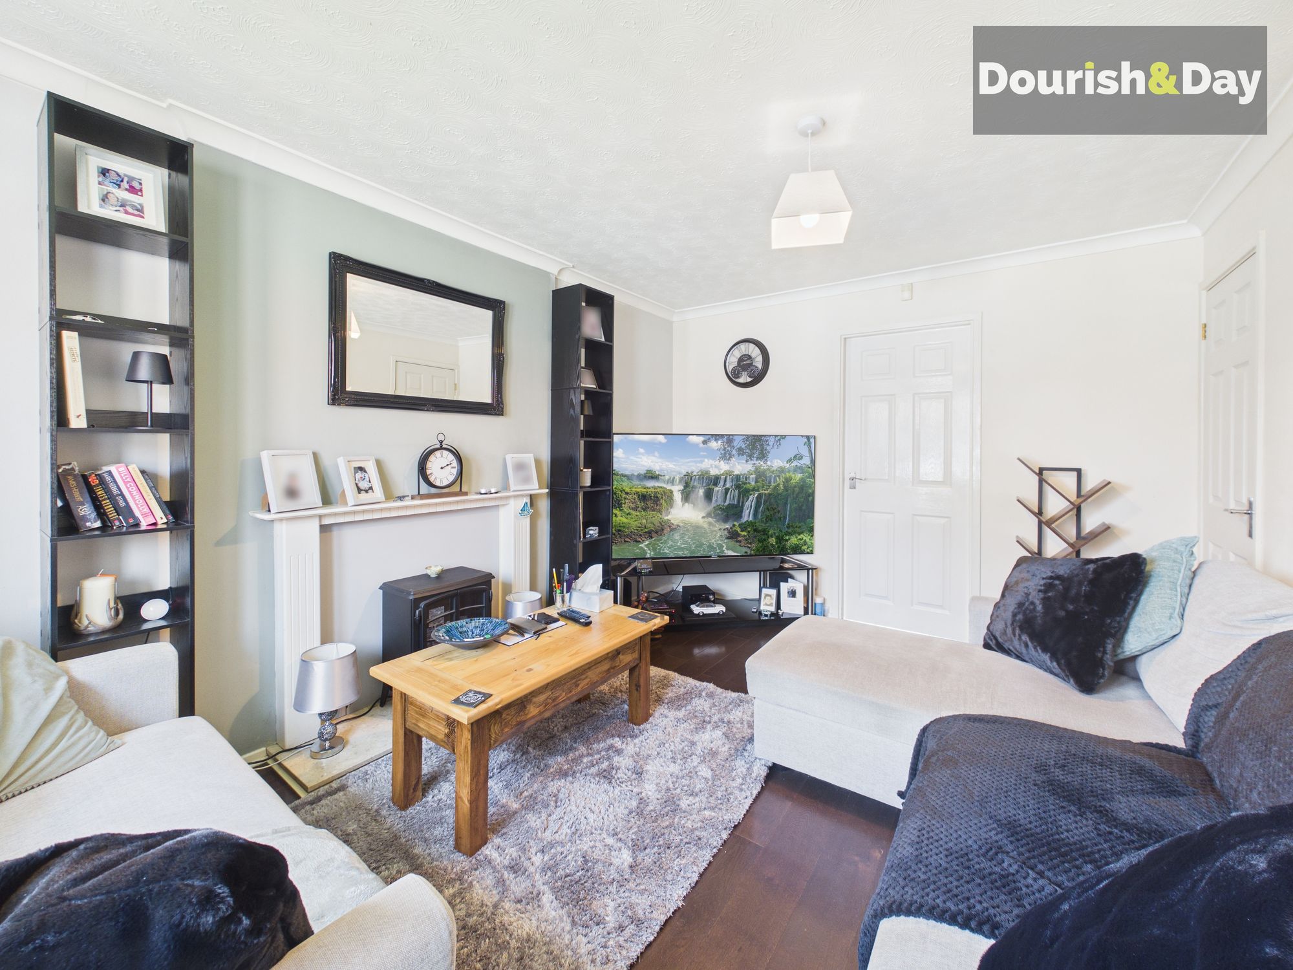
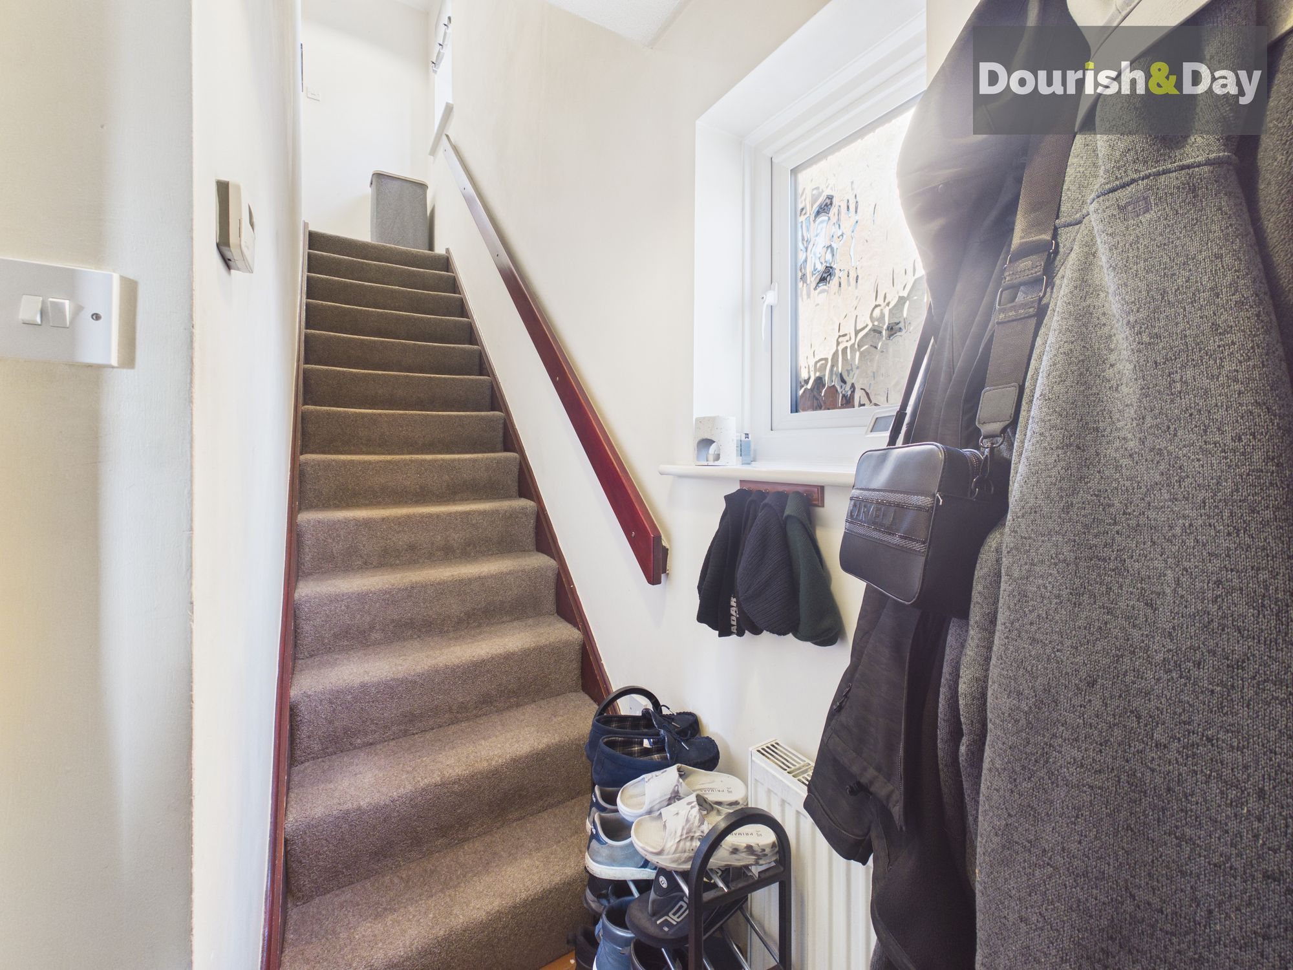
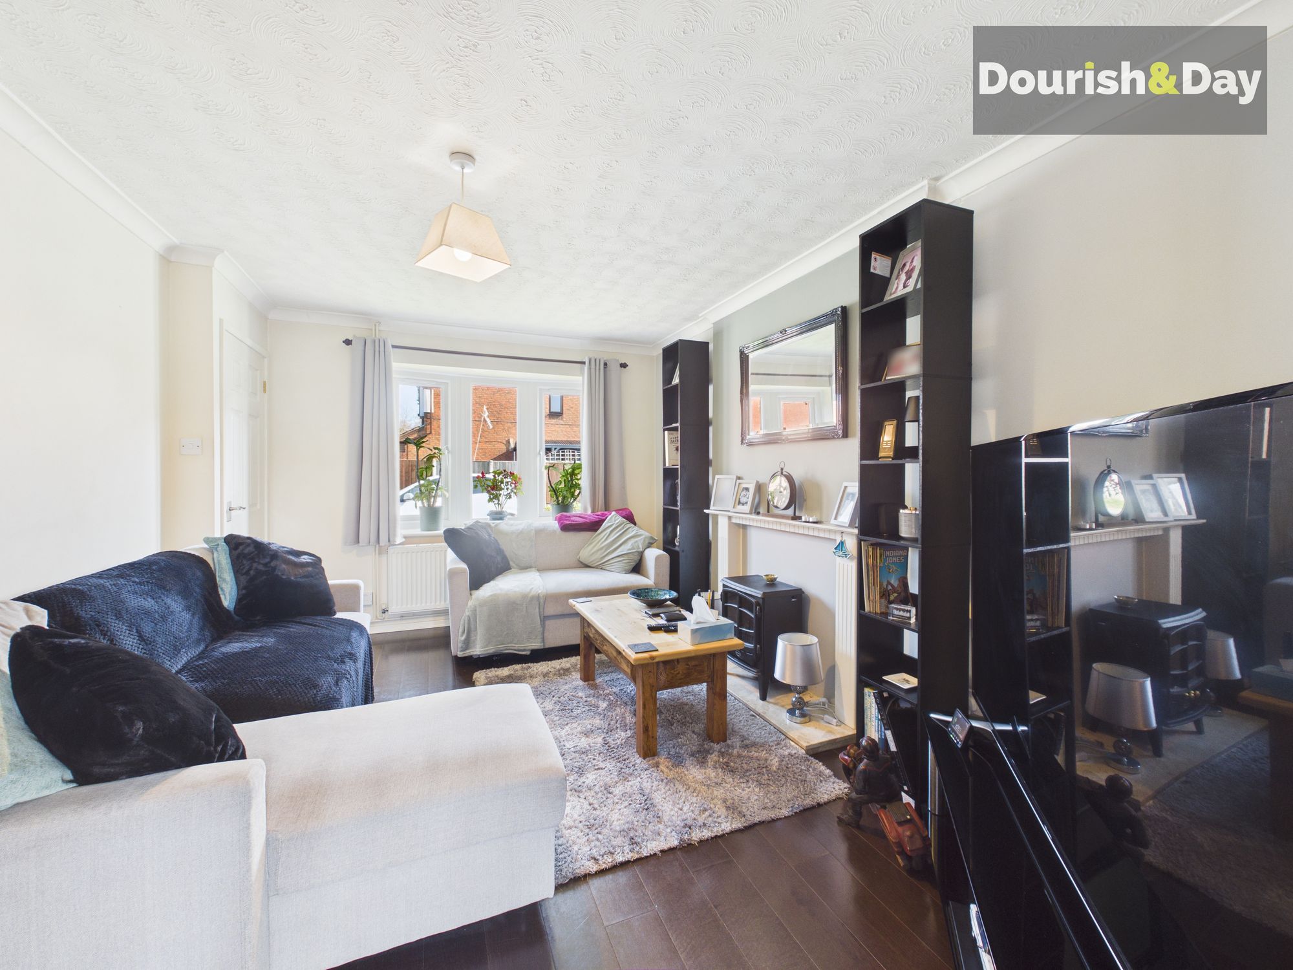
Step inside and the entrance hallway provides access to the stairs rising to the first floor. To the left sits the lounge, a bright and comfortable reception room which also benefits from useful under-stairs storage.
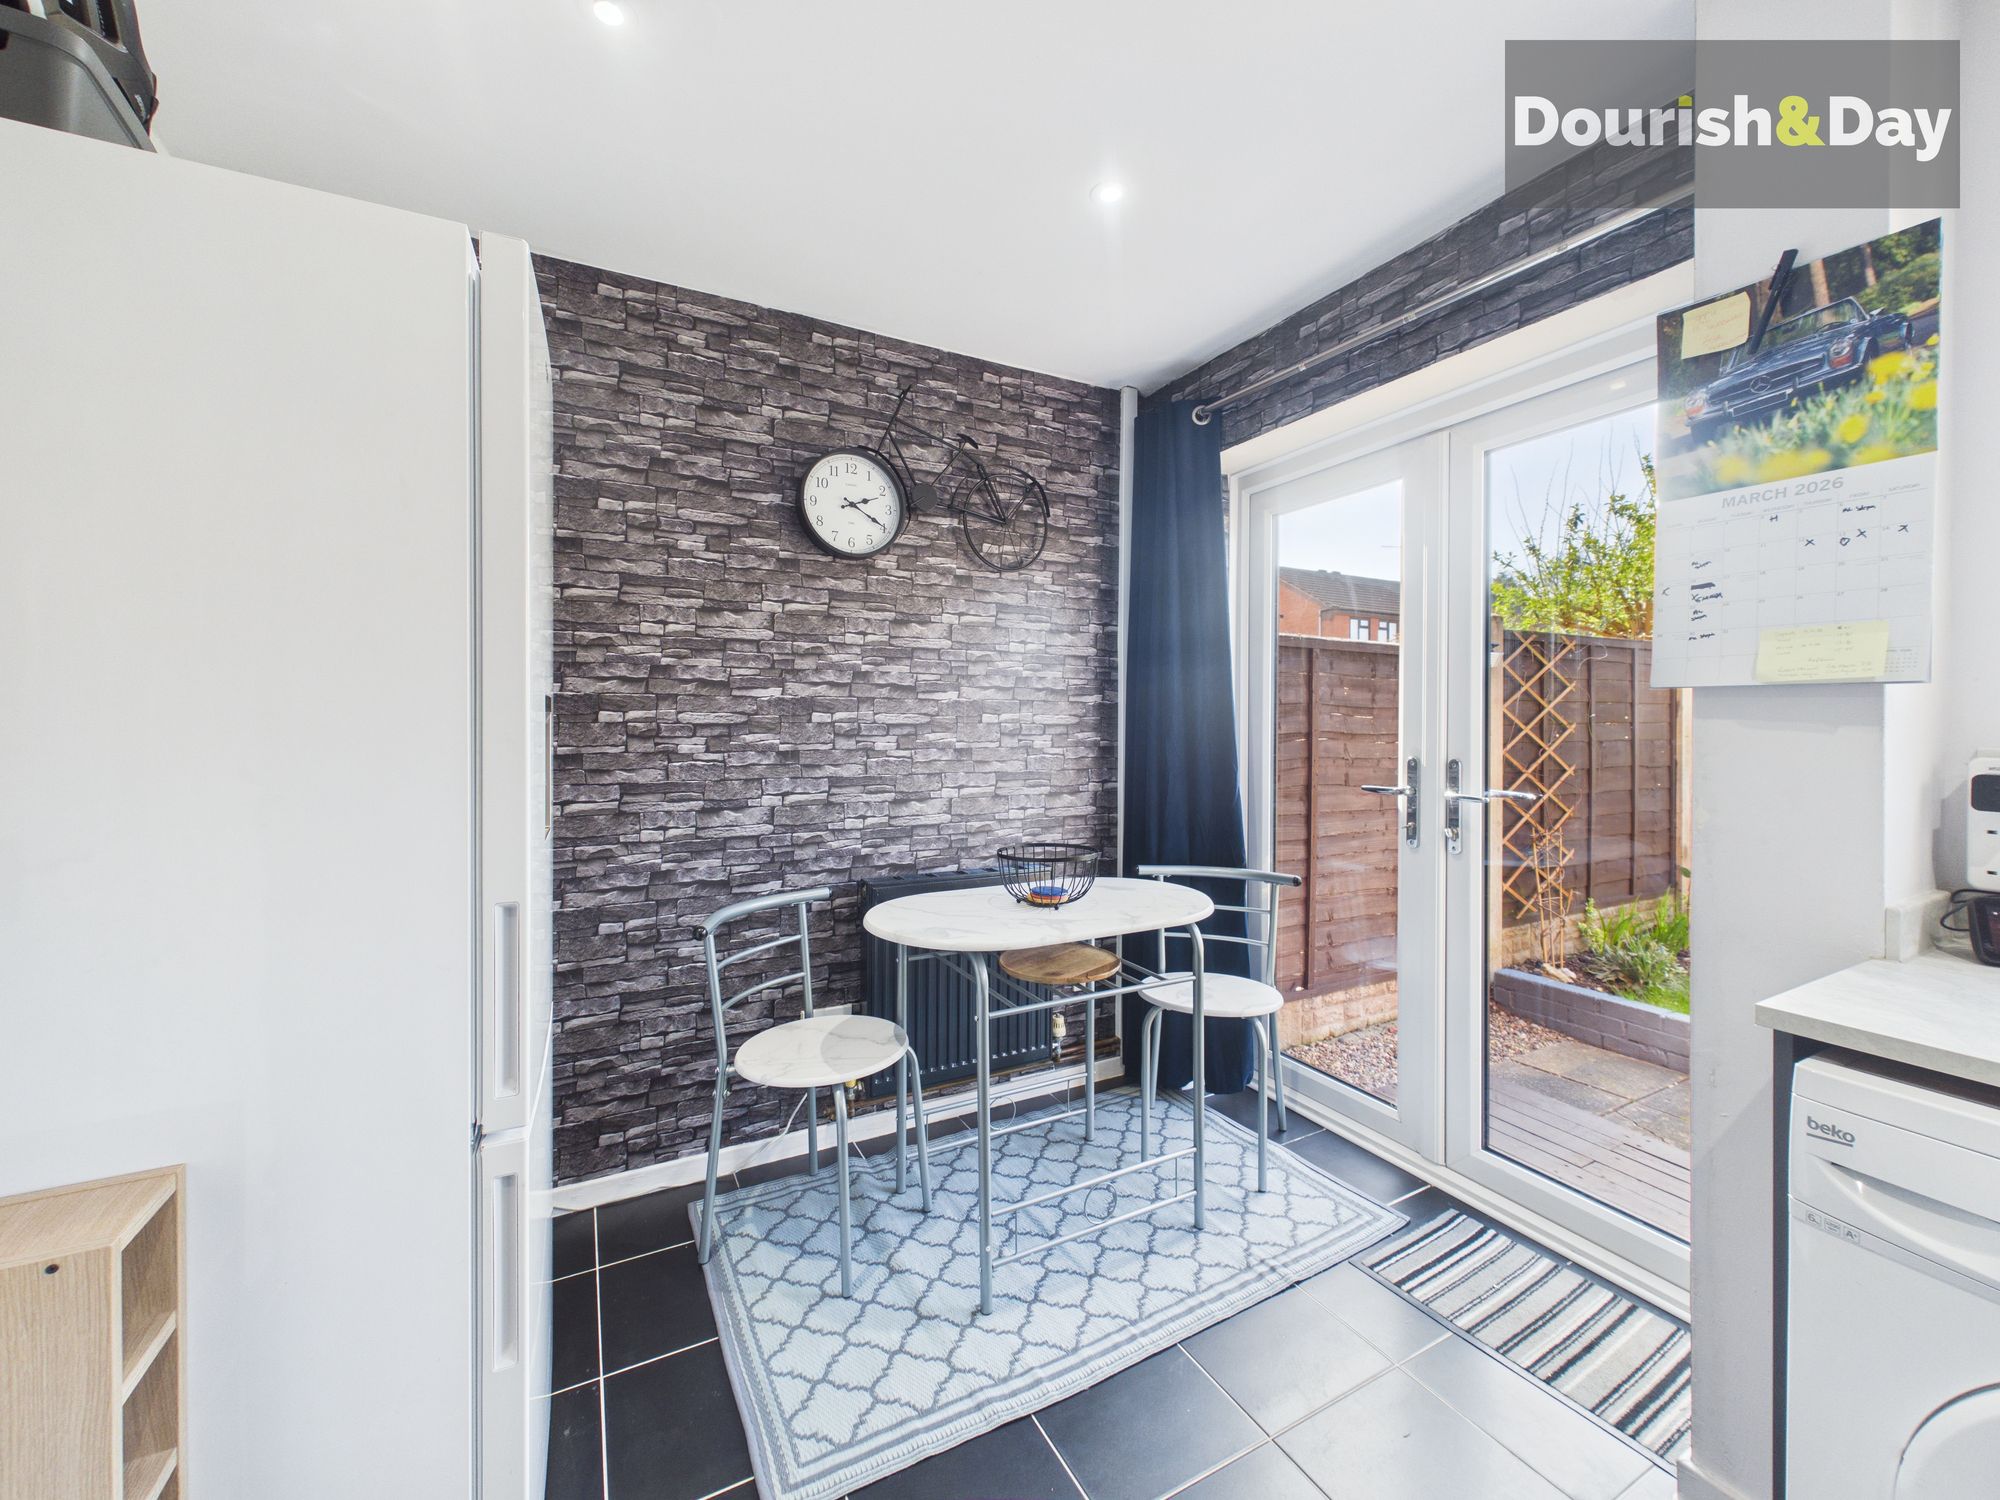
The lounge flows through to the kitchen and dining area positioned at the rear of the property. This space offers room for a small dining table and features a recently fitted kitchen with a modern finish. Appliances include a four-burner electric hob, with space for a freestanding fridge freezer and an under-counter appliance.
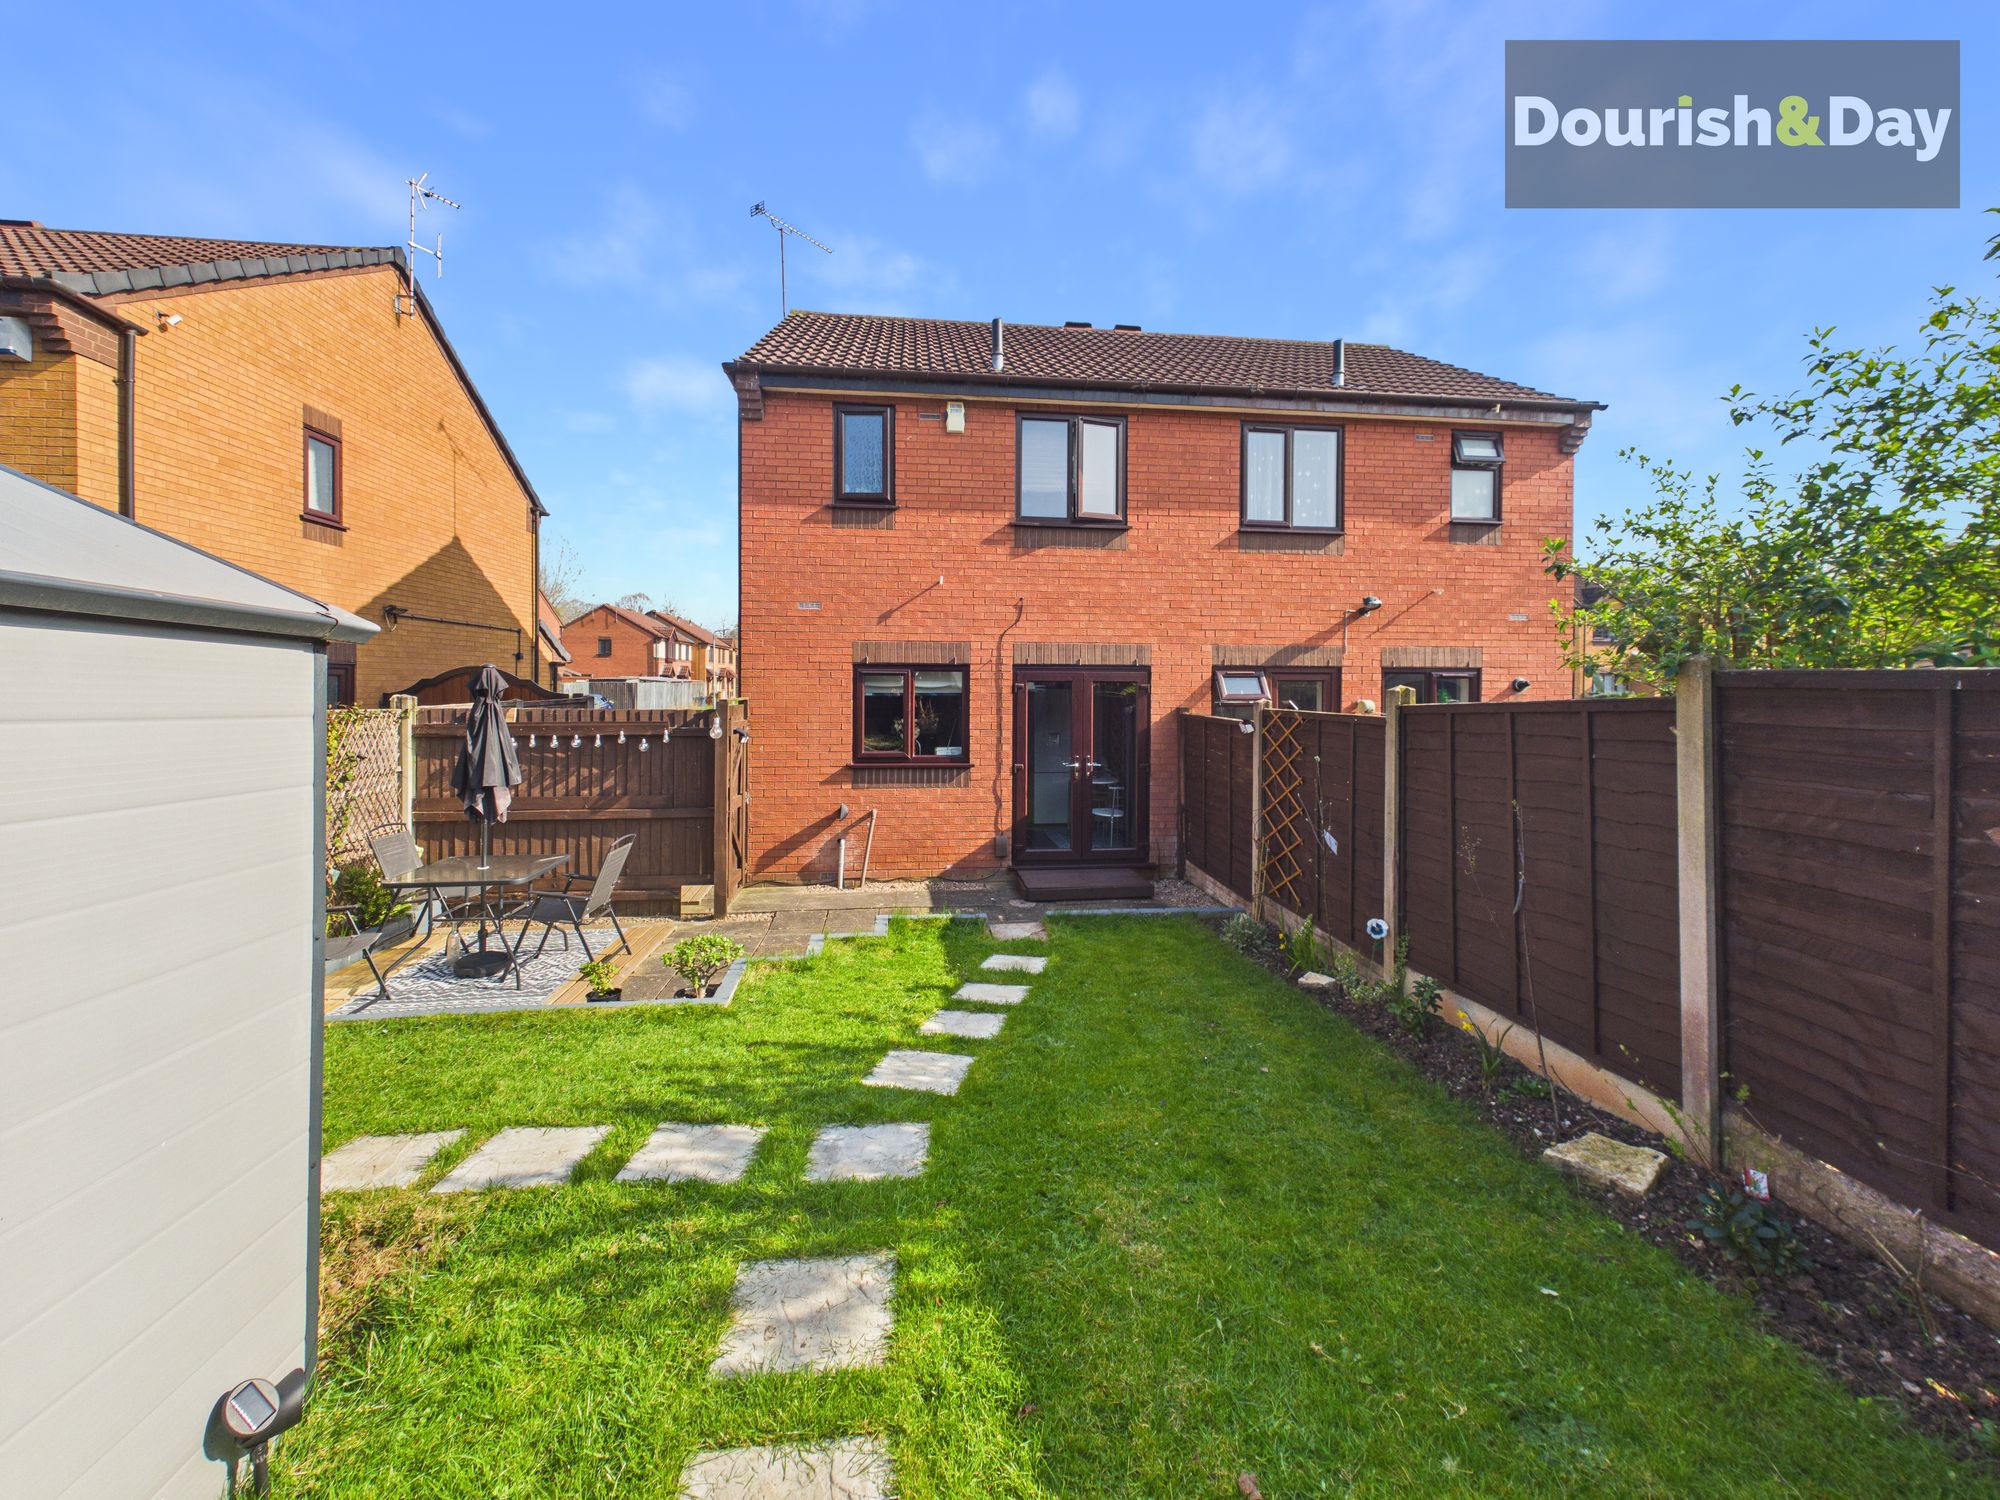
Double doors open directly out onto the garden, allowing natural light to flood the space and creating a seamless connection to the outdoors.
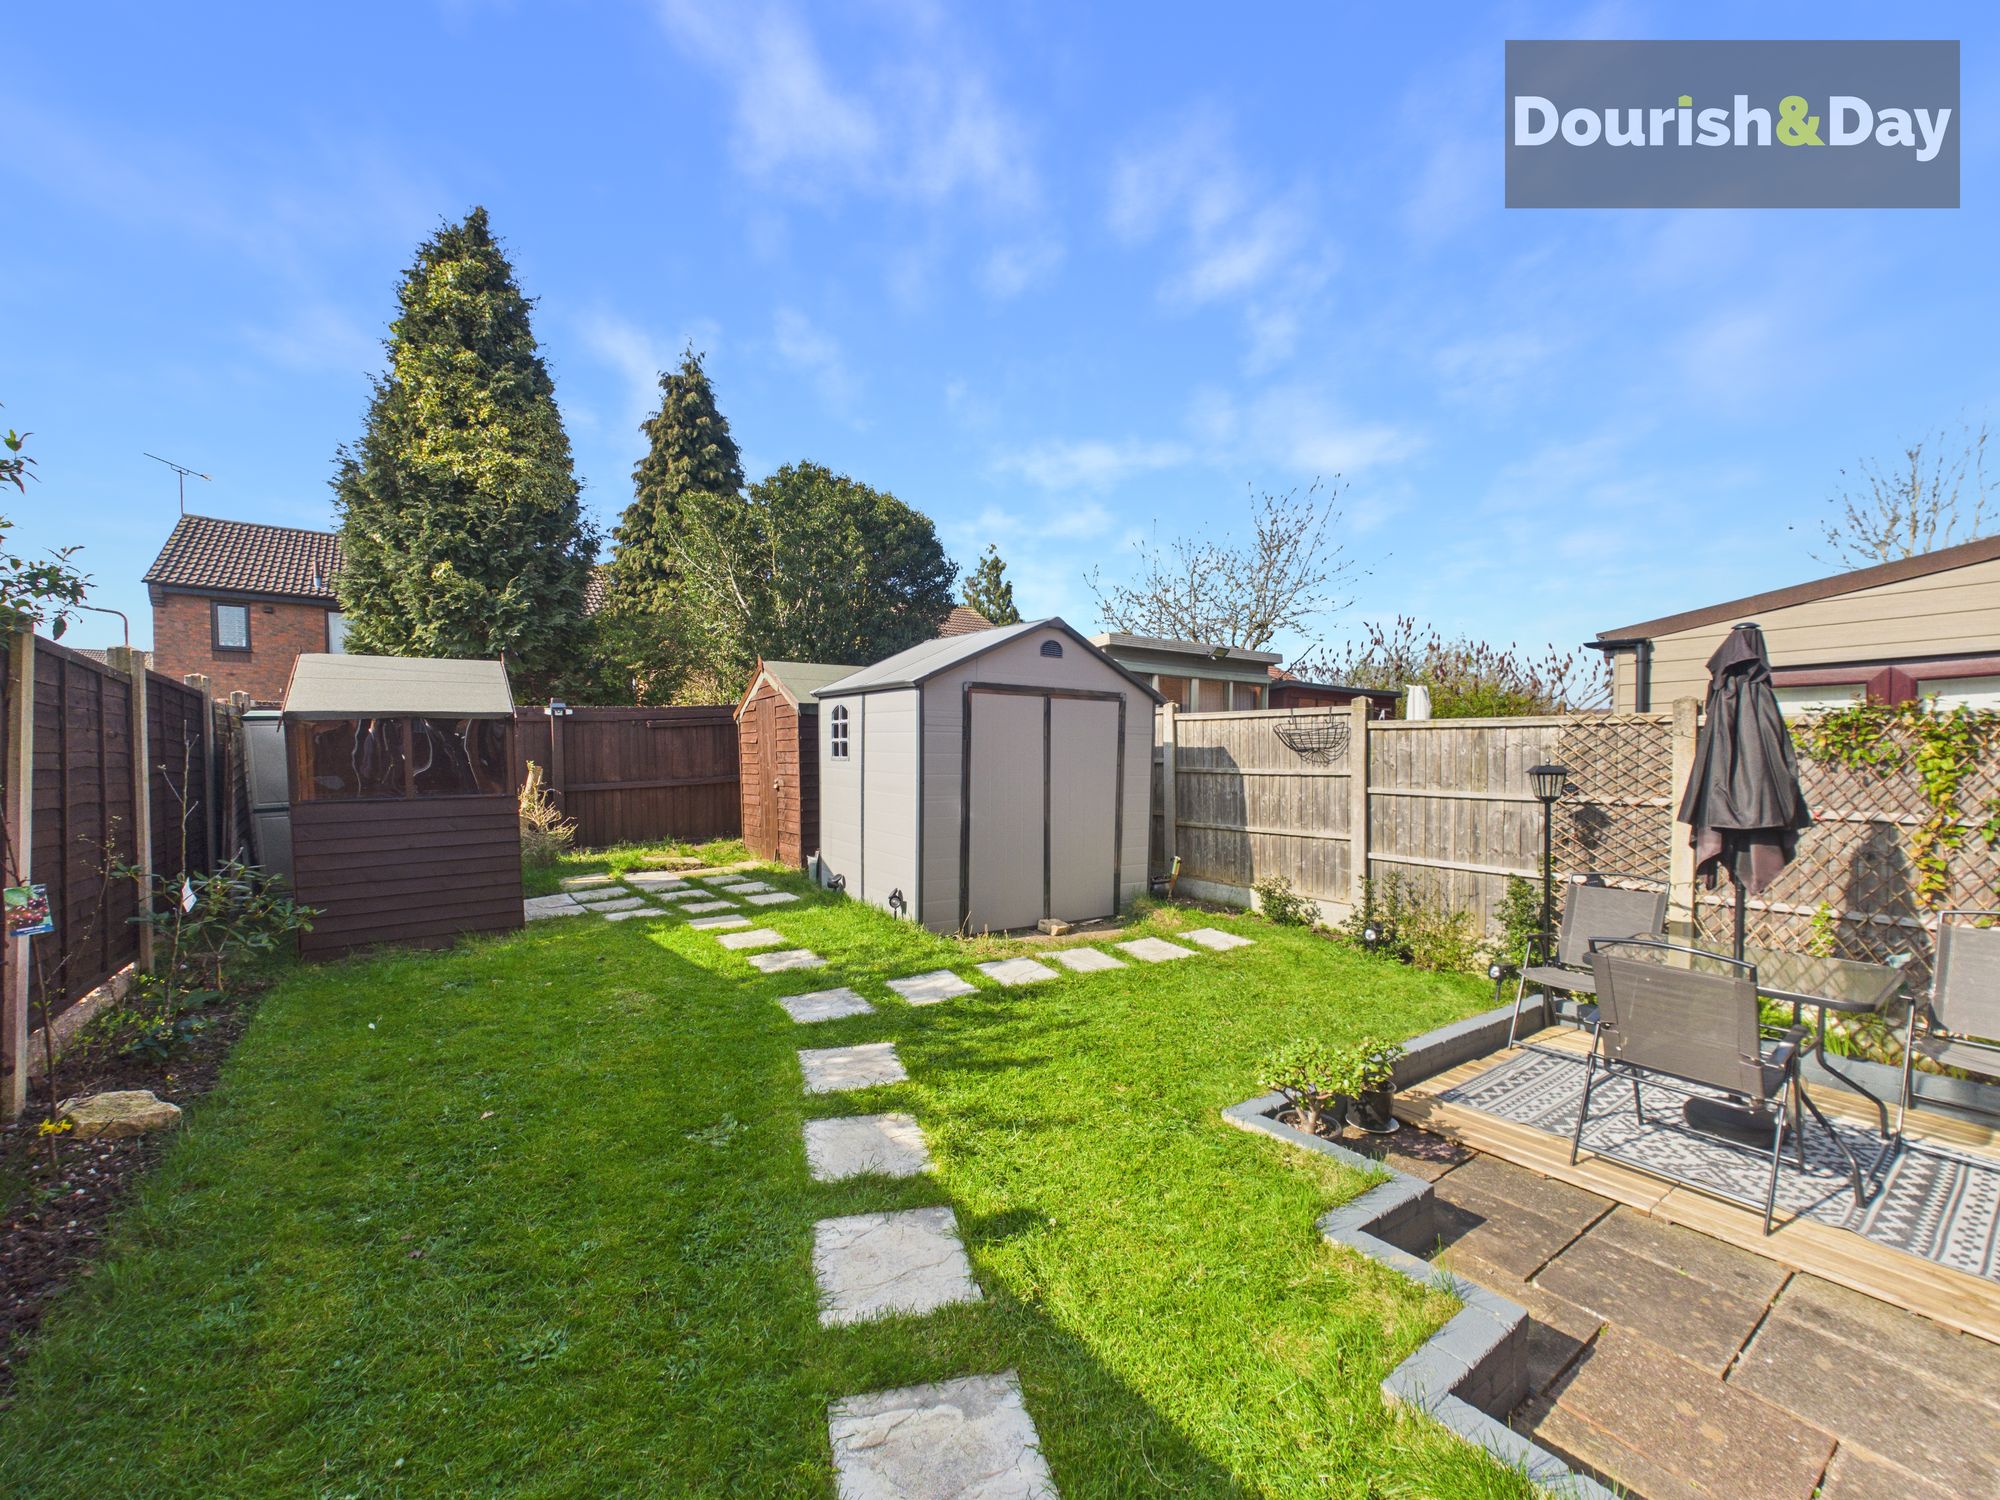
Outside, the rear garden begins with a paved patio area, leading onto a lawned section. A further paved seating area sits to the right, while a pathway runs up the garden toward a couple of useful sheds positioned at the rear.
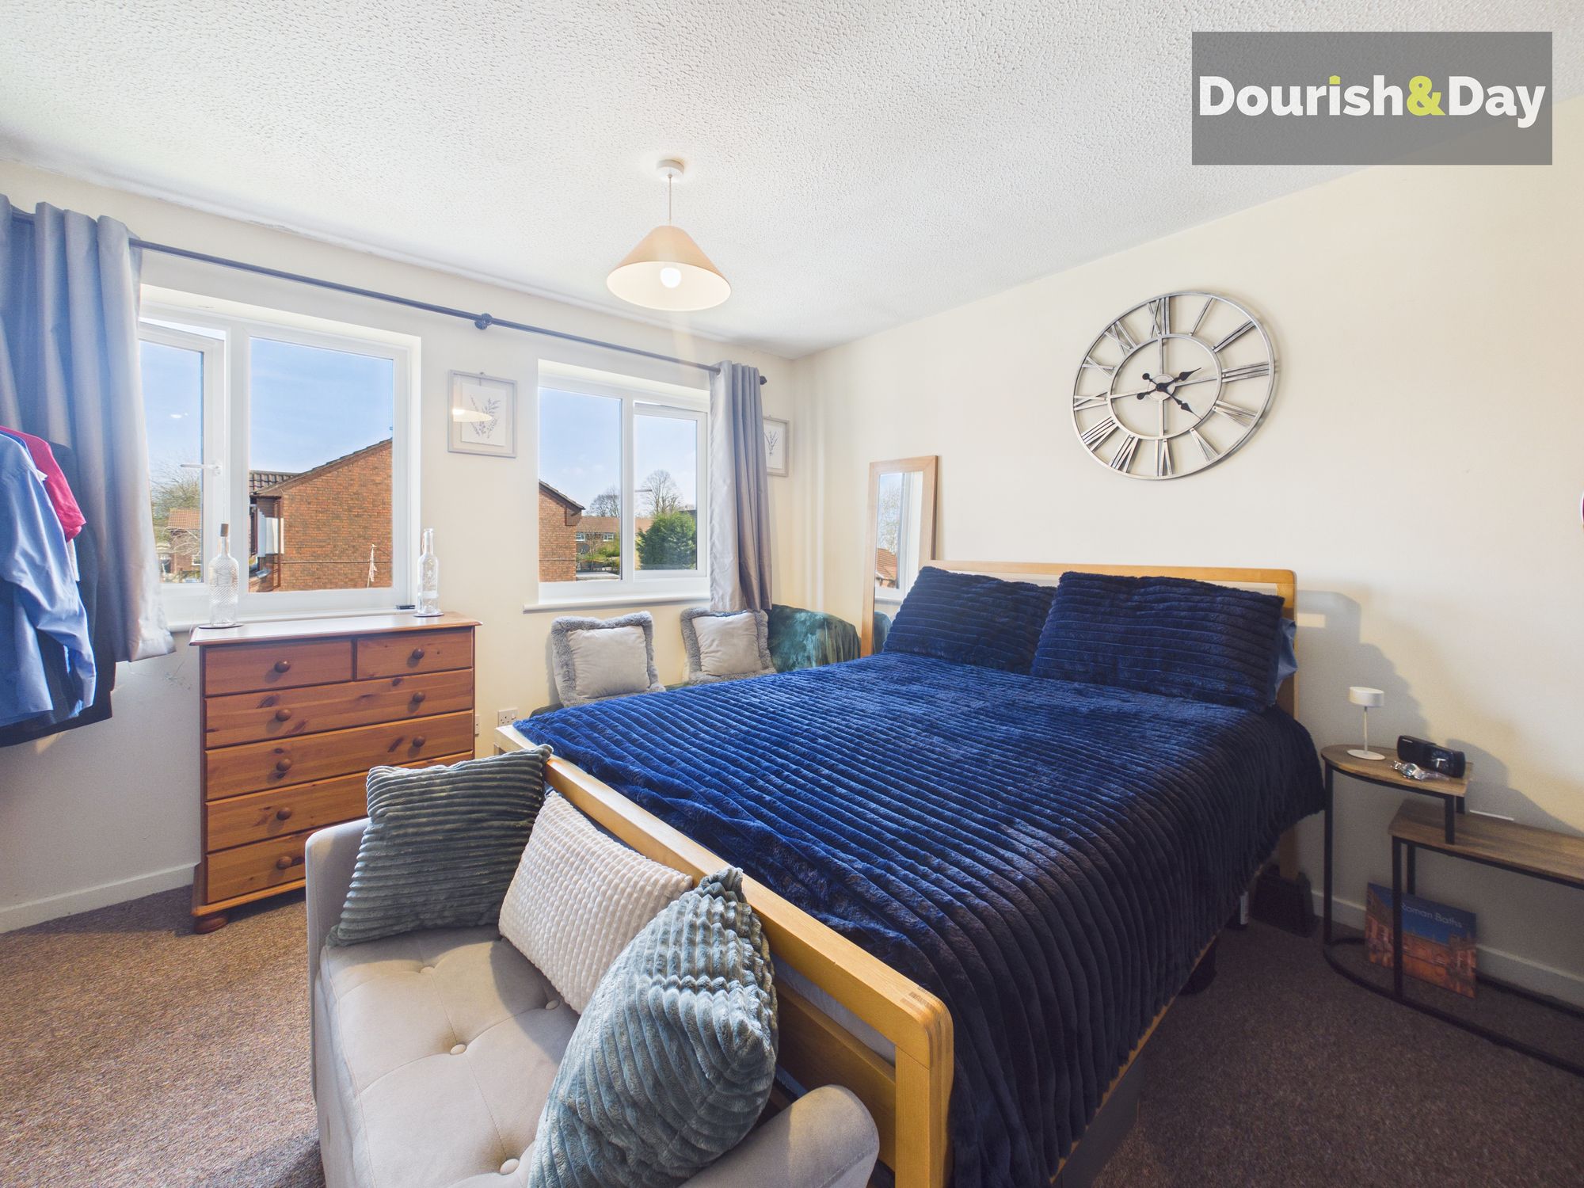
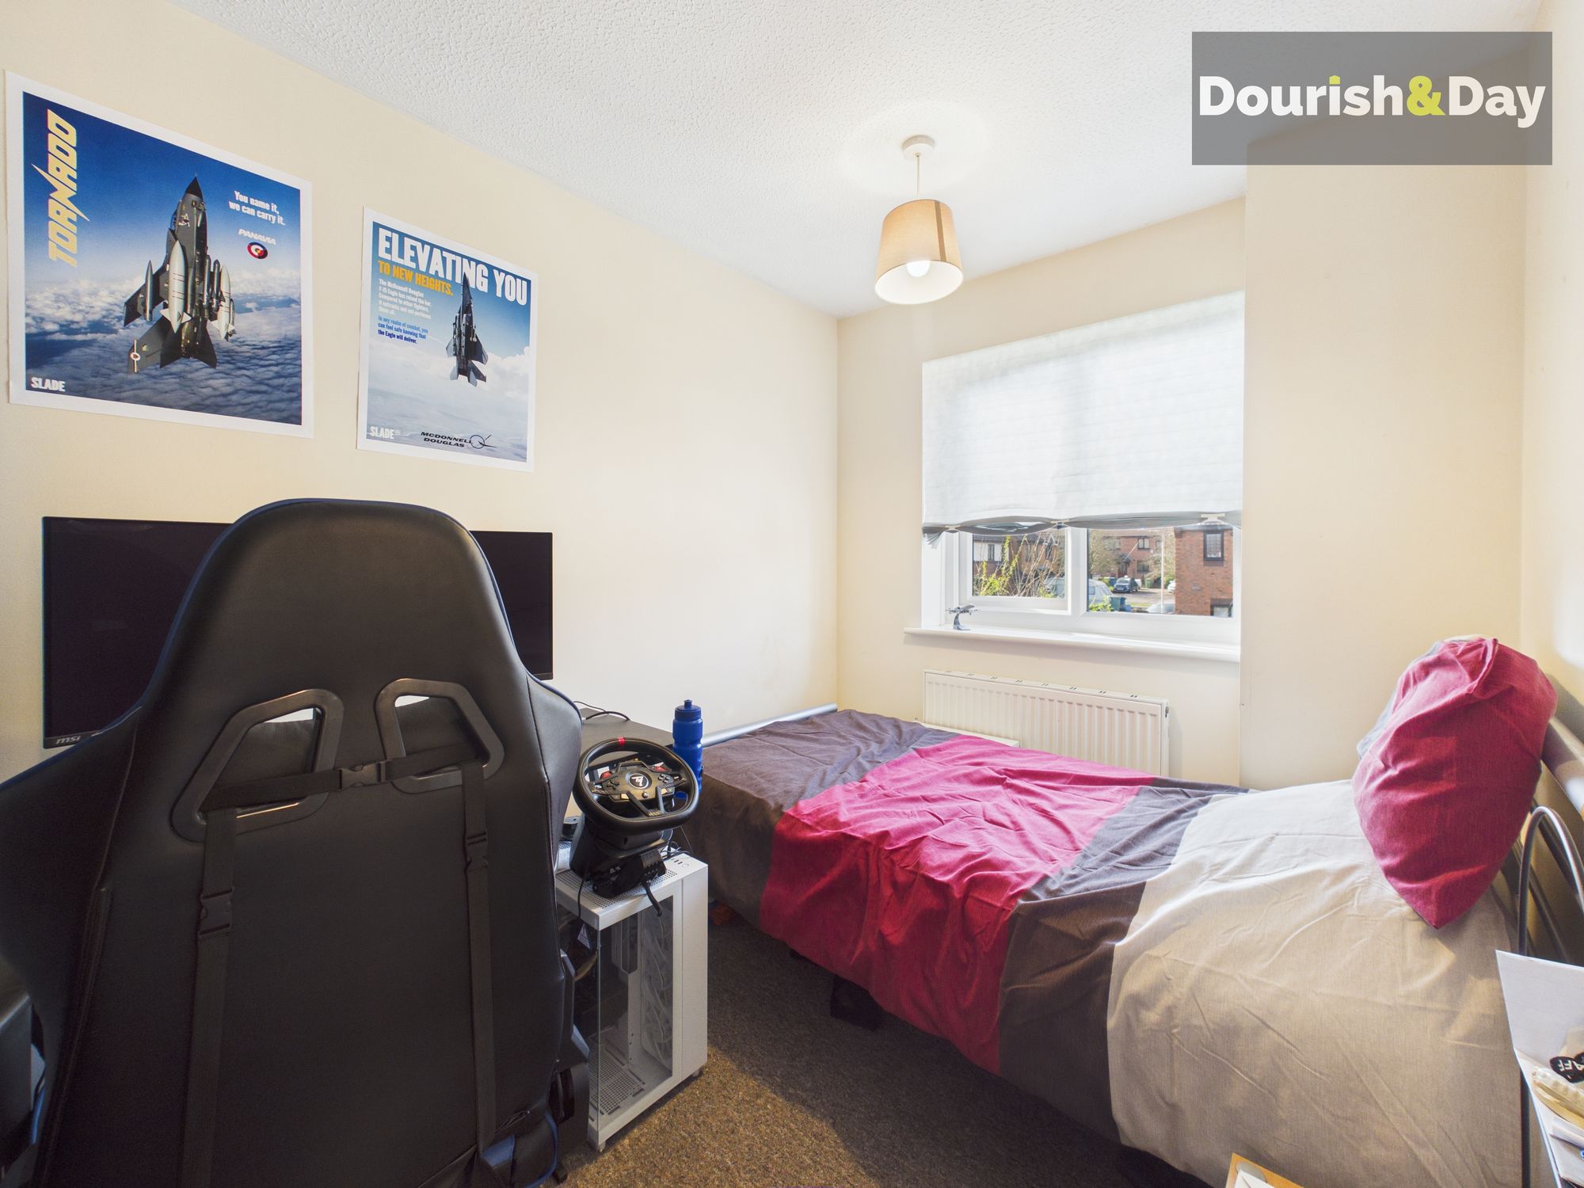
Upstairs, the first floor provides two well-proportioned double bedrooms, one of which benefits from a larger built-in storage cupboard. The accommodation is completed by a recently updated shower room, which has been redecorated and requires only minor finishing touches.
A well-presented home offering modern touches, practical living space and a garden ready to enjoy.
Entrance Hallway-
Living Room-
Kitchen / Dining Room-
First Floor Landing-
Bedroom One-
Bedroom Two-
Shower Room-
Anti-Money Laundering & ID ChecksOnce an offer is accepted on a property marketed by Dourish & Day estate agents we are required to complete ID verification checks on all buyers and to apply ongoing monitoring until the transaction ends. Whilst this is the responsibility of Dourish & Day we may use the services of MoveButler or Guild365, to verify Clients’ identity. This is not a credit check and therefore will have no effect on your credit history. You agree for us to complete these checks, and the cost of these checks is £45.00 inc. VAT per buyer. This is paid in advance, when an offer is agreed and prior to a sales memorandum being issued. This charge is non-refundable.
Front Garden
The property is approached via a lawned frontage, with a driveway to the side providing parking for two vehicles and gated access through to the rear garden.
Rear Garden
Outside, the rear garden begins with a paved patio area, leading onto a lawned section. A further paved seating area sits to the right, while a pathway runs up the garden toward a couple of useful sheds positioned at the rear.
Further details
- Status: Available
- Size: 602.78 sq ft (56 sq m)
- Overall plot size: 1539.24 sq ft
- Council tax band: B
- Tenure: Freehold
- Parking spaces: Off Street
- Outside spaces: Front Garden, Rear Garden
- Reference: 707080
What else you need to know?
- Utility supply
- Electricity supply: National grid
- Heating supply: Gas central
- Sewerage: Standard
- Water supply: Direct main waters
- Other information
- Construction materials: Brick and block
- Mobile signal: Good
- Roof material: Slate tiles
