
2 bed semi-detached house for sale in Eccleshall Road, Loggerheads, TF9
£210,000
Key features
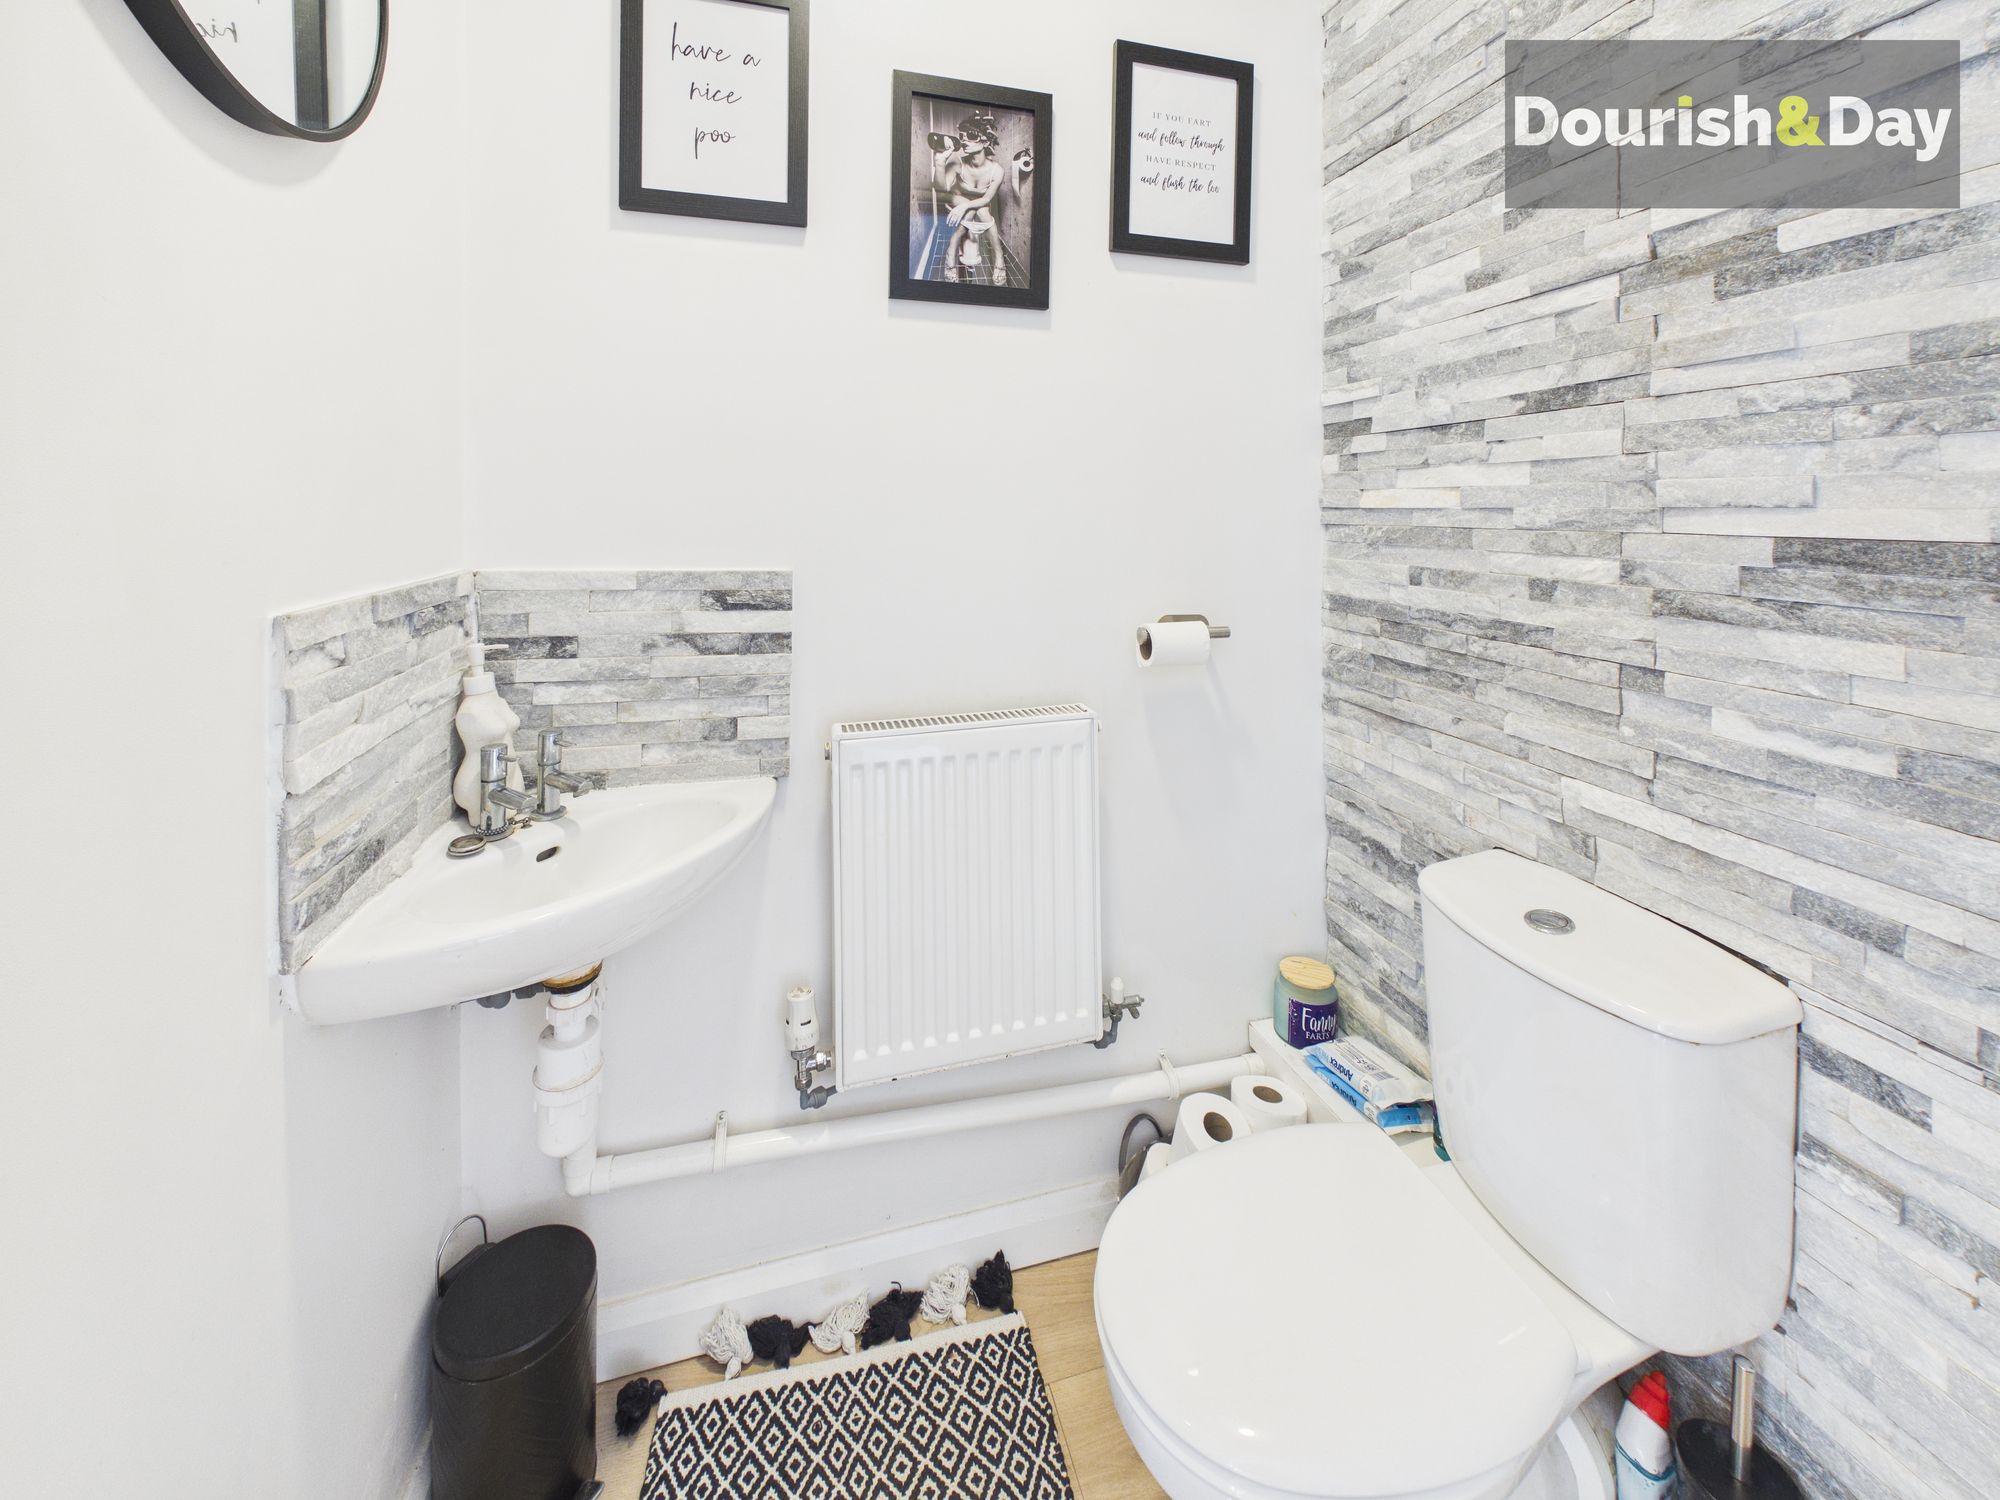
- Guest WC & First Floor Bathroom
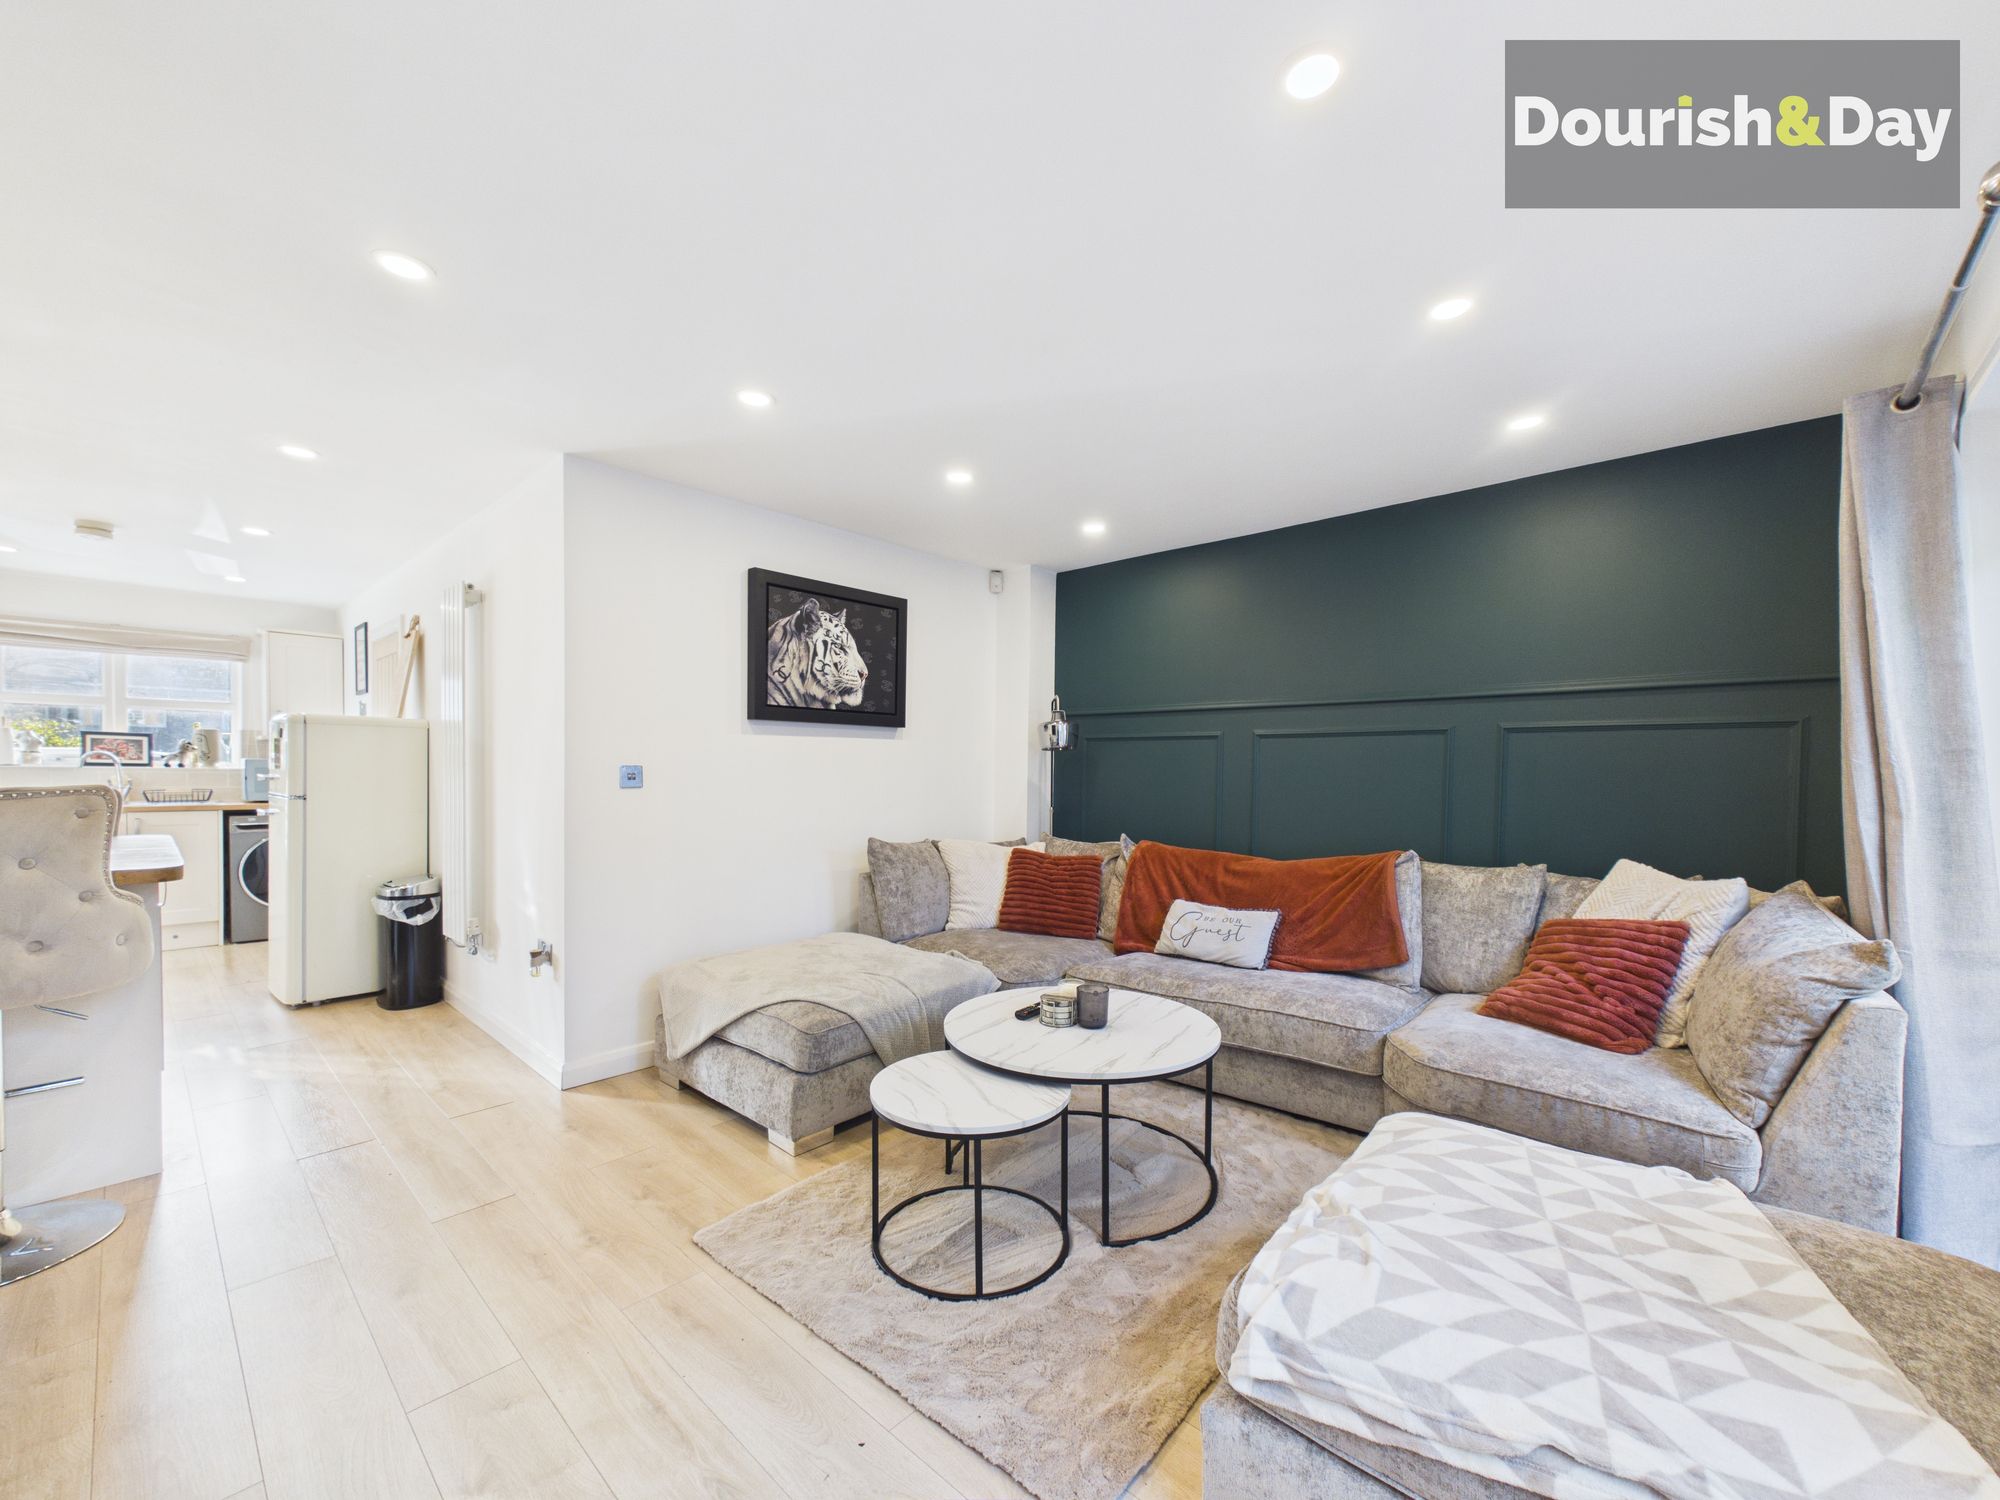
- Large Open Plan Lounge/Diner/Kitchen

- Two Generous Sized Bedrooms
- Parking, Side Patio & Rear Garden
- Modern Semi Detached House
- Facilities On The Doorstep
Virtual Tour
Virtual Tour
Call us 9AM - 9PM -7 days a week, 365 days a year!
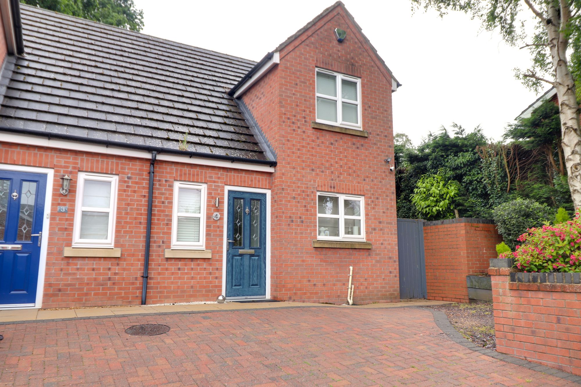
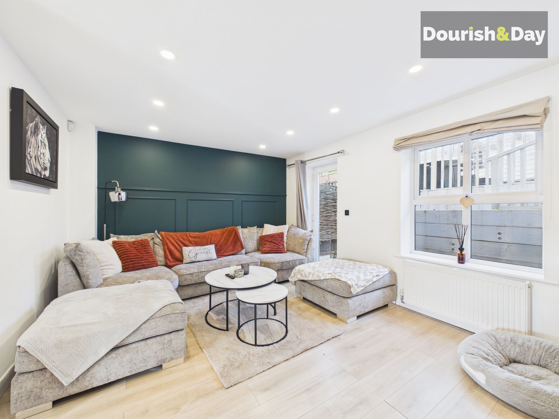
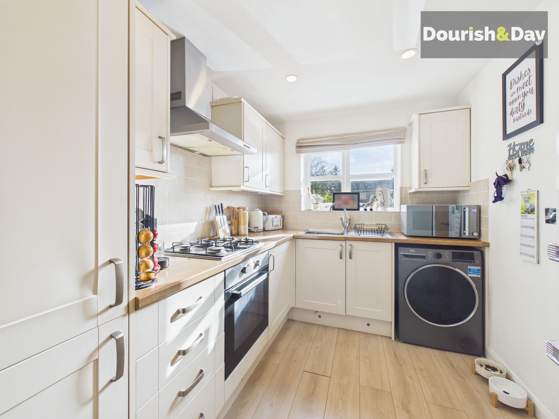
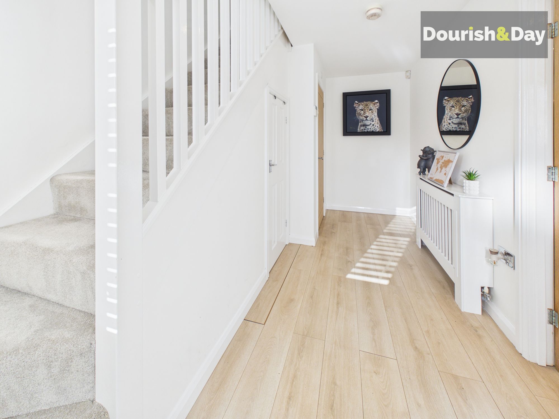
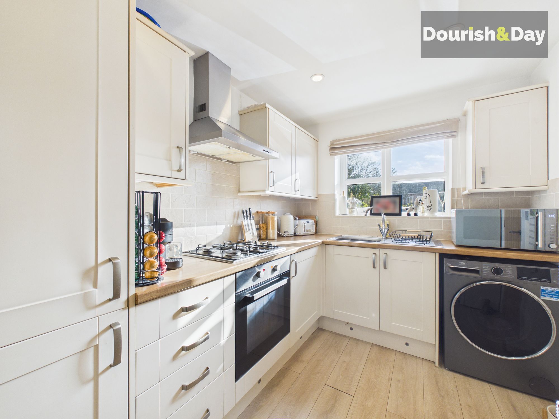
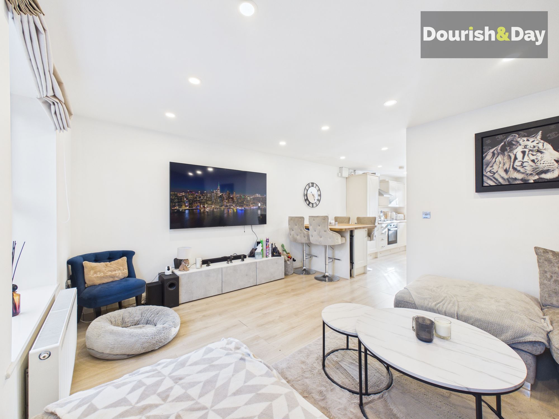
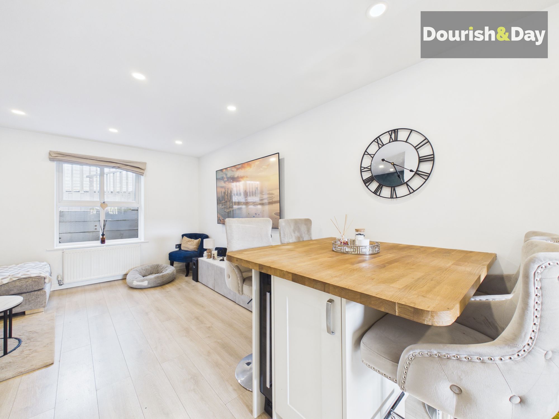
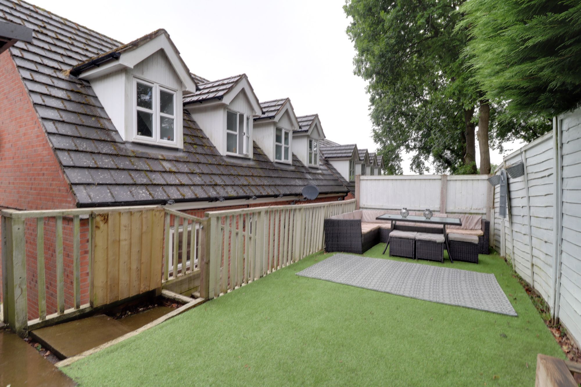
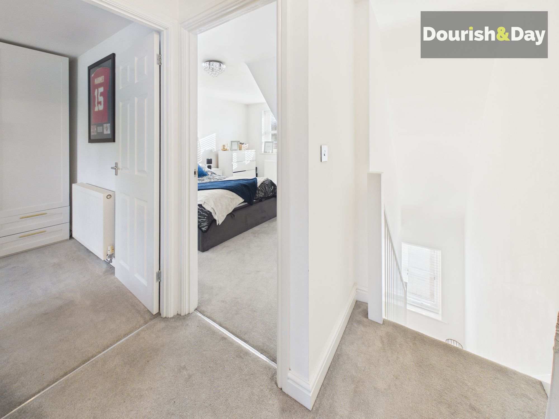
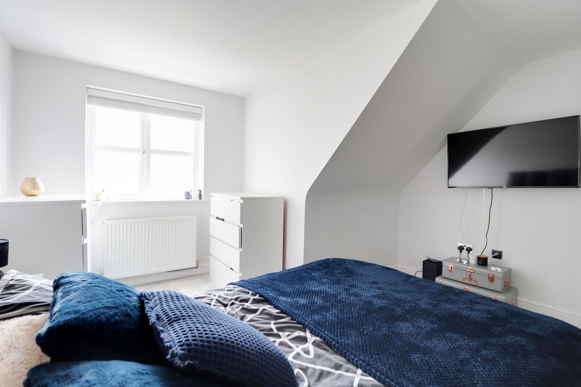
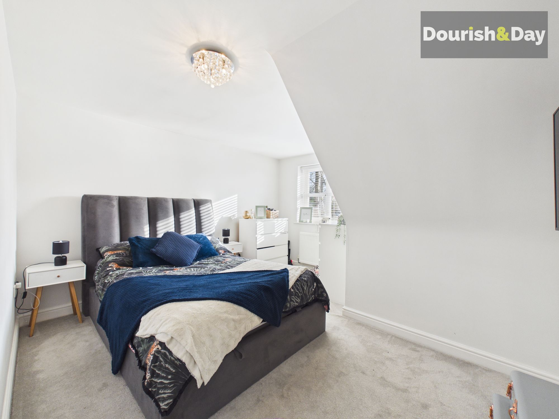
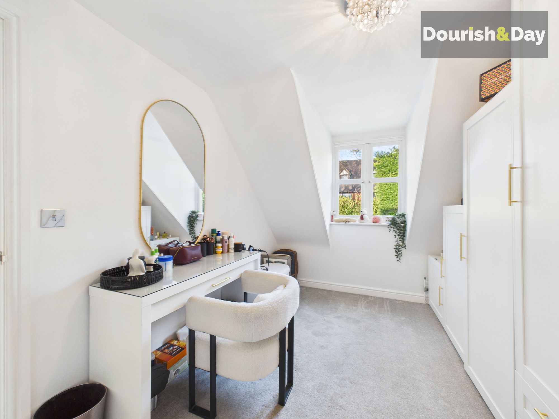
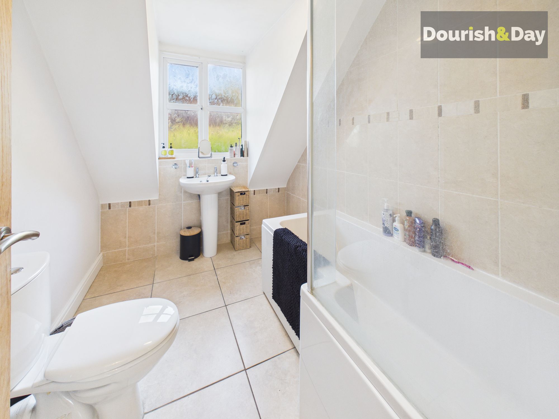
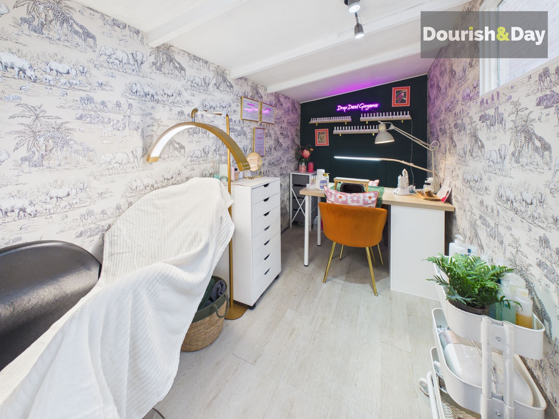
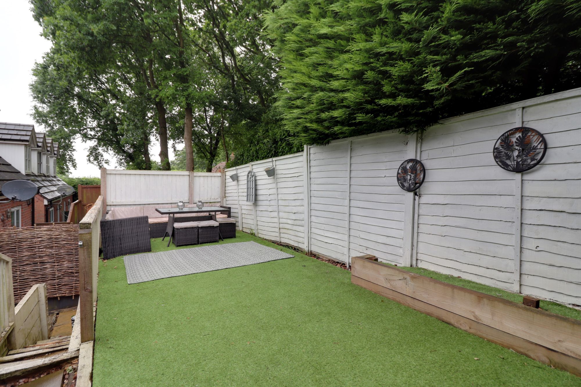
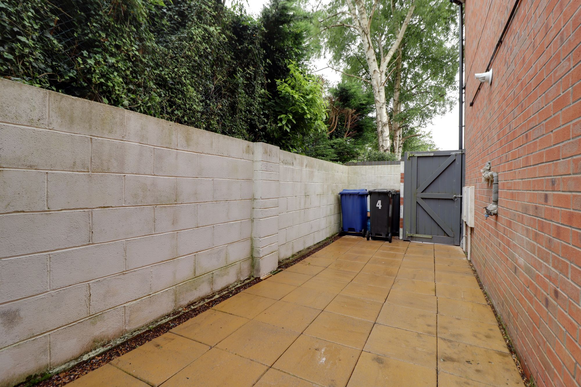
Located in the heart of Loggerheads, just a stones throw from the local shopping facilities is this modern semi detached house. Often modern two bedroom homes lack space but that is not the case with this well proportioned property where the open plan living only enhances the feel of space. Comprising entrance hall with door off to the large open plan living space including fitted kitchen with built in cooking facilities with breakfast bar offering dining options and a rear facing lounge. Upstairs there are two generous sized bedrooms and family bathroom. Externally there is block paved parking and walled garden to the front with gate to the side onto a patio area and leading to the rear garden which has a decking sun terrace. A garden shed has been converted into a studio and offers a variety of uses such as hubbies room.
Entrance Hallway-
Guest WC-
Open-Plan Family Kitchen & Dining Area-
Open Plan Living Area-
Landing
Bedroom One-
Bedroom Two-
Family Bathroom-
Garden Studio/Hobbies Room-
Anti-Money Laundering & ID ChecksOnce an offer is accepted on a property marketed by Dourish & Day estate agents we are required to complete ID verification checks on all buyers and to apply ongoing monitoring until the transaction ends. Whilst this is the responsibility of Dourish & Day we may use the services of MoveButler or Guild365, to verify Clients’ identity. This is not a credit check and therefore will have no effect on your credit history. You agree for us to complete these checks, and the cost of these checks is £45.00 inc. VAT per buyer. This is paid in advance, when an offer is agreed and prior to a sales memorandum being issued. This charge is non-refundable.
Front Garden
The home has a block paved driveway to the front with shared approach with the attached property. Also to the front is a walled front garden with established plants and shrubs.
Rear Garden
To the rea of the property is a patio with steps to a raised garden with artificial lawn and sun terrace.
Driveway
The home has a block paved driveway to the front with shared approach with the attached property.
Further details
- Status: Available
- Size: 775 sq ft (72 sq m)
- Council tax band: B
- Tenure: Freehold
- Parking spaces: Driveway
- Outside spaces: Front Garden, Rear Garden
- Reference: 642519
What else you need to know?
- Utility supply
- Broadband: ADSL
- Electricity supply: National grid
- Heating supply: Electric central, gas central
- Sewerage: Standard
- Water supply: Direct main waters
- Other information
- Construction materials: Brick and block
- Mobile signal: Good
- Property age bracket: 2010s
- Roof material: Slate tiles
