
2 bed semi-detached bungalow for sale in Radstock Close, Stafford, ST17
£235,000
Key features
- Driveway parking with additional gated space
- Potential for multiple vehicles
- Kitchen with integrated oven and hob
- Lounge with feature fireplace
- Main bedroom with built-in storage
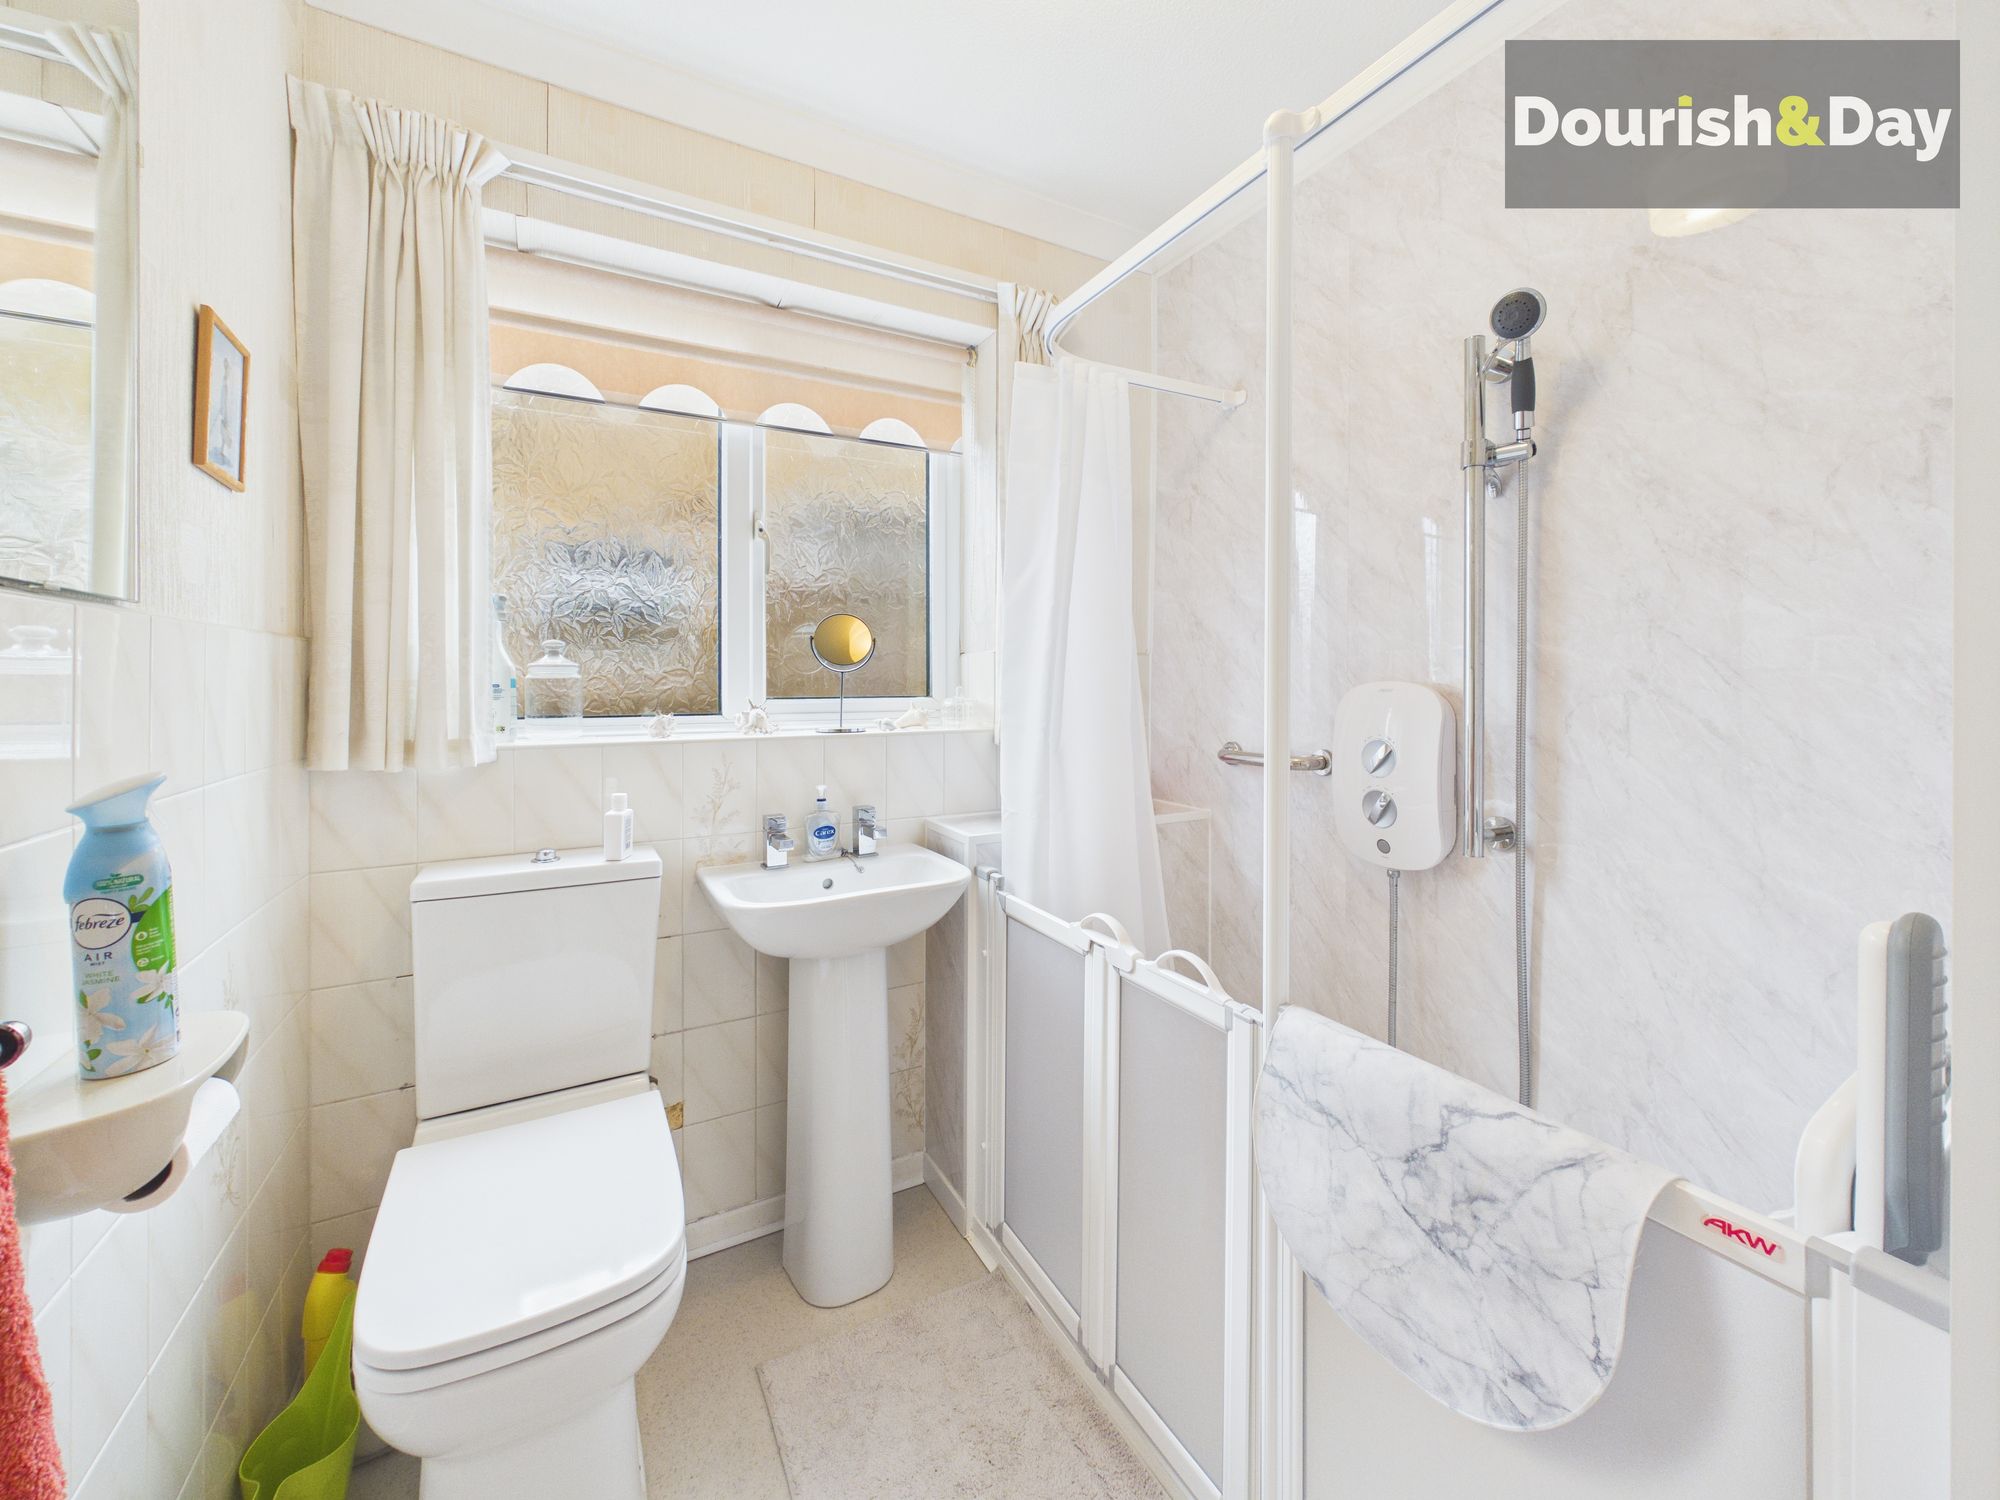
- Shower room with large walk-in shower
Virtual Tour
Call us 9AM - 9PM -7 days a week, 365 days a year!
Bungalow life is calling… and Radstock is answering. With everything on one level, space to park with ease and a garden made for slow mornings and sunny afternoons, this two-bedroom semi-detached bungalow is all about keeping life simple, comfortable and just that little bit easier.
Radstock Close sits in a popular Stafford location, offering convenient access to local amenities, transport links and everyday essentials.
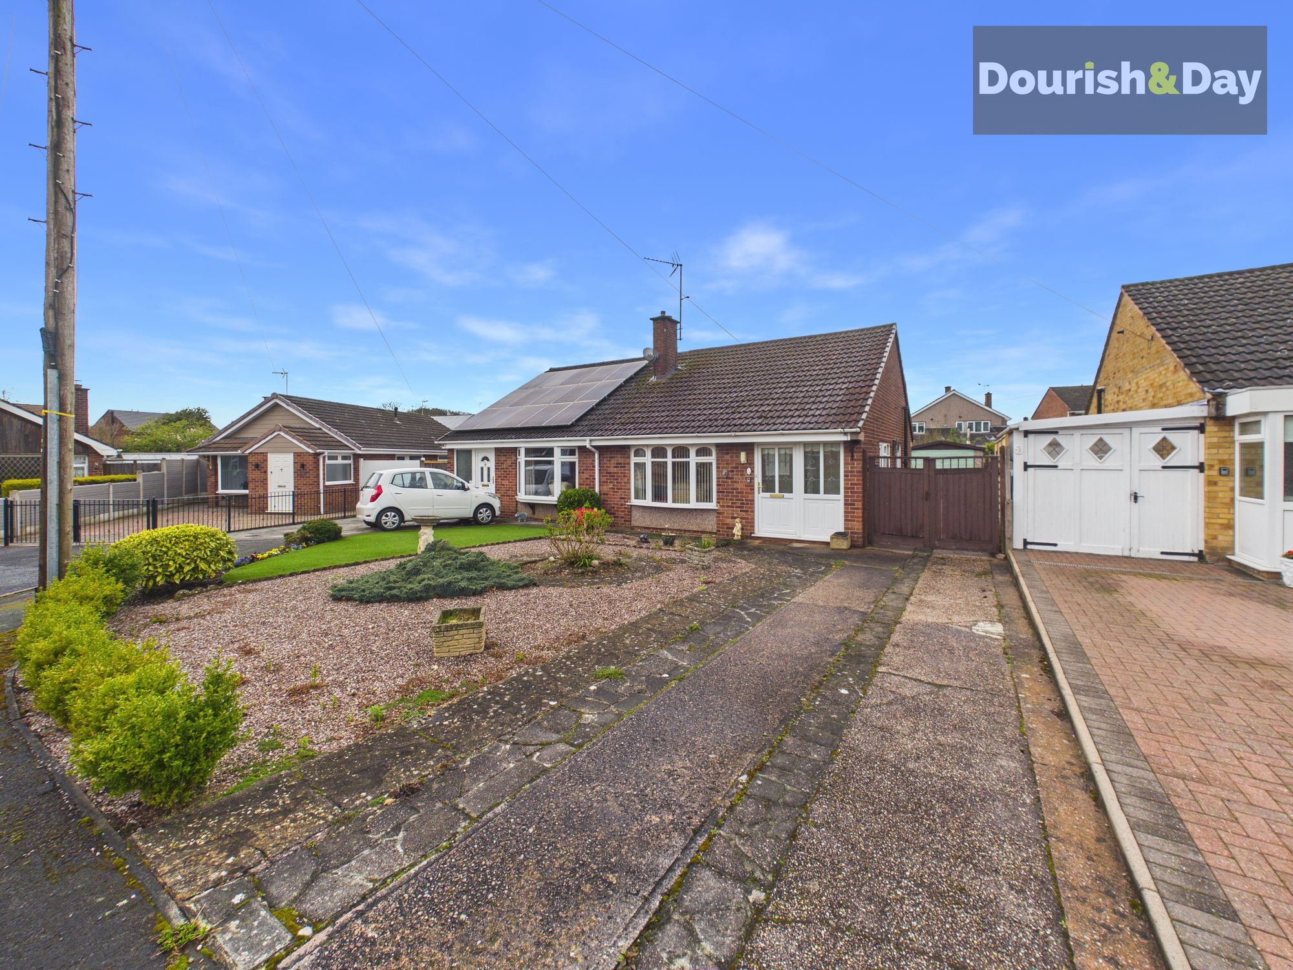
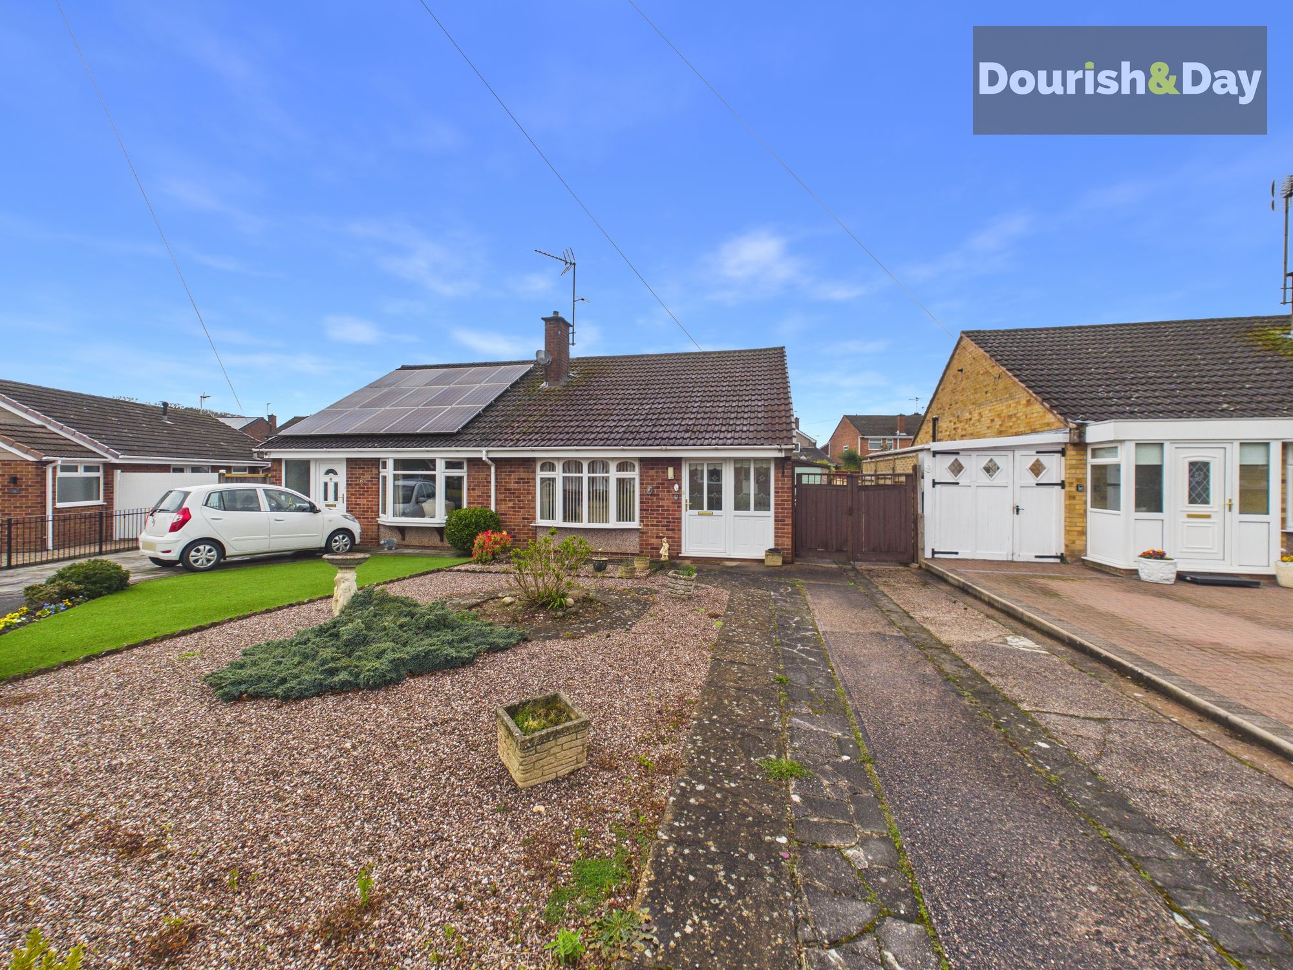
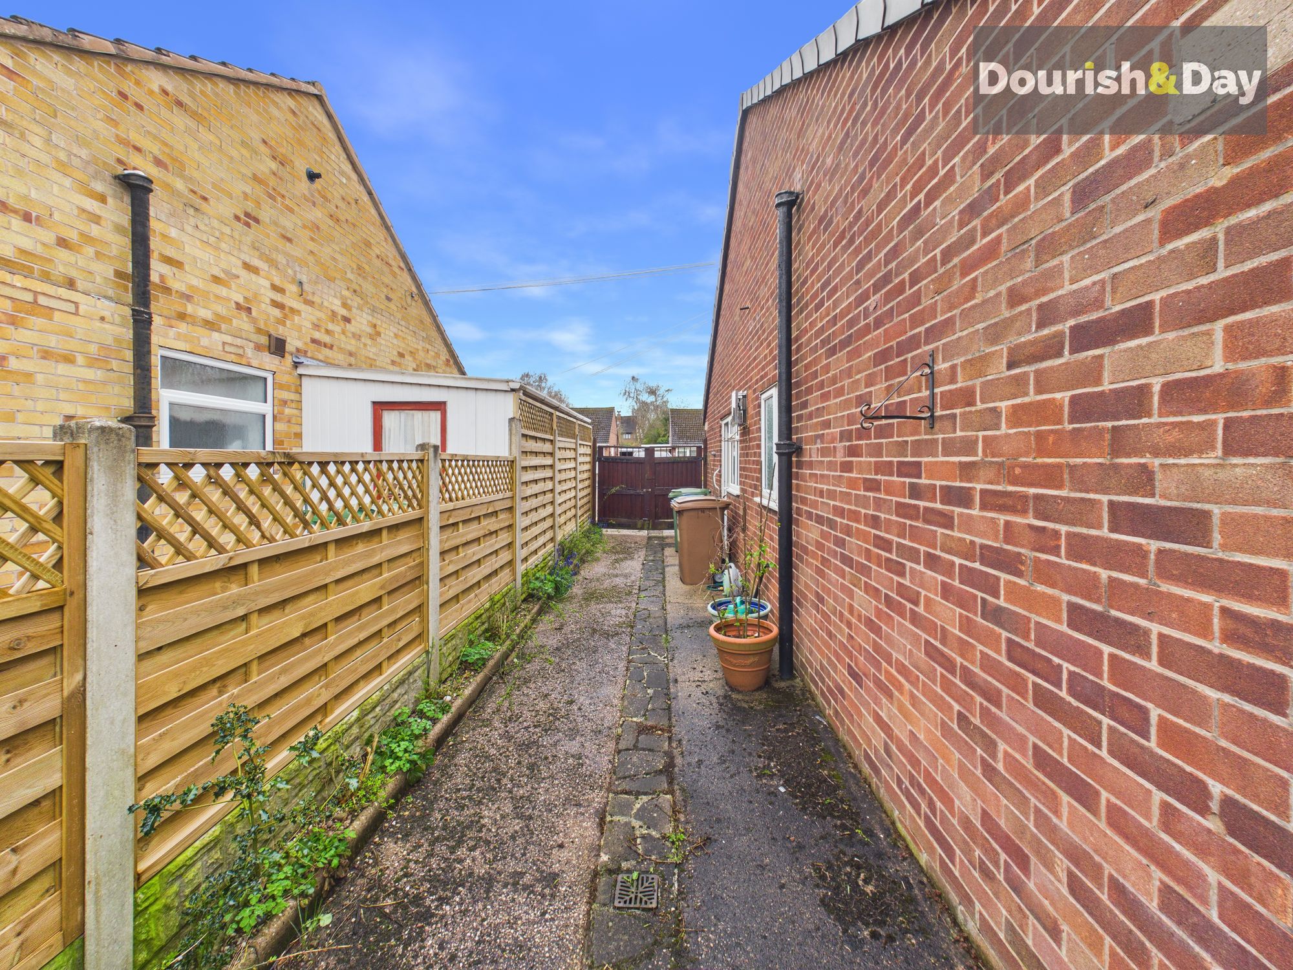
The property is approached via a pebbled front garden alongside a driveway providing parking for two vehicles, with gated side access opening up to additional space beyond—ideal for those needing extra parking.
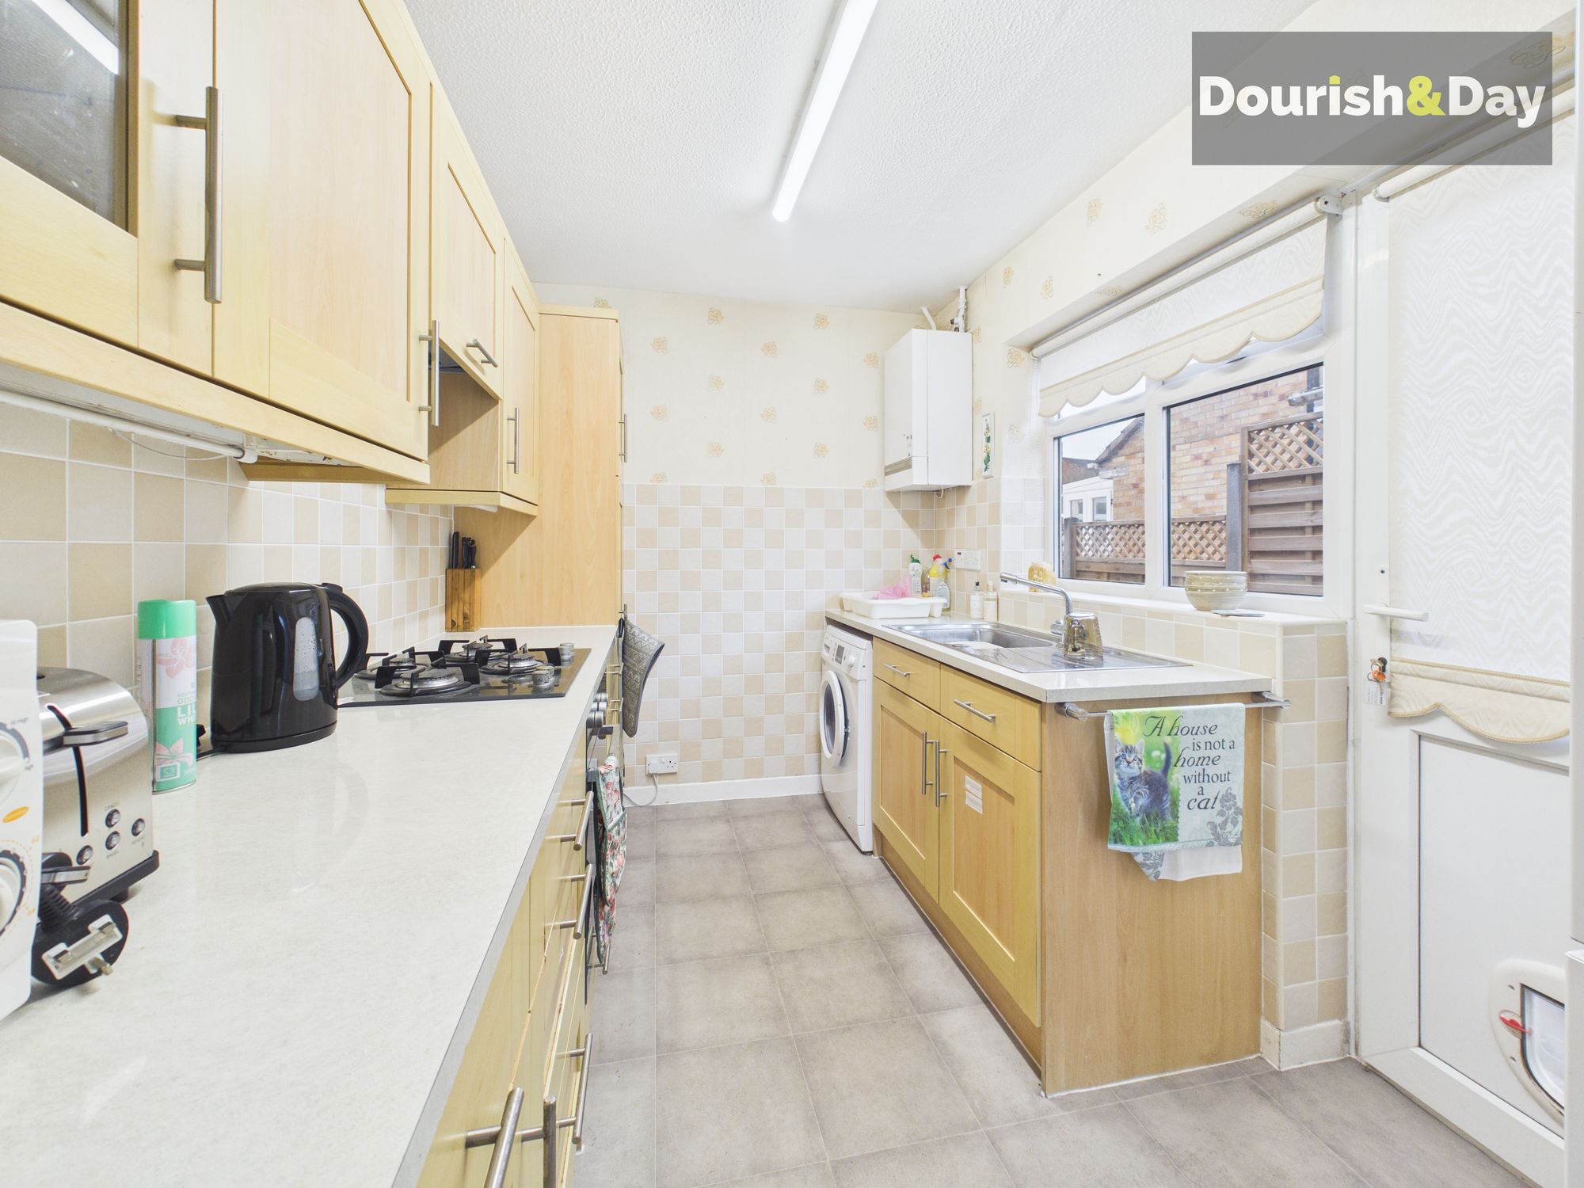
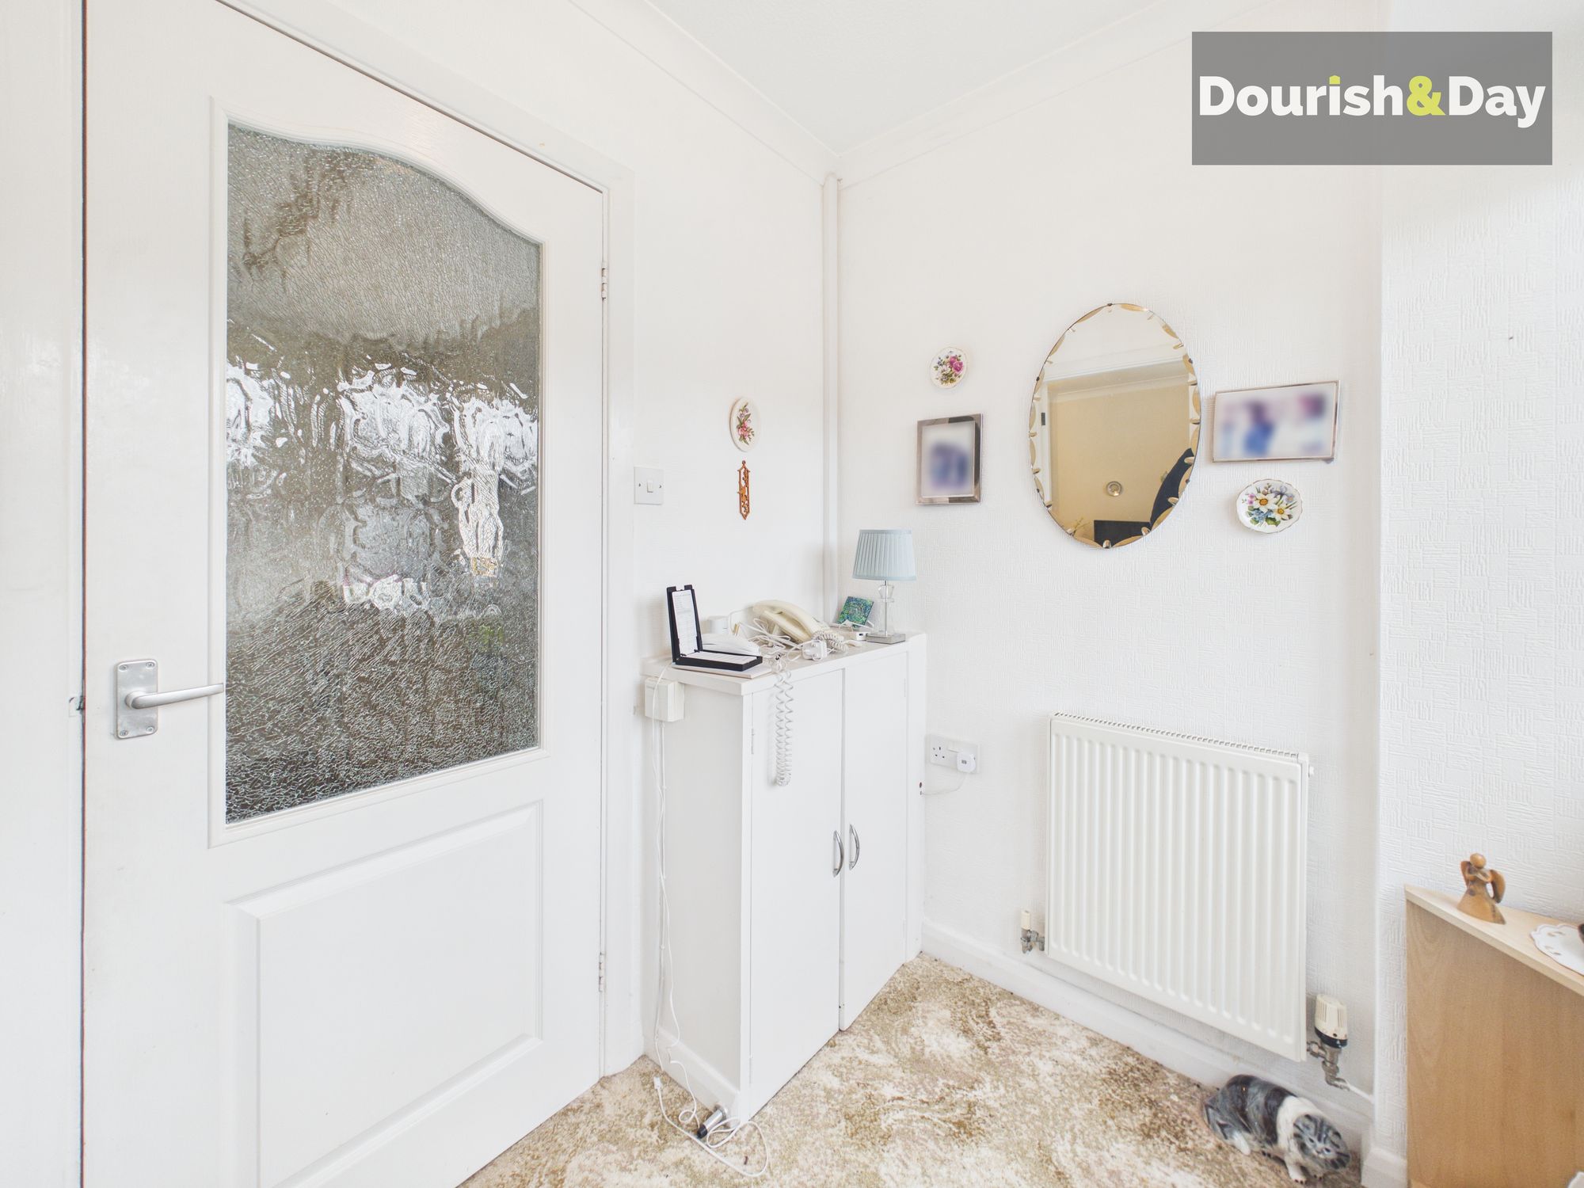
Step inside and the entrance hallway leads through to the kitchen, which offers a practical layout with space for a freestanding fridge freezer, an integrated oven with four-burner hob and under-counter space for a washing machine. A door provides direct access to the side of the property.
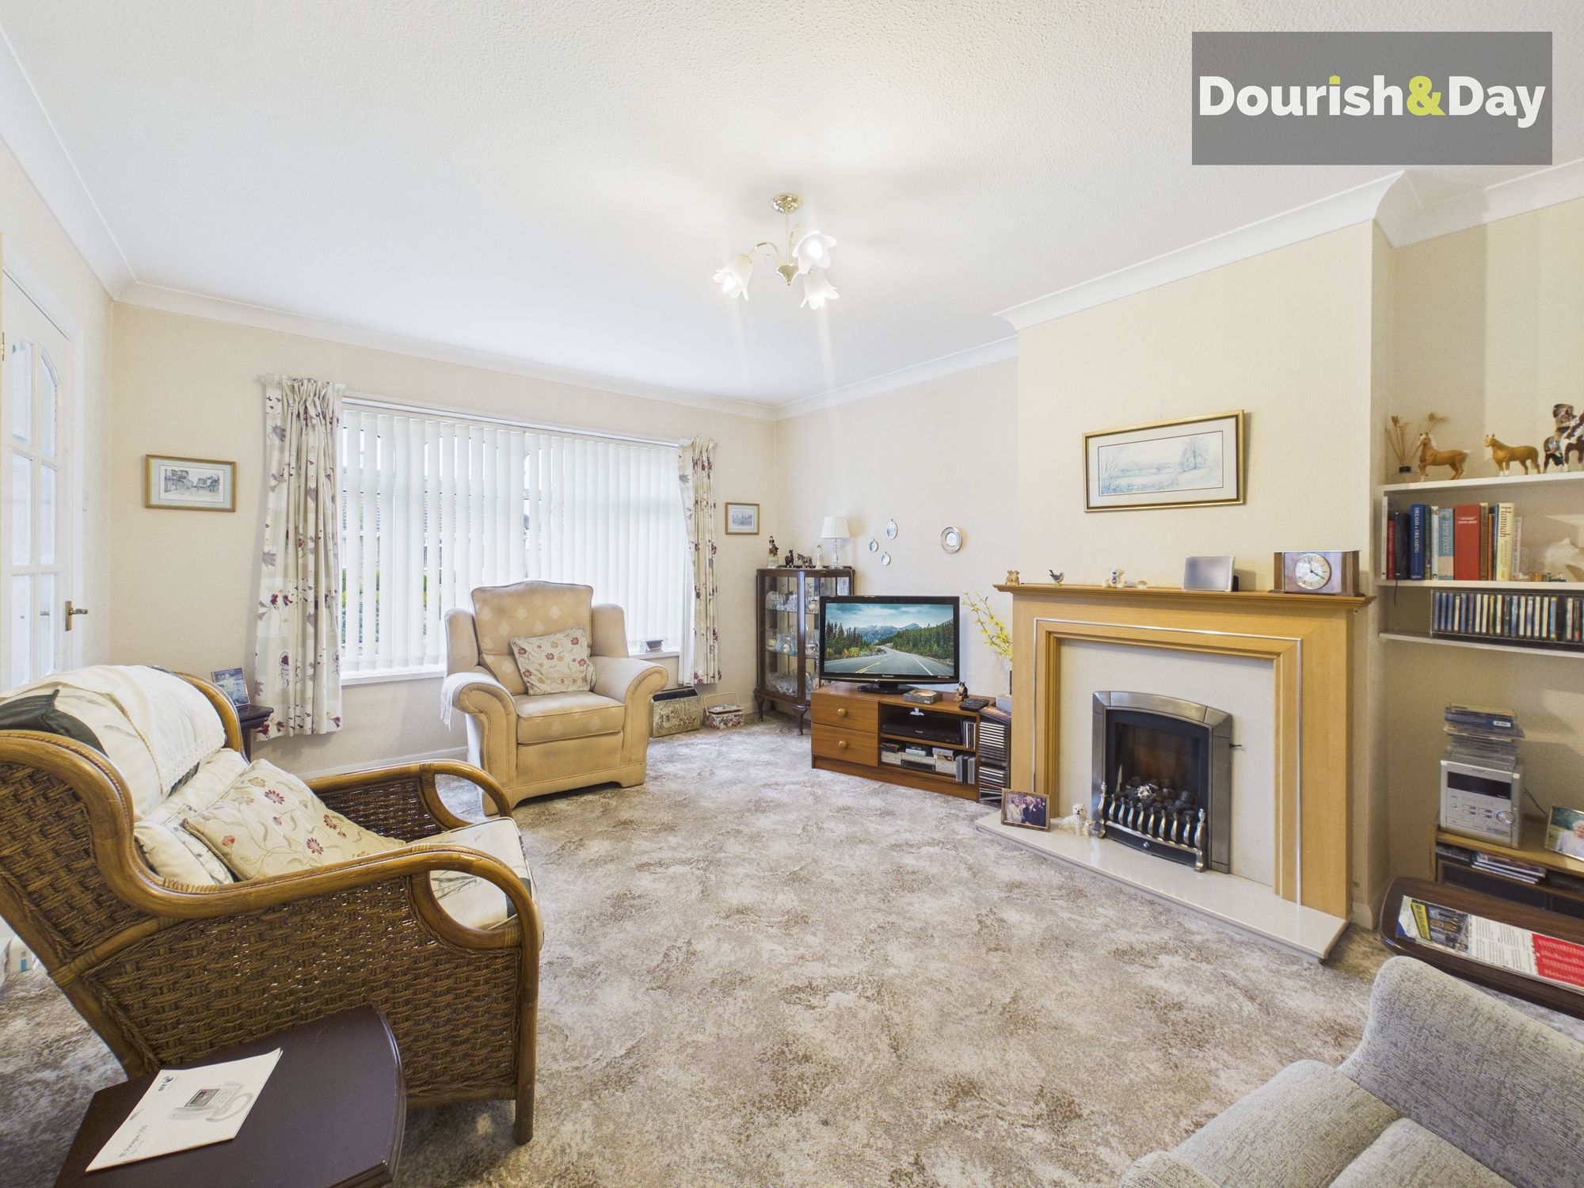
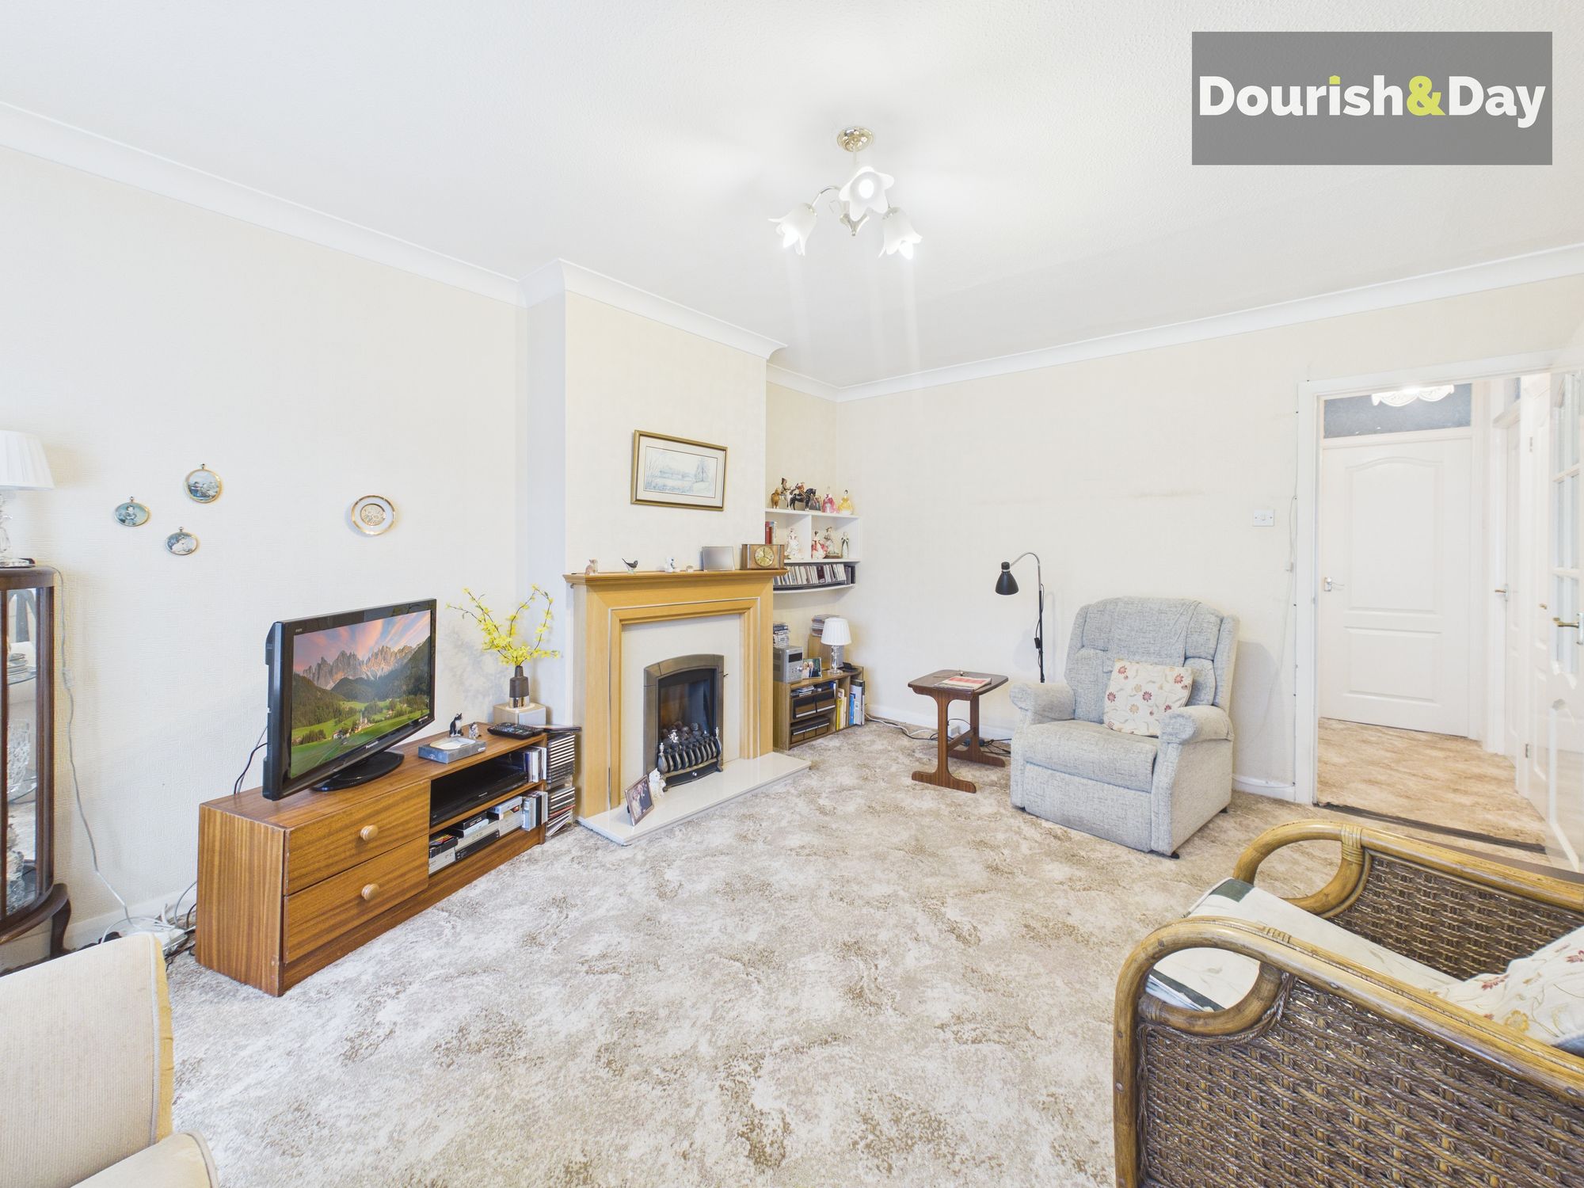
The hallway also leads to the lounge, a comfortable and inviting space centred around a fireplace with an ash wooden mantle surround.
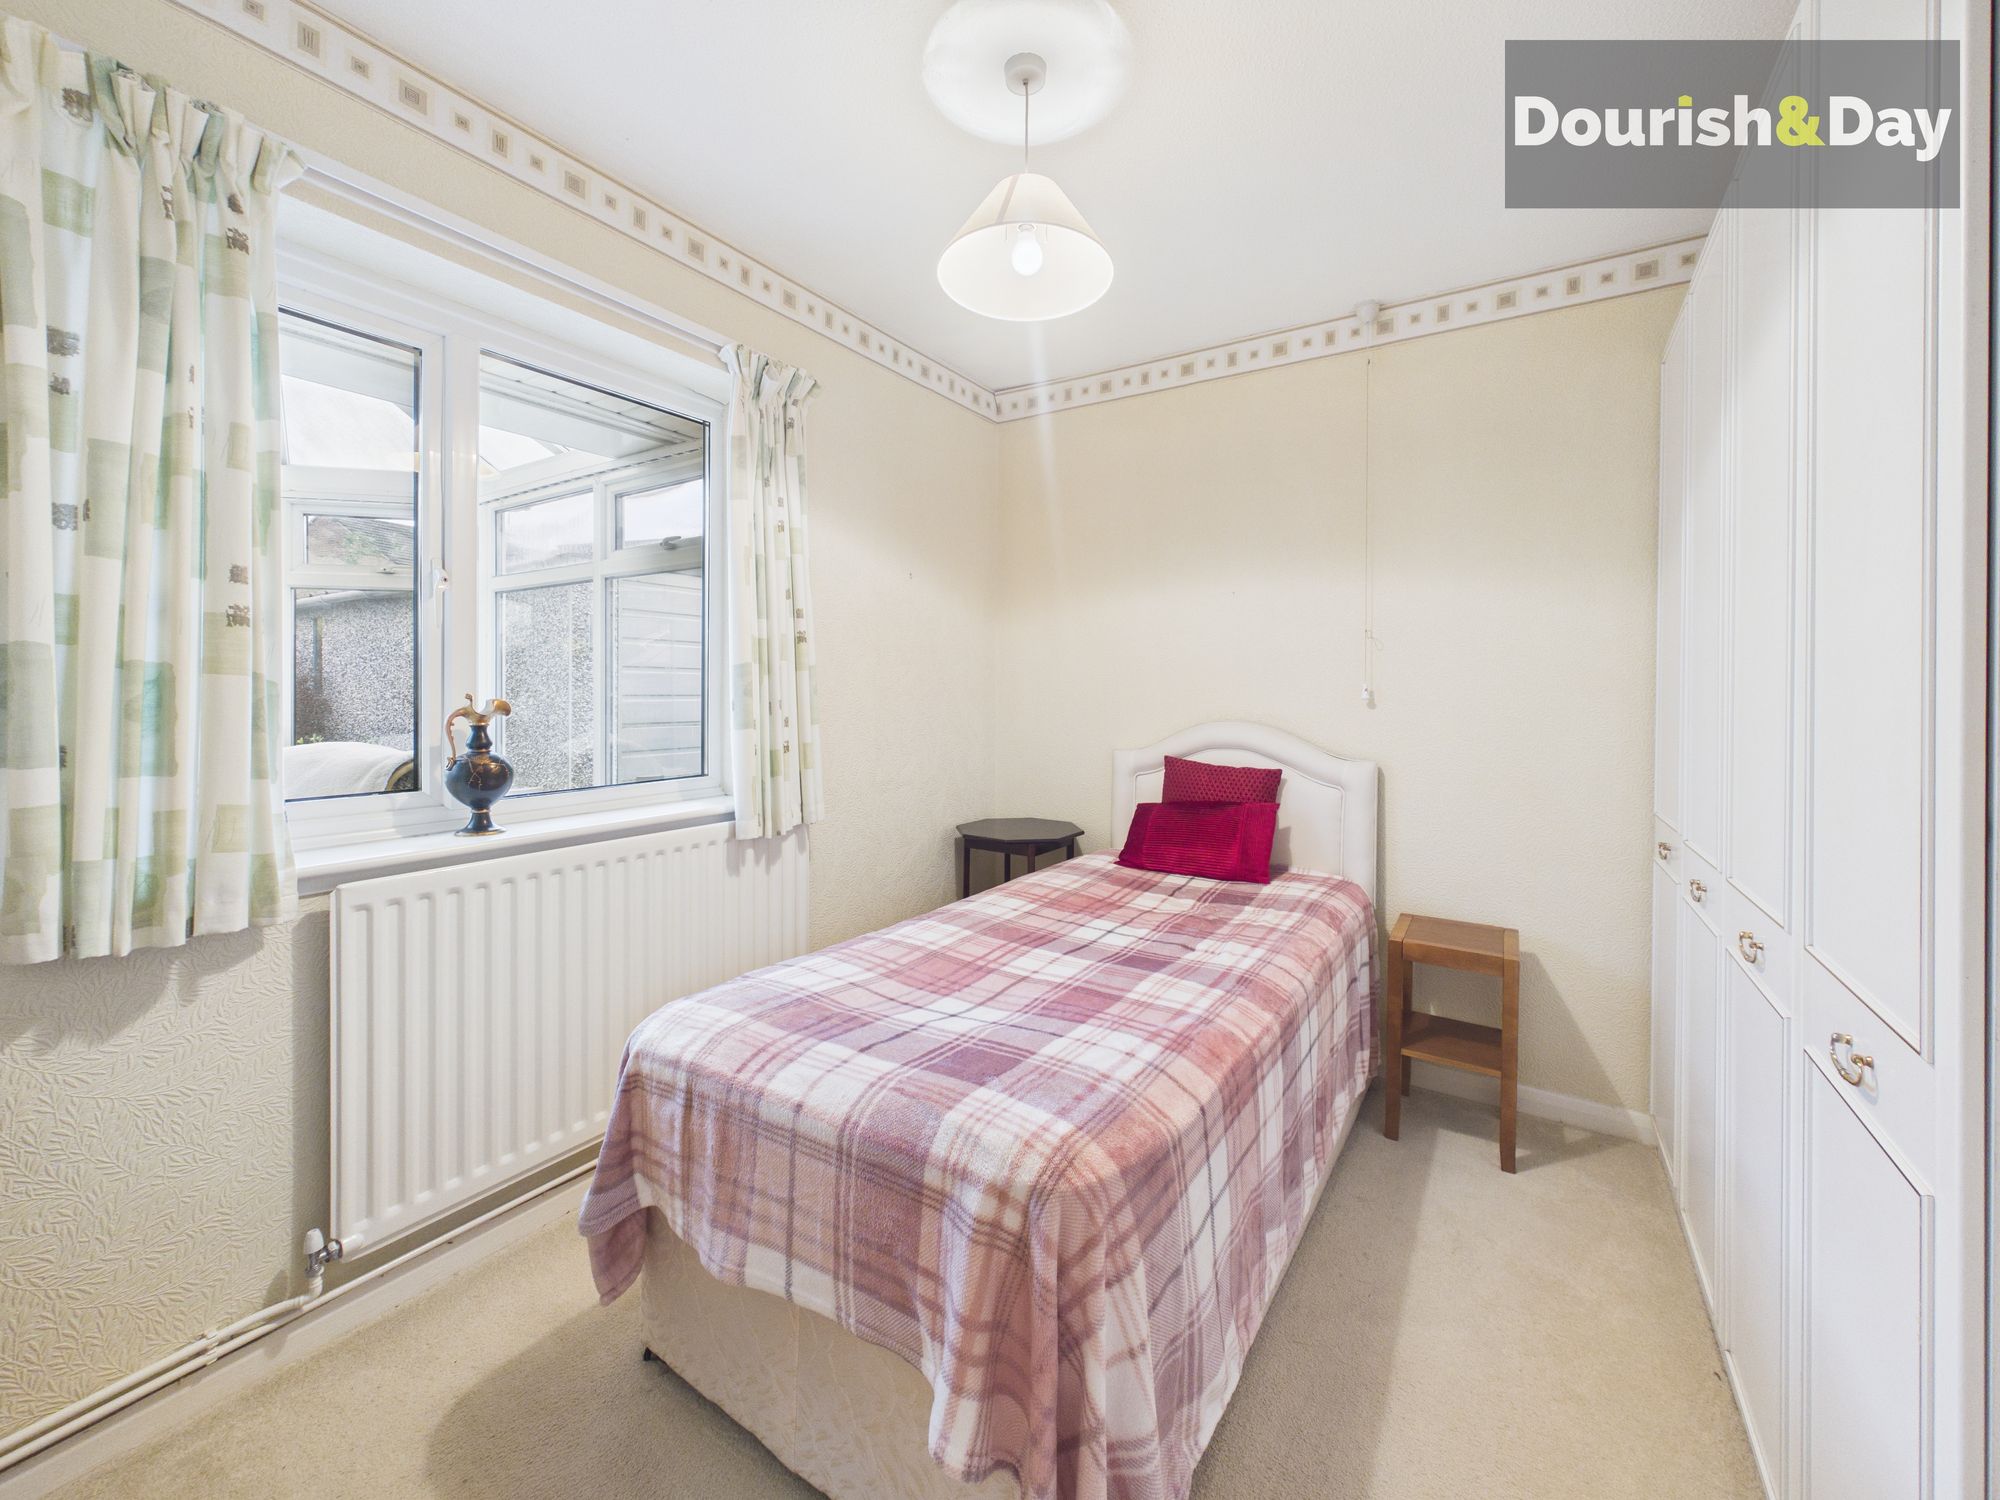
From here, an inner hallway provides access to the rest of the accommodation. There is a good-sized single bedroom, along with a family shower room featuring a large walk-in shower.
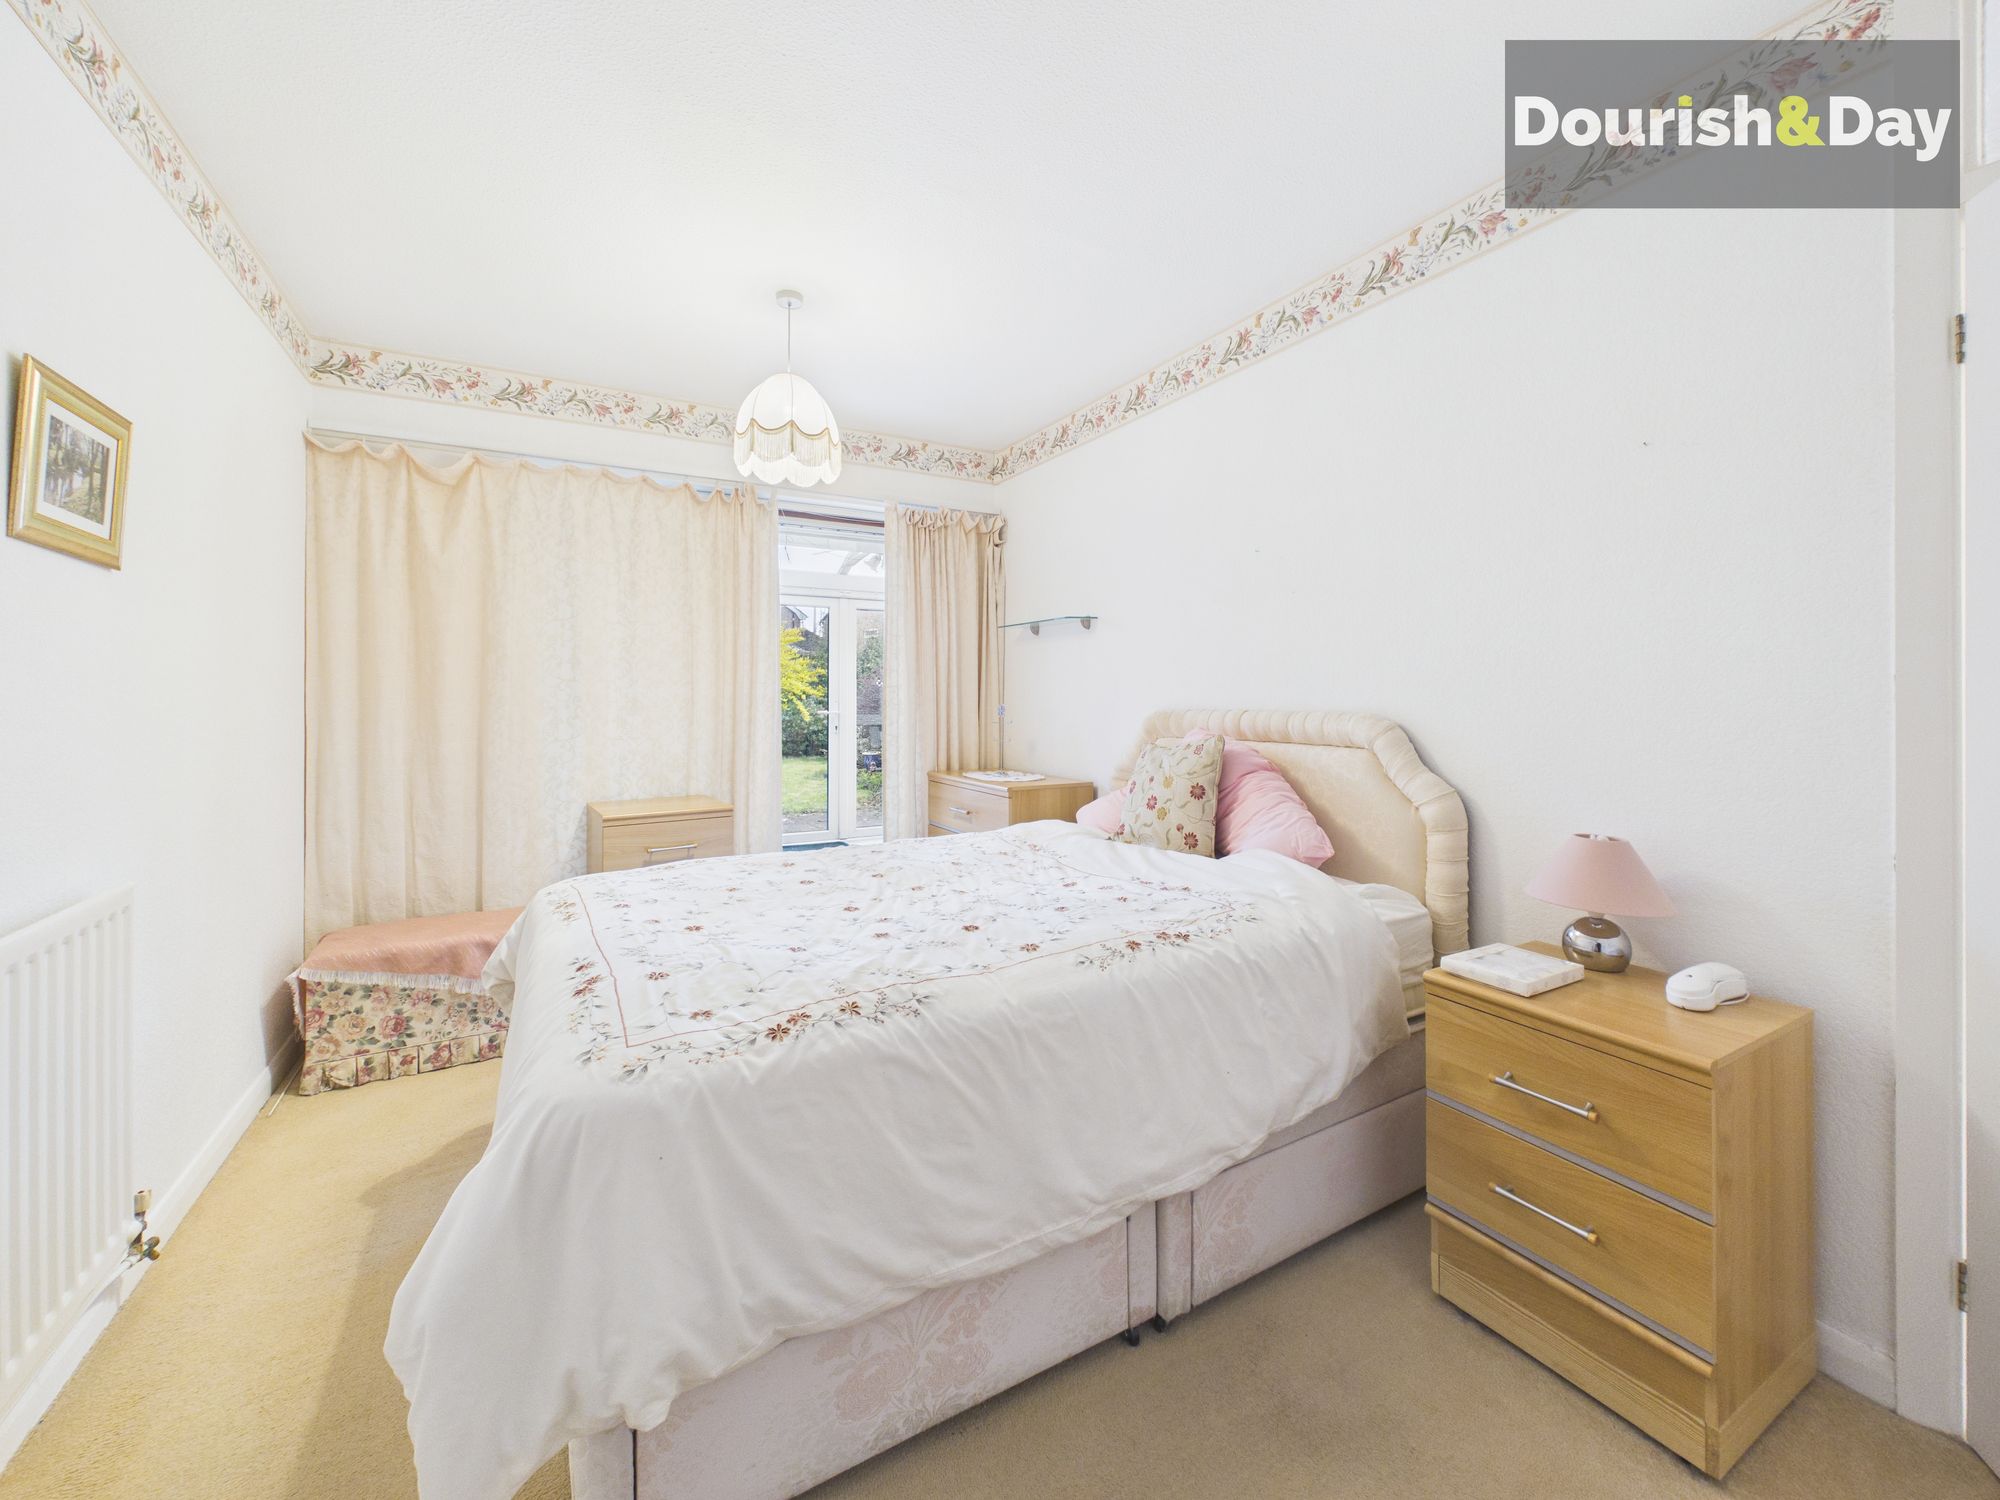
The main double bedroom is positioned to the rear and benefits from built-in wardrobes, an additional storage cupboard housing the water tank and sliding doors leading through to the conservatory.
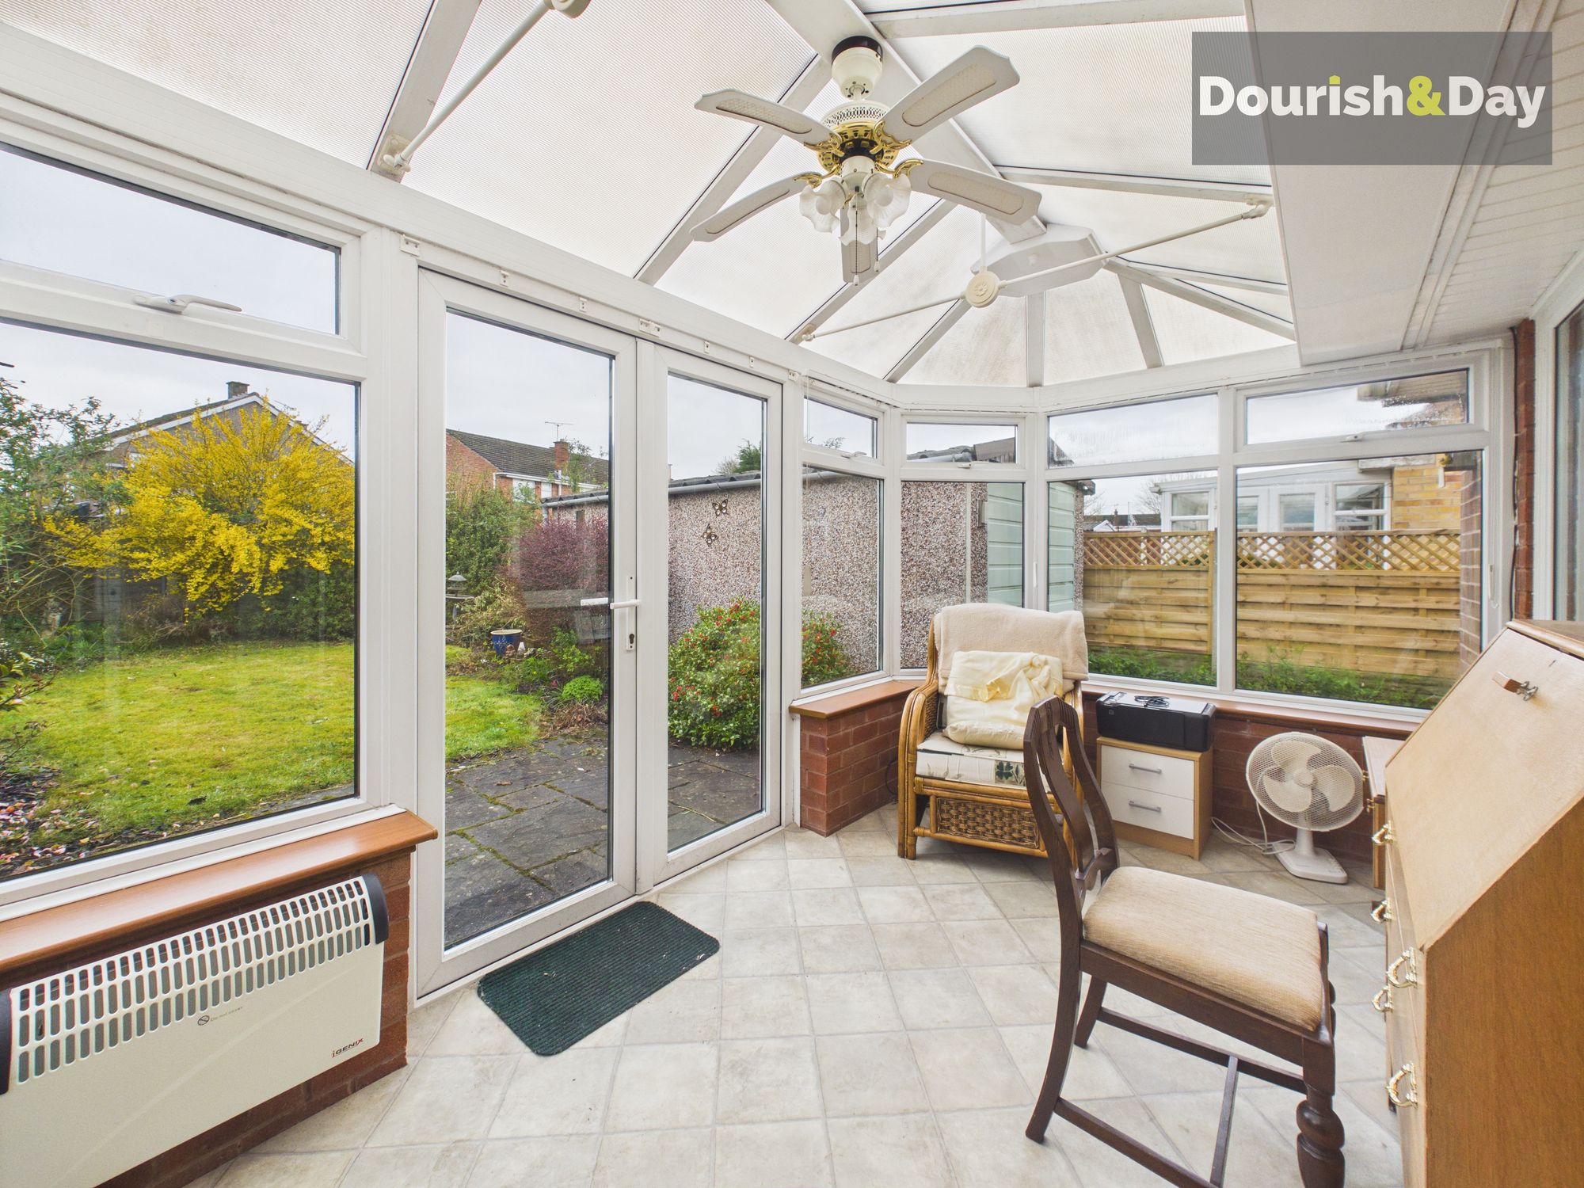
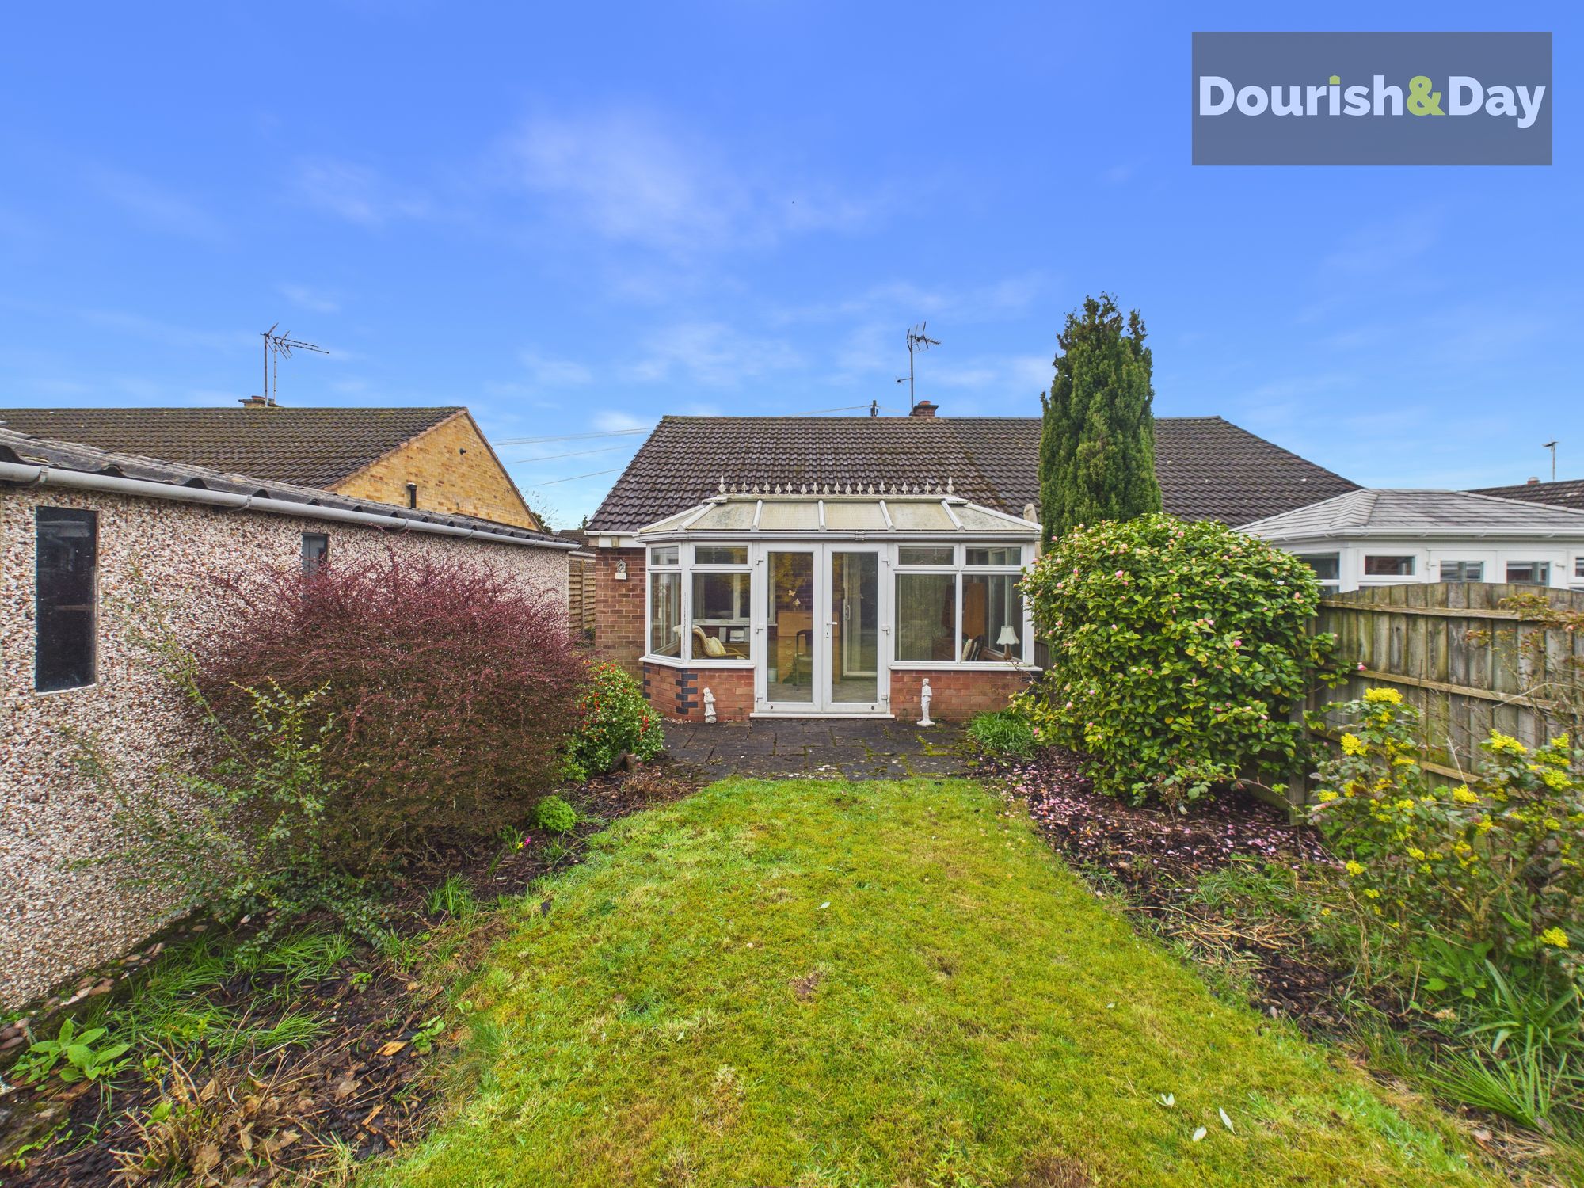
The conservatory provides a lovely additional reception space overlooking the garden, with double French doors opening out to the patio.
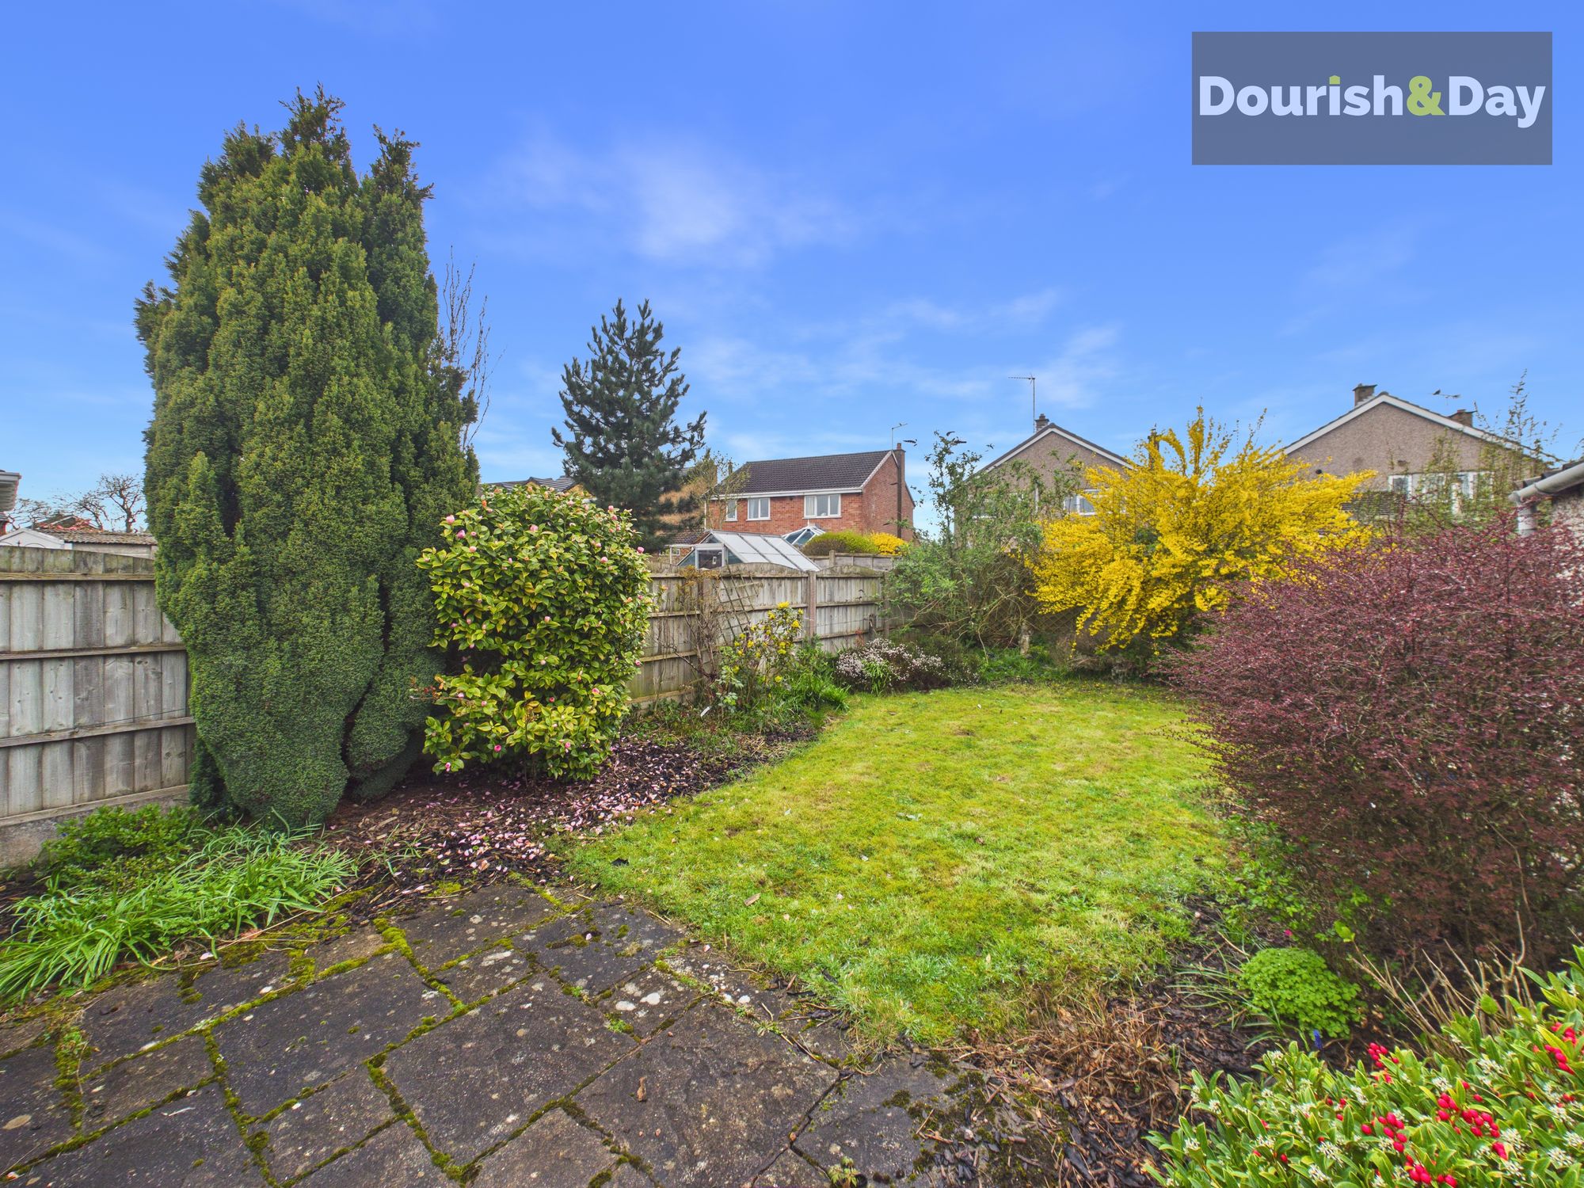
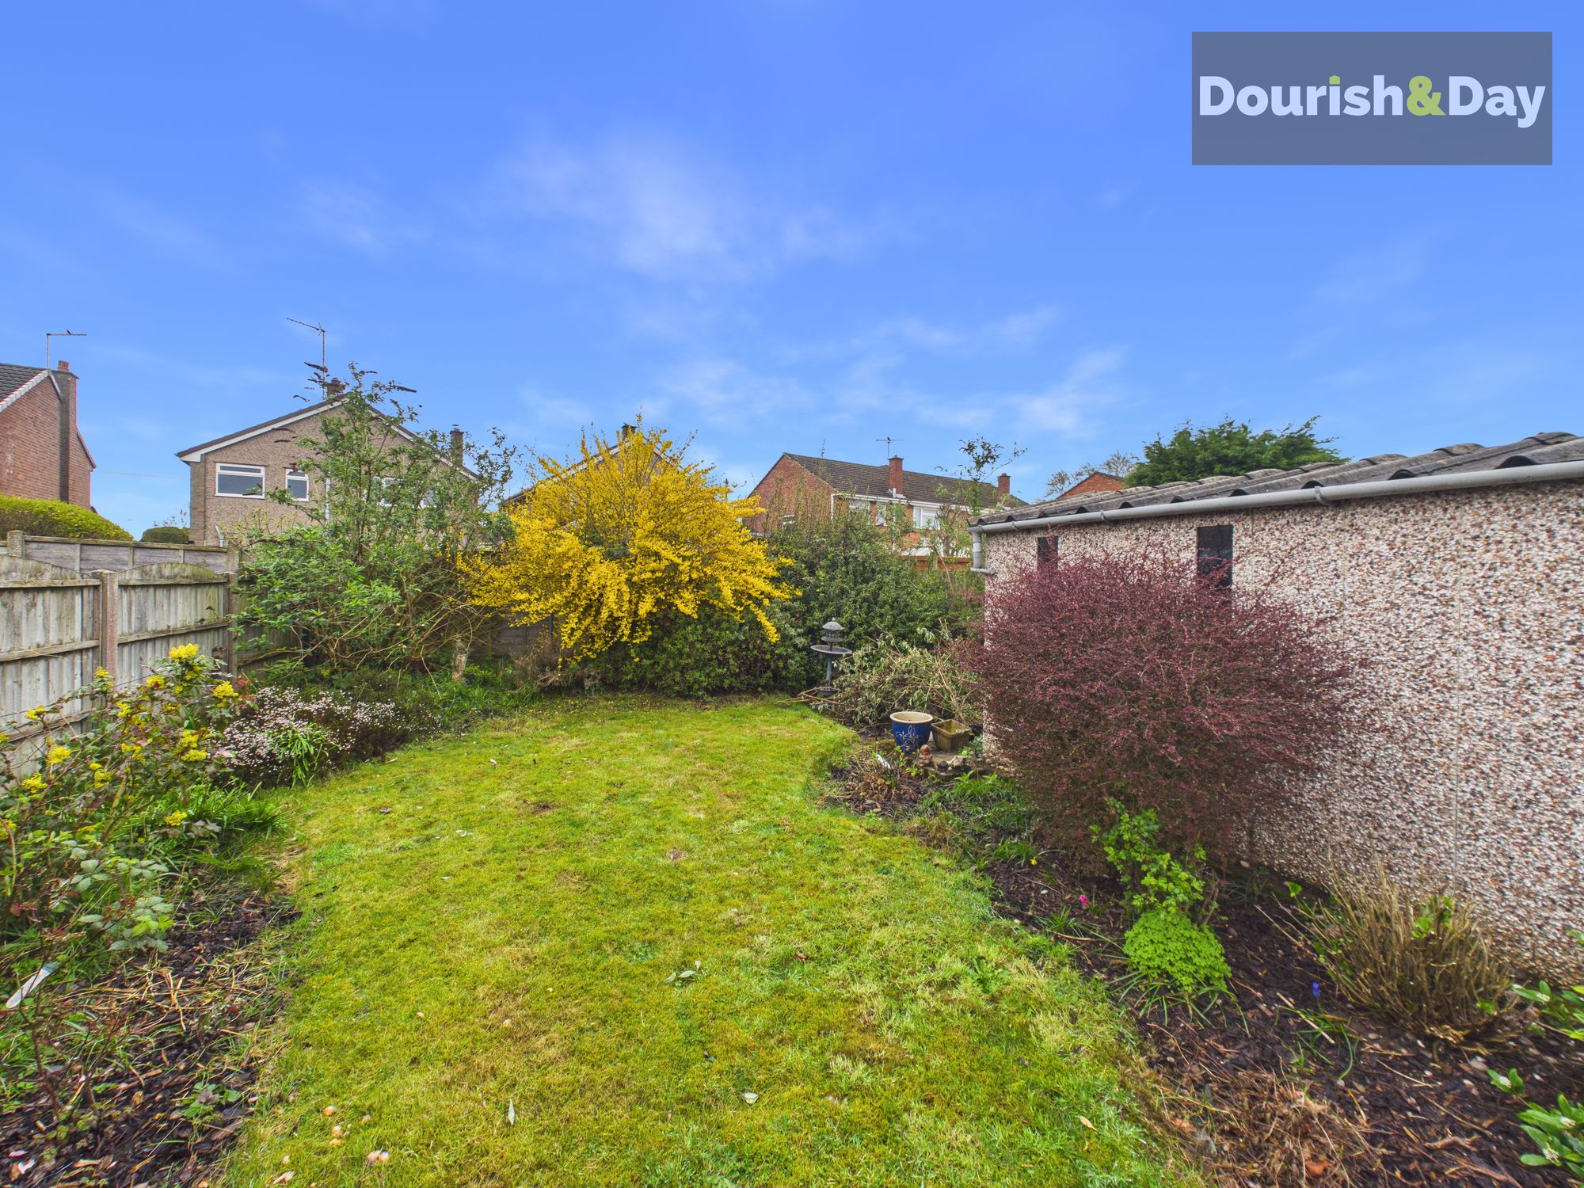
Outside, the rear garden begins with a paved area before leading onto a lawned section, bordered by mature shrubs which provide a good degree of privacy.
A detached single garage with an electric door sits within the plot, adding further practicality and secure storage.
A well-laid-out bungalow offering comfortable living, excellent parking options and a private garden setting.
Entrance Hallway-
Living Room-
Kitchen-
Inner Hallway-
Bedroom One-
Bedroom Two-
Shower Room-
Anti-Money Laundering & ID ChecksOnce an offer is accepted on a property marketed by Dourish & Day estate agents we are required to complete ID verification checks on all buyers and to apply ongoing monitoring until the transaction ends. Whilst this is the responsibility of Dourish & Day we may use the services of MoveButler or Guild365, to verify Clients’ identity. This is not a credit check and therefore will have no effect on your credit history. You agree for us to complete these checks, and the cost of these checks is £45.00 inc. VAT per buyer. This is paid in advance, when an offer is agreed and prior to a sales memorandum being issued. This charge is non-refundable.
Agents NotePlease note that the sale of this property is subject to the grant of probate being obtained.
Rear Garden
Outside, the rear garden begins with a paved area before leading onto a lawned section, bordered by mature shrubs which provide a good degree of privacy.
Front Garden
The property is approached via a pebbled front garden alongside a driveway providing parking for two vehicles, with gated side access opening up to additional space beyond—ideal for those needing extra parking.
Driveway
-
Gated
-
Garage
-
Further details
- Status: Sold STC
- Size: 624.31 sq ft (58 sq m)
- Council tax band: C
- Tenure: Freehold
- Parking spaces: Driveway, Gated, Garage
- Outside spaces: Rear Garden, Front Garden
- Reference: 709510
