
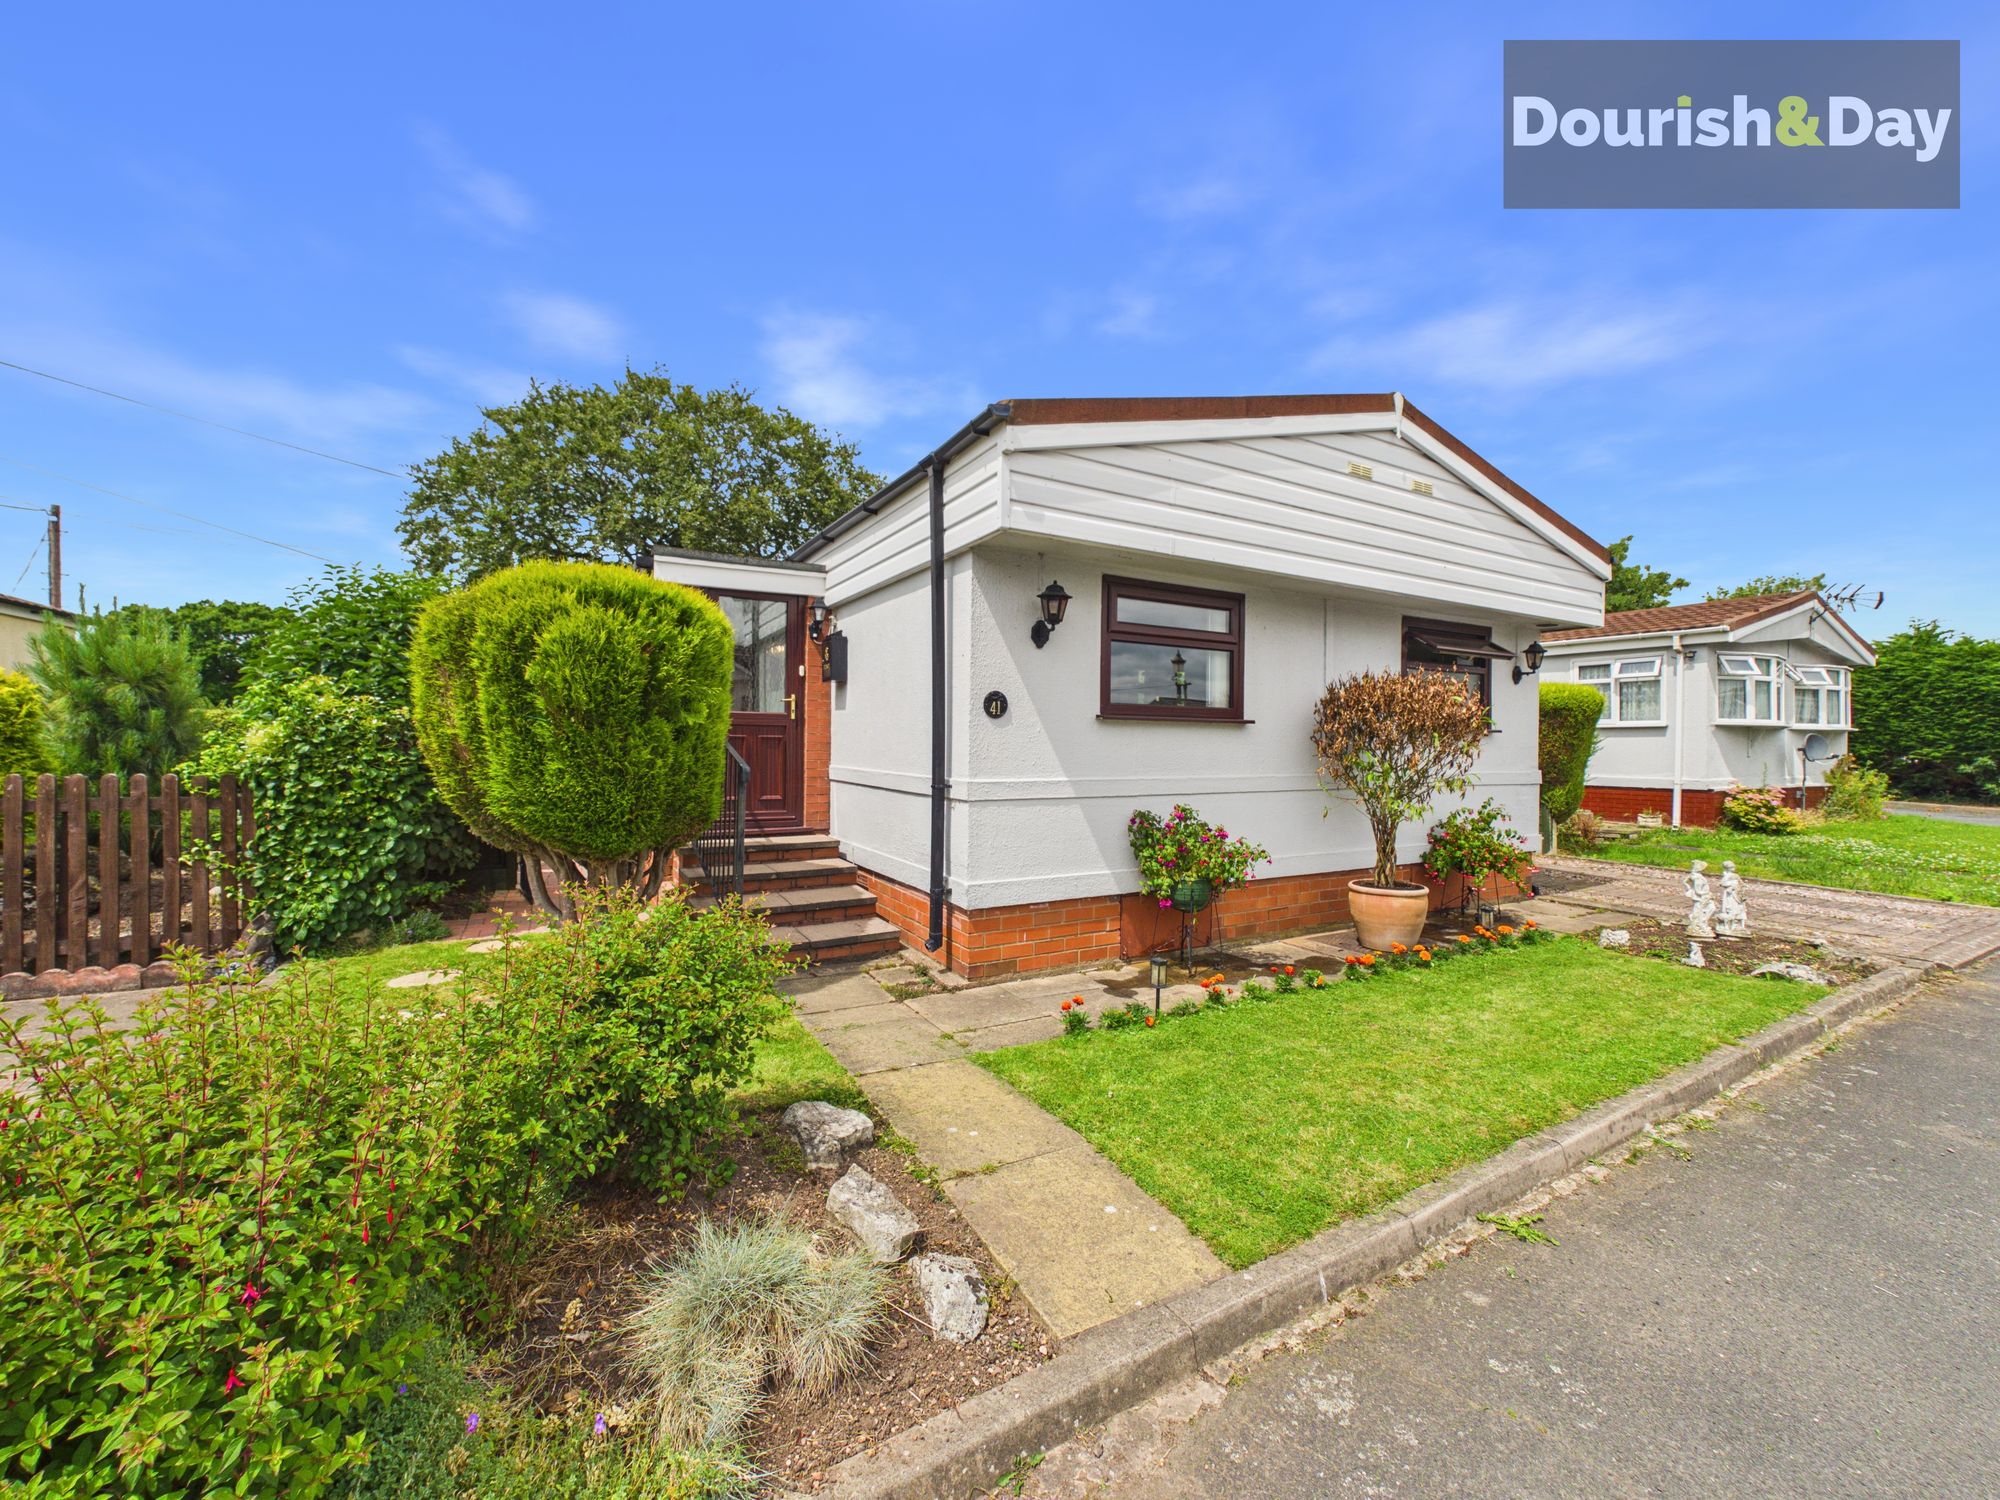
2 bed park home for sale in Sunny Bank Park, Lapley, ST199QH
Offers over £130,000
Key features
- Prestigious Over-55s Residential Park Home Community
- Exceptionally Spacious Two-Bedroom Park Home
- Bright And Airy Living Accommodation Throughout
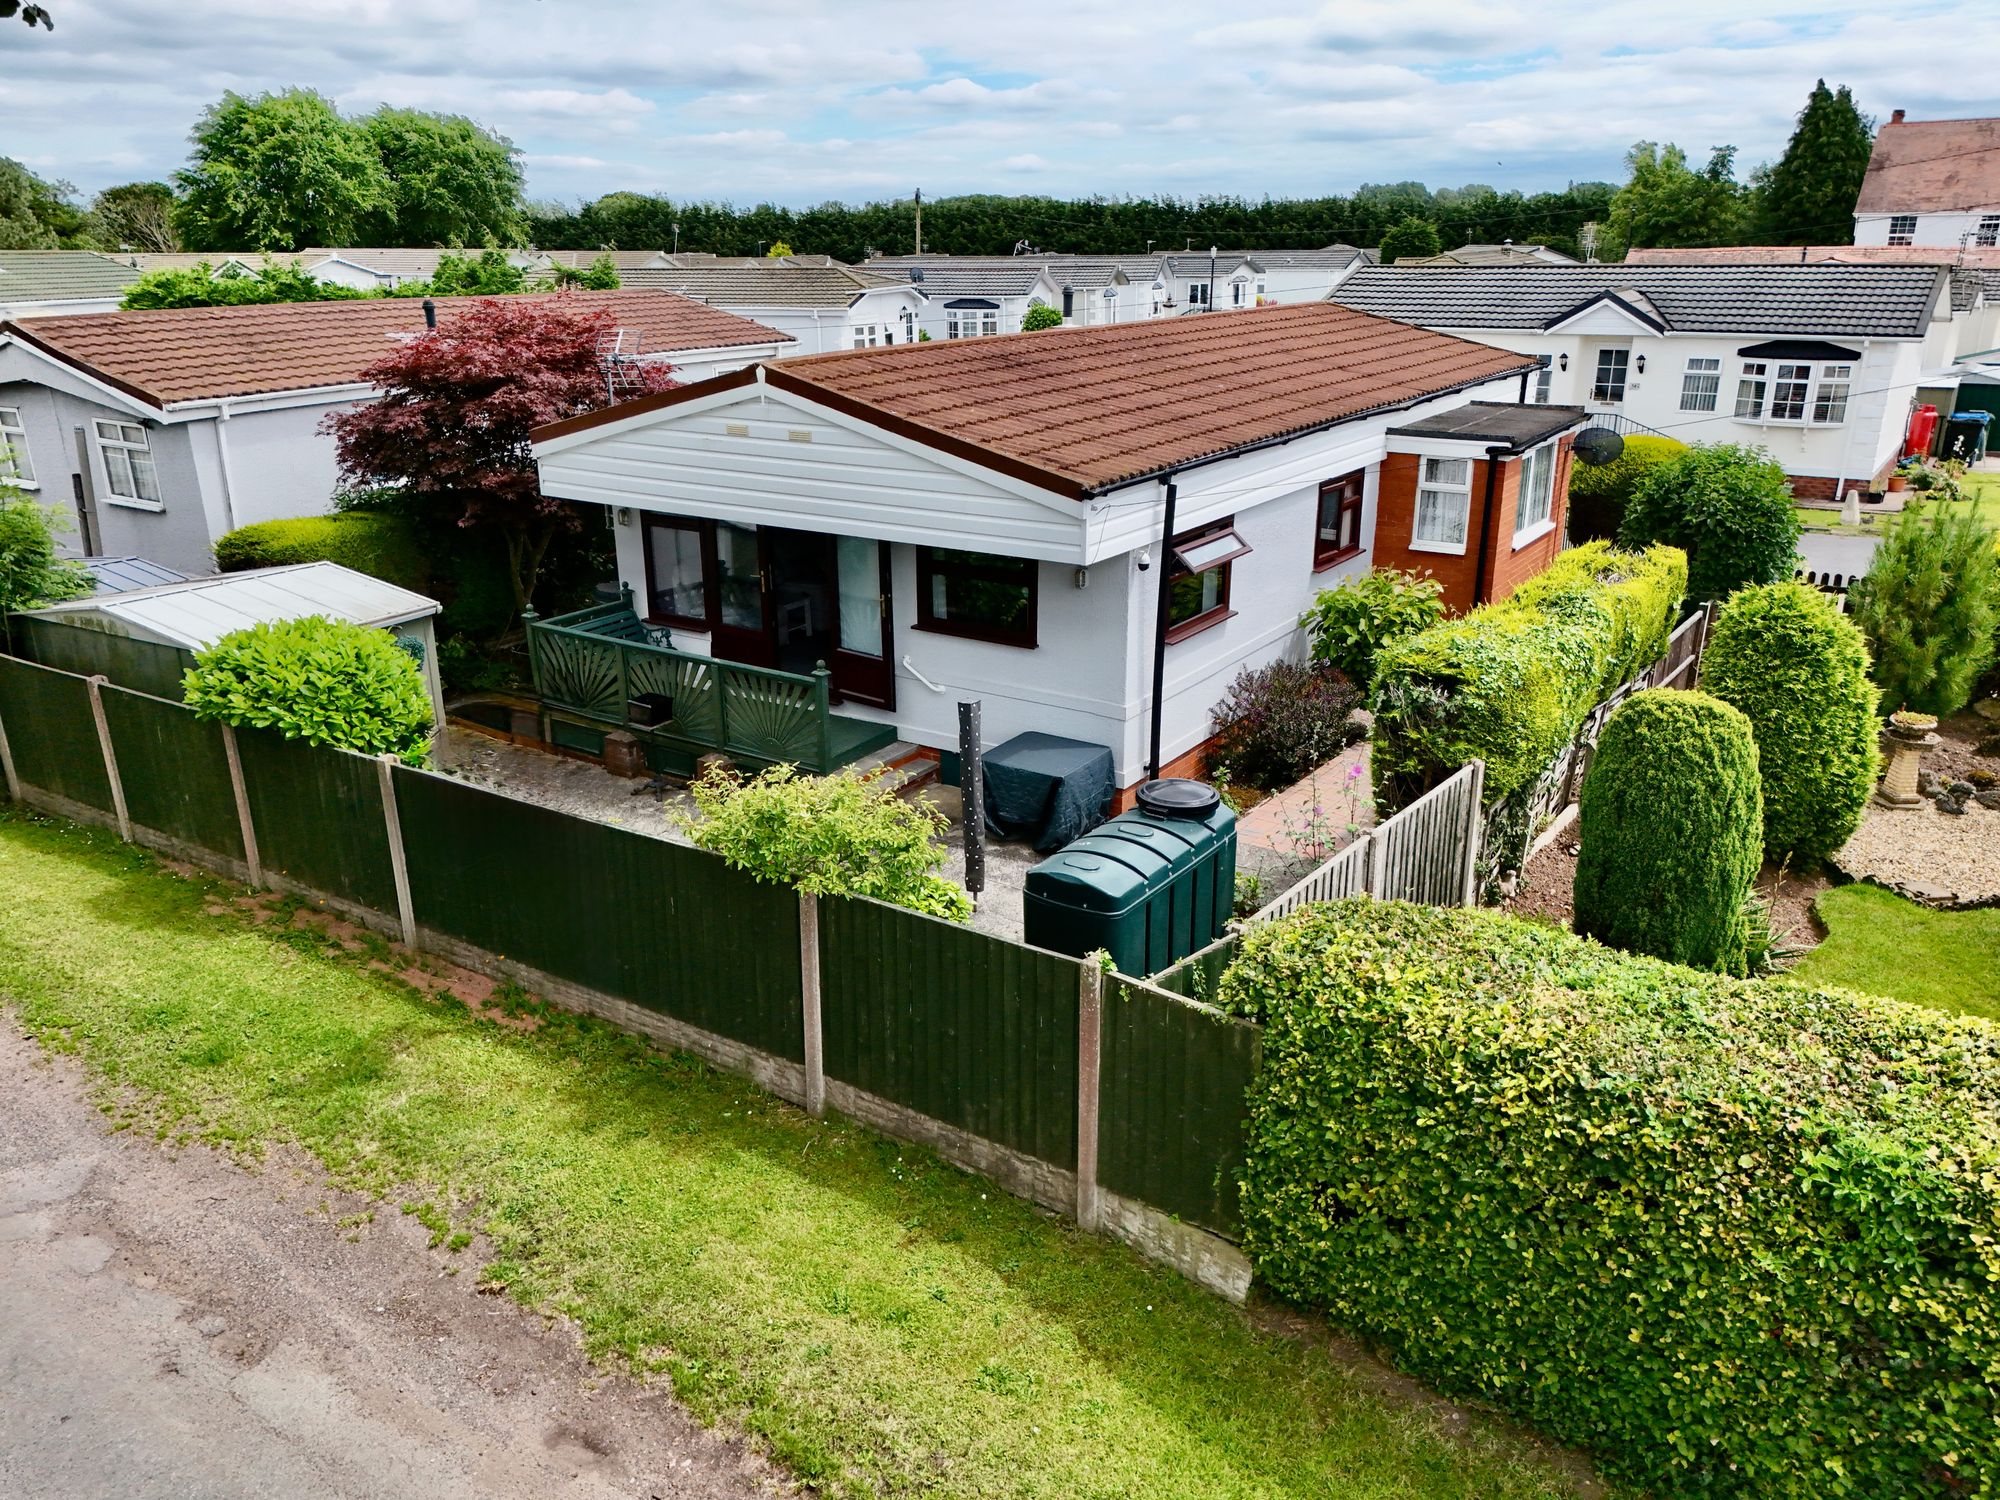
- Wraparound Rear Garden With Established Shrubs, Mature Planting, & Hedging
- Views Across The Surrounding Countryside, & Open Fields
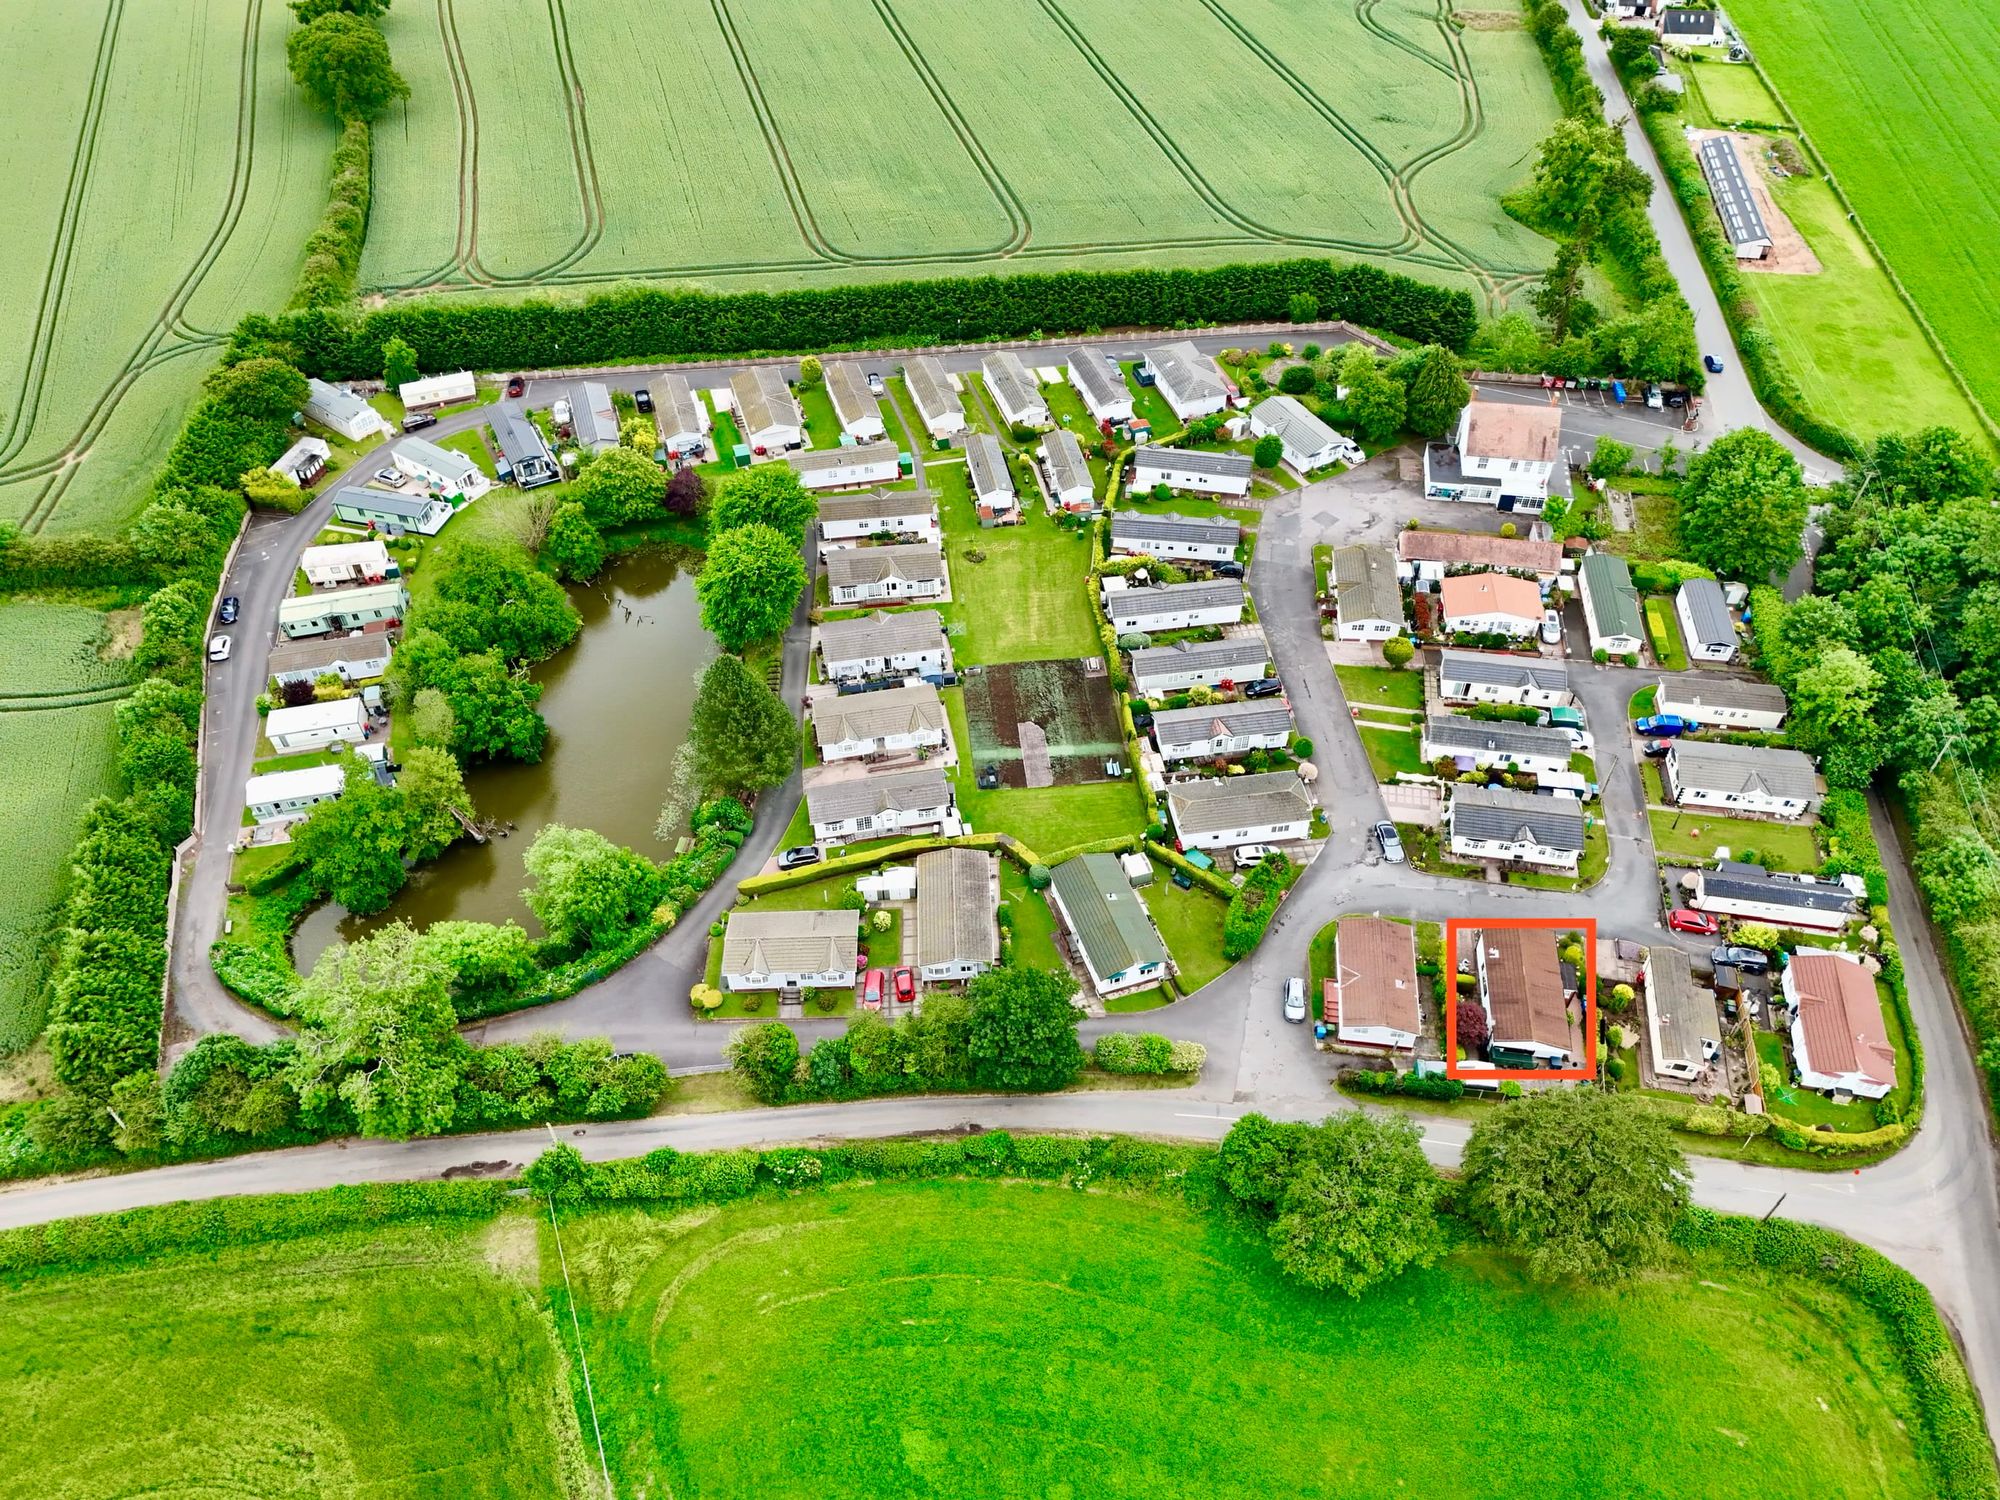
- Peaceful Location On Secluded Sunnybank Park
- Private Lake & Local Scenic Countryside Walks
Virtual Tour
Virtual Tour
Call us 9AM - 9PM -7 days a week, 365 days a year!
“Take a walk on the Sunnybank side! Tucked away in a peaceful corner of Lapley near Wheaton Aston, this spacious two-bedroom park home proves that life's brighter when you're surrounded by countryside views, lakeside walks and plenty of room to relax."
Set within one of the area’s most prestigious over-55s residential park home communities, this well presented and generously sized home combines peaceful surroundings with a strong sense of community and easy access to local amenities.
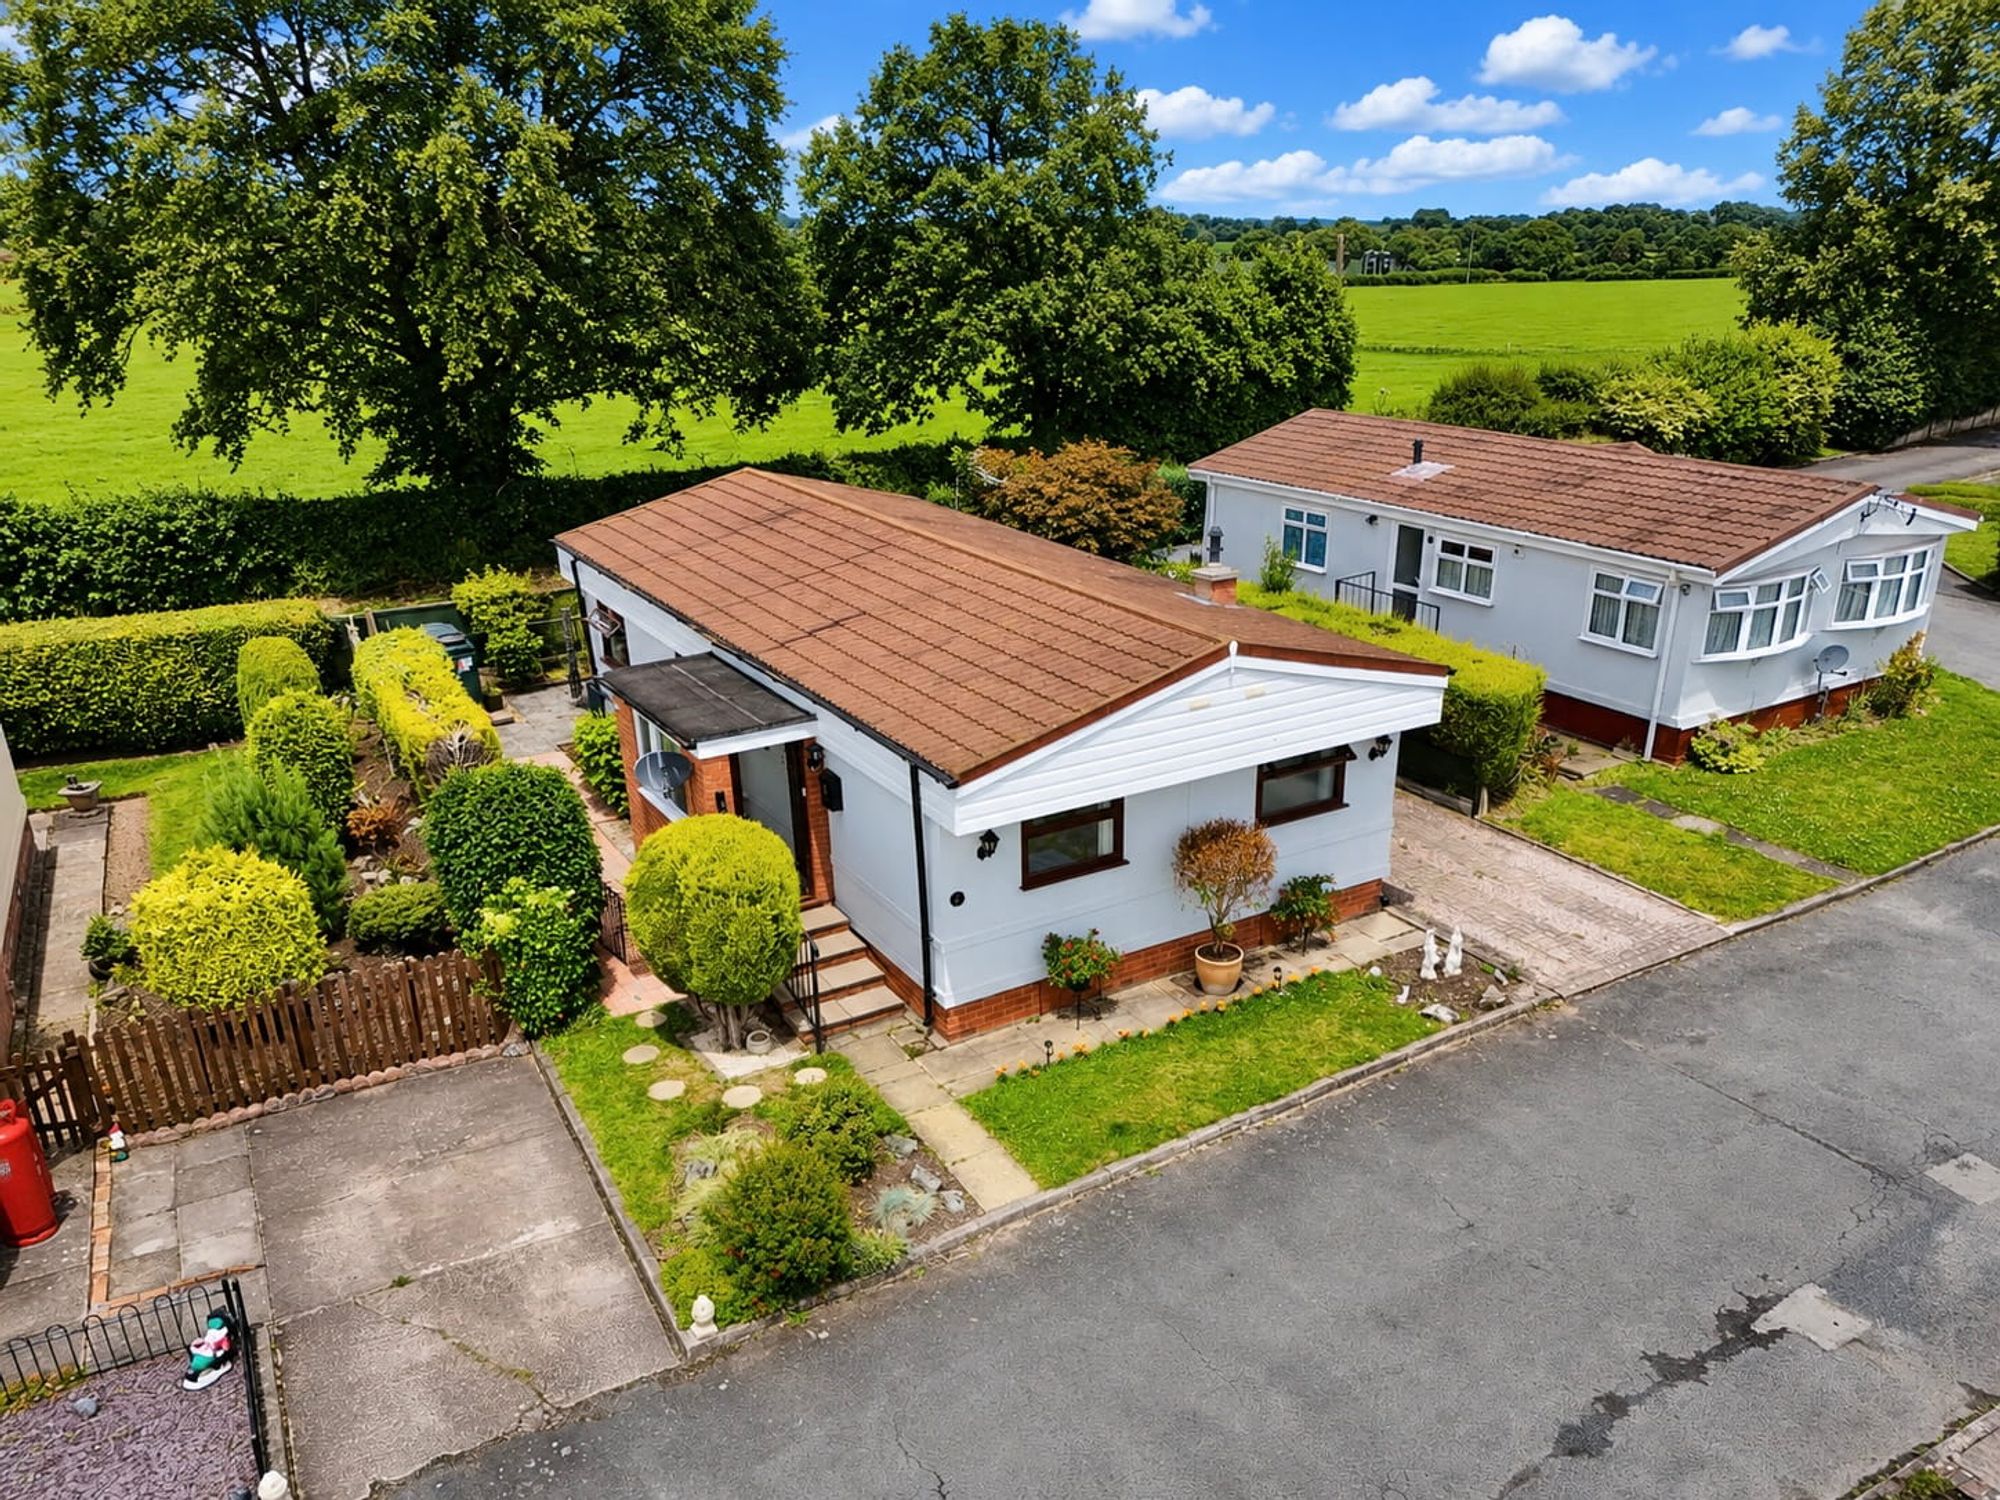
This exceptionally spacious two-bedroom park home offers a rare opportunity to enjoy a relaxed countryside lifestyle in a beautifully maintained and secluded setting. Occupying an enviable position with panoramic views across the park and surrounding fields, this impressive home provides generous living accommodation throughout, combined with attractive outdoor space and a wonderful sense of privacy.
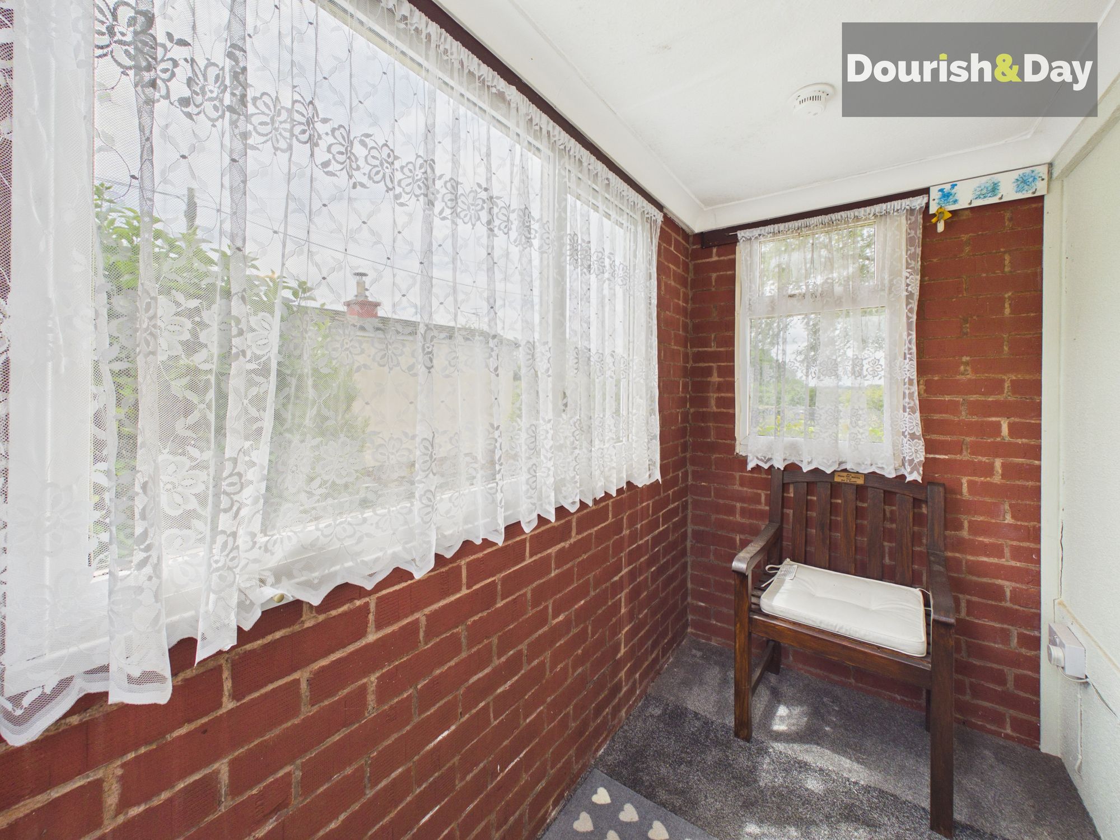
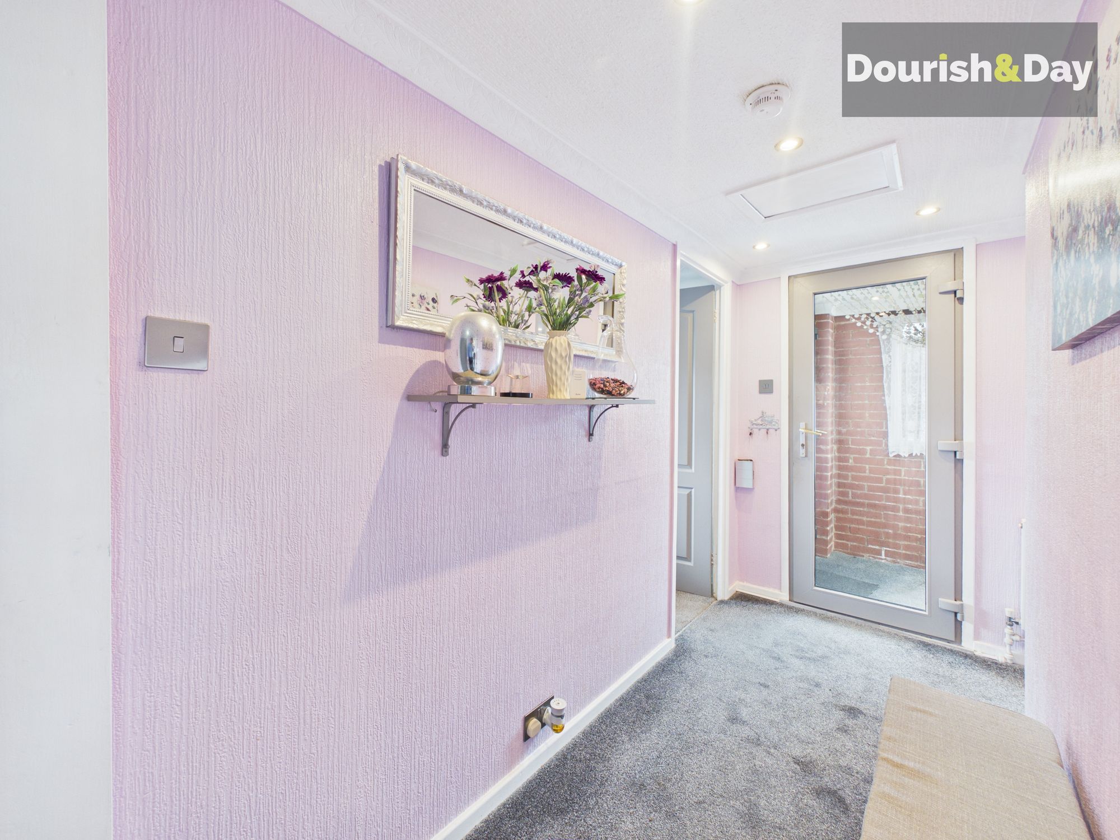
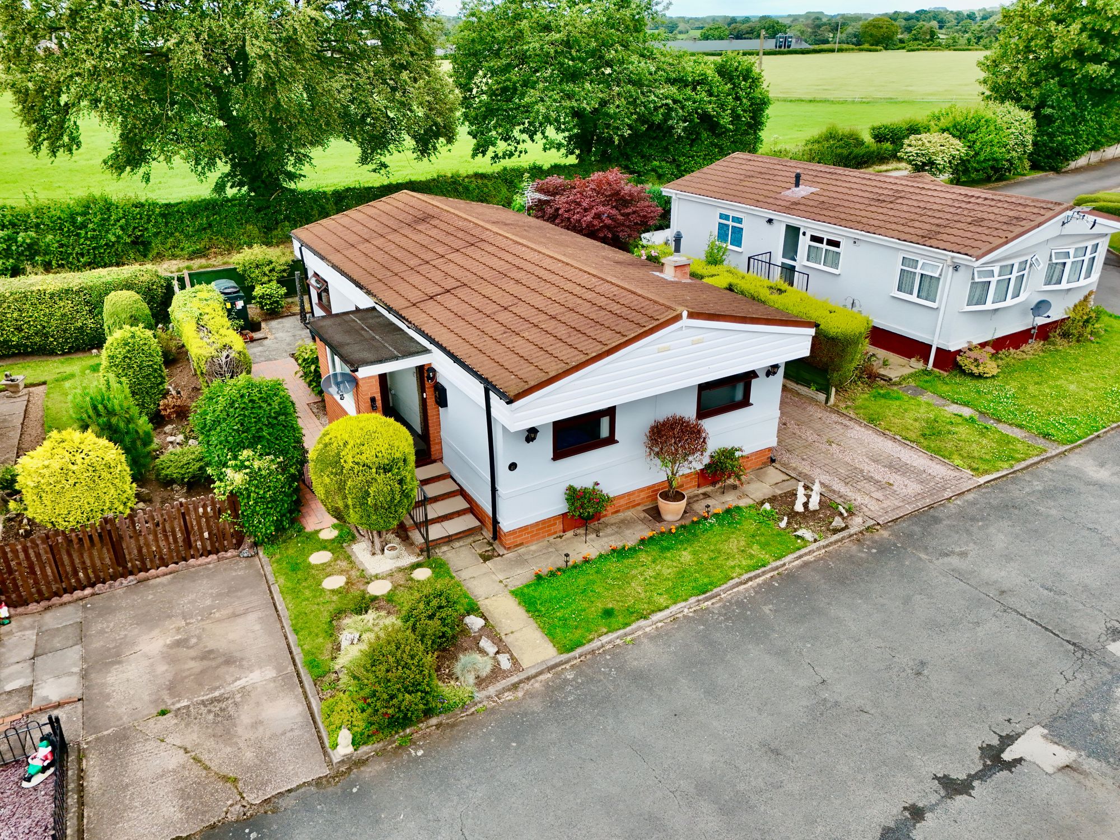
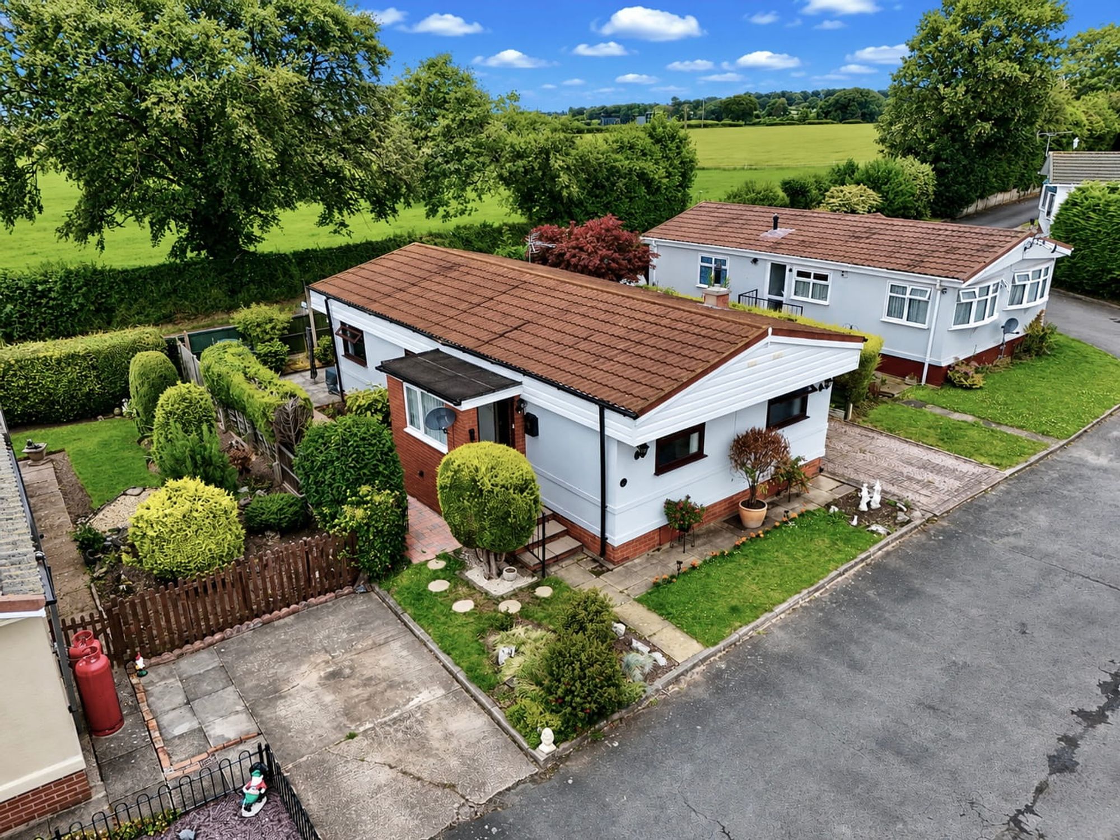
From the moment you arrive, the property creates an excellent first impression. A charming brick-built entrance porch provides a welcoming approach to the home and leads into a particularly spacious and inviting hallway. This central reception area immediately highlights the generous proportions found throughout the property and provides access to all principal rooms.
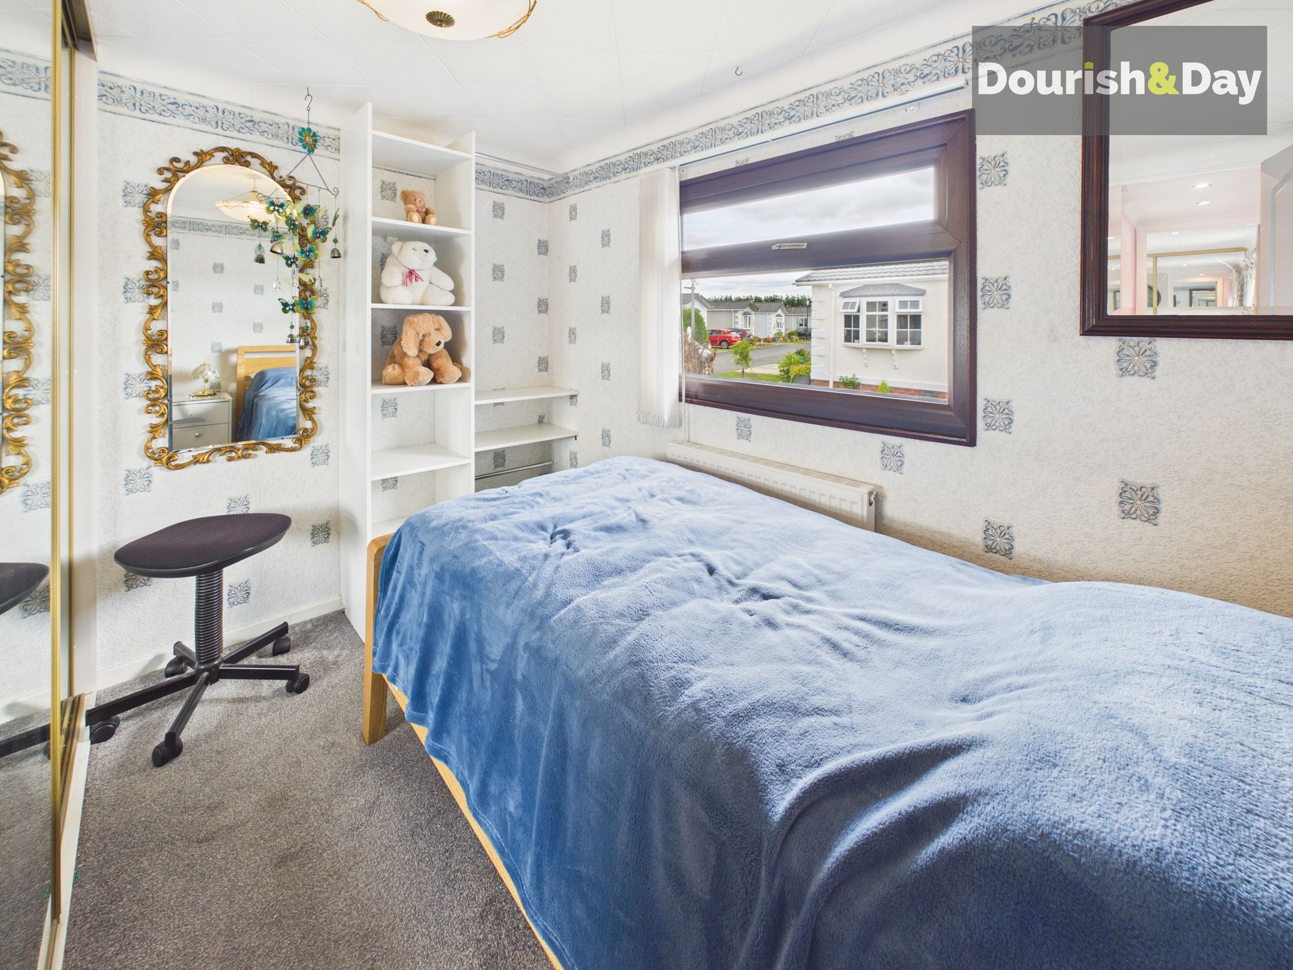
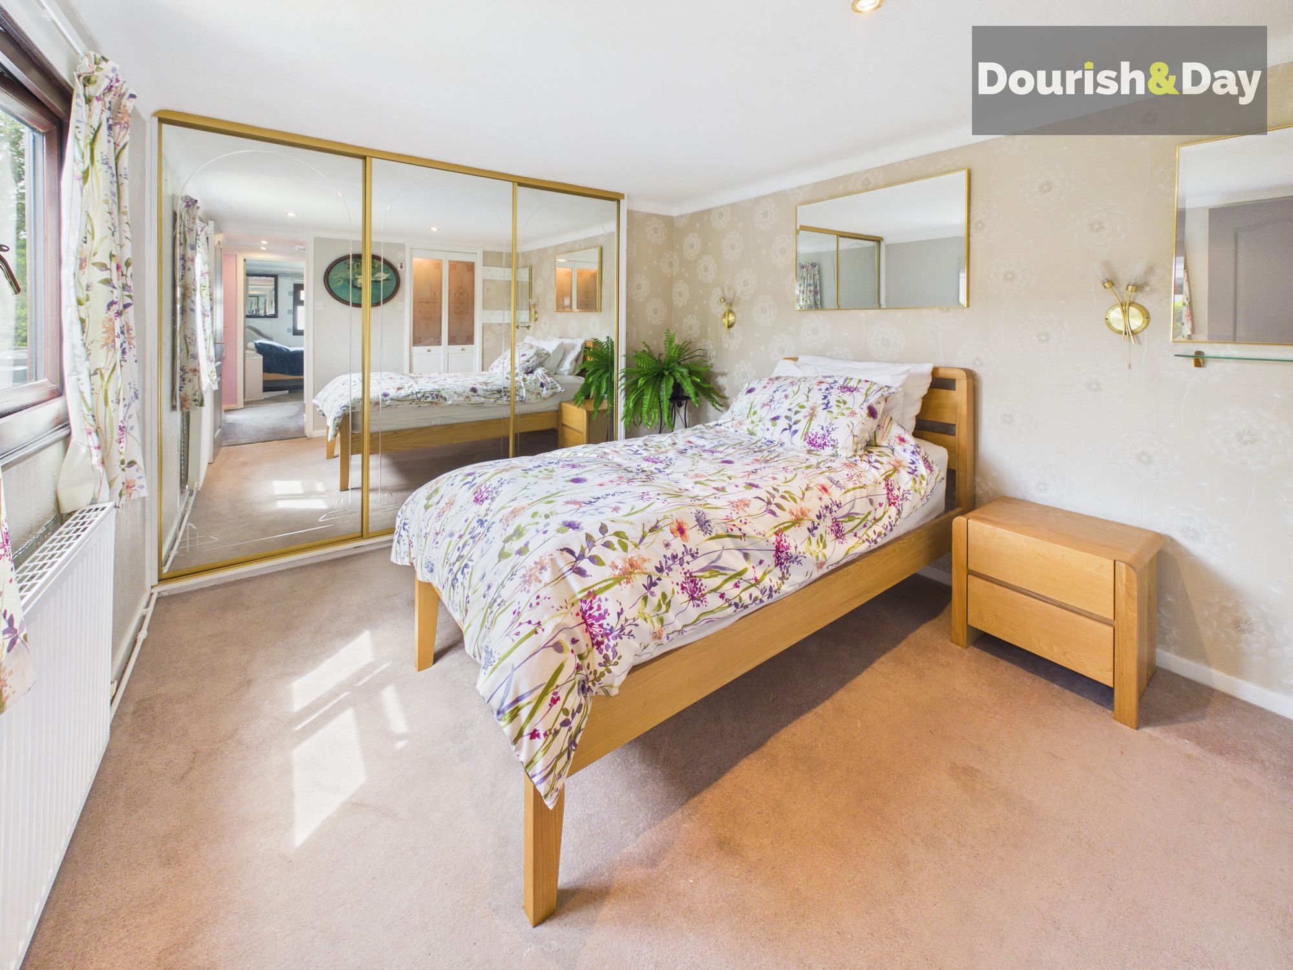
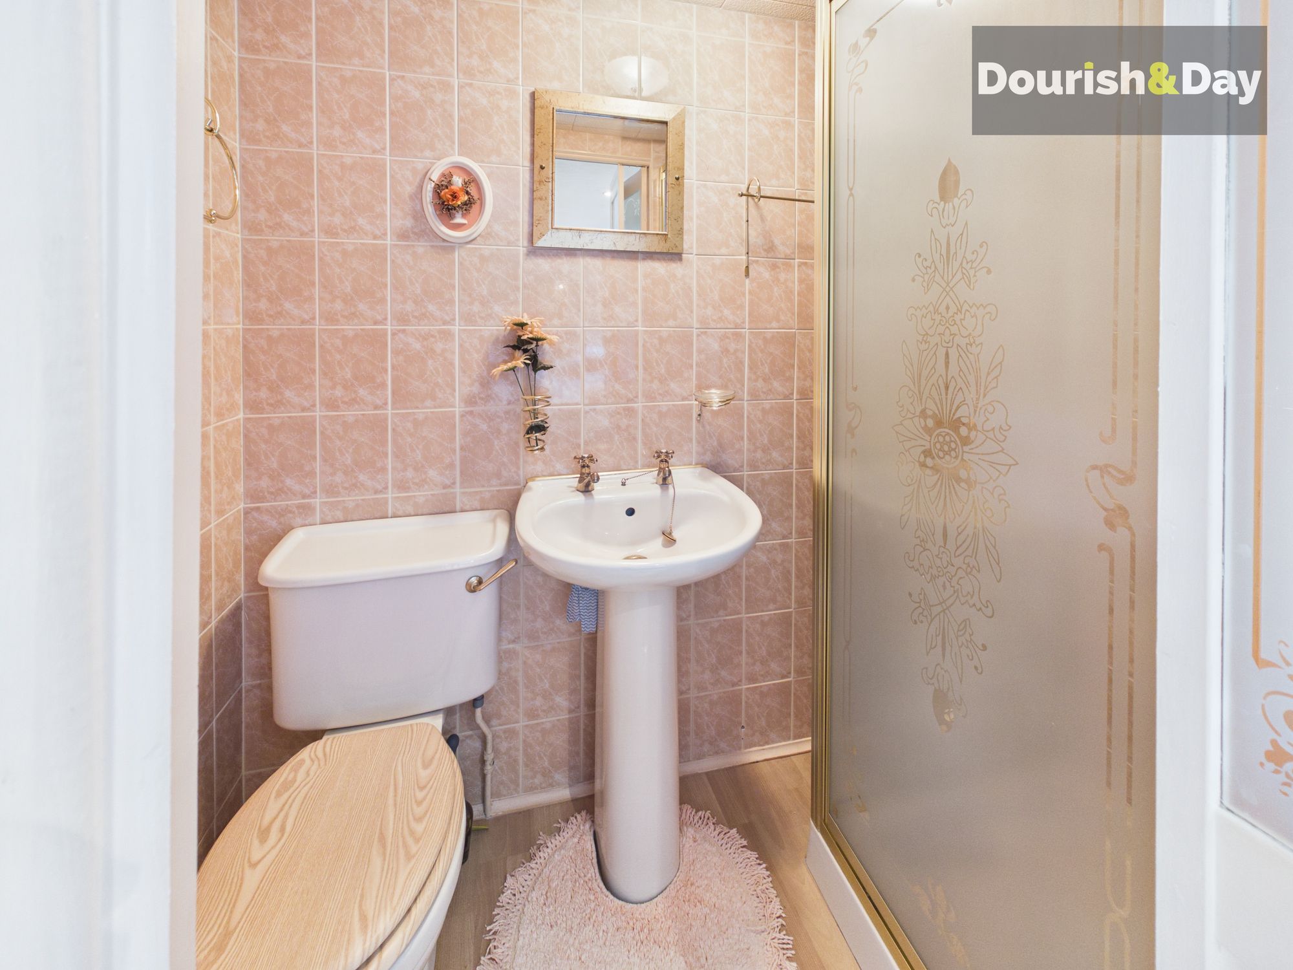
The accommodation has been thoughtfully arranged to maximise both comfort and practicality. The single bedroom is a well-proportioned room with built-in storage, making it ideal as a guest bedroom, hobby room, or home office. The impressive master bedroom is generously sized and benefits from fitted storage as well as its own private en-suite facilities, creating a comfortable and peaceful retreat. Both bedrooms enjoy pleasant outlooks and an abundance of natural light.
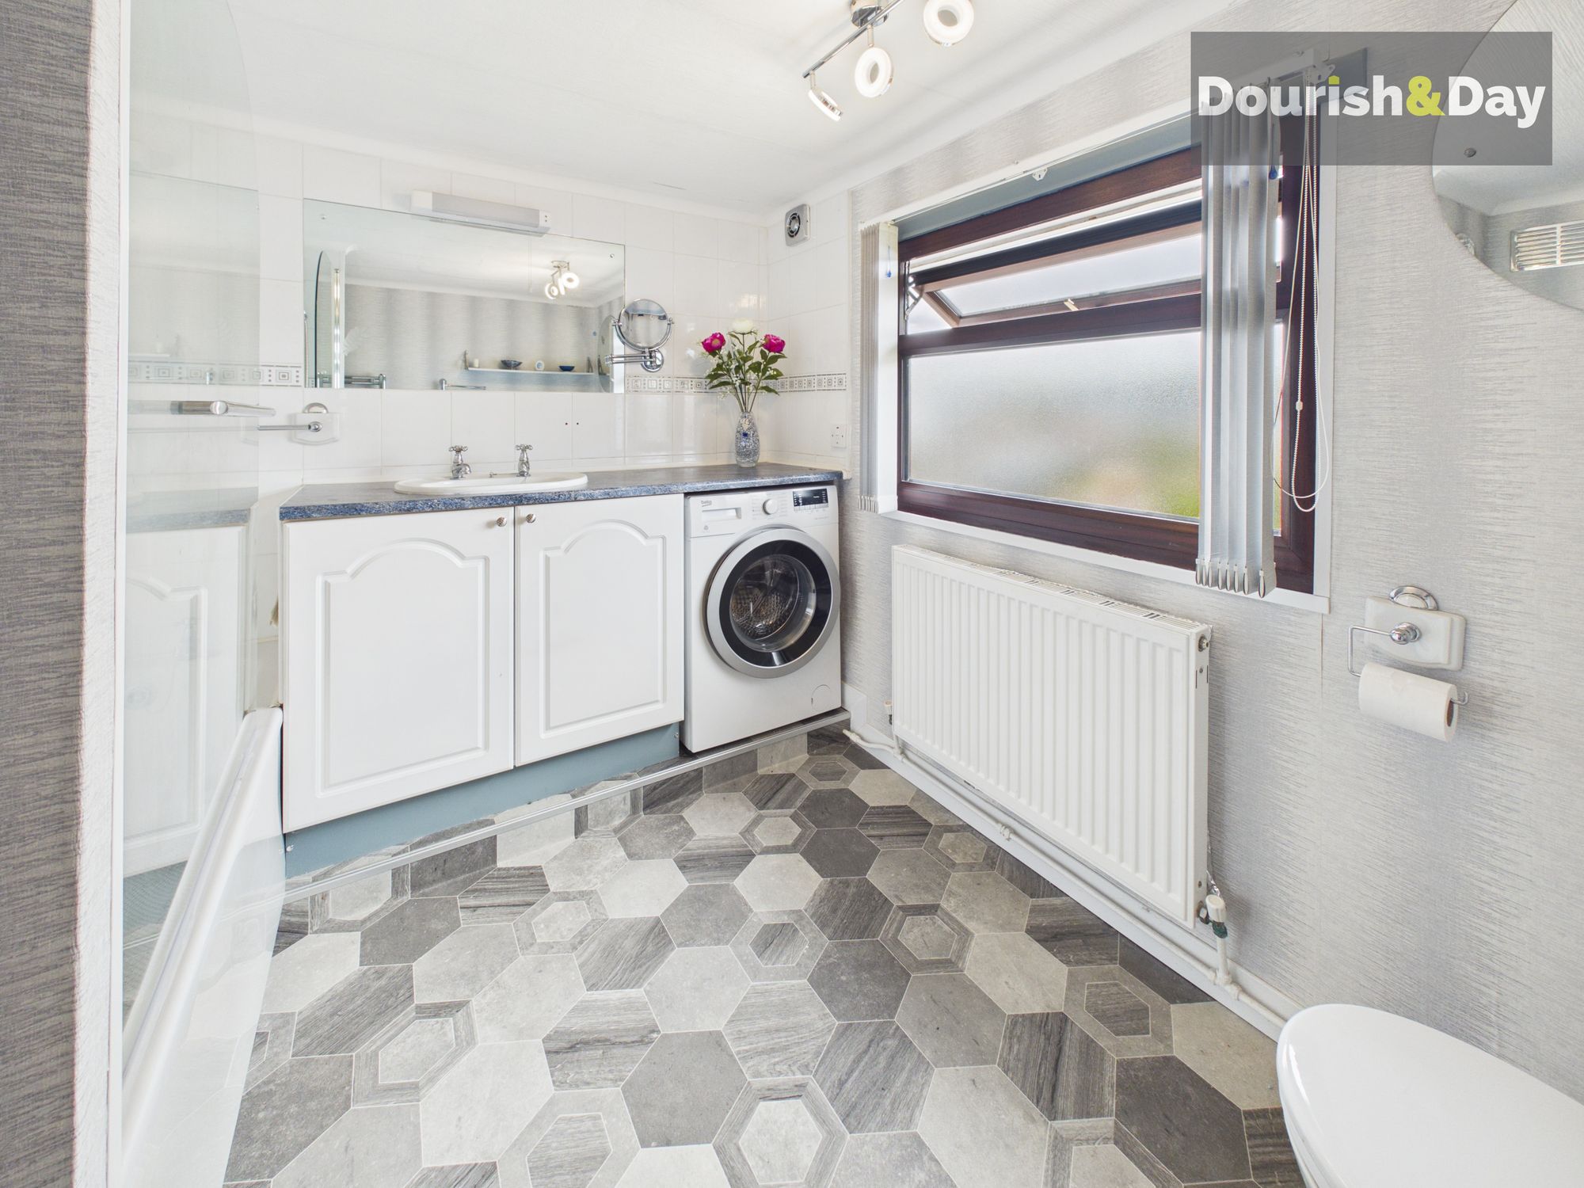
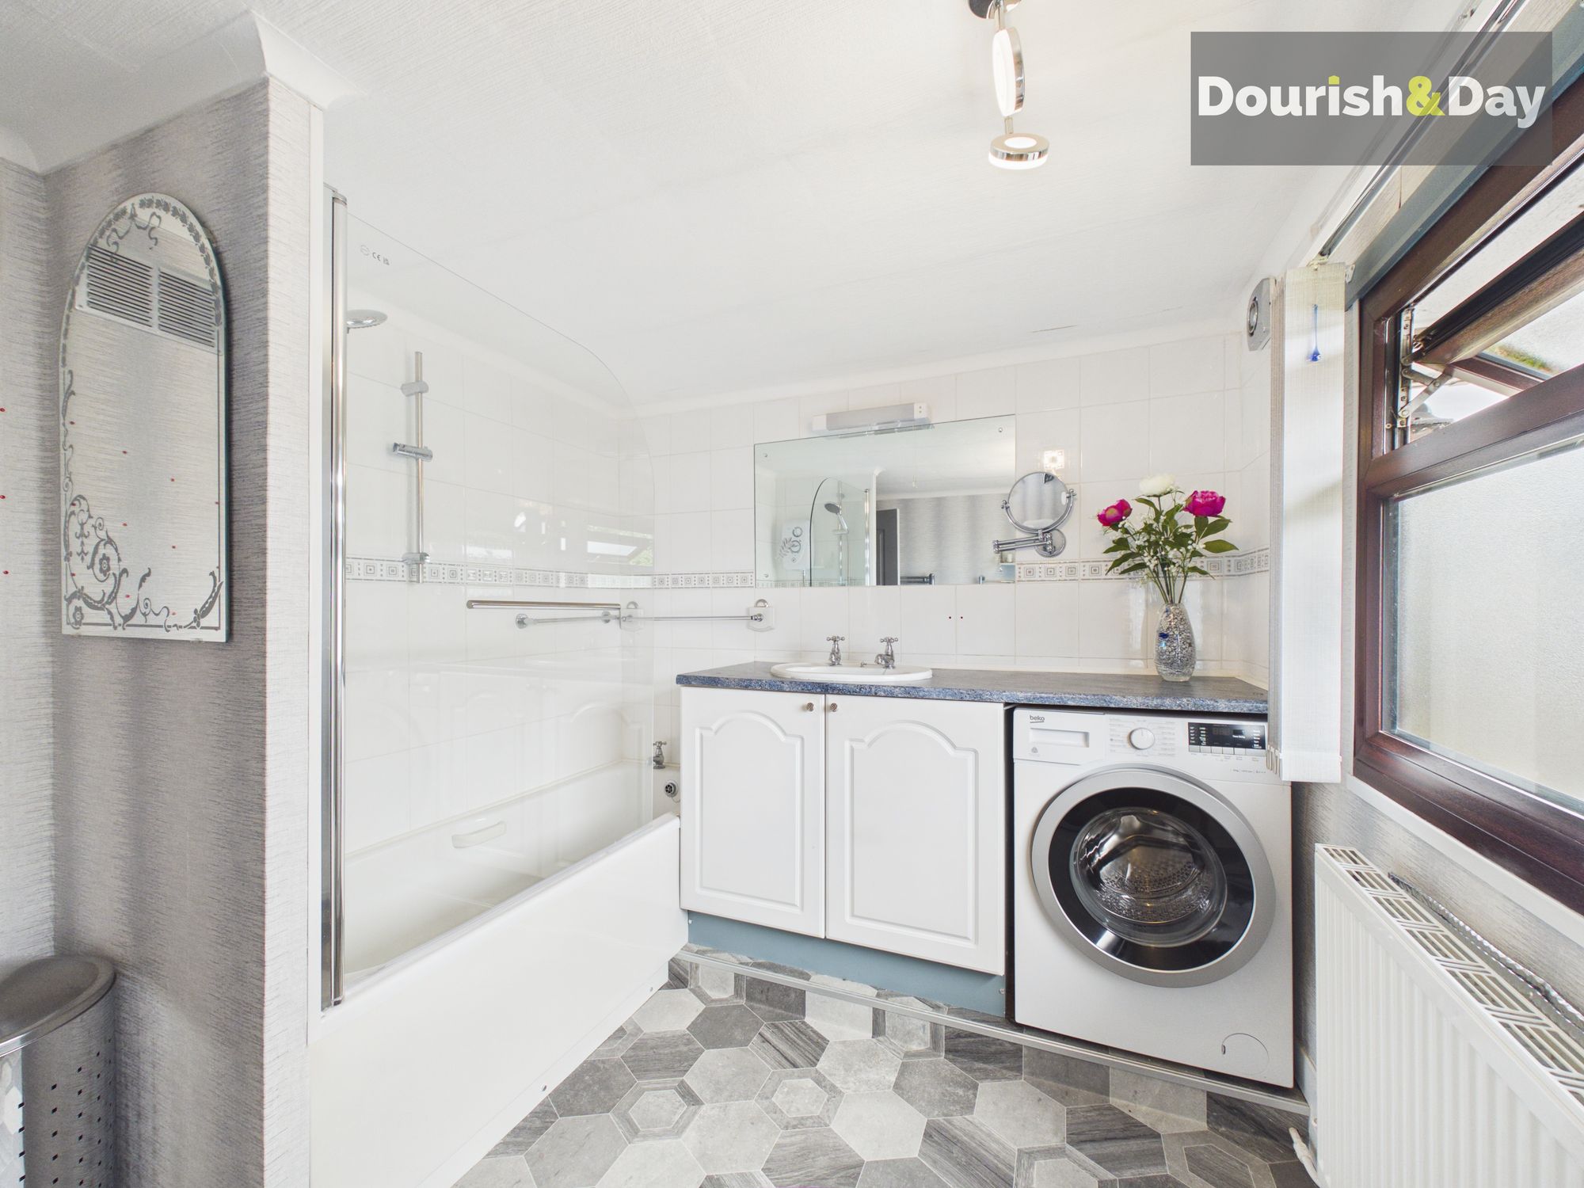
Serving the home is a large bathroom, fitted with a bath and shower over, providing both convenience and flexibility. Additional storage cupboards are cleverly positioned within the property, offering excellent space for household items, cleaning equipment, linen, and utilities, ensuring the home remains practical as well as spacious.
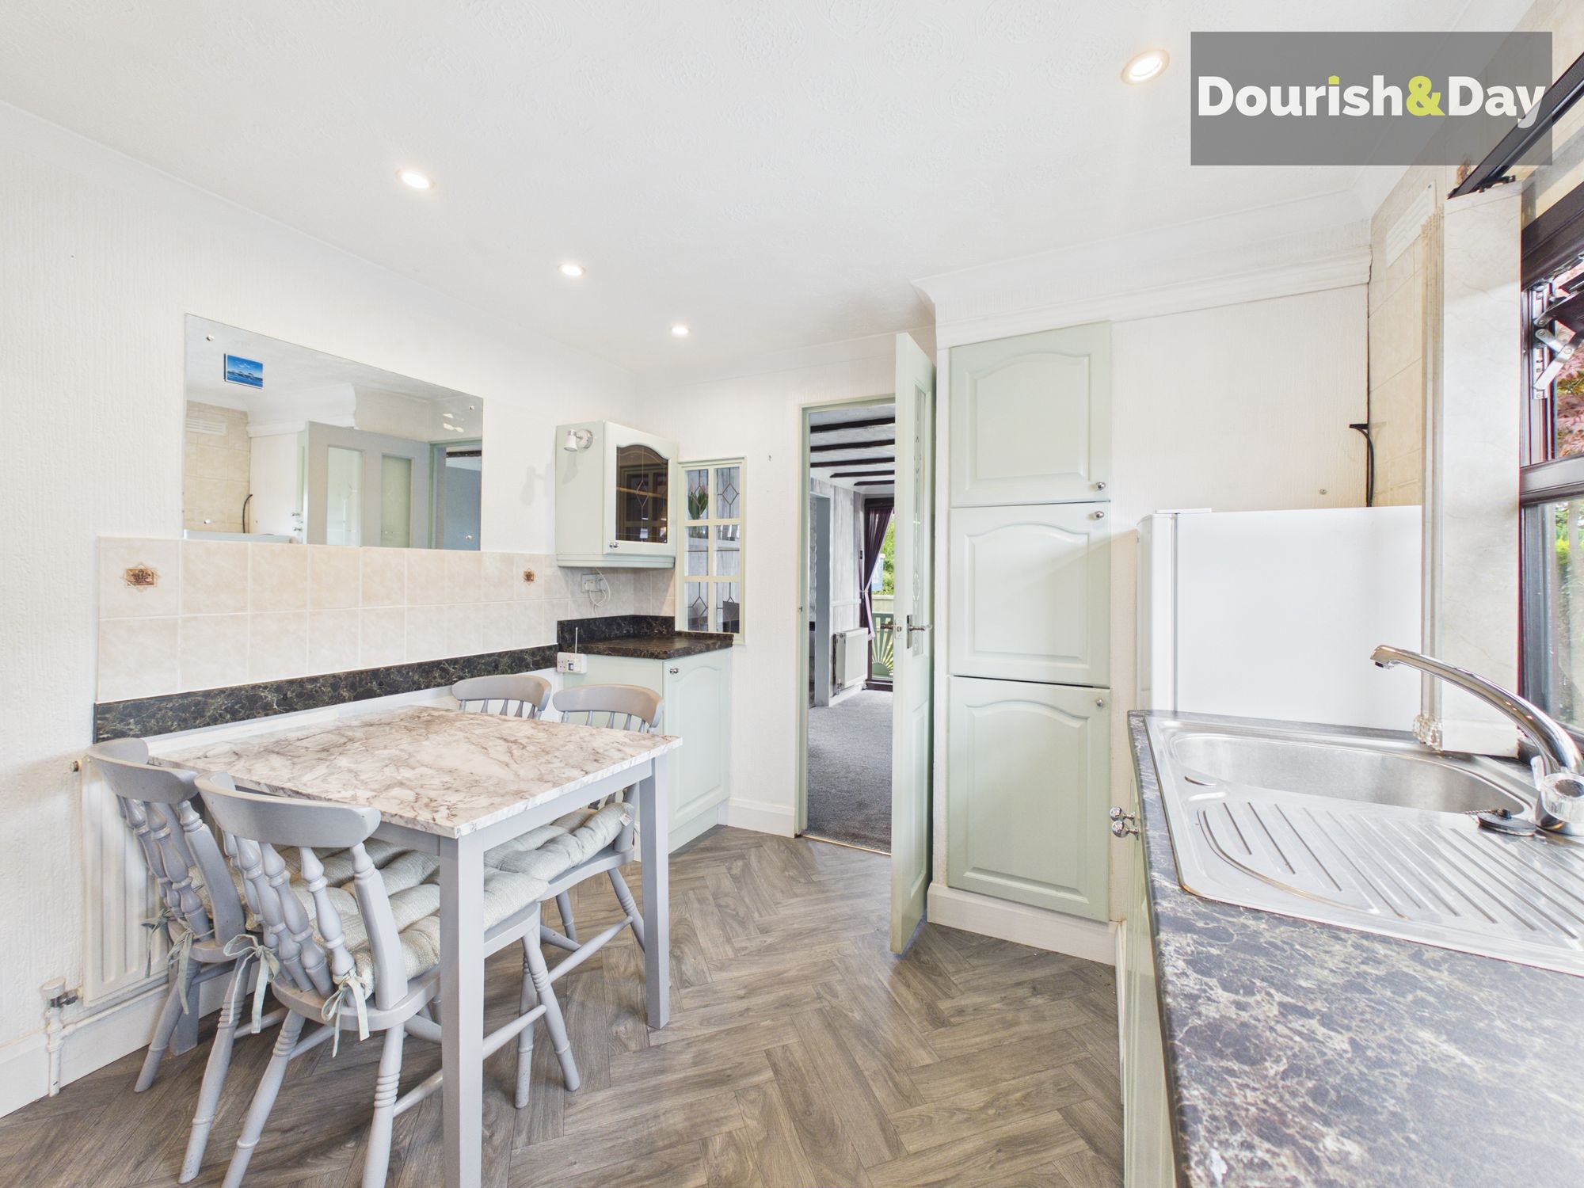
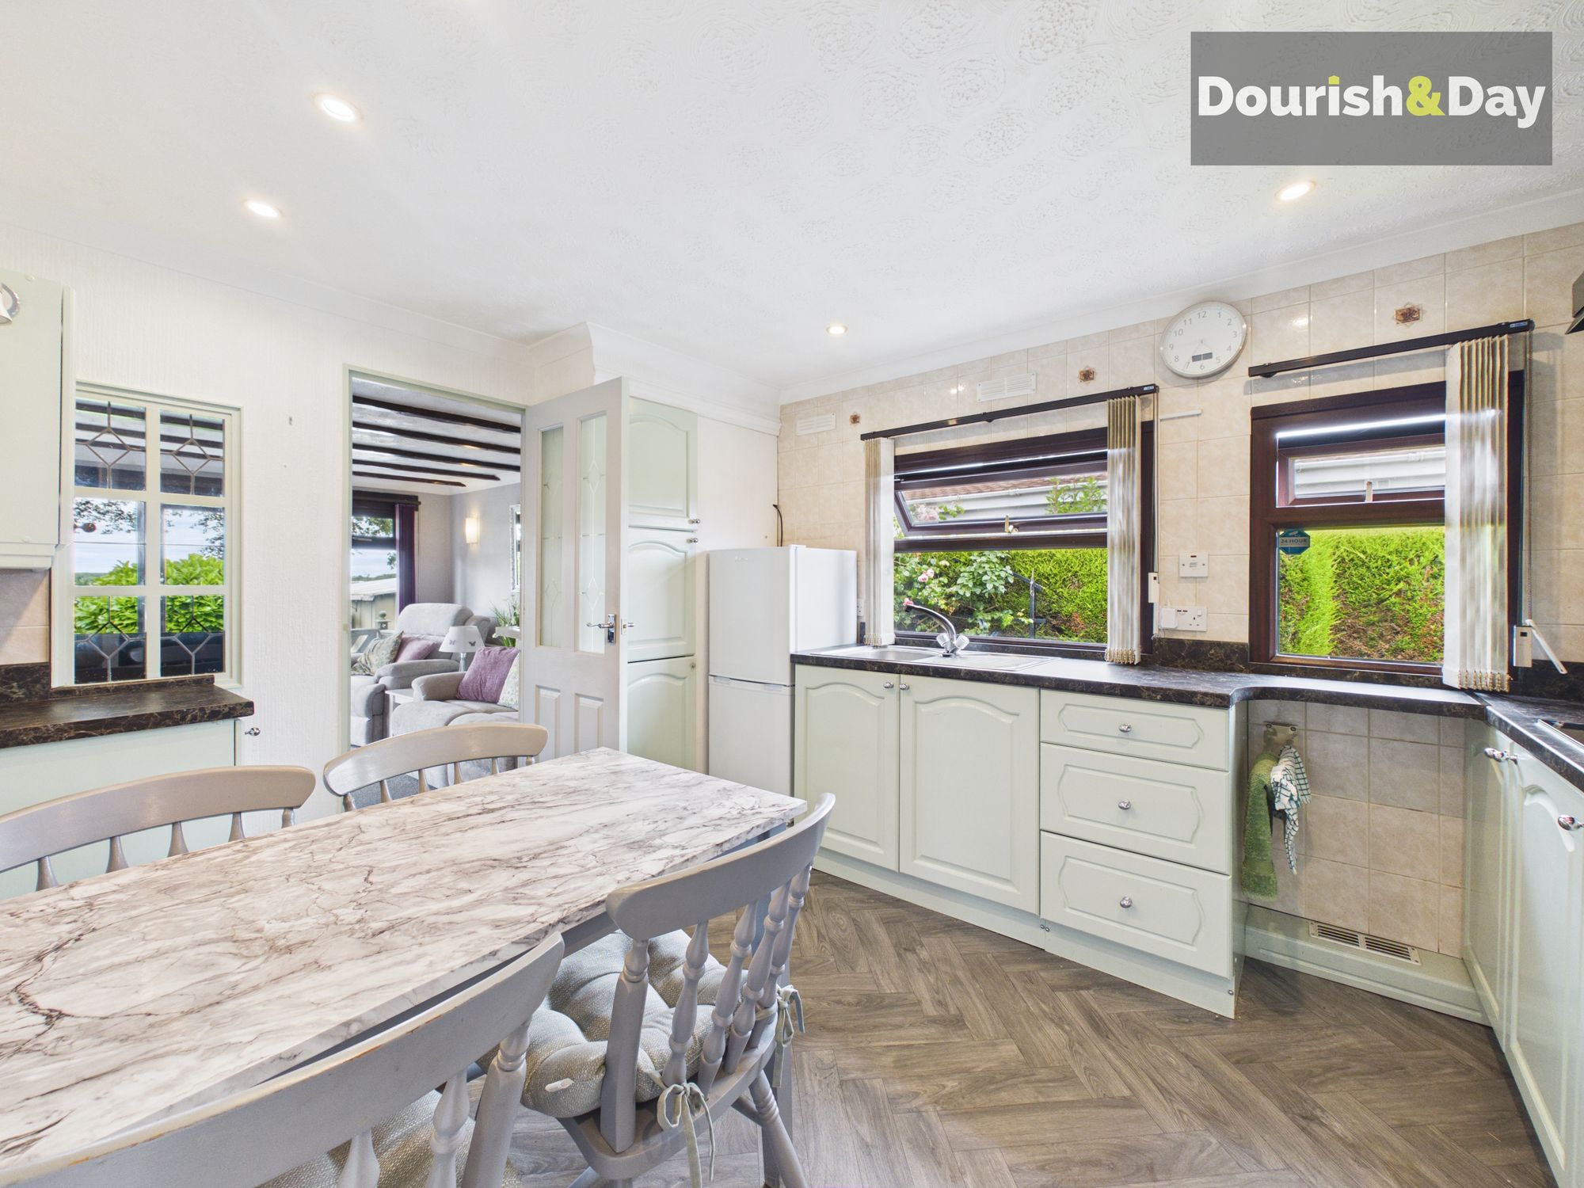
The heart of the property is undoubtedly the substantial kitchen diner. Designed with both functionality and social living in mind, the room offers an extensive range of fitted cabinets and storage units, providing ample workspace and storage for even the keenest home cook. The generous dining area easily accommodates a family dining table, creating the perfect space for everyday meals, entertaining friends, or enjoying gatherings.
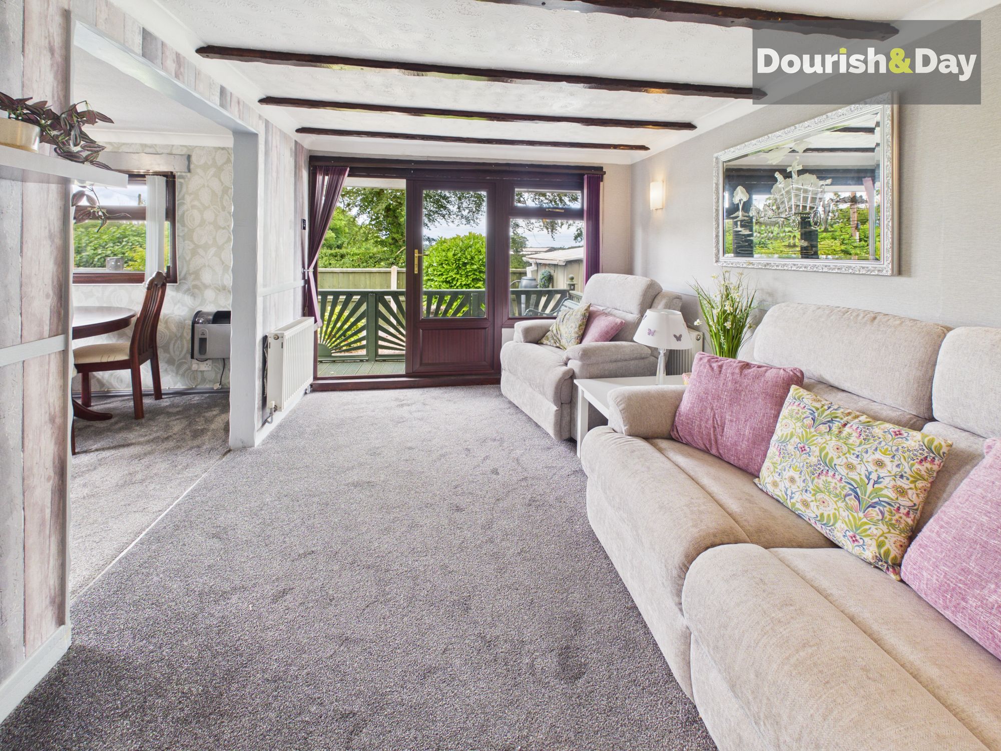
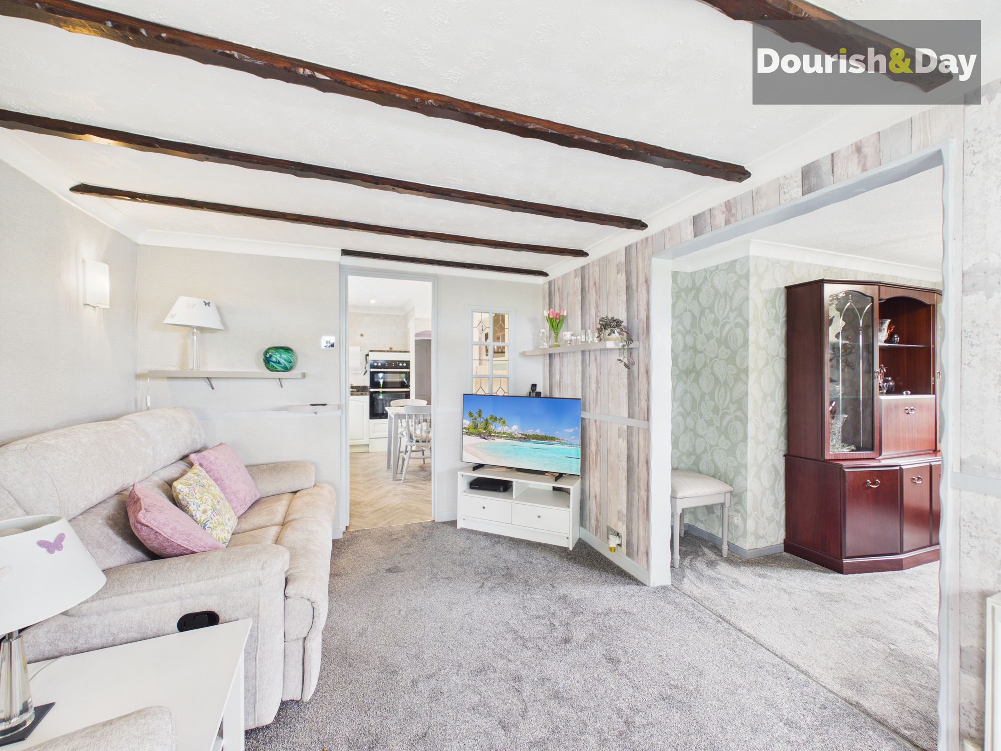
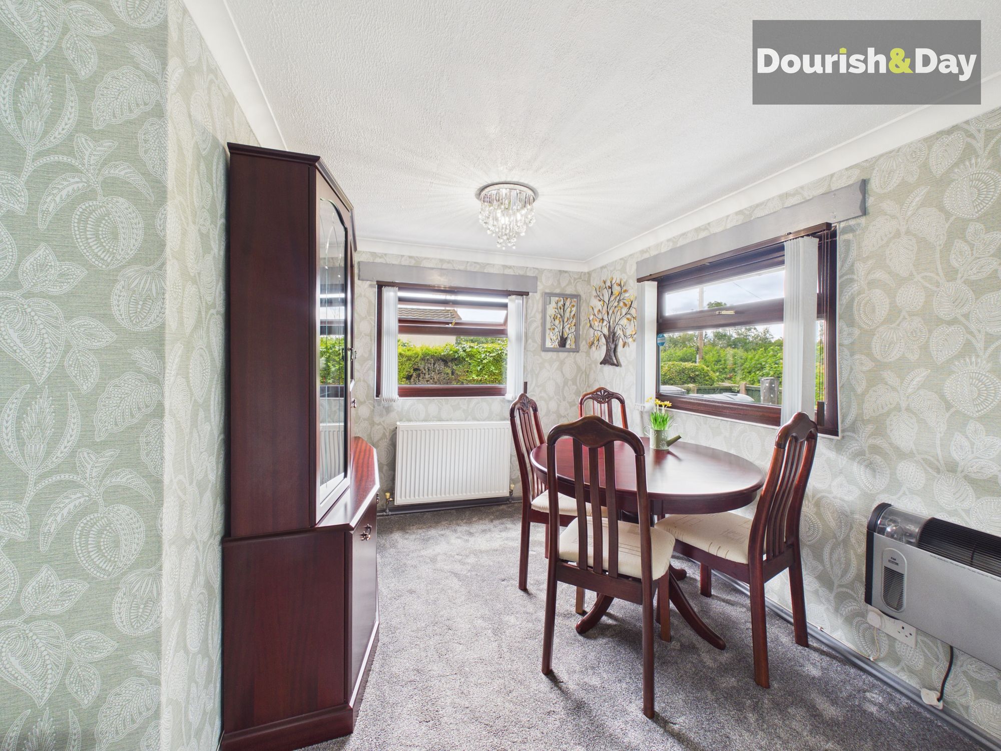
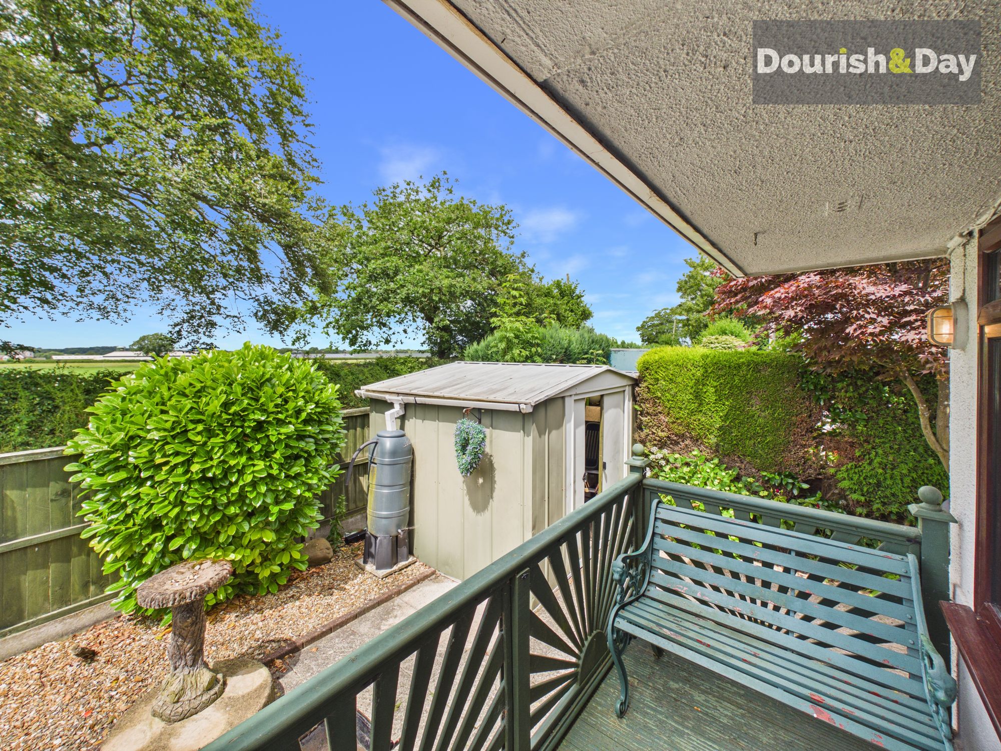
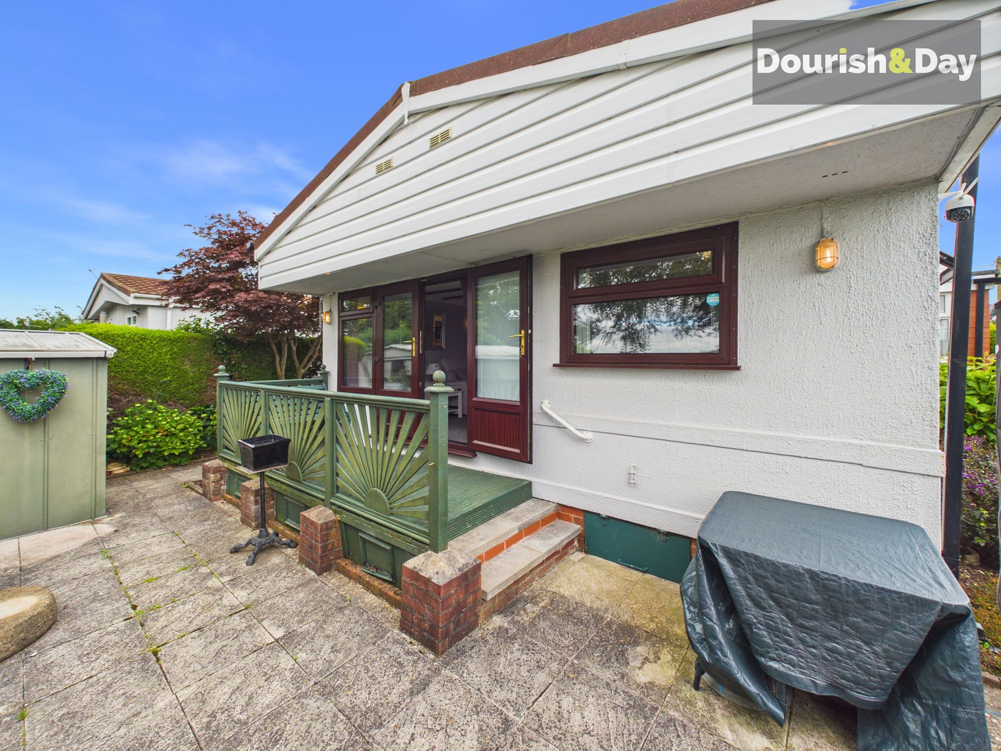
The living accommodation continues to impress with a particularly large and bright living room. Flooded with natural light from large windows and patio doors, this welcoming room enjoys wonderful views across the surrounding parkland. The patio doors open directly onto the veranda, seamlessly connecting the indoor and outdoor living spaces and providing the perfect place to relax with a morning coffee or enjoy the peaceful surroundings. Leading from the living room is a separate dining room, offering further versatility and additional reception space. Whether used for formal dining, entertaining, a reading room, or a hobby space, this room enhances the flexibility of the home's layout.
One of the standout features of this wonderful property is the exceptional amount of natural light throughout. Large windows in every principal room create a bright, airy, and uplifting atmosphere while perfectly framing the picturesque views that surround the home. The sense of space is immediately apparent and contributes significantly to the property's welcoming feel.
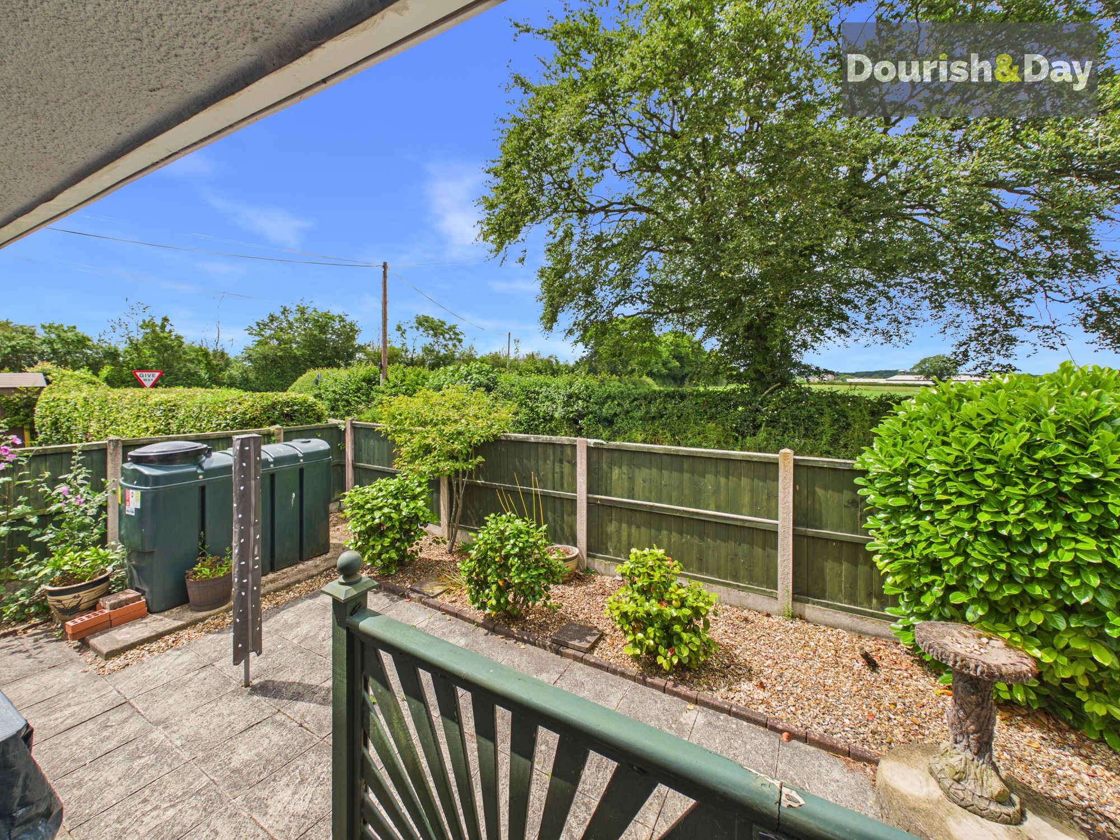
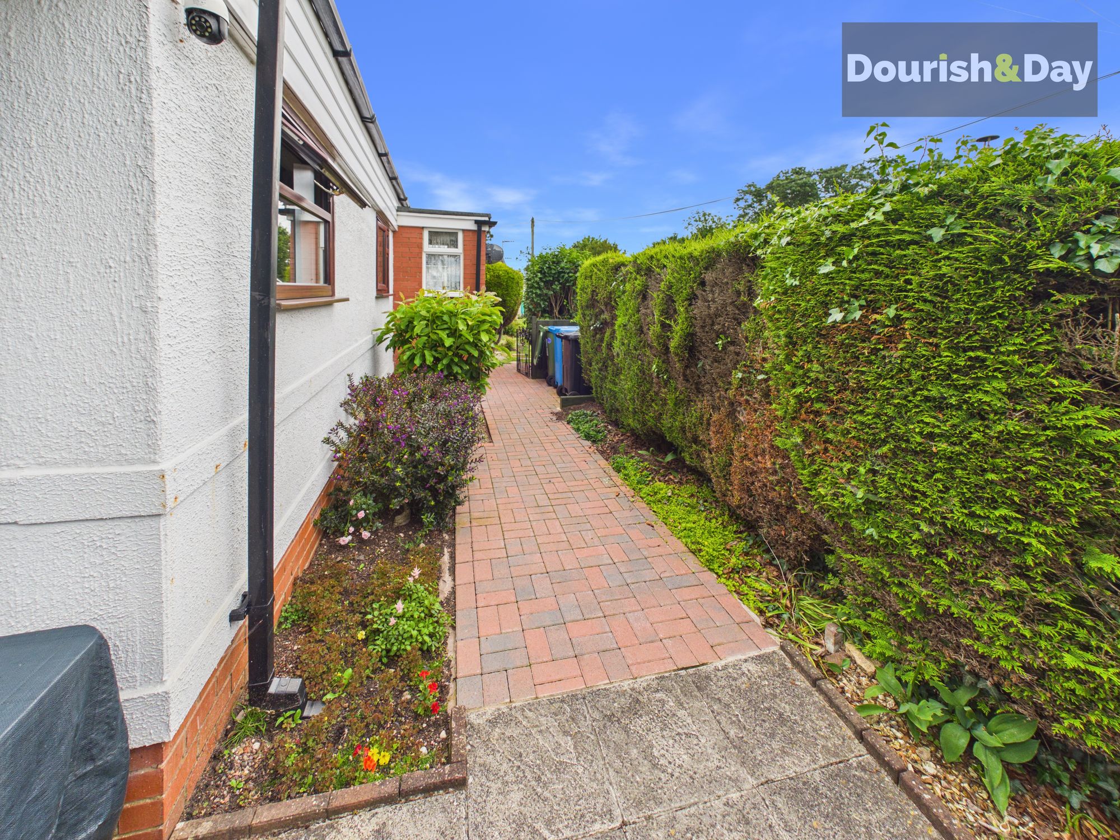
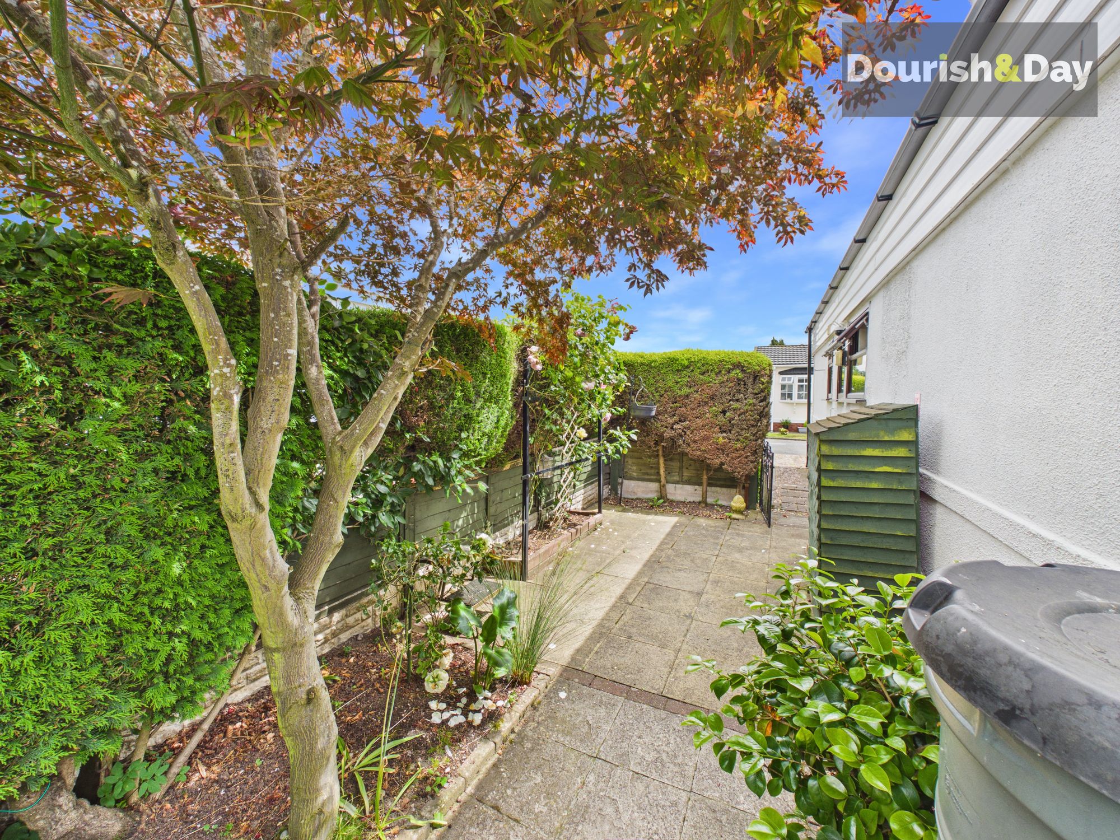
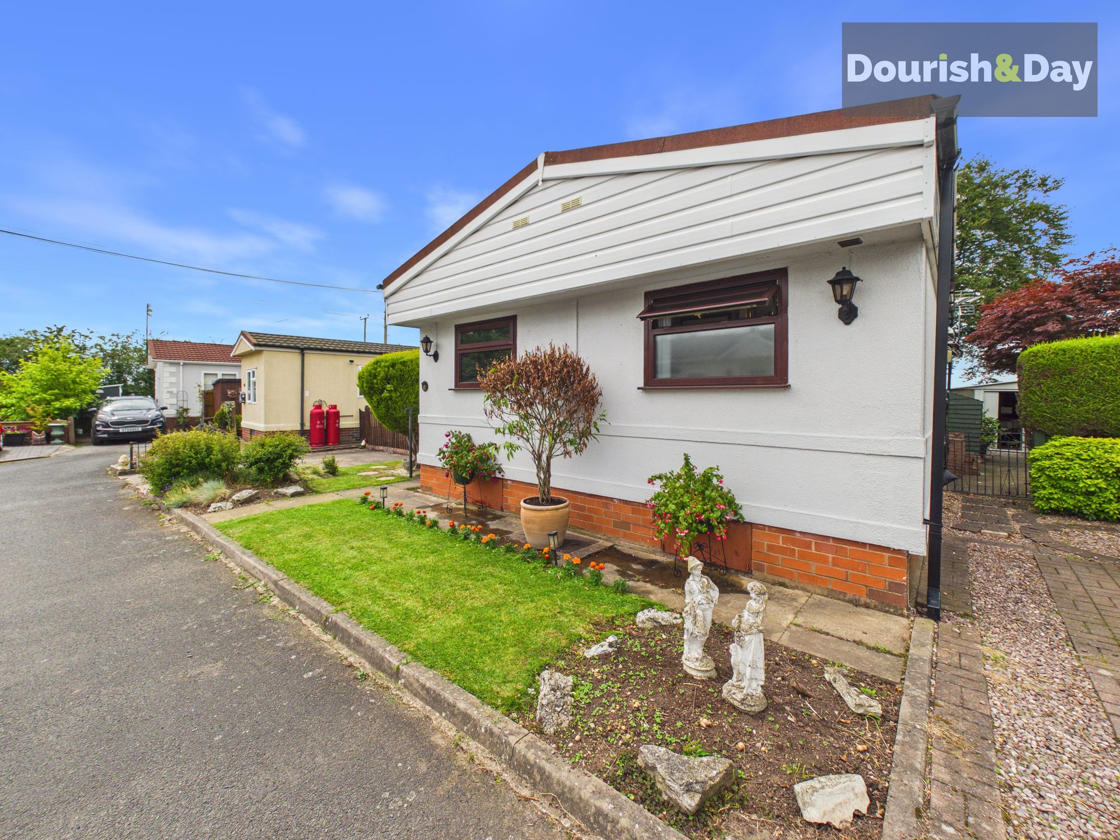
Externally, the home sits within a beautifully maintained plot and benefits from a wraparound patio area, providing numerous seating and entertaining areas from which to enjoy the peaceful setting. Established shrubs, mature planting, and attractive hedging border the property, creating privacy and year-round interest while enhancing the overall character of the outdoor space. The gardens are designed to be both attractive and manageable, allowing owners to enjoy the surroundings without the burden of extensive maintenance.
A block-paved pathway leads around the property, while the driveway provides convenient off-road parking for at least one vehicle. The plot enjoys an enviable position within the park and takes full advantage of the surrounding scenery and open aspects.
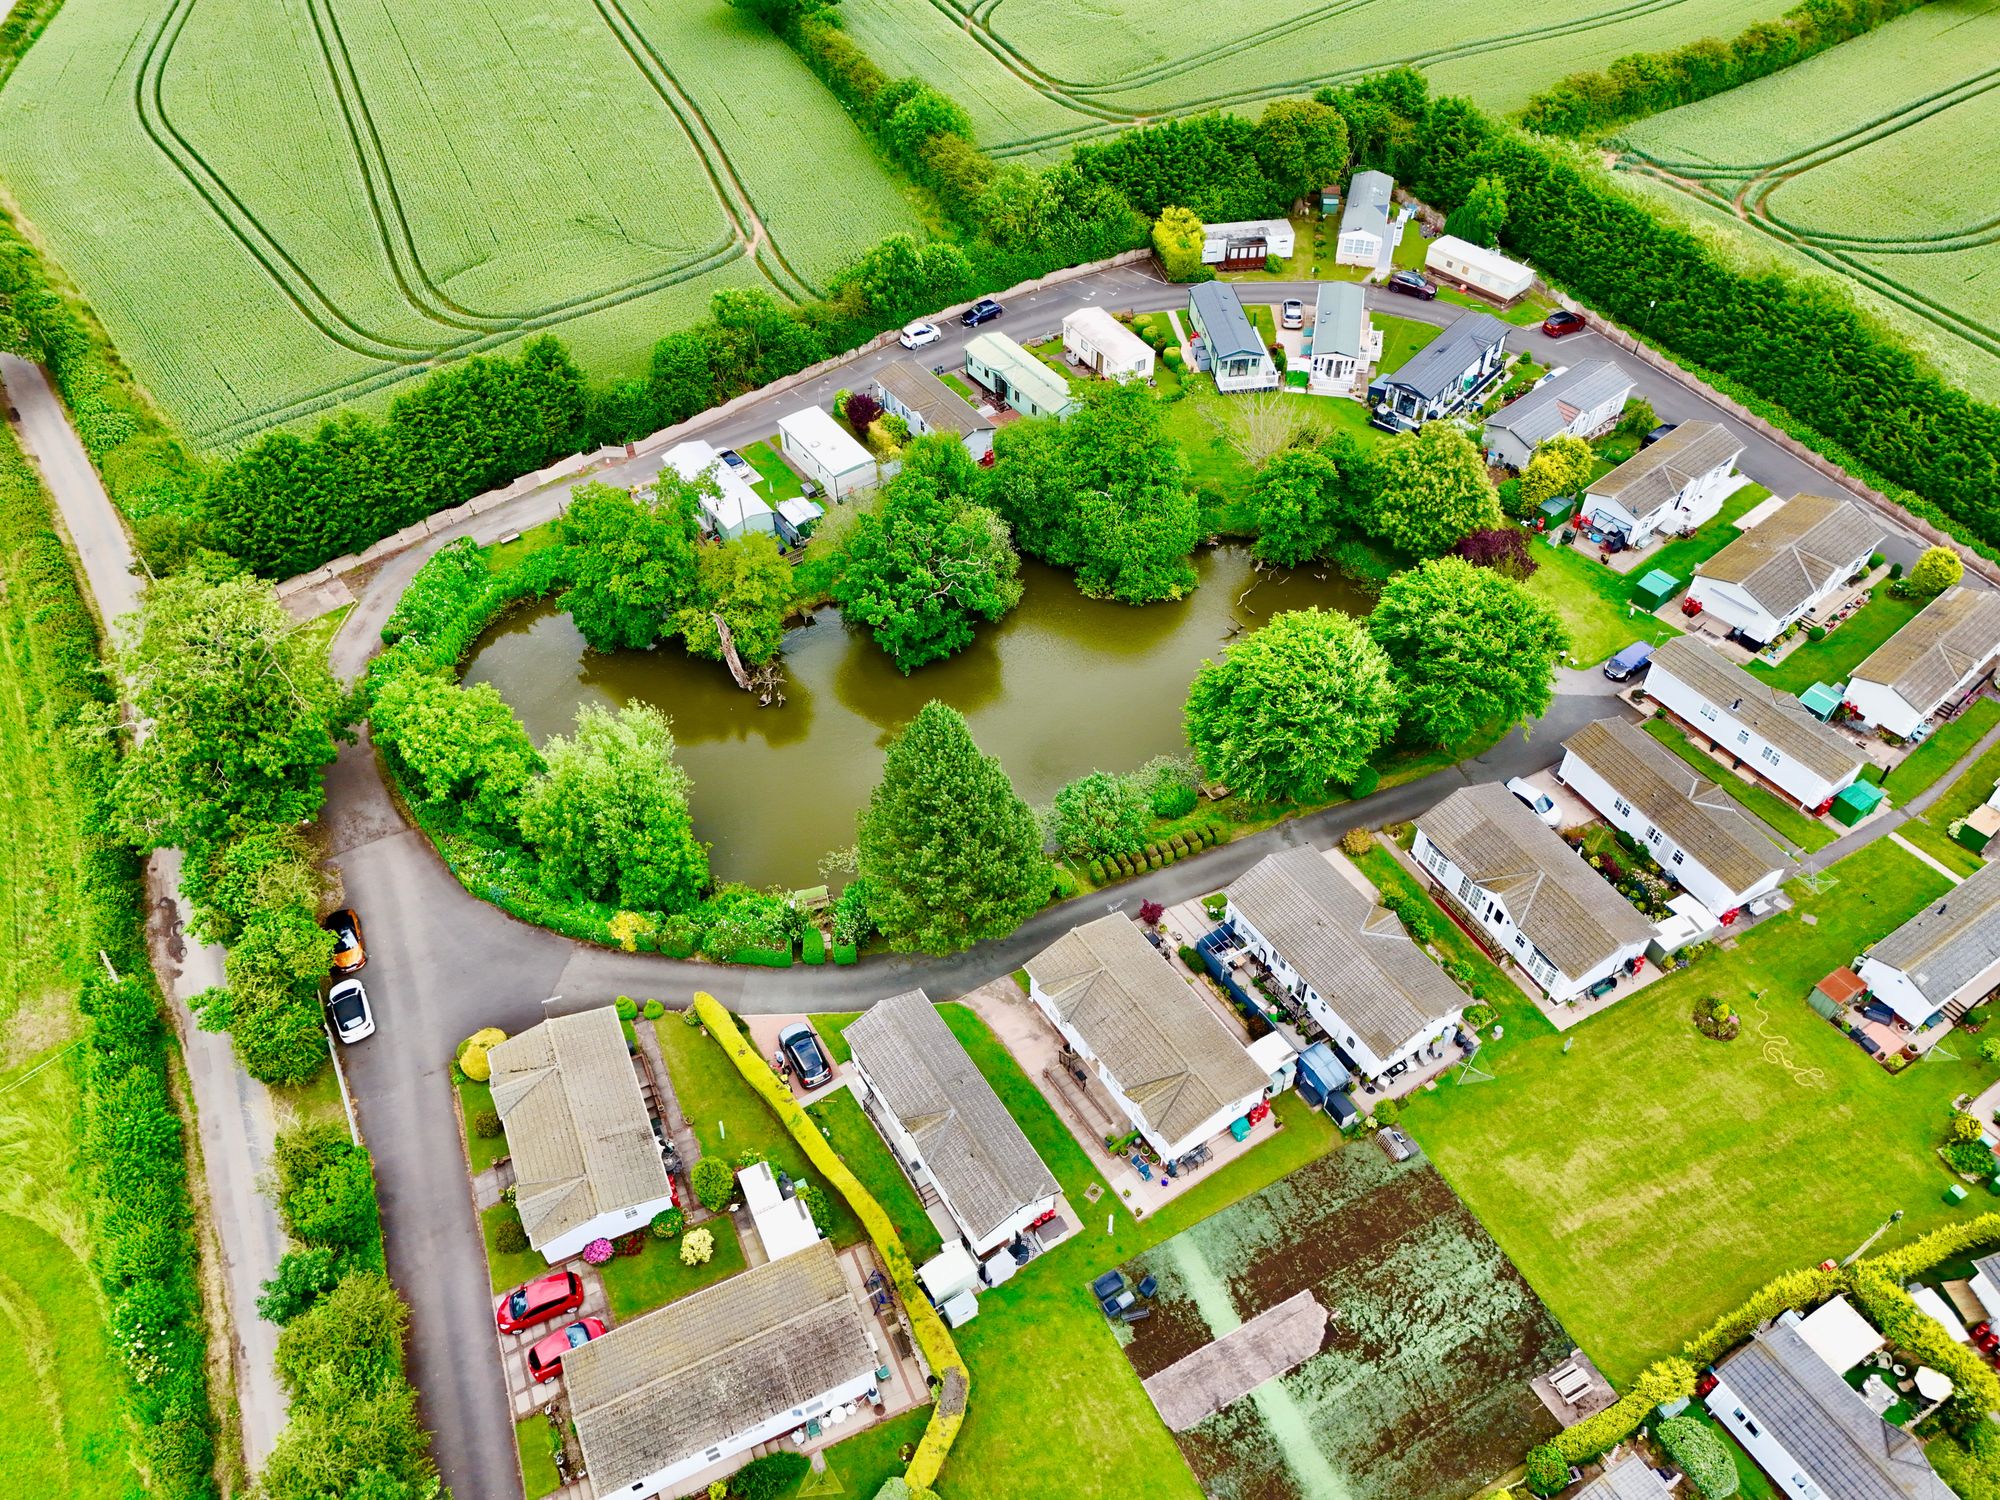
Sunnybank Park itself is one of the area's most attractive residential park settings, offering residents a peaceful and friendly community environment surrounded by beautiful countryside. The park enjoys a wonderfully secluded atmosphere and is known for its well-maintained grounds and picturesque surroundings. A particular feature of the park is its own private pond and lake, providing an idyllic setting for fishing, leisurely walks, wildlife watching, or simply relaxing beside the water. The abundance of open green space and countryside views creates a lifestyle that is increasingly difficult to find.
The property enjoys stunning views across neighbouring fields and open countryside, offering a constant connection with nature and a genuine sense of tranquillity. Whether enjoying the changing seasons, watching local wildlife, or simply appreciating the peaceful surroundings, the setting provides a wonderful backdrop to everyday life.
This outstanding park home represents an exceptional opportunity for those seeking spacious accommodation, beautiful outdoor space, and a peaceful rural lifestyle. Combining generous room sizes, excellent storage, attractive gardens, and breathtaking countryside views, this delightful home offers comfort, practicality, and tranquillity in equal measure. Early viewing is highly recommended to fully appreciate the size, setting, and lifestyle opportunity that this superb property has to offer.
Porch-
Hallway-
Bedroom One-
Bedroom Two-
En-suite-
Utility Room-
Kitchen
Bathroom-
Living Room-
Dining Room-
Anti-Money Laundering & ID ChecksOnce an offer is accepted on a property marketed by Dourish & Day estate agents we are required to complete ID verification checks on all buyers and to apply ongoing monitoring until the transaction ends. Whilst this is the responsibility of Dourish & Day we may use the services of MoveButler or Guild365, to verify Clients’ identity. This is not a credit check and therefore will have no effect on your credit history. You agree for us to complete these checks, and the cost of these checks is £45.00 inc. VAT per buyer. This is paid in advance, when an offer is agreed and prior to a sales memorandum being issued. This charge is non-refundable.
Rear Garden
Externally, the home sits within a beautifully maintained plot and benefits from a wraparound patio area, providing numerous seating and entertaining areas from which to enjoy the peaceful setting. Established shrubs, mature planting, and attractive hedging border the property, creating privacy and year-round interest while enhancing the overall character of the outdoor space. The gardens are designed to be both attractive and manageable, allowing owners to enjoy the surroundings without the burden of extensive maintenance.
Further details
- Status: Sold STC
- Size: 699.65 sq ft (65 sq m)
- Overall plot size: 210822.04 sq ft
- Council tax band: A
- Tenure: Leasehold
- Parking spaces: Driveway
- Outside spaces: Rear Garden
- Reference: 724510
What else you need to know?
- Ground rent: £2,040 per year
- Utility supply
- Broadband: ADSL
- Electricity supply: National grid
- Heating supply: Oil only
- Sewerage: Standard
- Water supply: Direct main waters
- Rights and restrictions
- Has restrictions: Yes (ask agent for more details)
- Other information
- Construction materials: Other
- Mobile signal: Intermittent
- Property age bracket: 1990s
