
2 bed park home for sale in Lodgefield Park, Baswich, Stafford, ST17
Offers in Region of £178,000
Key features
- Immaculately Presented Detached Park Home For Over-55s
- Stylish Open-Plan Living With Vaulted Style Ceilings
- Modern Kitchen With Integrated Appliances
- Two Double Bedrooms, Contemporary En-Suite Shower Room & Bathroom
- Low-Maintenance Gardens With Patio, Artificial Lawn & Parking
- Beautiful Location Close To Local Amenities
Virtual Tour
Call us 9AM - 9PM -7 days a week, 365 days a year!
If easy living came with a postcode, it would probably be this one. Welcome to Lodgefield Park a beautifully presented detached park home designed for those aged 55 and over, offering an exceptional blend of comfort, style and ease of living in a peaceful yet well-connected location.
Situated within the much-sought after Lodgefield Park development – exclusively for the over 55s and set alongside the tranquil waters of the River Penk canal in the Baswich suburb of Stafford – this home benefits from the best of both worlds: a serene, park-home community with countryside ambiance, yet just two miles from Stafford town centre for amenities and transport links. Local facilities are excellent, with shops, a post-office, hairdressers, a church and a GP surgery within easy reach.
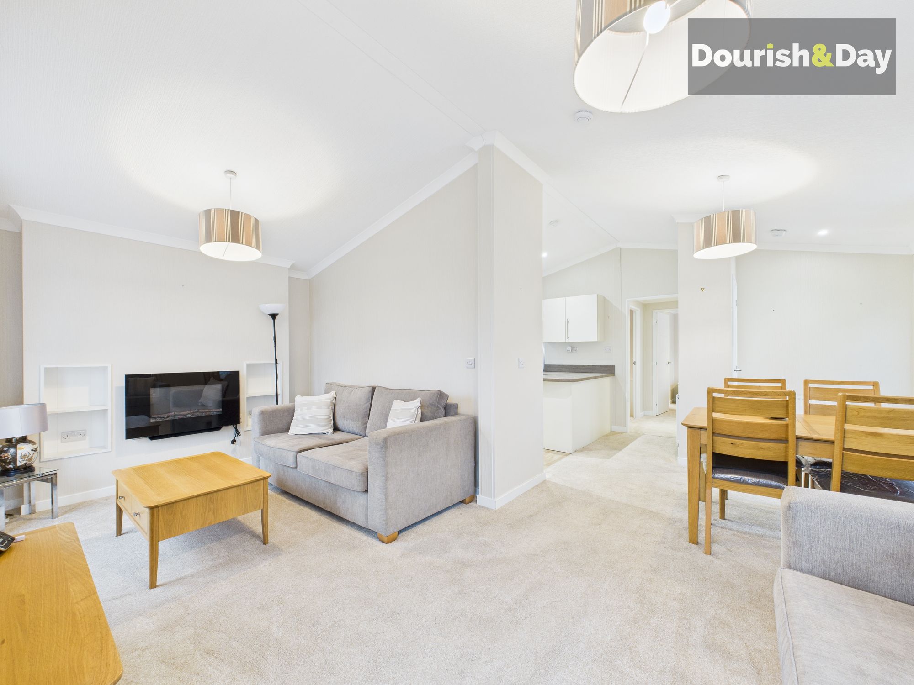
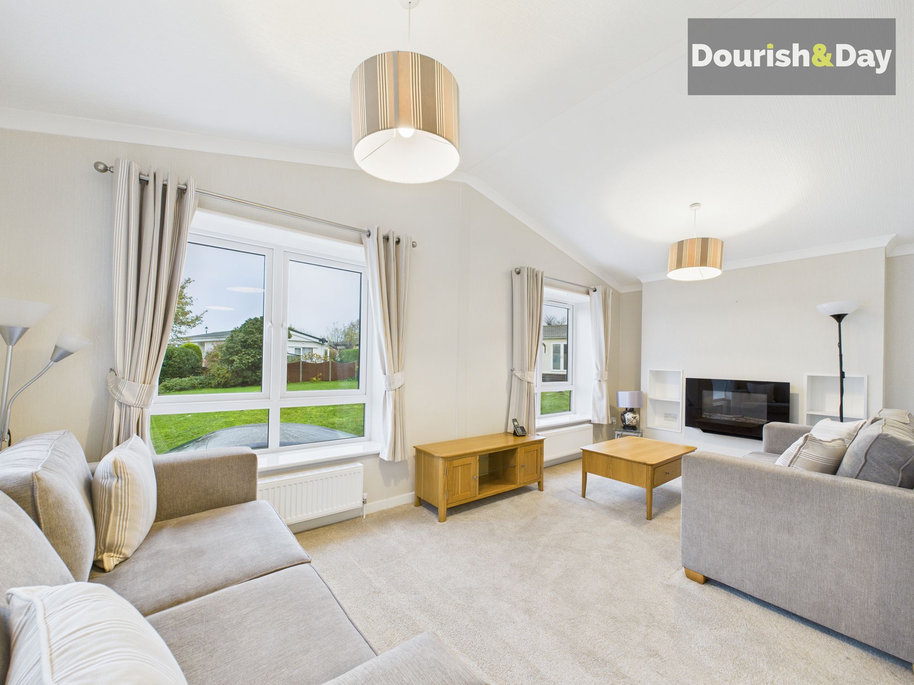
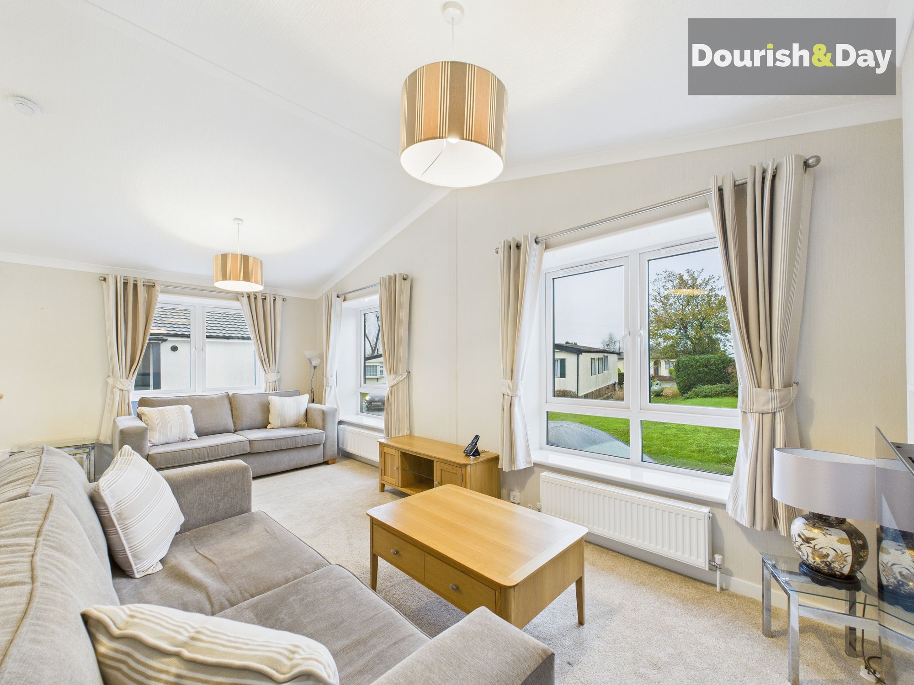
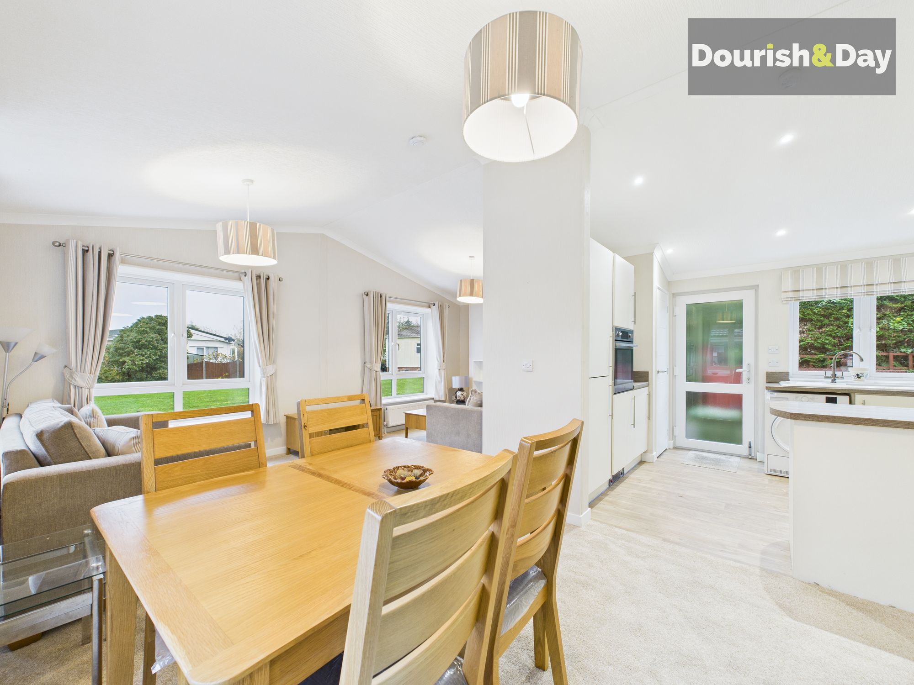
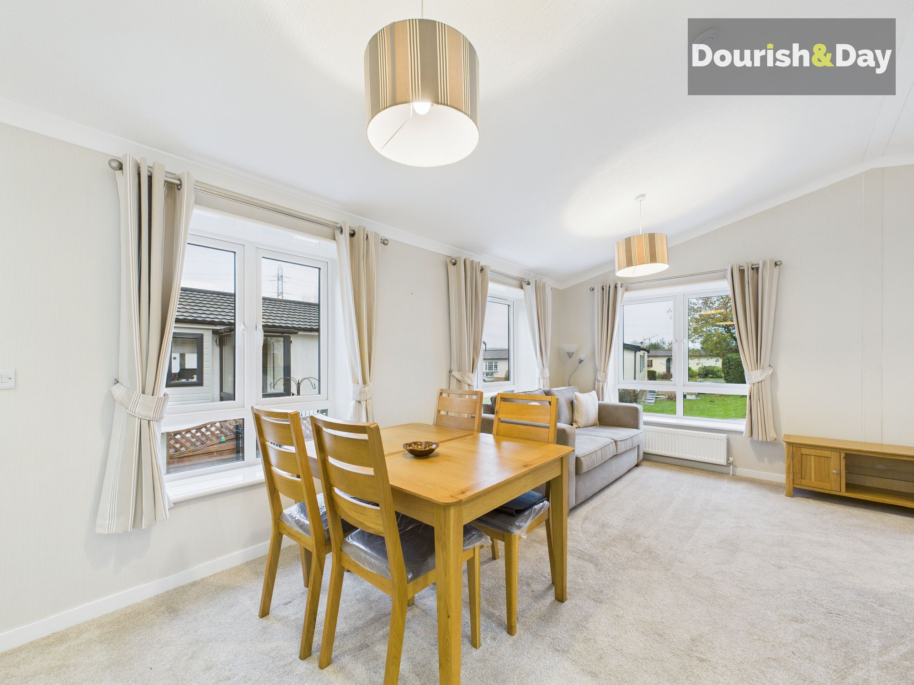
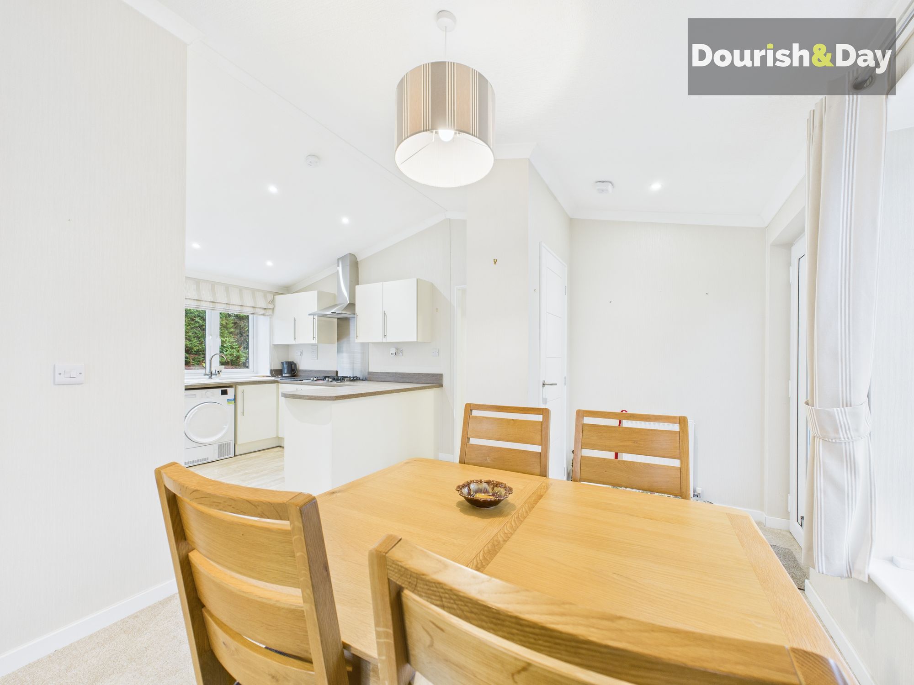
Step through the main entrance into a welcoming open-plan living space defined by high vaulted-style ceilings. The dining area is positioned right at the entrance, with a useful coat’s cupboard immediately nearby. Moving through, the living room reveals itself centred on a remote-controlled wall-fitted electric fire and large windows that invite the outdoors in.
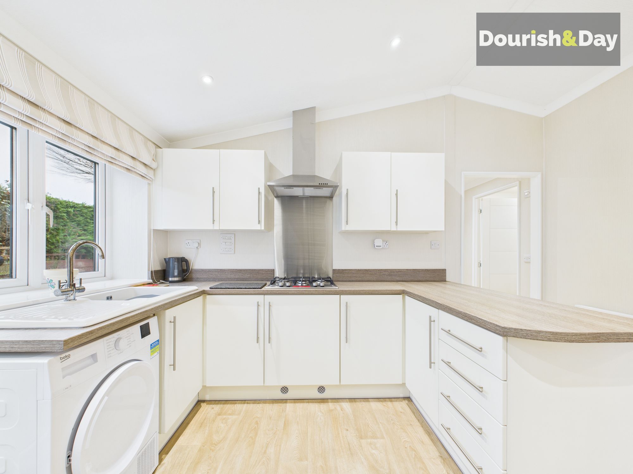
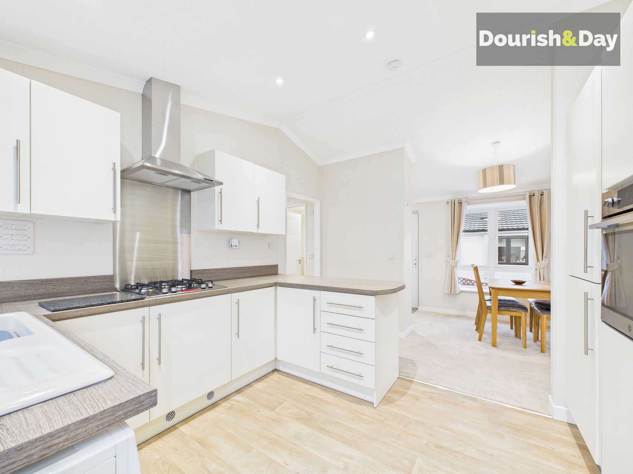
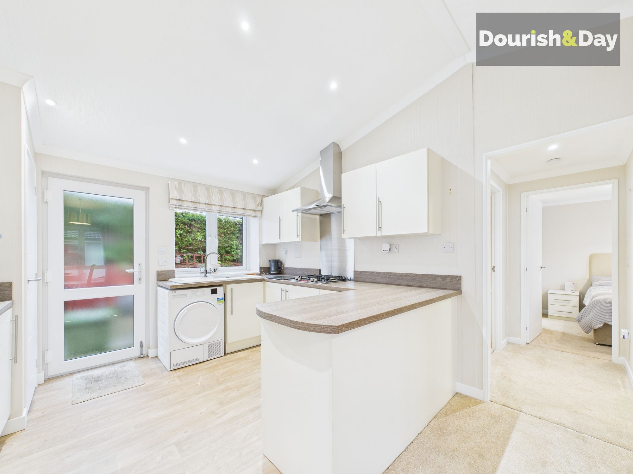
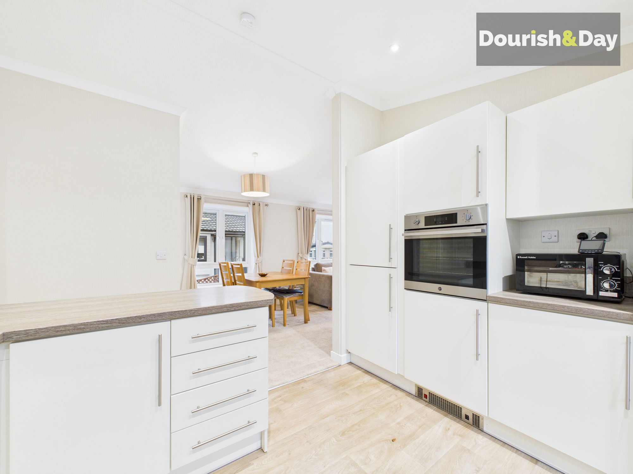
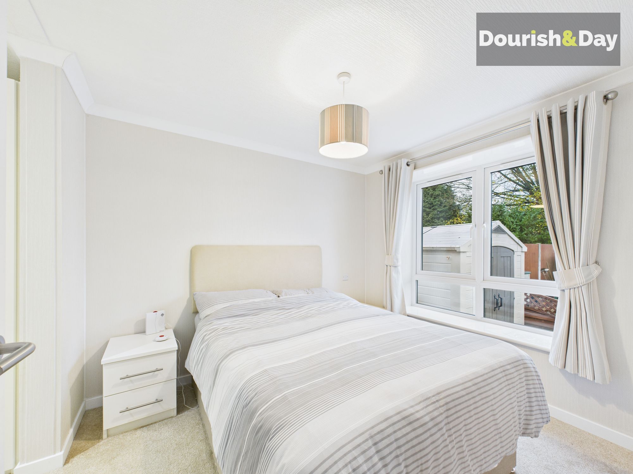
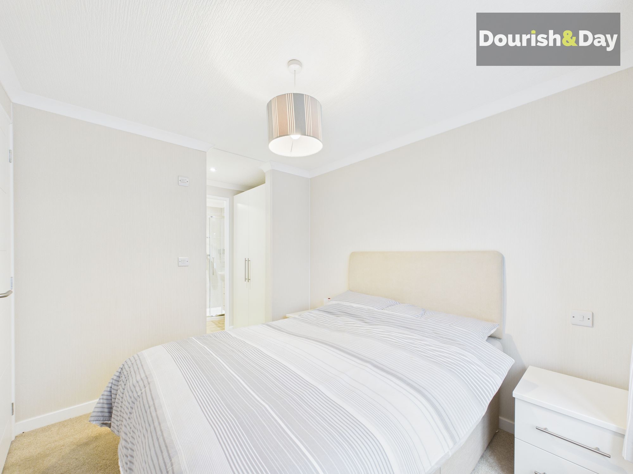
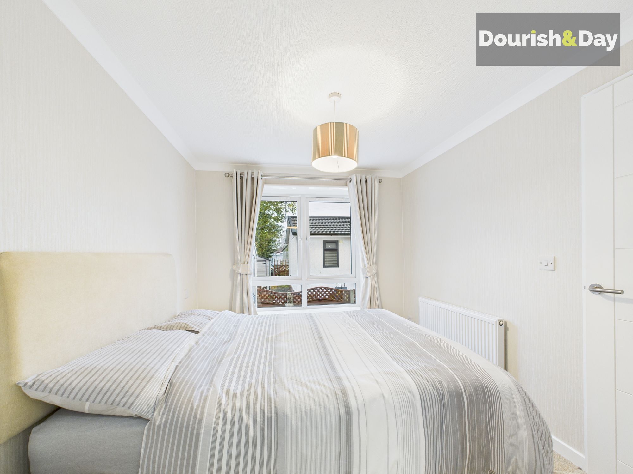
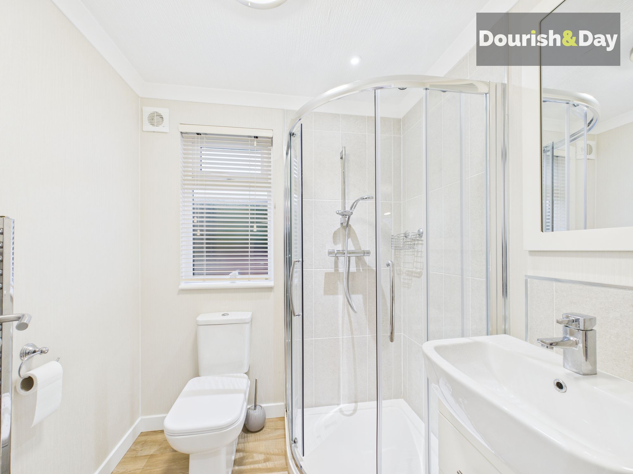
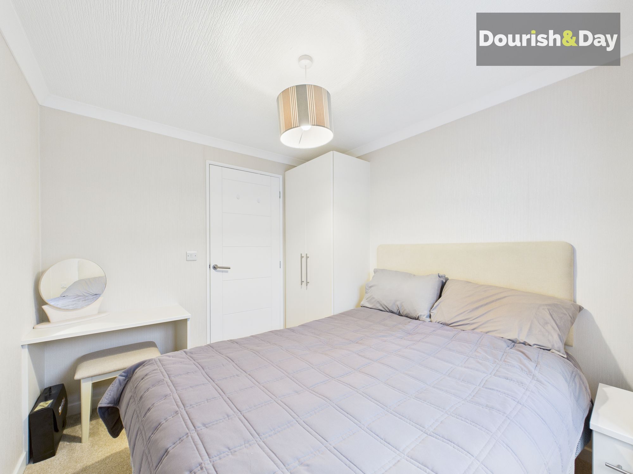
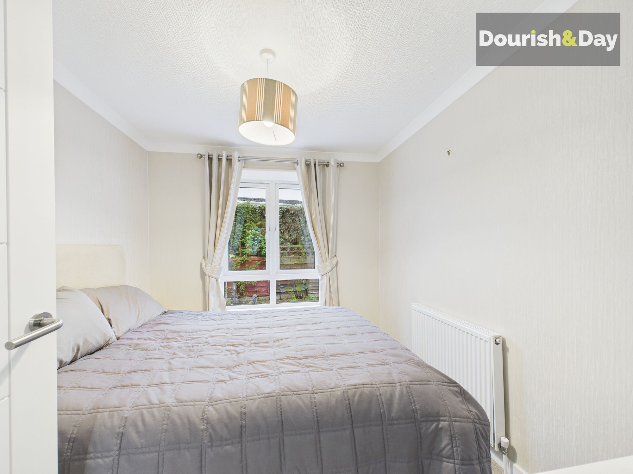
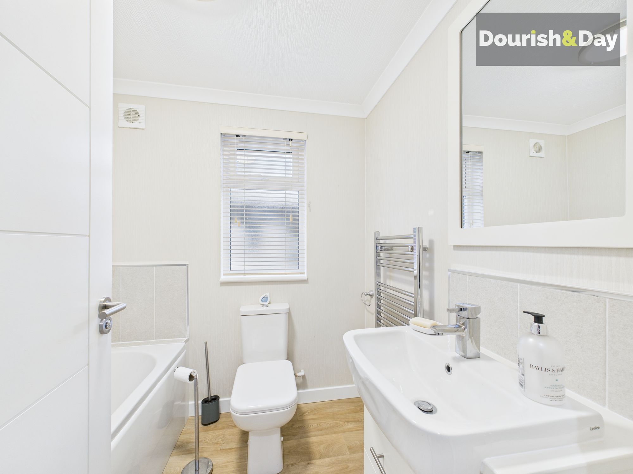
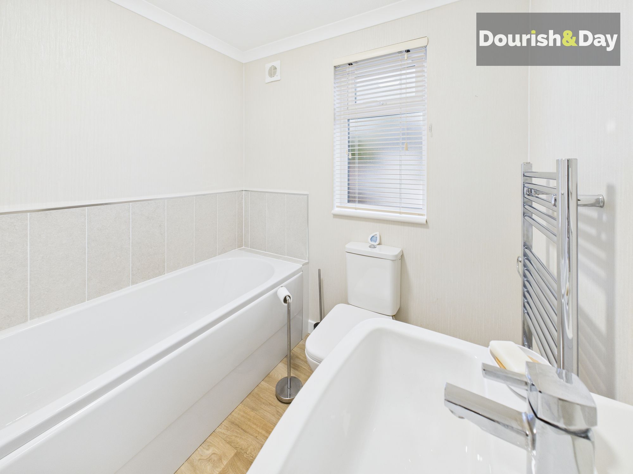
The kitchen is modern and well equipped, featuring a stylish range of units with complementing worktops, a ceramic sink drainer unit, integrated appliances including an oven and four-burner hob with hood above, and a fridge/freezer, along with additional space for a washing machine. From the open-plan living space, an internal hallway leads to the two double bedrooms and the main bathroom. Both bedrooms benefit from fitted wardrobes; the principal bedroom additionally boasts its own contemporary en-suite shower room, offering an added layer of comfort and luxury. The main bathroom is also finished to a high standard with a white contemporary suite tailored for easy living.
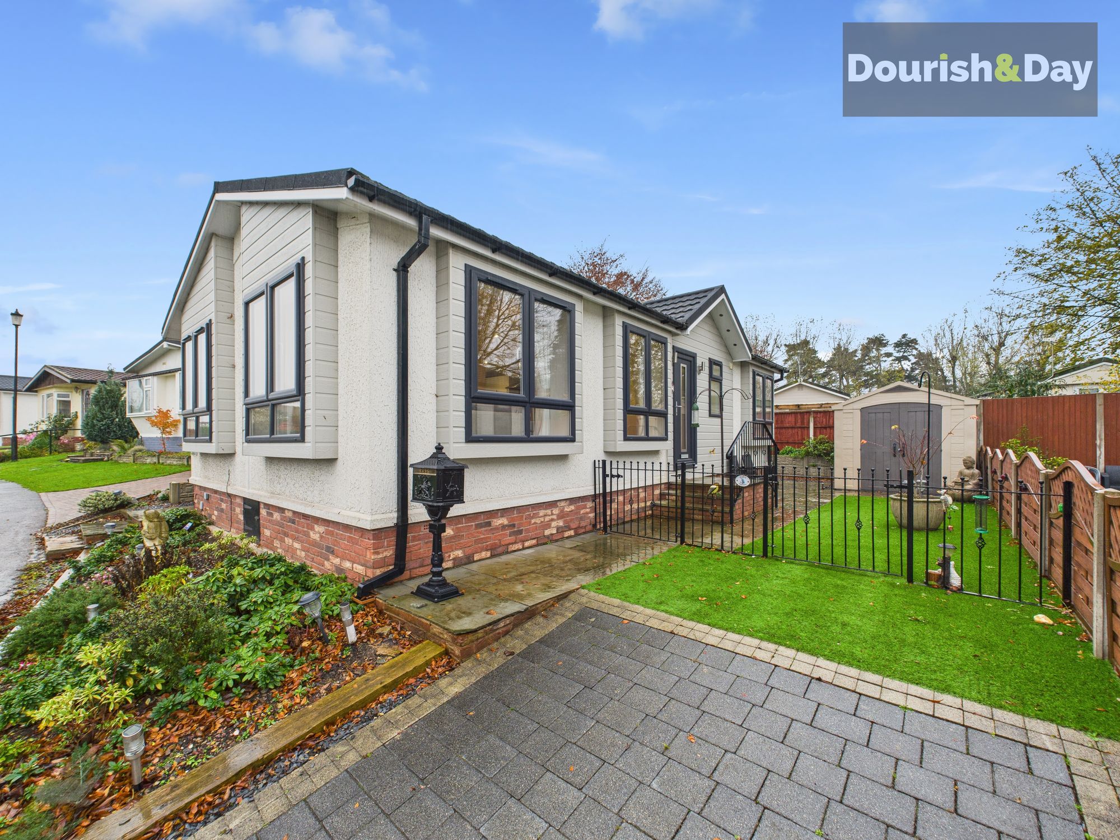
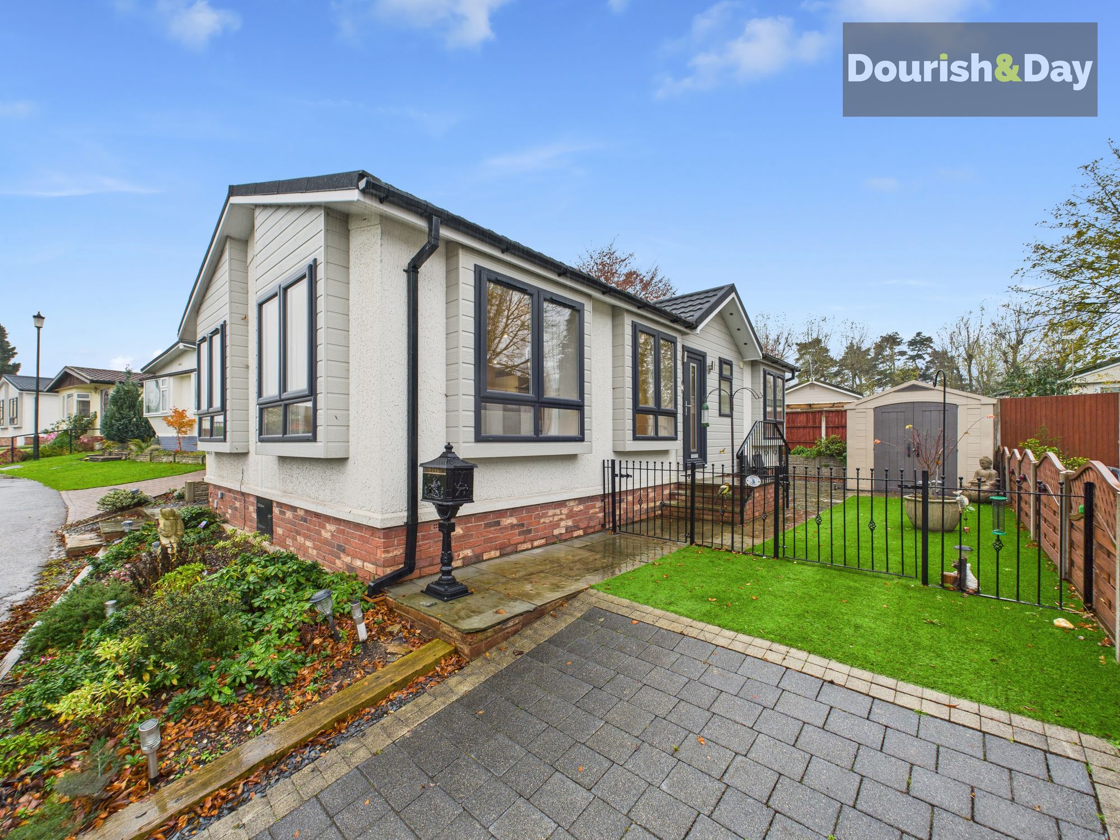
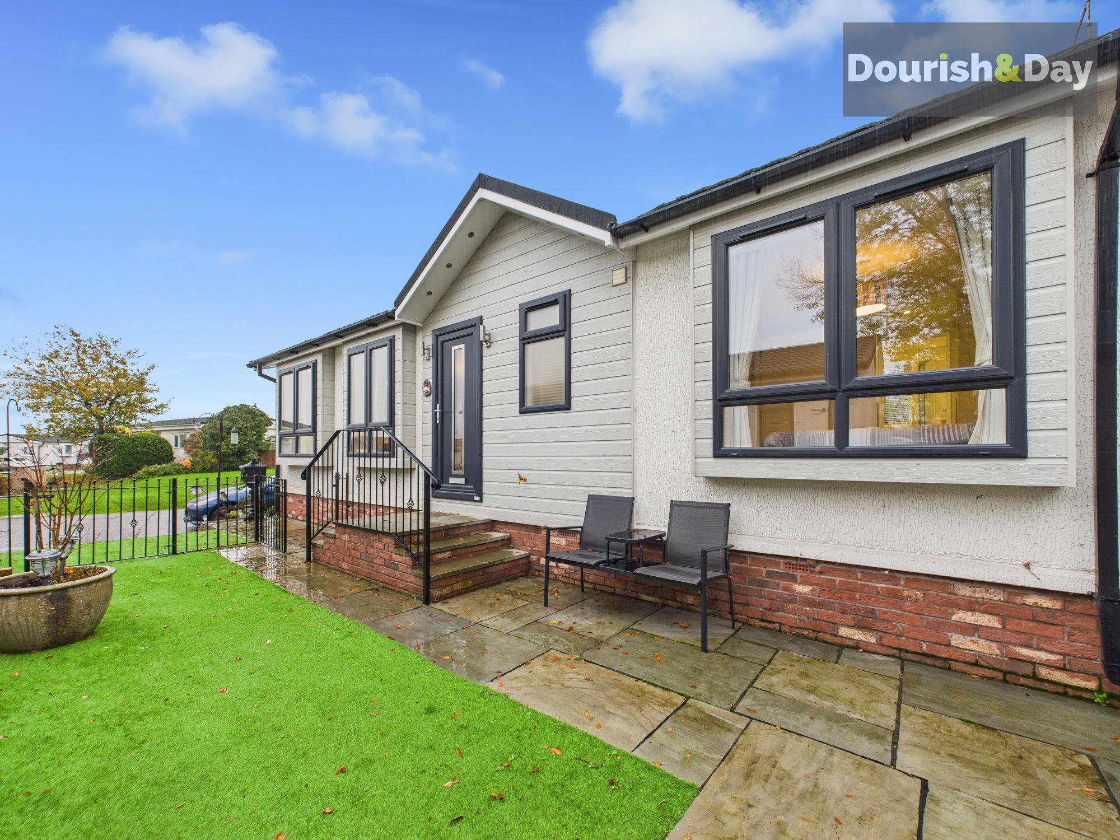
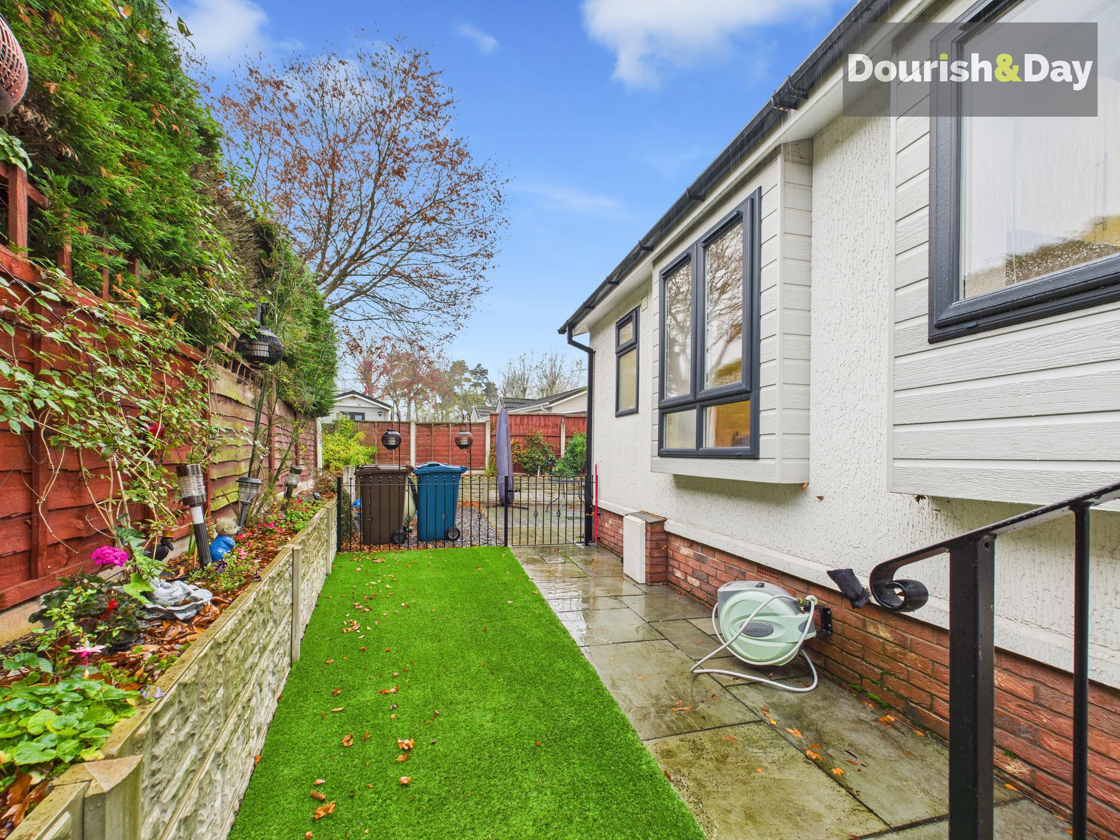
Outside, the home has excellent low-maintenance and accessible gardens and parking. To the right-hand side you’ll find a block-paved single parking space, a paved pathway and steps up to the main entrance, and an artificial lawn area. To the left side there is further artificial lawn and a paved path with steps leading to a side kitchen door – a practical addition for ease of access. At the rear you’ll find ornamental gravelled areas, a block-paved patio ideal for outdoor seating or entertaining, and a garden shed for storage. The overall outdoor space combines practicality with inviting, peaceful outdoor living.
In short, this superb park home offers a refined and comfortable lifestyle for over 55s: easy single-level living, generous accommodation, modern finishes and immediate outdoor access in a friendly community setting. The location in Baswich places you within easy reach of the town, local services and transport, while benefiting from the tranquillity of a canal-side development. Whether you’re looking to simplify, enjoy a first step into retirement living, or find a stylish home in a relaxed environment, Lodgefield Park is well-positioned to deliver.
Open Plan Living/Dining/Kitchen-
Dining Area-
Living Room-
Kitchen-
Inner Hall-
Bedroom One-
En-Suite Shower Room-
Bedroom Two-
Bathroom-
Anti-Money Laundering & ID ChecksOnce an offer is accepted on a property marketed by Dourish & Day estate agents we are required to complete ID verification checks on all buyers and to apply ongoing monitoring until the transaction ends. Whilst this is the responsibility of Dourish & Day we may use the services of MoveButler or Guild365, to verify Clients’ identity. This is not a credit check and therefore will have no effect on your credit history. You agree for us to complete these checks, and the cost of these checks is £45.00 inc. VAT per buyer. This is paid in advance, when an offer is agreed and prior to a sales memorandum being issued. This charge is non-refundable.
Private Garden
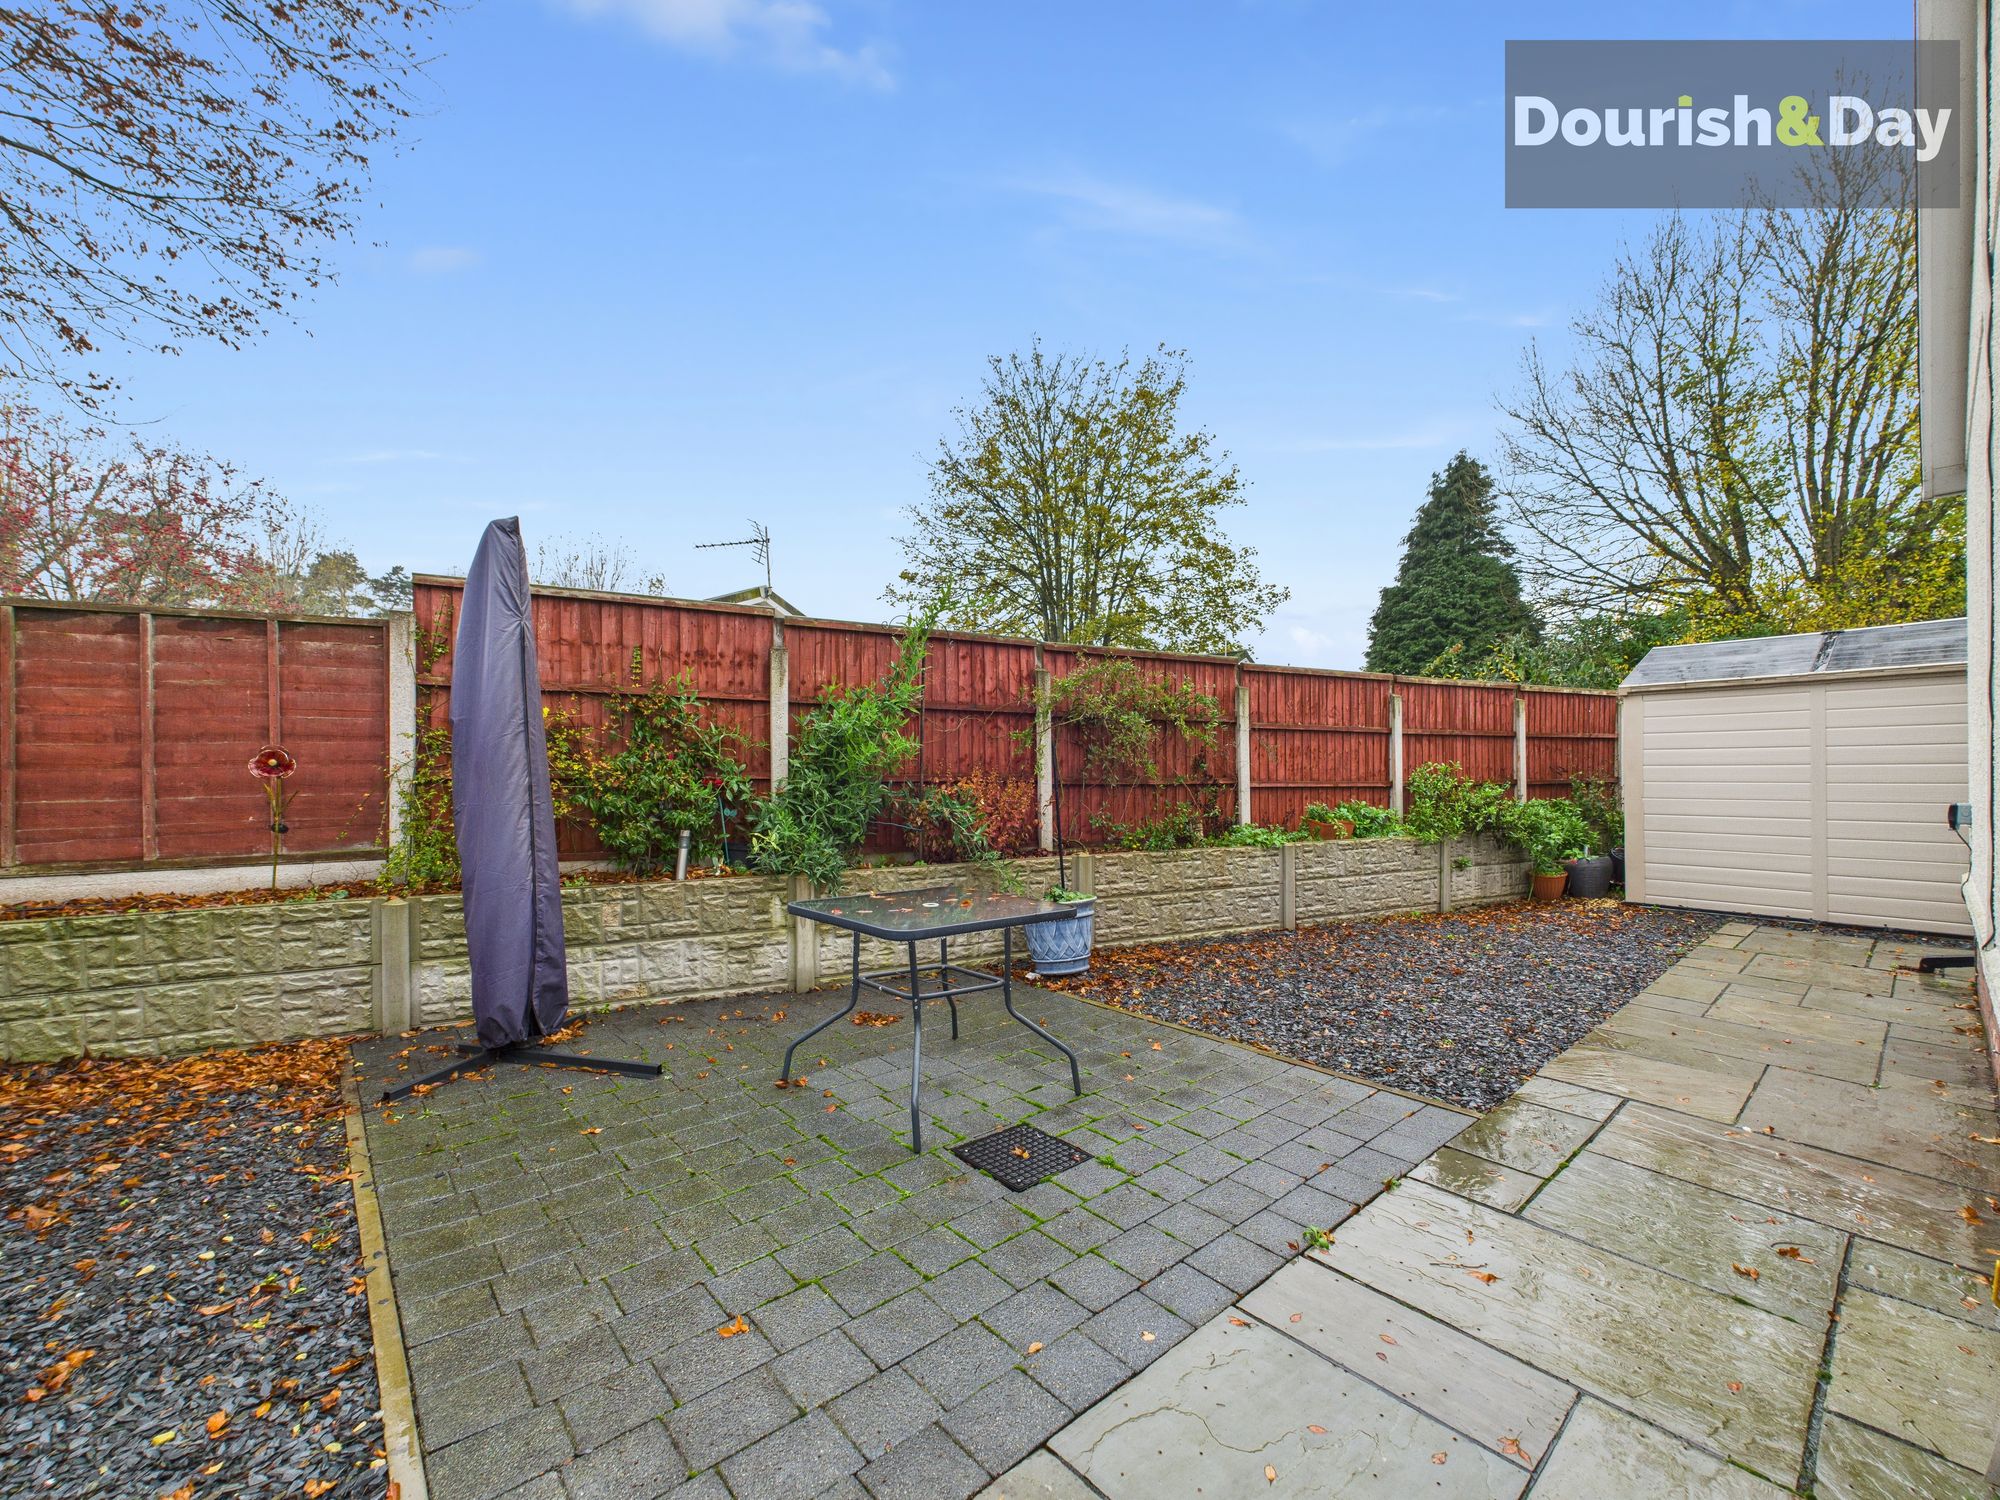
Outside, the home has excellent low-maintenance and accessible gardens and parking. To the right-hand side you’ll find a block-paved single parking space, a paved pathway and steps up to the main entrance, and an artificial lawn area. To the left side there is further artificial lawn and a paved path with steps leading to a side kitchen door – a practical addition for ease of access. At the rear you’ll find ornamental gravelled areas, a block-paved patio ideal for outdoor seating or entertaining, and a garden shed for storage.
Further details
- Status: Sold STC
- Size: 656.60 sq ft (61 sq m)
- Overall plot size: 553911.07 sq ft
- Council tax band: A
- Tenure: Leasehold
- Parking spaces: Driveway
- Outside spaces: Private Garden
- Reference: 685513
What else you need to know?
- Utility supply
- Broadband: FTTP
- Electricity supply: National grid
- Heating supply: Lpg only
- Sewerage: Standard
- Water supply: Direct main waters
- Other information
- Construction materials: Other
- Mobile signal: Good
- Property age bracket: 2020s
