
2 bed mid-terraced house for sale in Commonside Close, Stafford, ST16
Offers over £180,000
Key features
- Immaculately presented throughout
- Driveway parking for one vehicle
- Additional allocated parking at the rear of the property
- Modern kitchen with integrated appliances
- Bright and well-balanced living space
- Built-in wardrobes to both bedrooms
Virtual Tour
Call us 9AM - 9PM -7 days a week, 365 days a year!
Commonsense says… don’t miss this one. Immaculately presented from top to bottom, this two-bedroom home on Commonside is the definition of move-in ready, with thoughtful touches throughout and a layout that feels both bright and welcoming from the moment you step inside.
Commonside Close sits in a convenient Stafford location with access to local amenities, schools and commuter links.
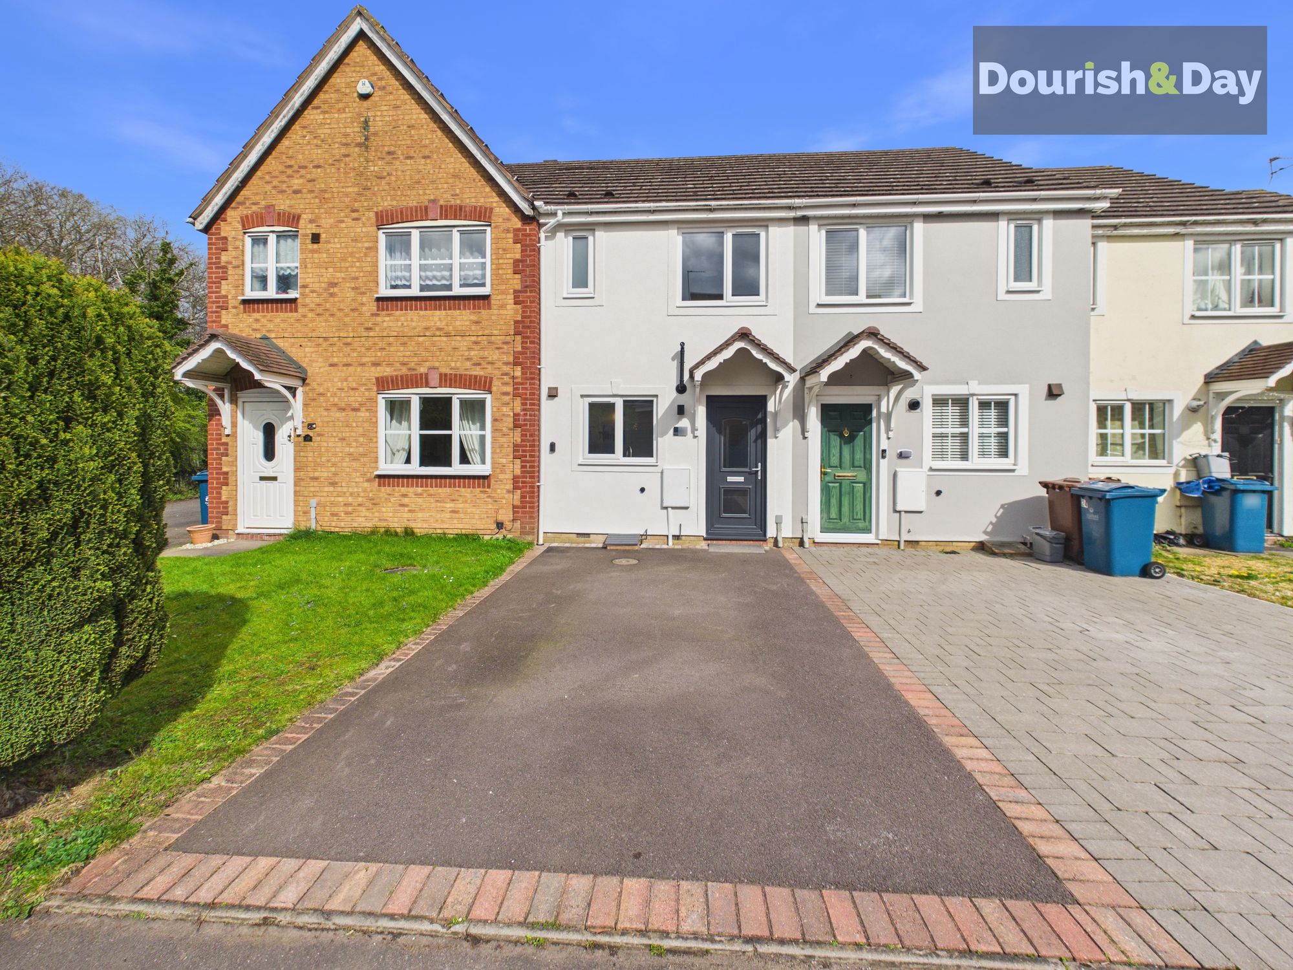
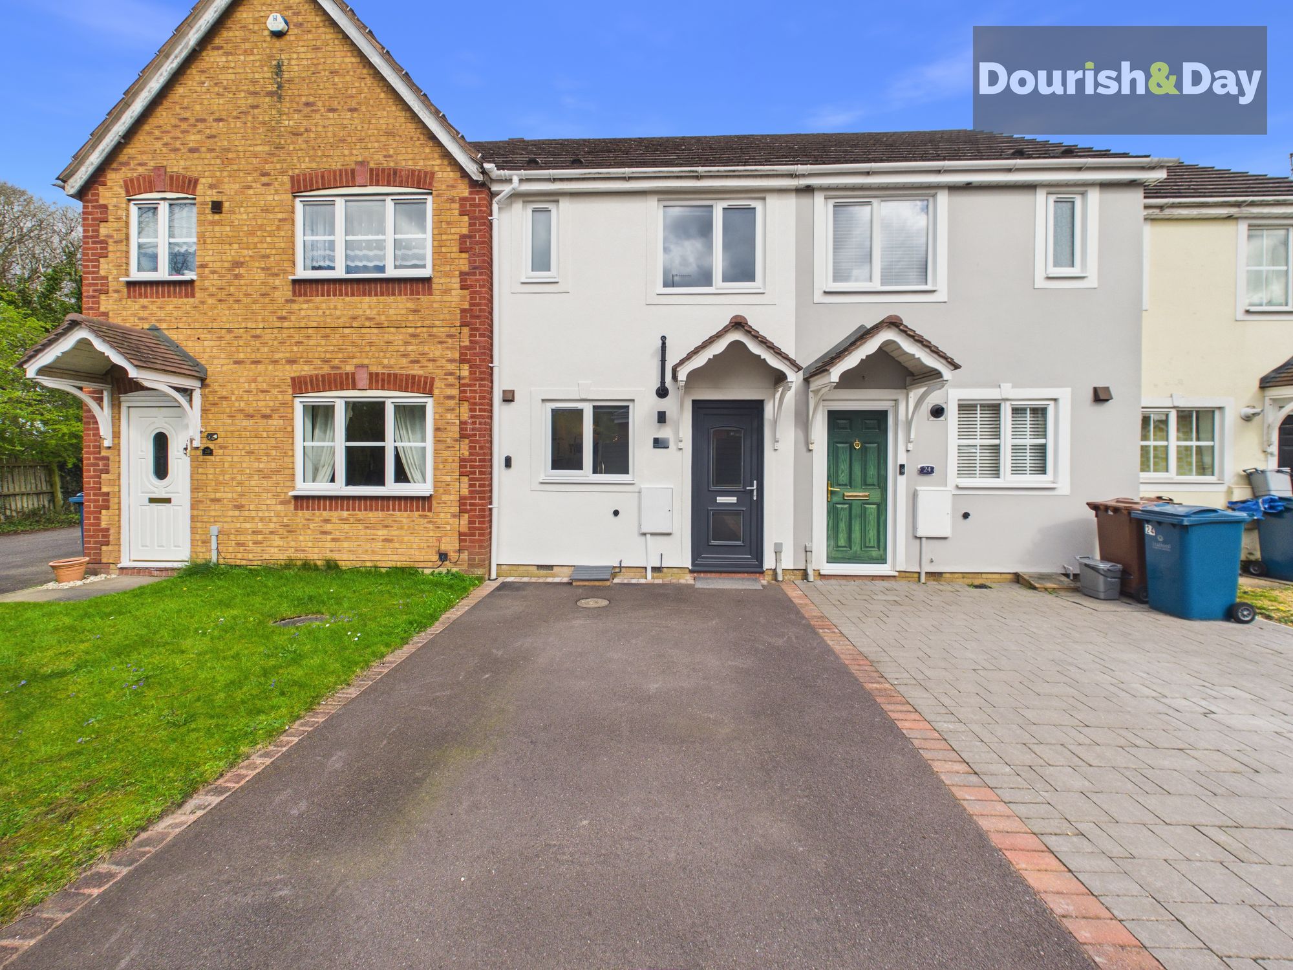
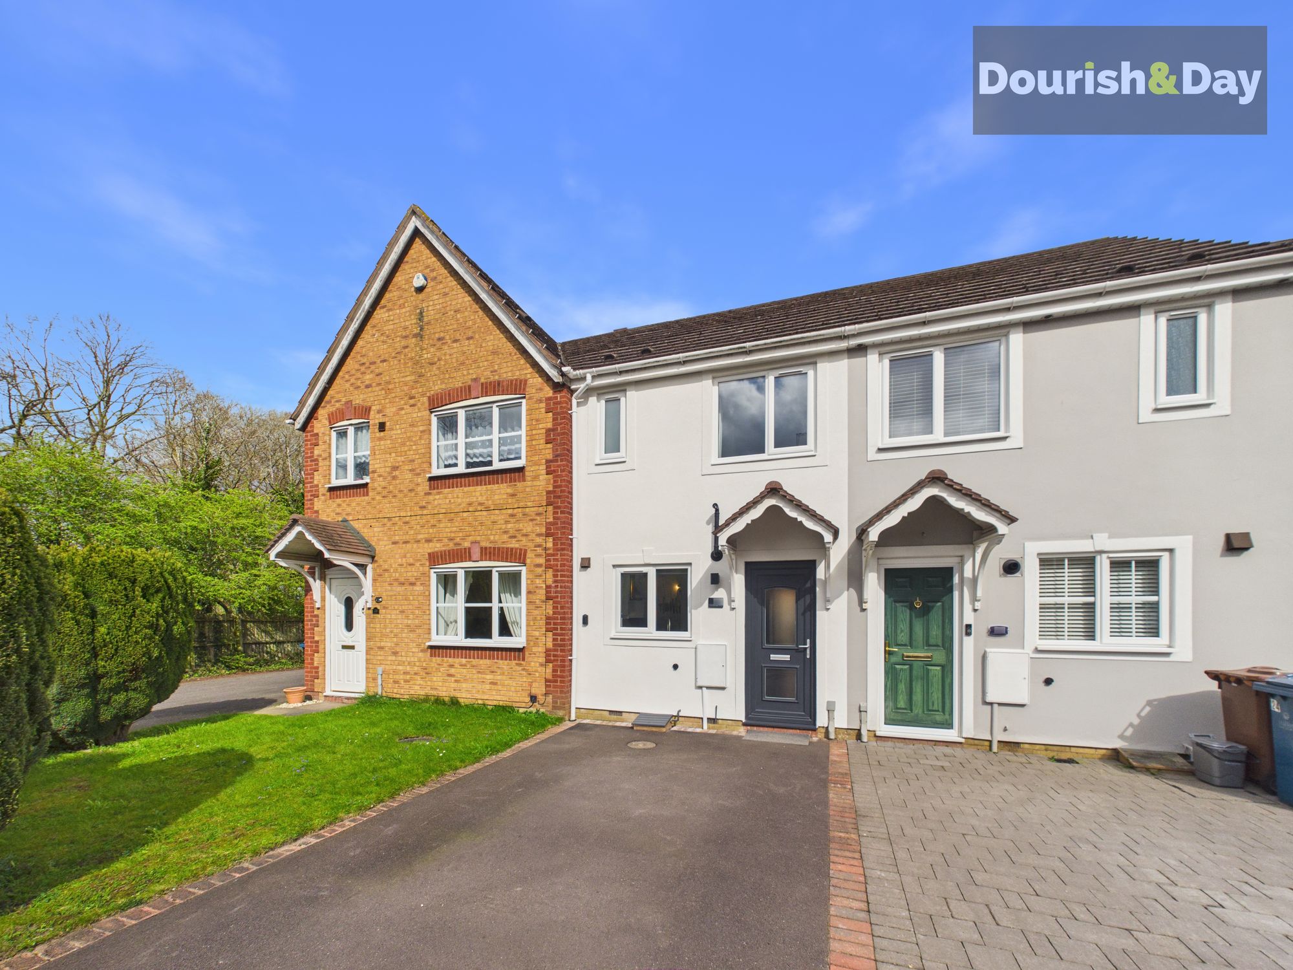
The property is approached via a driveway providing off-road parking for one vehicle, together with a further allocated parking space and two additional communal parking spaces just around the corner, ideal for guest parking.
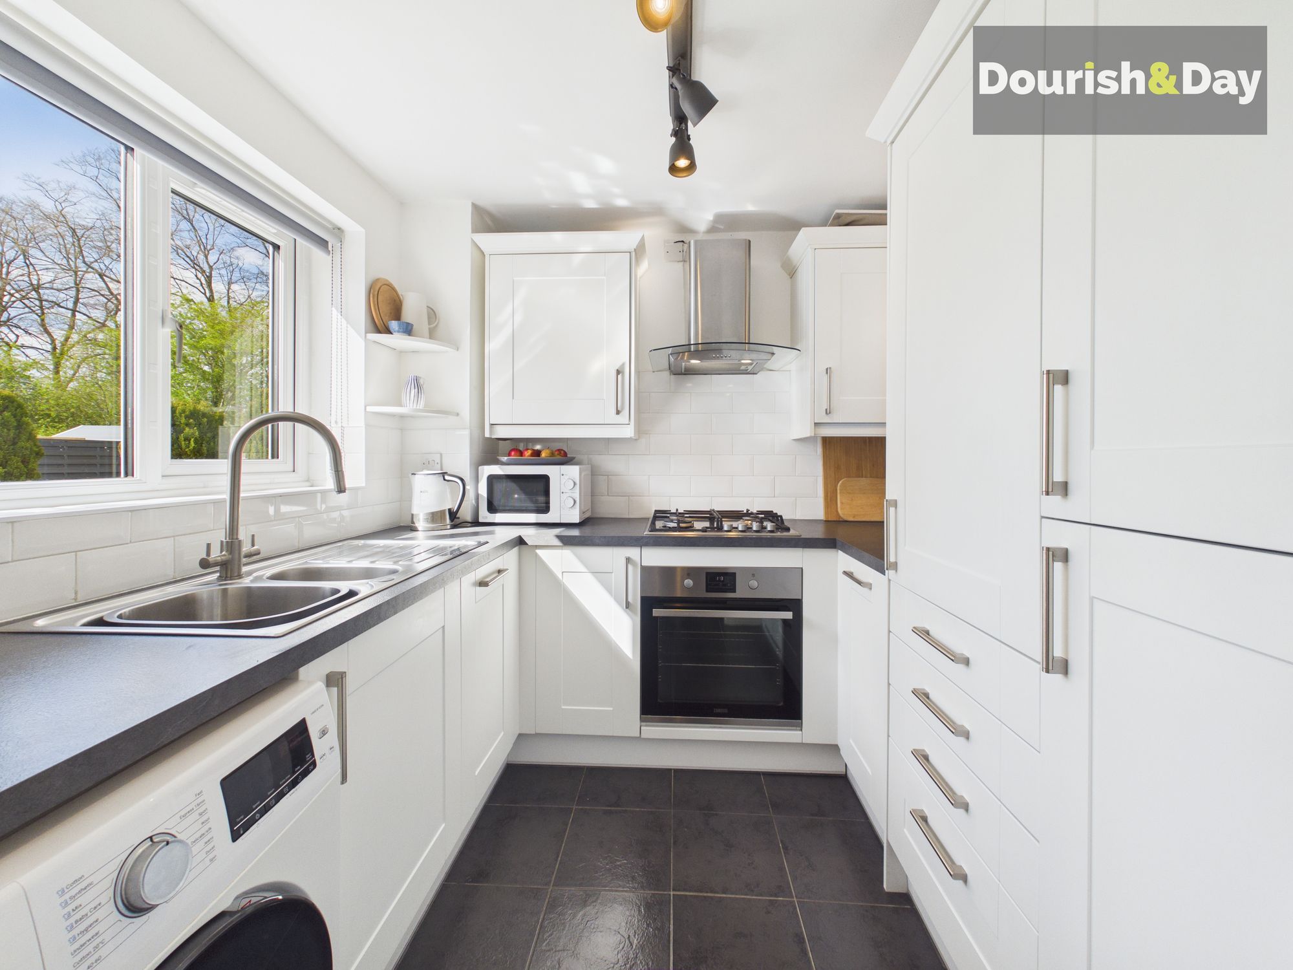
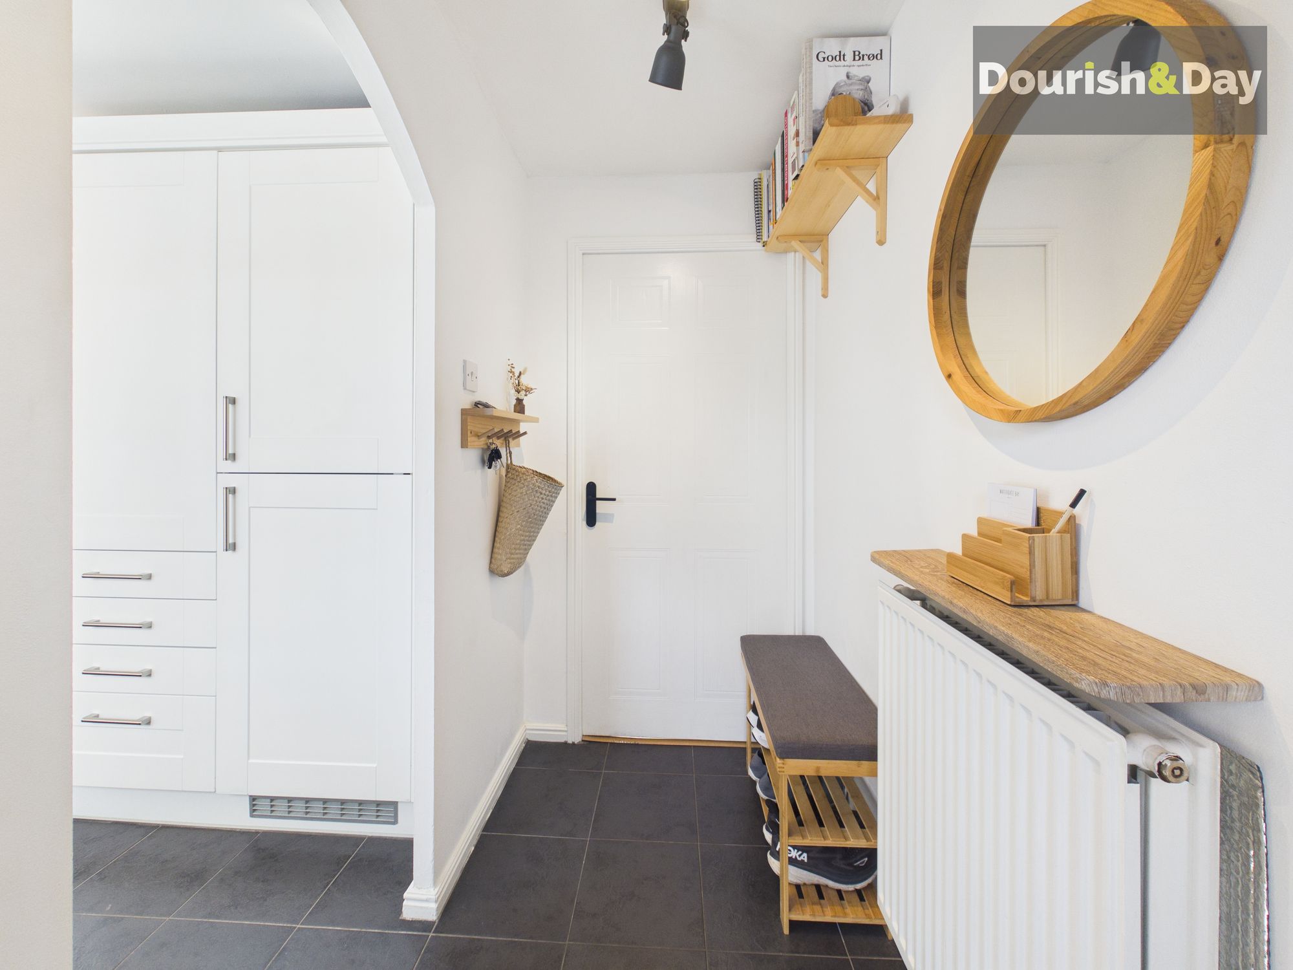
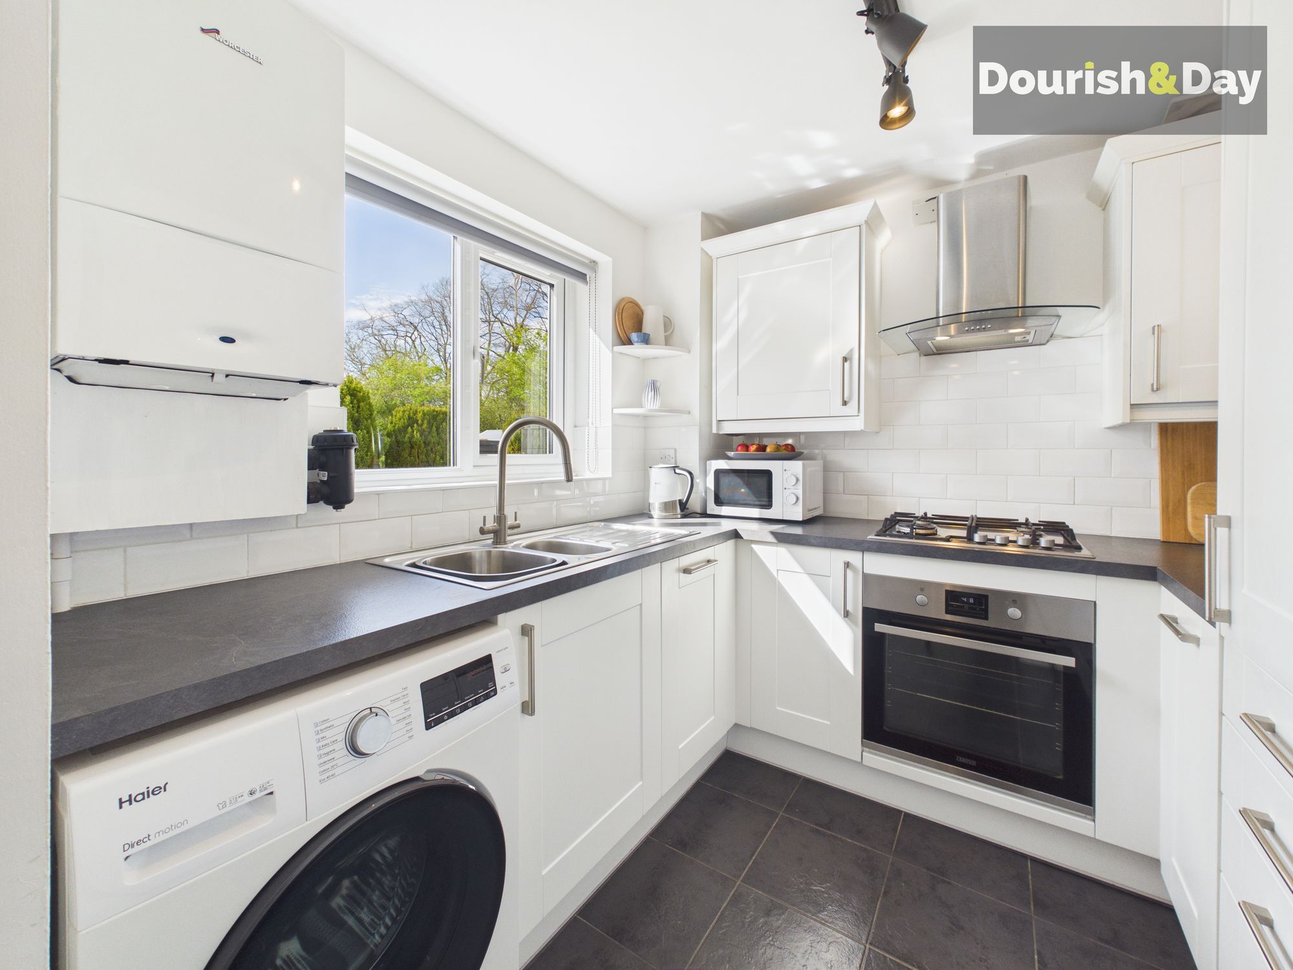
Step inside and the entrance hallway leads through an archway to the kitchen on the left. The kitchen is well-appointed with integrated appliances including a fridge freezer, dishwasher and oven, along with a four-burner hob and under-counter space for a washing machine. A sink positioned to the front overlooks the approach.
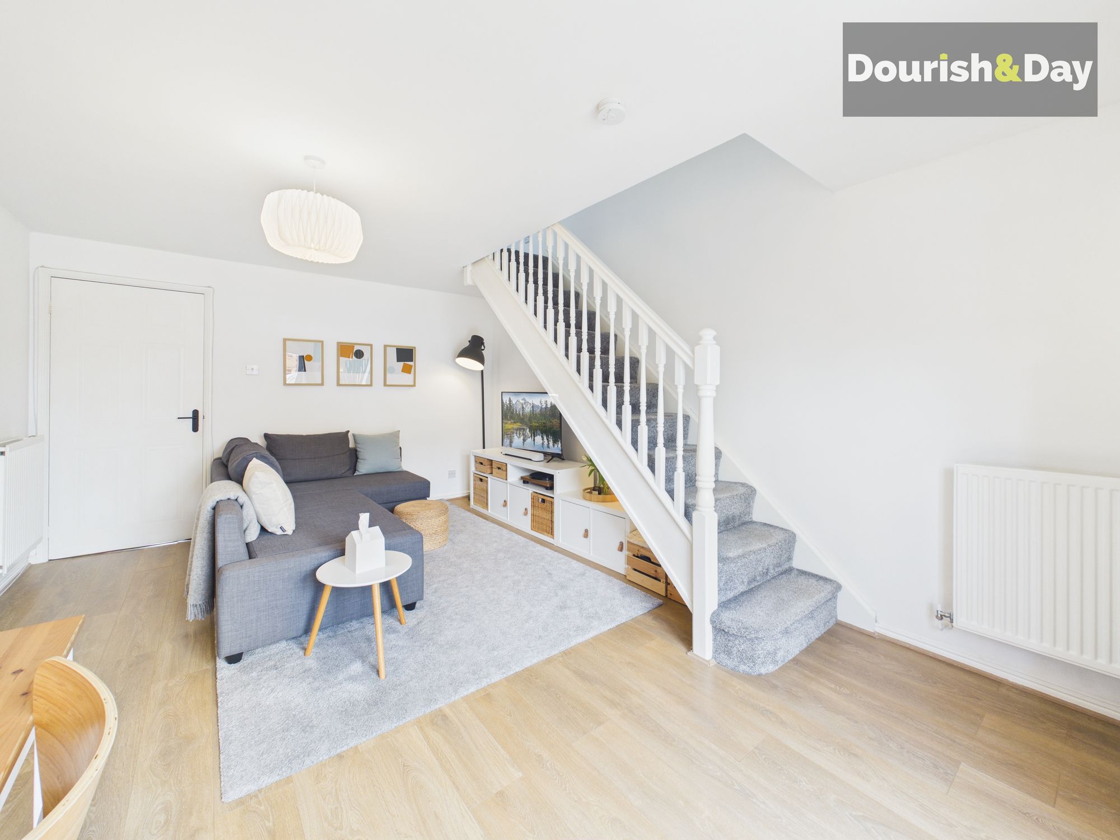
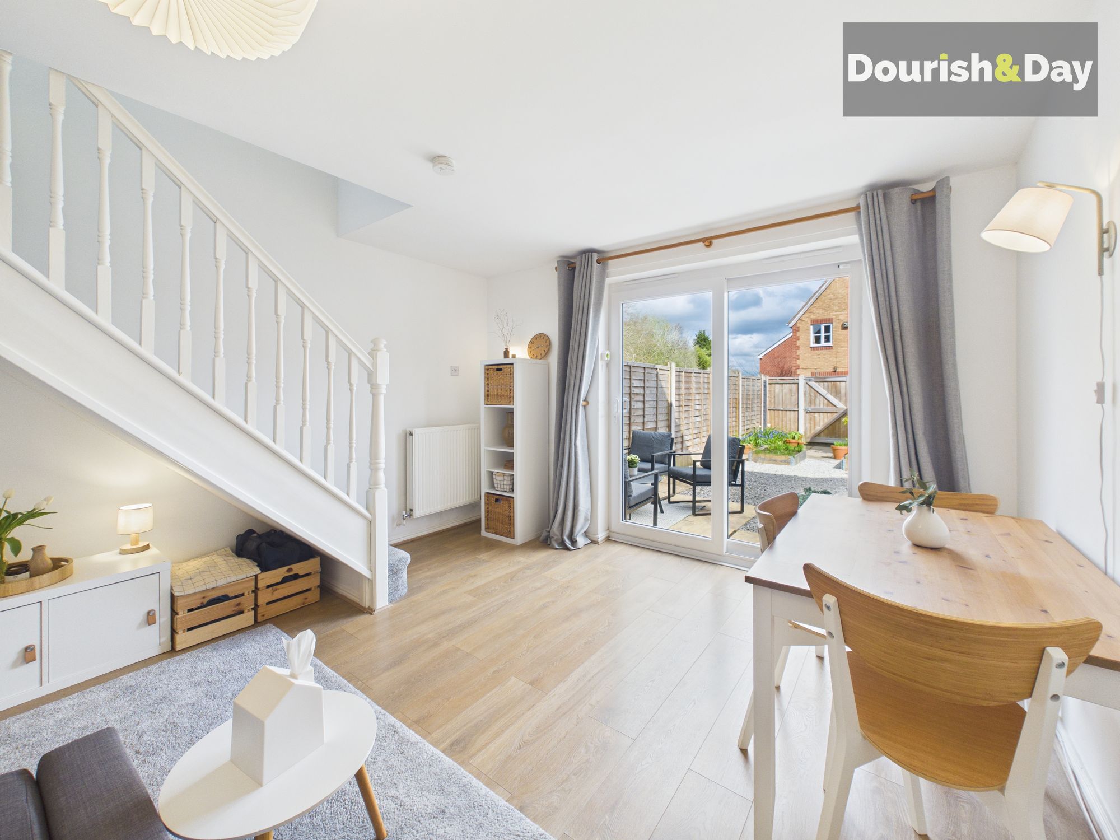
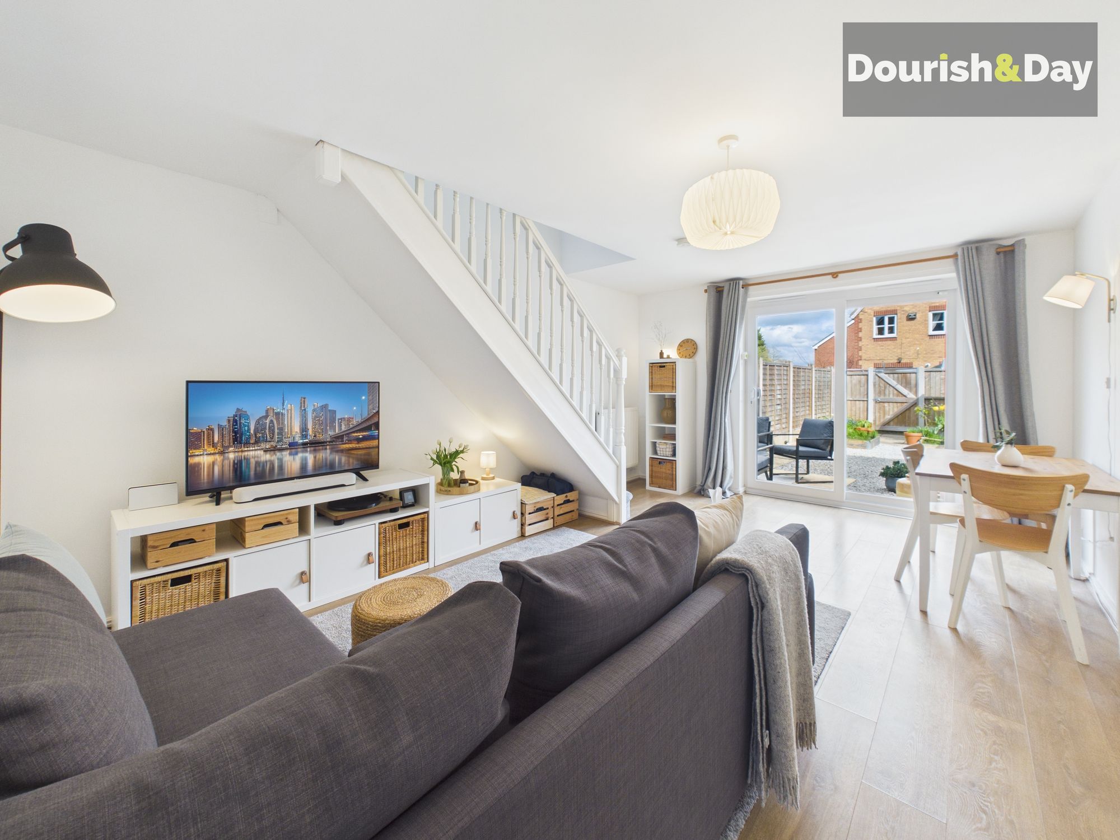
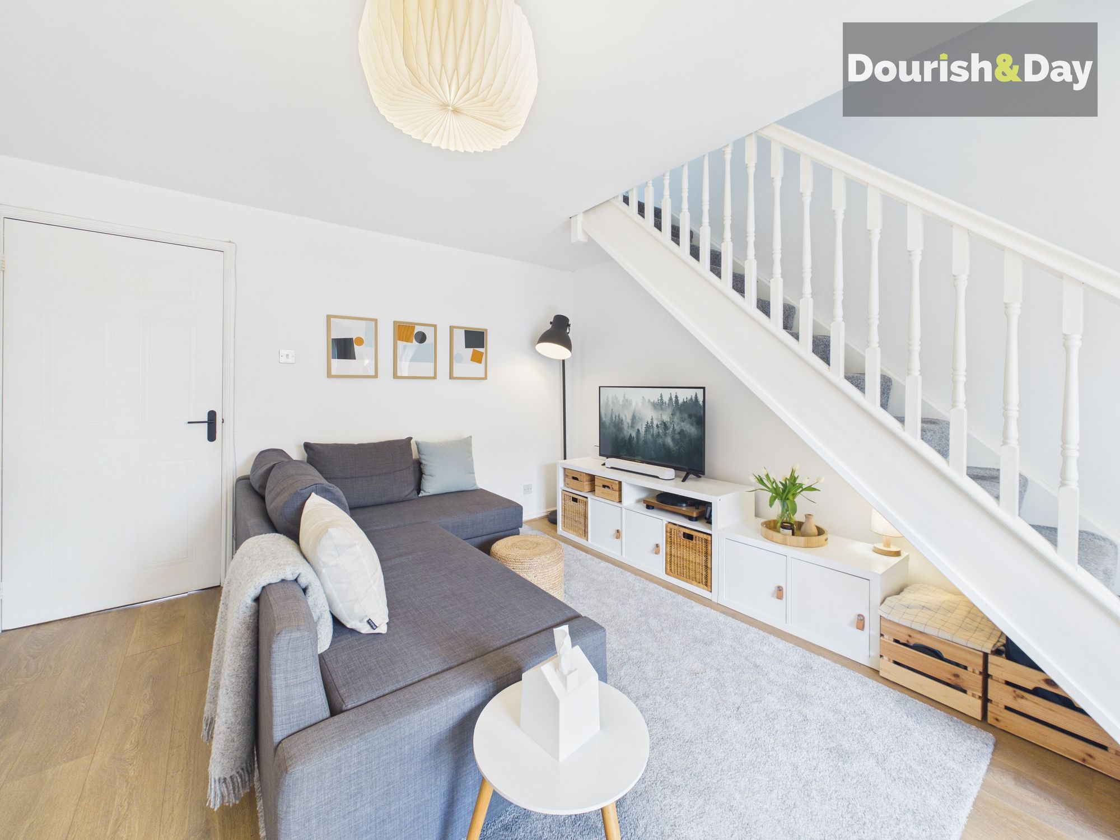
The hallway continues through a door into the lounge/dining room, a bright and spacious area with sliding glass doors opening onto the garden. The room offers ample space for both relaxing and dining, with the dining area positioned to the rear. Stairs rise from this space to the first floor.
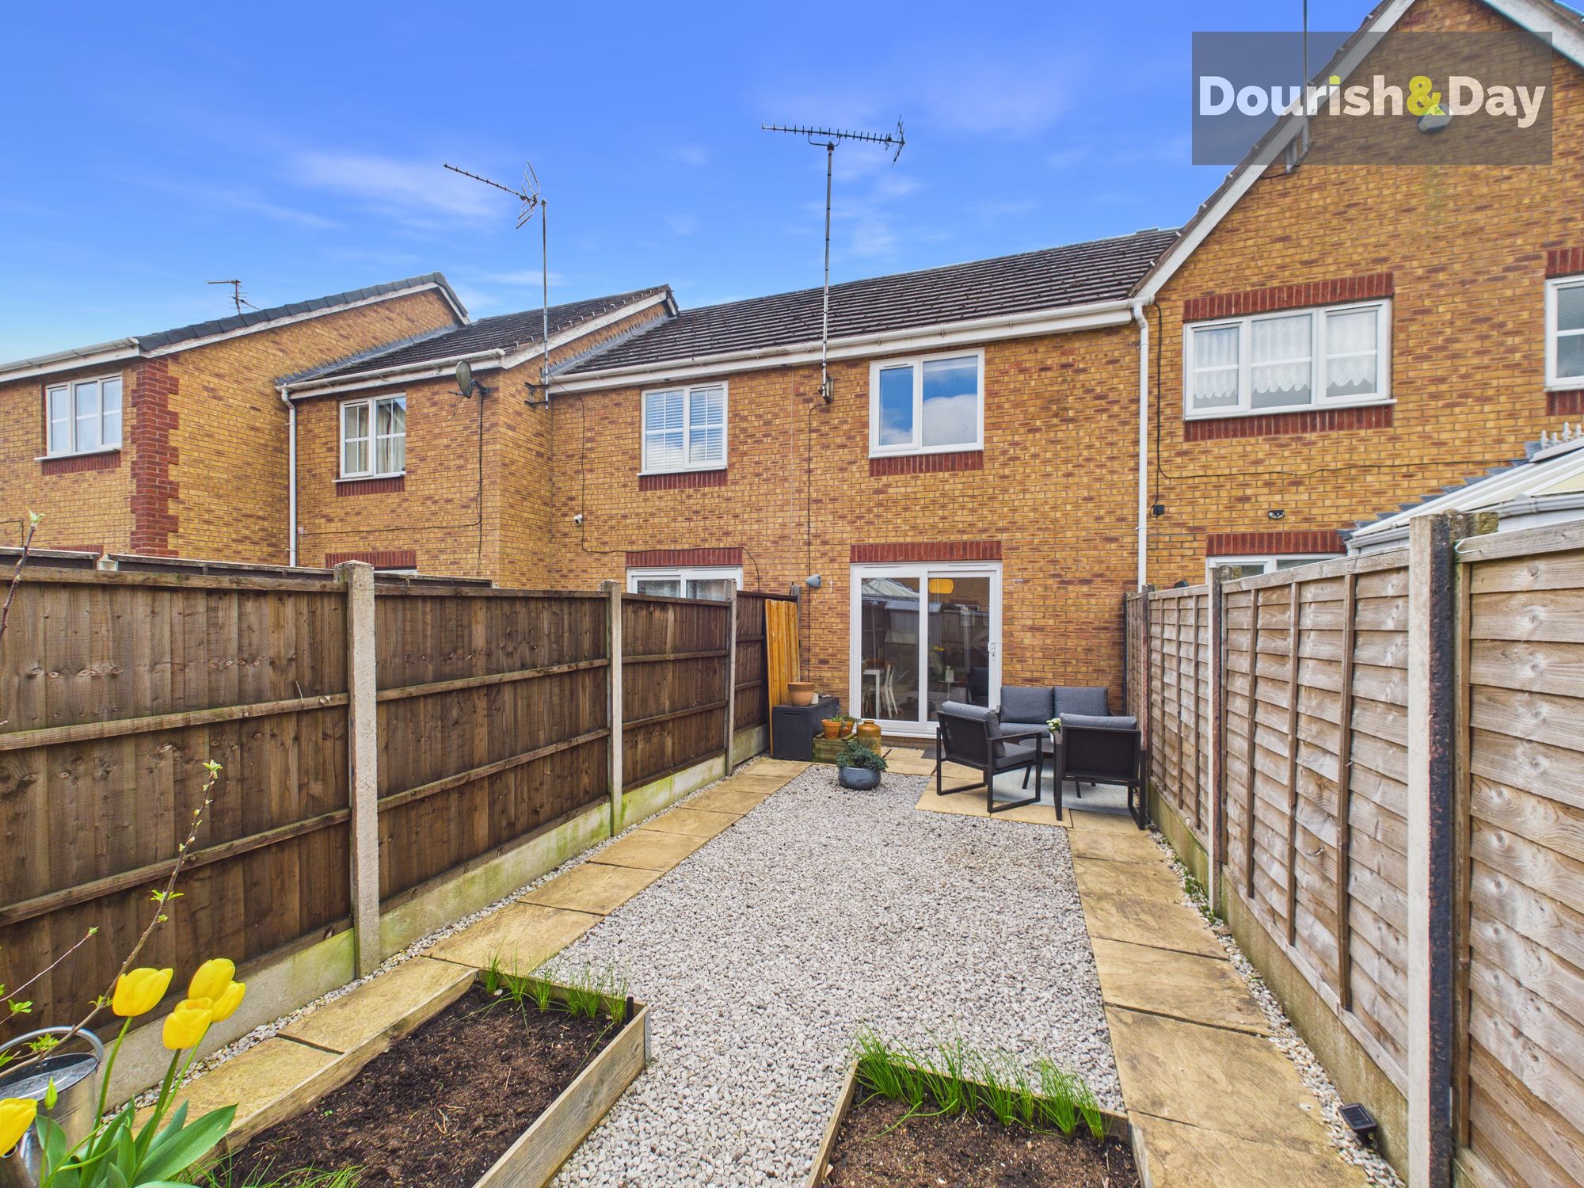
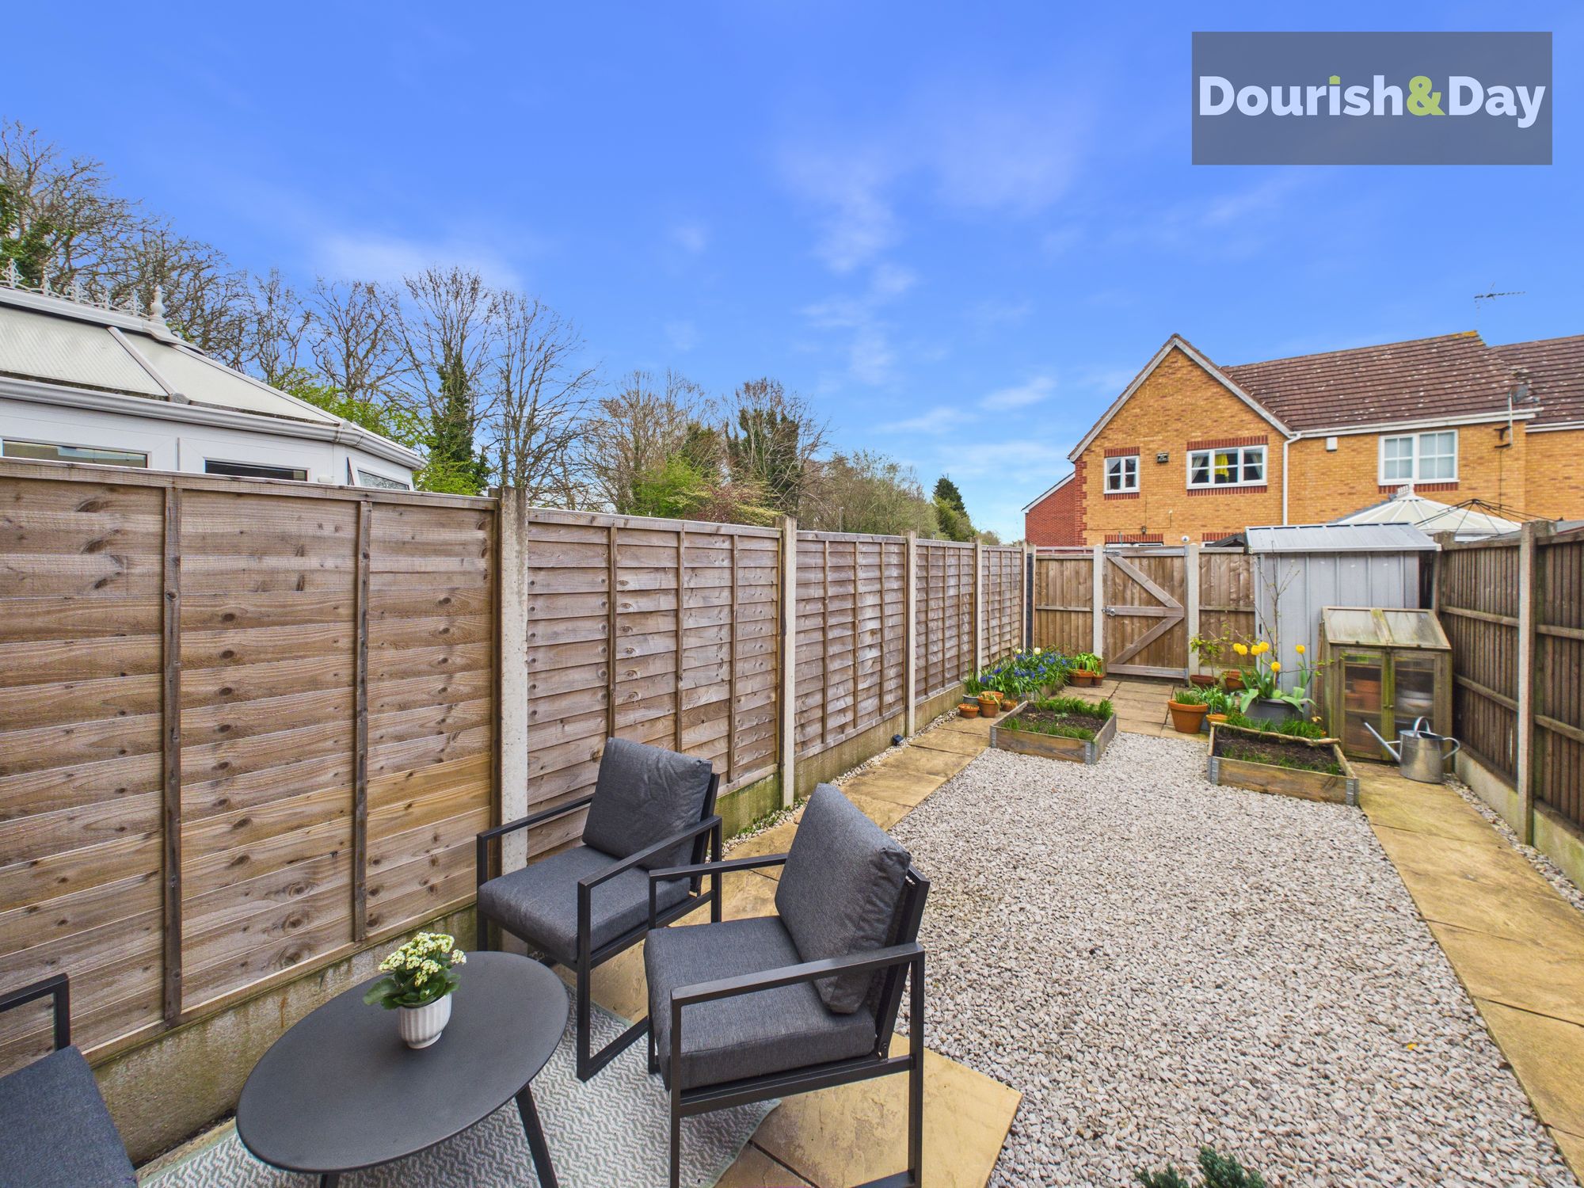
Outside, the rear garden is neatly arranged with a paved seating area and a central pebbled section, flanked by paved pathways on either side leading to the rear gate. A shed provides useful storage, while the gate offers access to the communal alleyway.
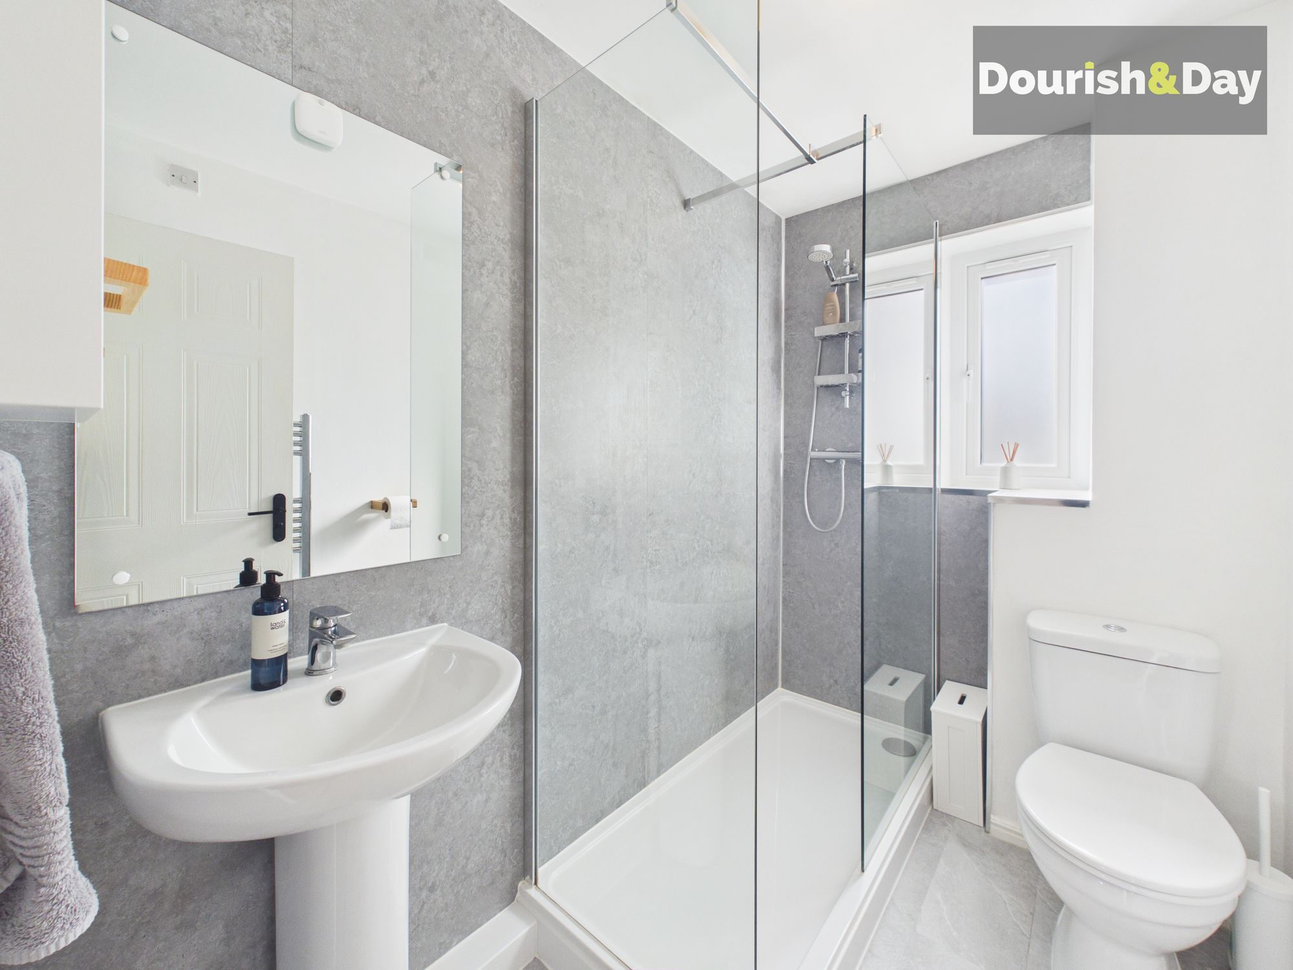
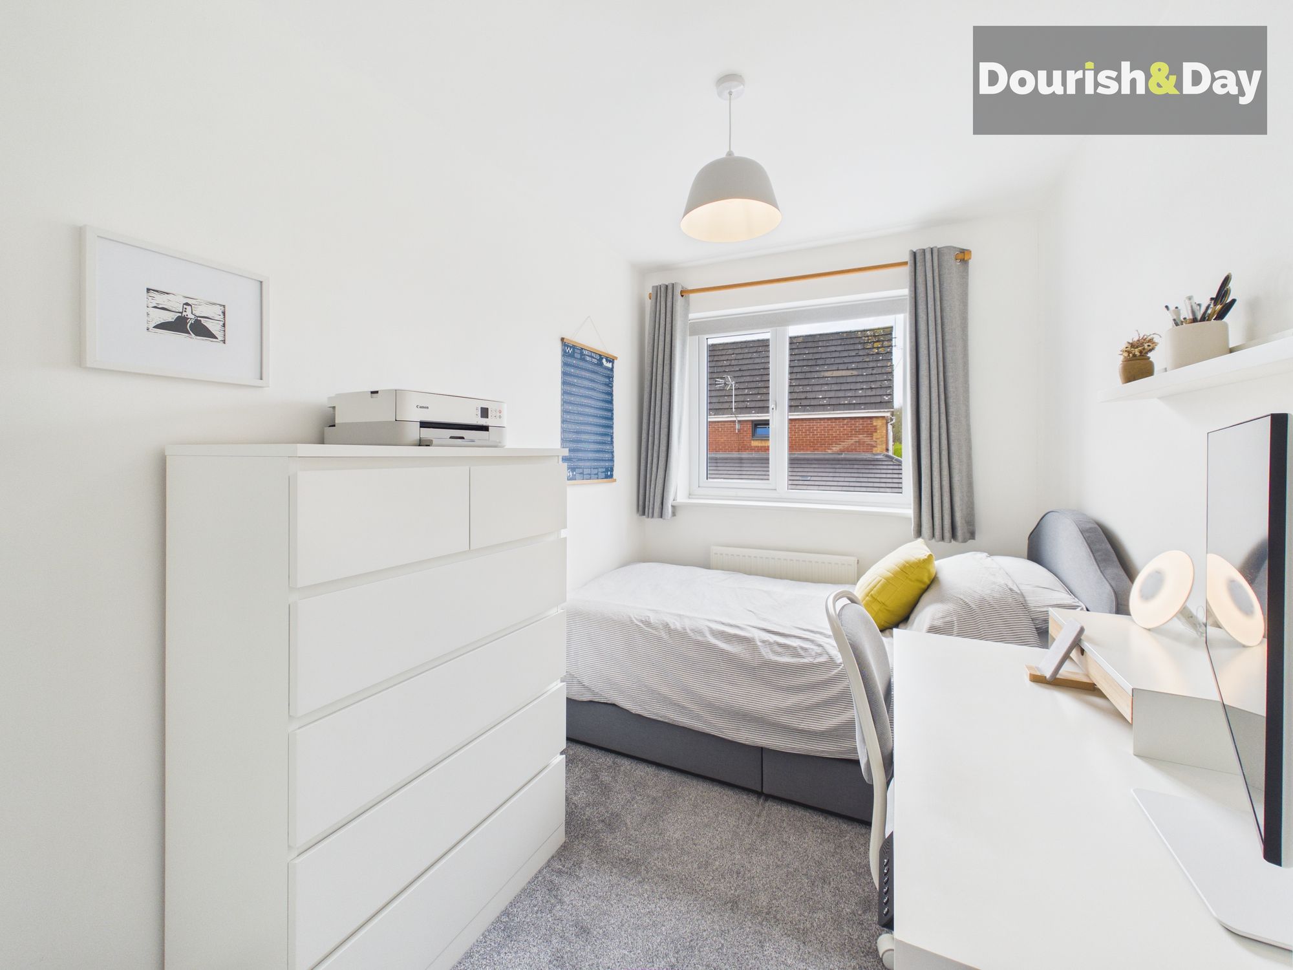
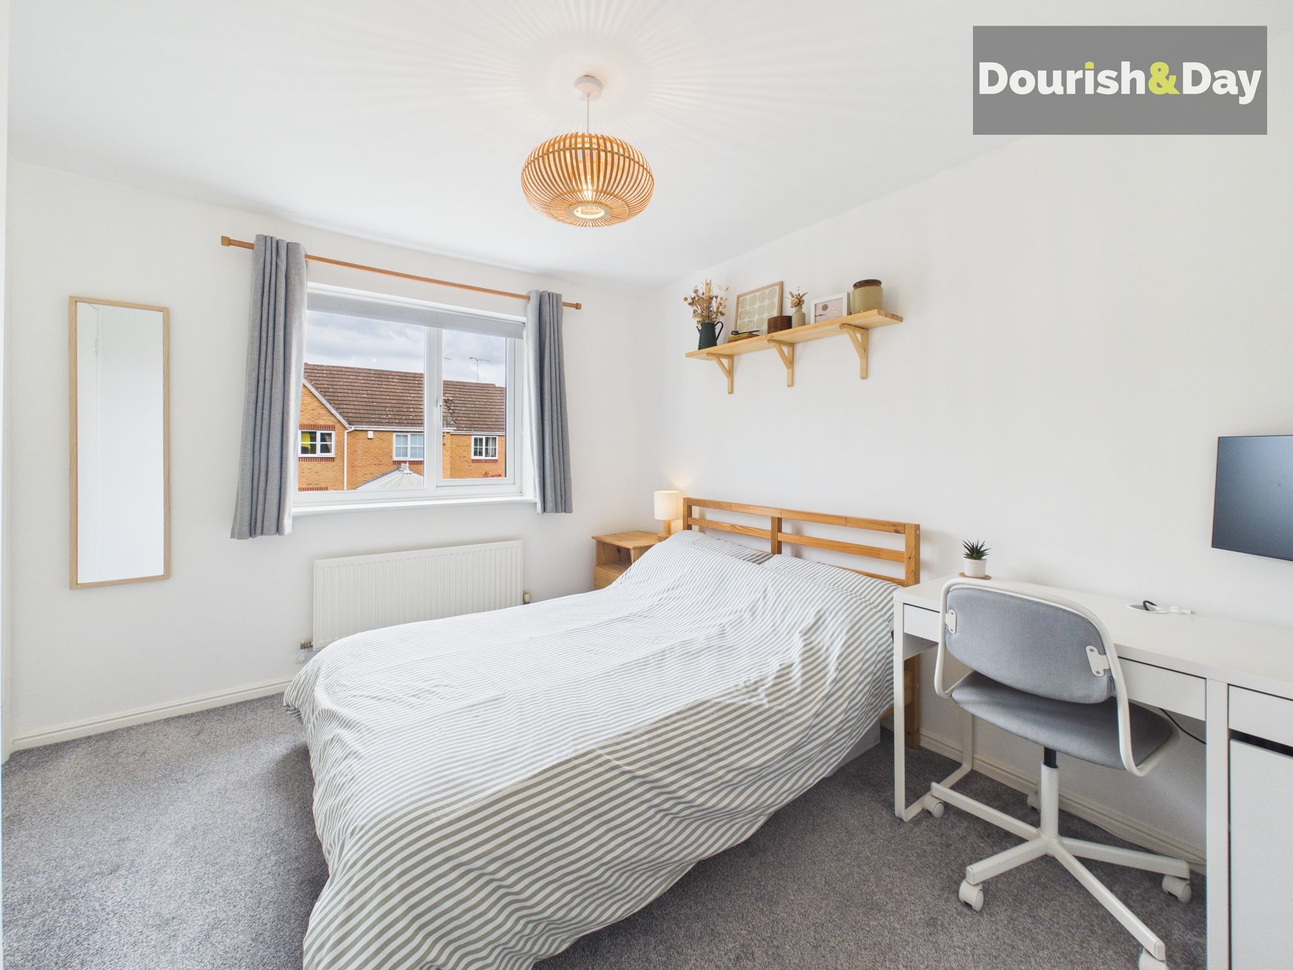
Upstairs, the first floor offers one double bedroom and one single bedroom, both benefitting from built-in wardrobes. A cupboard is positioned at the top of the stairs, and the accommodation is completed by a shower room off the landing.
A beautifully presented home offering stylish, low-maintenance living in a convenient location.
Entrance Hallway-
Kitchen-
Living / Dining Room-
First Floor Landing-
Bedroom One-
Bedroom Two-
Shower Room-
Anti-Money Laundering & ID ChecksOnce an offer is accepted on a property marketed by Dourish & Day estate agents we are required to complete ID verification checks on all buyers and to apply ongoing monitoring until the transaction ends. Whilst this is the responsibility of Dourish & Day we may use the services of MoveButler or Guild365, to verify Clients’ identity. This is not a credit check and therefore will have no effect on your credit history. You agree for us to complete these checks, and the cost of these checks is £45.00 inc. VAT per buyer. This is paid in advance, when an offer is agreed and prior to a sales memorandum being issued. This charge is non-refundable.
Front Garden
The property is approached via a driveway providing off-road parking for one vehicle, with two additional communal parking spaces located just around the corner.
Rear Garden
Outside, the rear garden is neatly arranged with a paved seating area and a central pebbled section, flanked by paved pathways on either side leading to the rear gate. A shed provides useful storage, while the gate offers access to the communal alleyway.
Driveway
The driveway provides parking for one vehicle
Allocated
There is an additional allocated car parking space.
Off Street
There are two parking spaces available within the communal parking area, ideal for guest parking.
Further details
- Status: Sold STC
- Size: 570.49 sq ft (53 sq m)
- Overall plot size: 1840.63 sq ft
- Council tax band: B
- Tenure: Freehold
- Parking spaces: Driveway, Allocated, Off Street
- Outside spaces: Front Garden, Rear Garden
- Reference: 710041
What else you need to know?
- Utility supply
- Broadband: FTTP
- Electricity supply: National grid
- Heating supply: Gas central
- Sewerage: Standard
- Water supply: Direct main waters
- Other information
- Construction materials: Brick and block
- Is loft boarded: Partially
- Mobile signal: Good
- Roof material: Slate tiles
