
2 bed semi-detached house for sale in Thames Way, Stafford, ST17
£180,000
Key features
- Driveway providing off-road parking for two vehicles
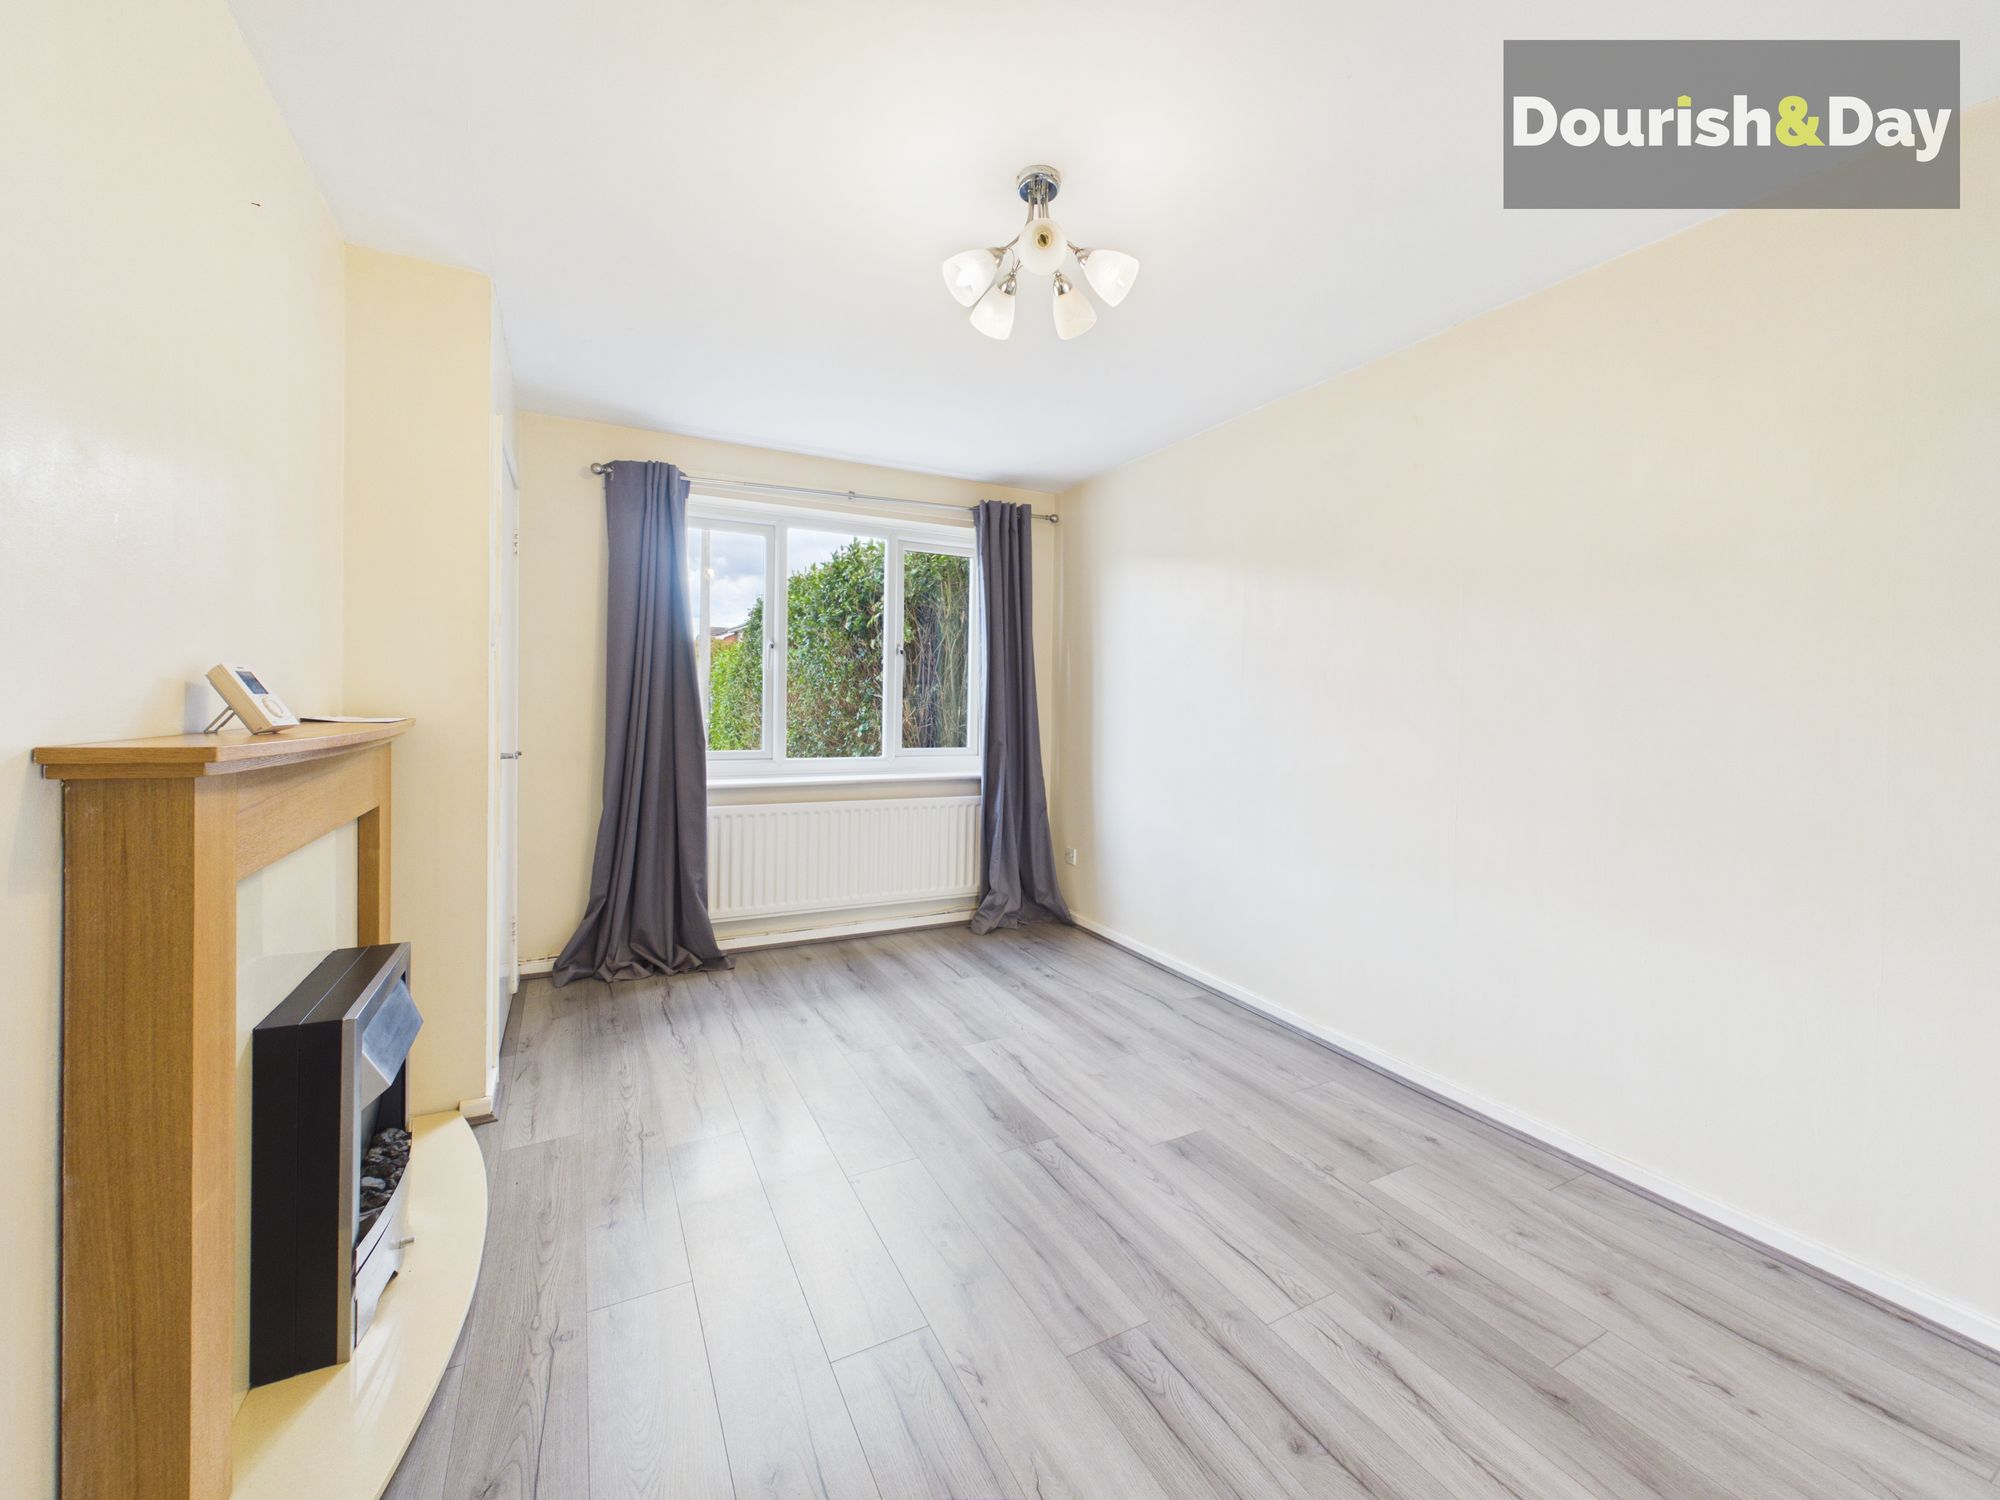
- Spacious living room with feature fireplace
- Two generous double bedrooms
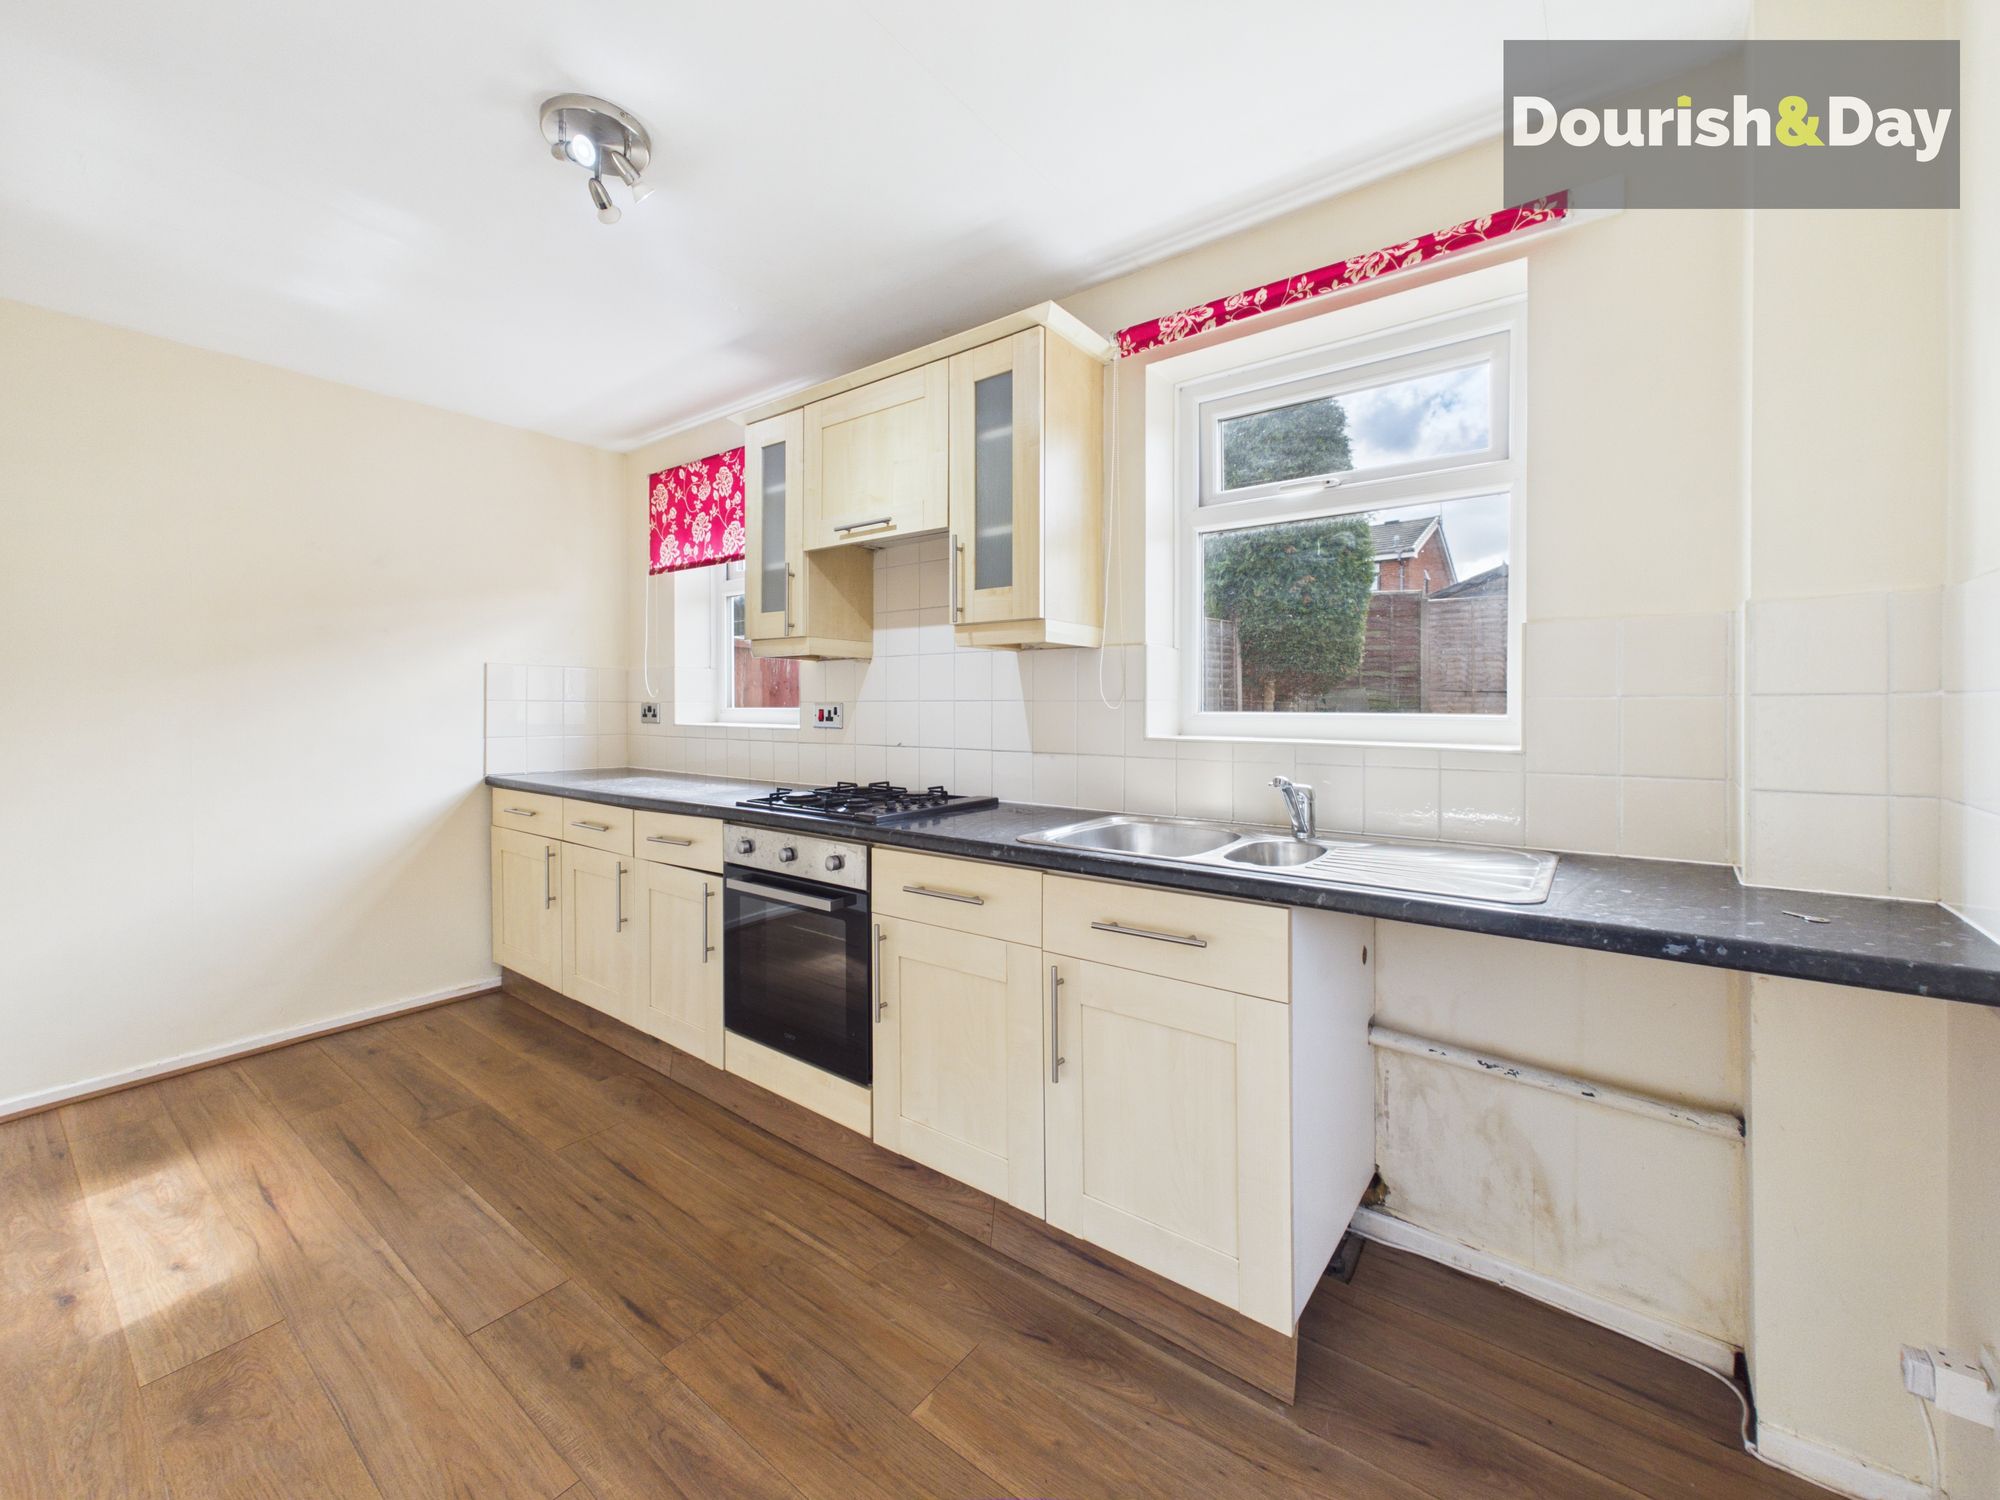
- Fitted kitchen with integrated oven and four-burner hob
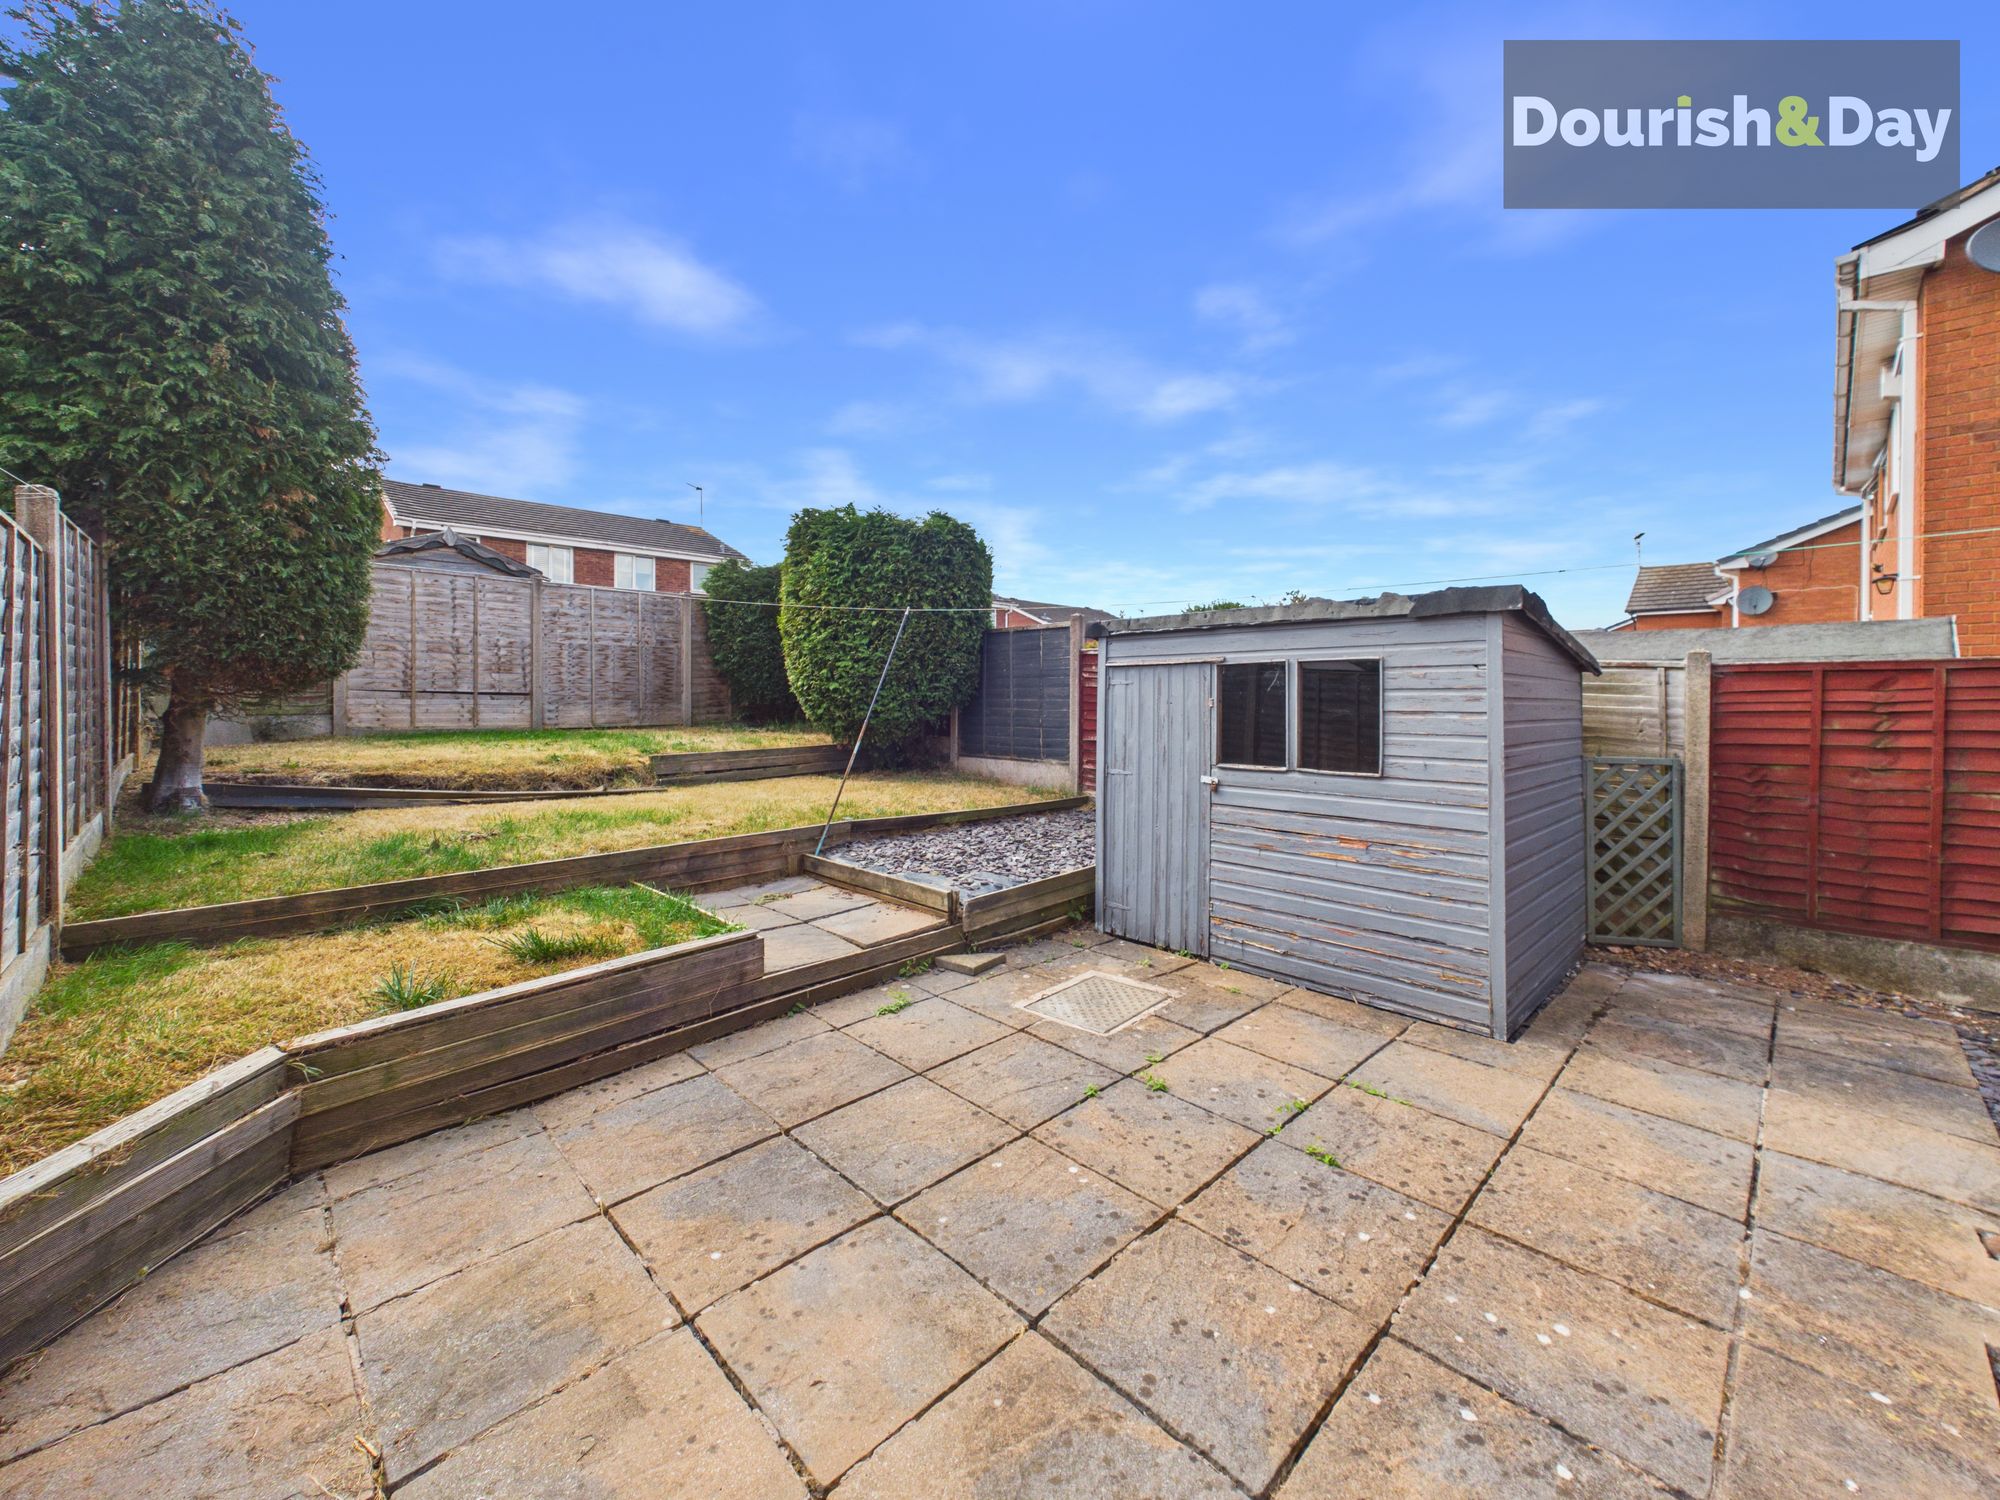
- Tiered rear garden with patio, mature trees and garden shed
- Ideal first-time buy, investment or downsizing opportunity
Virtual Tour
Virtual Tour
Call us 9AM - 9PM -7 days a week, 365 days a year!
Go with the flow on Thames way! Where this fantastic four bedroom home is sure to make a splash! Whether you're stepping onto the property ladder, searching for a smart investment or simply looking to downsize without compromising on space, this fantastic two-bedroom semi-detached home offers generous proportions, a practical layout and a wonderfully tiered rear garden that's sure to impress.
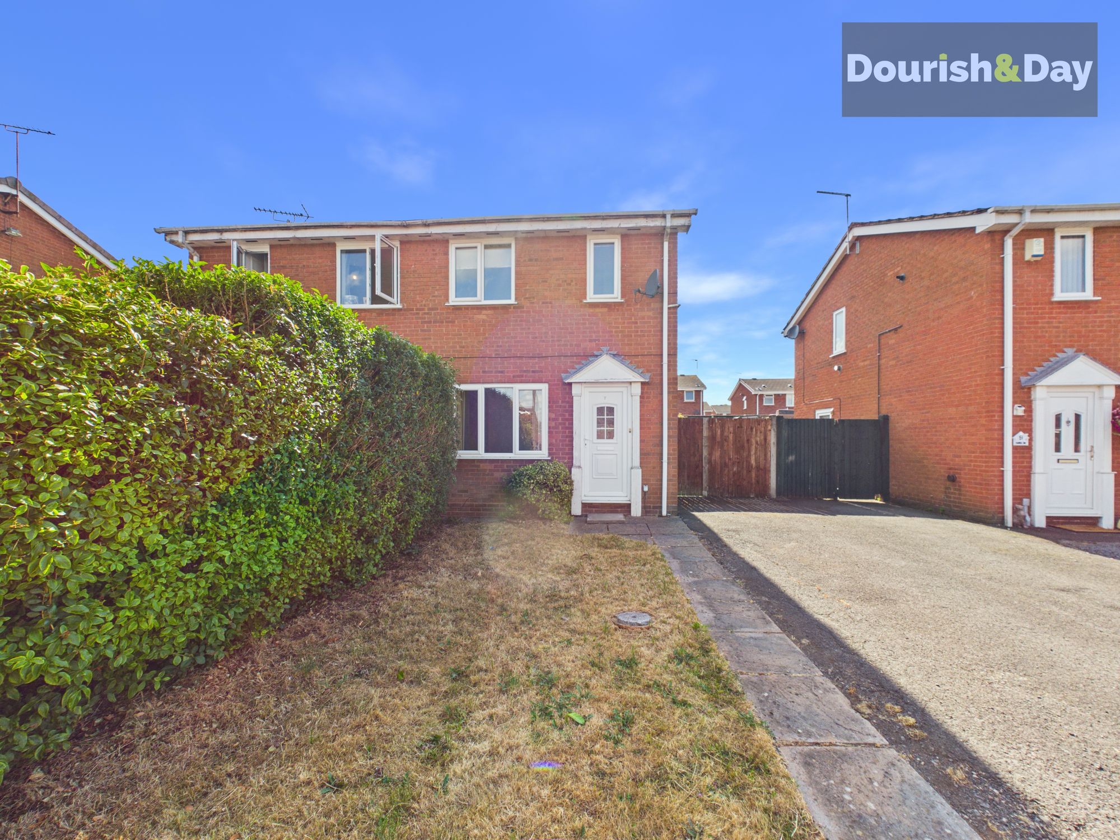
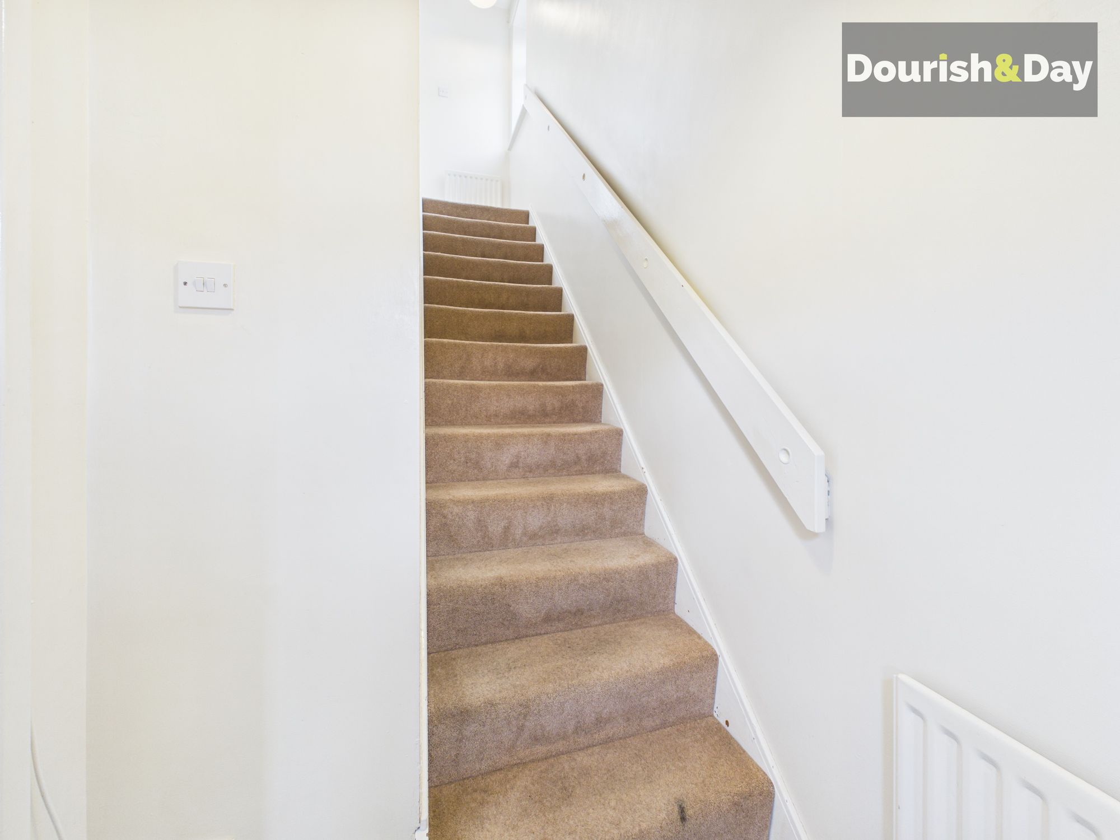
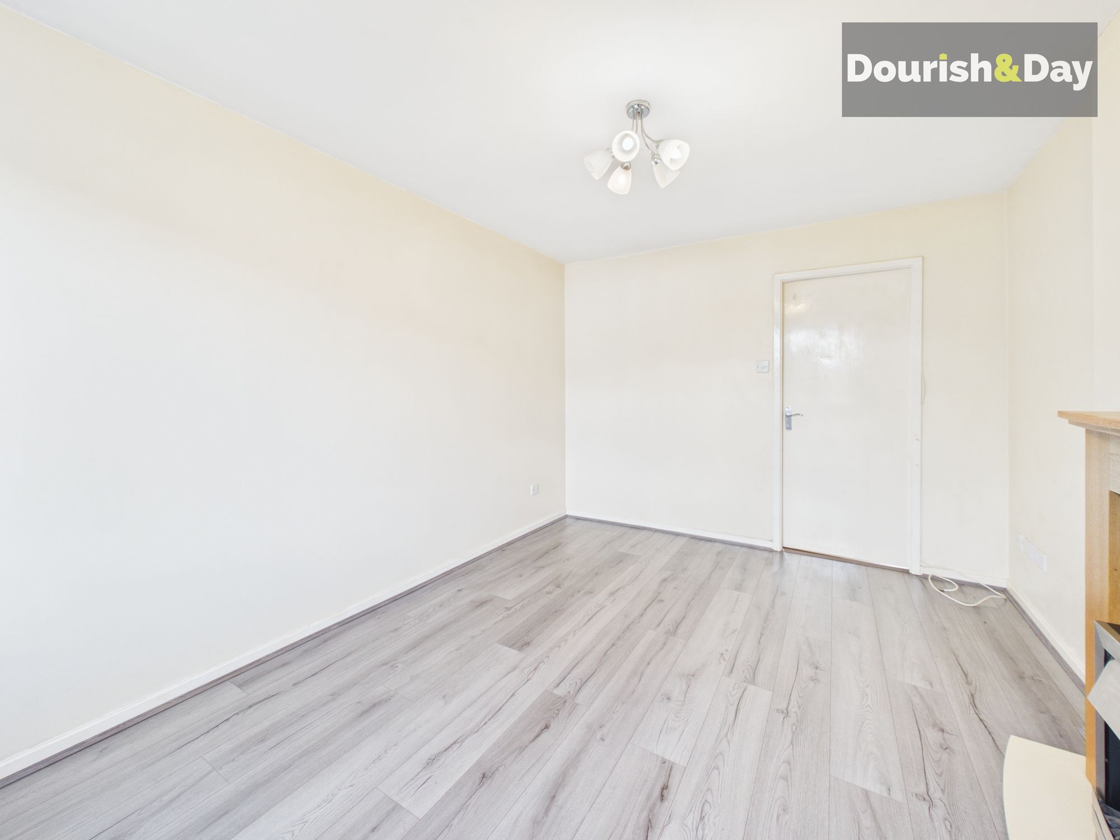
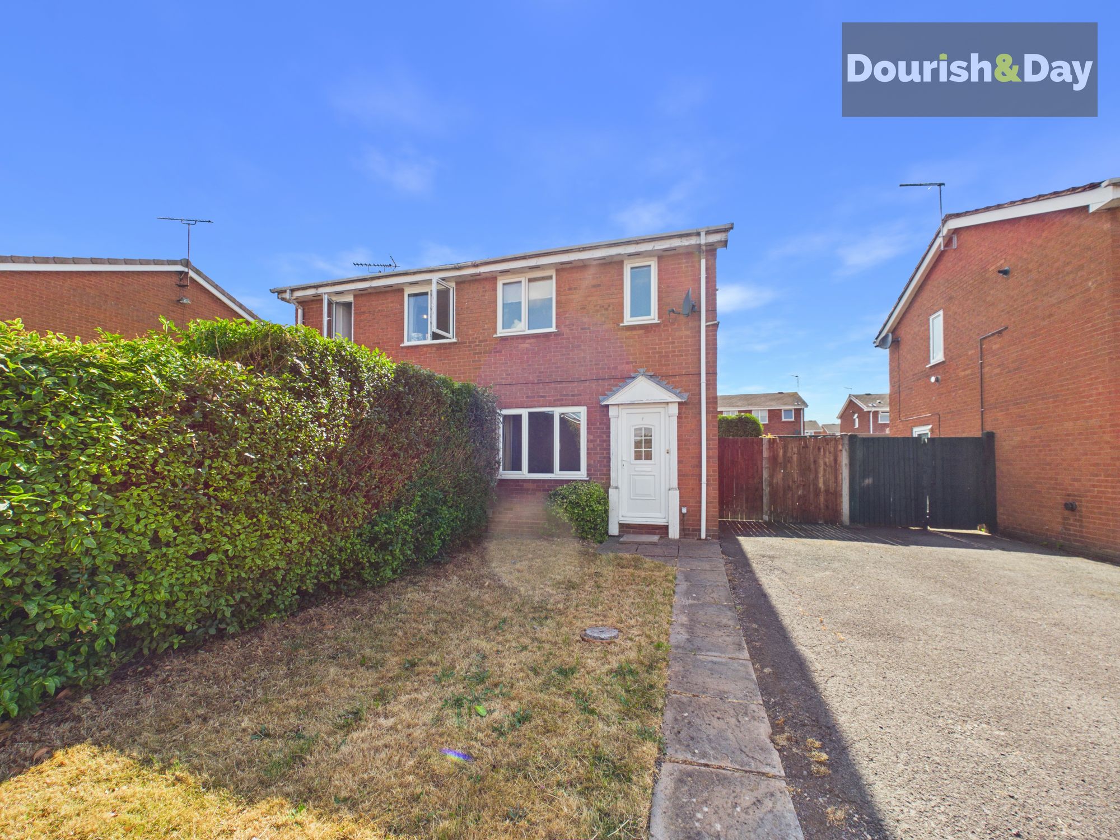
Set back behind a lawned frontage with a paved pathway leading to the entrance and a driveway providing off-road parking for two vehicles, the home welcomes you into a bright entrance hallway with stairs rising to the first floor. Positioned to the left is a comfortable living room, centred around an attractive feature fireplace, creating a cosy space to relax and unwind.
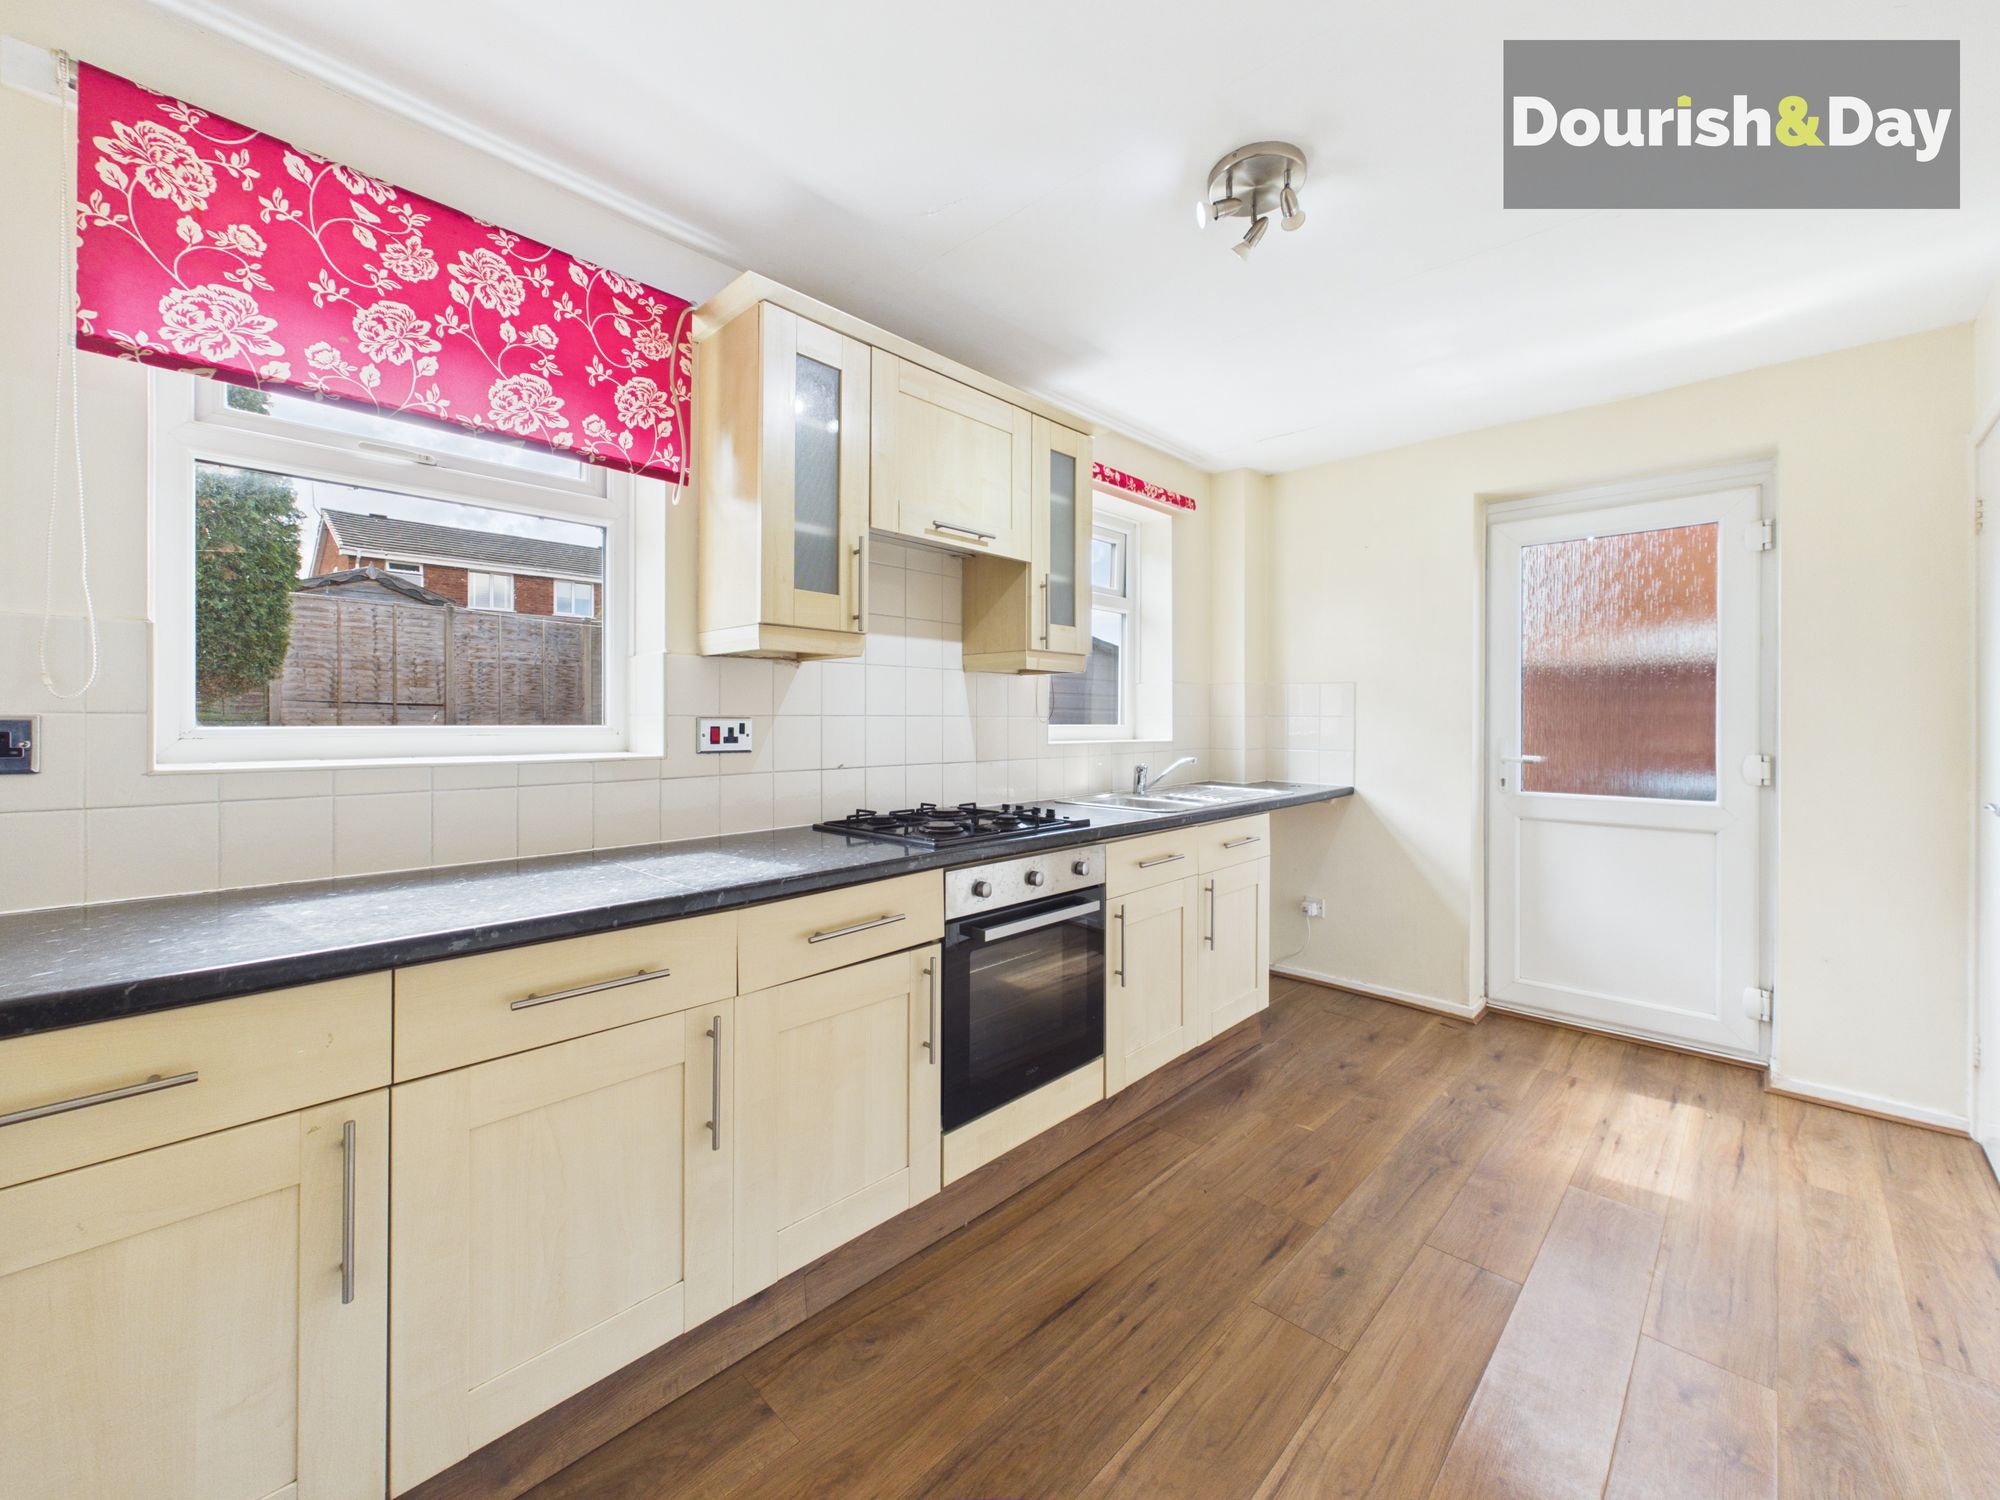
To the rear, the kitchen offers a range of fitted units with under-counter space for additional white goods, alongside an integrated oven and four-burner hob. A door leads directly out to the rear garden, making it ideal for everyday living and entertaining alike.
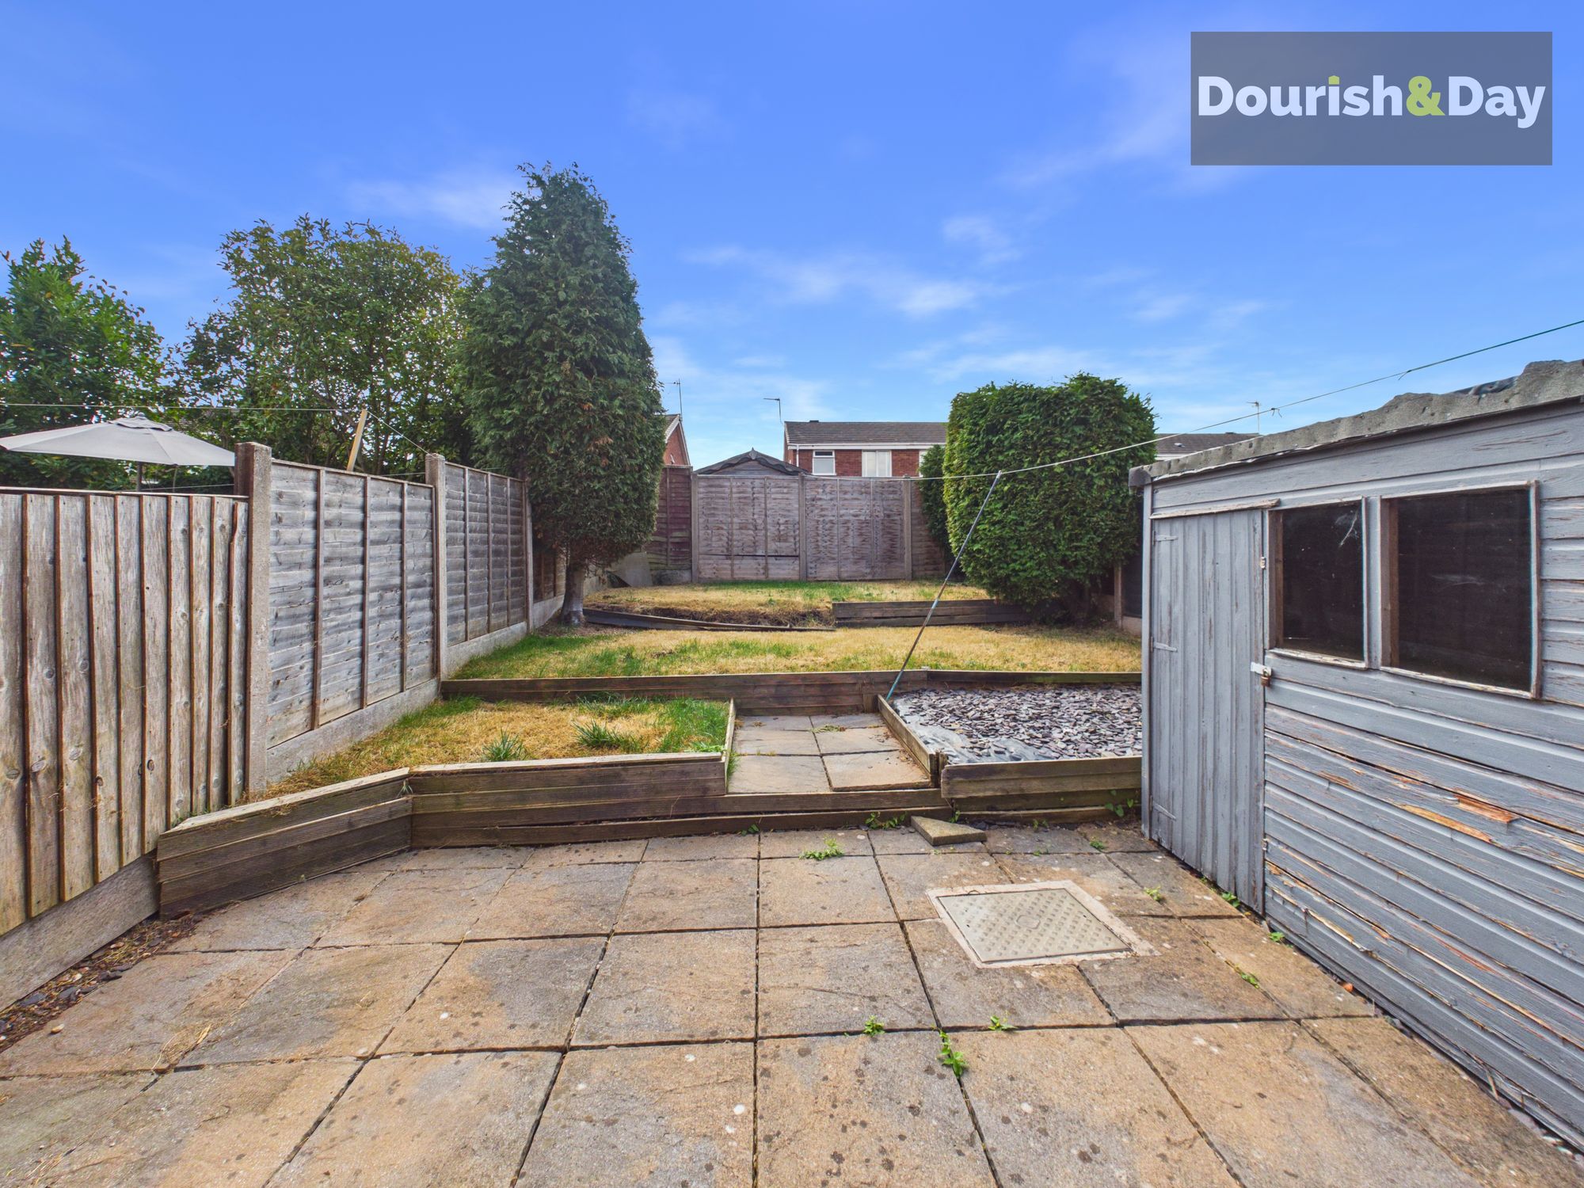
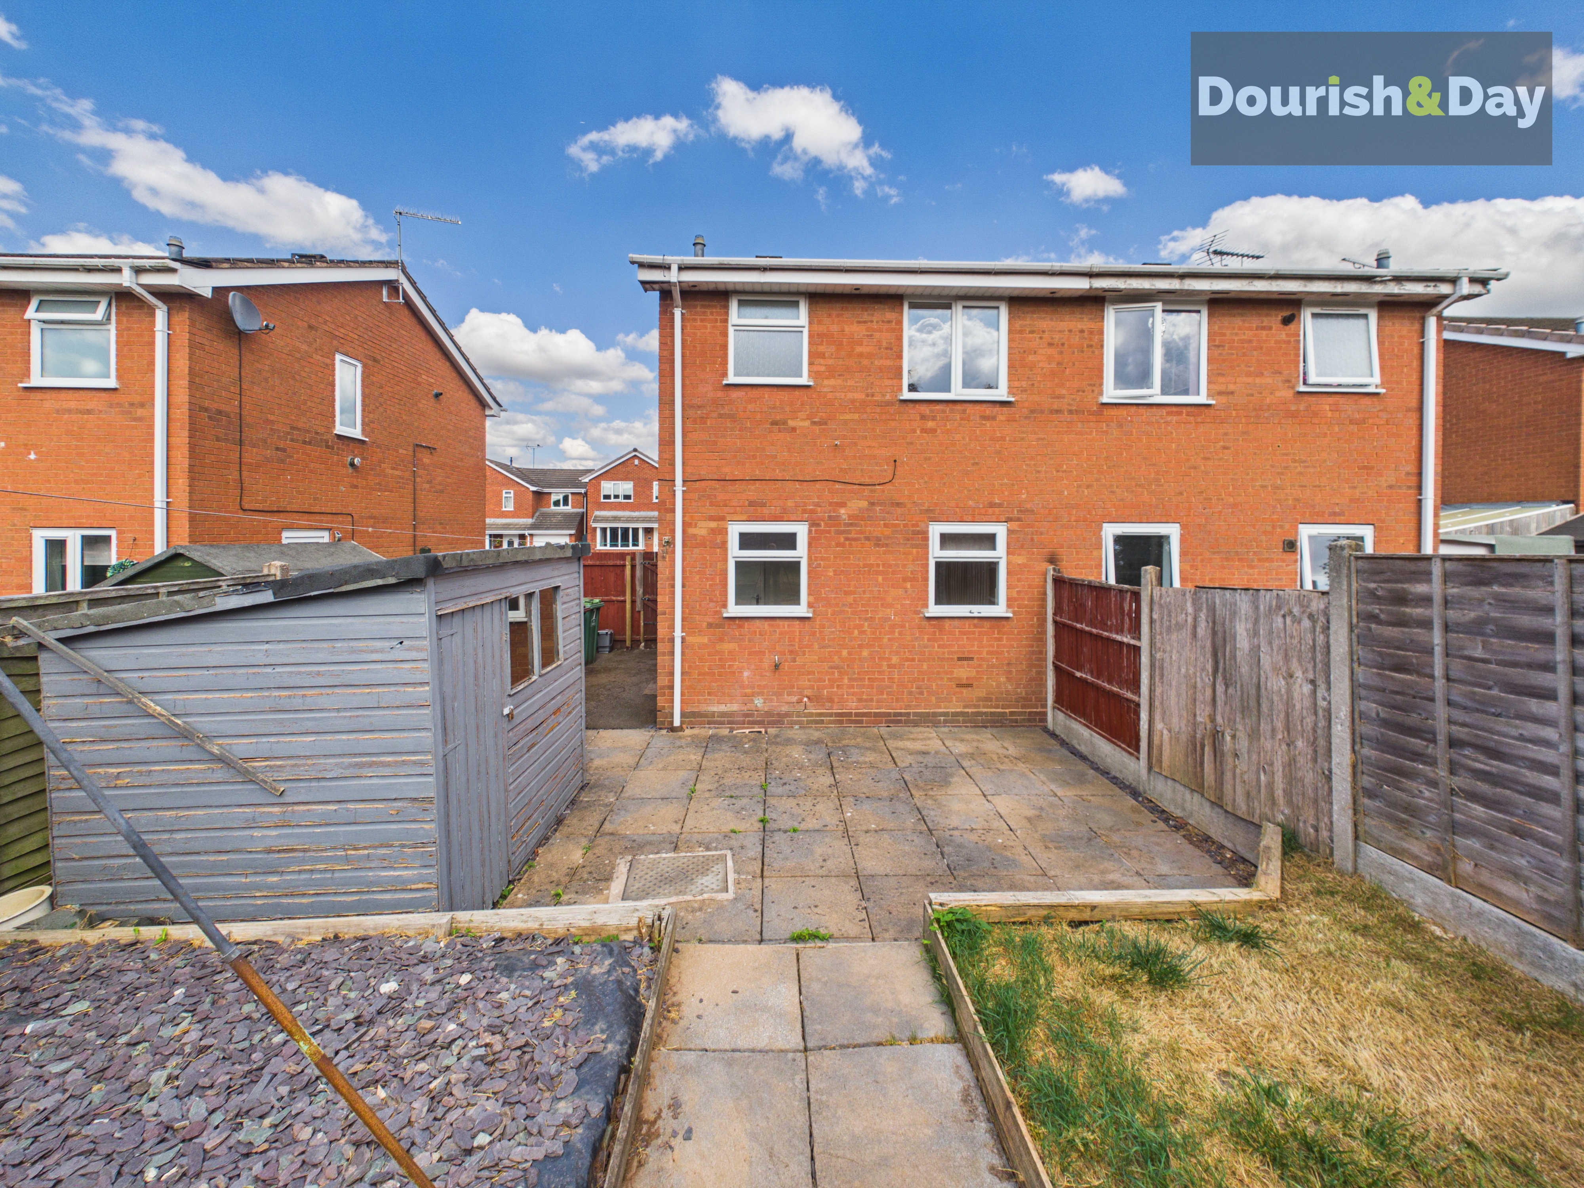
Outside, the rear garden has been thoughtfully arranged over three lawned tiers, creating an attractive and versatile outdoor space. A paved patio provides the perfect spot for outdoor seating, while a garden shed sits to the right-hand side for useful storage. Mature trees to the rear left and rear right add greenery and privacy, creating a lovely backdrop to the garden.
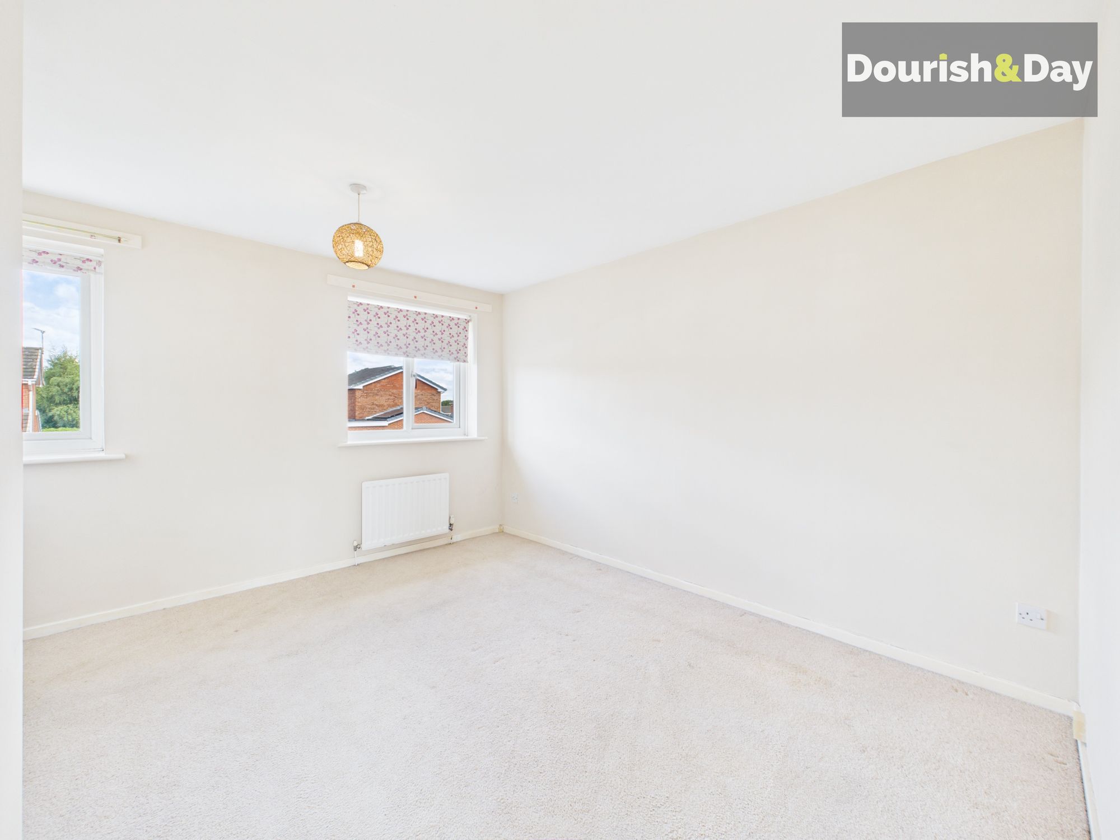
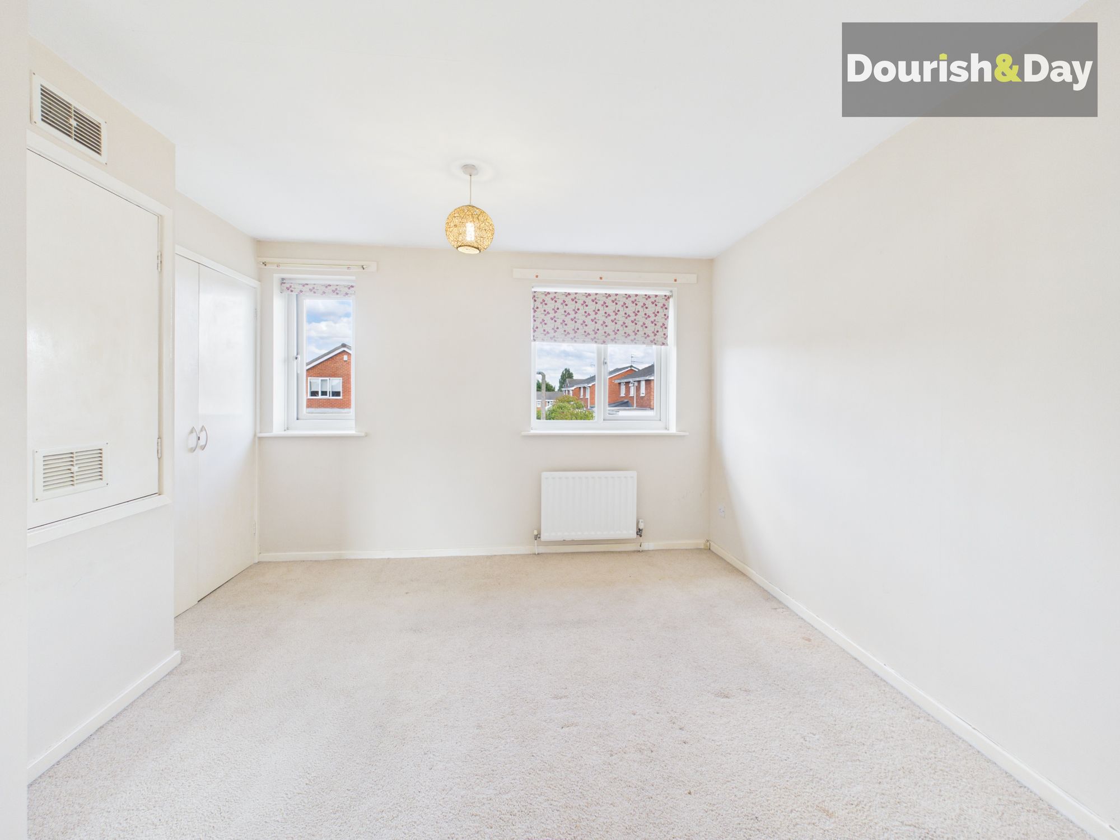
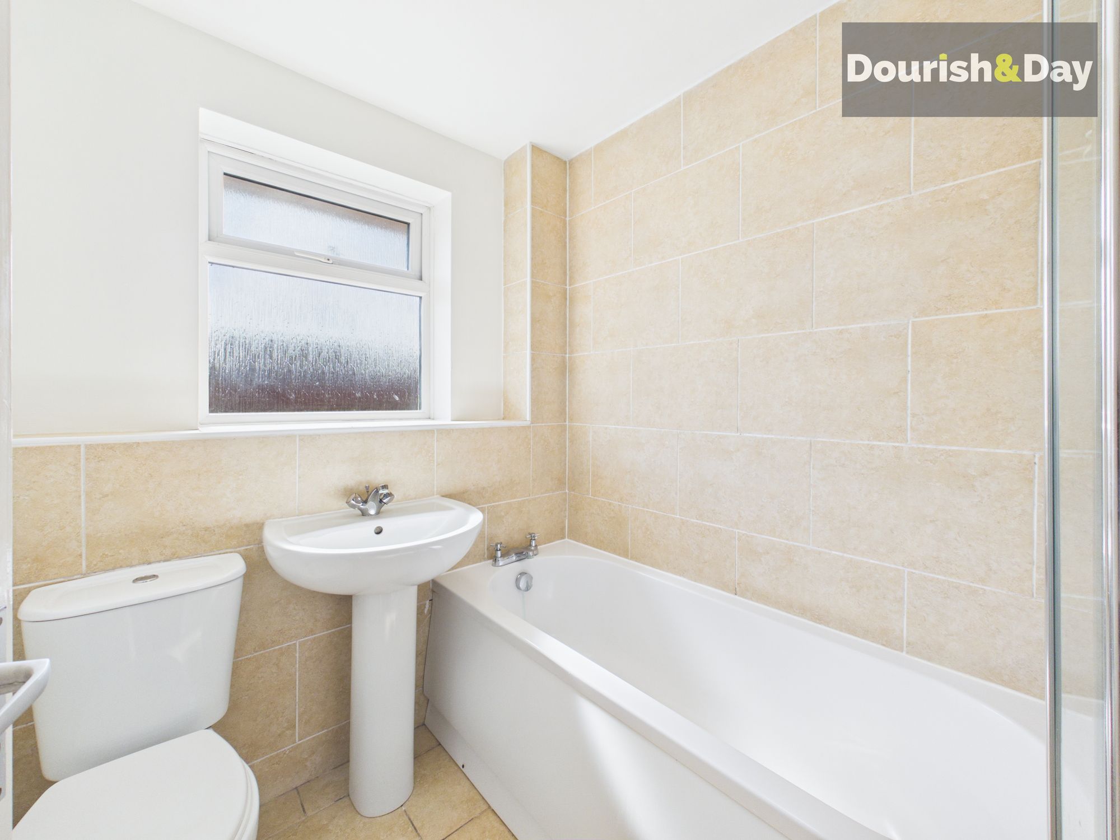
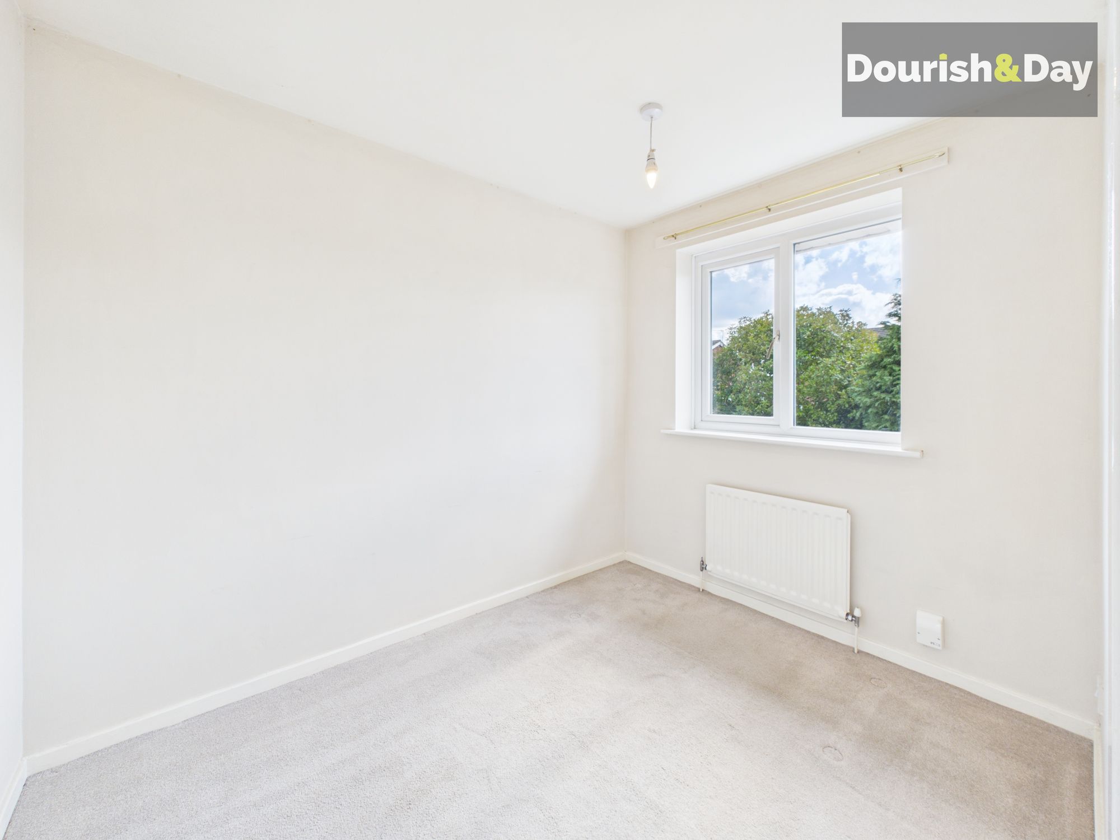
Upstairs, the property continues to impress with two generously sized double bedrooms, offering excellent flexibility for first-time buyers, couples or those in need of a home office. Completing the accommodation is a family bathroom fitted with a shower over the bath.
Situated in a popular residential location, Thames Way enjoys excellent access to Stafford's wide range of amenities, well-regarded schools, commuter links and the town centre, making this a superb opportunity for a variety of buyers looking for a home they can simply move into and enjoy.
Entrance Hallway-
Living Room-
Kitchen-
First Floor Landing-
Bedroom One-
Bedroom Two-
Family Bathroom-
Anti-Money Laundering & ID ChecksOnce an offer is accepted on a property marketed by Dourish & Day estate agents we are required to complete ID verification checks on all buyers and to apply ongoing monitoring until the transaction ends. Whilst this is the responsibility of Dourish & Day we may use the services of MoveButler or Guild365, to verify Clients’ identity. This is not a credit check and therefore will have no effect on your credit history. You agree for us to complete these checks, and the cost of these checks is £45.00 inc. VAT per buyer. This is paid in advance, when an offer is agreed and prior to a sales memorandum being issued. This charge is non-refundable.
Front Garden
Set back behind a lawned frontage with a paved pathway leading to the entrance and a driveway providing off-road parking for two vehicles
Rear Garden
Outside, the rear garden has been thoughtfully arranged over three lawned tiers, creating an attractive and versatile outdoor space. A paved patio provides the perfect spot for outdoor seating, while a garden shed sits to the right-hand side for useful storage. Mature trees to the rear left and rear right add greenery and privacy, creating a lovely backdrop to the garden.
Further details
- New listing: launched in the last 10 days
- Status: Available
- Size: 570.49 sq ft (53 sq m)
- Overall plot size: 2034.38 sq ft
- Council tax band: B
- Tenure: Freehold
- Parking spaces: Off Street
- Outside spaces: Front Garden, Rear Garden
- Reference: 732909
What else you need to know?
- Utility supply
- Electricity supply: National grid
- Heating supply: Gas central
- Sewerage: Standard
- Water supply: Direct main waters
- Other information
- Construction materials: Brick and block
- Is loft boarded: Partially
- Mobile signal: Good
- Property age bracket: 1970 - 1990
- Roof material: Slate tiles
