
2 bed semi-detached house for sale in St. Oswalds Close, Malpas, SY14
£230,000
Key features
- Two Double Bedroom True Bungalow In Malpas
- Desirable Village Of Malpas Close To Many Amenities
- Ample Parking, Single Garage & private Rear Garden
- Spacious Lounge Diner, Kitchen & Shower Room
- Easy Access Into Whitchurch Town Centre & Chester
Virtual Tour
Open 9am-9pm,7 Days A Weeks, 365 Days A Year!
Location, Location And The Convenience To Match!
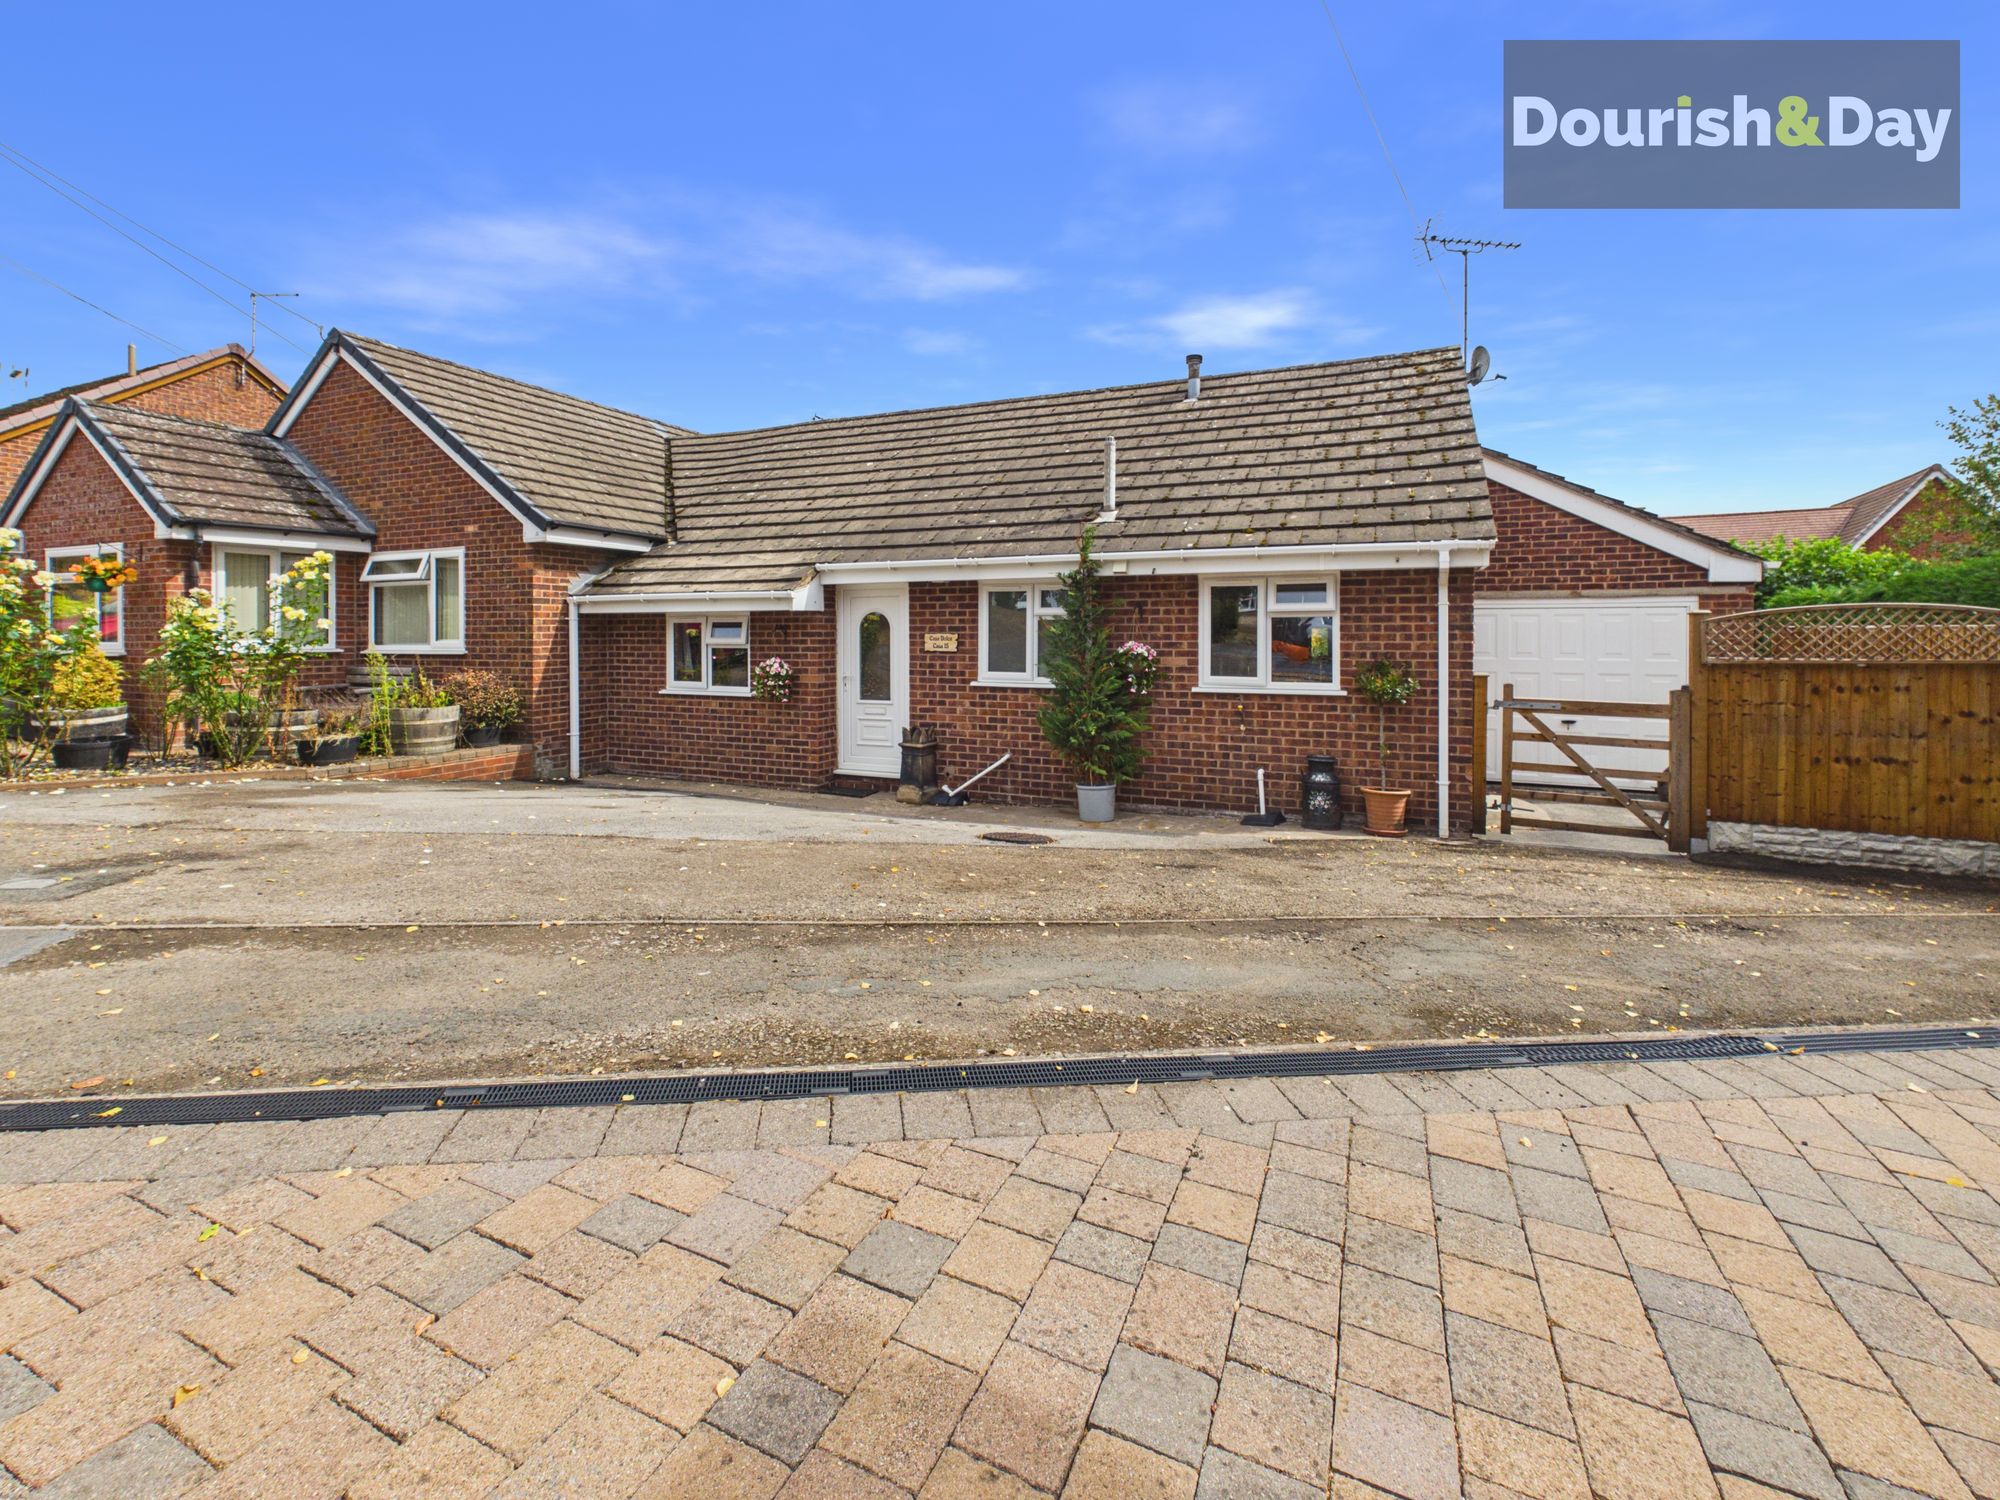
If you're looking for a manageable home in a location where you can enjoy the convenience of village life without having to jump in the car for every little thing, this two-bedroom detached bungalow could be exactly what you've been searching for.
Situated just a short walk from the heart of the highly desirable village of Malpas, Laurel Bank enjoys easy access to an excellent range of everyday amenities. From the Co-op, independent shops and cafés to medical facilities including Laurel Bank Surgery, everything you need is close at hand, making it an ideal choice for retired couples, those looking to downsize, or anyone seeking the practicality of single-storey living in a thriving village community.
The property was partially renovated in 2023 and has benefited from a number of significant improvements, offering buyers a home that has already seen considerable investment while still presenting the opportunity to personalise certain areas to their own taste.
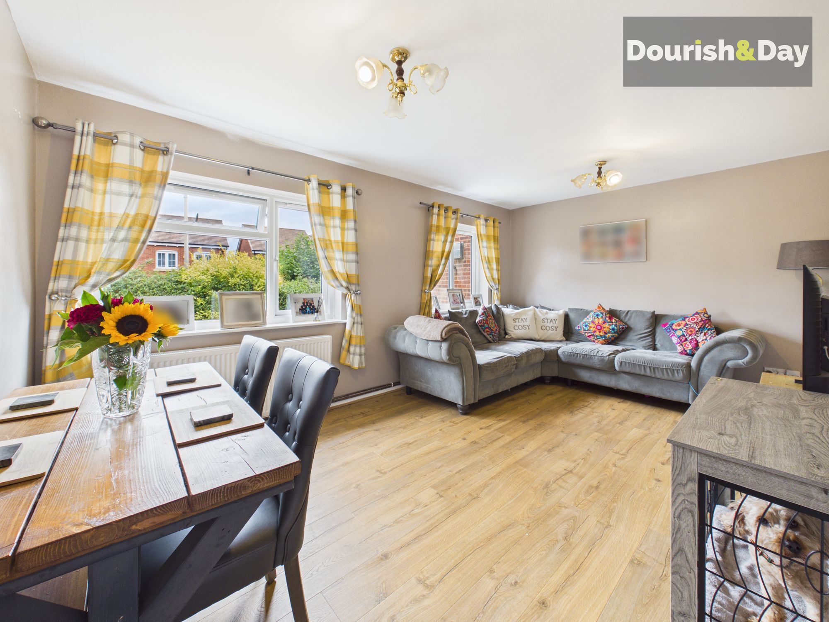
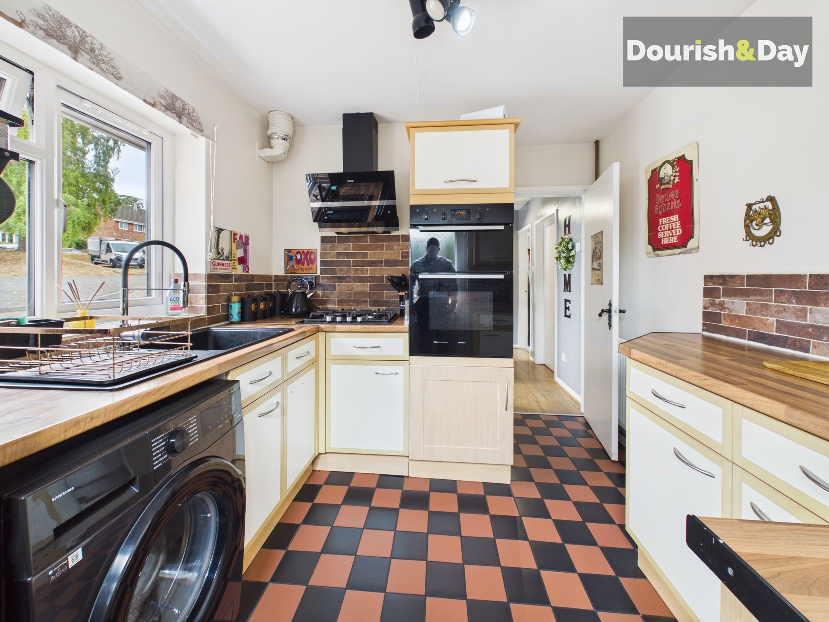
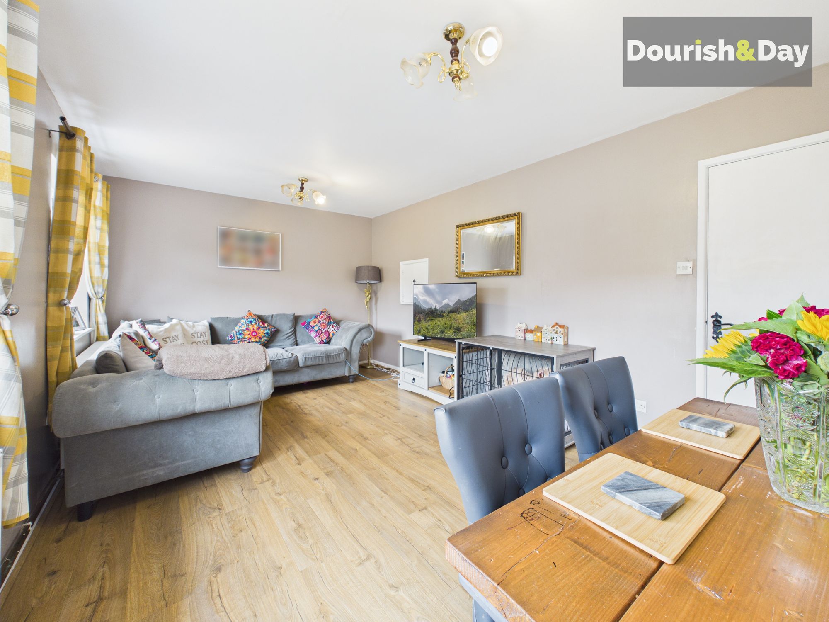
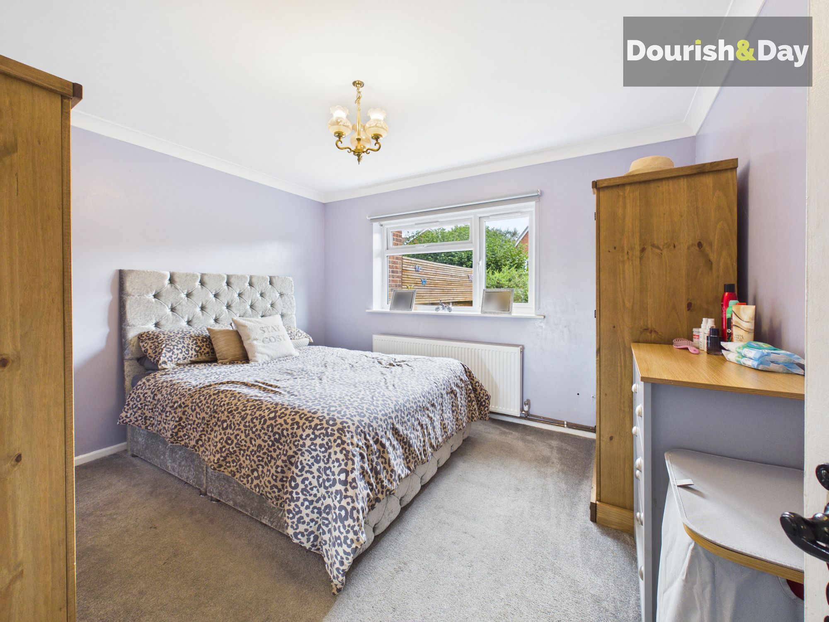
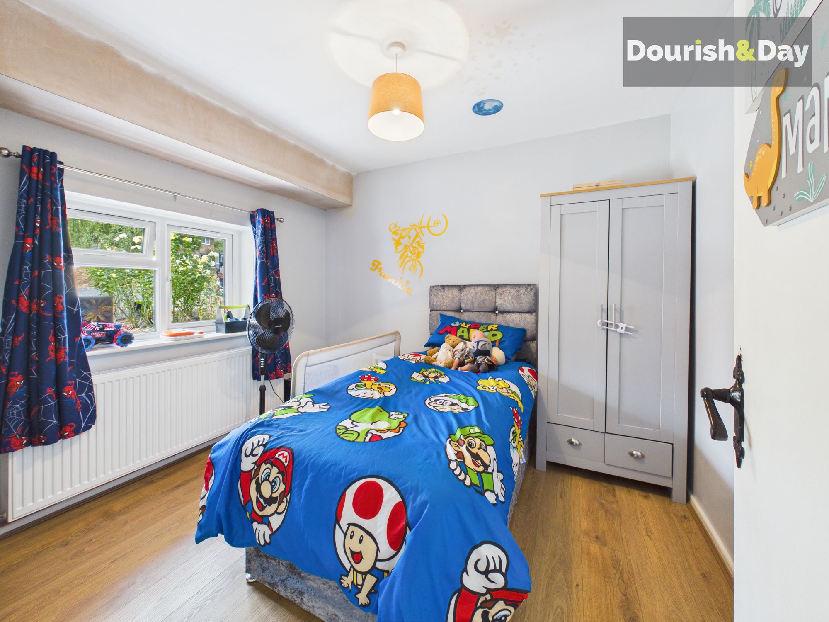
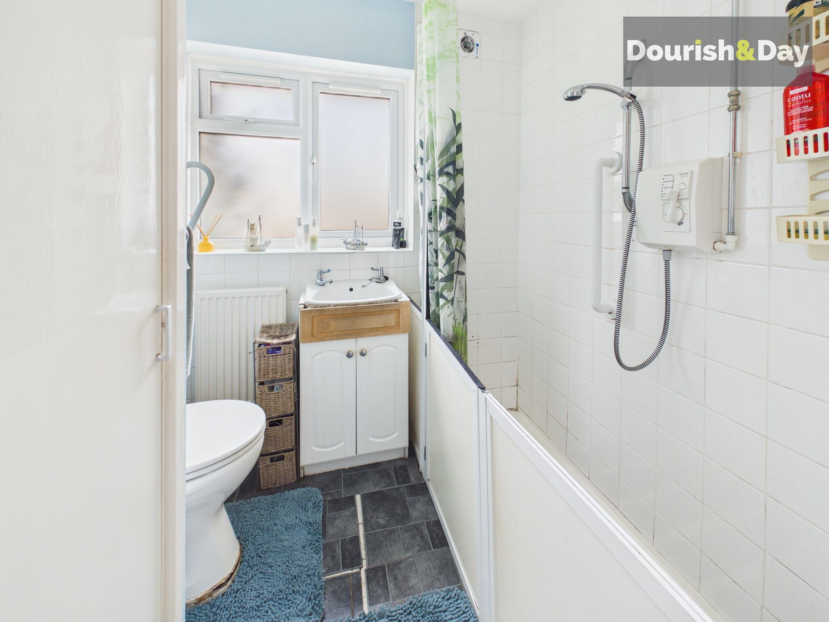
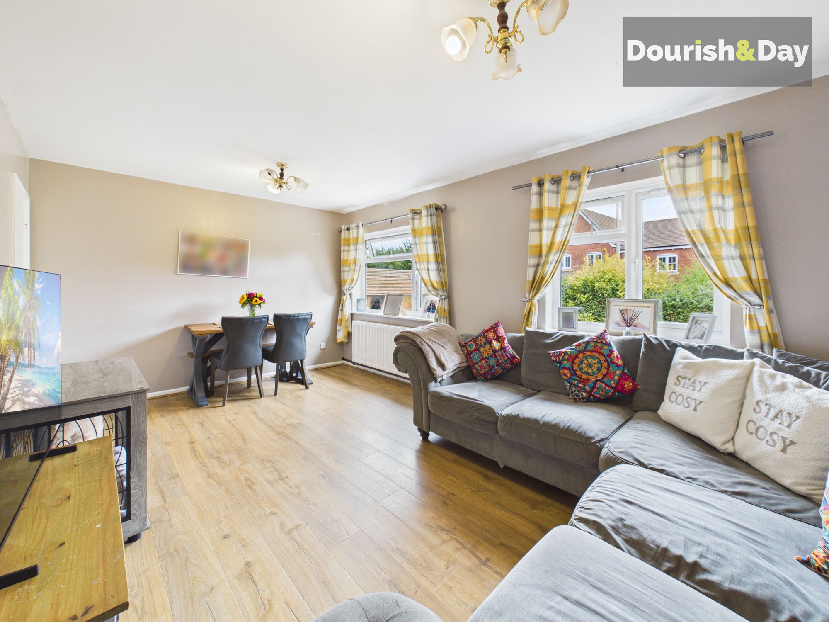
The well-planned accommodation comprises an entrance hallway, a spacious lounge/dining room with ample space for both relaxing and entertaining, a fitted kitchen, two generous double bedrooms and a shower room. The shower room now offers scope for cosmetic updating, allowing the new owner to create a space that suits their own style.
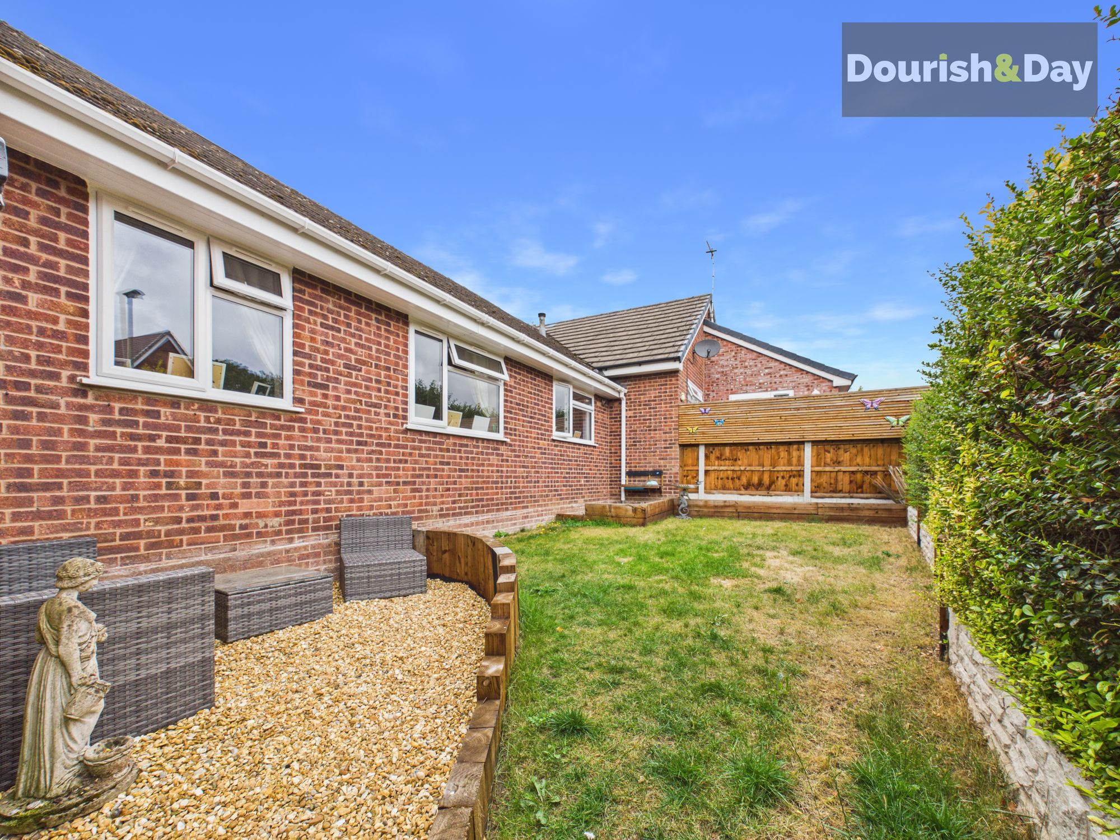
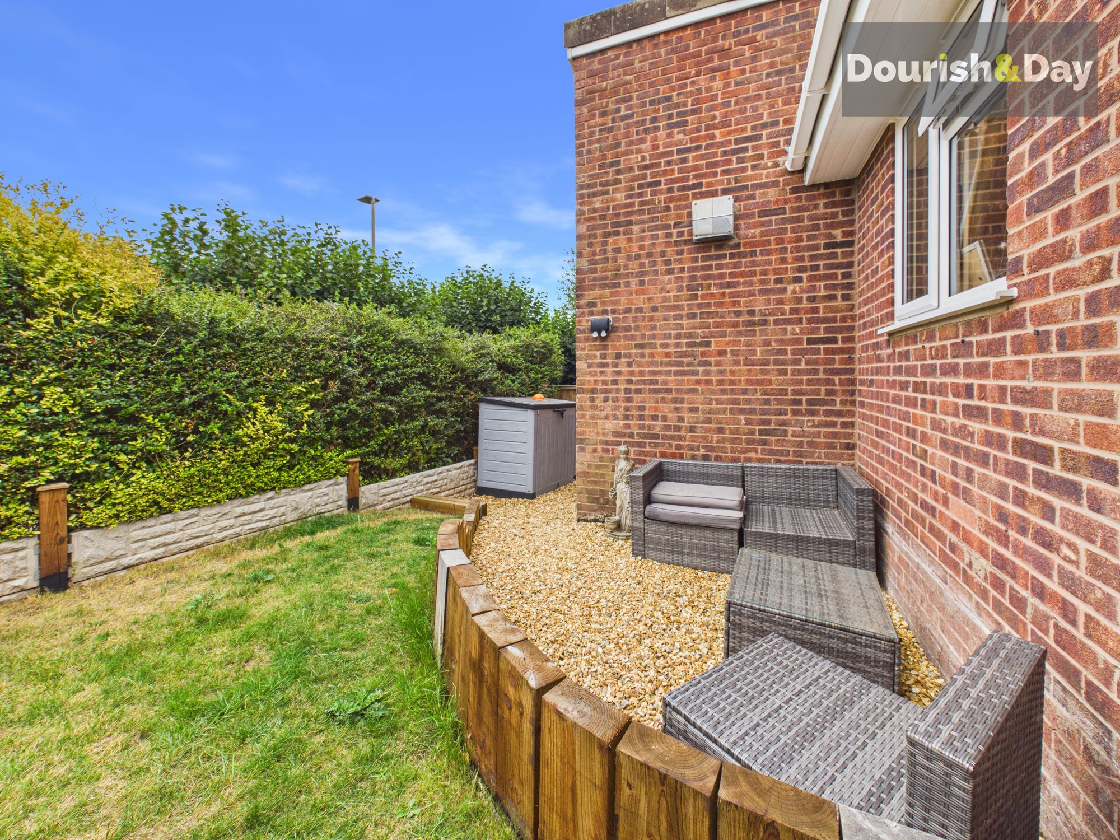
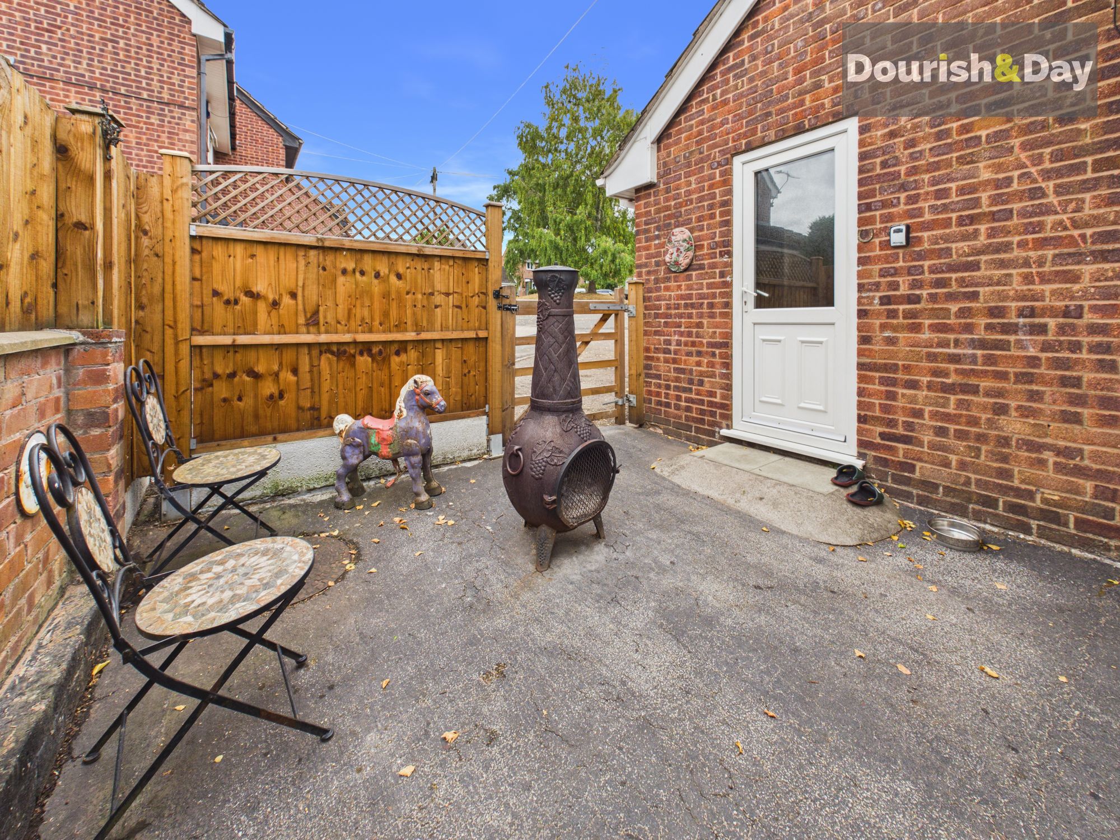
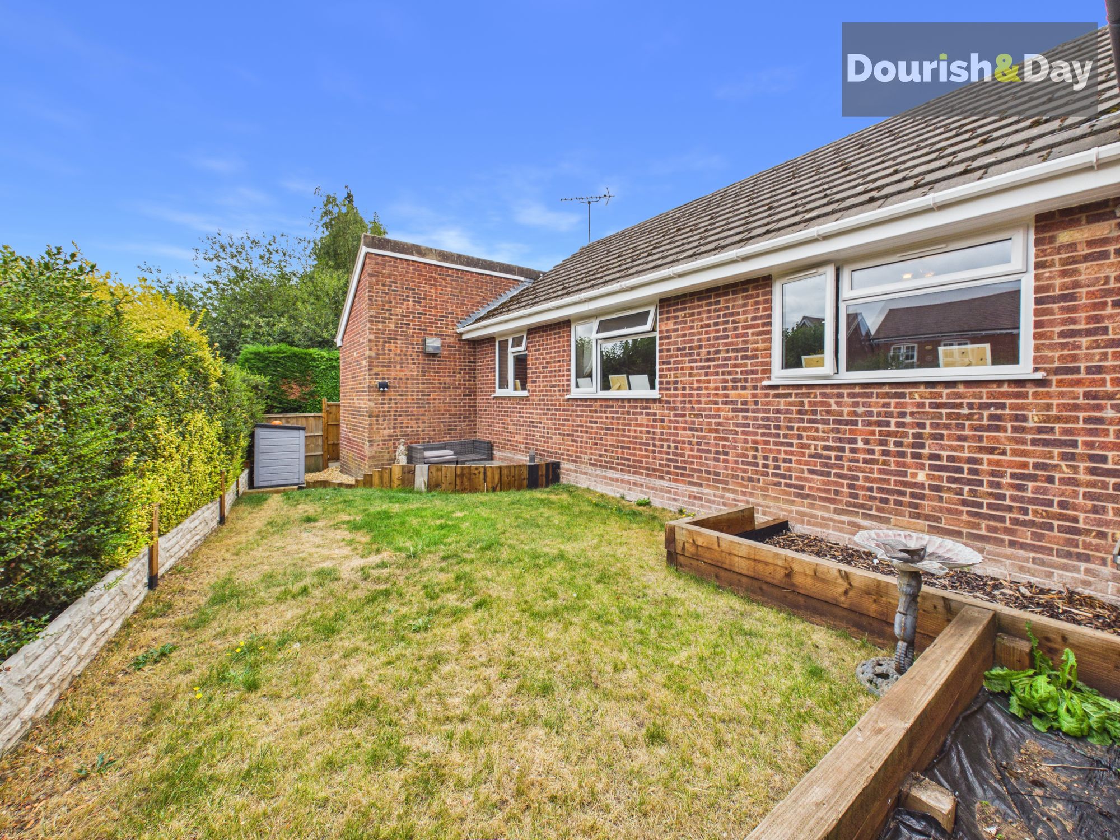
Externally, the bungalow continues to impress with ample off-road parking to the front, together with a single garage providing valuable parking, storage or workshop space. The rear garden is private, enclosed and wonderfully easy to maintain, featuring a lawned garden alongside a gravelled seating area—perfect for enjoying a morning coffee, soaking up the sunshine or simply relaxing outdoors without the upkeep of a larger plot.
Combining an enviable village location, practical single-storey accommodation and excellent convenience, this is a property that will appeal to a wide range of buyers looking to enjoy everything Malpas has to offer.
Entrance Hall-
Lounge Diner-
Kitchen-
Bedroom One-
Bedroom Two-
Bathroom-
I.D & Anti Money Laundering ChecksOnce an offer is accepted on a property marketed by Dourish & Day estate agents we are required to complete ID verification checks on all buyers and to apply ongoing monitoring until the transaction ends. Whilst this is the responsibility of Dourish & Day we may use the services of MoveButler or Guild365, to verify Clients’ identity. This is not a credit check and therefore will have no effect on your credit history. You agree for us to complete these checks, and the cost of these checks is £45.00 inc. VAT per buyer. This is paid in advance, when an offer is agreed and prior to a sales memorandum being issued. This charge is non-refundable
Private Garden
To the rear is a private and easily manageable garden, perfectly suited to those who want some outdoor space without taking on a never-ending gardening project! The garden features a lawned area, ideal for adding a little greenery, together with a gravelled seating area – a lovely spot to put out the garden furniture, enjoy a morning coffee or simply sit back and make the most of the warmer weather.
Private, manageable and practical – just what you'd want from a bungalow designed to make life that little bit easier.
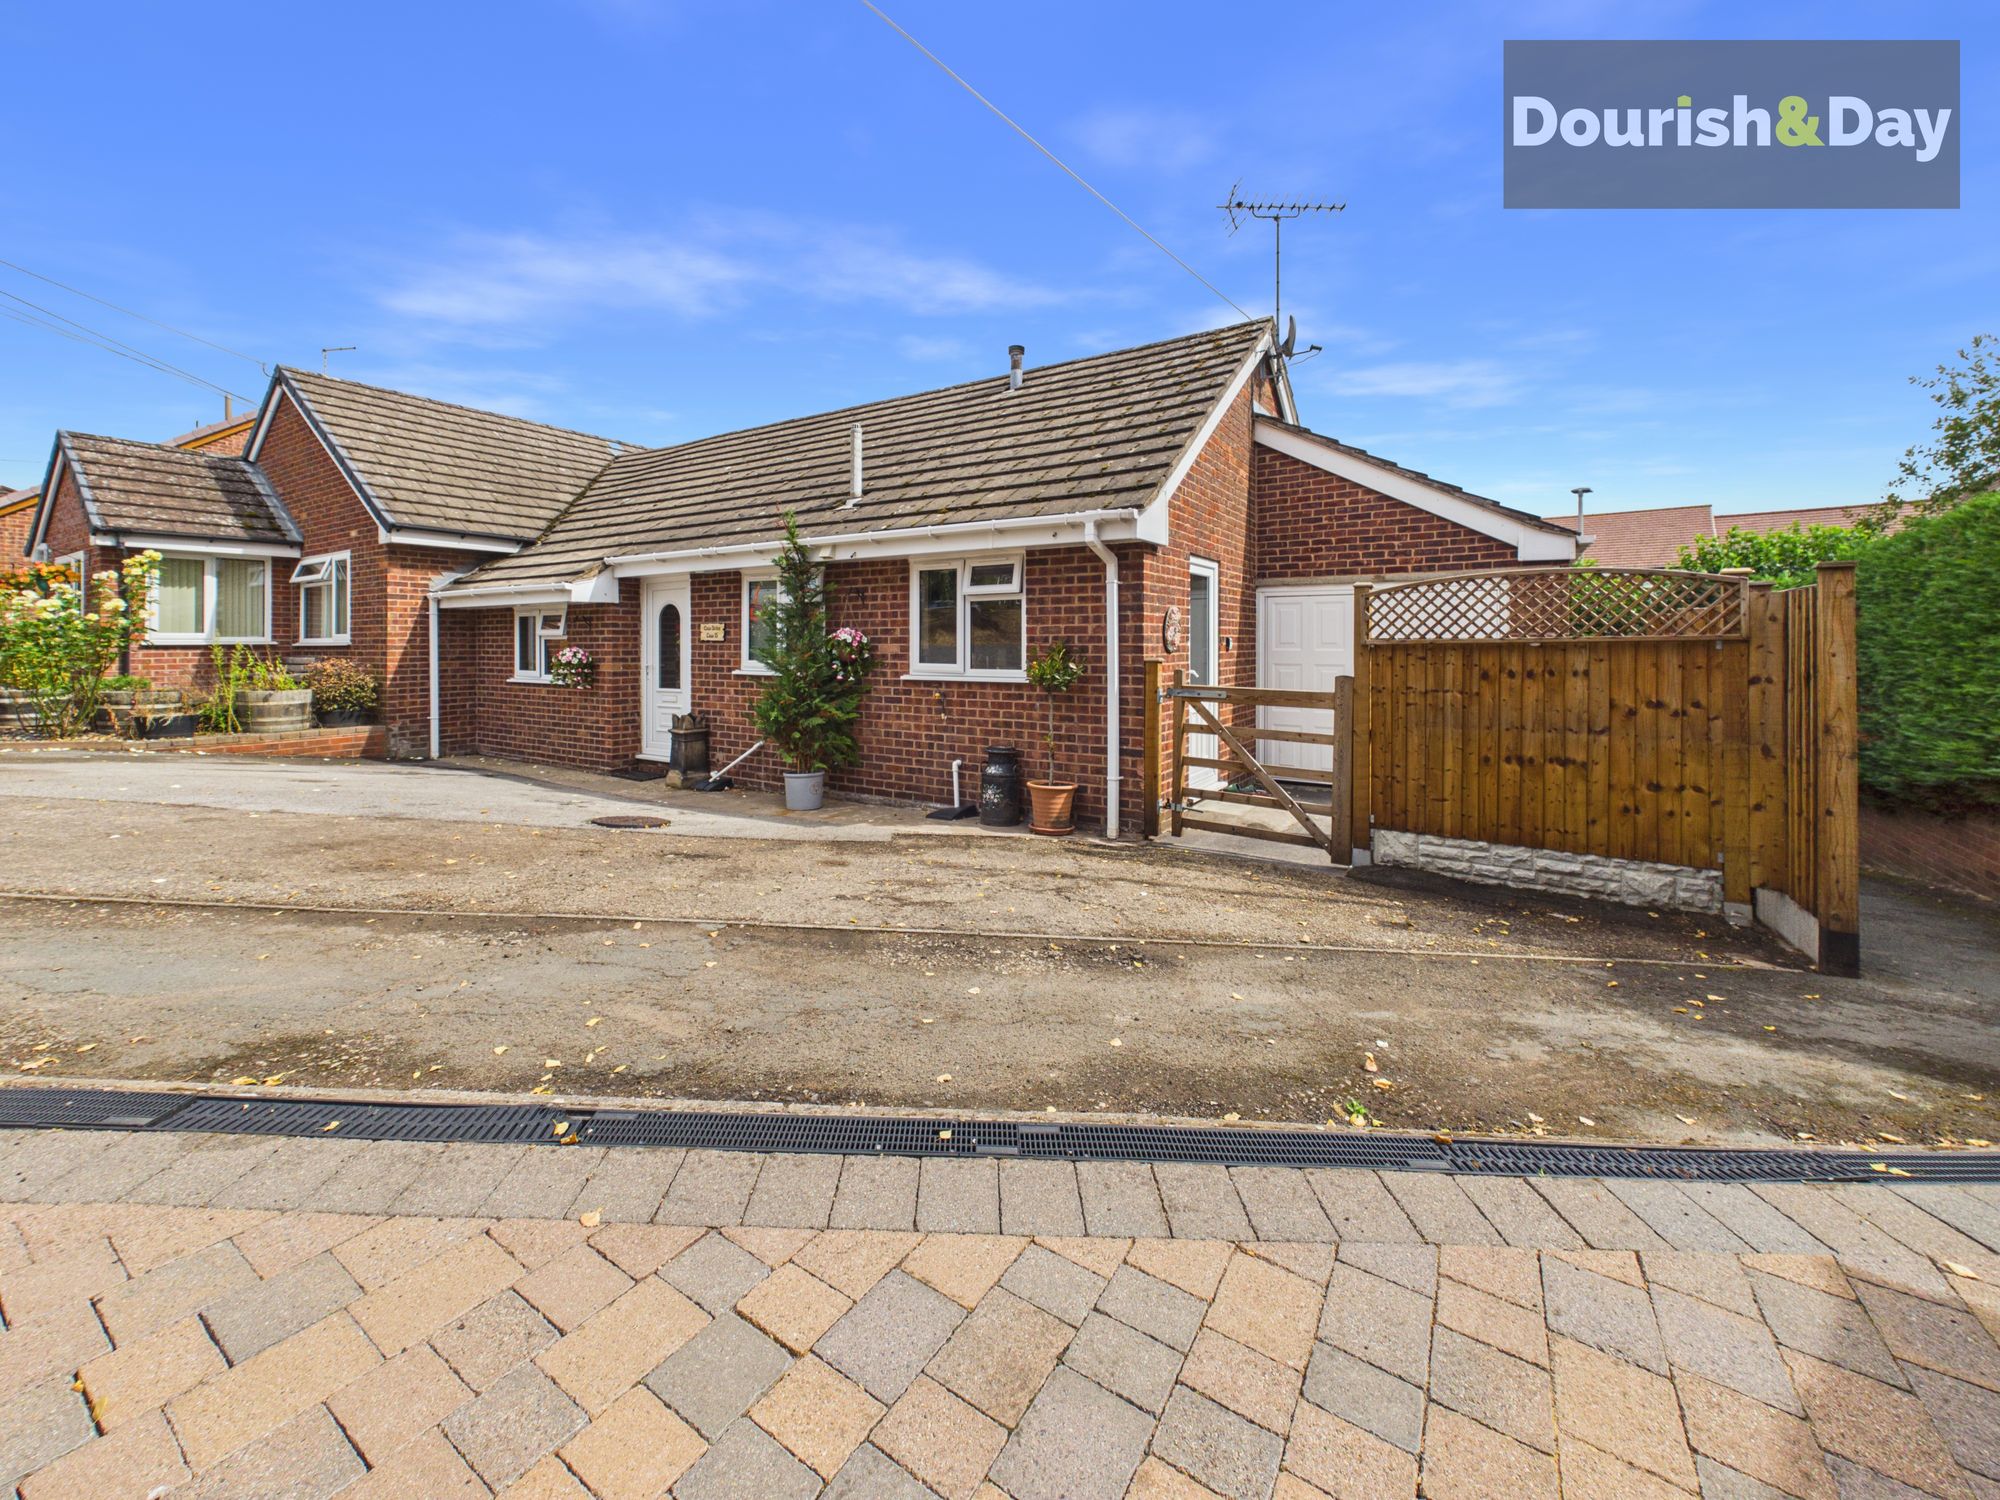
Driveway
The front of the property, a generous driveway provides ample off-road parking for a number of vehicles. Whether you're looking for space for your own car, visiting family or simply appreciate the convenience of parking right outside your front door, this is a particularly useful feature of the property.
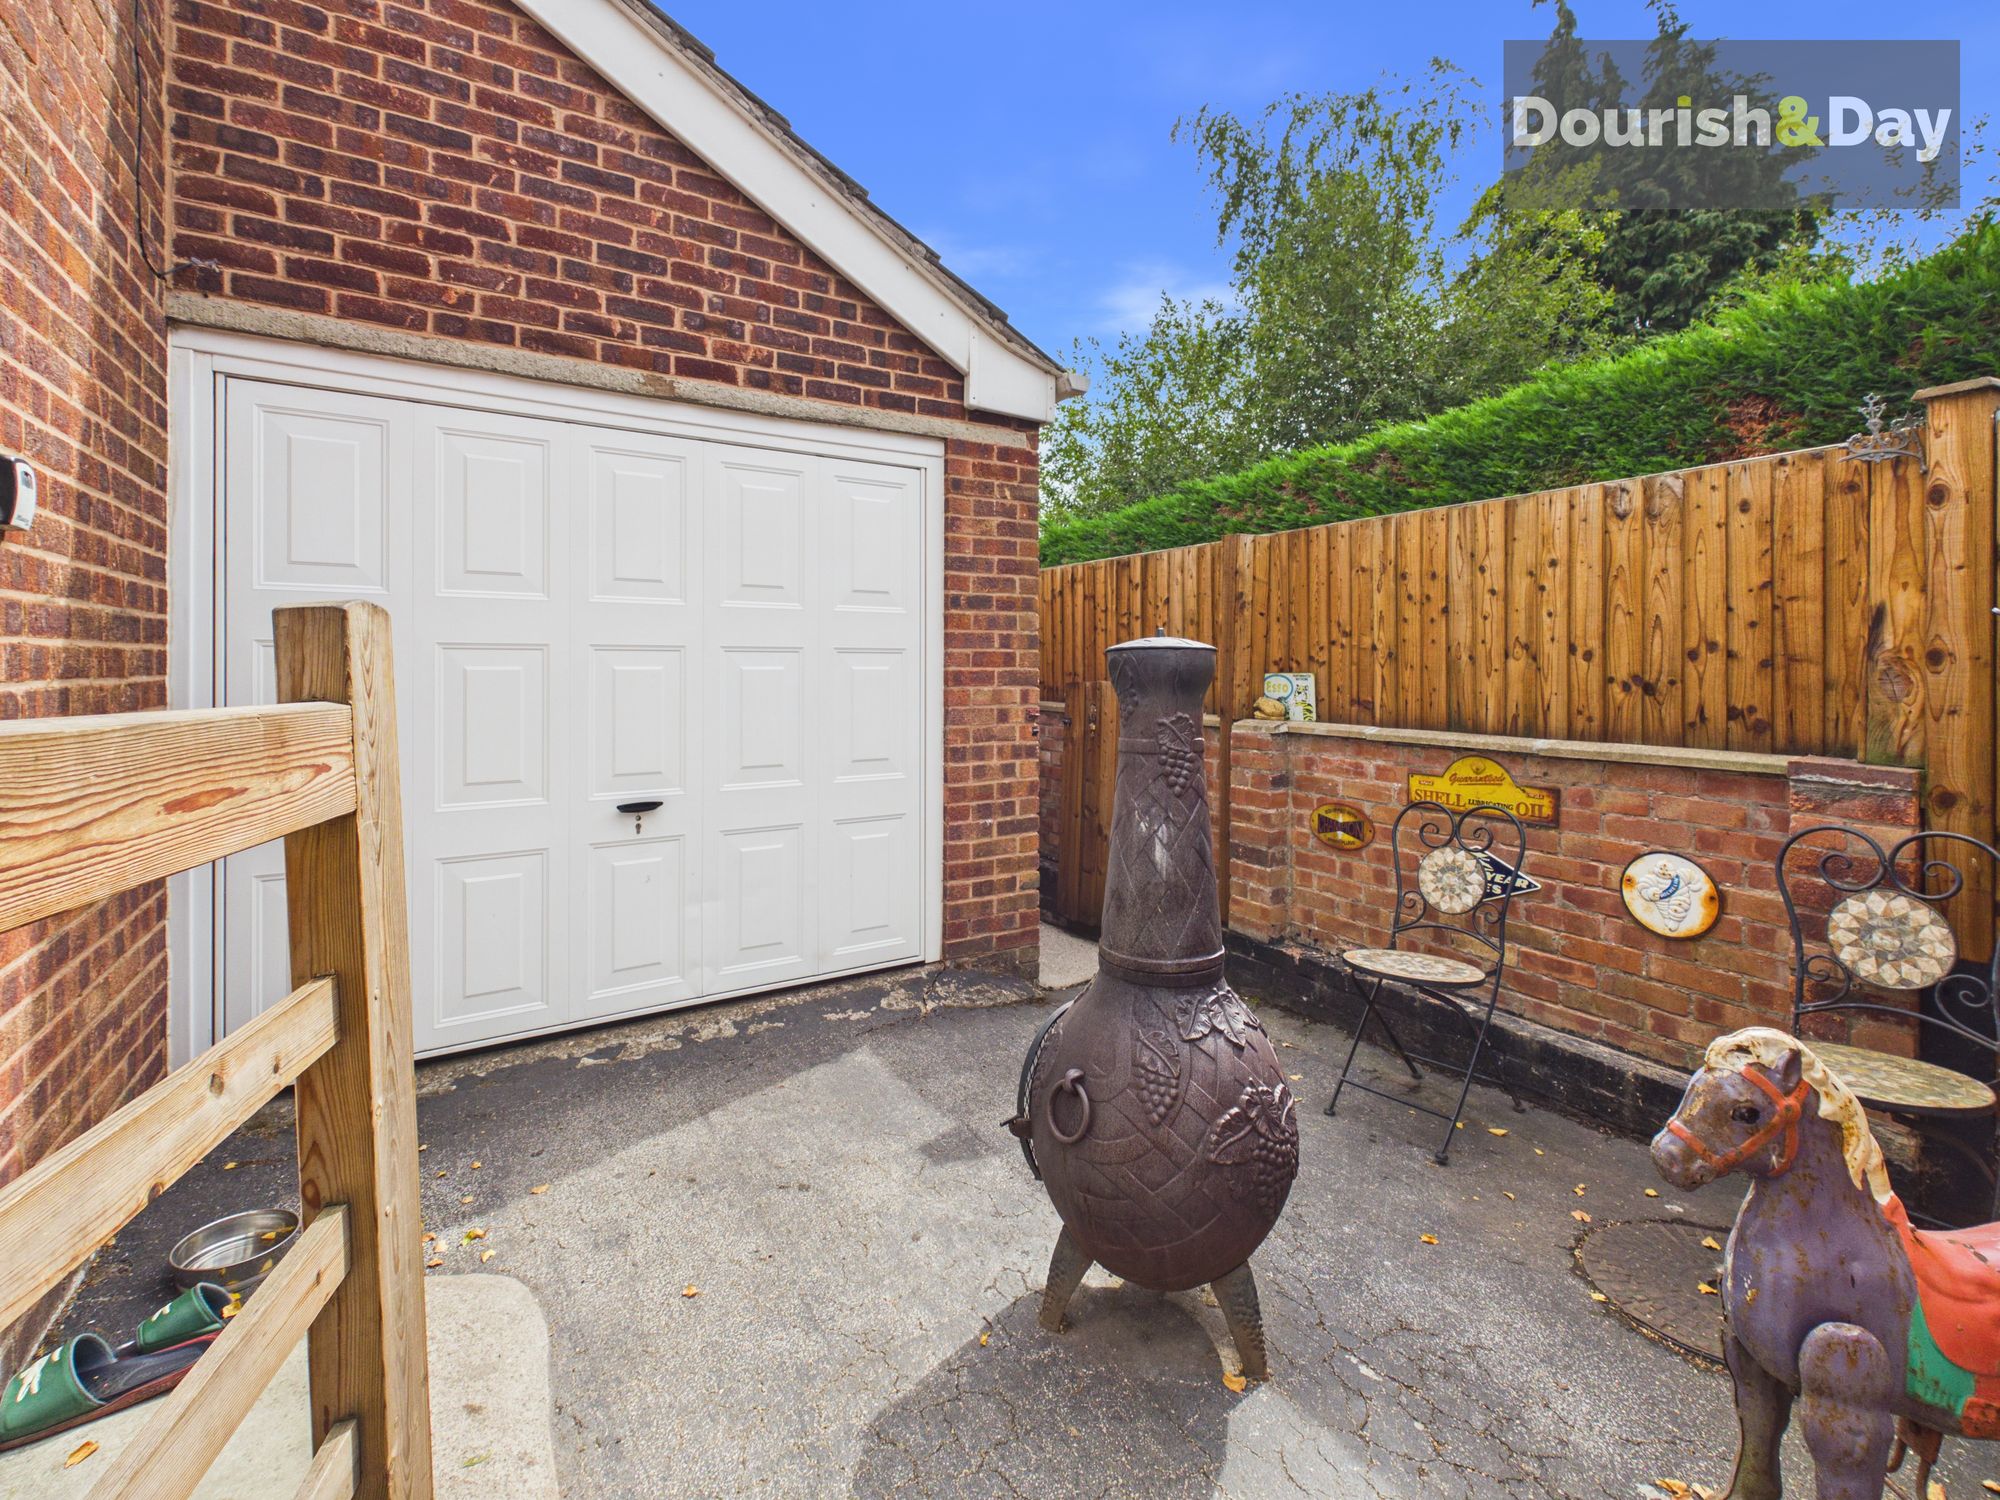
Garage
The property also benefits from a single garage, accessed via an up-and-over door to the front. Complete with both power and lighting, it provides useful additional storage space alongside the obvious benefit of secure vehicle parking.
Further details
- New listing: launched in the last 10 days
- Status: Available
- Size: 602.78 sq ft (56 sq m)
- Overall plot size: 2400.35 sq ft
- Council tax band: C
- Tenure: Freehold
- Parking spaces: Driveway, Garage
- Outside spaces: Private Garden
- Reference: 735402
What else you need to know?
- Utility supply
- Broadband: FTTP
- Electricity supply: National grid
- Heating supply: Gas central
- Sewerage: Standard
- Water supply: Direct main waters
- Other information
- Construction materials: Brick and block
- Is loft boarded: Partially
- Mobile signal: Good
- Property age bracket: 1970 - 1990
- Roof material: Concrete tiles
