
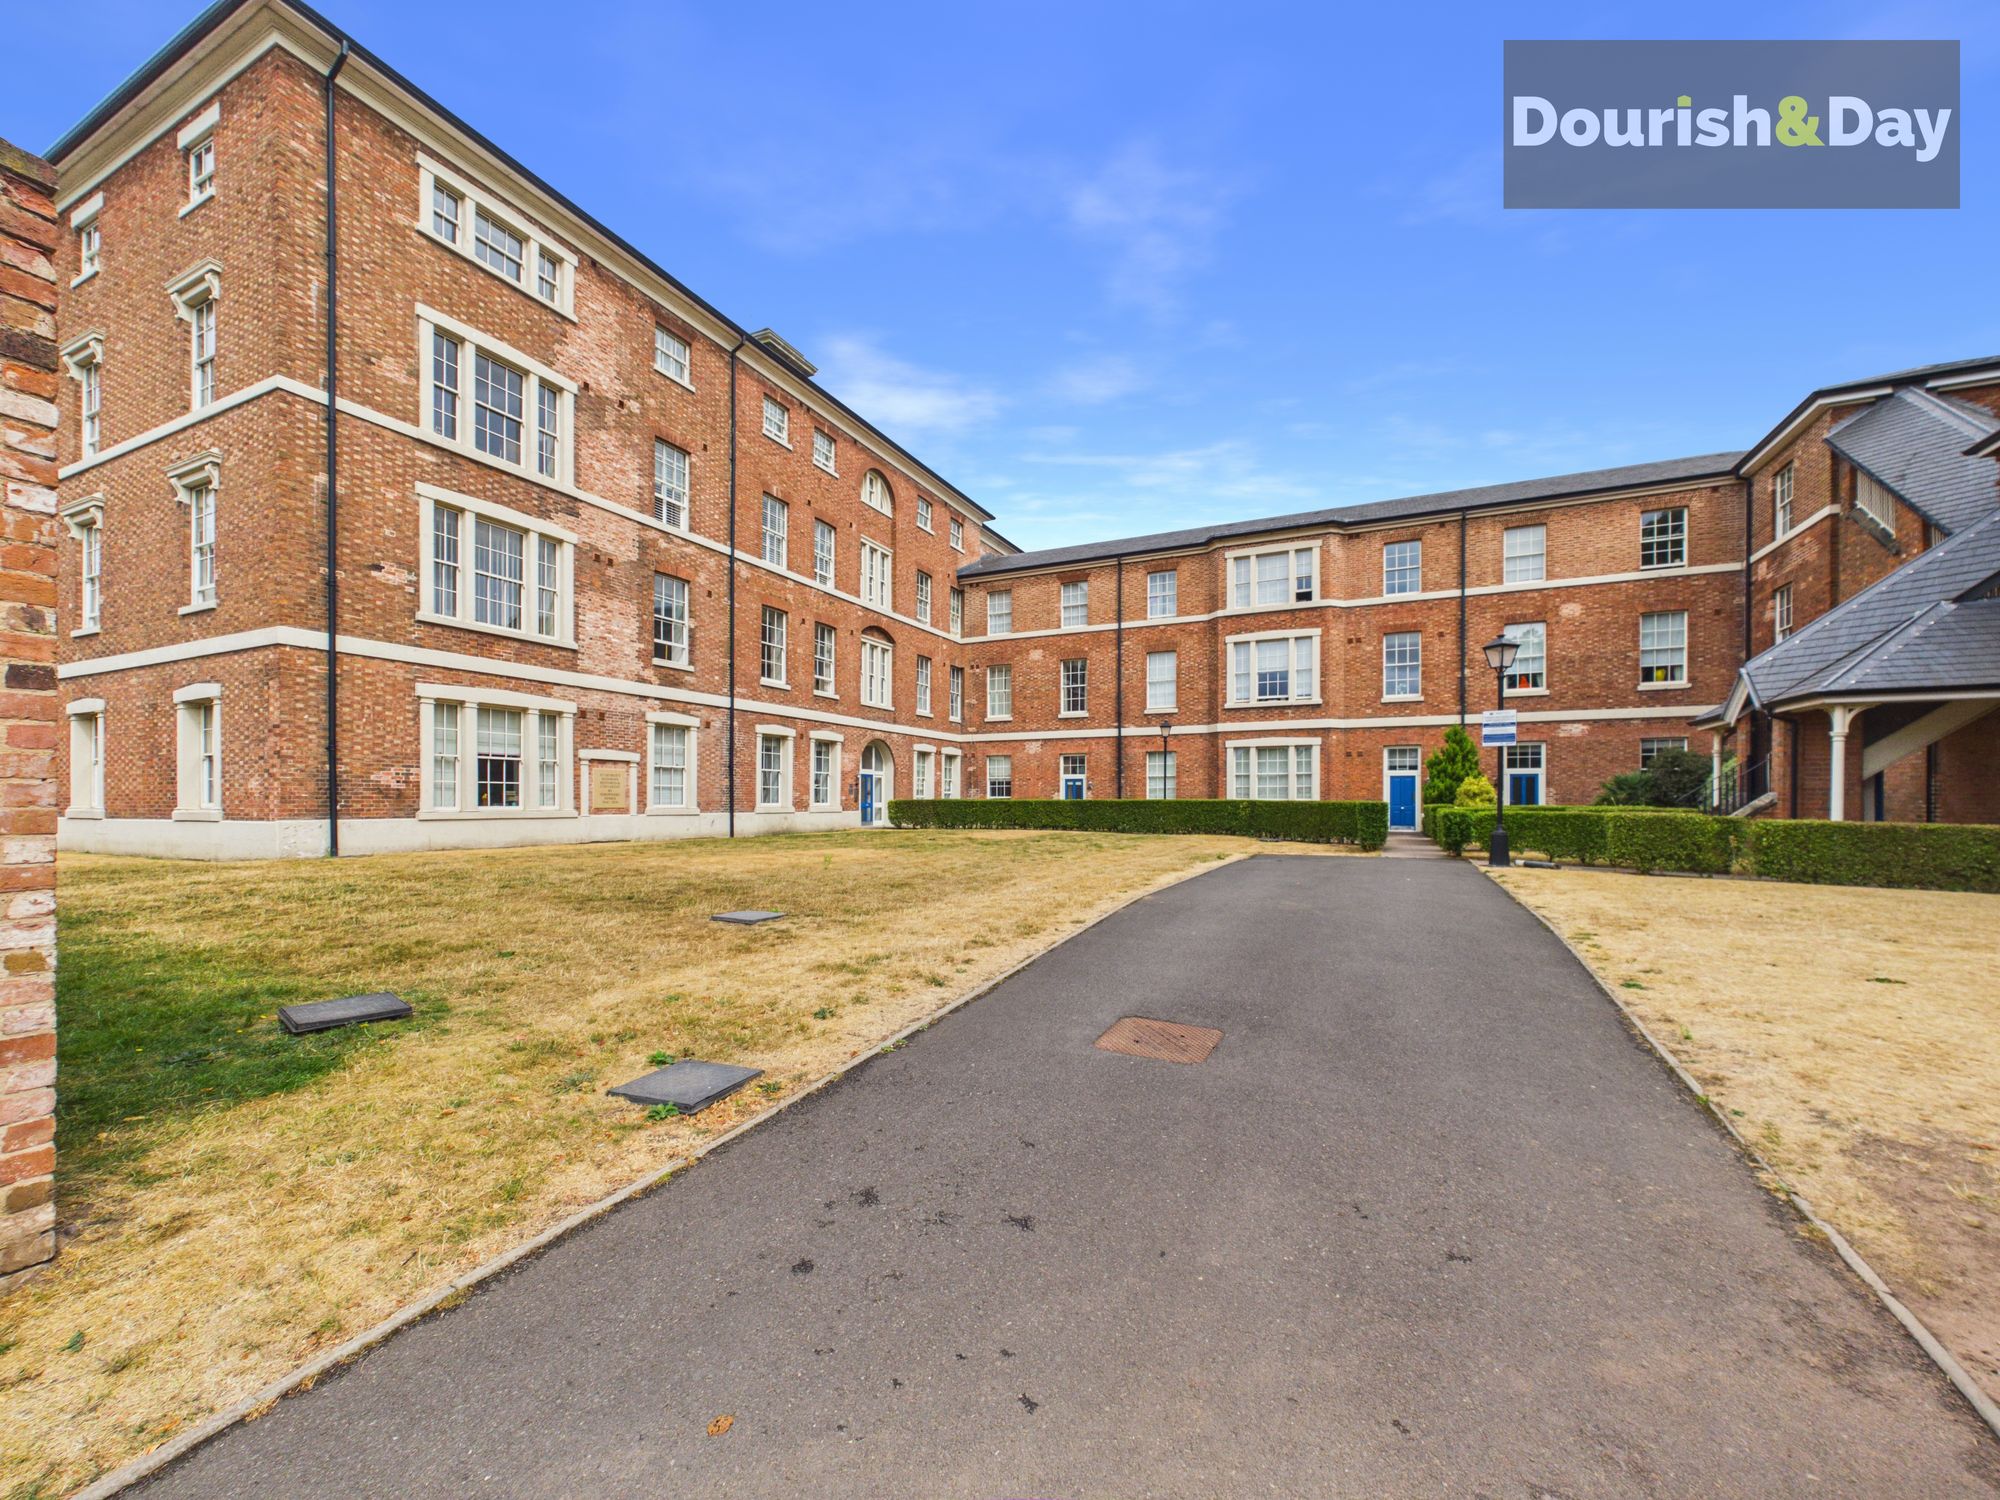
2 bed flat for sale in St. Georges Parkway, Stafford, ST16
£190,000
Key features
- Spacious Two-Bedroom Ground-Floor Apartment
- Two Generous Double Bedrooms
- Fantastic Open-Plan Living Space
- Huge Windows with Leafy Outlook
- Modern, Well-Presented Kitchen
- Principal Bedroom with En-Suite
Virtual Tour
Virtual Tour
Call us 9AM - 9PM -7 days a week, 365 days a year!
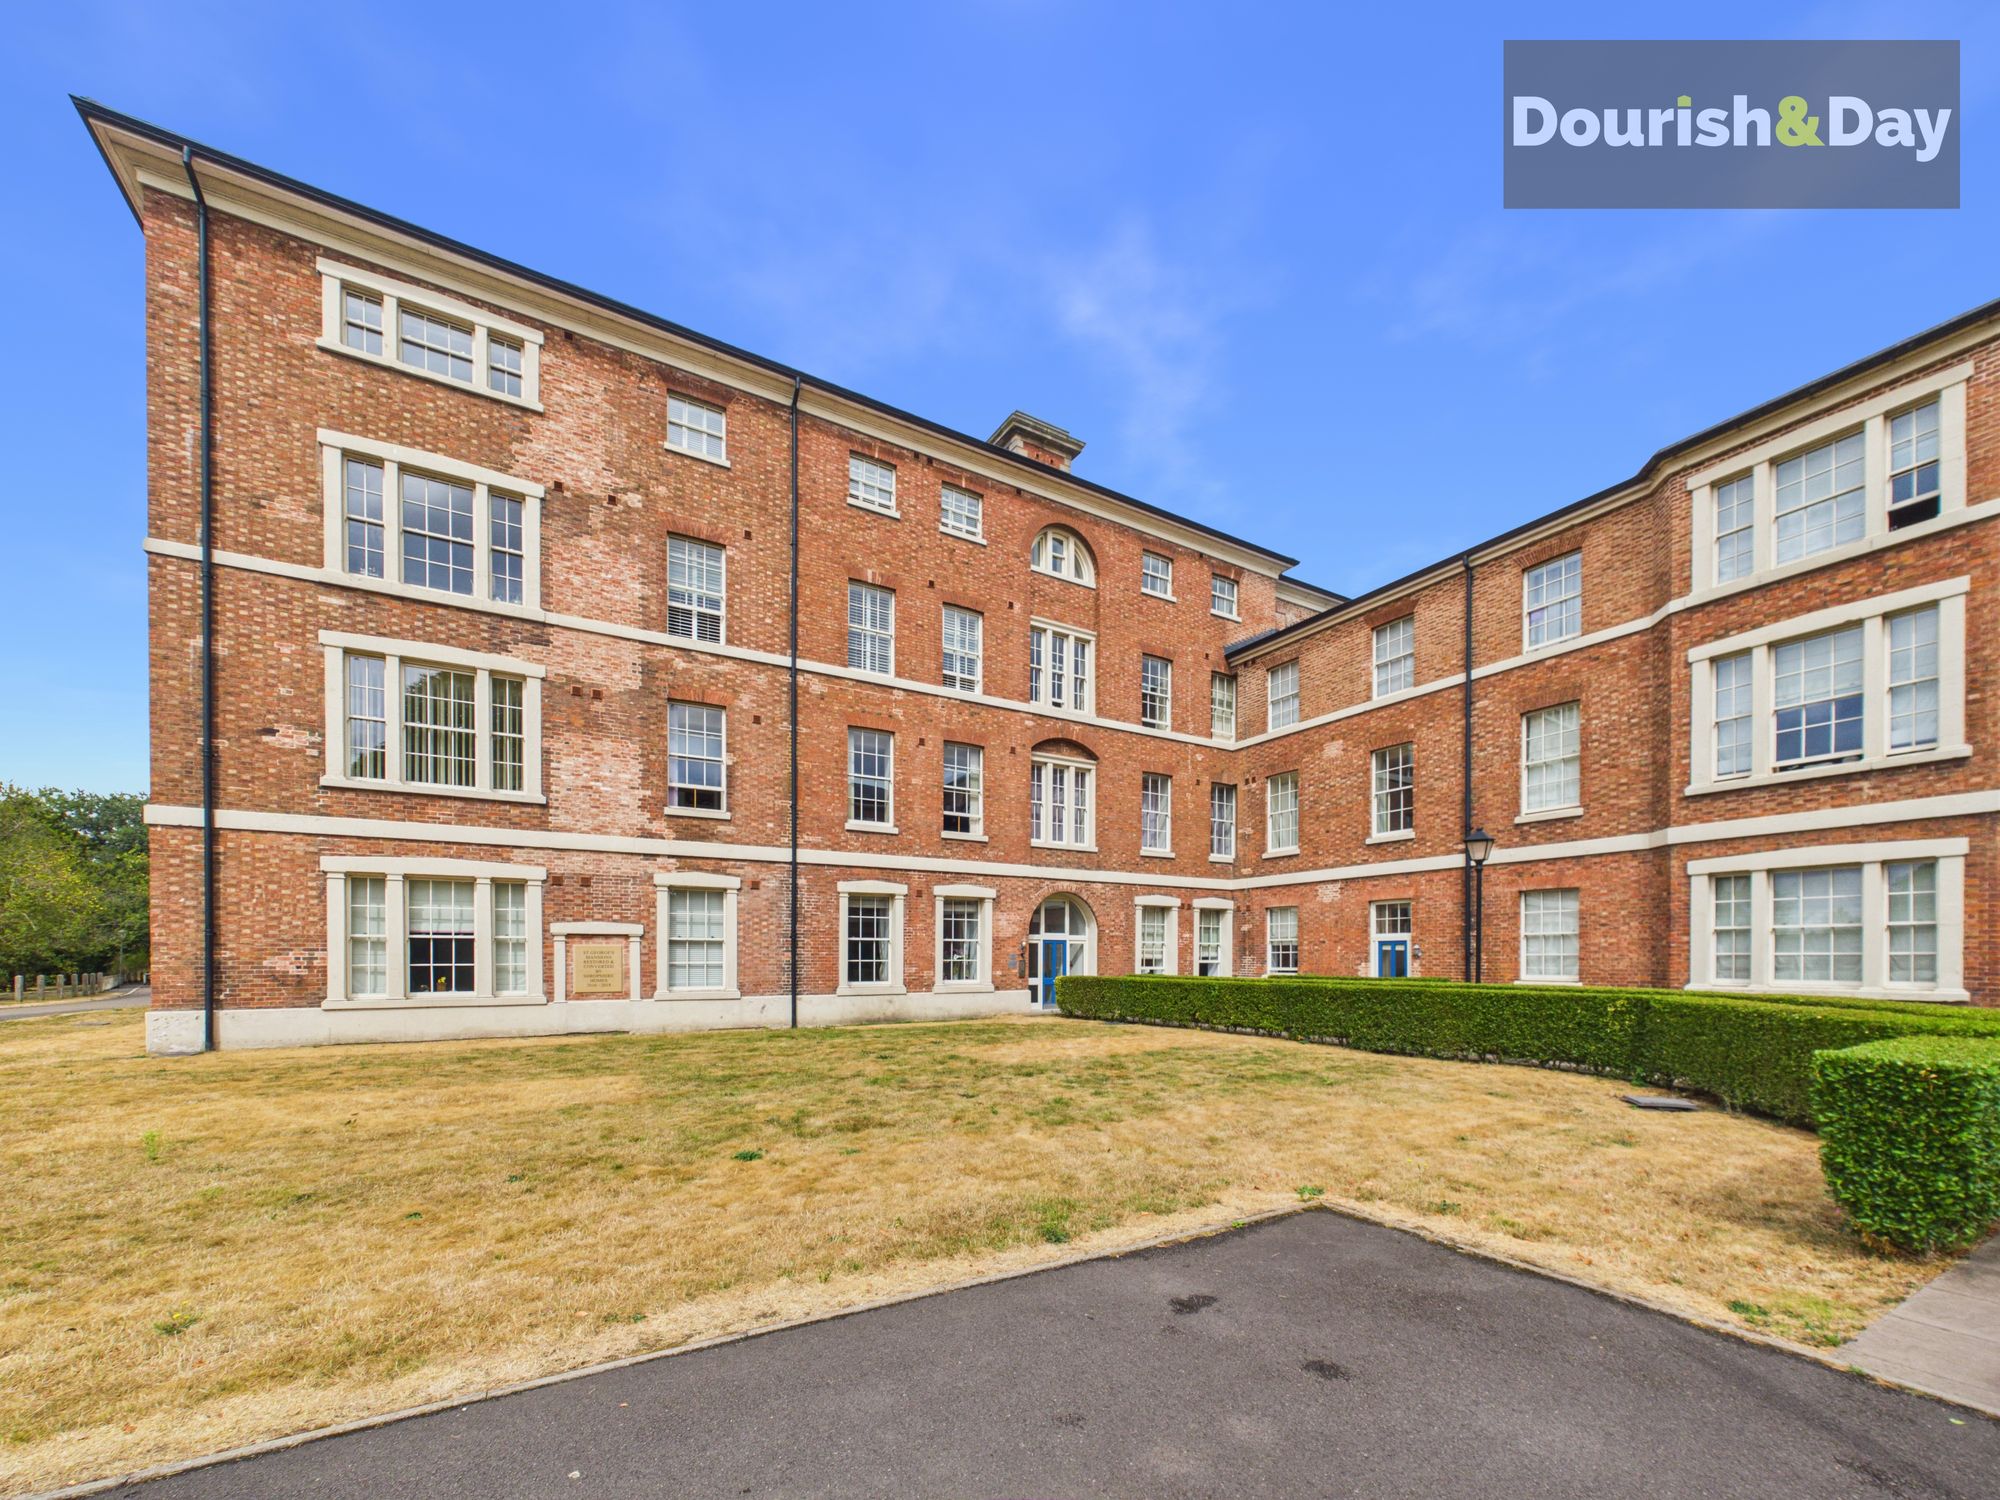
No dragon slaying required! This impressive two-bedroom ground-floor apartment at St George’s Mansions combines generous open-plan living, huge windows with leafy views and the rare bonus of two allocated parking spaces.
Set within St George’s Mansions, this spacious ground-floor apartment offers a fantastic blend of modern, low-maintenance living and generous proportions, with an attractive outlook across surrounding greenery adding a welcome sense of space.
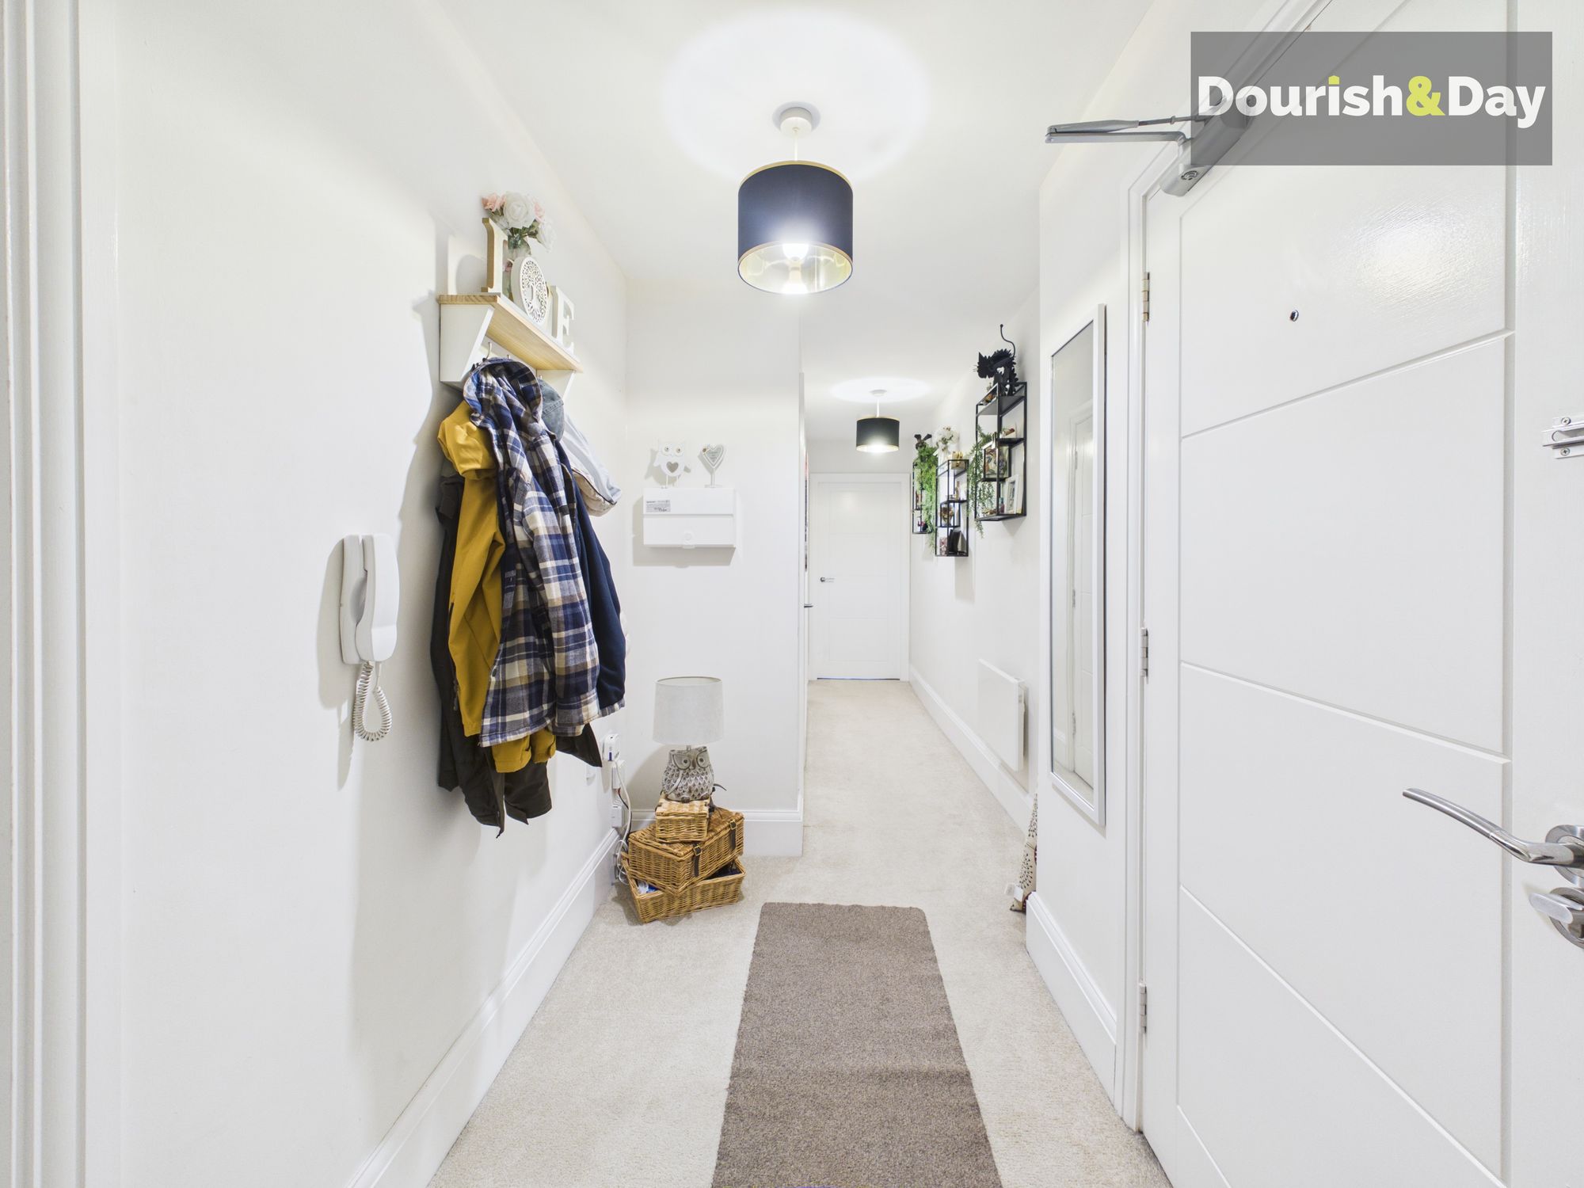
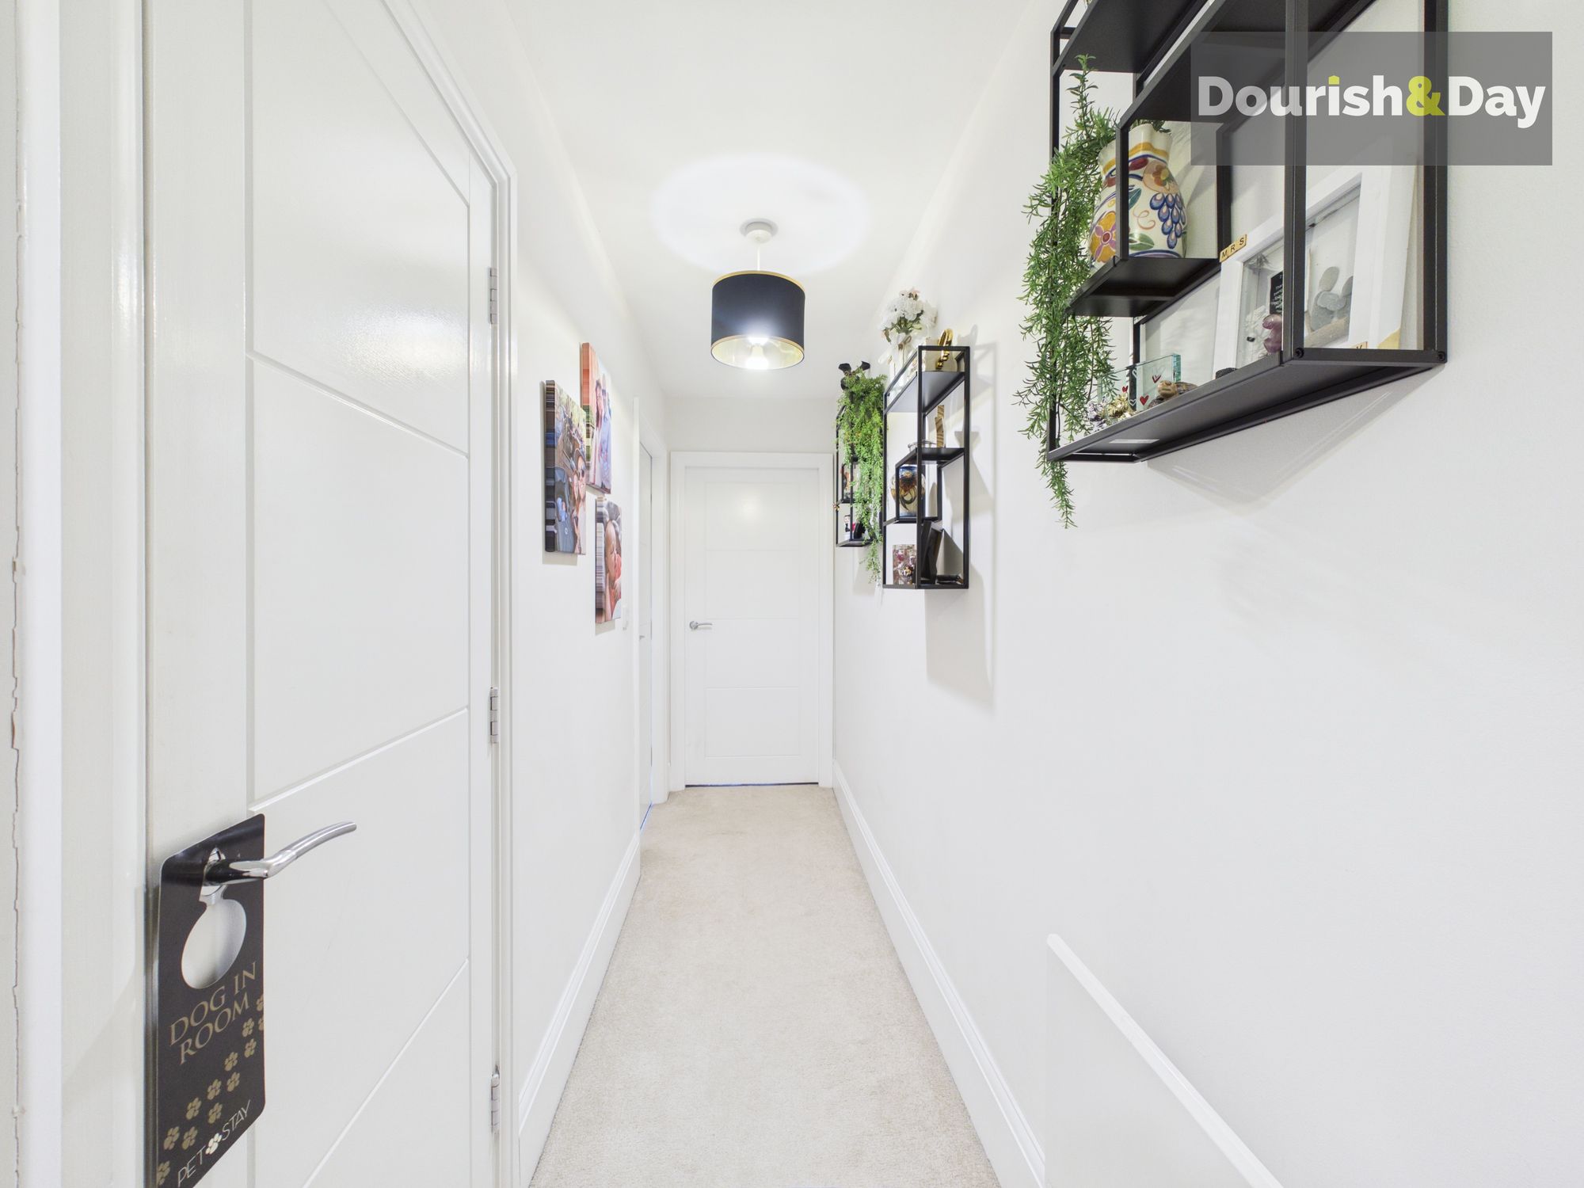
Stepping inside, the entrance hallway acts as the central point of the home, providing access to all accommodation alongside a useful built-in storage cupboard.
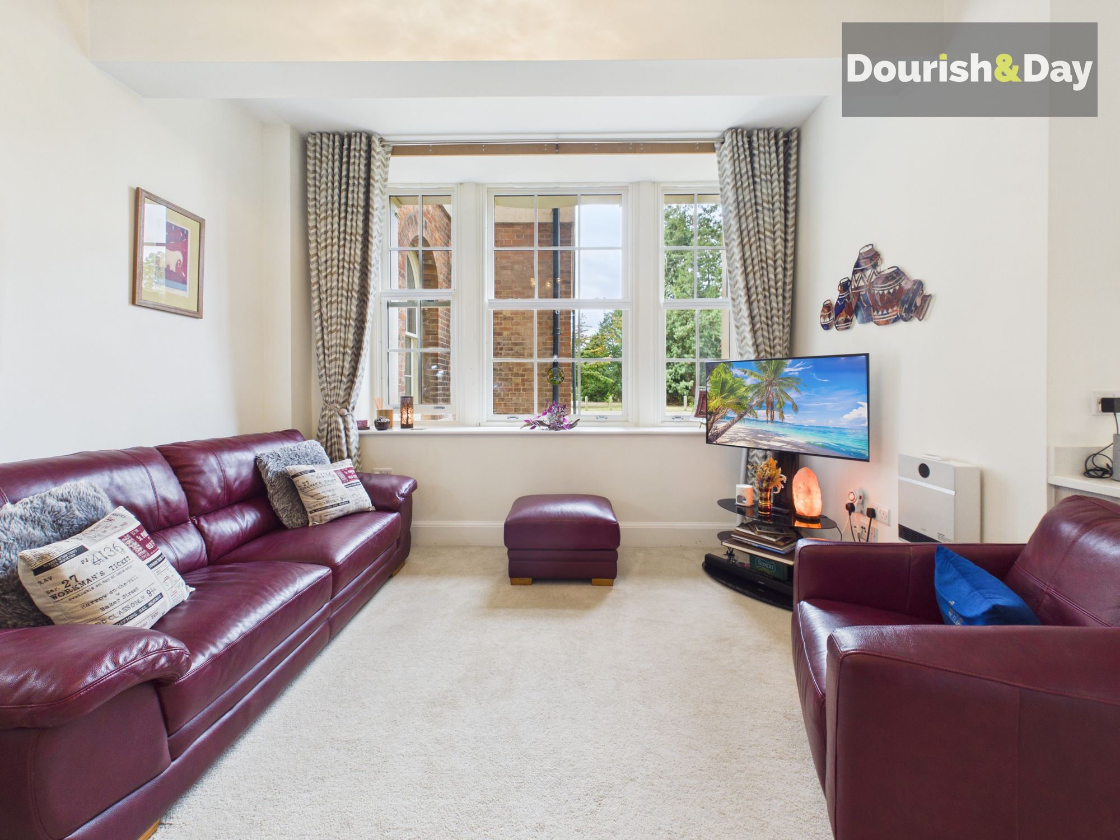
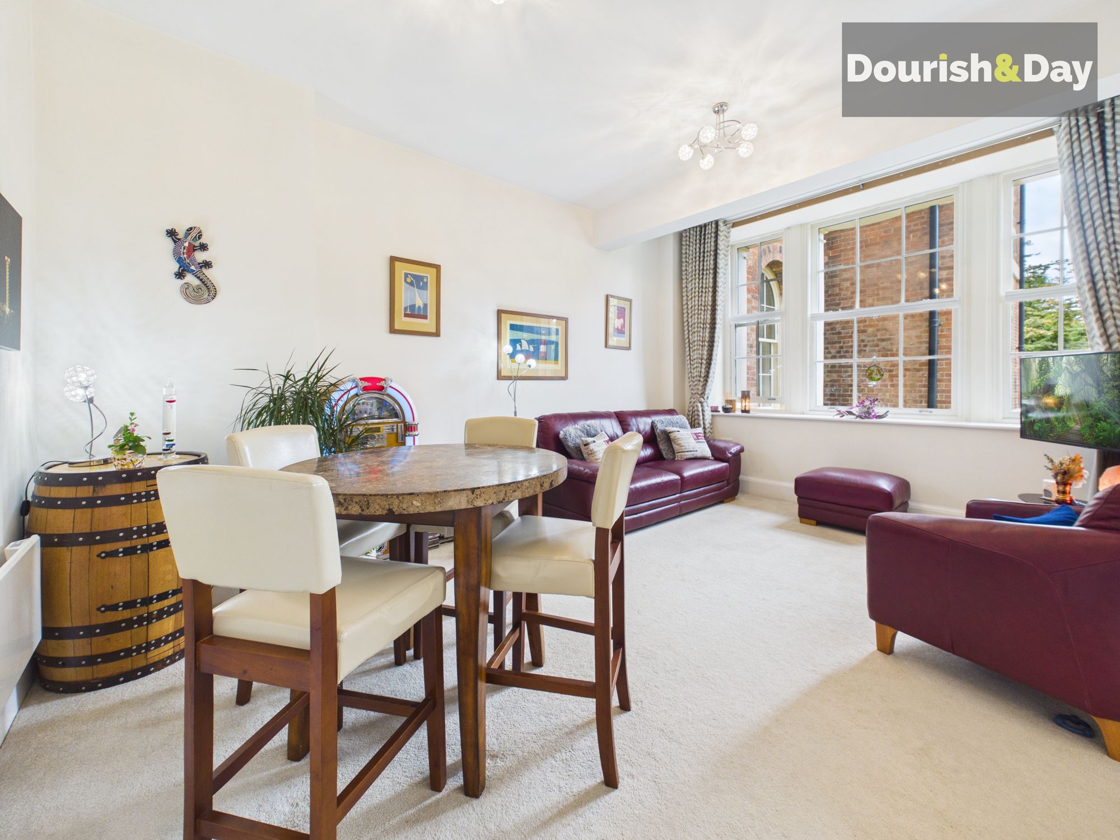
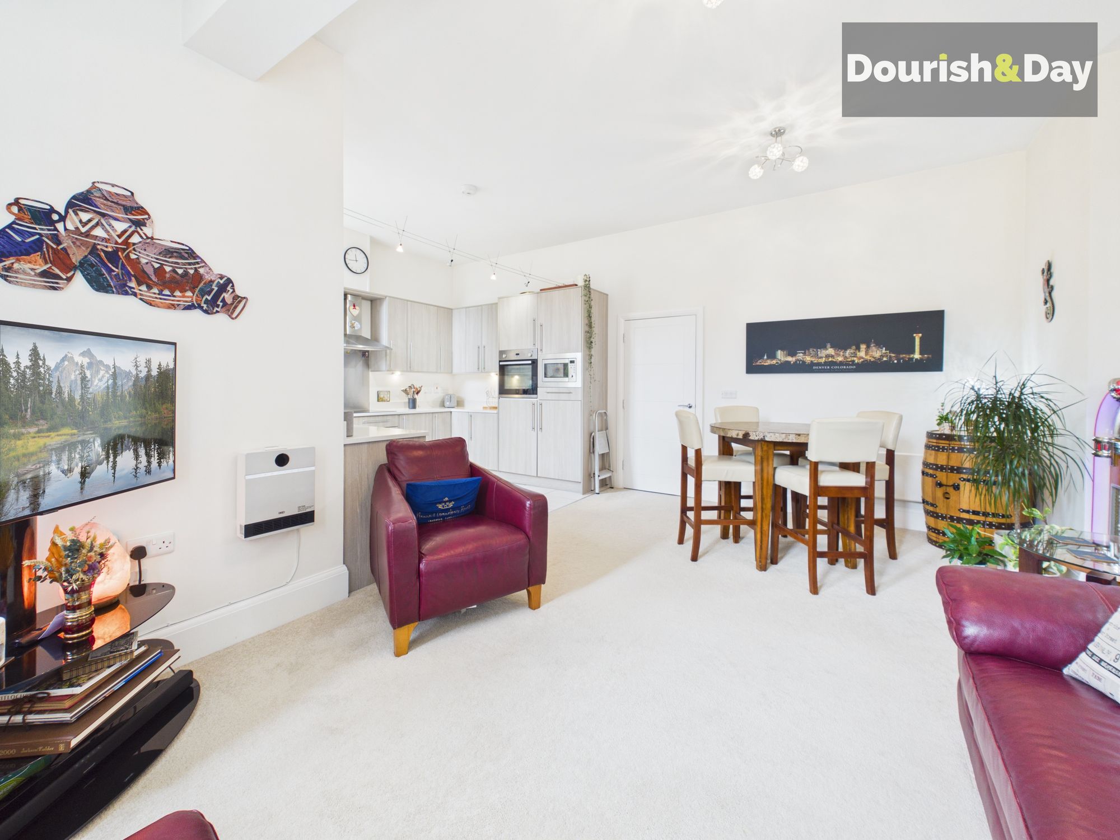
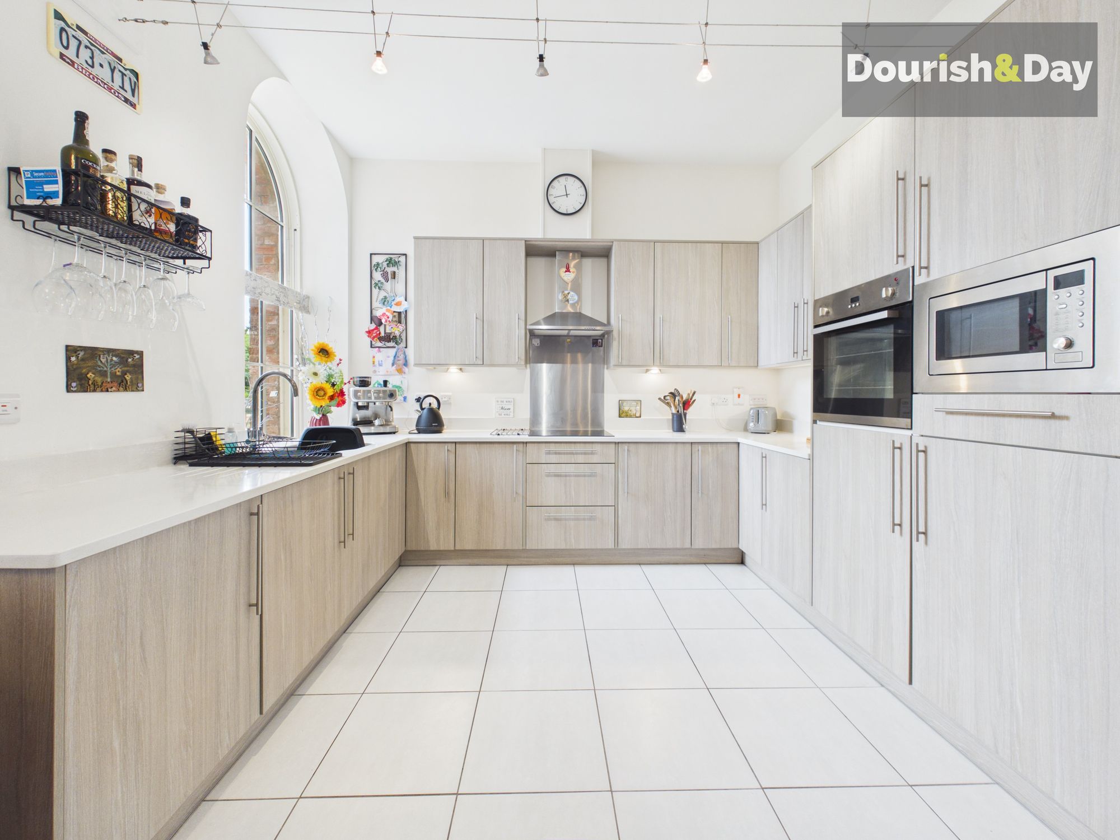
The real highlight is the fantastic open-plan living, dining and kitchen space. The living area offers plenty of room to relax and entertain, with exceptionally large windows drawing in an abundance of natural light while providing lovely views across the greenery outside. There's ample space for a dining table, creating a natural divide between the lounge and the modern, well-presented kitchen beyond. The kitchen offers a contemporary range of units and worktop space alongside an excellent selection of integrated appliances, including an oven, microwave, fridge and freezer.
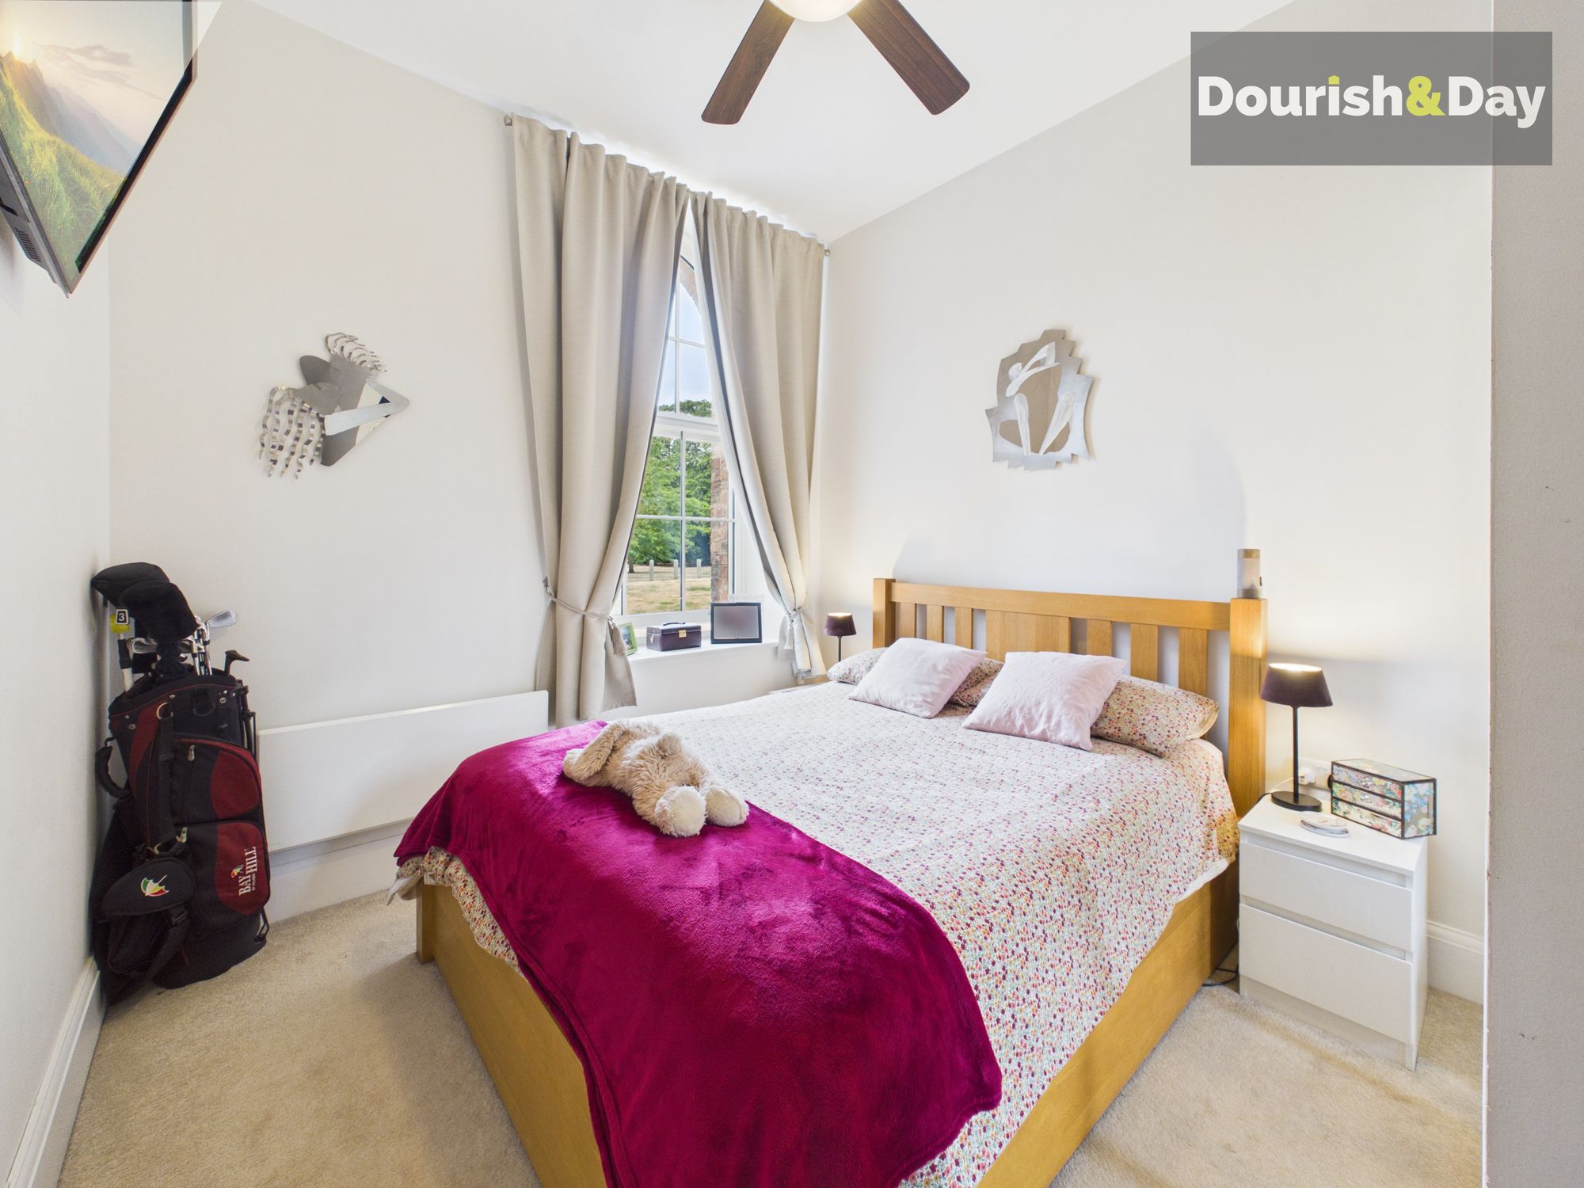
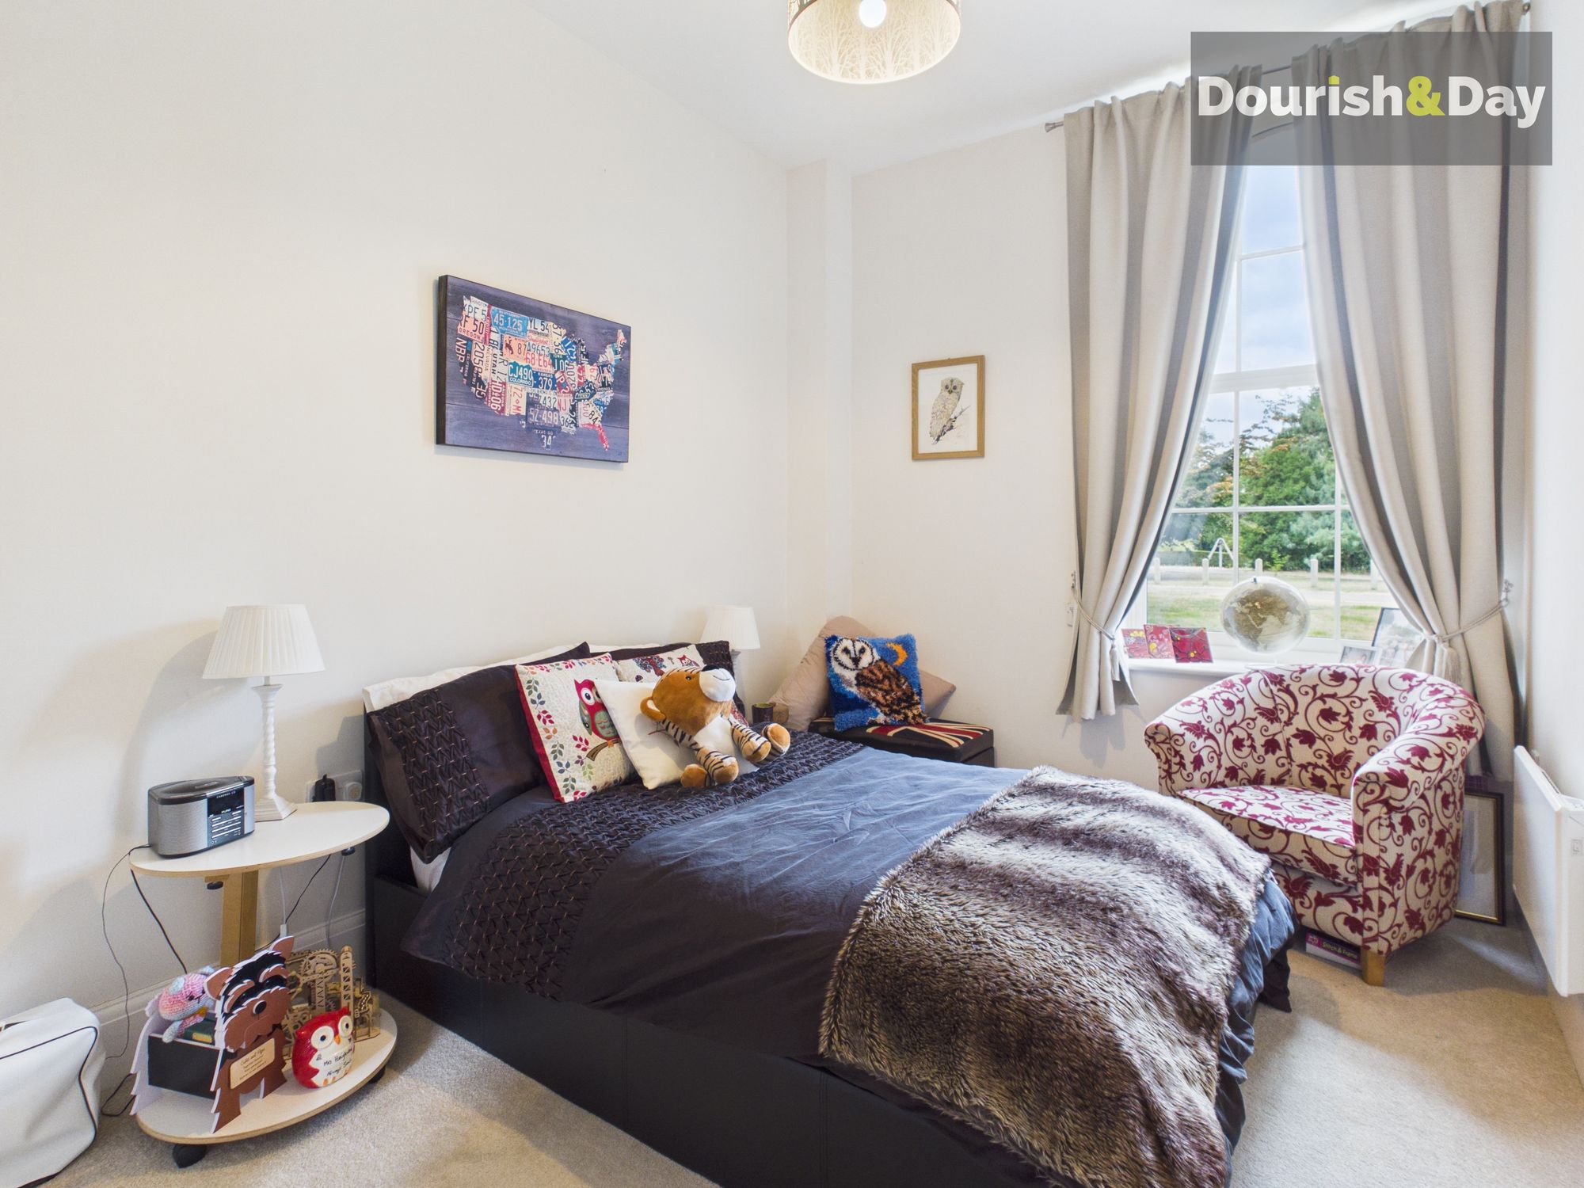
Back off the hallway are two well-proportioned double bedrooms which both benefit from excellent storage, with one featuring built-in storage and the other offering a fitted wardrobe.
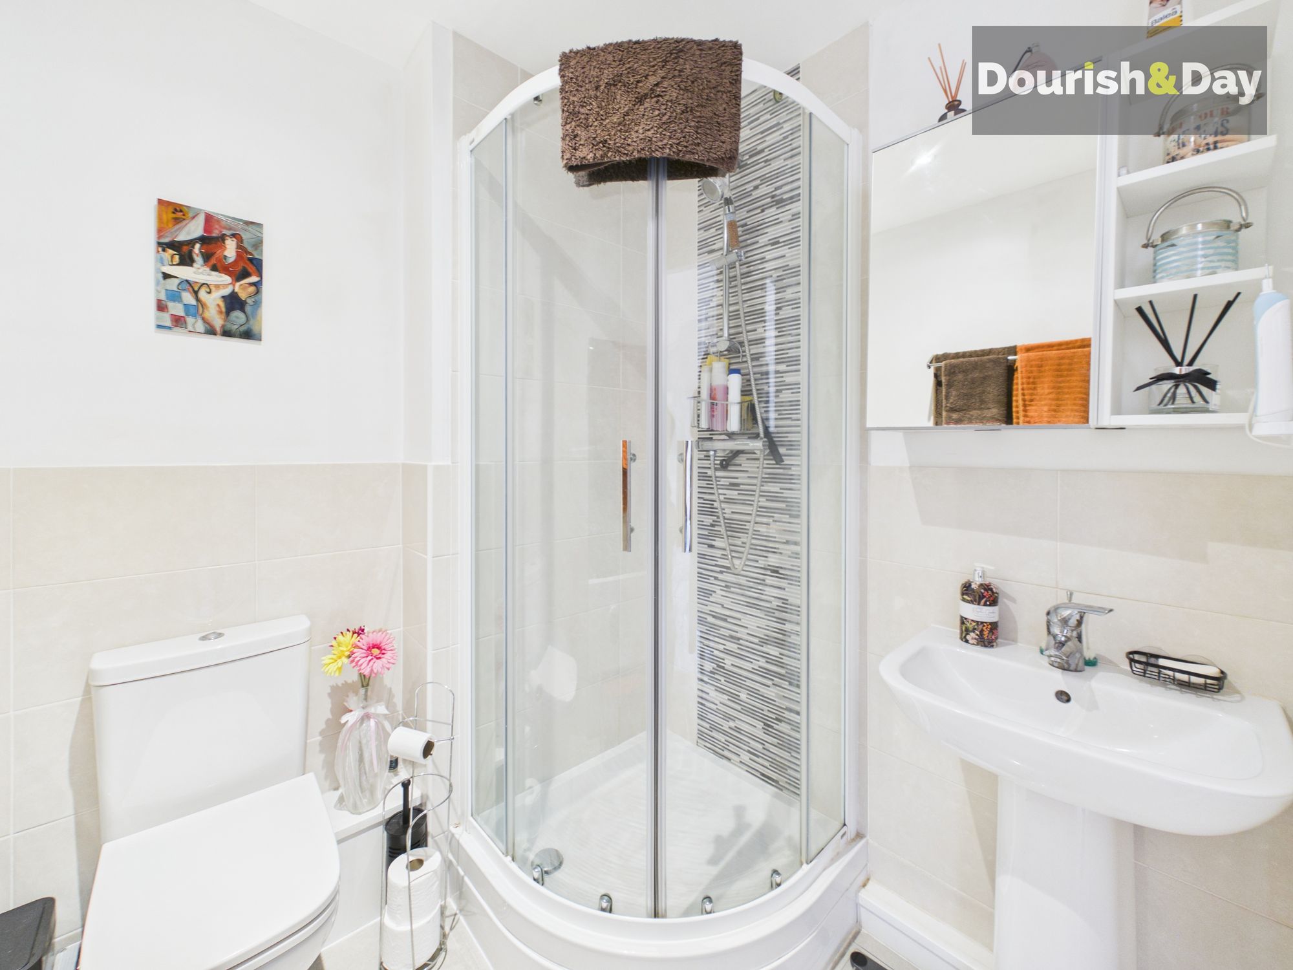
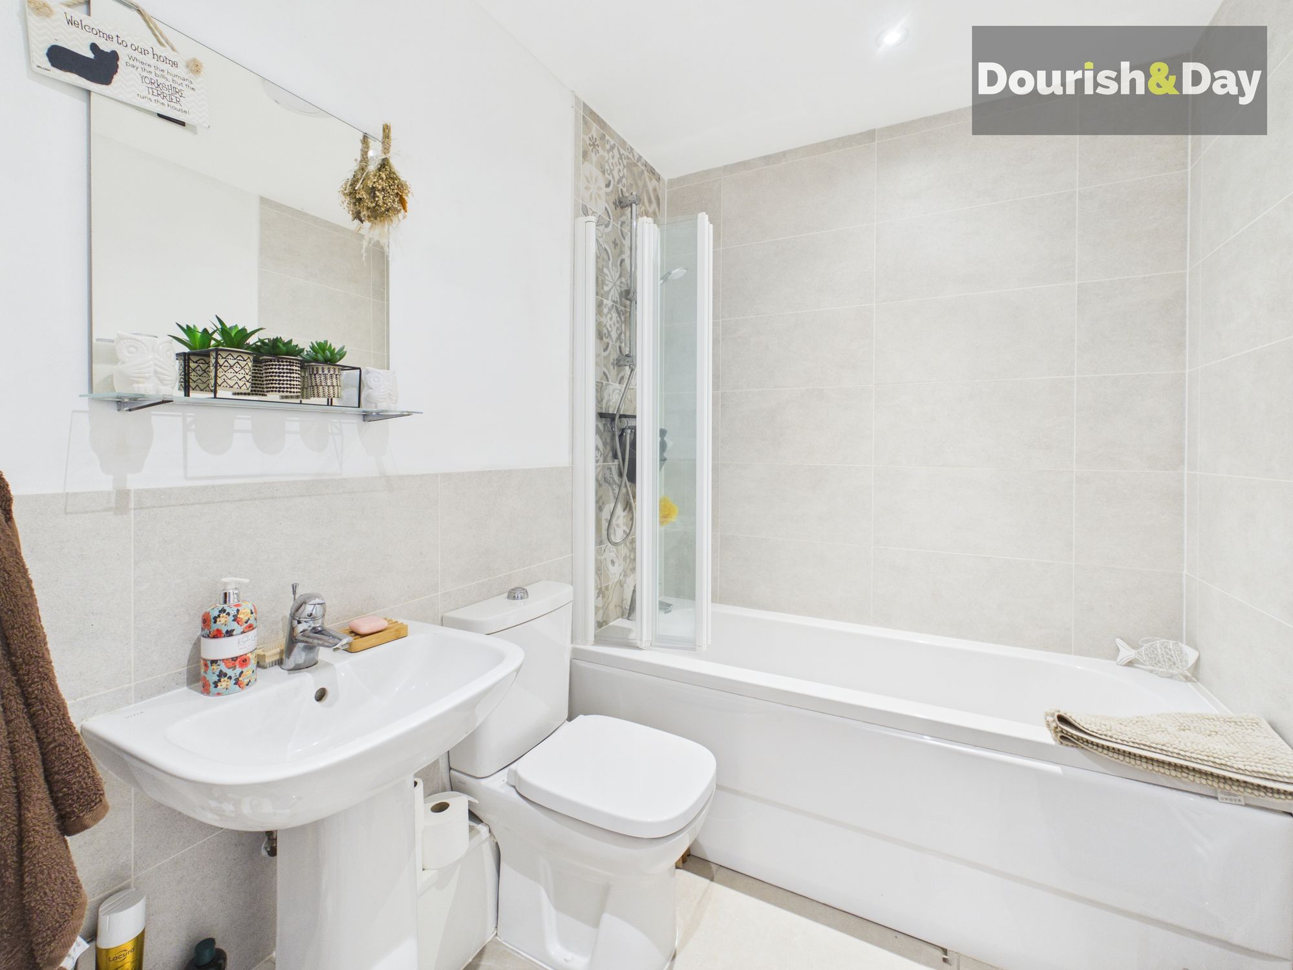
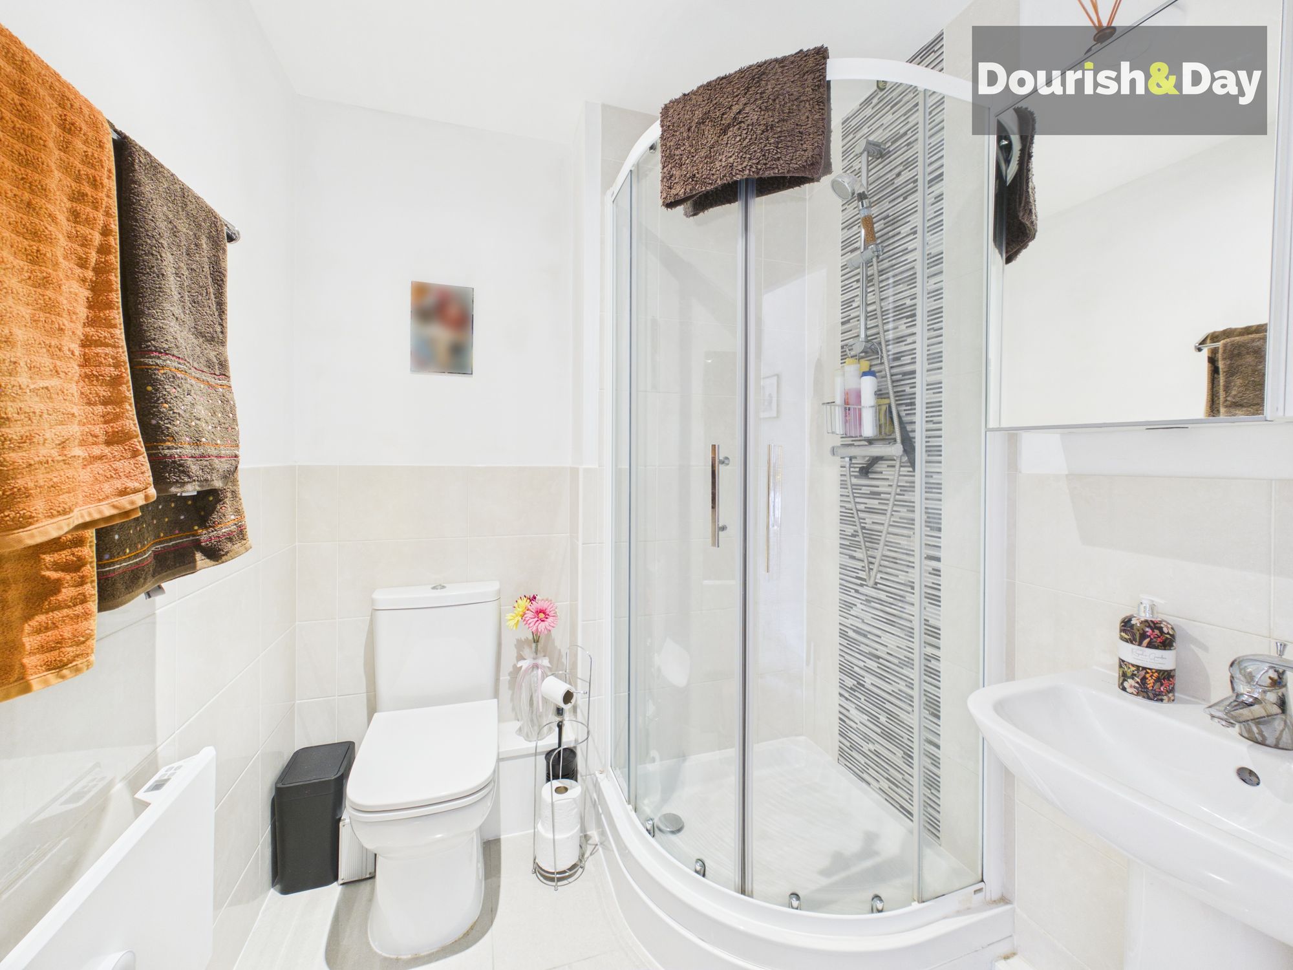
The principal bedroom has the added advantage of its own en-suite shower room, while the second double is served by the main bathroom, which is fitted with a shower over the bath.
Further storage within the entrance hallway adds another useful practical touch, particularly valuable for apartment living.
Outside, the property benefits from two allocated parking spaces, providing an excellent and increasingly sought-after addition to this already impressive home.
With two double bedrooms, two bathrooms and a wonderfully bright open-plan living space, this ground-floor apartment offers a fantastic opportunity for first-time buyers, downsizers or anyone looking for stylish, easy-to-manage living.
Entrance Hallway-
Living Room / Dining / Kitchen-
Bedroom One-
En-suite Shower Room-
Bedroom Two-
Family Bathroom-
Anti-Money Laundering & ID ChecksOnce an offer is accepted on a property marketed by Dourish & Day estate agents we are required to complete ID verification checks on all buyers and to apply ongoing monitoring until the transaction ends. Whilst this is the responsibility of Dourish & Day we may use the services of MoveButler or Guild365, to verify Clients’ identity. This is not a credit check and therefore will have no effect on your credit history. You agree for us to complete these checks, and the cost of these checks is £45.00 inc. VAT per buyer. This is paid in advance, when an offer is agreed and prior to a sales memorandum being issued. This charge is non-refundable.
Front Garden
Set within St George’s Mansions, this spacious ground-floor apartment offers a fantastic blend of modern, low-maintenance living and generous proportions, with an attractive outlook across surrounding greenery adding a welcome sense of space.
Allocated
-
Further details
- New listing: launched in the last 10 days
- Status: Available
- Size: 753.47 sq ft (70 sq m)
- Overall plot size: 31904.24 sq ft
- Council tax band: C
- Tenure: Leasehold
- Parking spaces: Allocated
- Outside spaces: Front Garden
- Reference: 735766
What else you need to know?
- Tenure unexpired years: 188
- Lease expiry date: 21-08-2215
- Service charge notes: Paid half yearly (so £1131 per 6 months)
- Ground rent: £170 per year
- Service charge: £2,262 per year
- Utility supply
- Broadband: FTTC
- Electricity supply: National grid
- Heating supply: Electric central
- Sewerage: Standard
- Water supply: Direct main waters
- Other information
- Construction materials: Brick and block
- Mobile signal: Good
- Roof material: Clay tiles
