
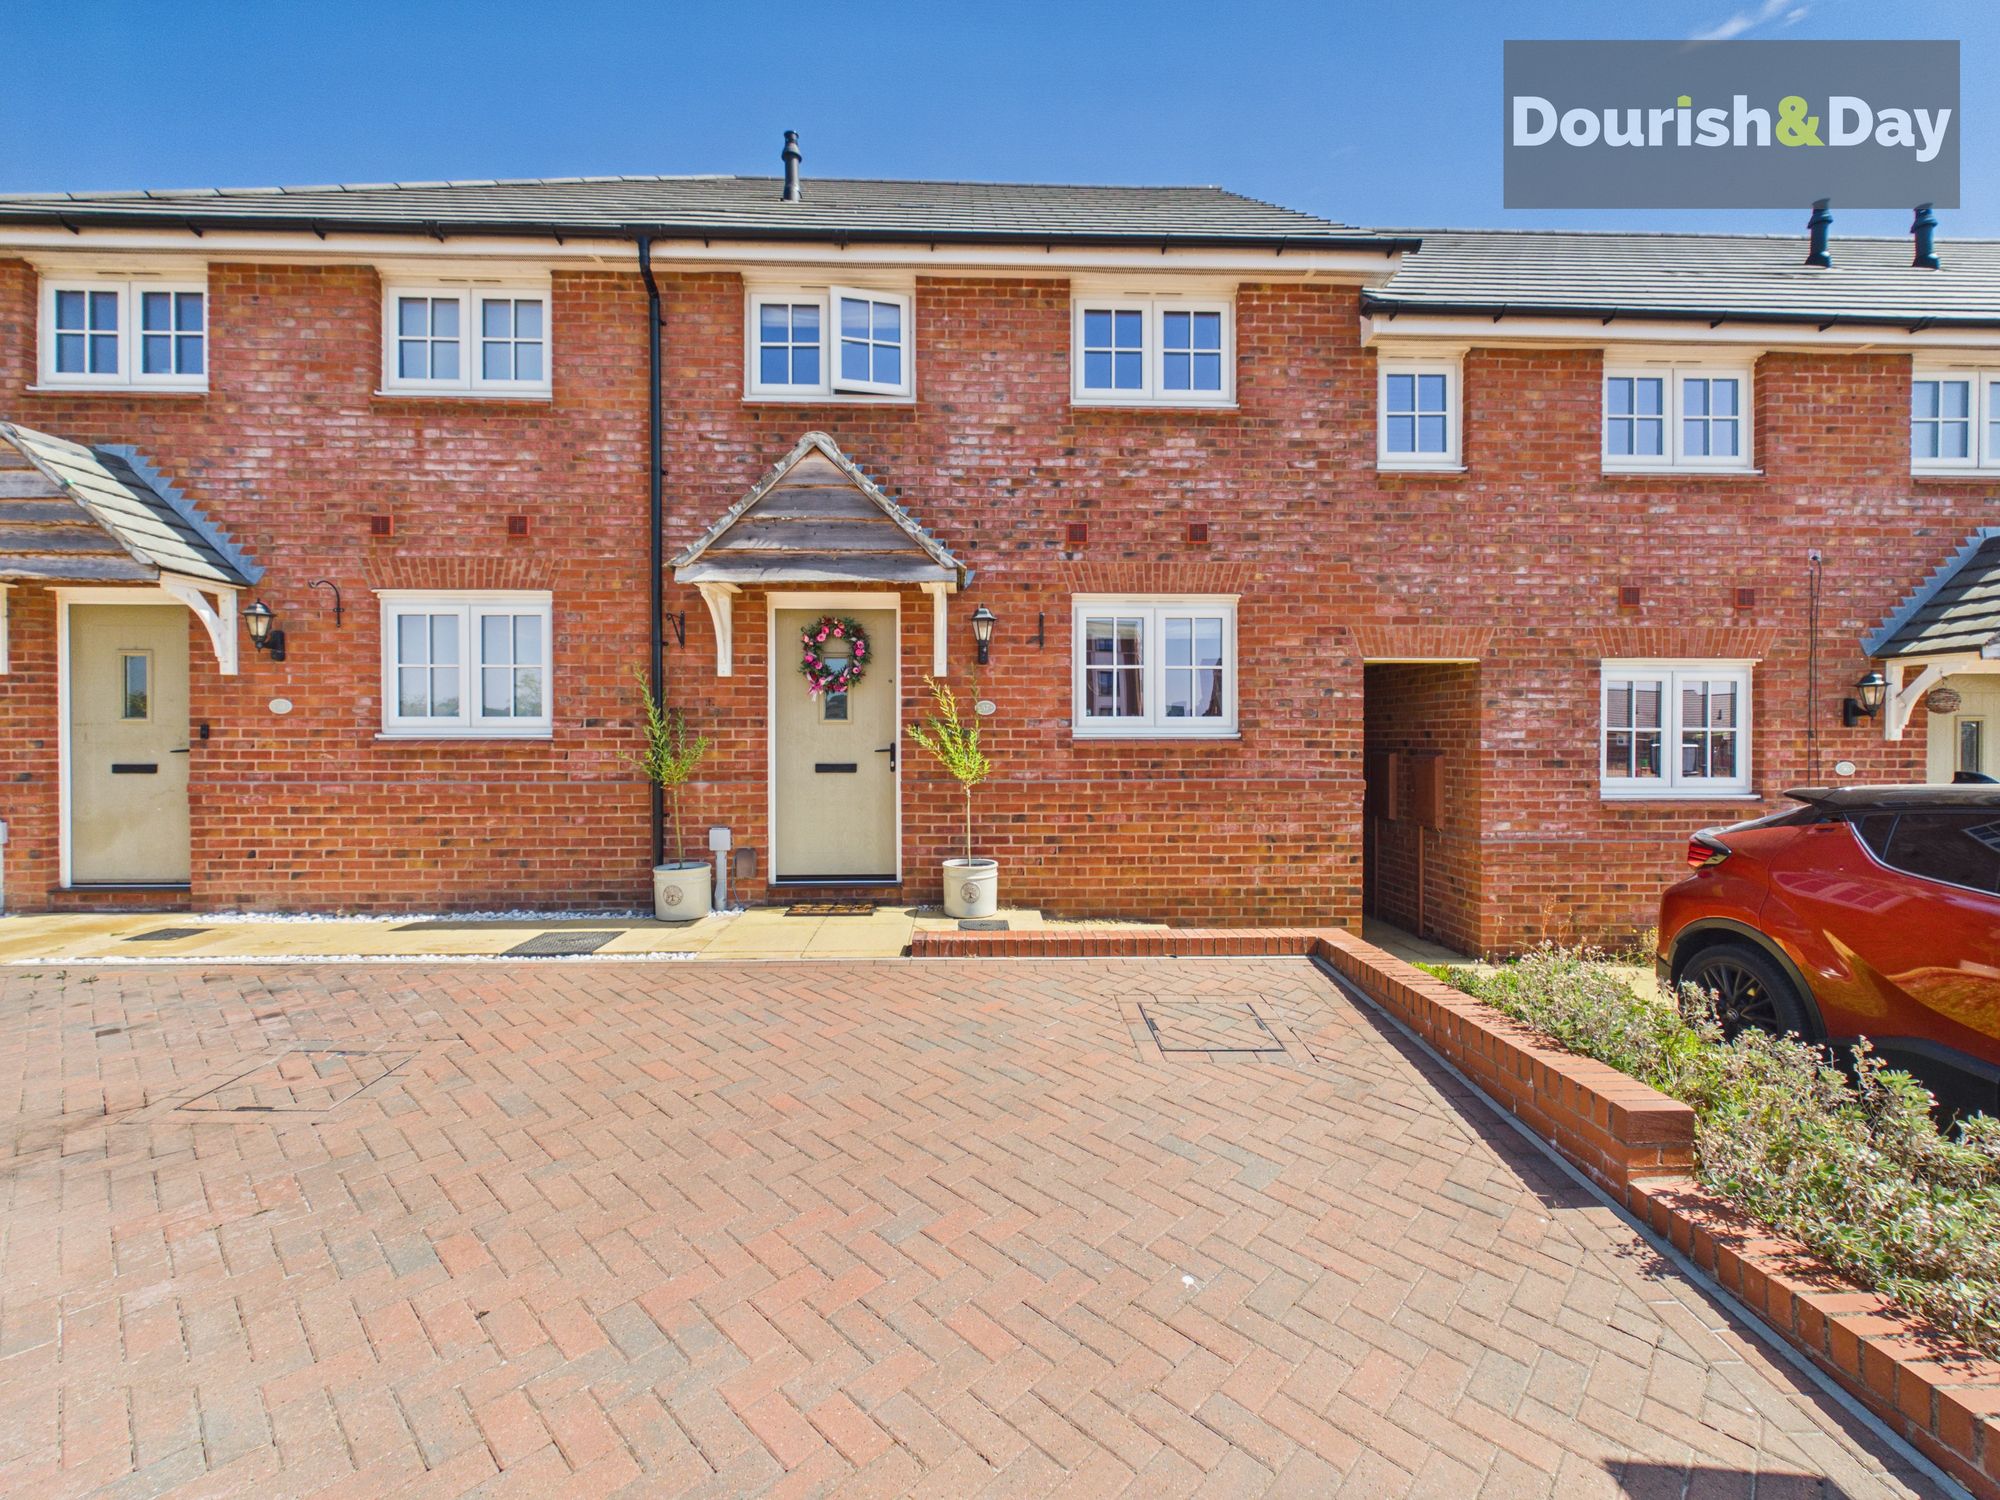
2 bed terraced house for sale in Northburgh Avenue, Stafford, ST18
£215,000
Key features
- Well Presented Two Bedroom Terrace House
- Popular Modern Estate
- No Upward Chain
- Driveway & Private Rear Garden
- Fitted Kitchen & Living / Dining Room
- Short Drive From Stafford Town Centre
Virtual Tour
Virtual Tour
Call us 9AM - 9PM -7 days a week, 365 days a year!
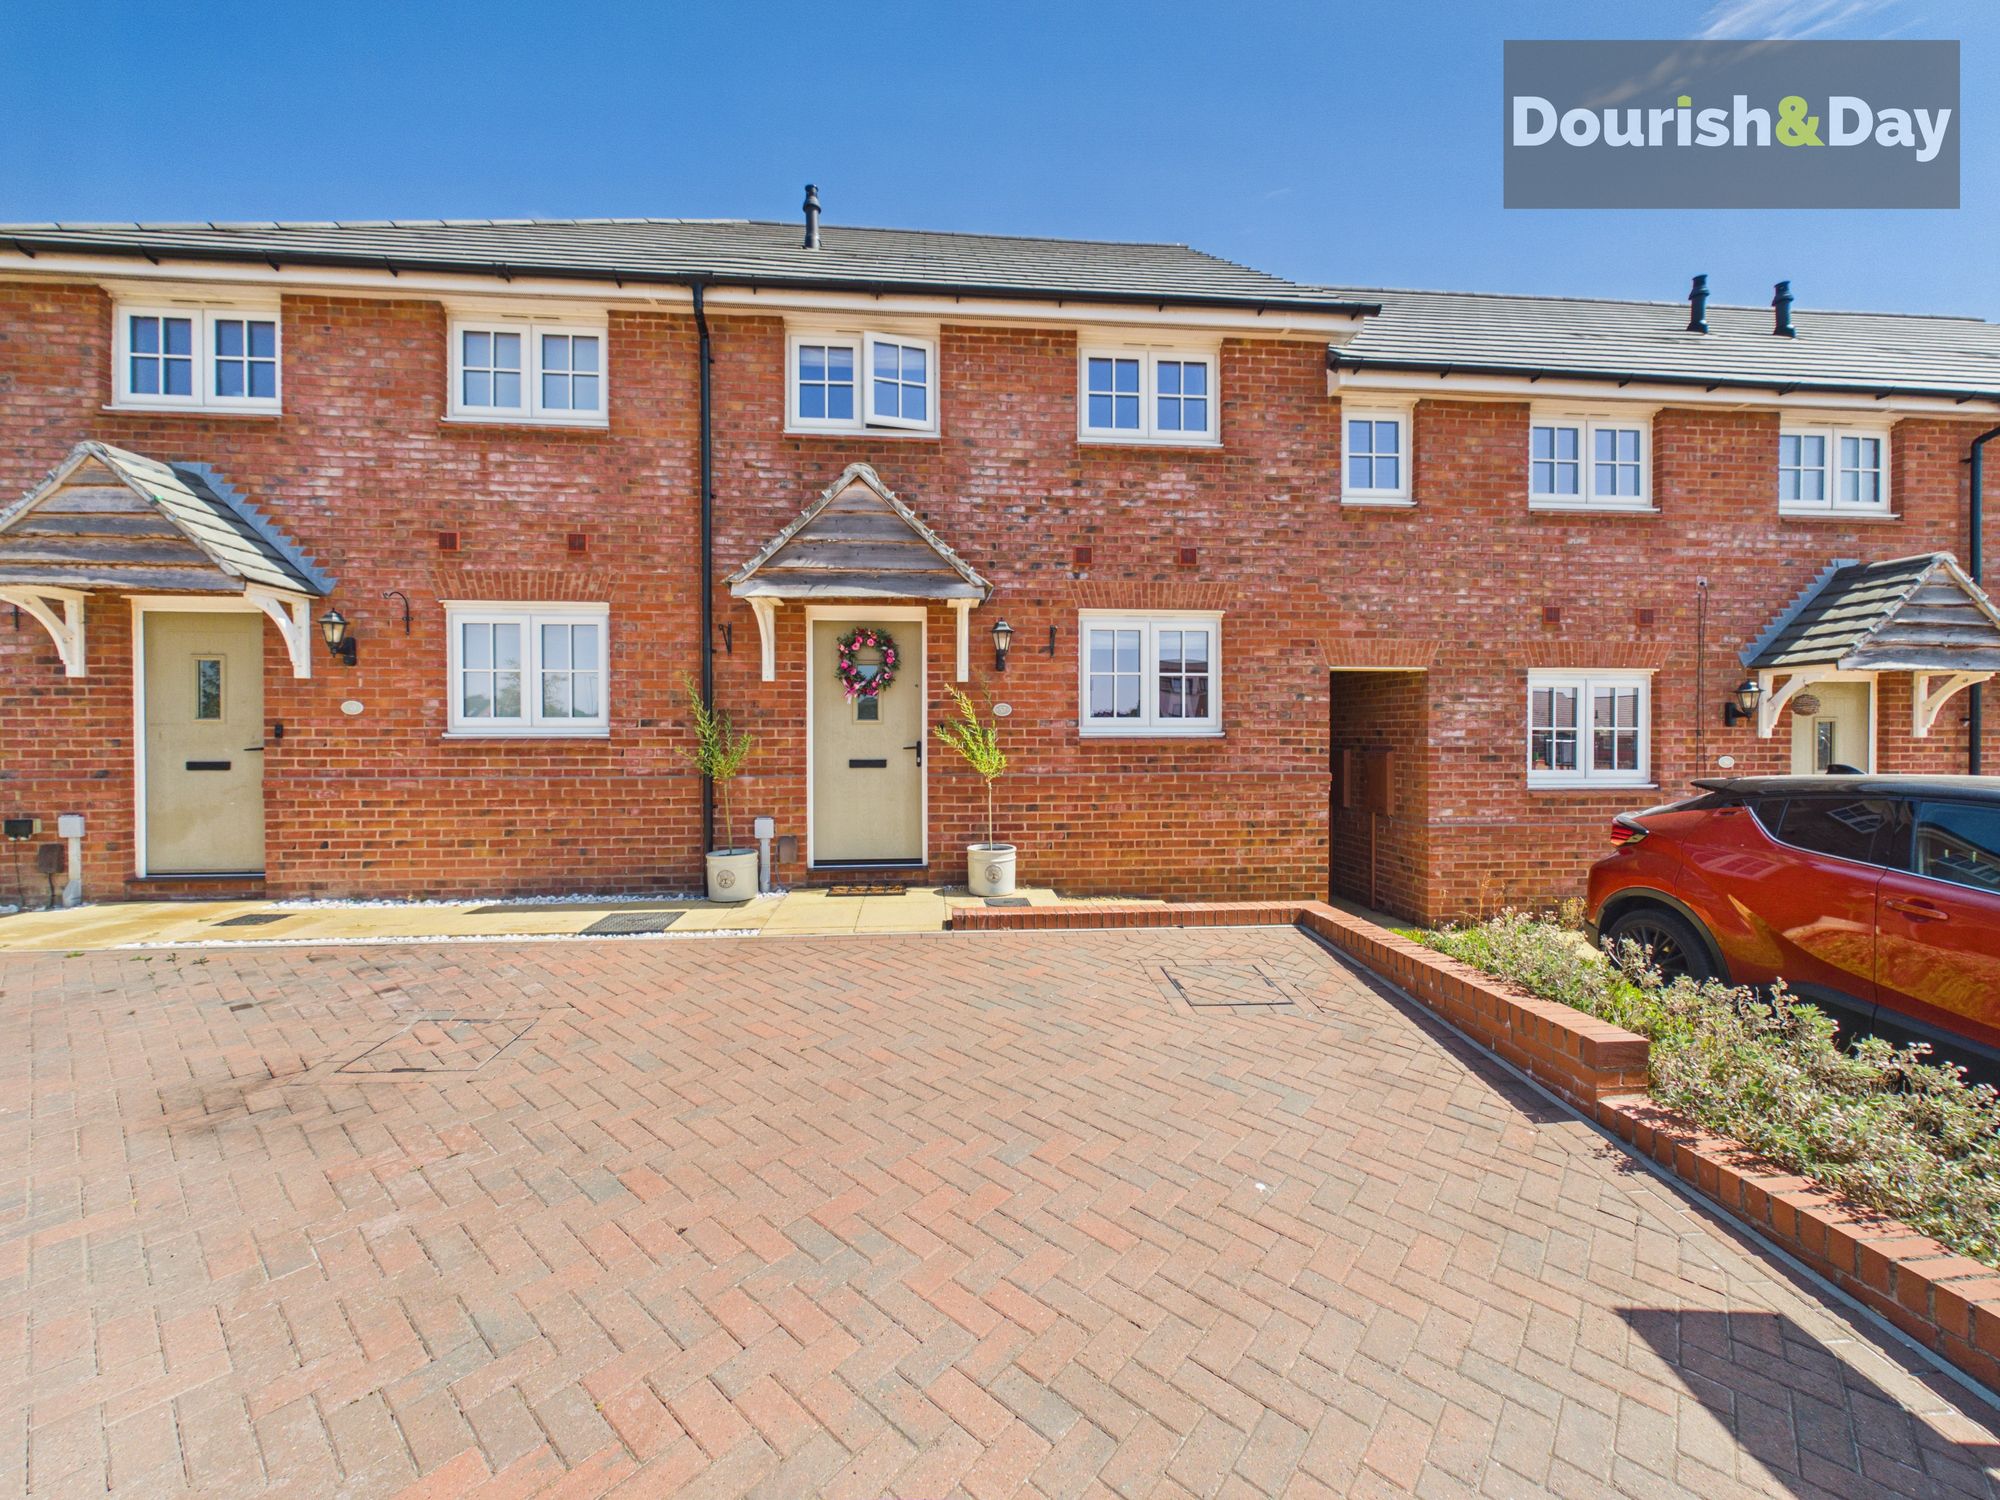
All signs point north… and they lead to this modern home on Northburgh Avenue! Situated on a popular residential estate, this modern two bedroom terrace is an ideal choice for first time buyers looking to take their first step onto the property ladder. The property offers well-presented accommodation, a private rear garden and driveway parking, all within easy reach of local amenities.
The home is just a short drive from Stafford Town Centre, which offers a wide range of shops, restaurants, bars and other amenities, as well as a mainline railway station. There are also local shops and a gym within walking distance, making this a convenient location for everyday life.
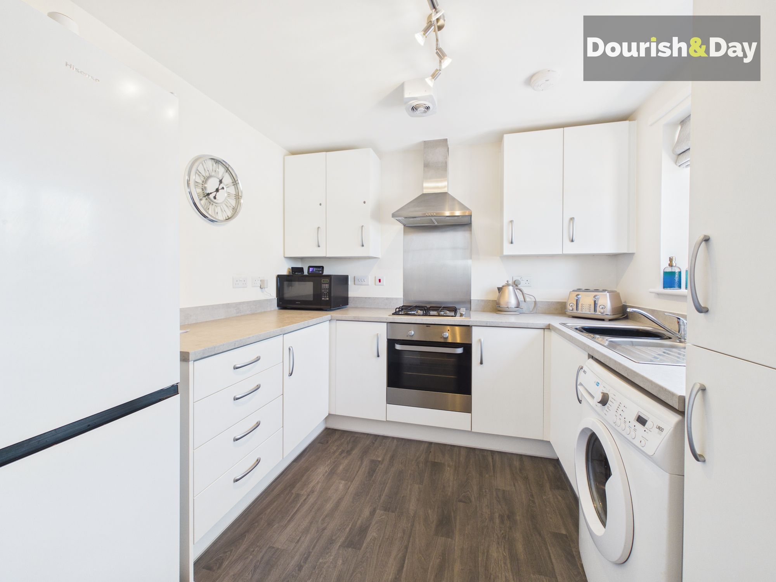
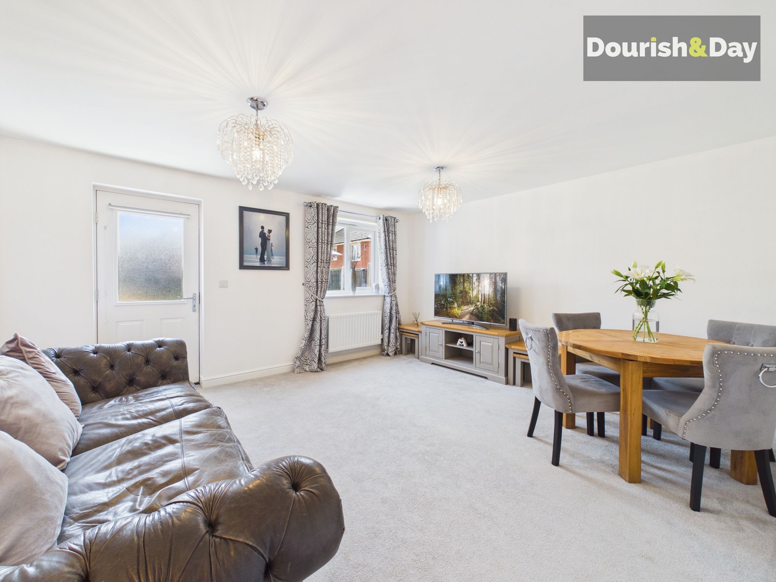
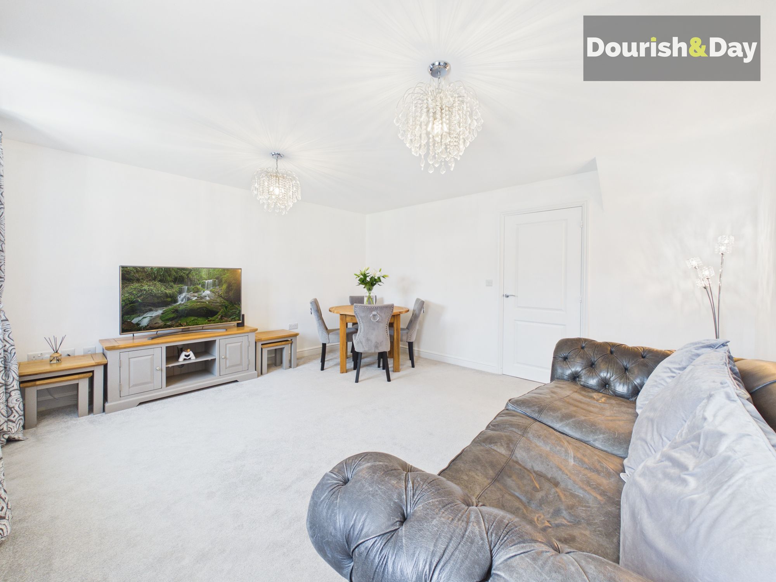
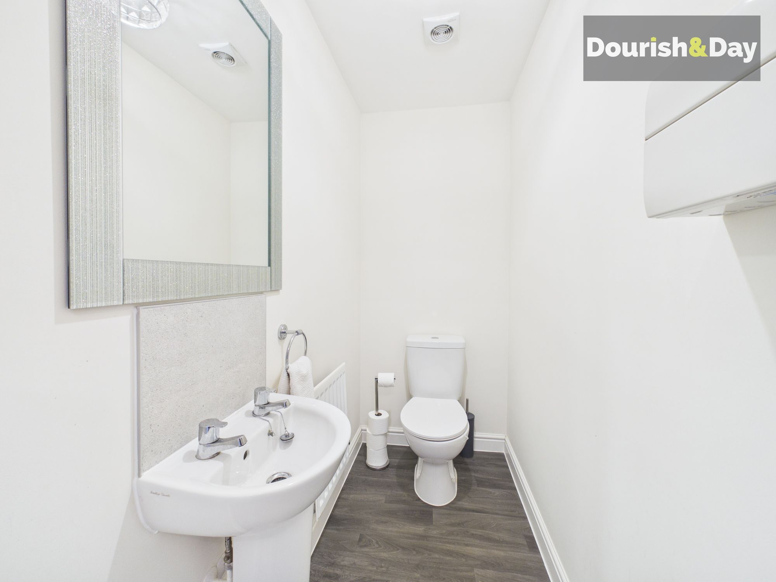
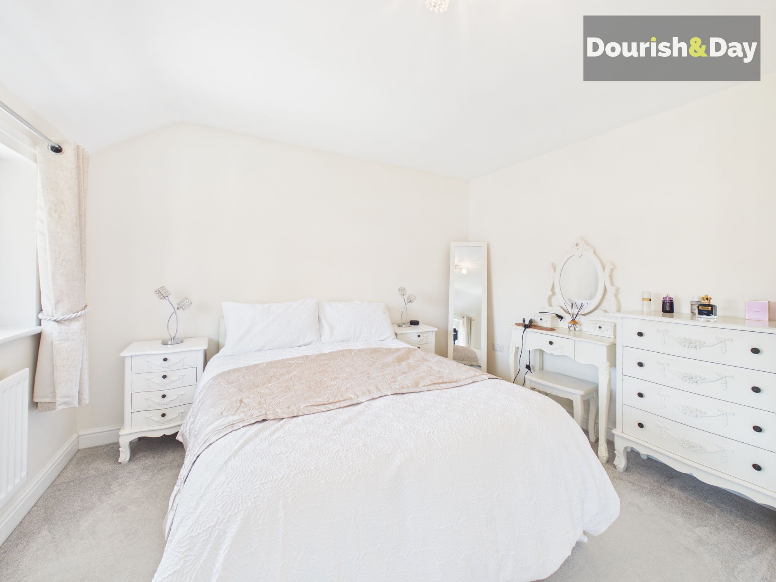
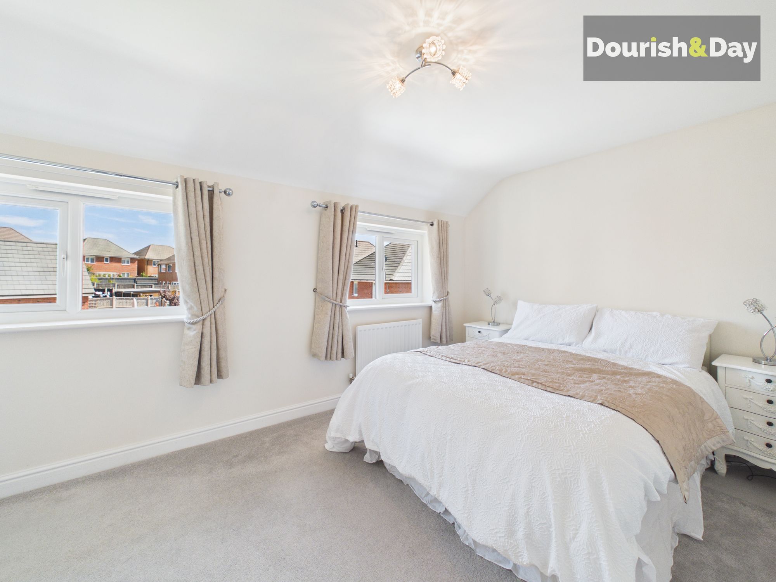
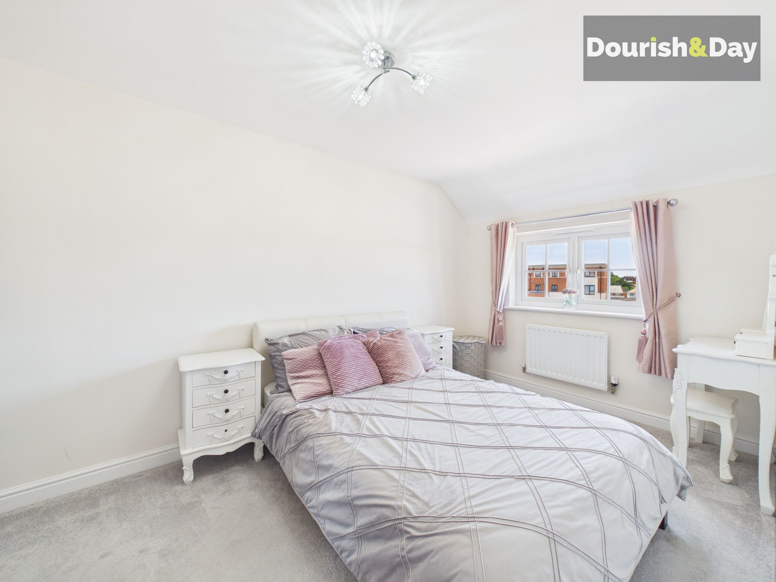
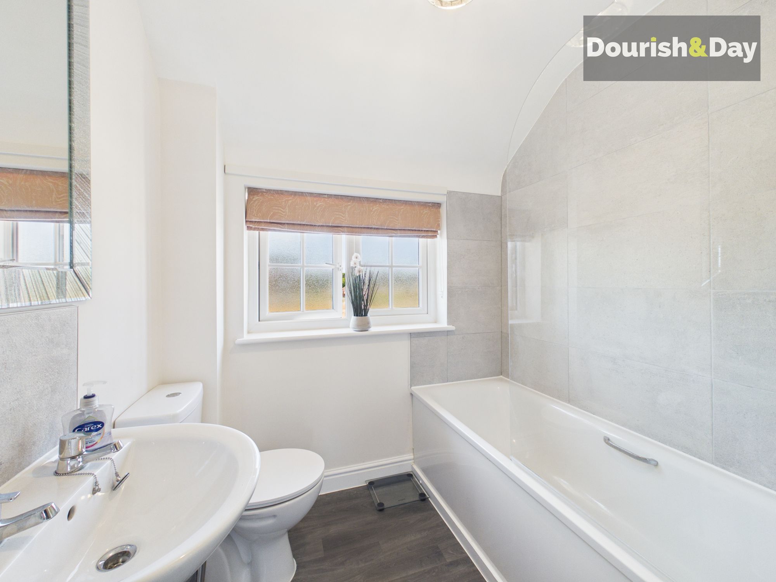
Inside, the accommodation comprises of an entrance hallway, a modern fitted kitchen with built-in appliances, a useful guest WC and a spacious living/dining room. There is a door that opens from the living/dining room onto the rear garden, creating a lovely connection between the indoor and outdoor spaces. Upstairs, there are two double bedrooms and a modern family bathroom.
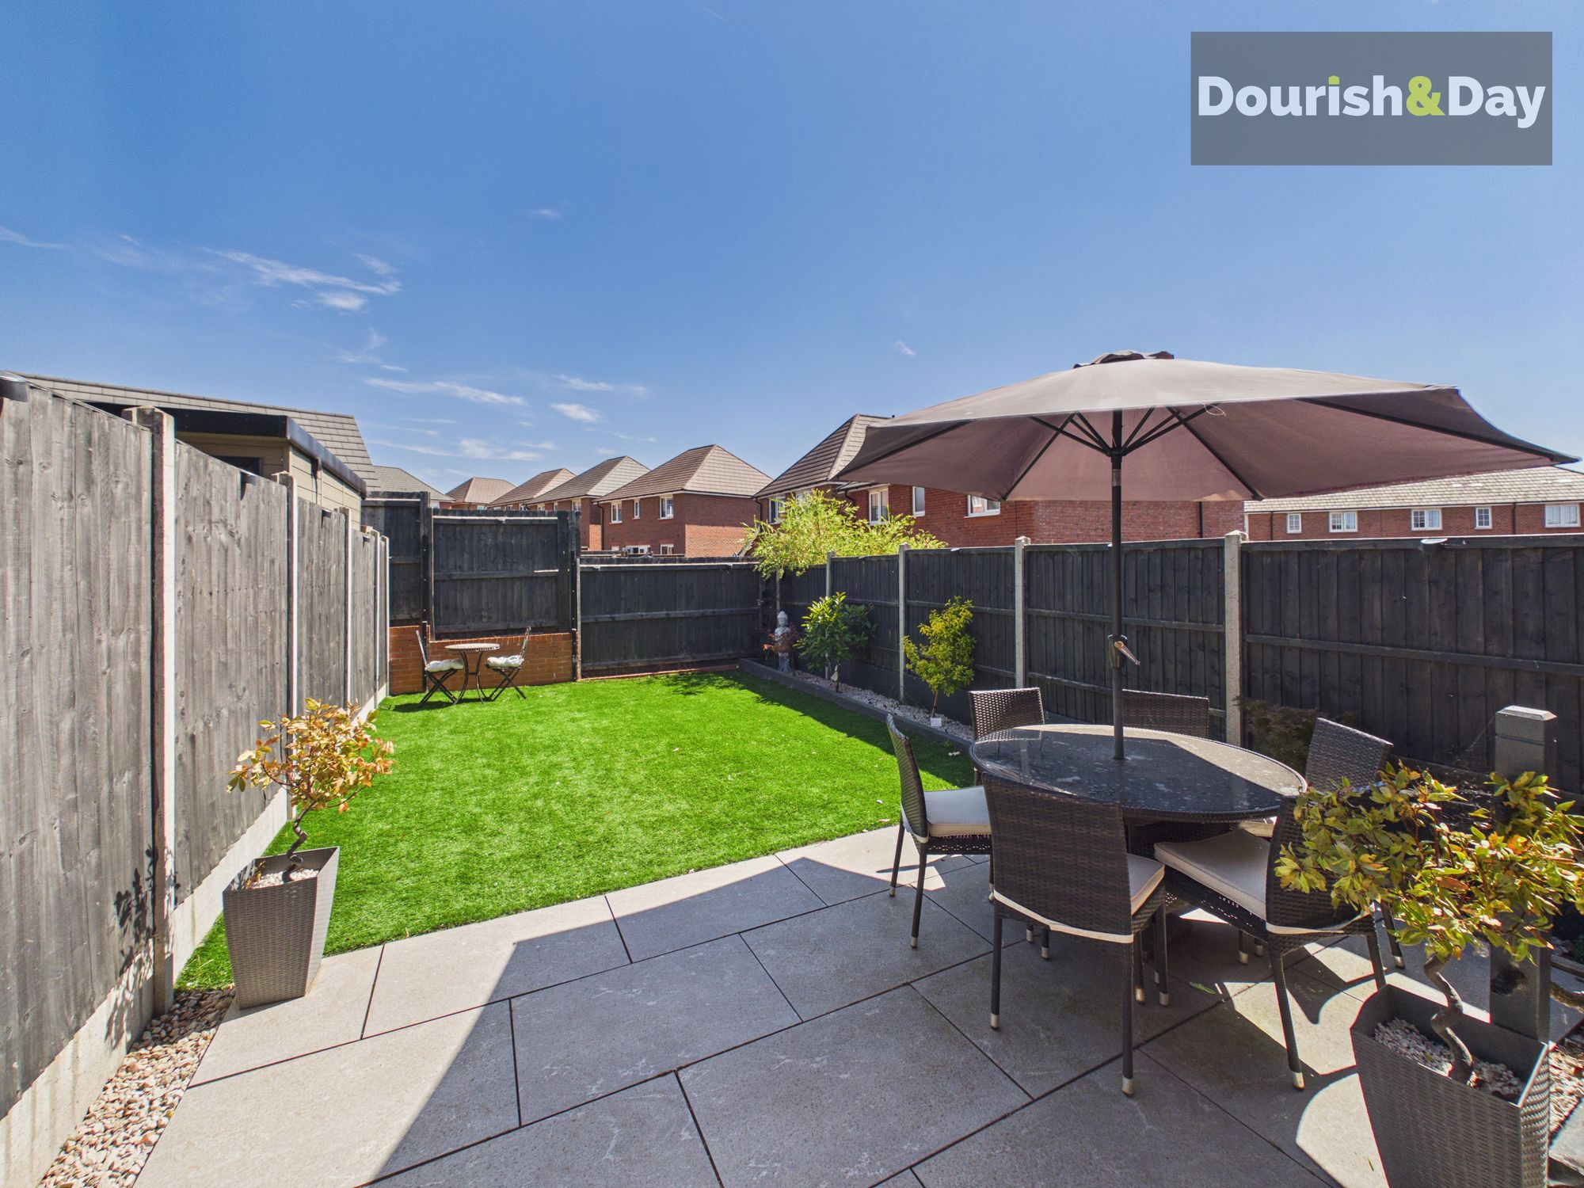
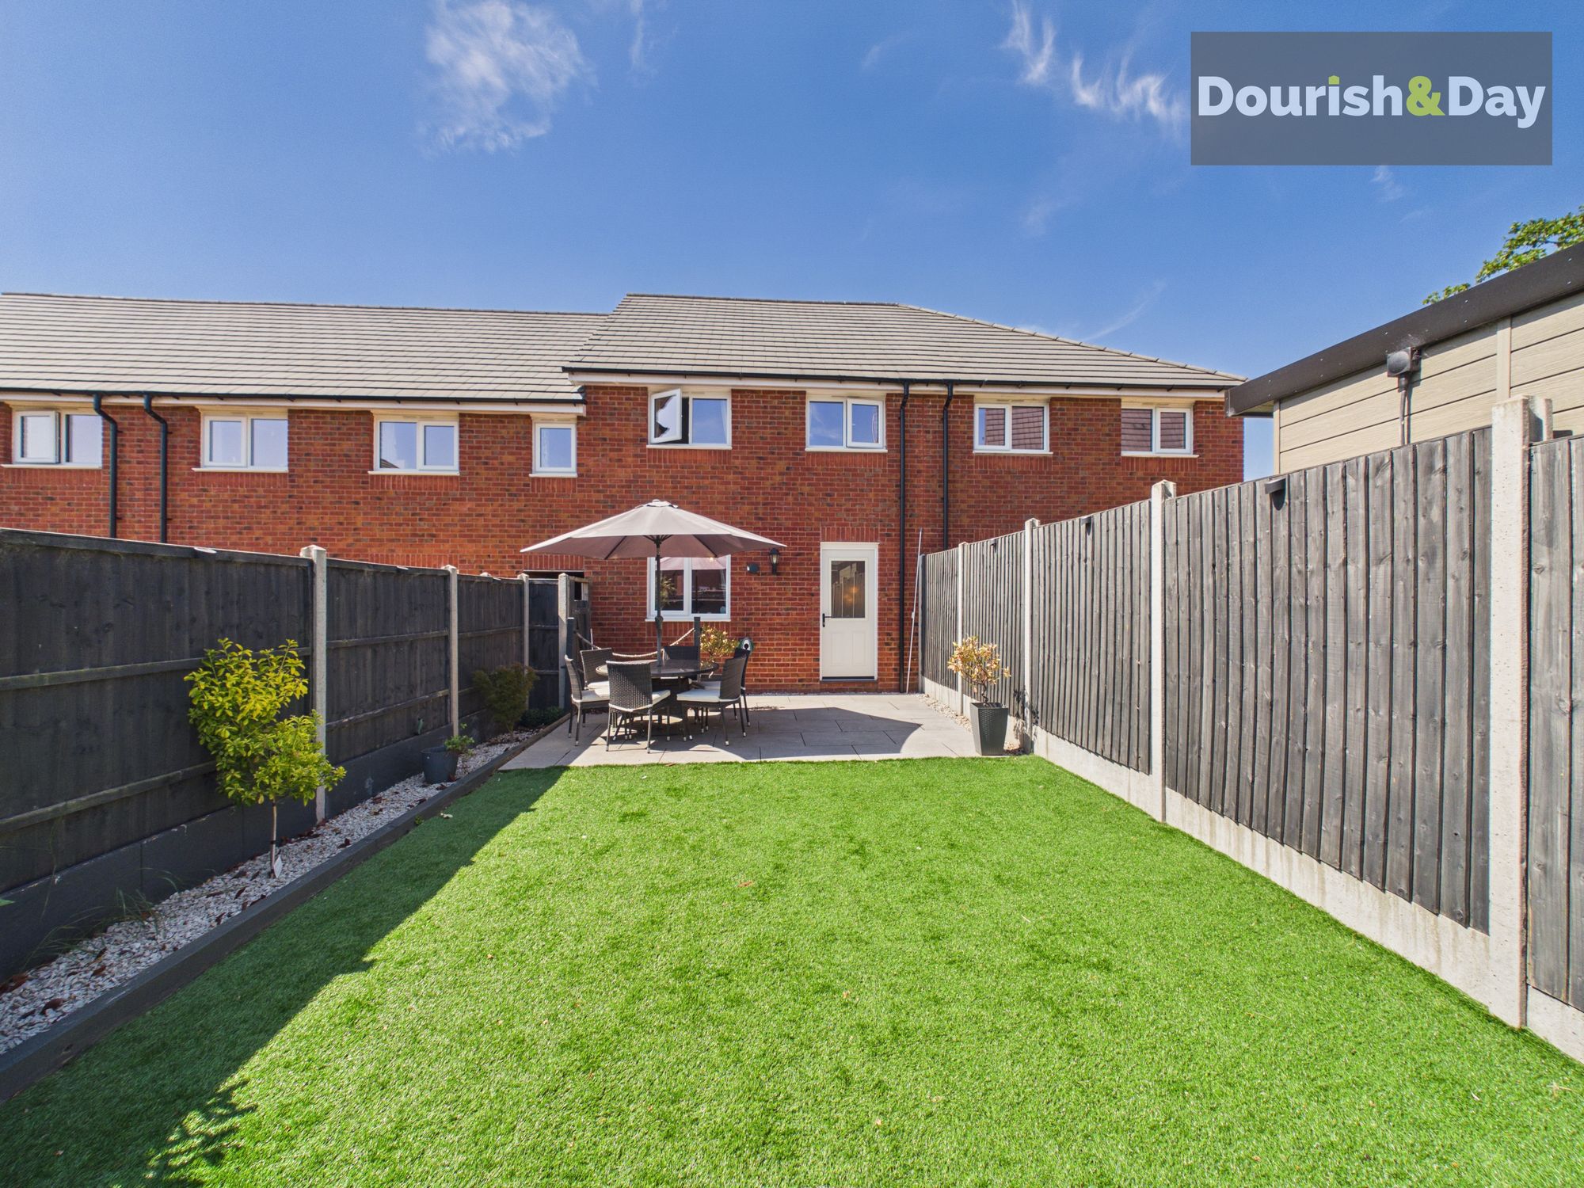
Externally, the property benefits from a driveway providing off-road parking to the front, while the private rear garden offers an enclosed outdoor space to enjoy.
A modern home, a popular location and plenty of convenience — Northburgh Avenue could be pointing you in exactly the right direction!
Entrance Hallway-
Guest WC-
Kitchen-
Living / Dining Room-
First Floor Landing-
Bedroom One-
Bedroom Two-
Bathroom-
Anti-Money Laundering & ID ChecksOnce an offer is accepted on a property marketed by Dourish & Day estate agents we are required to complete ID verification checks on all buyers and to apply ongoing monitoring until the transaction ends. Whilst this is the responsibility of Dourish & Day we may use the services of MoveButler or Guild365, to verify Clients’ identity. This is not a credit check and therefore will have no effect on your credit history. You agree for us to complete these checks, and the cost of these checks is £45.00 inc. VAT per buyer. This is paid in advance, when an offer is agreed and prior to a sales memorandum being issued. This charge is non-refundable.
Agents NoteIt is understood that probate has been granted in respect of the estate.
Front Garden
The front of the home features a block paved driveway providing off-road parking, along with gated access to the rear garden.
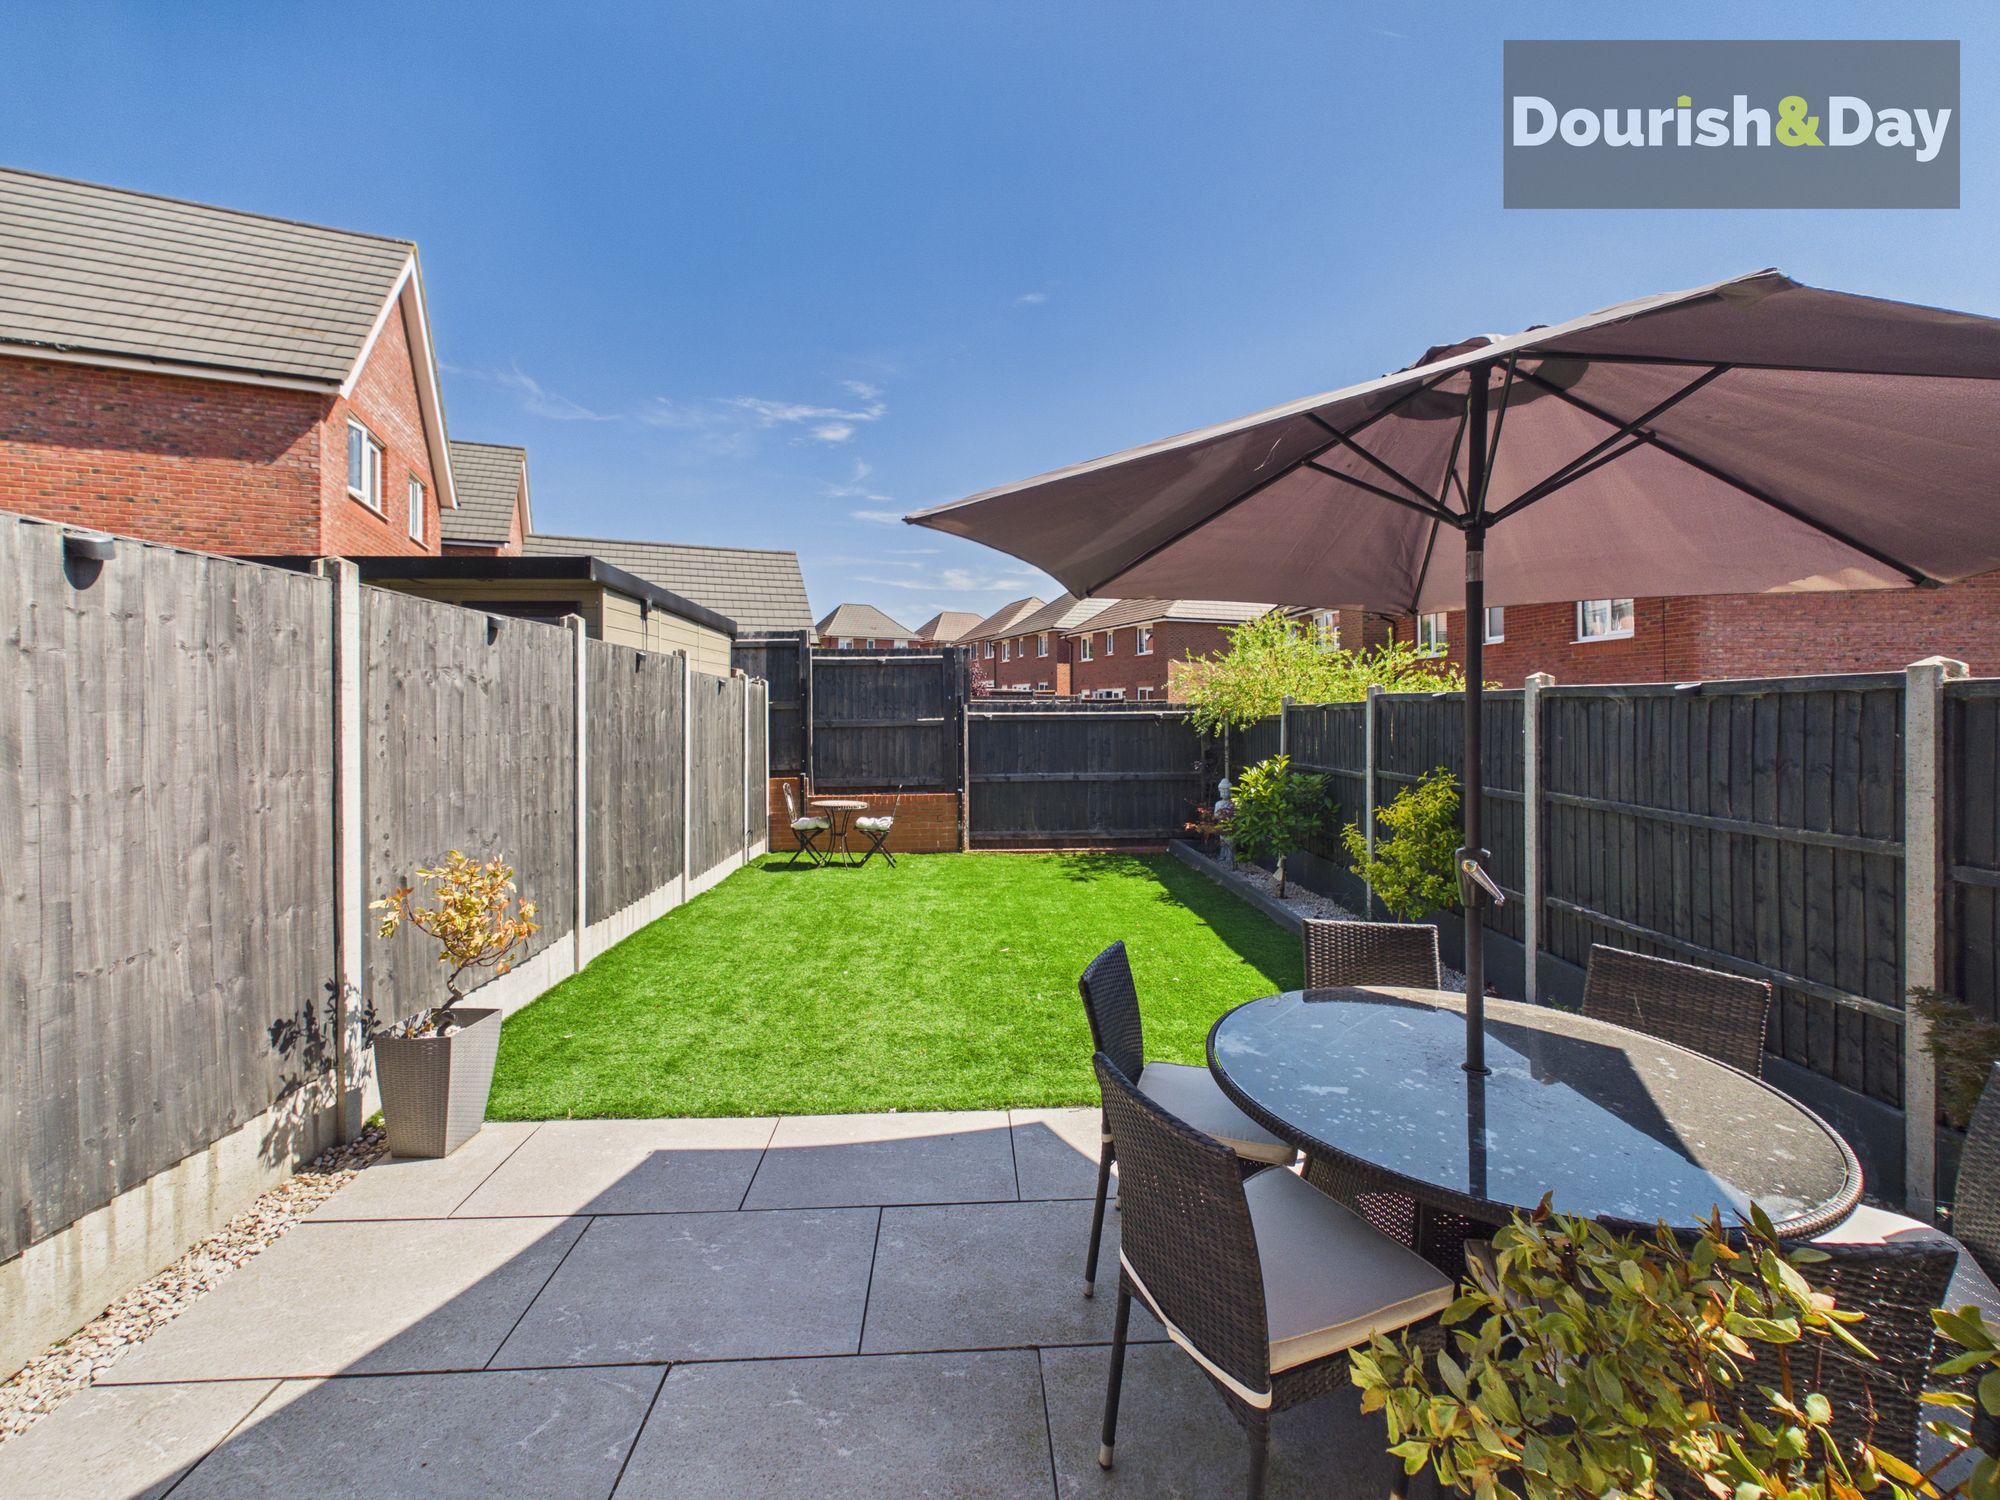
Rear Garden
The rear garden is private, enclosed and low maintenance. It features an artificial lawn, gravel bed borders and a paved patio seating area.
Further details
- New listing: launched in the last 10 days
- Status: Available
- Size: 764.24 sq ft (71 sq m)
- Overall plot size: 1862.16 sq ft
- Council tax band: C
- Tenure: Freehold
- Parking spaces: Off Street
- Outside spaces: Front Garden, Rear Garden
- Reference: 734218
What else you need to know?
- Utility supply
- Electricity supply: National grid
- Heating supply: Gas central
- Sewerage: Standard
- Water supply: Direct main waters
- Other information
- Construction materials: Brick and block
- Mobile signal: Good
- Property age bracket: 2020s
