
2 bed semi-detached bungalow for sale in Jasmine Road, Great Bridgeford, ST18
£285,000
Key features
- Two-Bedroom Semi-Detached Bungalow
- Popular Stafford Location
- Garage/Storage Room
- Spacious Lounge with Electric Fireplace
- Kitchen with Integrated Appliances
- Two Well-Proportioned Bedrooms
Virtual Tour
Virtual Tour
Call us 9AM - 9PM -7 days a week, 365 days a year!
Everything's coming up Jasmine! Offering comfortable single-storey living, a low-maintenance garden and a practical layout throughout, this charming two-bedroom semi-detached bungalow is ready to be enjoyed from day one.
Jasmine Road enjoys a popular residential location within Stafford, providing convenient access to local amenities, transport links and everyday essentials, making it an excellent choice for downsizers, retirees or anyone seeking the ease of bungalow living.
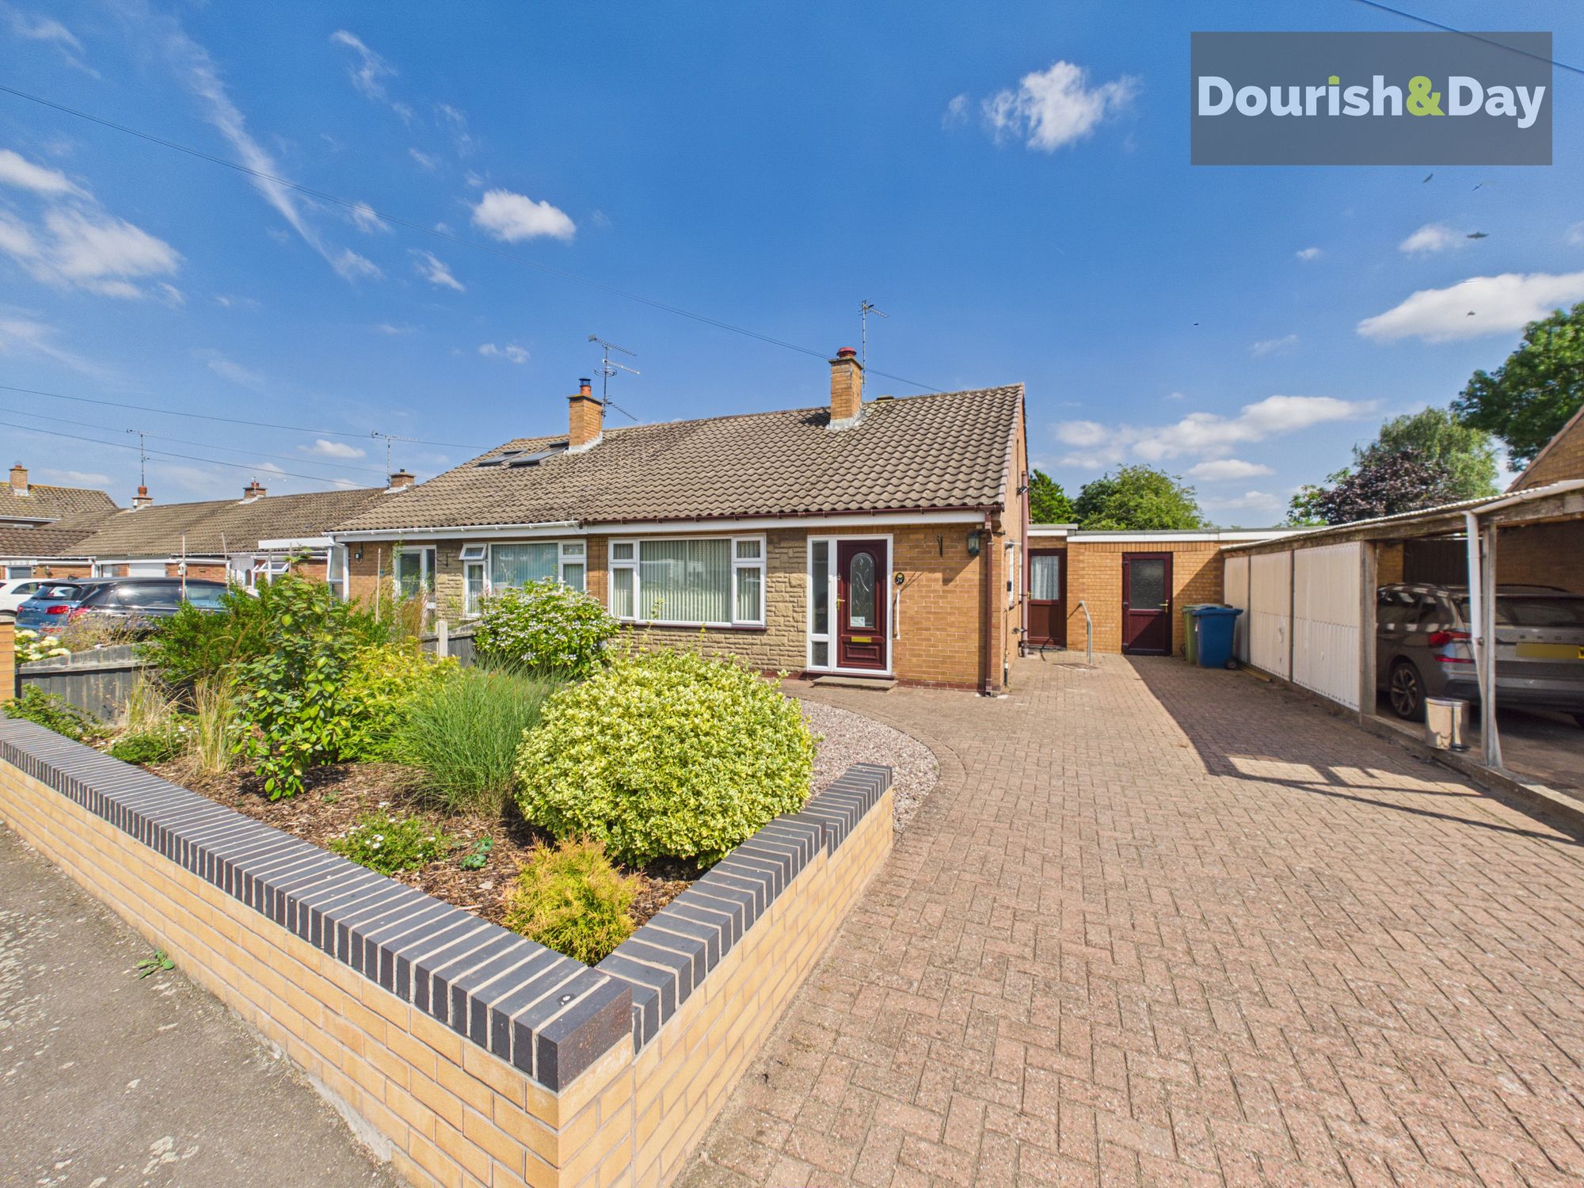
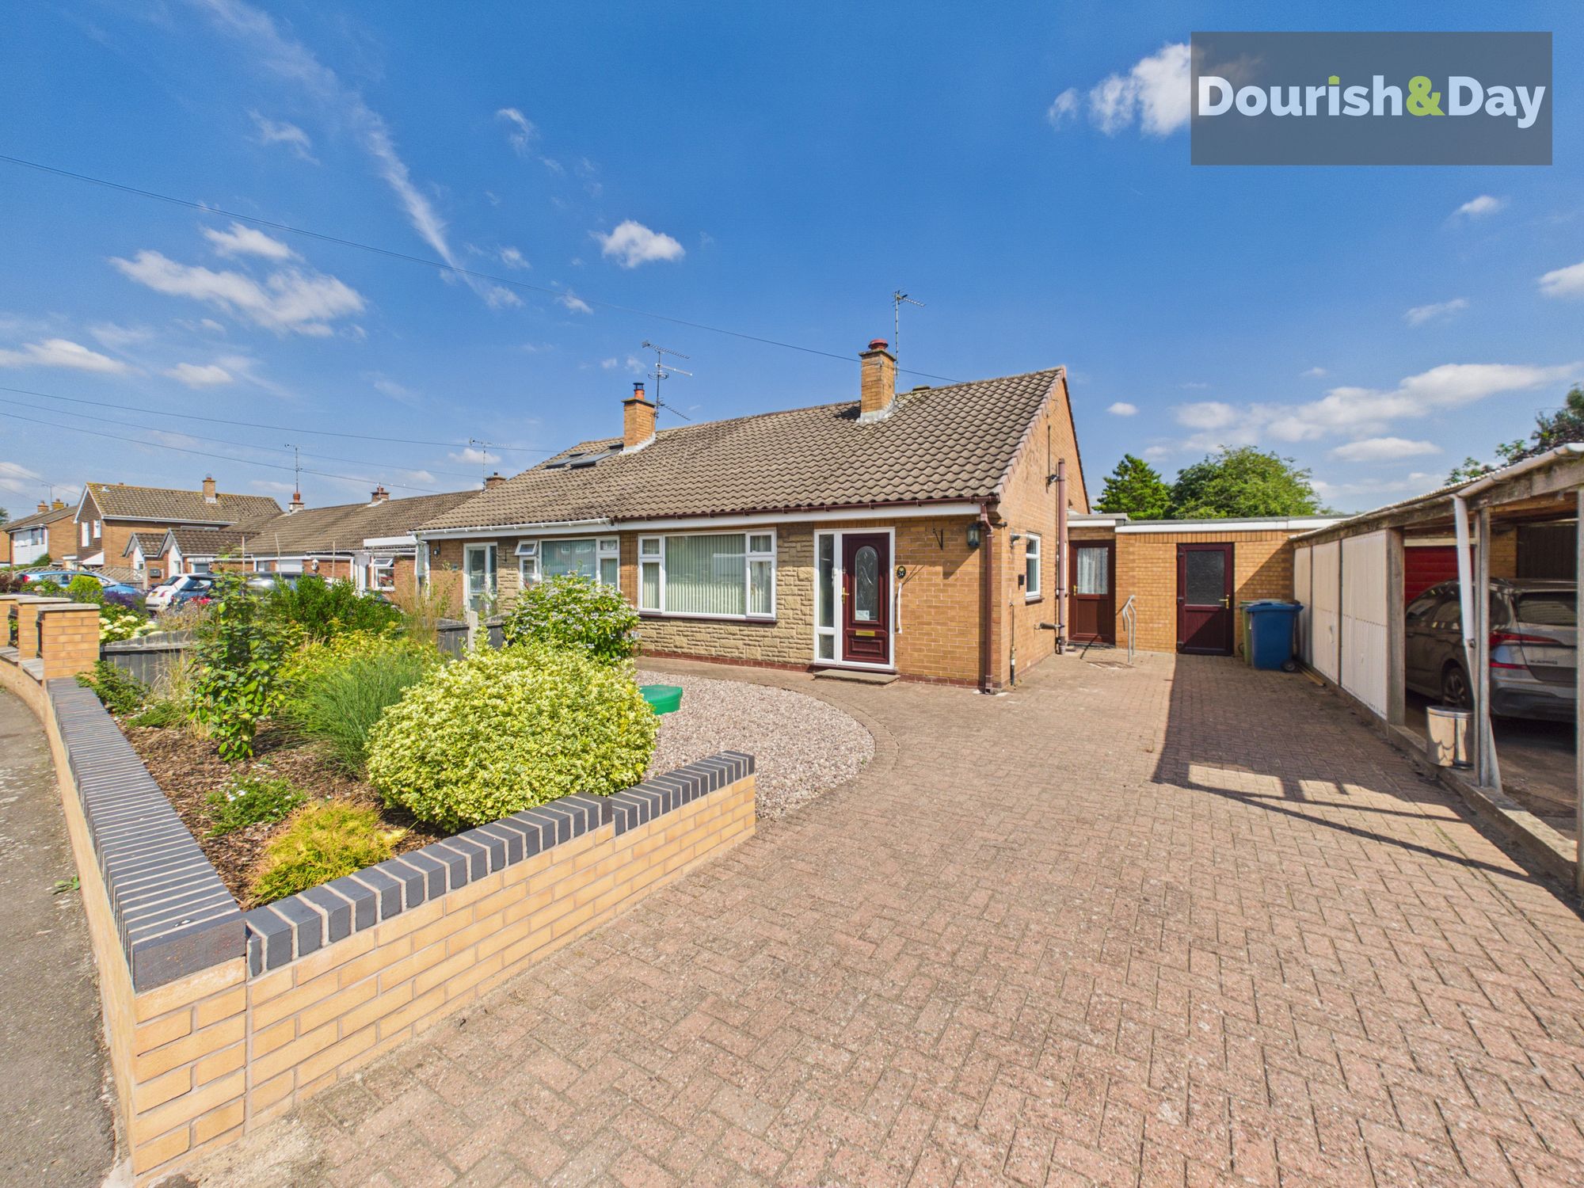
The property is approached via a two-car driveway, with a useful garage/storage room accessed via a conventional door. Attractive wood-chipped and pebbled flower beds create a welcoming first impression.
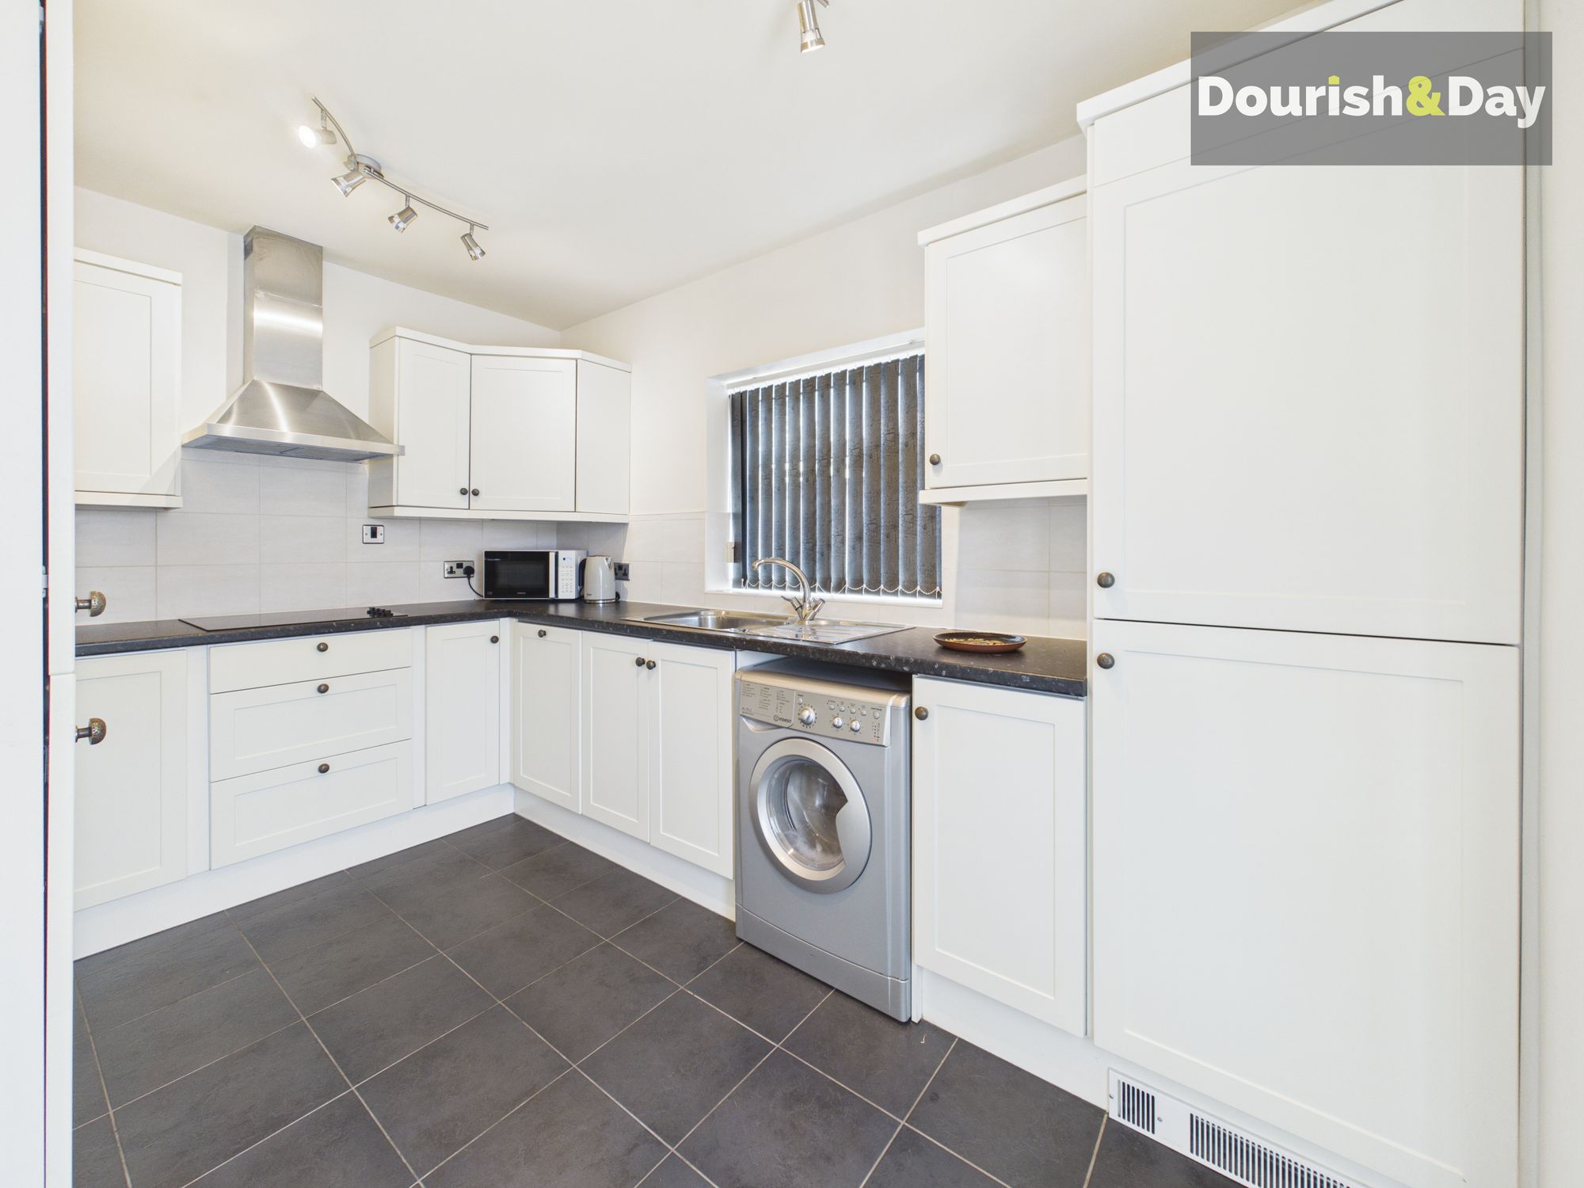
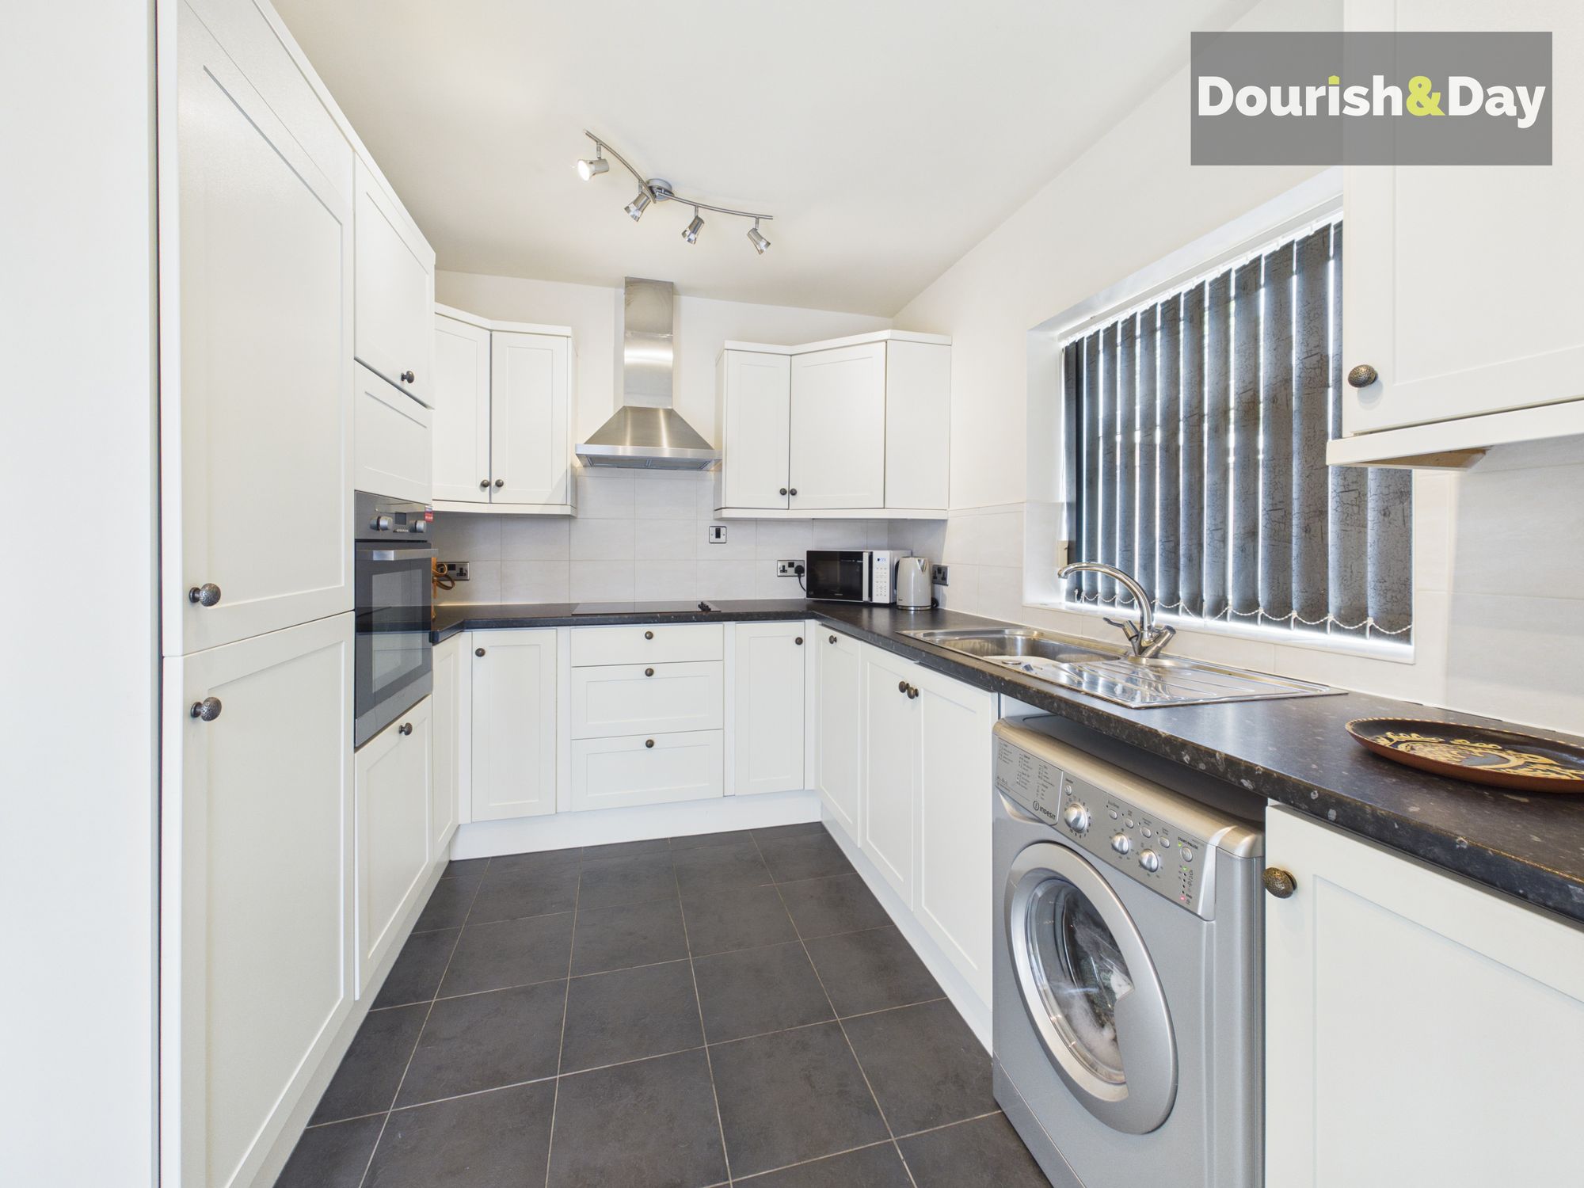
Stepping inside, the front door opens directly into the well-appointed kitchen. Finished with tiled flooring, the kitchen offers an excellent range of worktop and storage space and benefits from an integrated oven, integrated fridge freezer, four-ring electric hob and space for a washing machine.
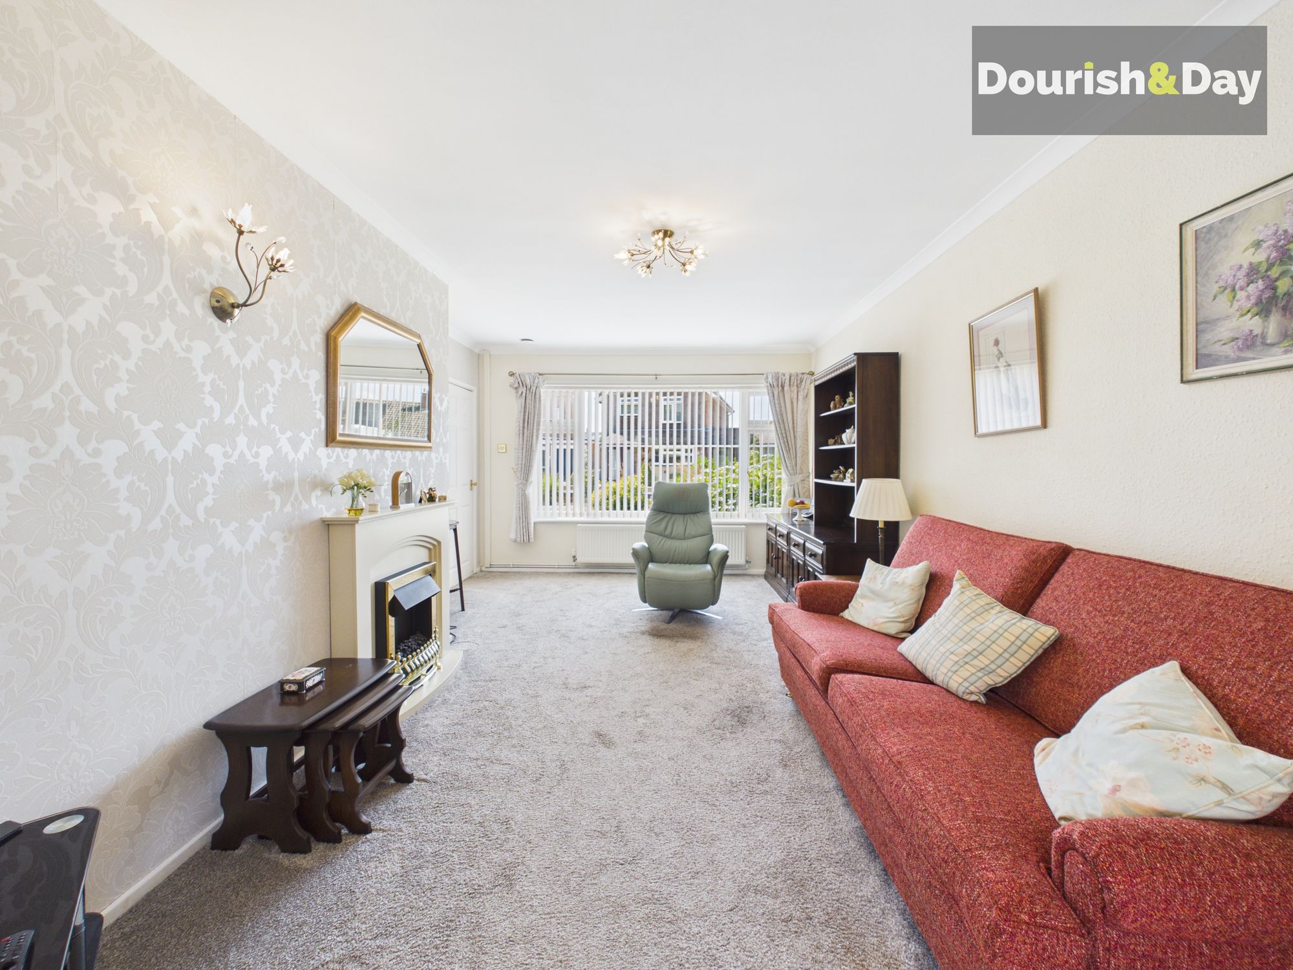
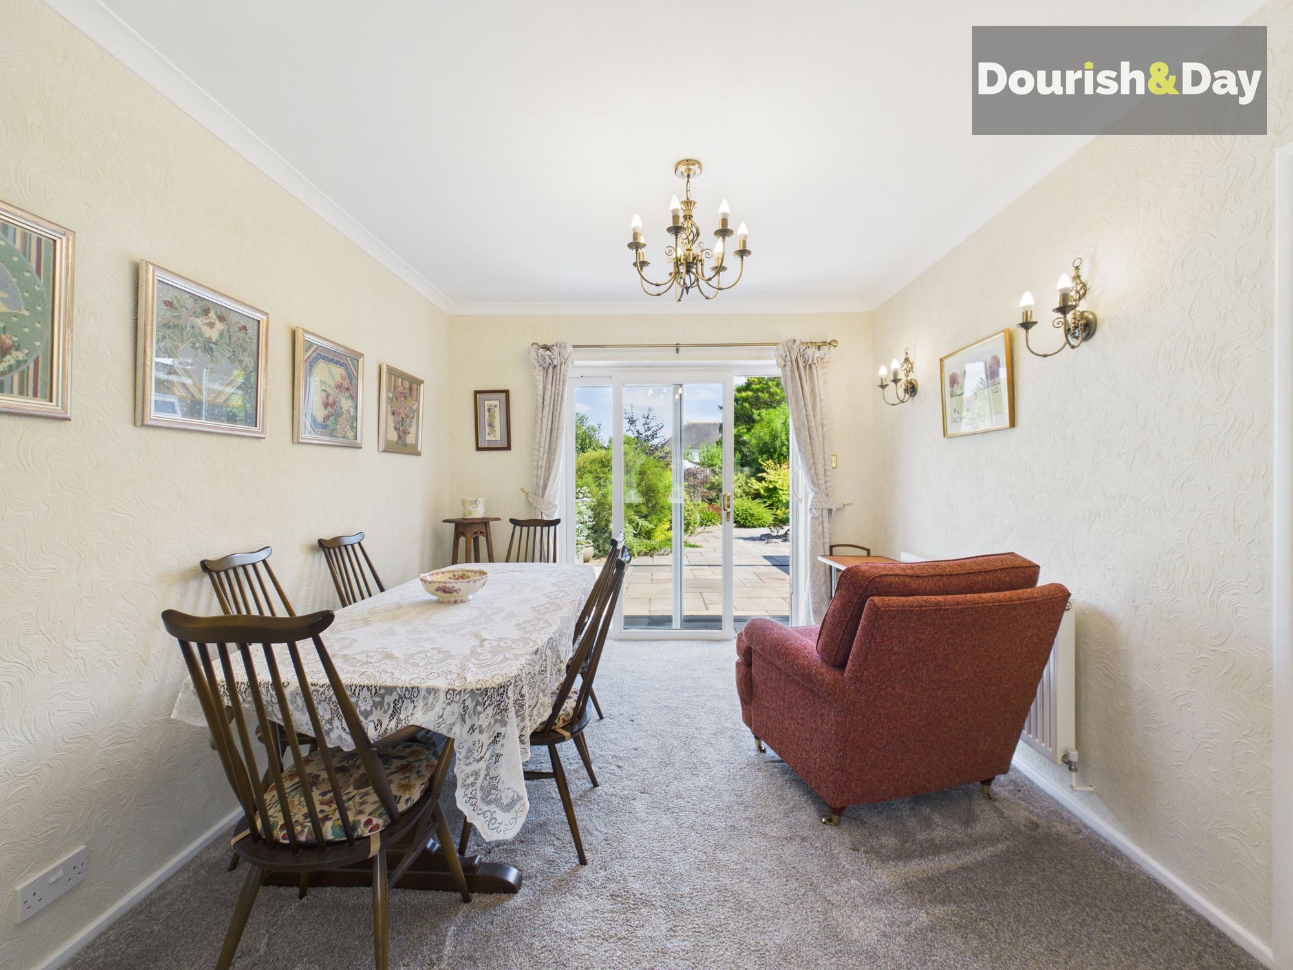
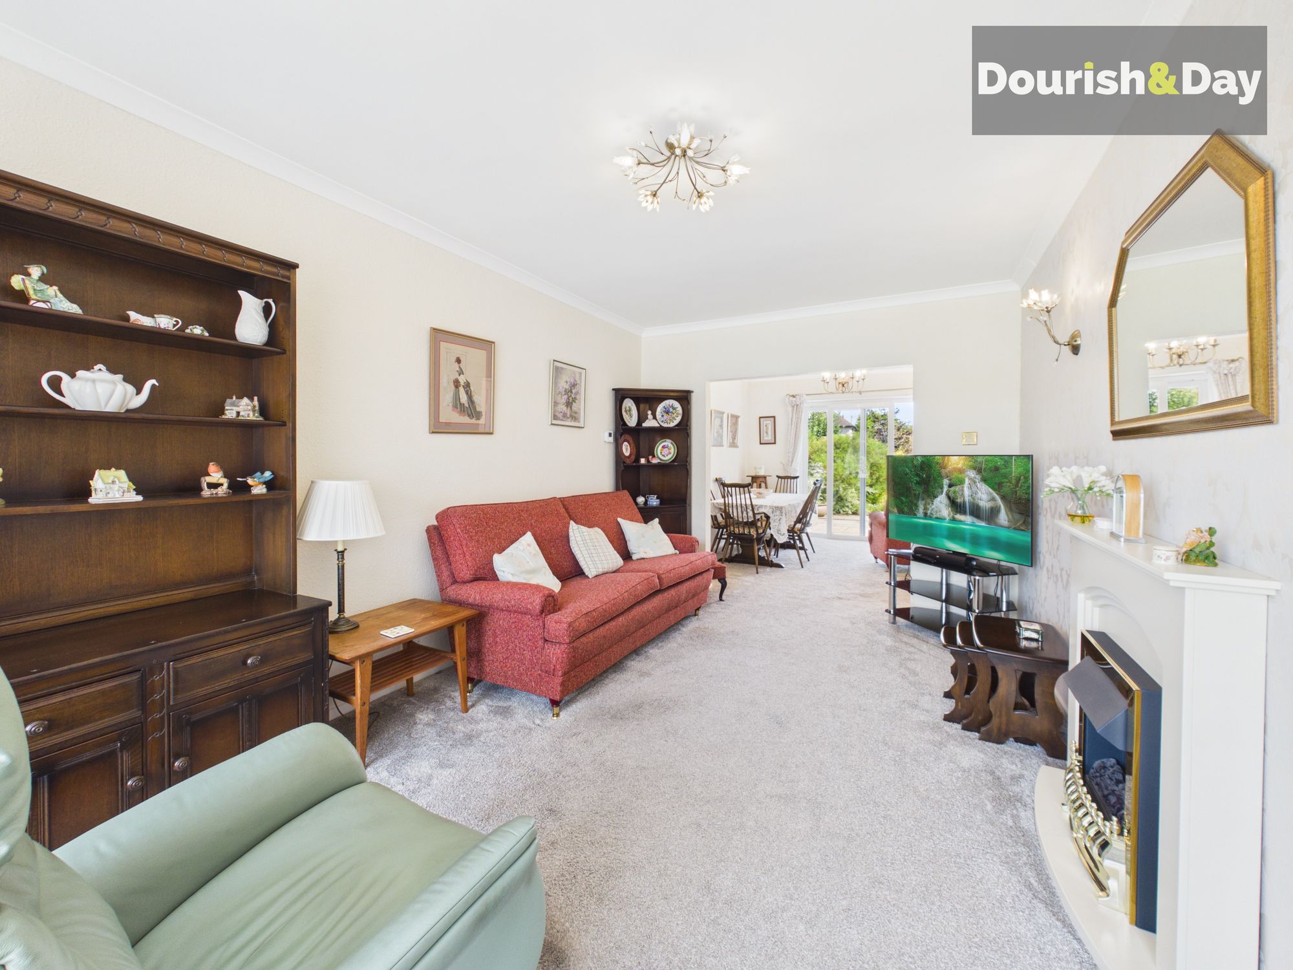
The kitchen flows naturally into the spacious lounge, where an electric fireplace provides a cosy focal point. A square archway then leads through to the dining room, creating an open yet well-defined living space ideal for both everyday life and entertaining.
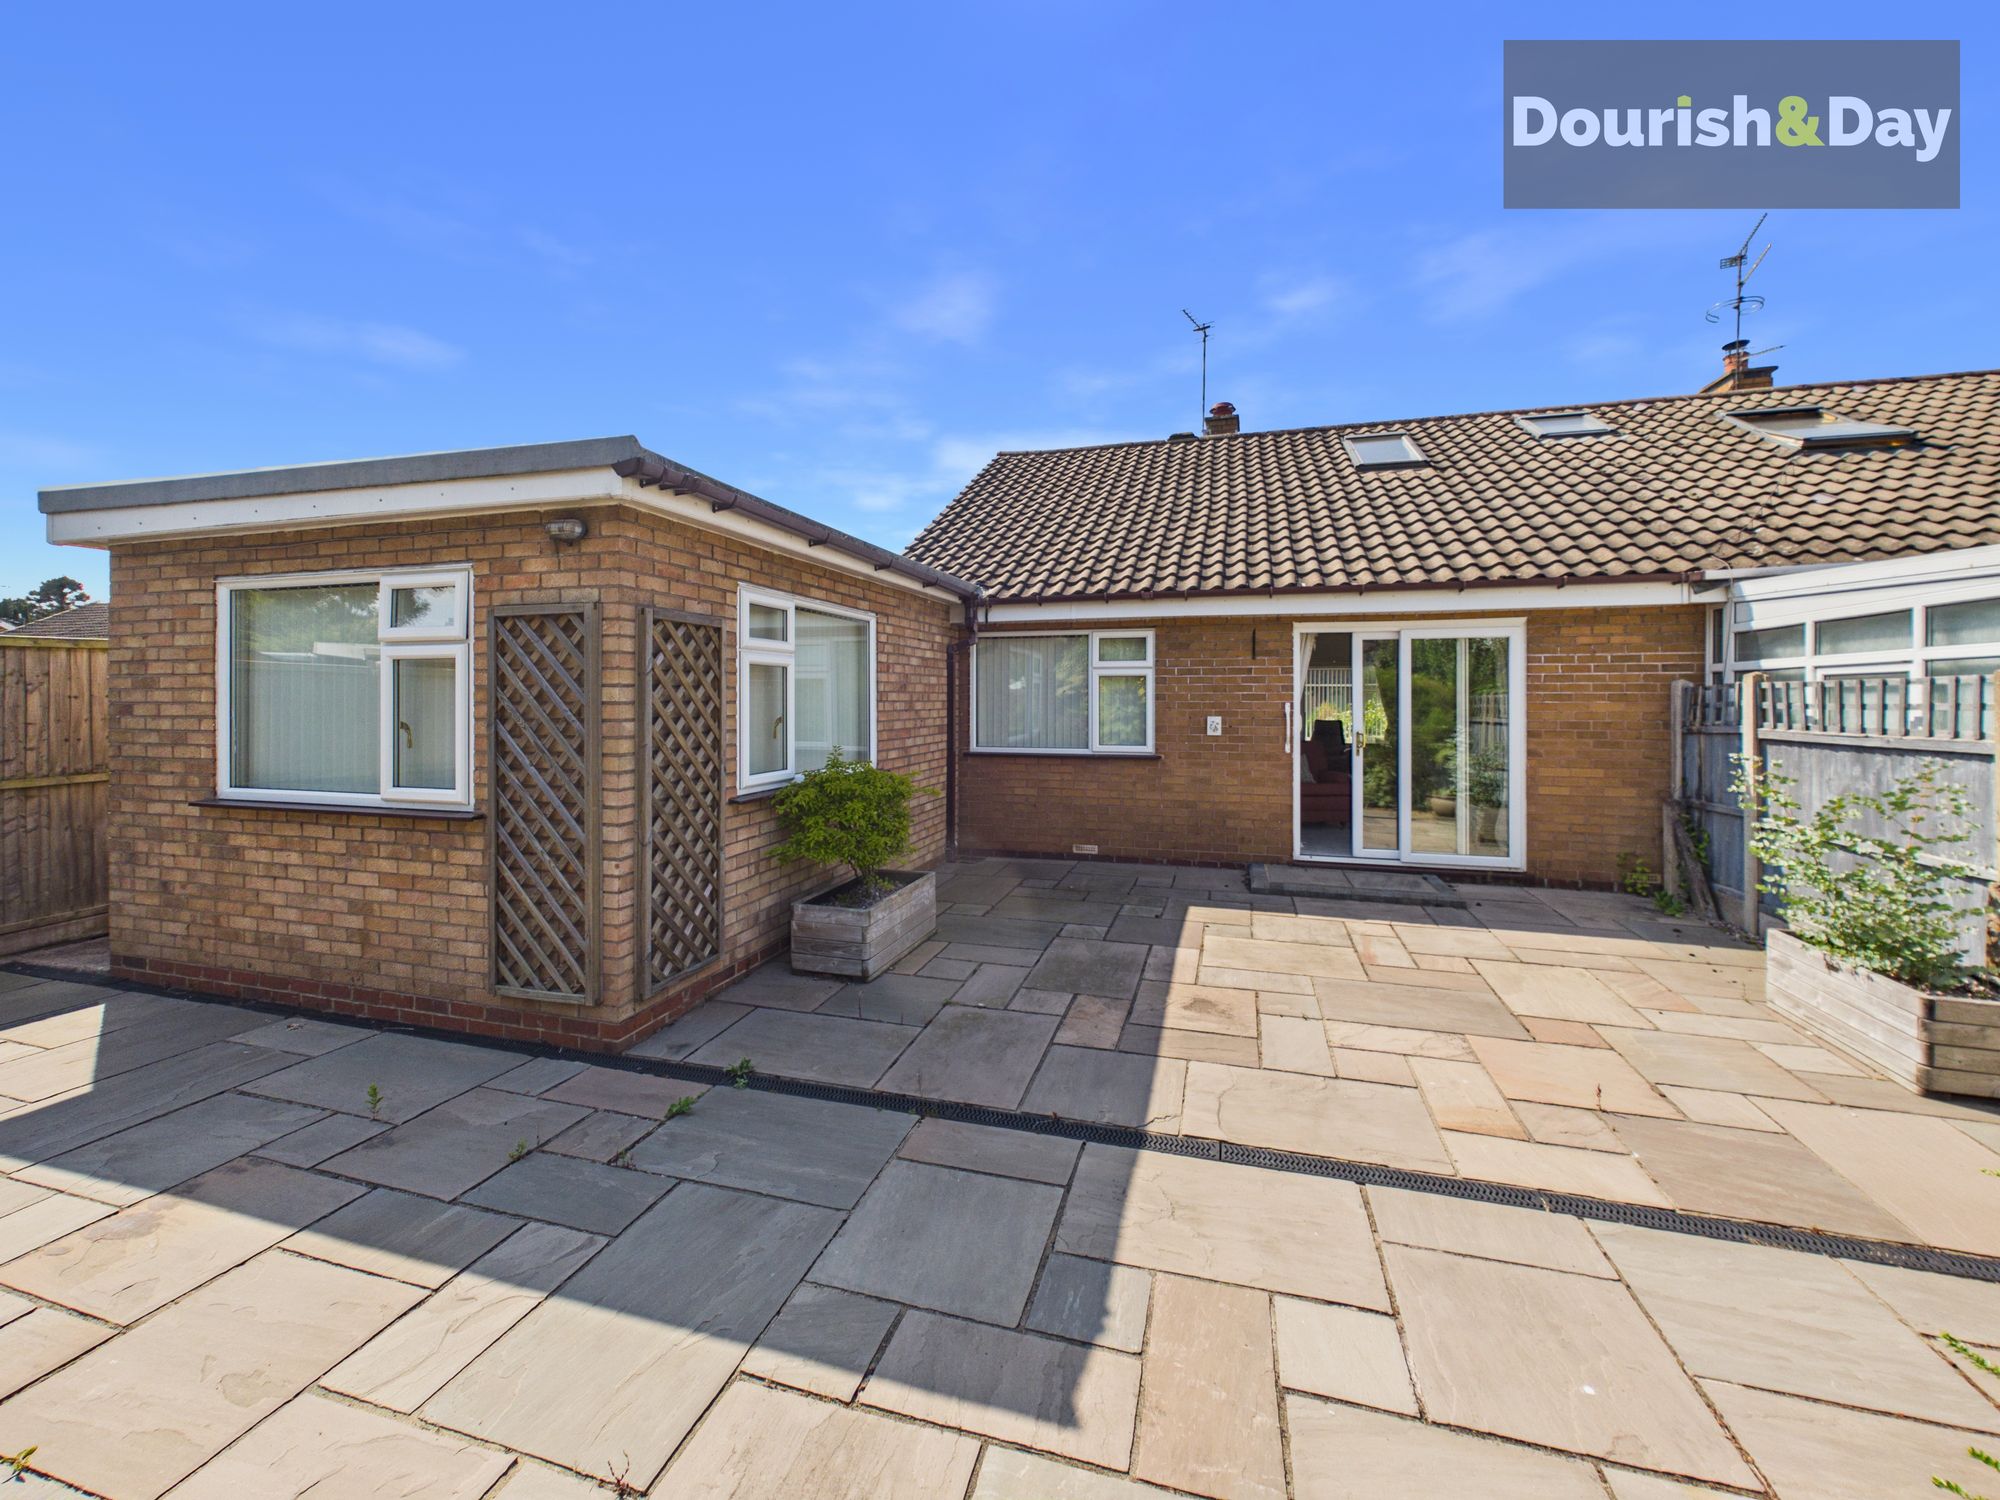
Sliding patio doors open directly onto the rear garden, allowing plenty of natural light into the dining area.
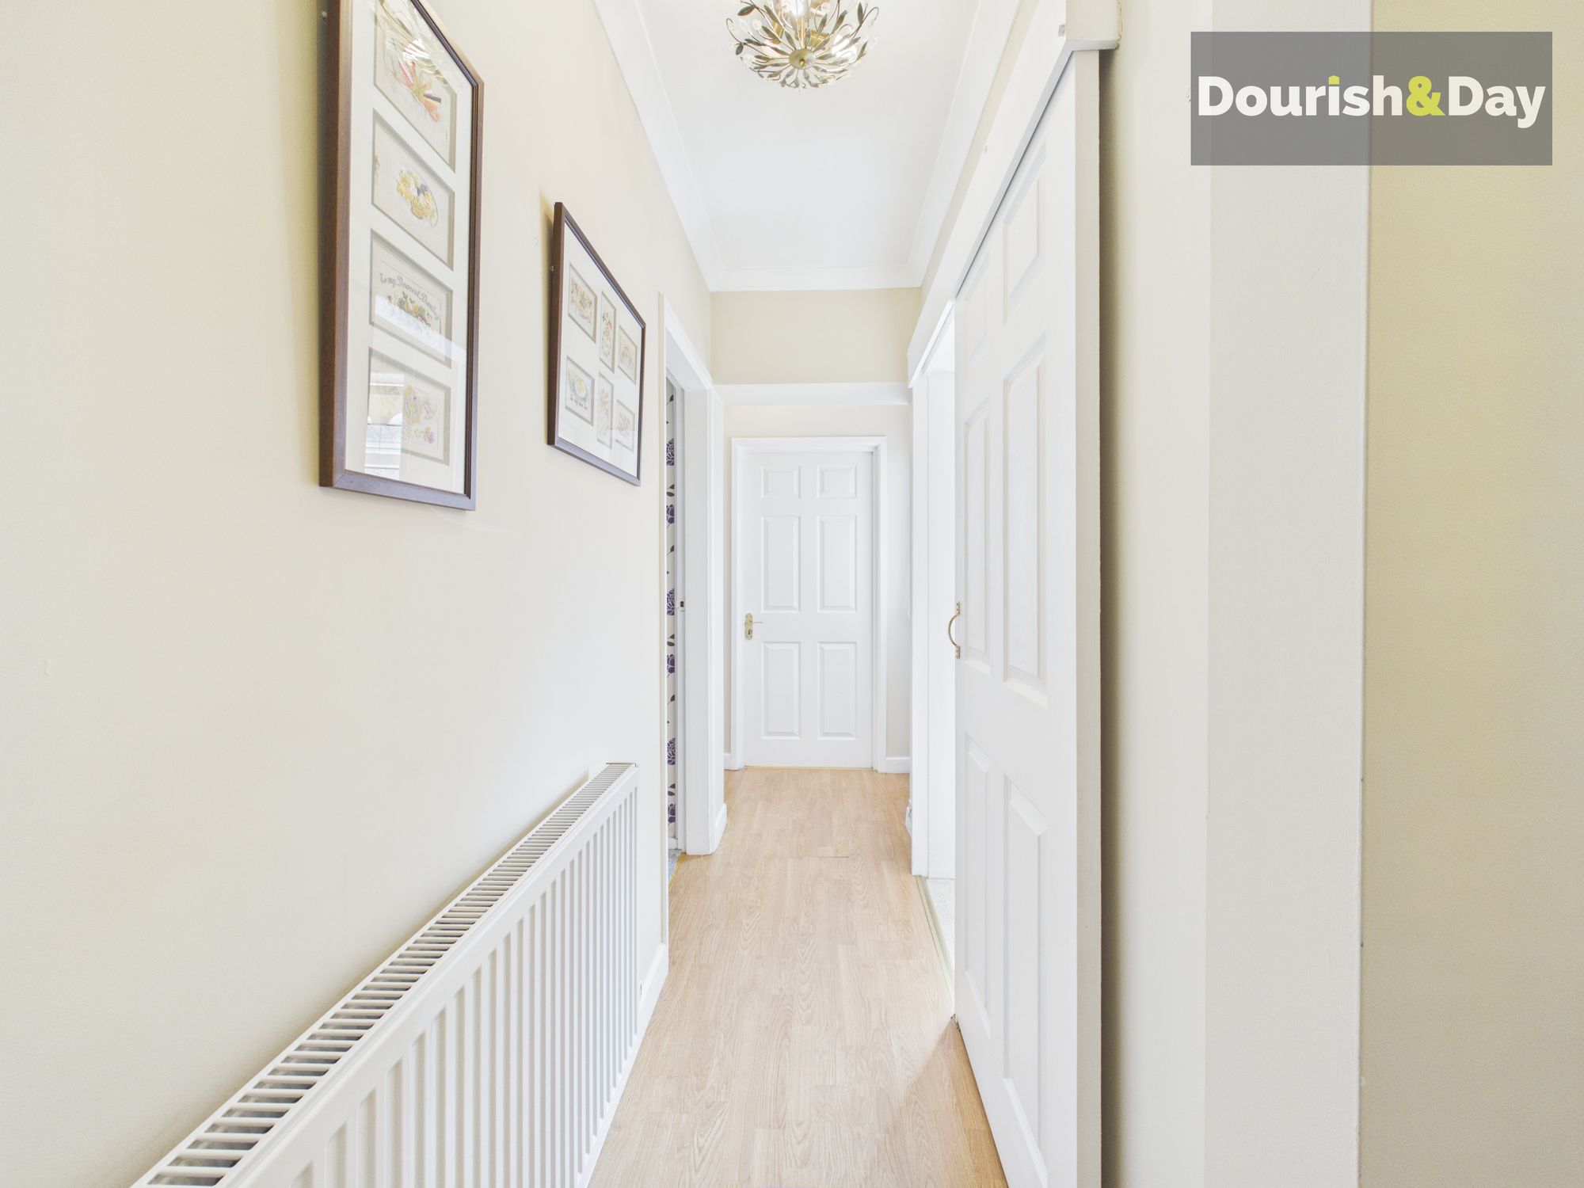
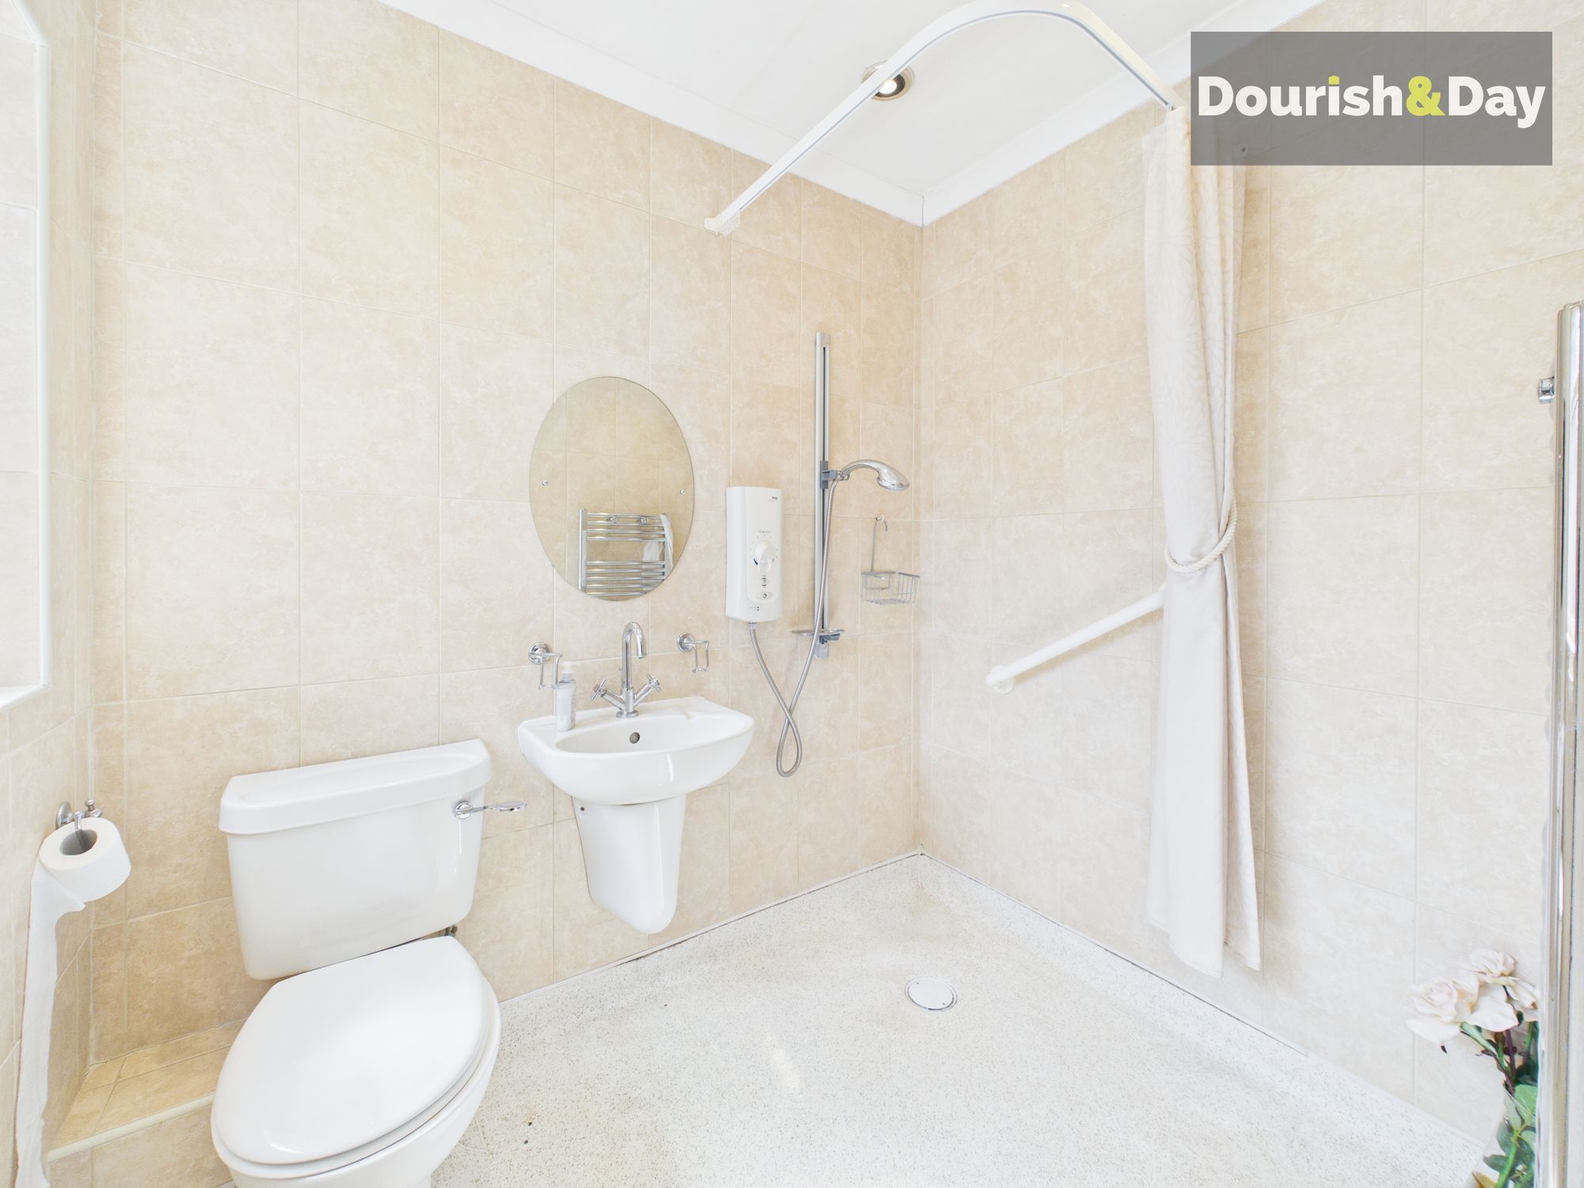
From the dining room, an inner hallway leads to the remaining accommodation. Here you'll find a useful storage cupboard, a practical wet room fitted with a sliding door, and two well-proportioned bedrooms.
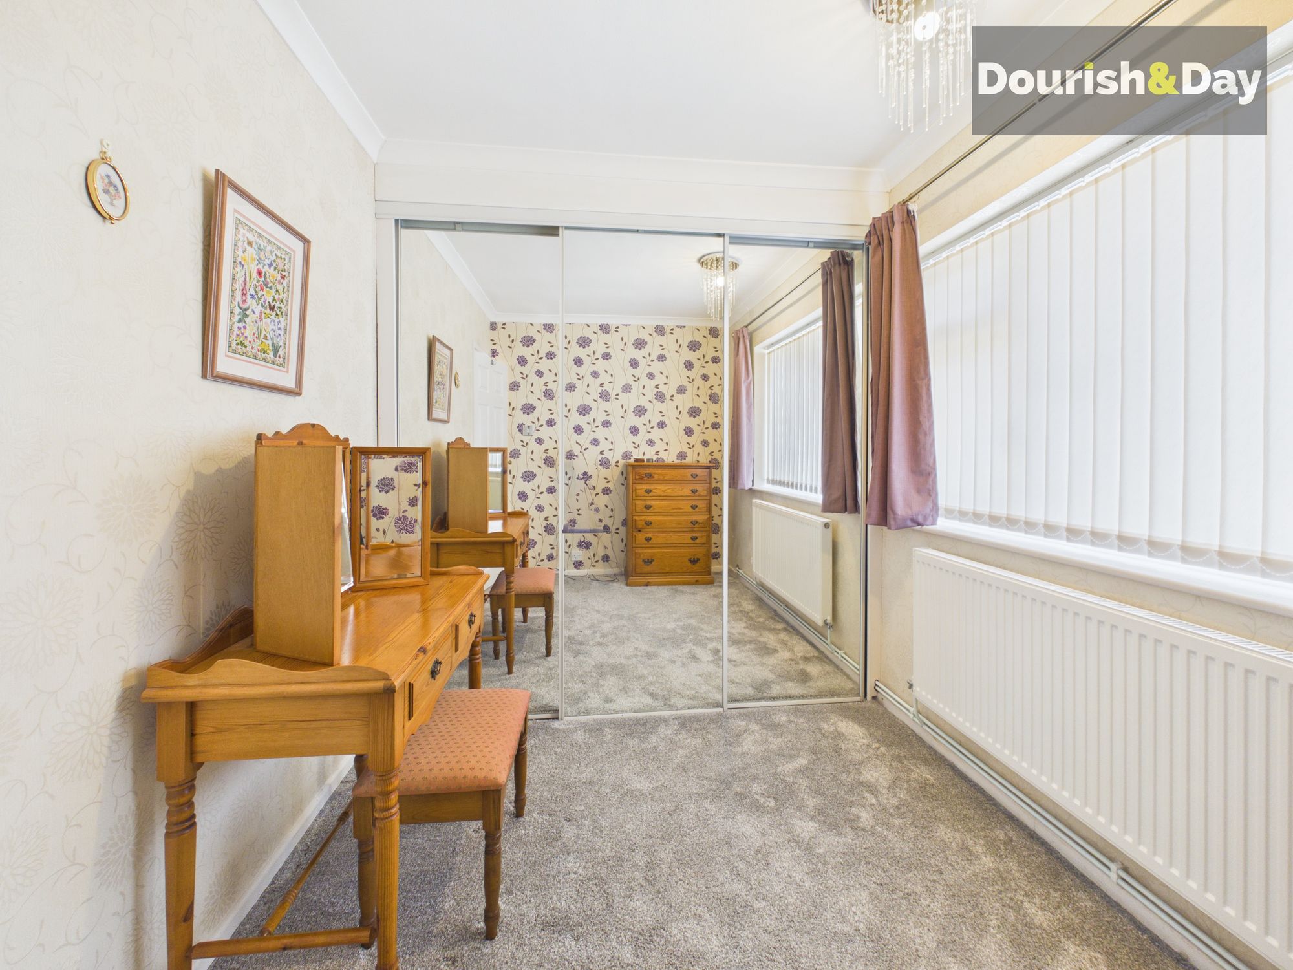
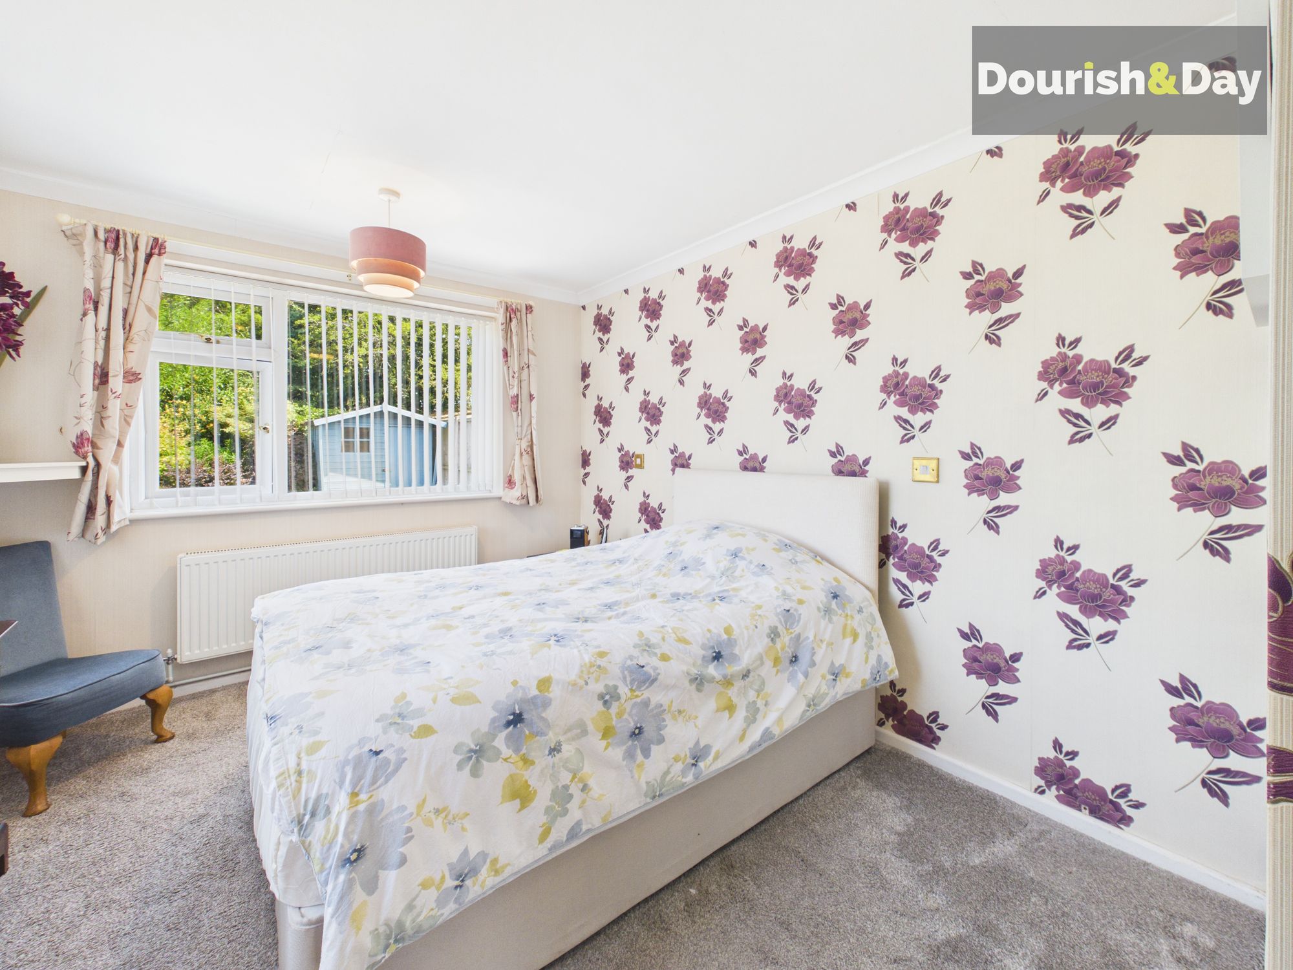
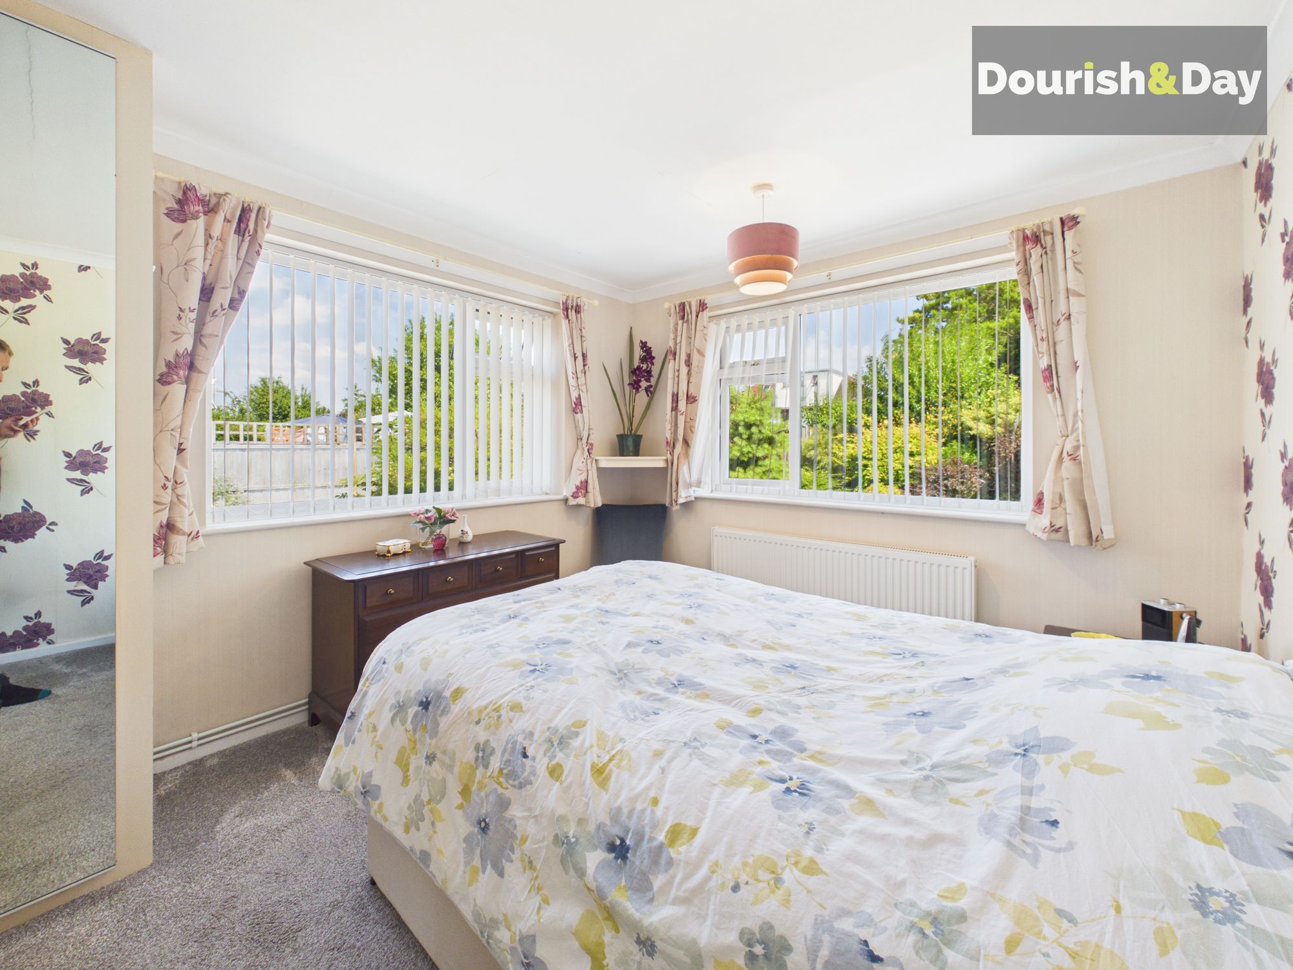
The generous single bedroom benefits from fitted wardrobes, while the spacious principal bedroom enjoys two windows overlooking the rear garden along with its own built-in wardrobe. The inner hallway also provides internal access to both the driveway and the adjoining garage/storage room, adding further everyday convenience.
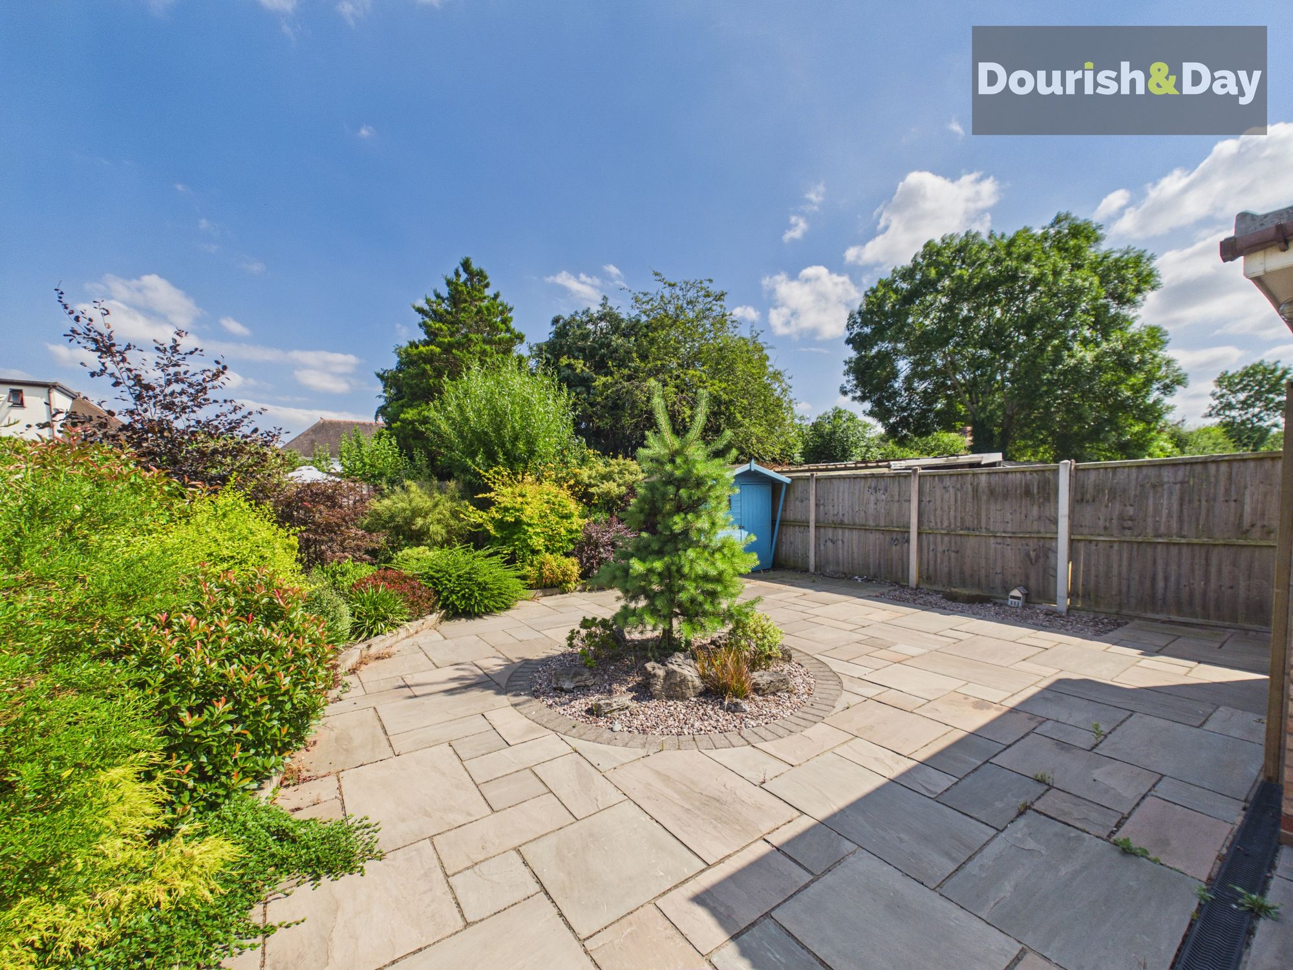
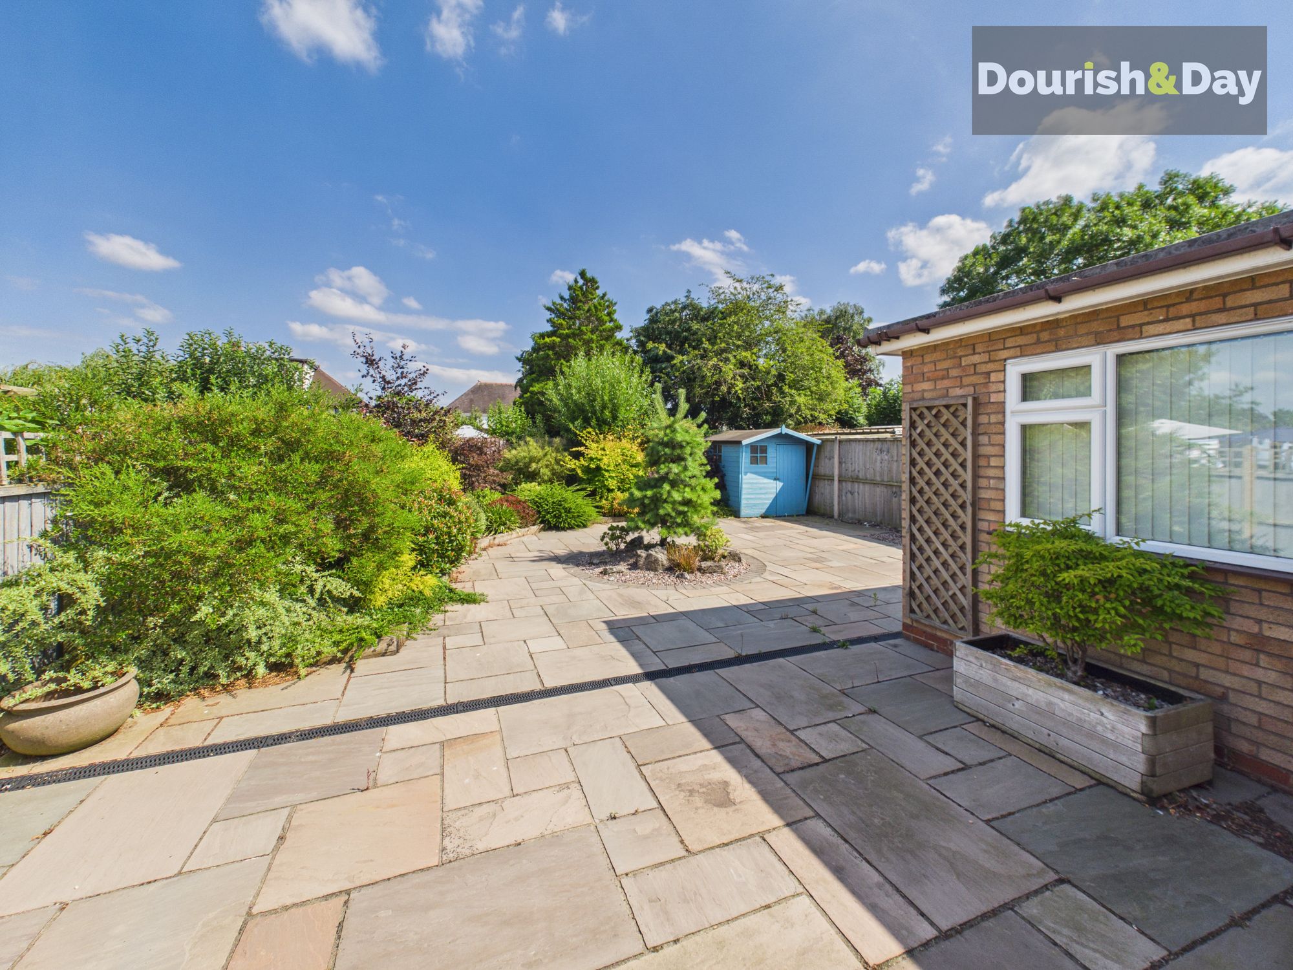
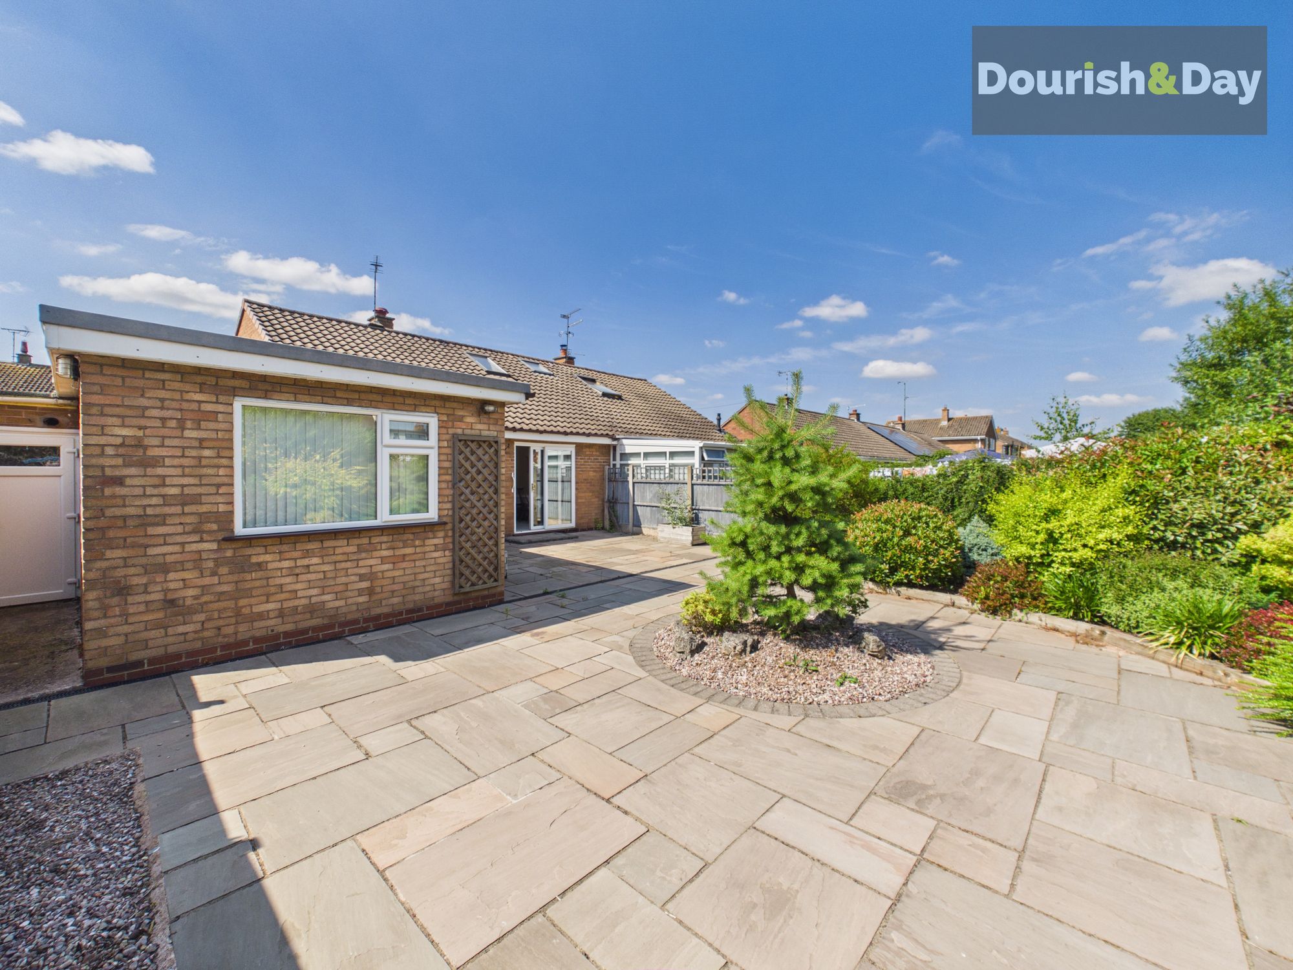
Outside, the rear garden has been designed for low-maintenance enjoyment. Fully paved, it centres around an attractive circular pebbled feature with a small ornamental pine tree, while a beautifully shaped raised flower border stretches across the rear boundary, adding colour and character. A useful shed is positioned in the back right-hand corner, providing additional storage.
Offering practical accommodation, generous storage and easy-to-maintain outdoor space, this delightful bungalow presents a wonderful opportunity to enjoy comfortable single-storey living in a sought-after location.
Kitchen-
Living Room-
Dining Room-
Internal Hallway-
Bedroom One-
Wet Room-
Bedroom Two-
Anti-Money Laundering & ID ChecksOnce an offer is accepted on a property marketed by Dourish & Day estate agents we are required to complete ID verification checks on all buyers and to apply ongoing monitoring until the transaction ends. Whilst this is the responsibility of Dourish & Day we may use the services of MoveButler or Guild365, to verify Clients’ identity. This is not a credit check and therefore will have no effect on your credit history. You agree for us to complete these checks, and the cost of these checks is £30.00 inc. VAT per buyer. This is paid in advance, when an offer is agreed and prior to a sales memorandum being issued. This charge is non-refundable.
Agents NotePlease note that the sale of this property is subject to the grant of probate being obtained.
Front Garden
The property is approached via a two-car driveway, with a useful garage/storage room accessed via a conventional door. Attractive wood-chipped and pebbled flower beds create a welcoming first impression.
Rear Garden
Outside, the rear garden has been designed for low-maintenance enjoyment. Fully paved, it centres around an attractive circular pebbled feature with a small ornamental pine tree, while a beautifully shaped raised flower border stretches across the rear boundary, adding colour and character. A useful shed is positioned in the back right-hand corner, providing additional storage.
Driveway
-
Further details
- New listing: launched in the last 10 days
- Status: Available
- Size: 764.24 sq ft (71 sq m)
- Overall plot size: 3552.09 sq ft
- Council tax band: C
- Tenure: Freehold
- Parking spaces: Driveway
- Outside spaces: Front Garden, Rear Garden
- Reference: 732274
