
2 bed terraced house for sale in Foundry Way, Waymills, SY13
£220,000
Key features
- Modern Two Bedroom Property Close To Whitchurch Town
- Driveway & Private Rear Garden With Seating Area
- Living Room & Dining Kitchen With French Doors
- Guest W.C, Two Double Bedrooms & Bathroom
- Ideal For First Time Buyers, Investors Or Sizing Down
Virtual Tour
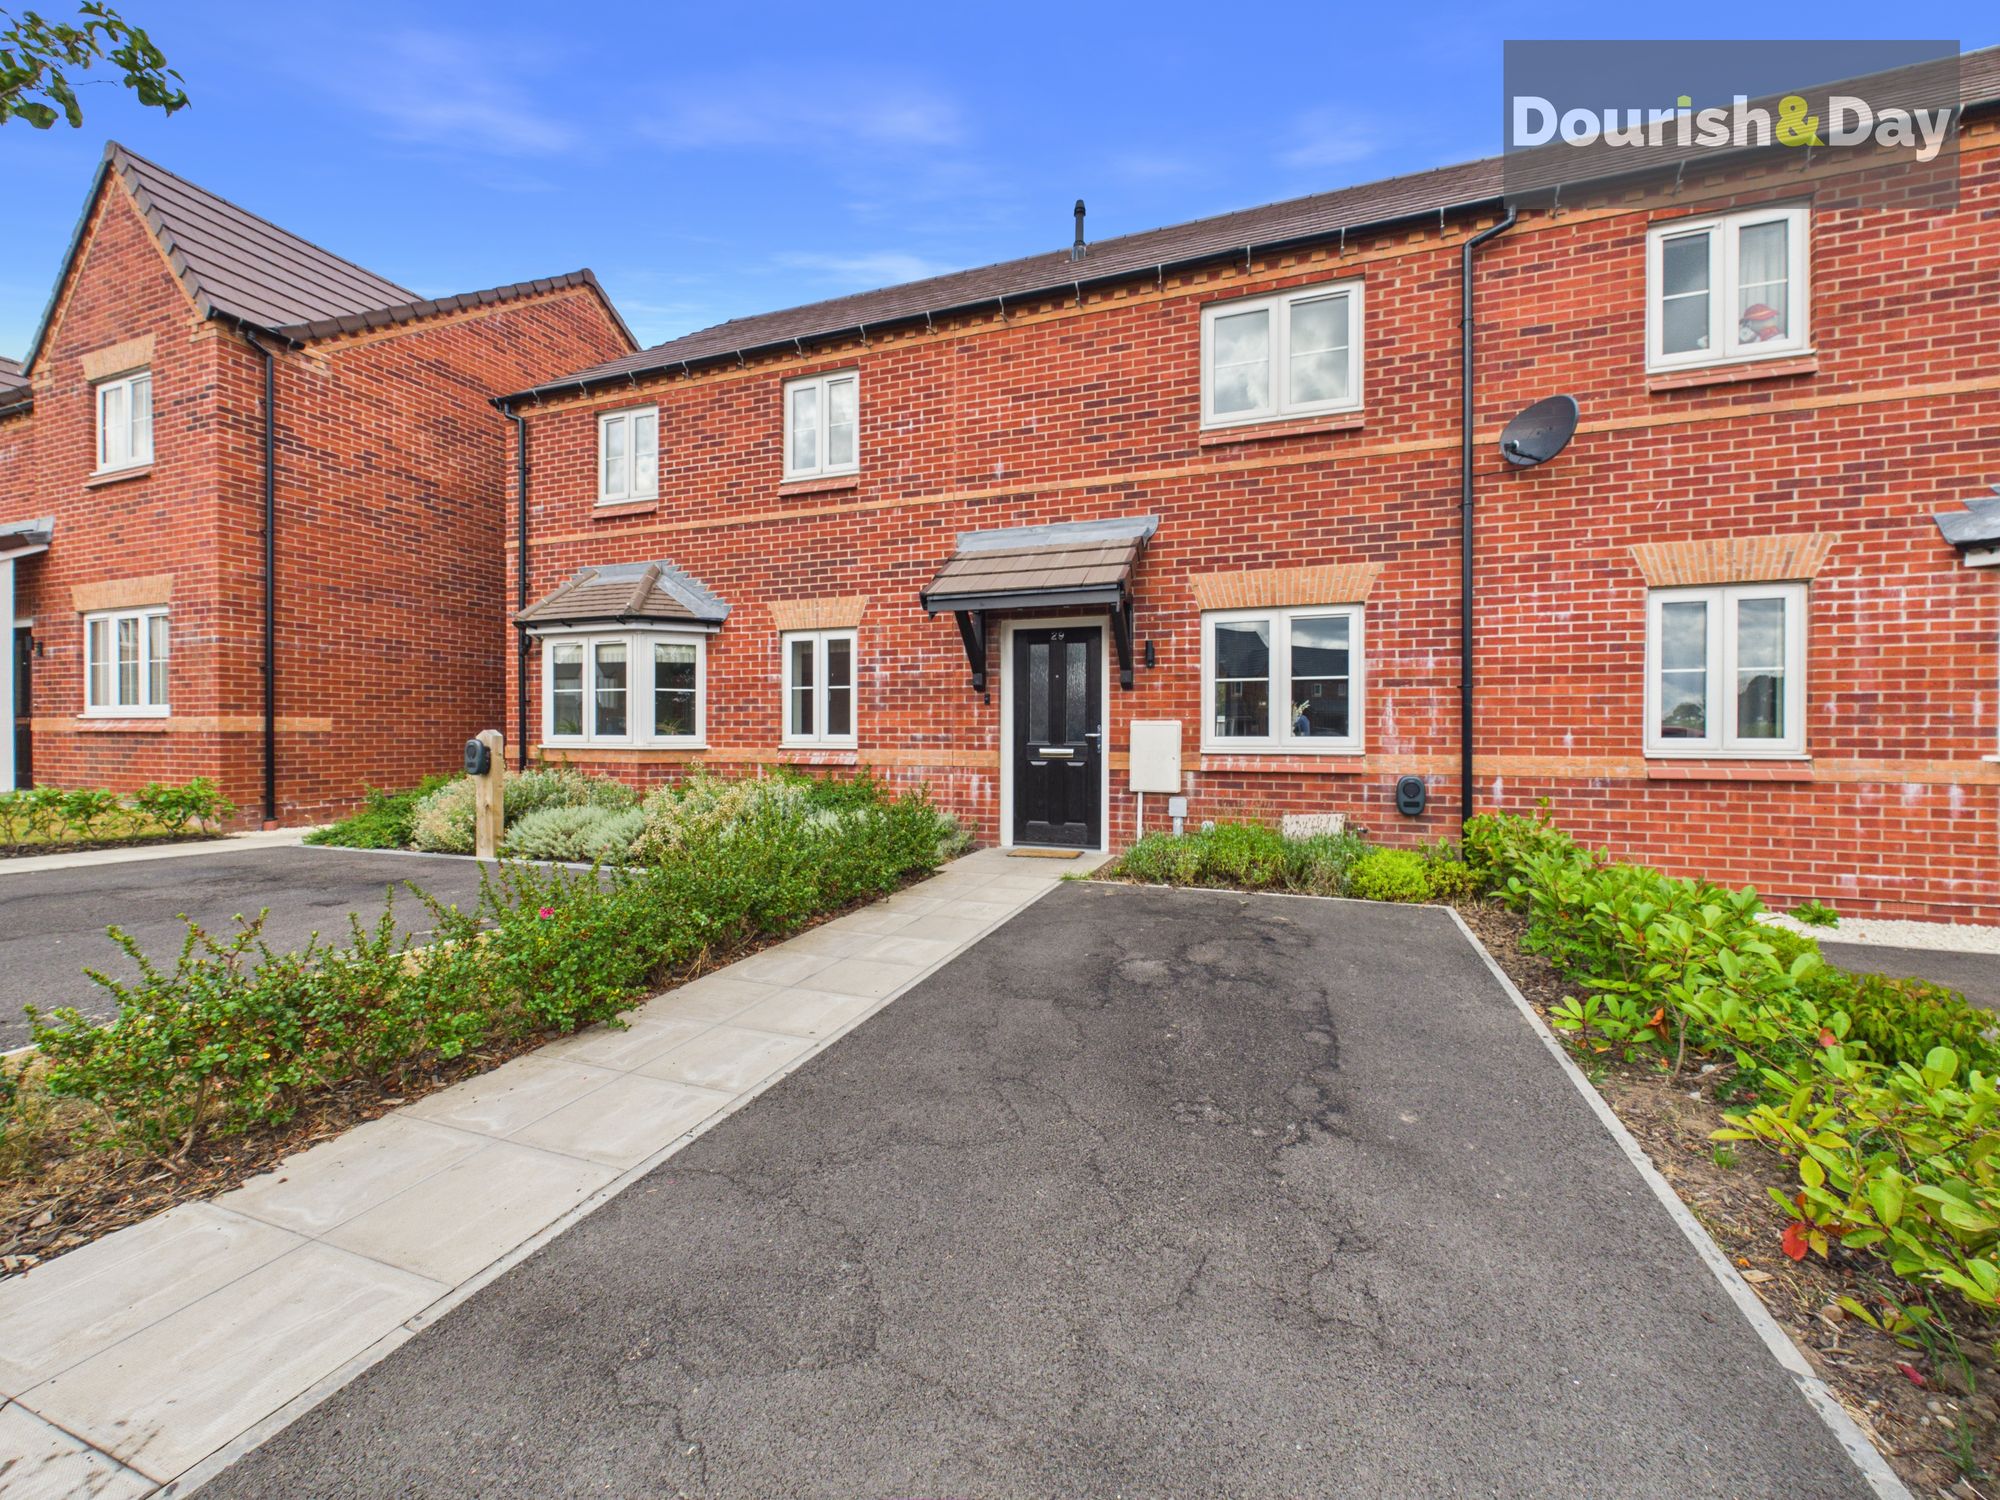
Situated on the ever-popular Foundry Way development in Waymills, Whitchurch, this modern two double bedroom terraced home is the perfect purchase for first-time buyers, buy-to-let investors, or those looking to downsize without compromising on comfort. Offering stylish, low-maintenance living in a convenient location, the property is ready to enjoy from day one and is equally suited to those seeking a 'lock up and leave' lifestyle for frequent travel.
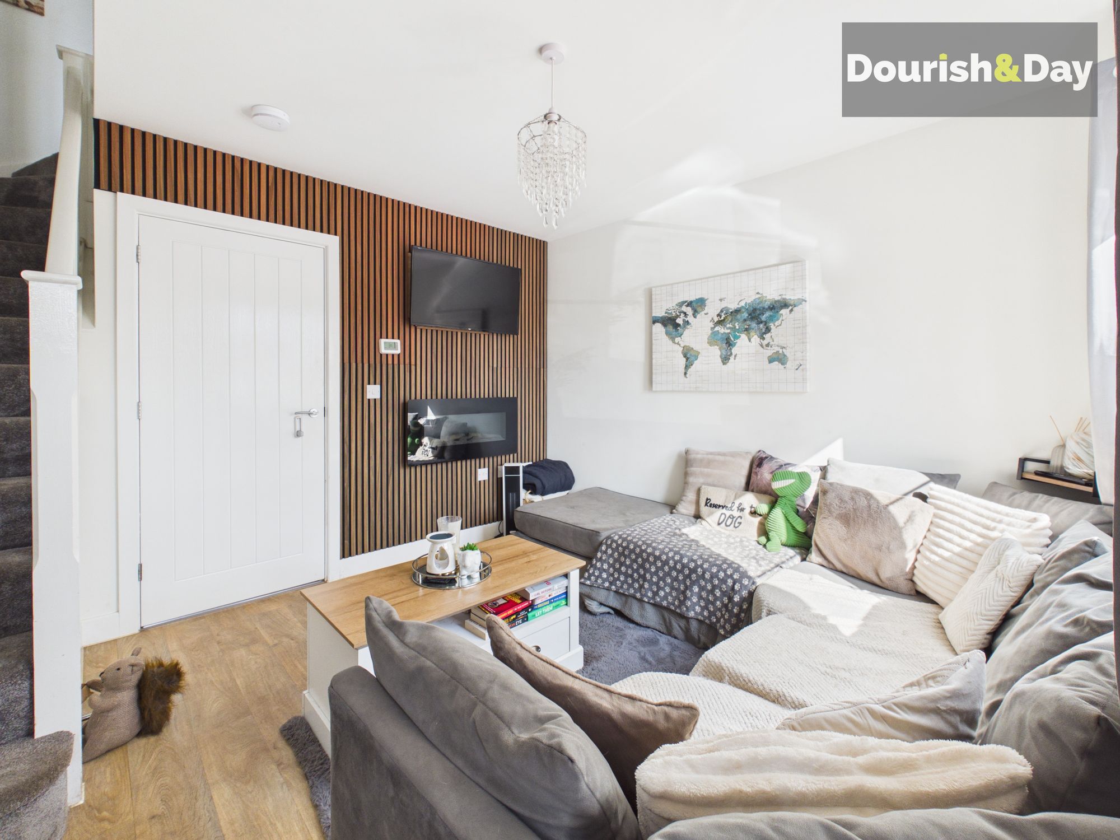
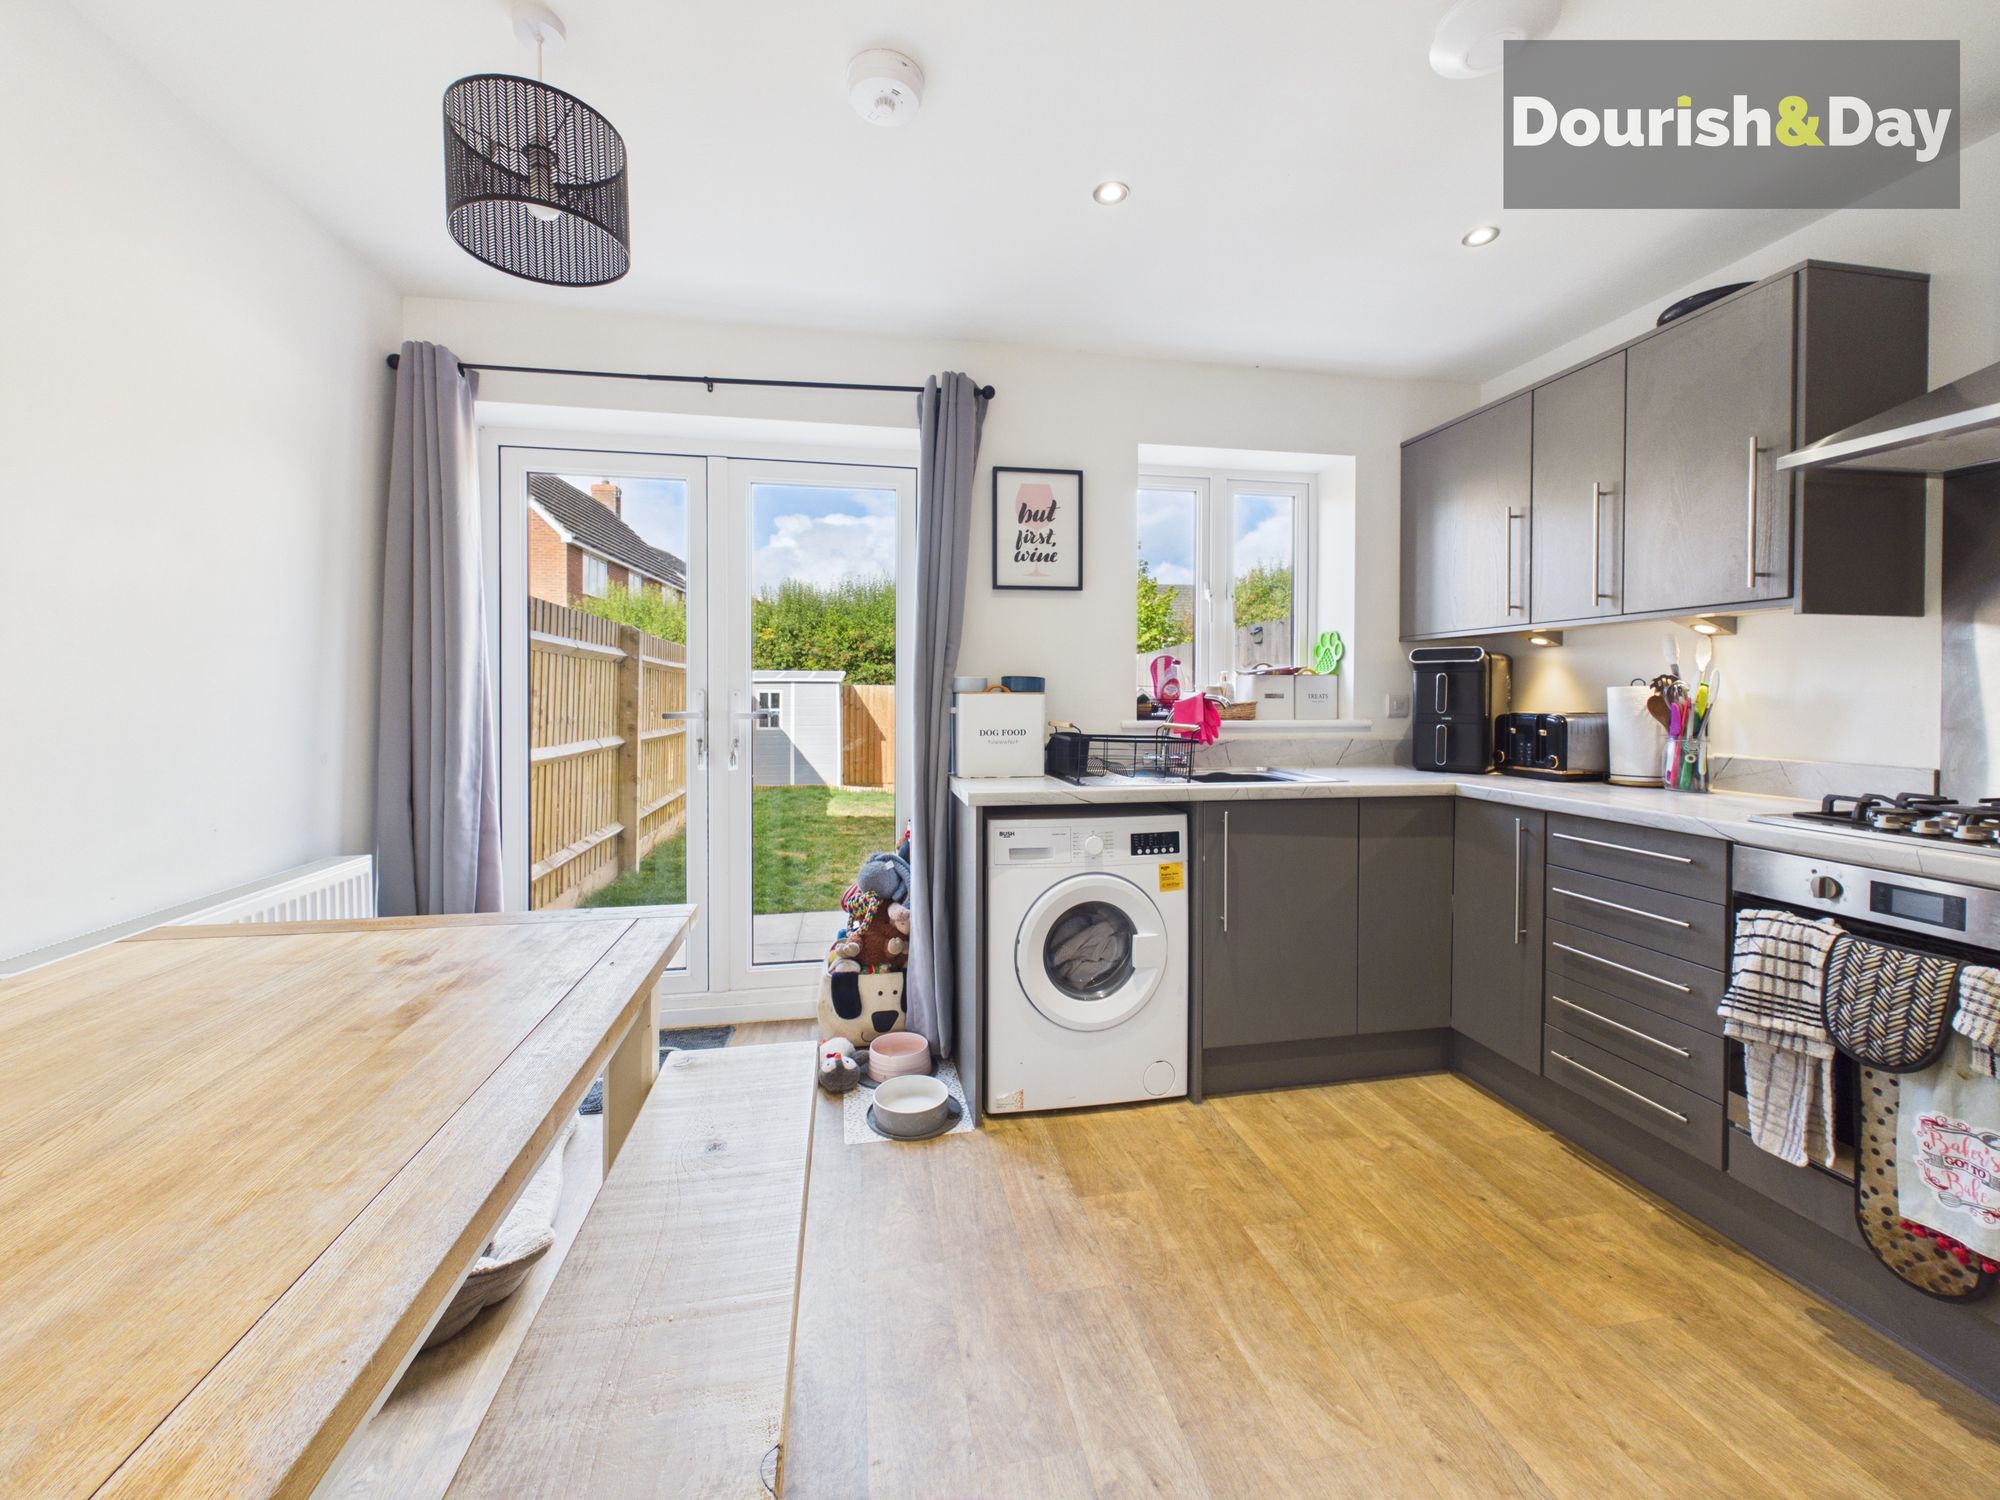
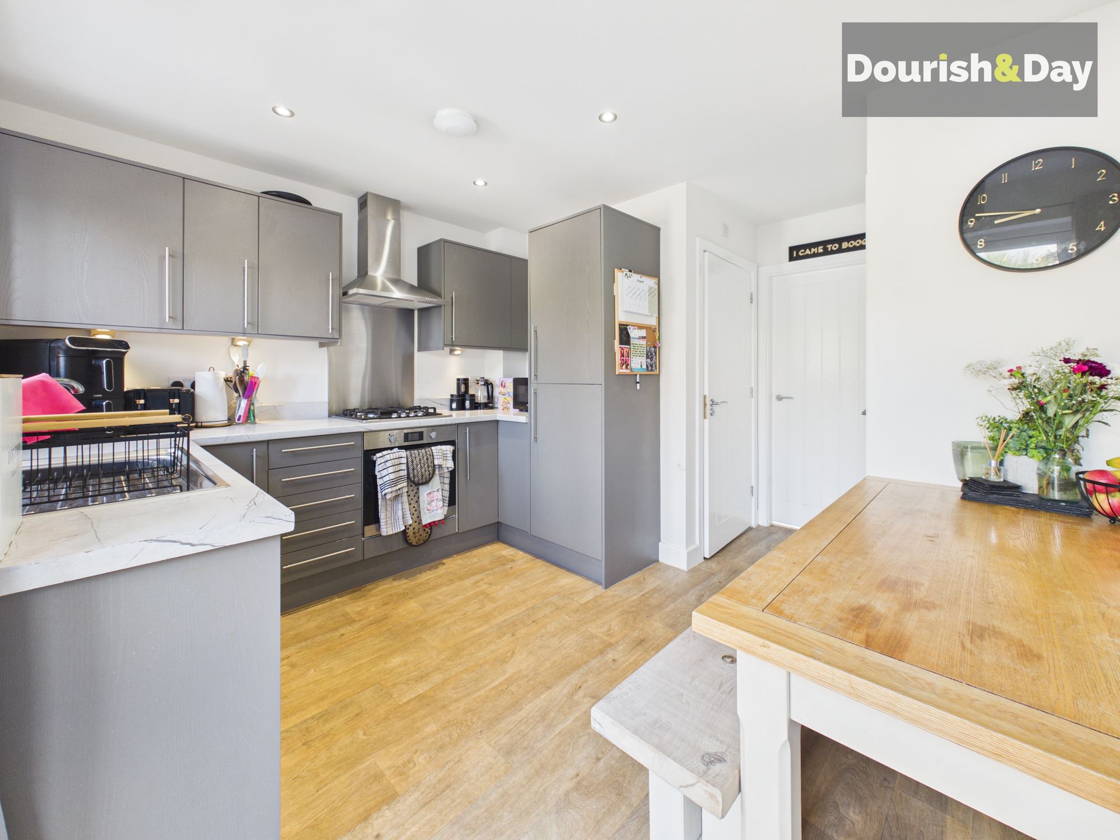
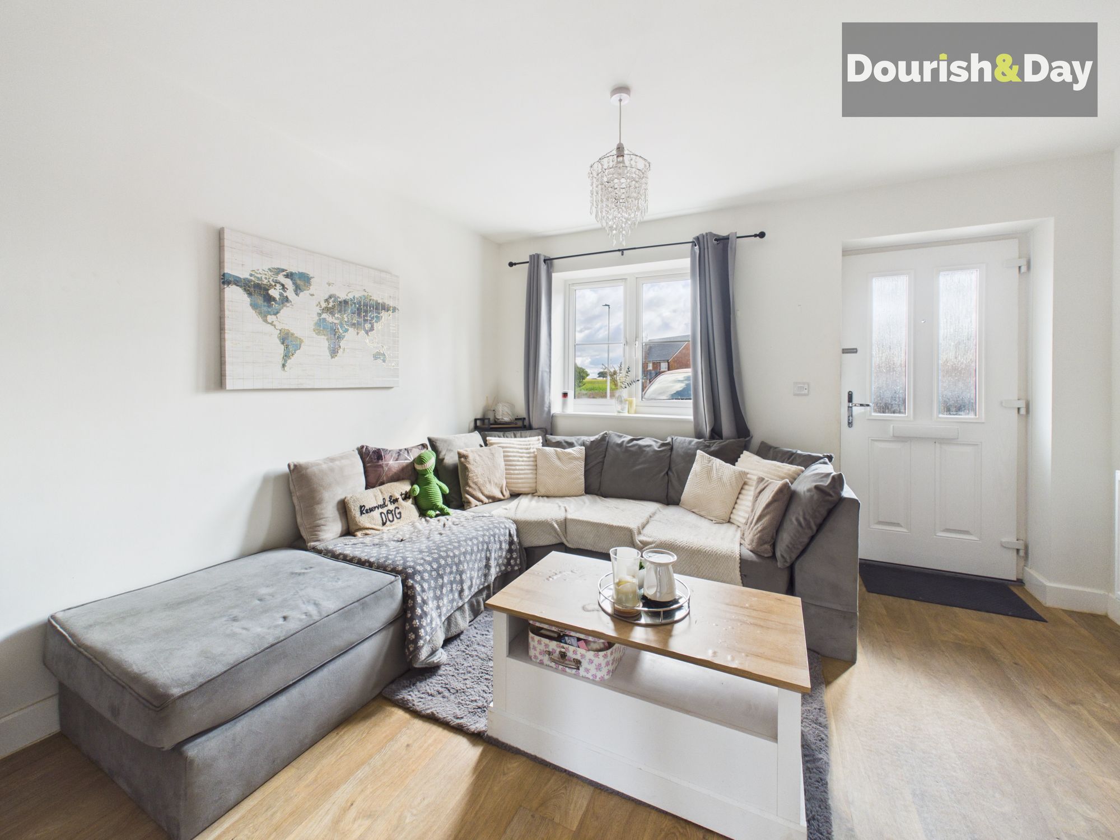
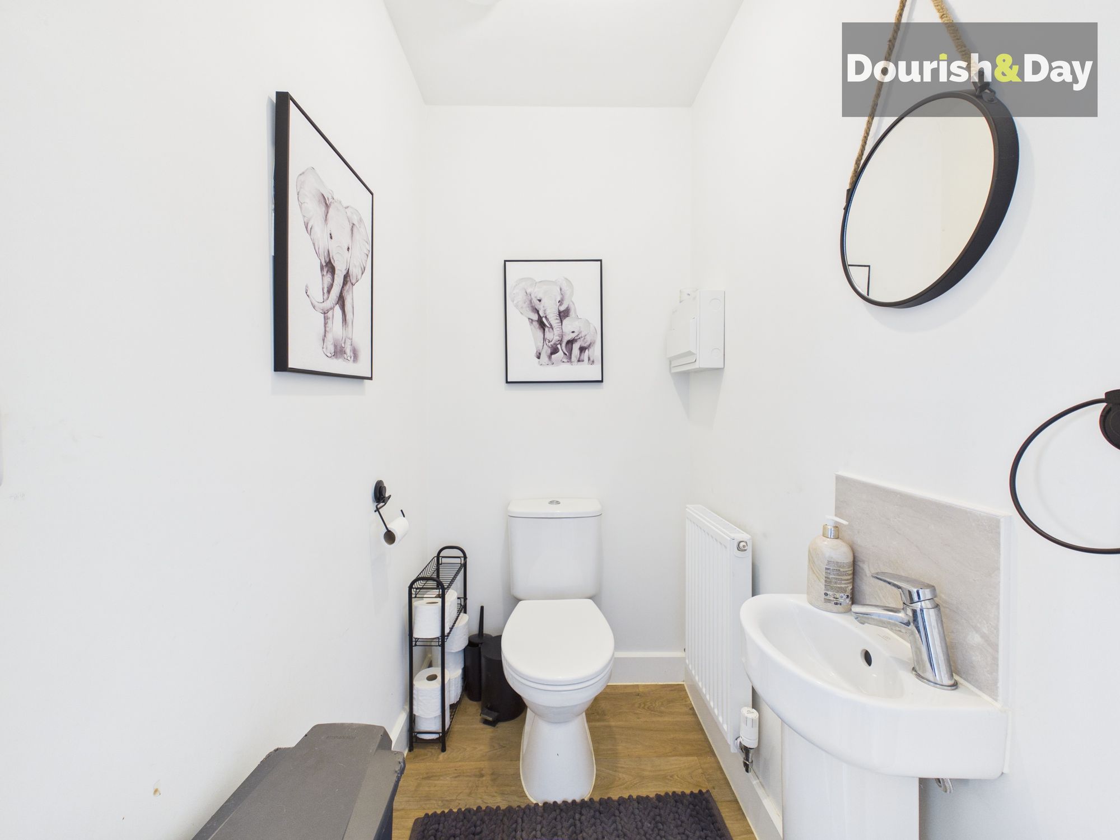
The well-planned accommodation begins with an entrance hall leading to a comfortable living room, creating an ideal space to relax. There is also a useful guest WC, while to the rear of the property you'll find a contemporary fitted dining kitchen complete with a range of integrated appliances. With ample space for a dining table and double French doors opening directly onto the rear garden, this is a bright and sociable room that forms the heart of the home.
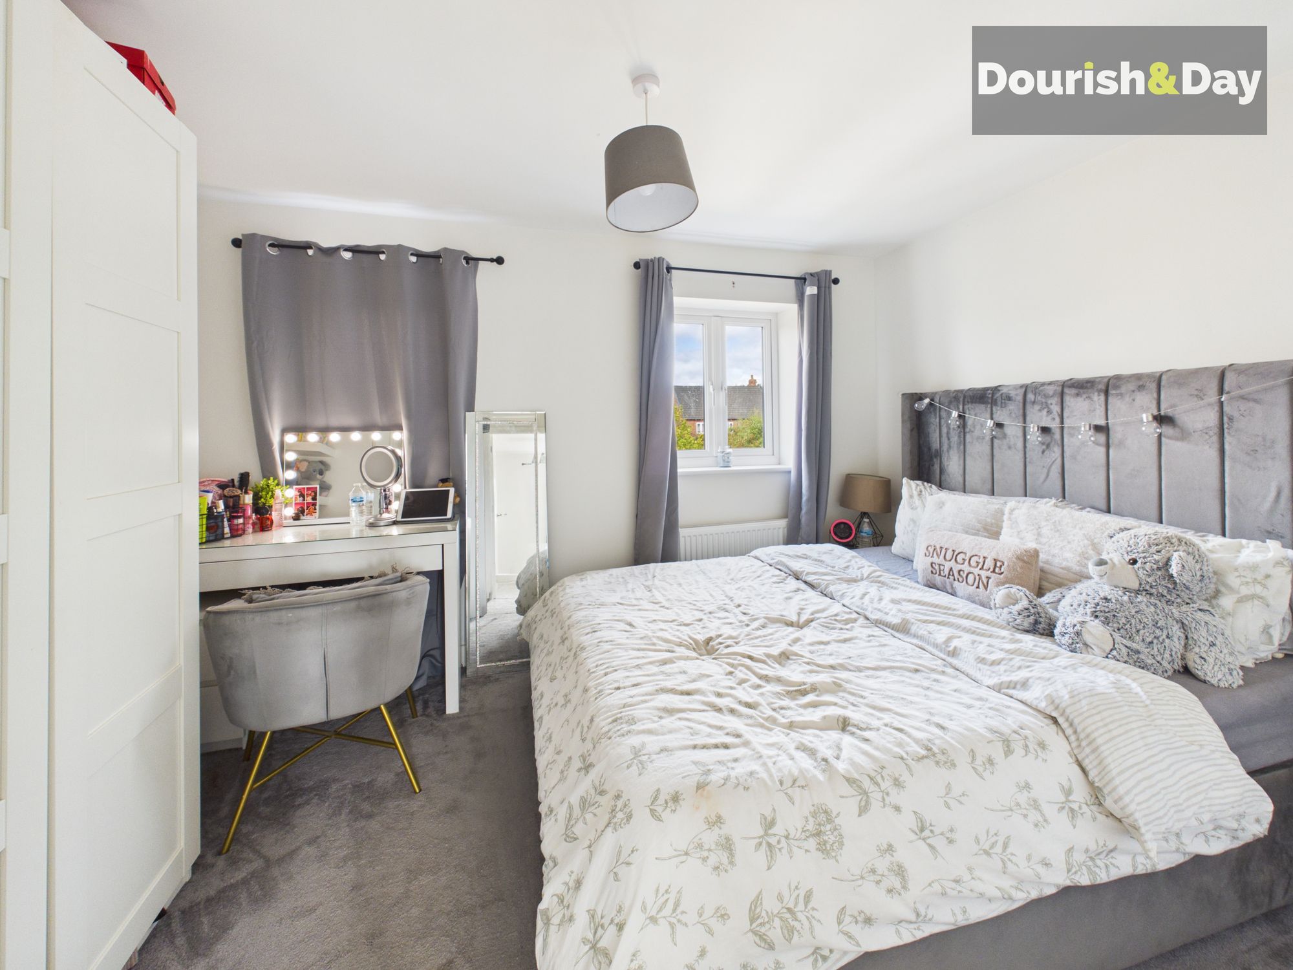
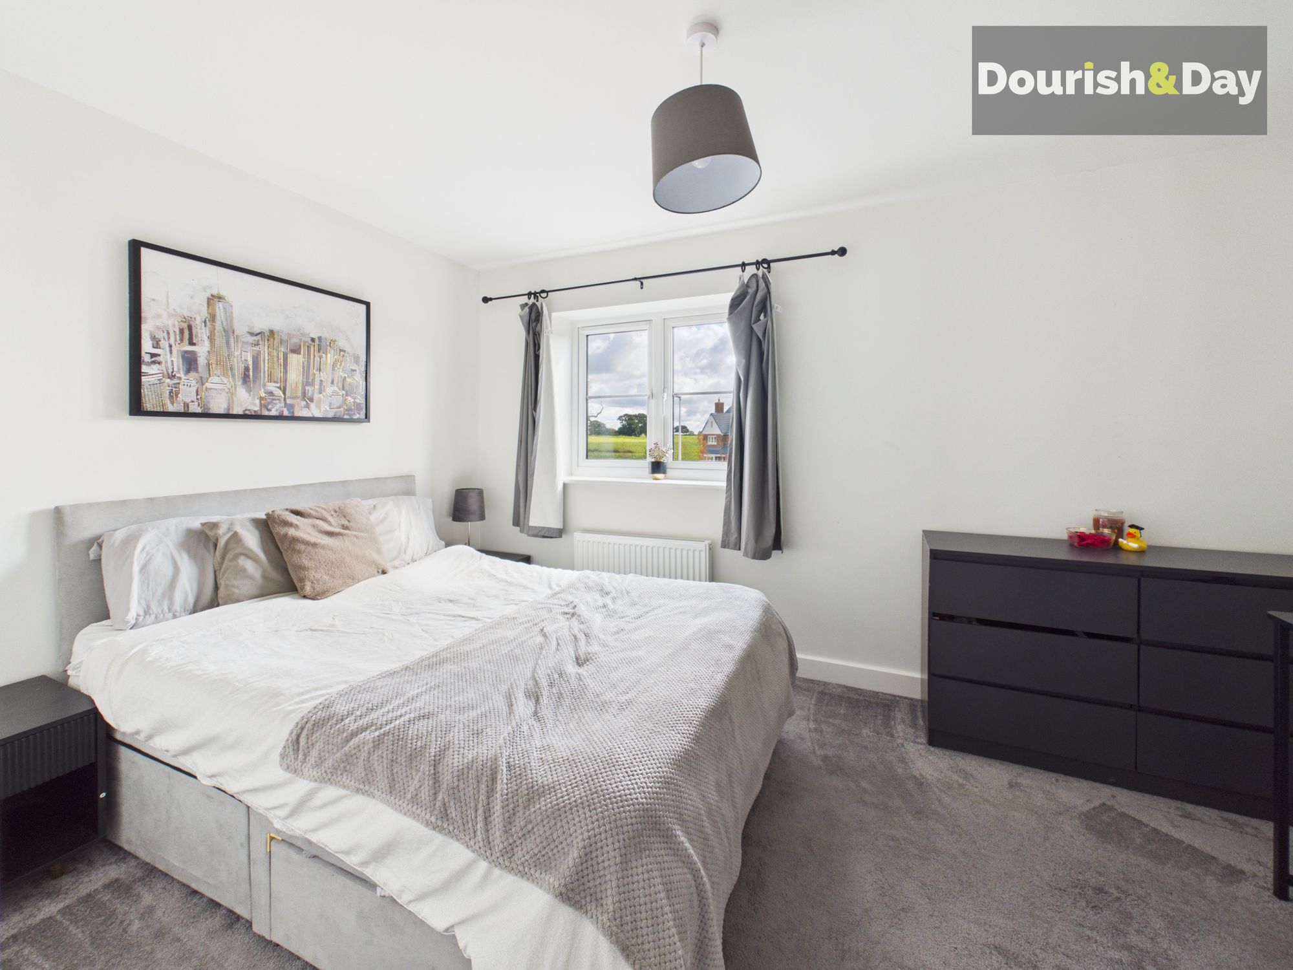
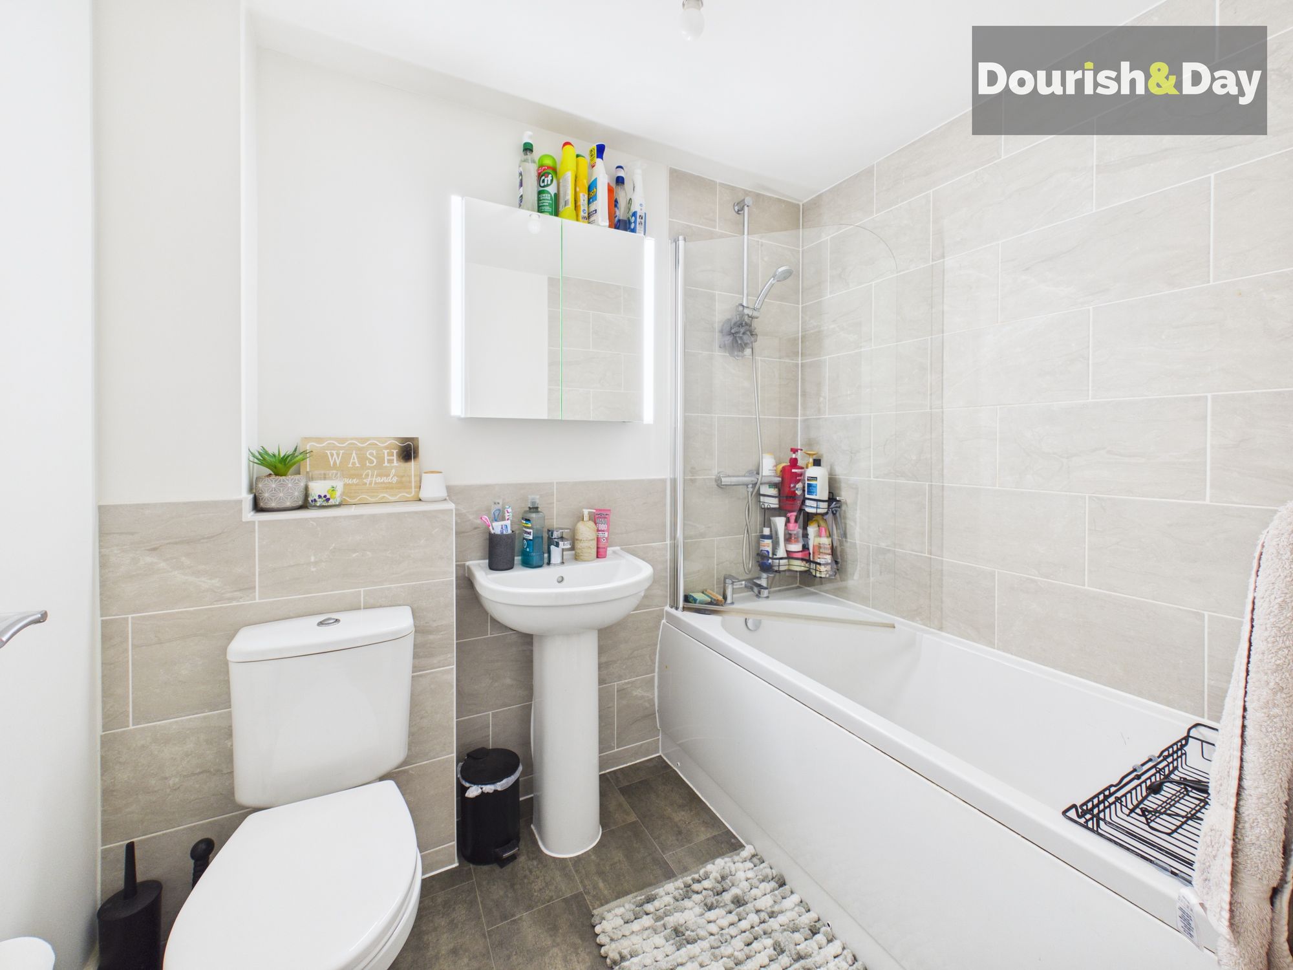
Upstairs, the property offers two generous double bedrooms, both providing excellent proportions, together with a modern family bathroom finished in a neutral style.
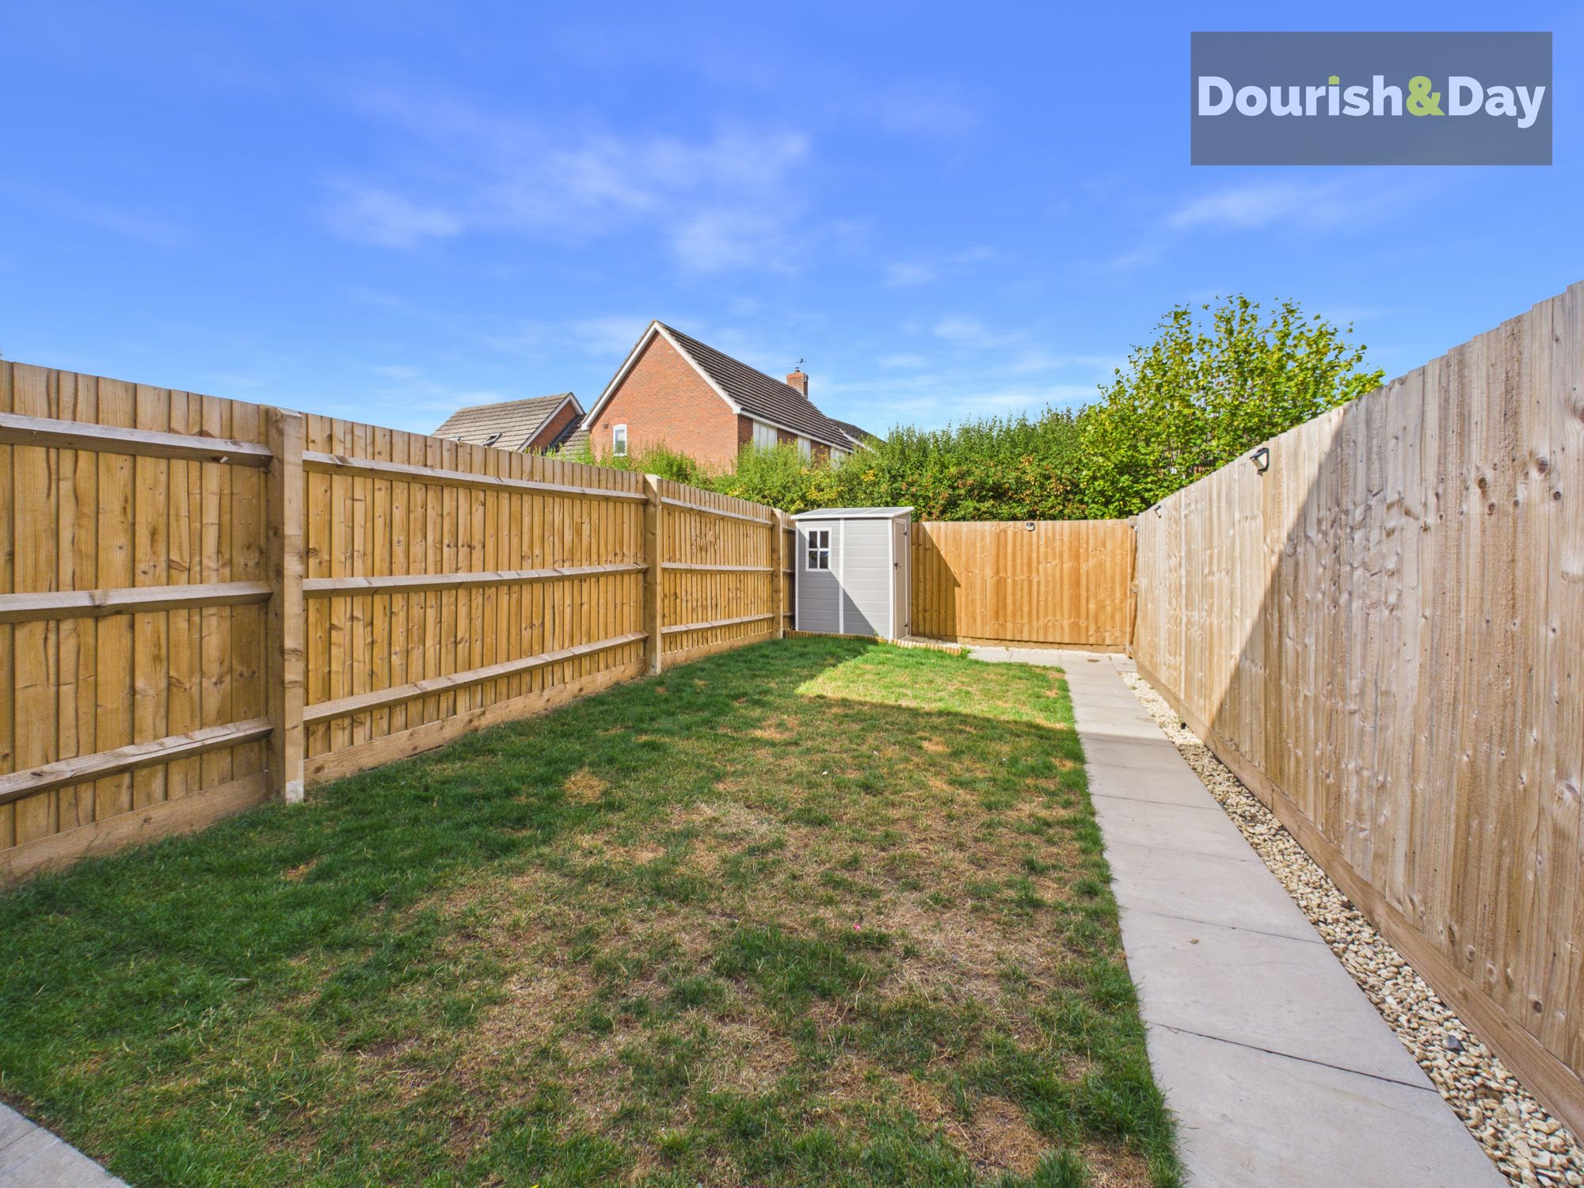
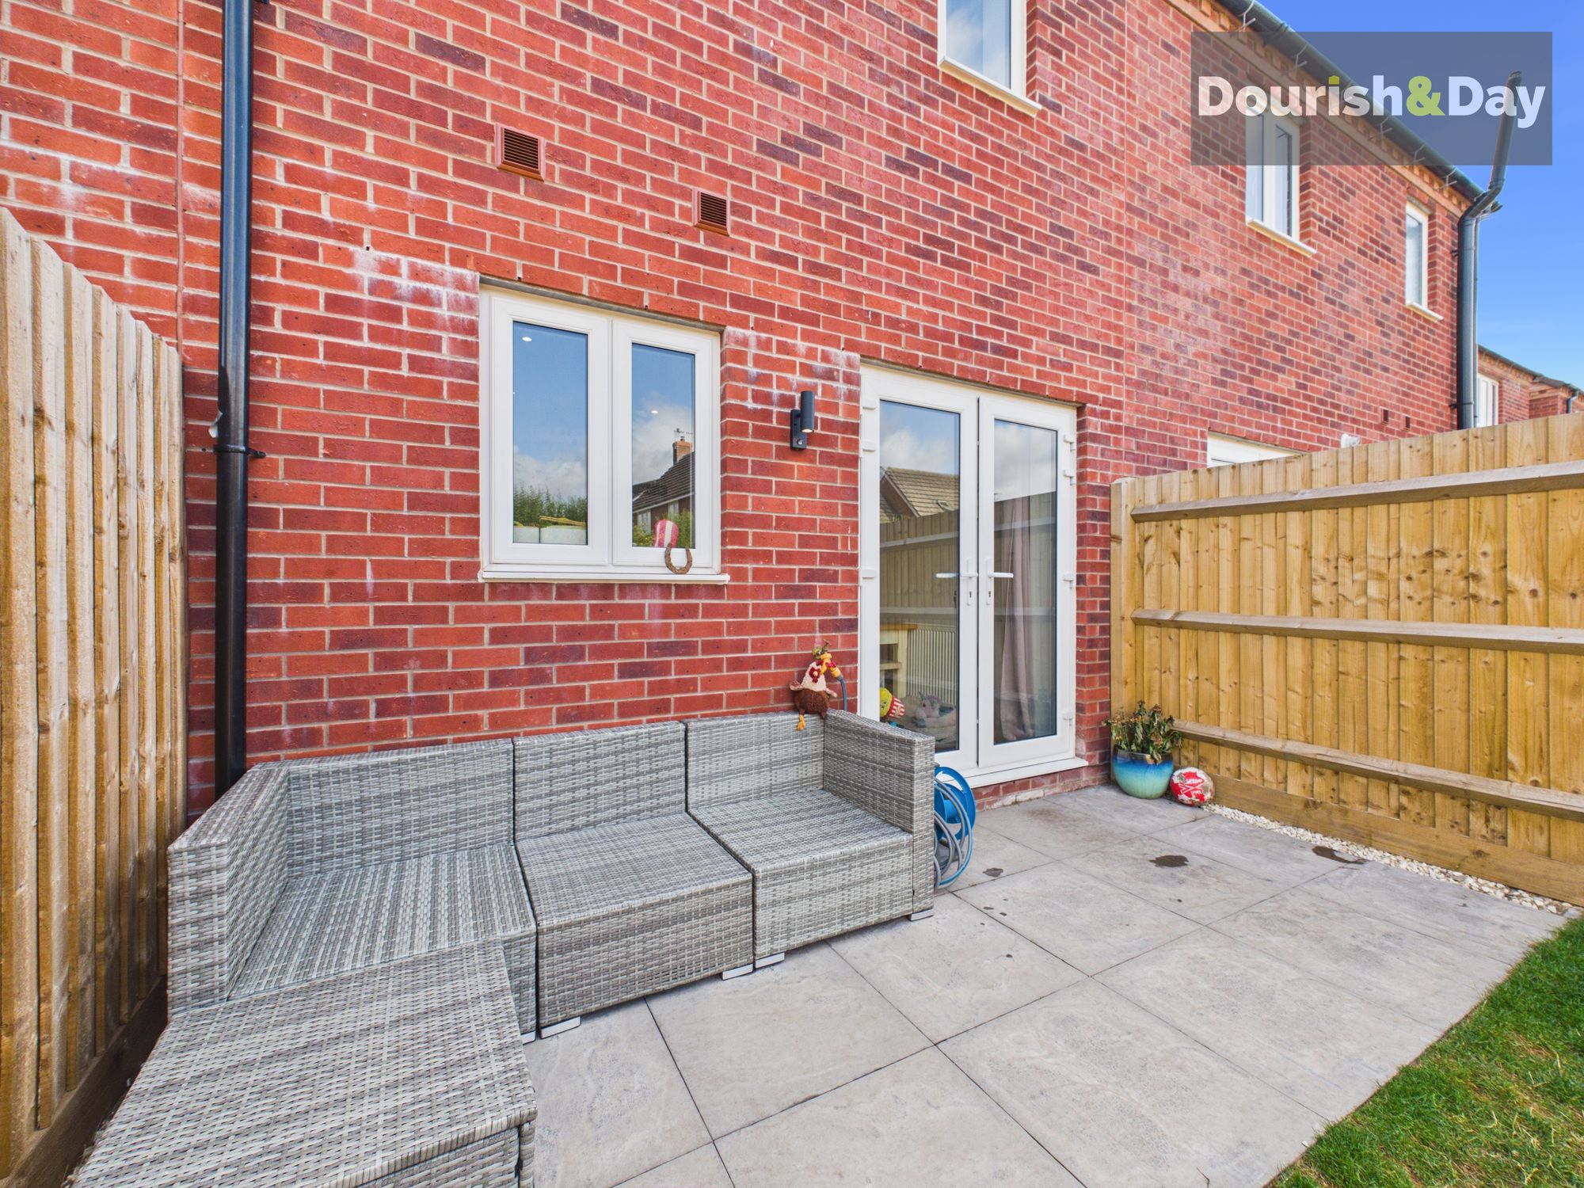
Externally, the home benefits from a private driveway to the front providing convenient off-road parking. The enclosed rear garden has been designed for ease of maintenance, being predominantly laid to lawn with a paved seating area, making it an ideal space for outdoor dining, entertaining or simply enjoying the warmer months in privacy.
Combining modern accommodation, private parking and a sought-after Whitchurch location, this is a superb home that will appeal to a wide range of buyers.
Living Room-
Dining Kitchen-
Guest W.C-
First Floor Landing-
Bedroom One-
Bedroom Two-
Bathroom-
Anti Money Laundering & I.D ChecksOnce an offer is accepted on a property marketed by Dourish & Day estate agents we are required to complete ID verification checks on all buyers and to apply ongoing monitoring until the transaction ends. Whilst this is the responsibility of Dourish & Day we may use the services of MoveButler or Guild365, to verify Clients’ identity. This is not a credit check and therefore will have no effect on your credit history. You agree for us to complete these checks, and the cost of these checks is £45.00 inc. VAT per buyer. This is paid in advance, when an offer is agreed and prior to a sales memorandum being issued. This charge is non-refundable.
Private Garden
The rear garden is private, enclosed and ideal for low-maintenance living. Predominantly laid to lawn, it also features a paved seating area perfectly positioned for outdoor dining, entertaining or simply relaxing during the warmer months. A fenced boundary provides a good degree of privacy, making it a safe and enjoyable space for both children and pets.
Driveway
To the front of the property is a private tarmac driveway, providing convenient off-road parking for one vehicle, with a paved pathway leading to the front entrance.
Further details
- New listing: launched in the last 10 days
- Status: Available
- Size: 1,302.43 sq ft (121 sq m)
- Overall plot size: 1625.35 sq ft
- Council tax band: B
- Tenure: Freehold
- Parking spaces: Driveway
- Outside spaces: Private Garden
- Reference: 735844
What else you need to know?
- Utility supply
- Broadband: FTTP
- Electricity supply: National grid
- Heating supply: Gas central
- Sewerage: Standard
- Water supply: Direct main waters
- Other information
- Construction materials: Brick and block
- Mobile signal: Good
- Property age bracket: New Build
- Roof material: Concrete tiles
