
2 bed link detached house for sale in Cedar Way, Stafford, ST17
Offers in Region of £269,950
Key features
- No Onward Chain
- Spacious Linked Detached Home
- Two Generous Double Bedrooms
- Two Shower Rooms
- Bright Living Room & Dining Room
- Garage & Block-Paved Driveway
- Private Rear Garden
Virtual Tour
Virtual Tour
Call us 9AM - 9PM -7 days a week, 365 days a year!
You don’t need to branch out too far to find a home with plenty to offer... this fantastic linked detached property is waiting to be discovered on Cedar Way.
Offered for sale with no onward chain, this spacious and versatile linked detached home is ideally positioned within the highly desirable Walton-on-the-Hill area of Stafford. Offering flexible accommodation across two floors, including two double bedrooms, two shower rooms, a garage, private rear garden and a useful walk-in store, this fantastic property could appeal to a variety of buyers.
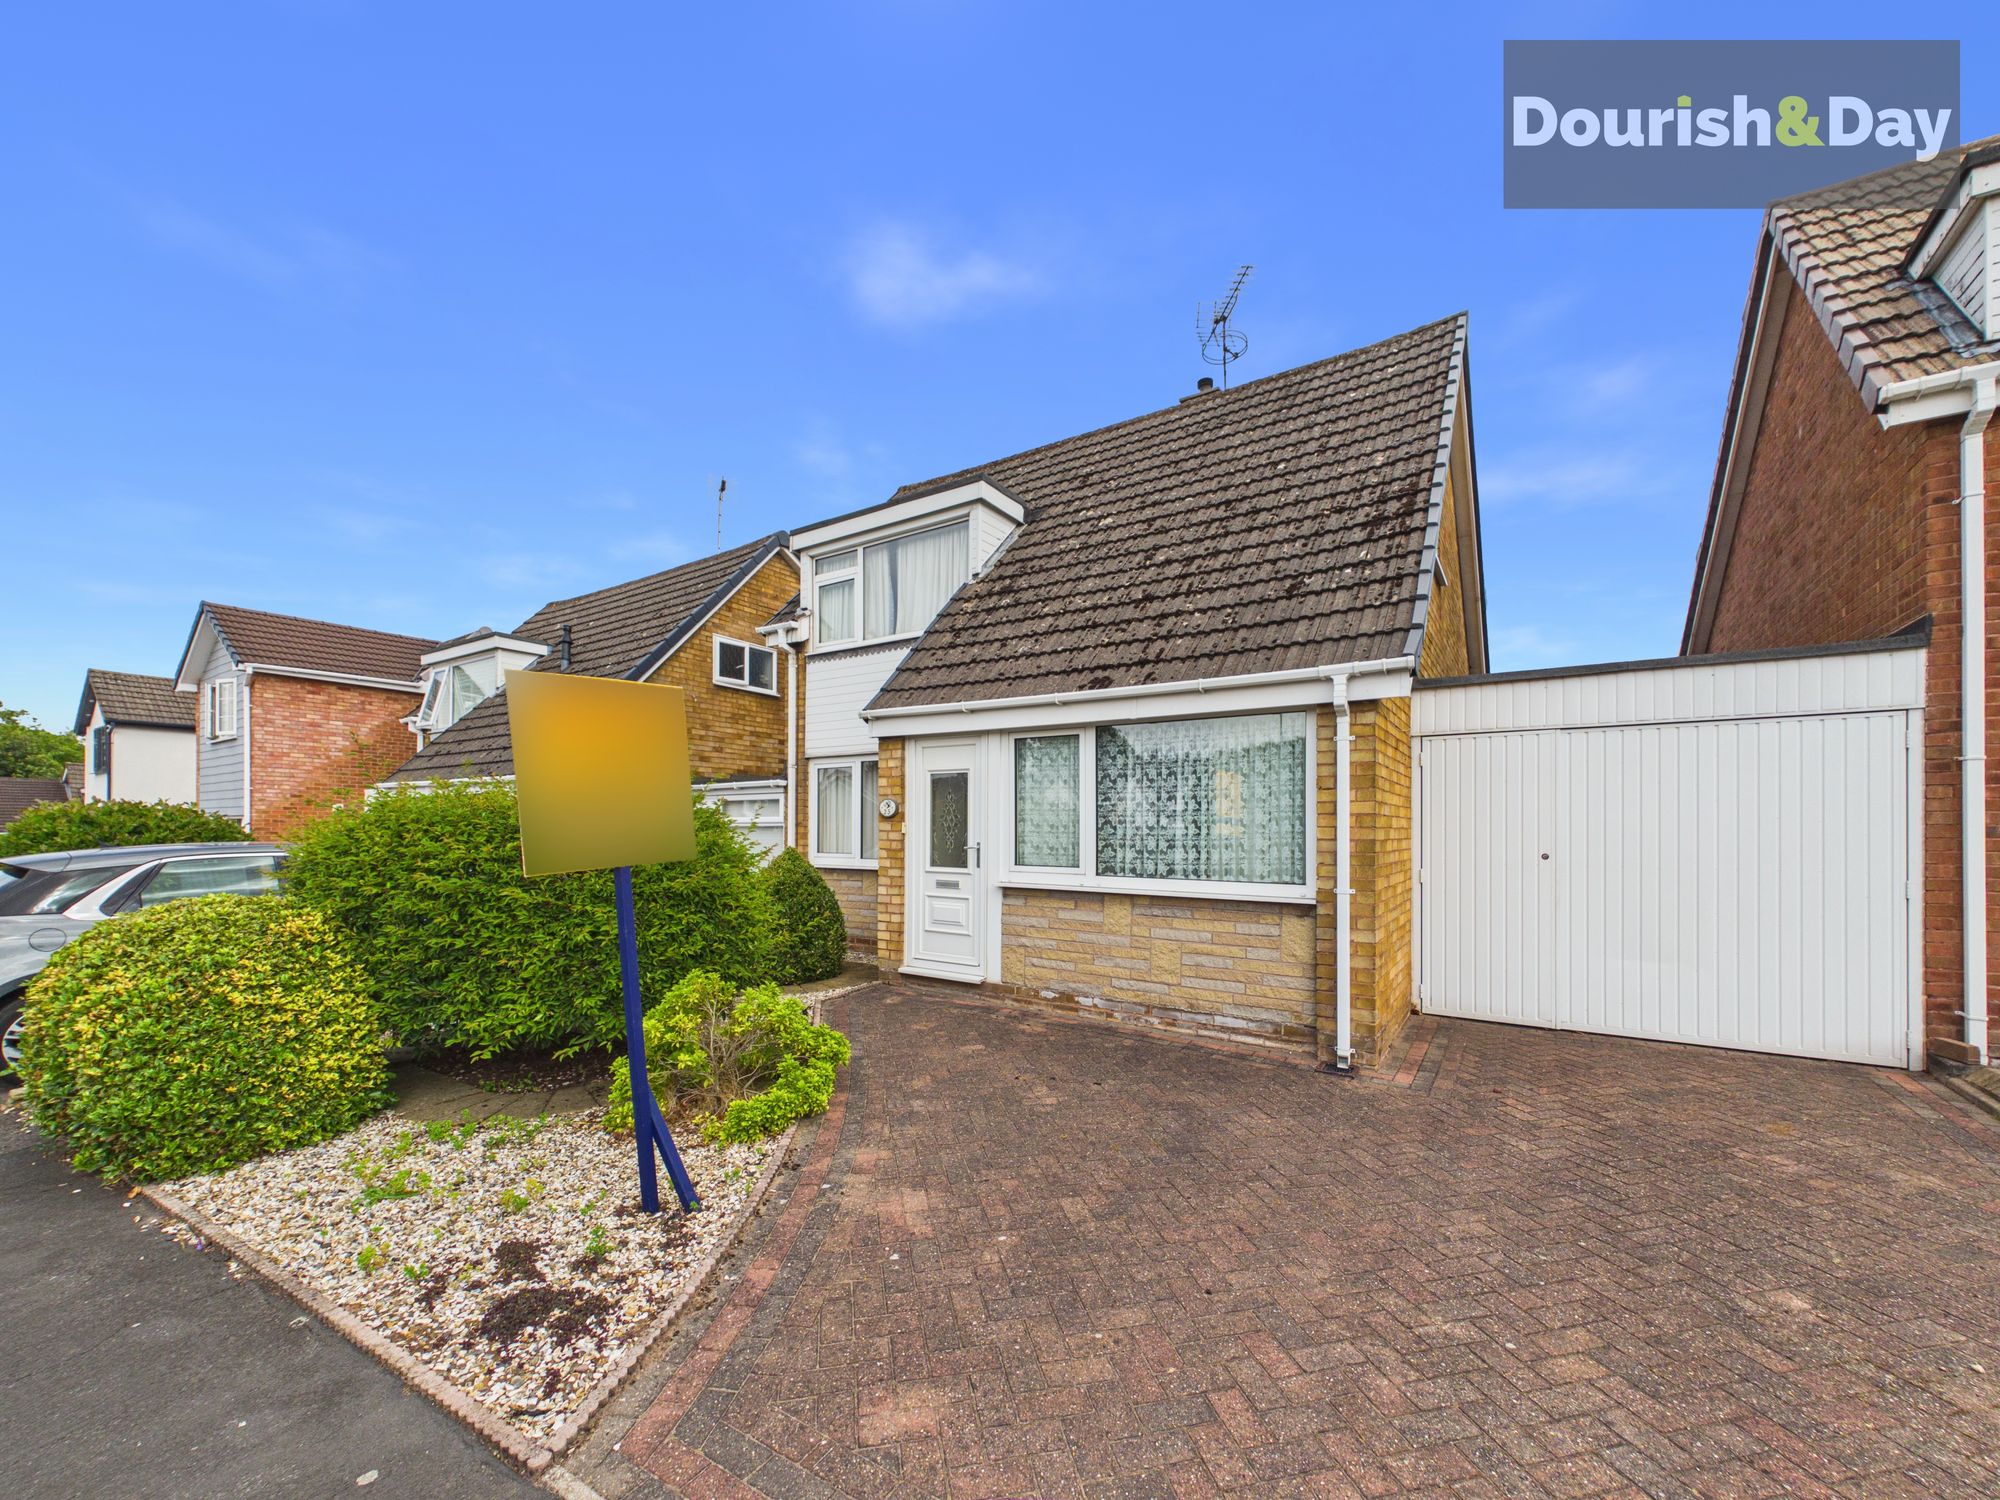
Approached over a block-paved driveway, the property enjoys an attractive frontage with access to the main entrance and garage, alongside a decorative ornamental gravel garden.
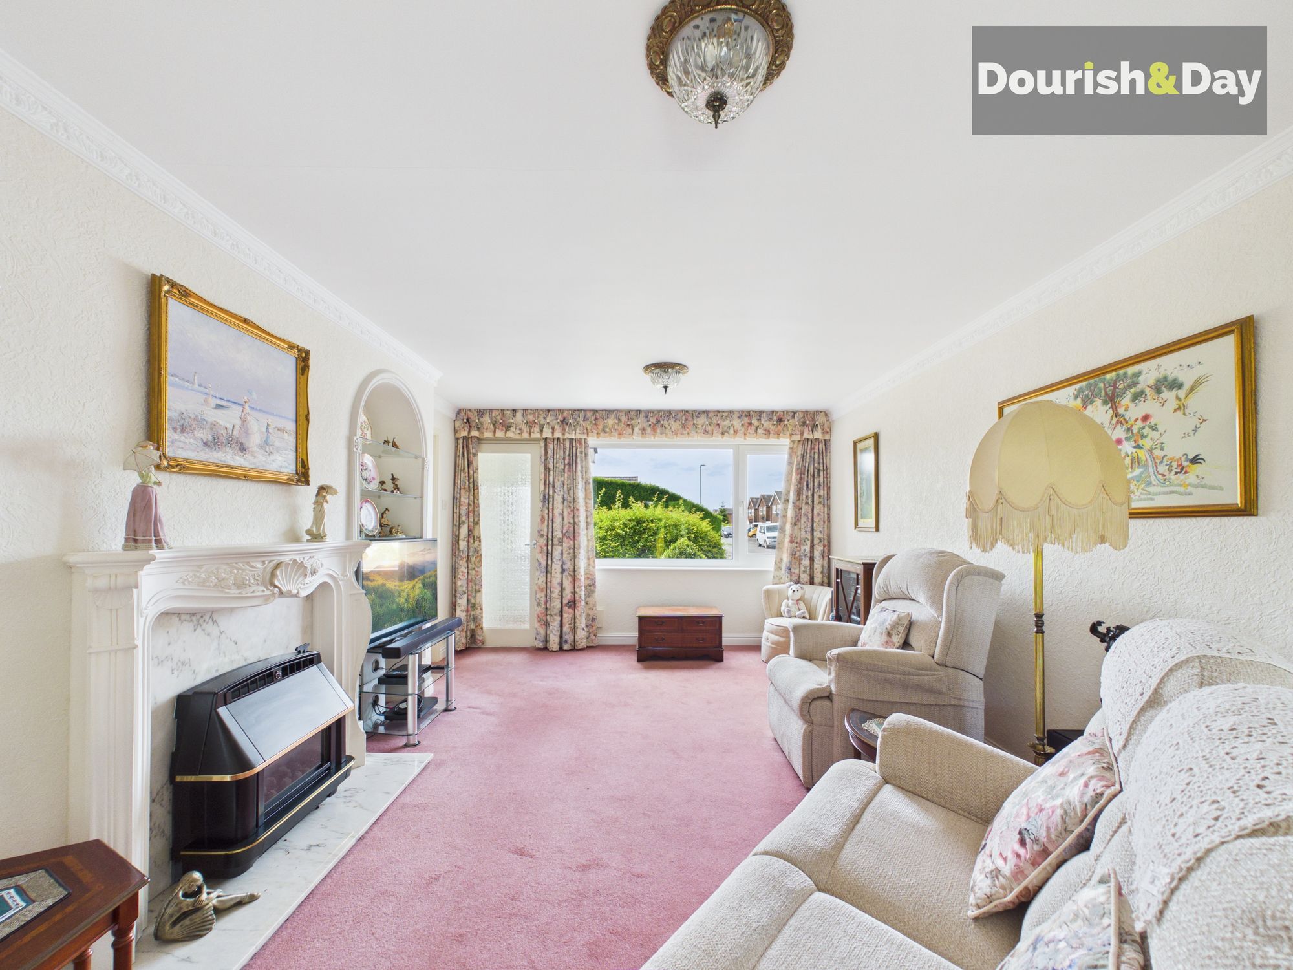
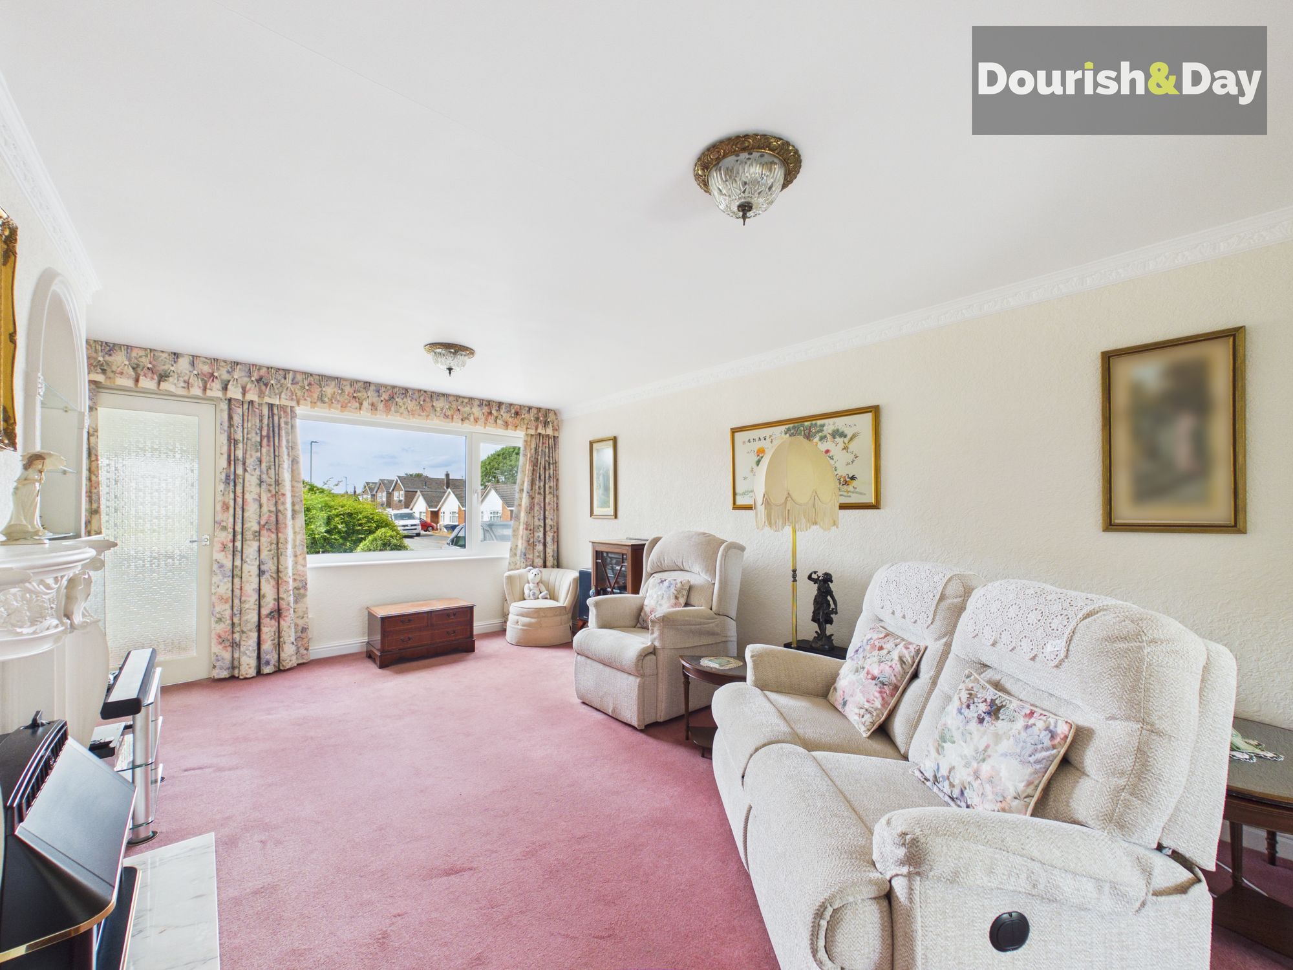
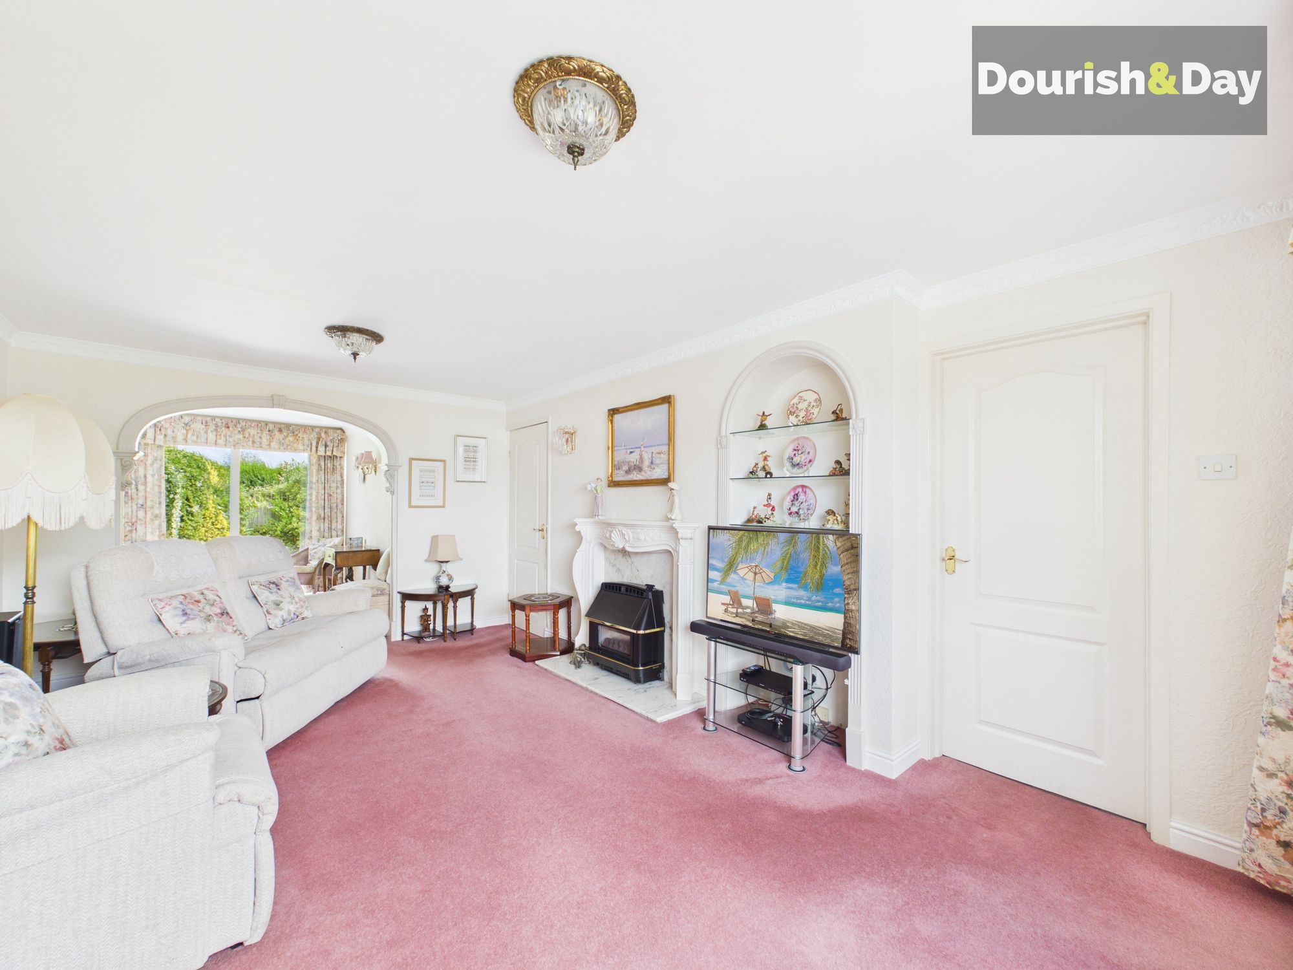
Stepping inside, the entrance hallway opens into a spacious and naturally bright living room, creating a welcoming central space. A gas fire, set within a decorative surround, provides an attractive focal point, while an archway flows through into the adjoining dining room.
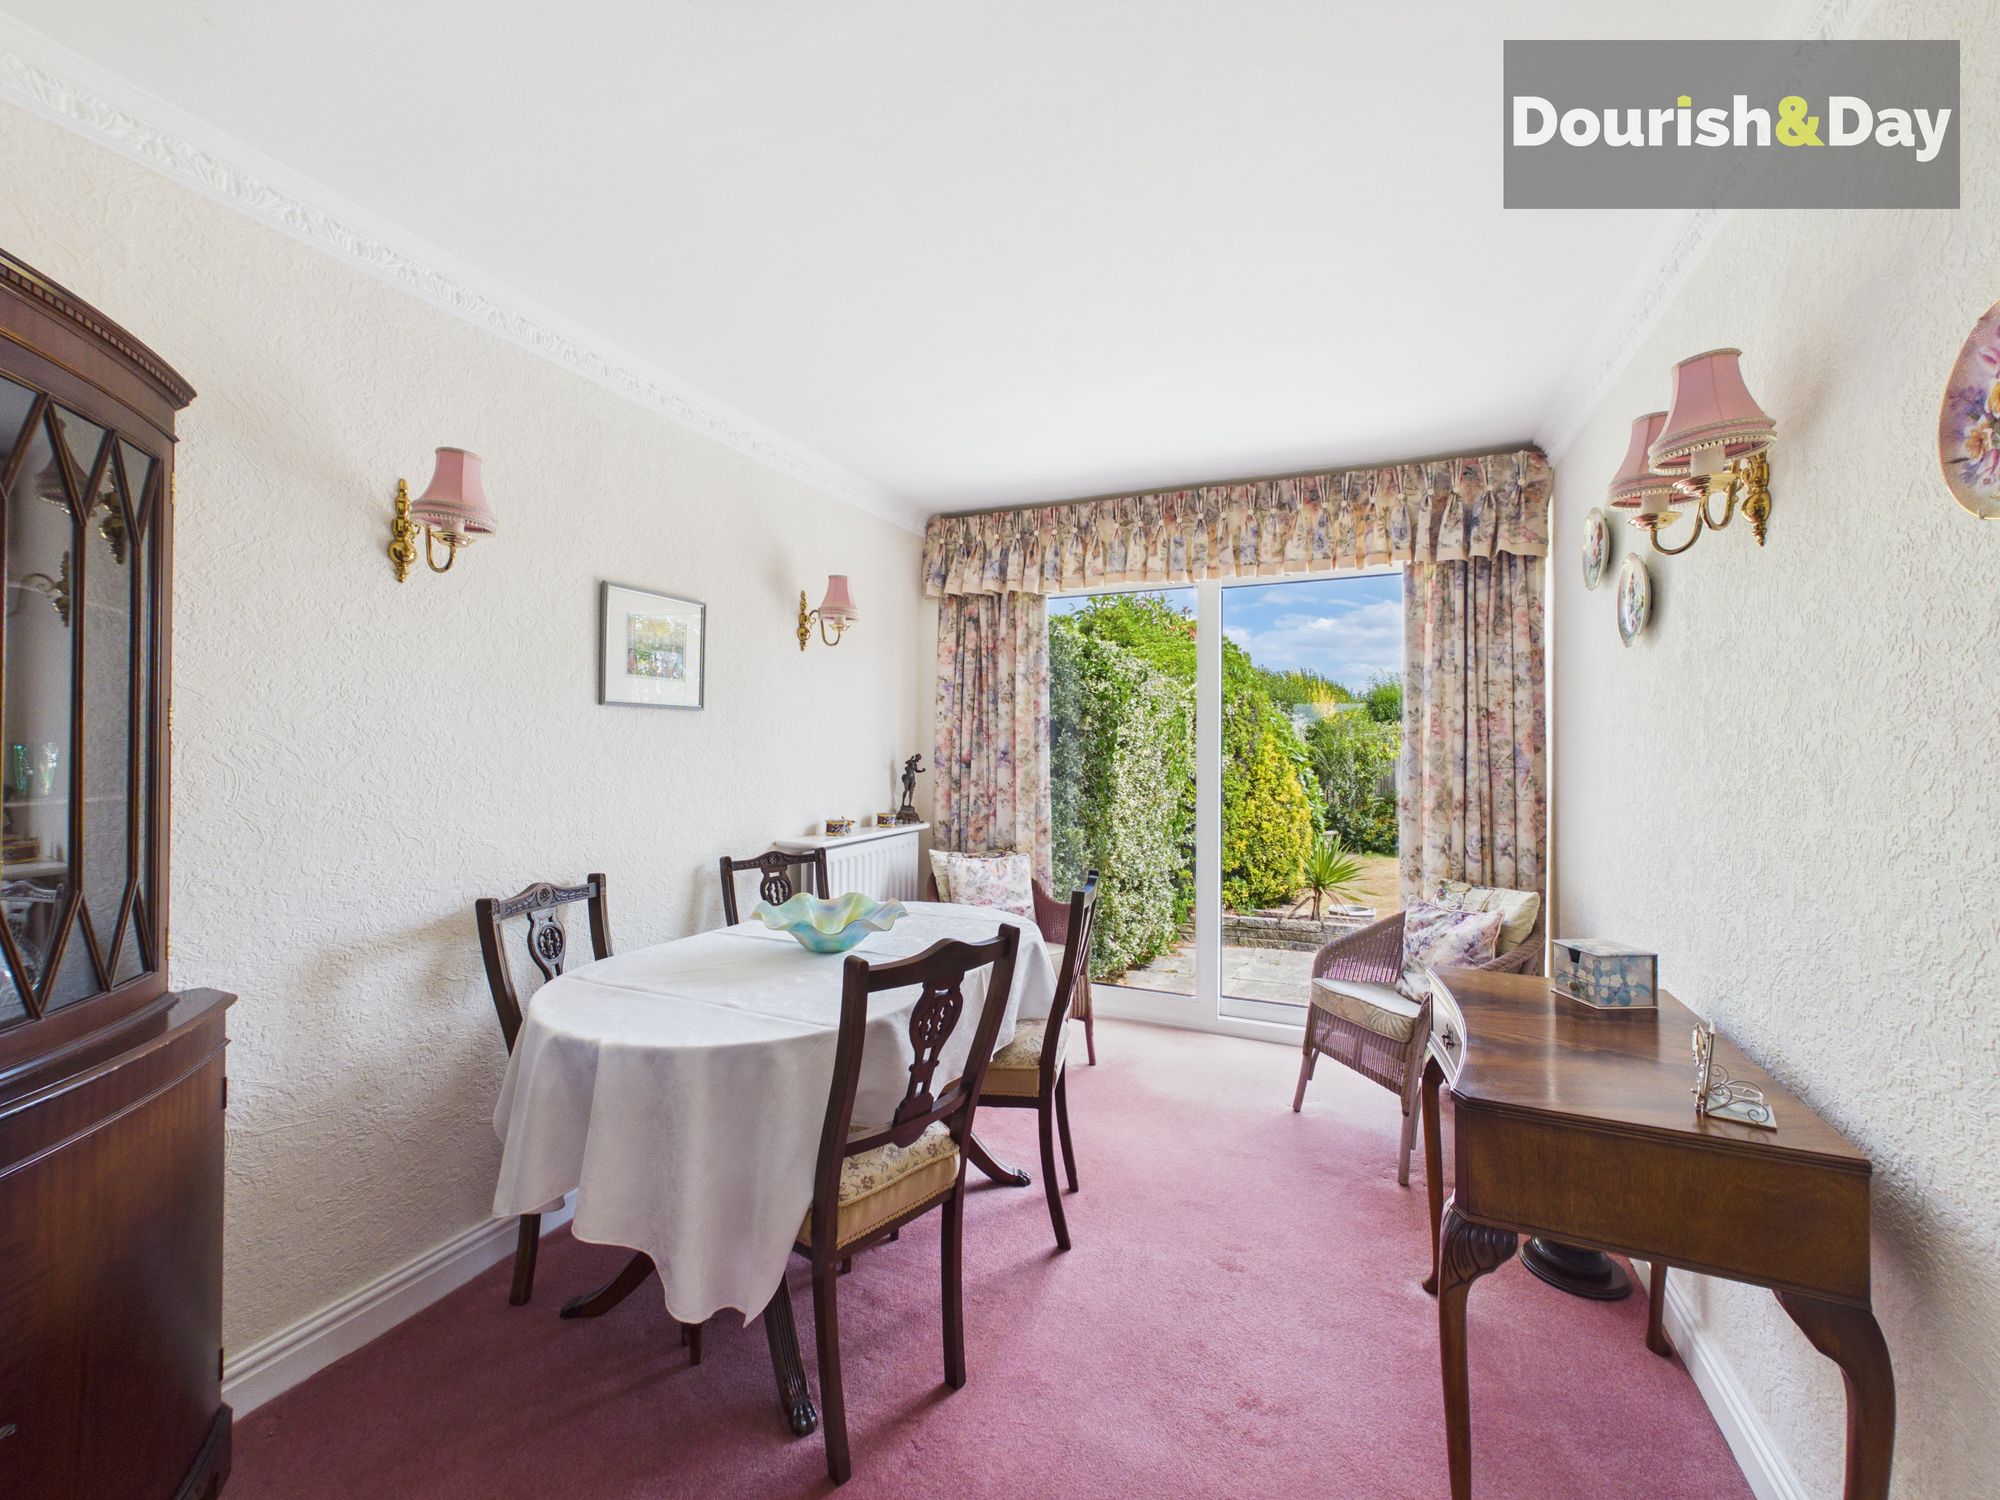
The dining room is another light and inviting space, offering plenty of room for entertaining or family dining. A sliding patio door provides direct access to the rear garden and allows natural light to fill the room.
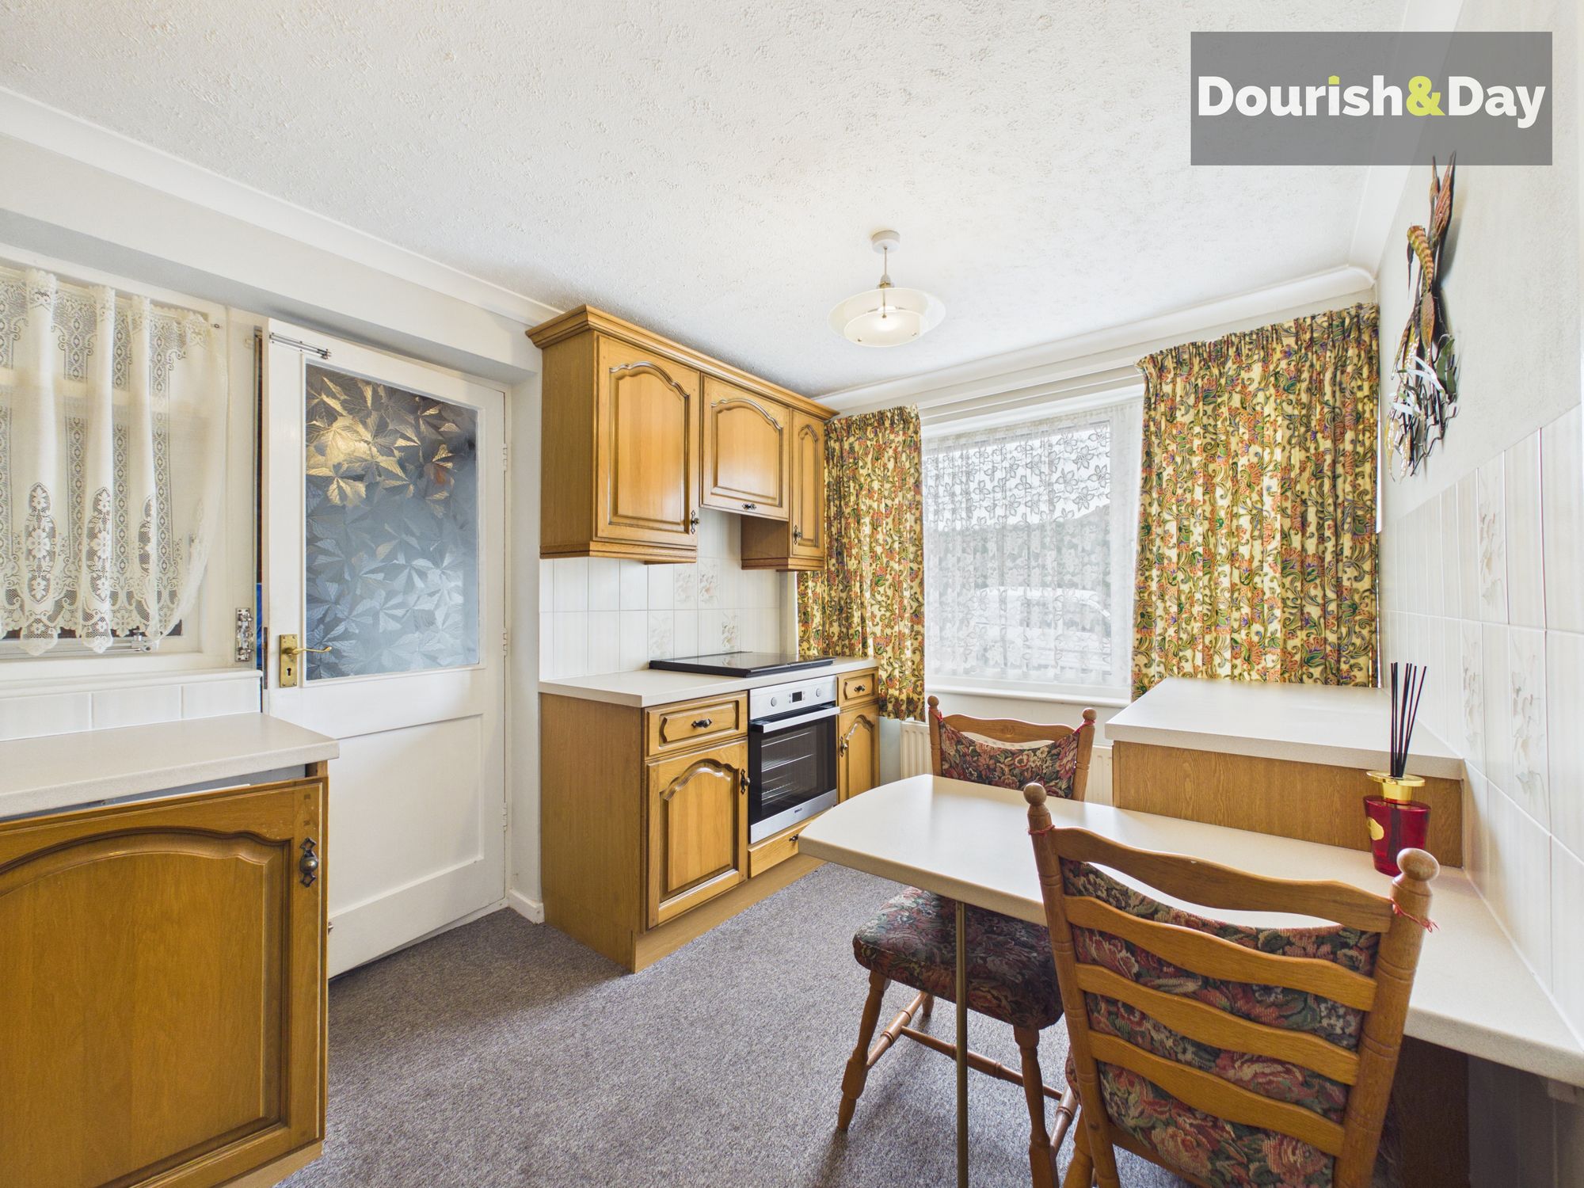
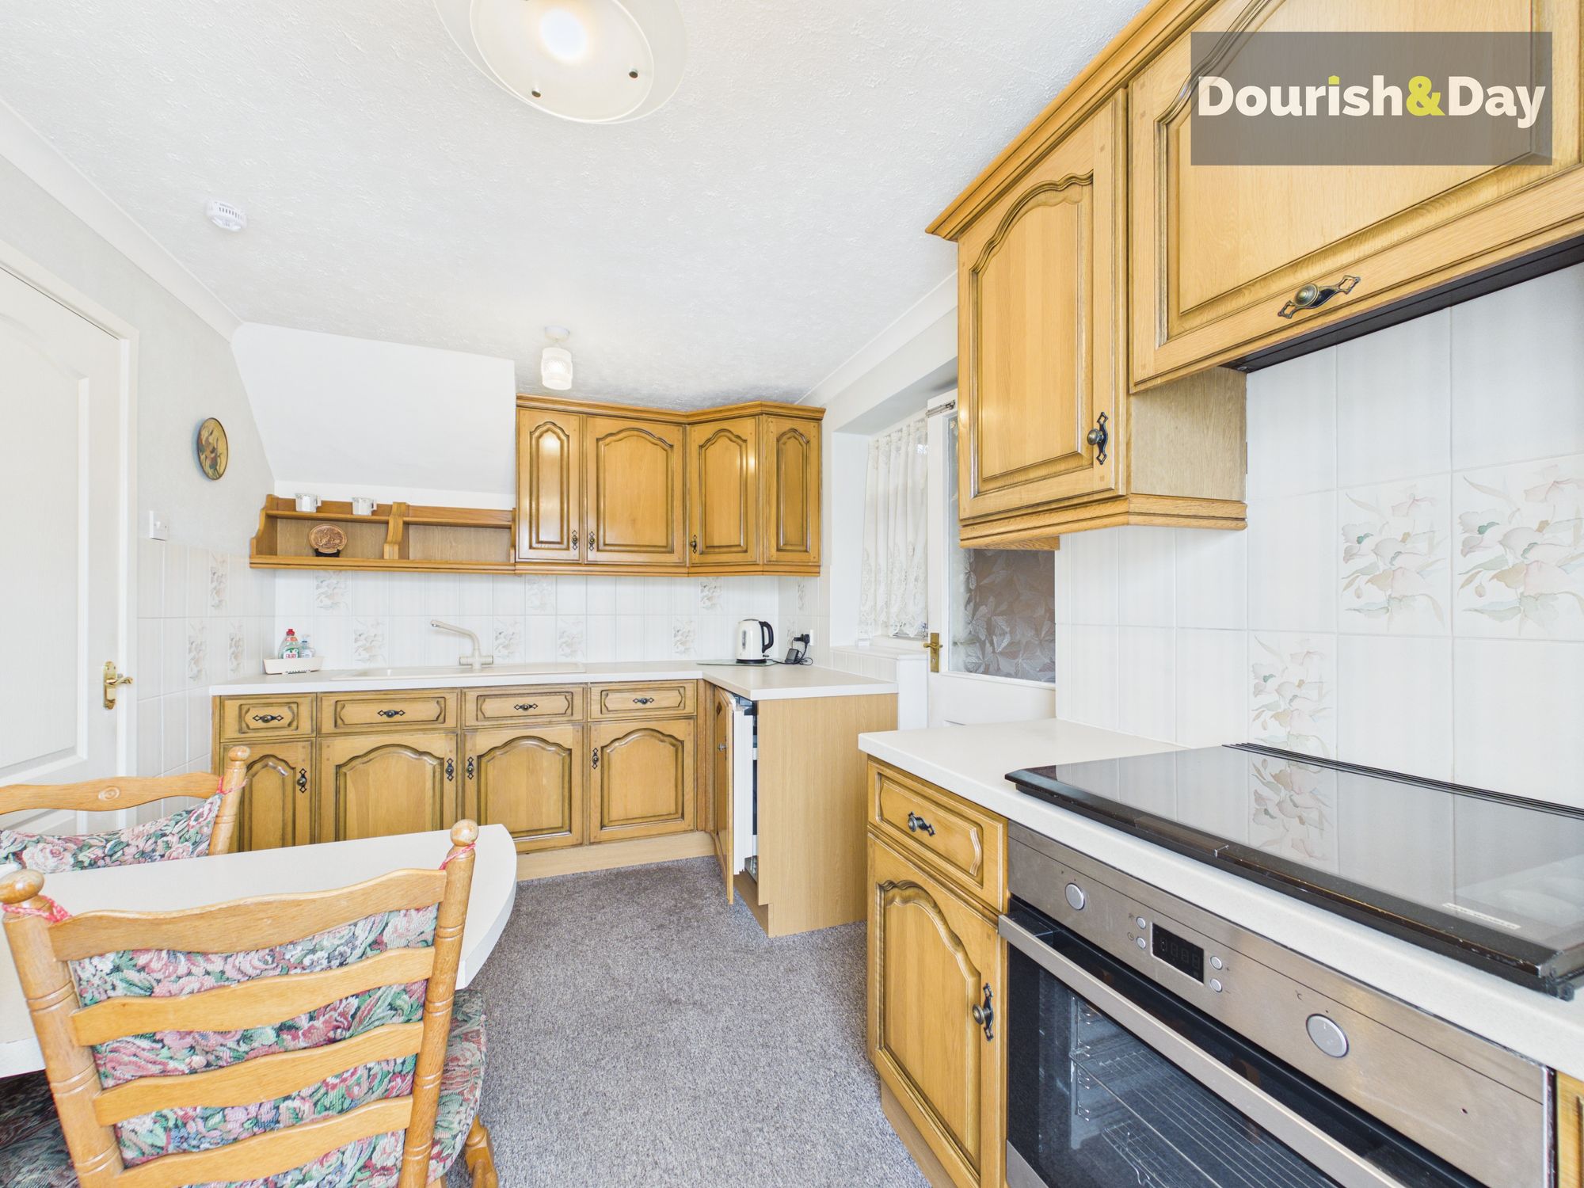
A door from the living room leads through to the fitted kitchen, which is arranged with a range of matching wall and base units, complementary work surfaces and a useful low-level breakfast bar. Integrated appliances include an oven, hob and fridge, while a side door provides convenient internal access to the garage.
Also accessed from the living room is an inner hallway, with stairs rising to the first-floor accommodation. Doors lead from here to the ground-floor shower room and a spacious double bedroom, providing a flexible layout that may suit those seeking the convenience of bedroom accommodation on the ground floor.
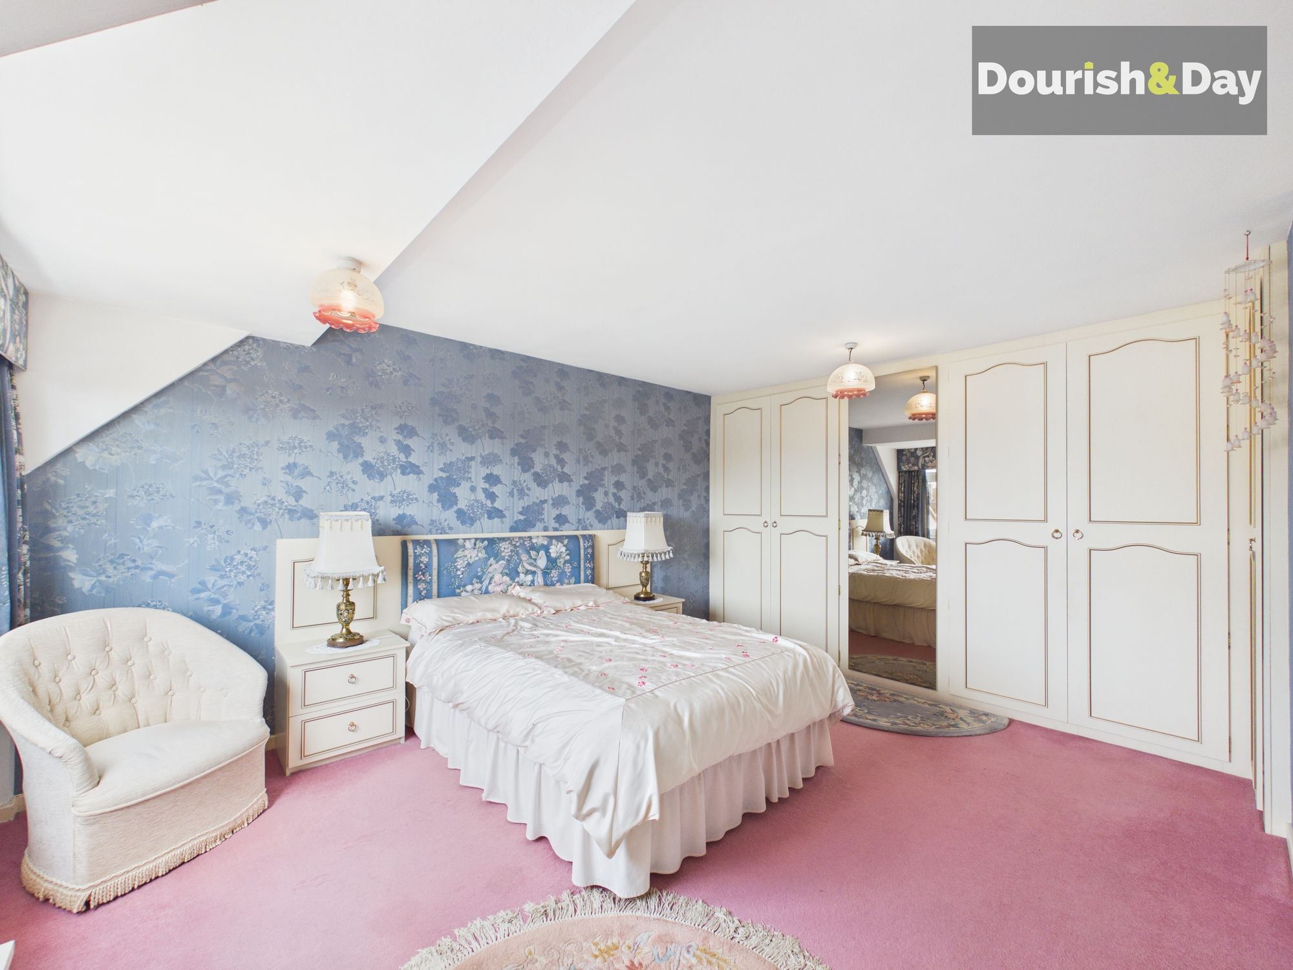
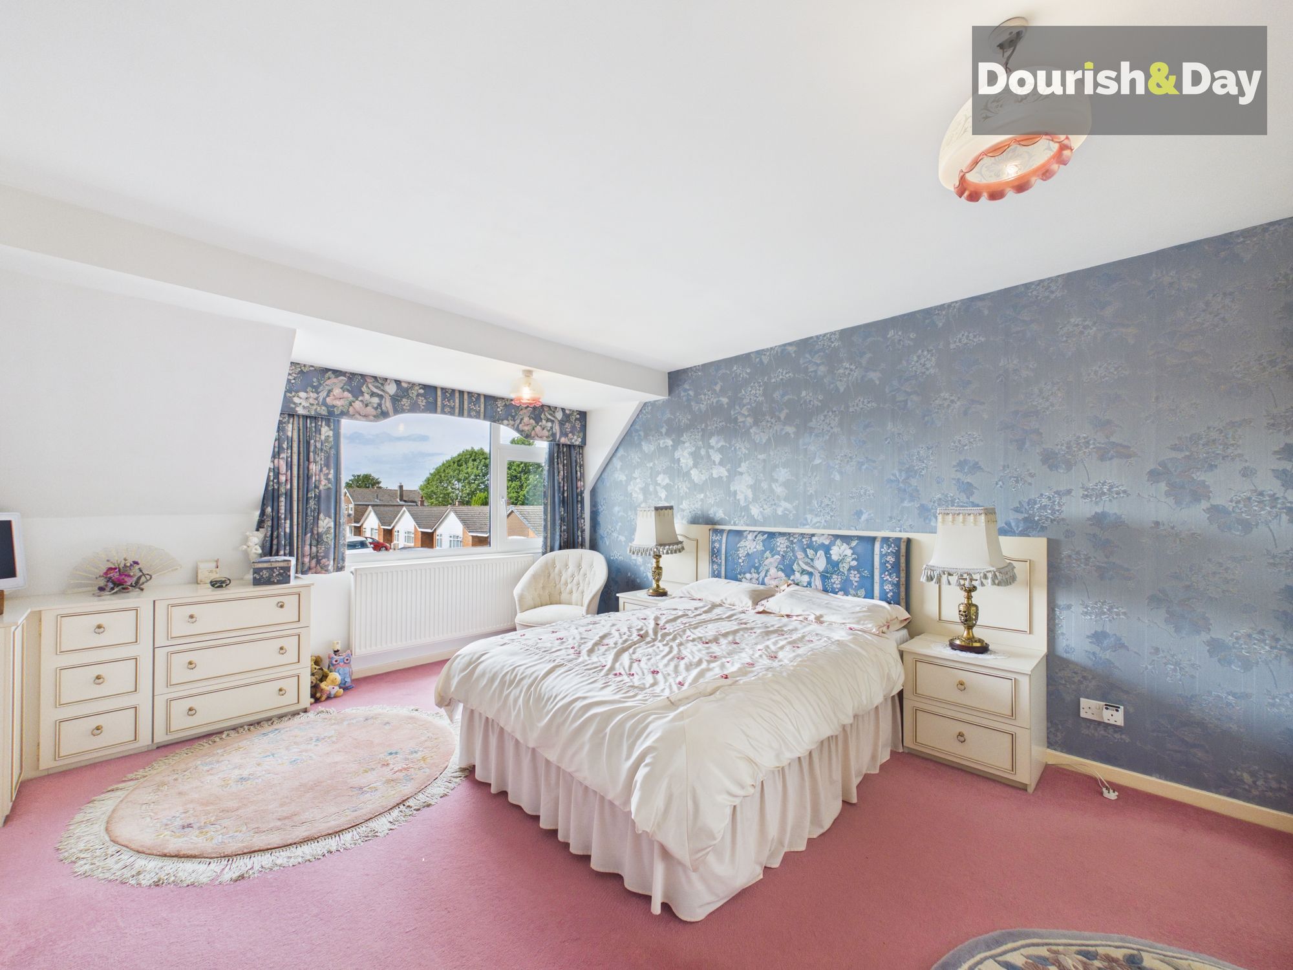
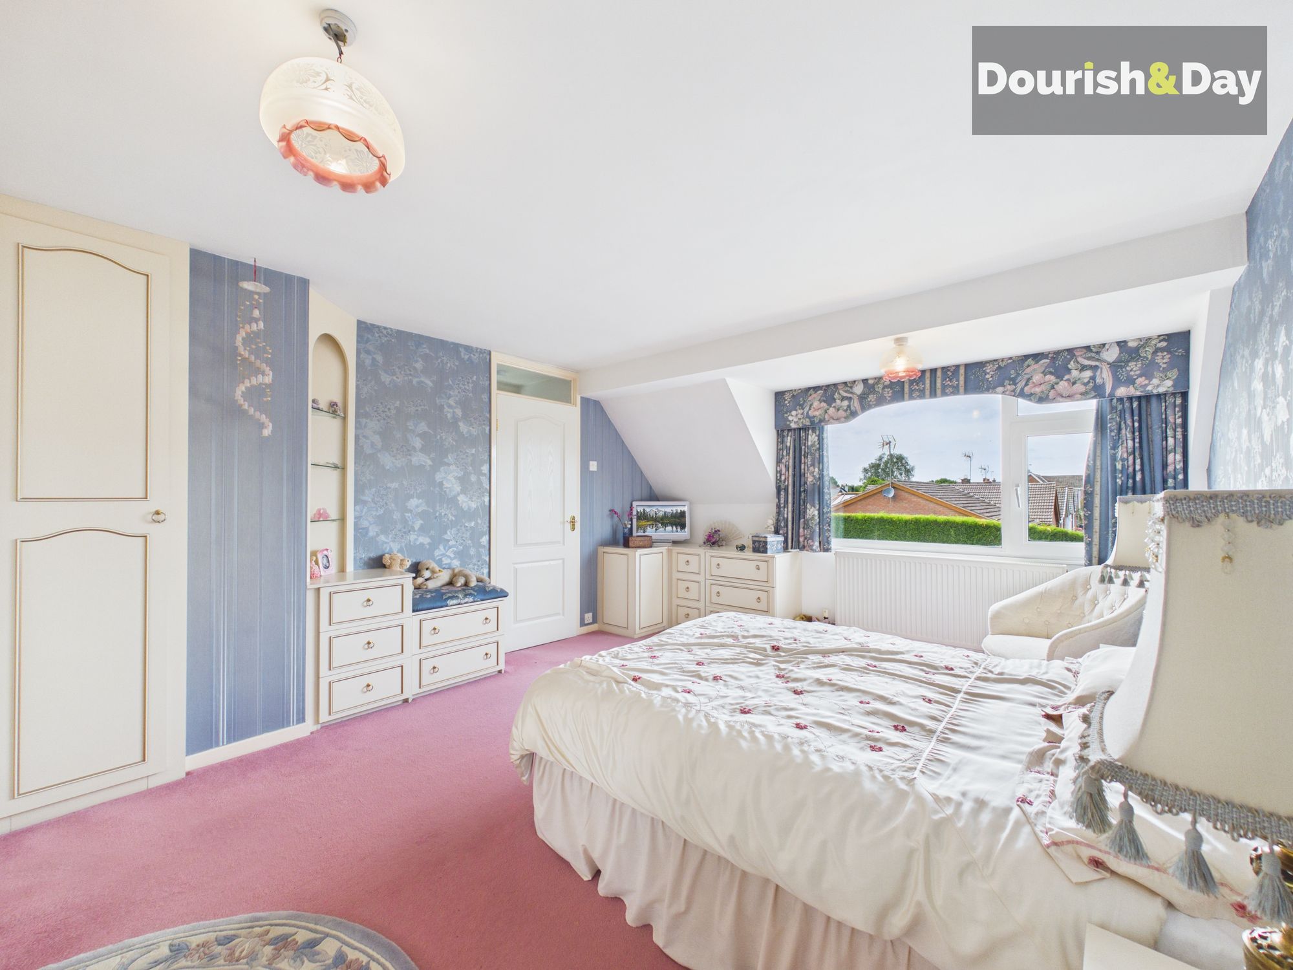
Upstairs, the further double bedroom benefits from an extensive range of built-in bedroom furniture, offering excellent storage without compromising on floor space. Adding a unique and practical feature, a discreet wardrobe door opens into a surprisingly spacious walk-in store, providing a versatile area for storage or a range of other uses, subject to individual requirements.
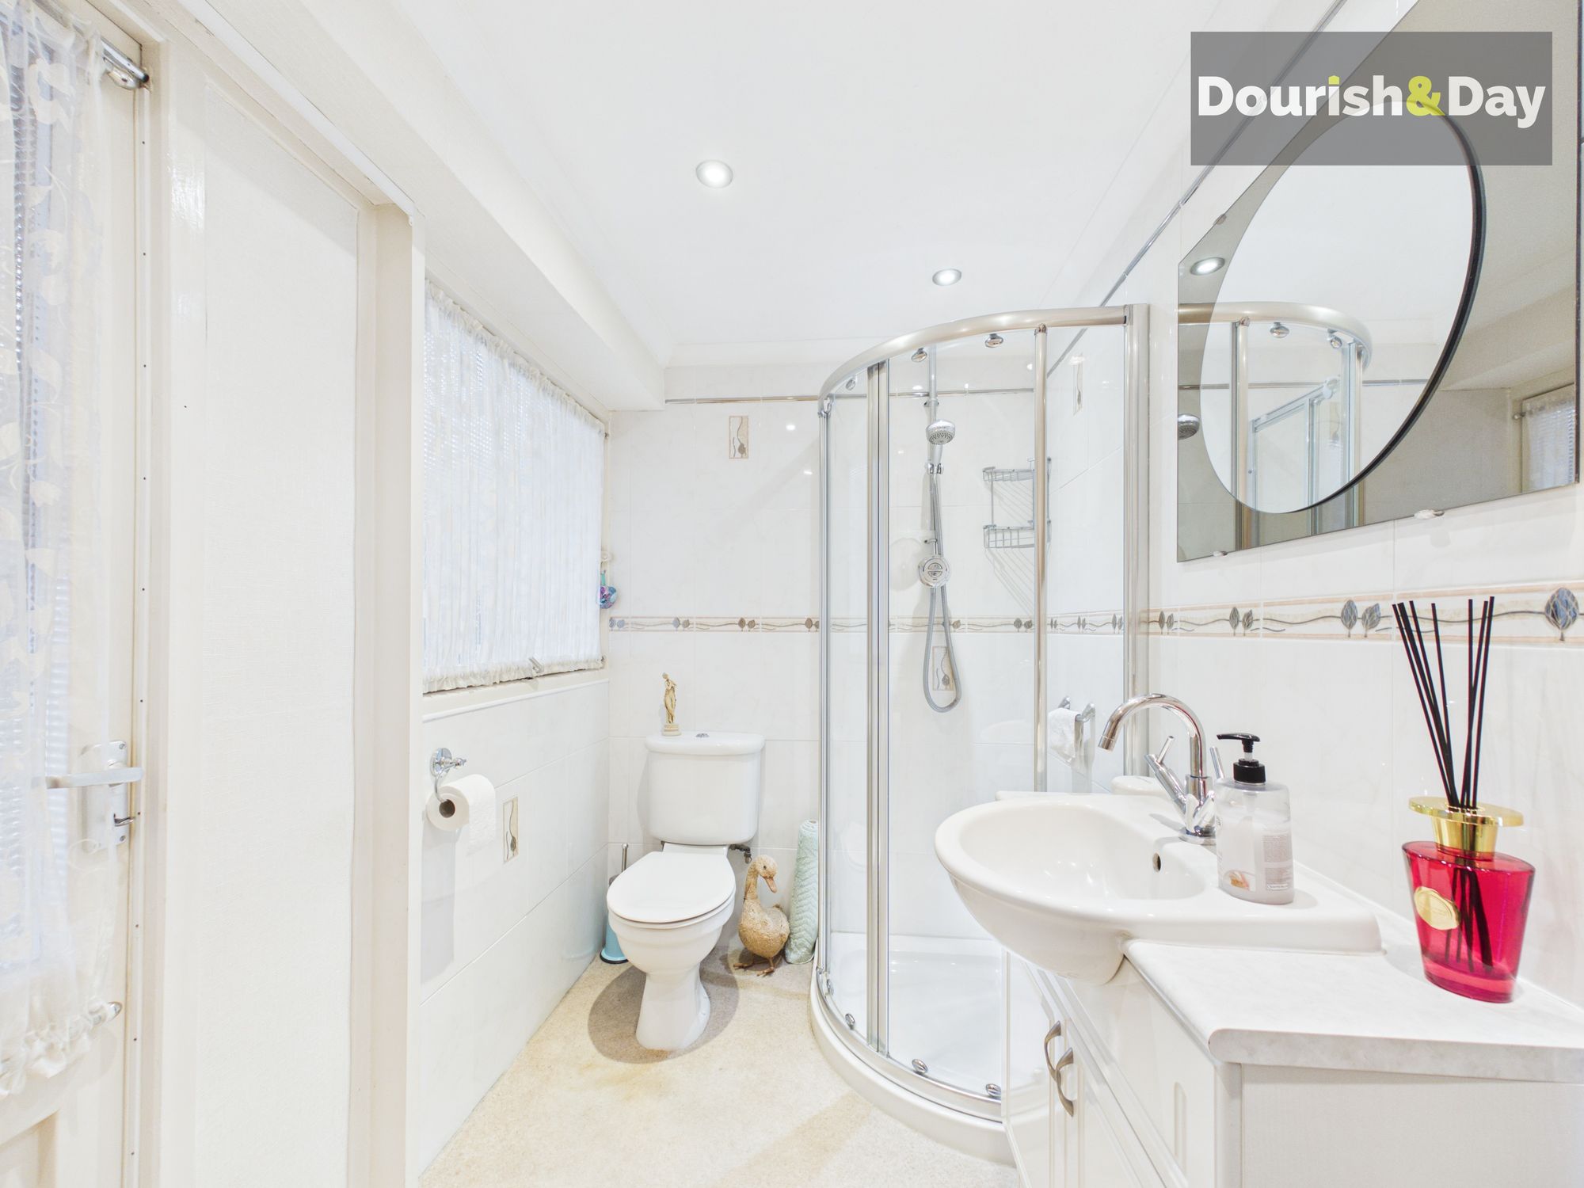
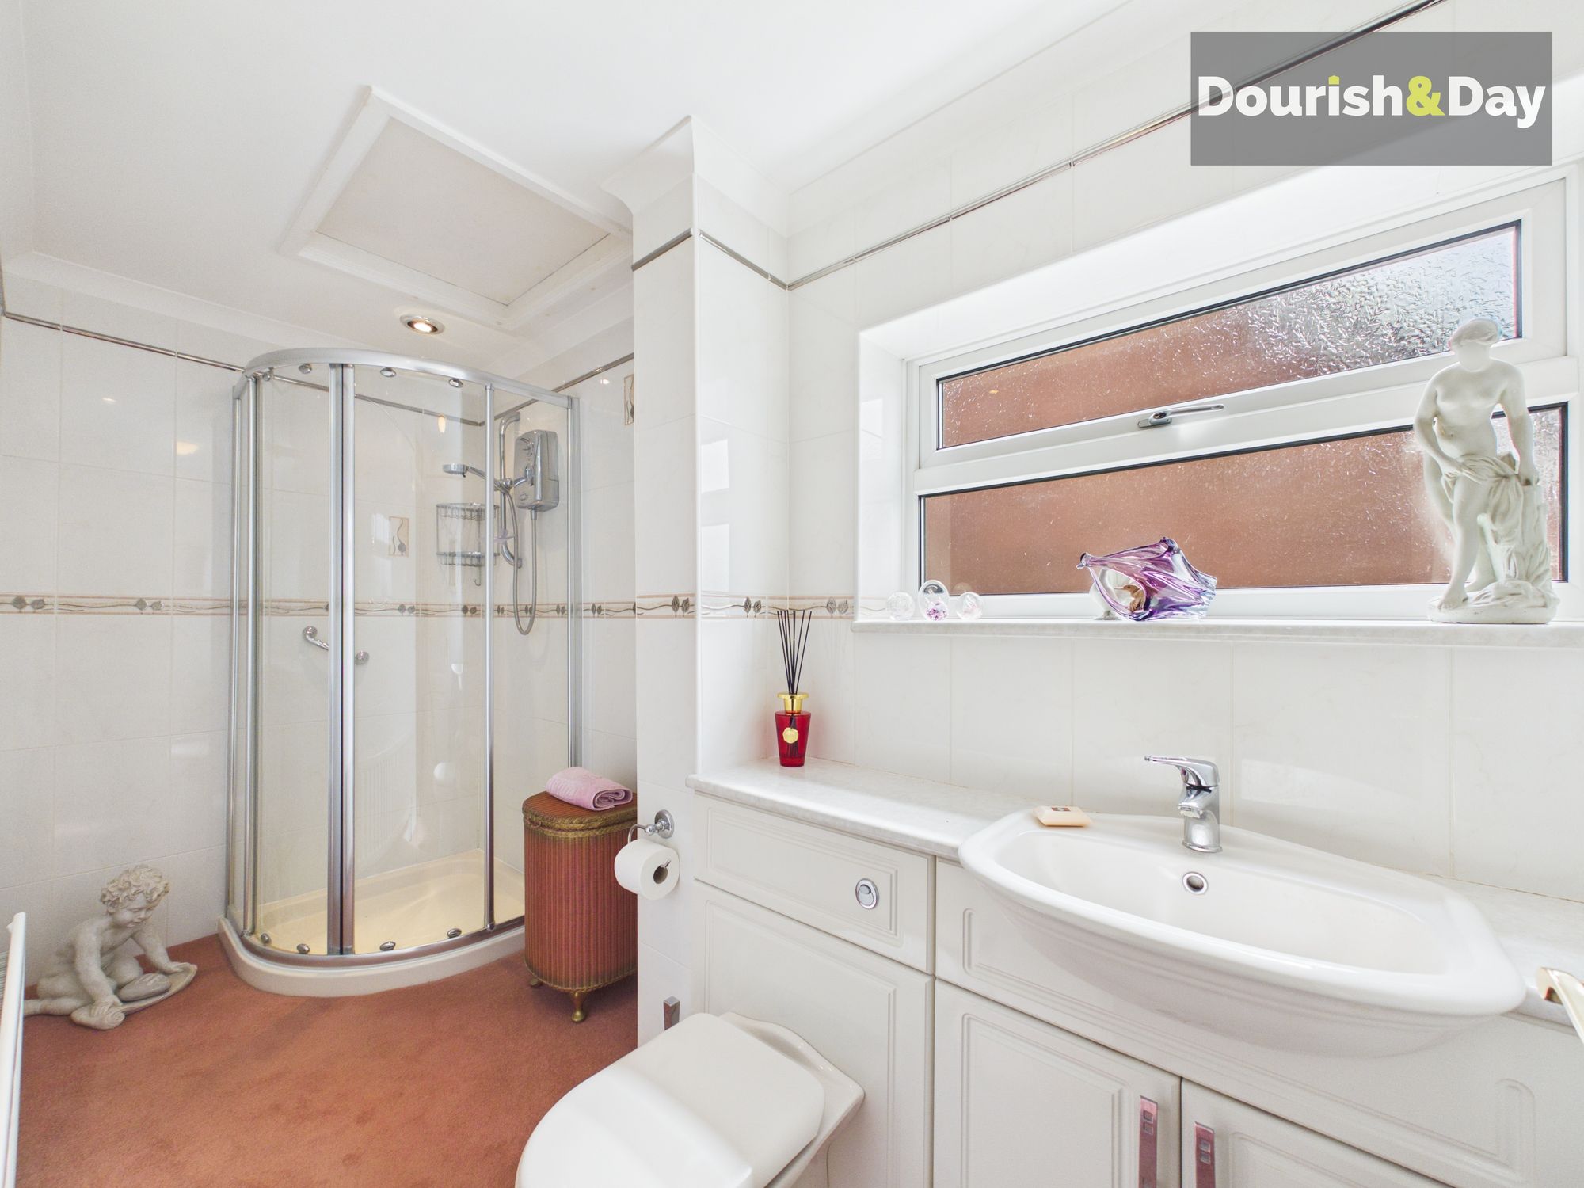
Completing the first-floor accommodation is a modern fitted shower room.
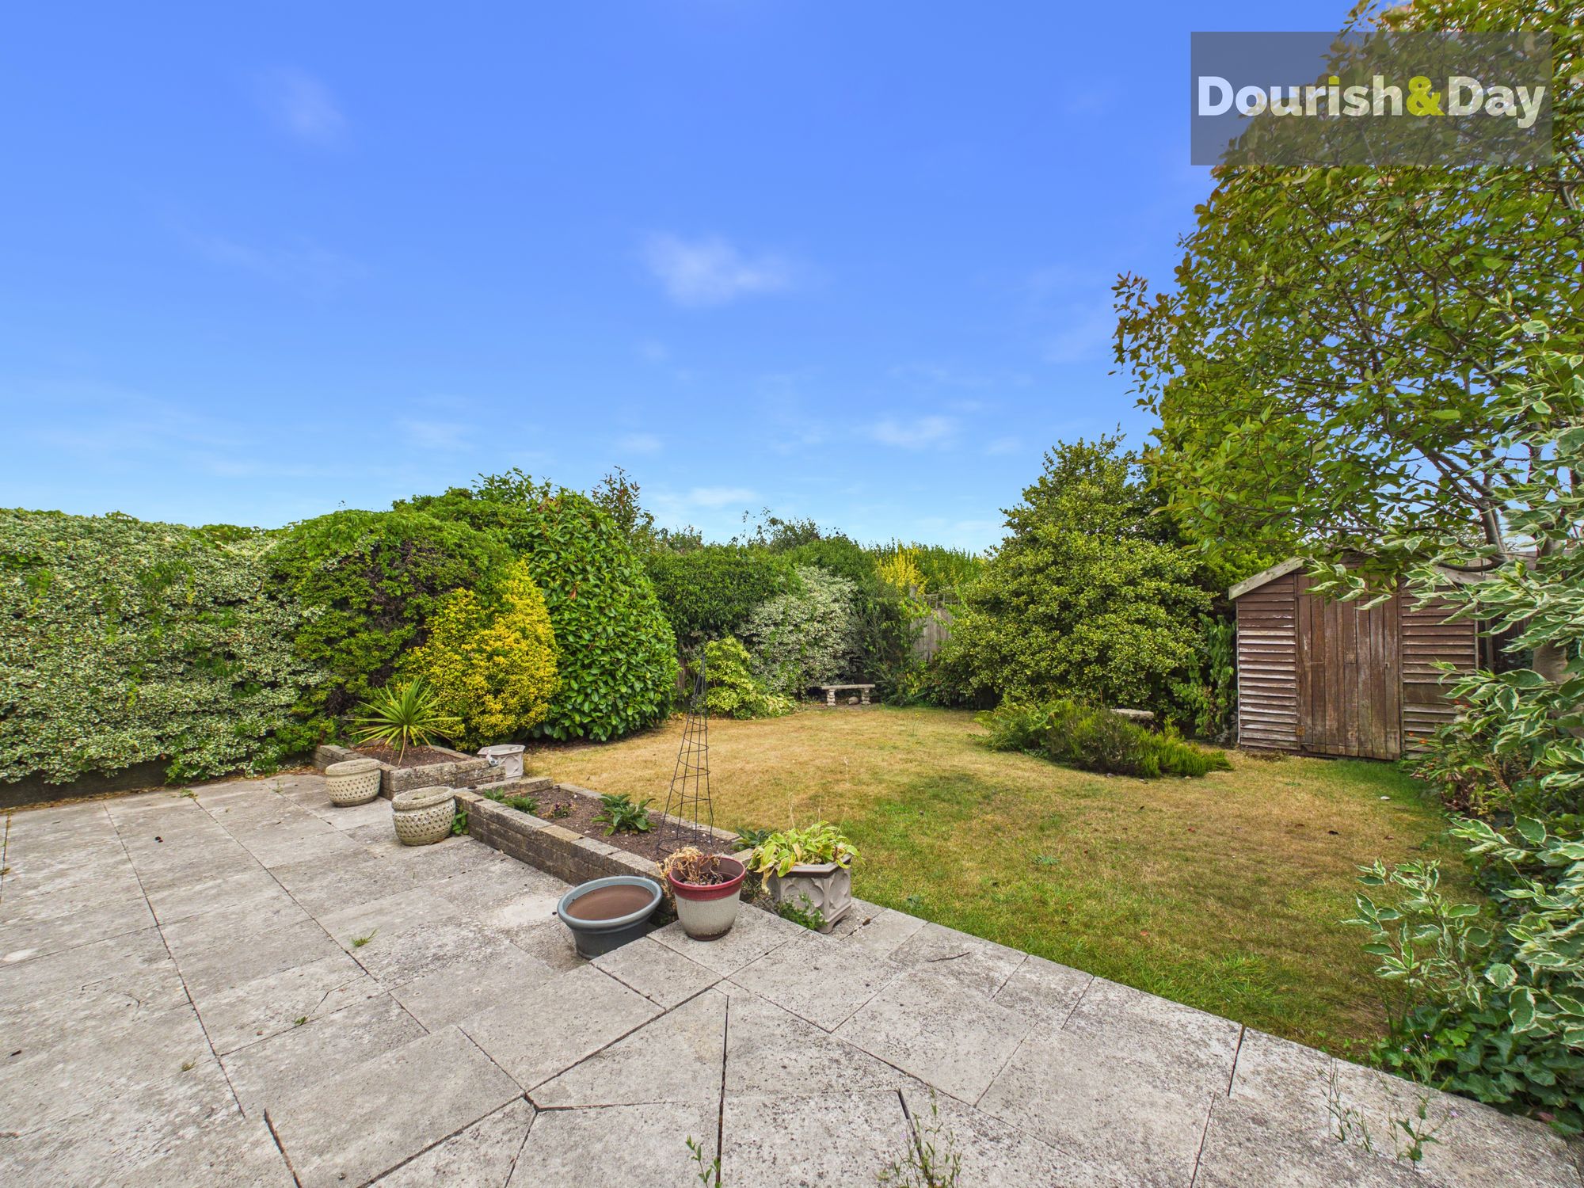
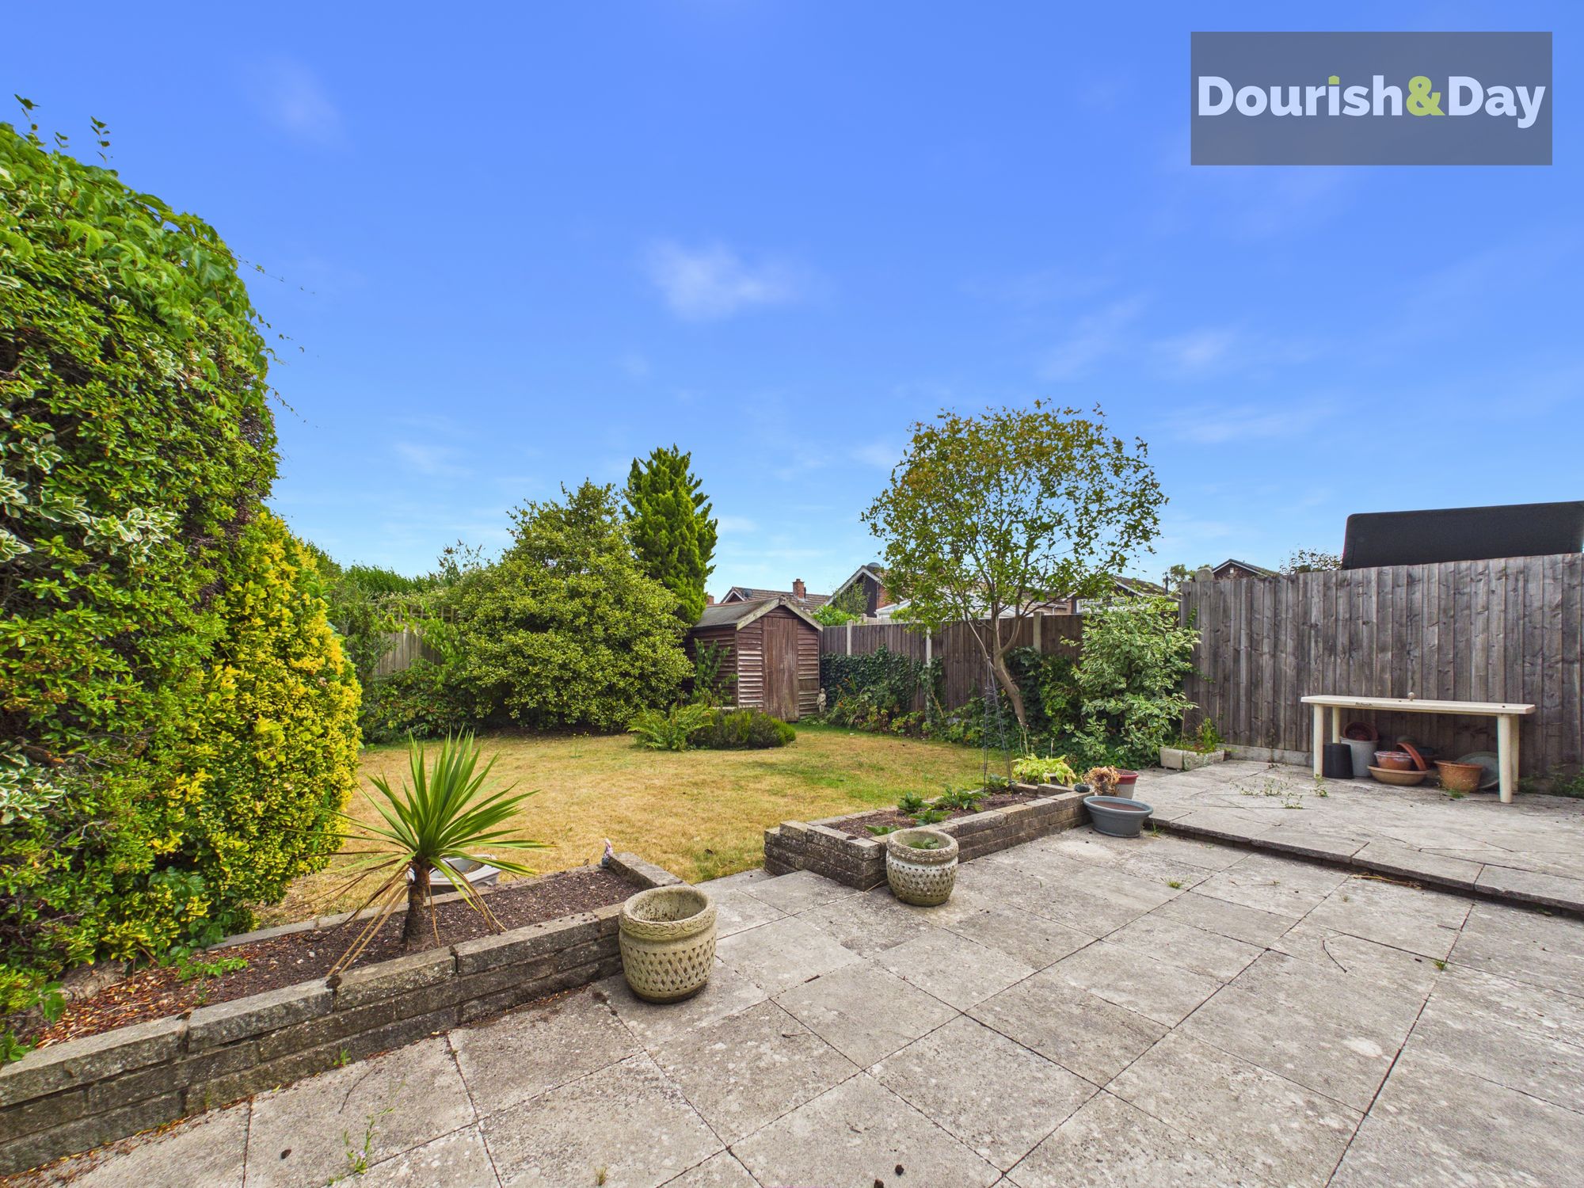
Outside, the private rear garden features a paved seating area, ideal for outdoor dining or relaxing during the warmer months, together with a lawned garden and established planting beds.
Cedar Way is situated within the sought-after Walton-on-the-Hill area, approximately three miles east of Stafford town centre. The location combines a pleasant village feel with convenient access to a range of local amenities, highly regarded schools, leisure facilities and community groups. Stafford town centre offers a wider selection of shops, restaurants, entertainment facilities and mainline rail links. The surrounding area also provides excellent opportunities to enjoy the outdoors, with Cannock Chase and the Staffordshire countryside within easy reach.
Entrance Hall-
Living Room-
Dining Room-
Kitchen-
Inner Hall-
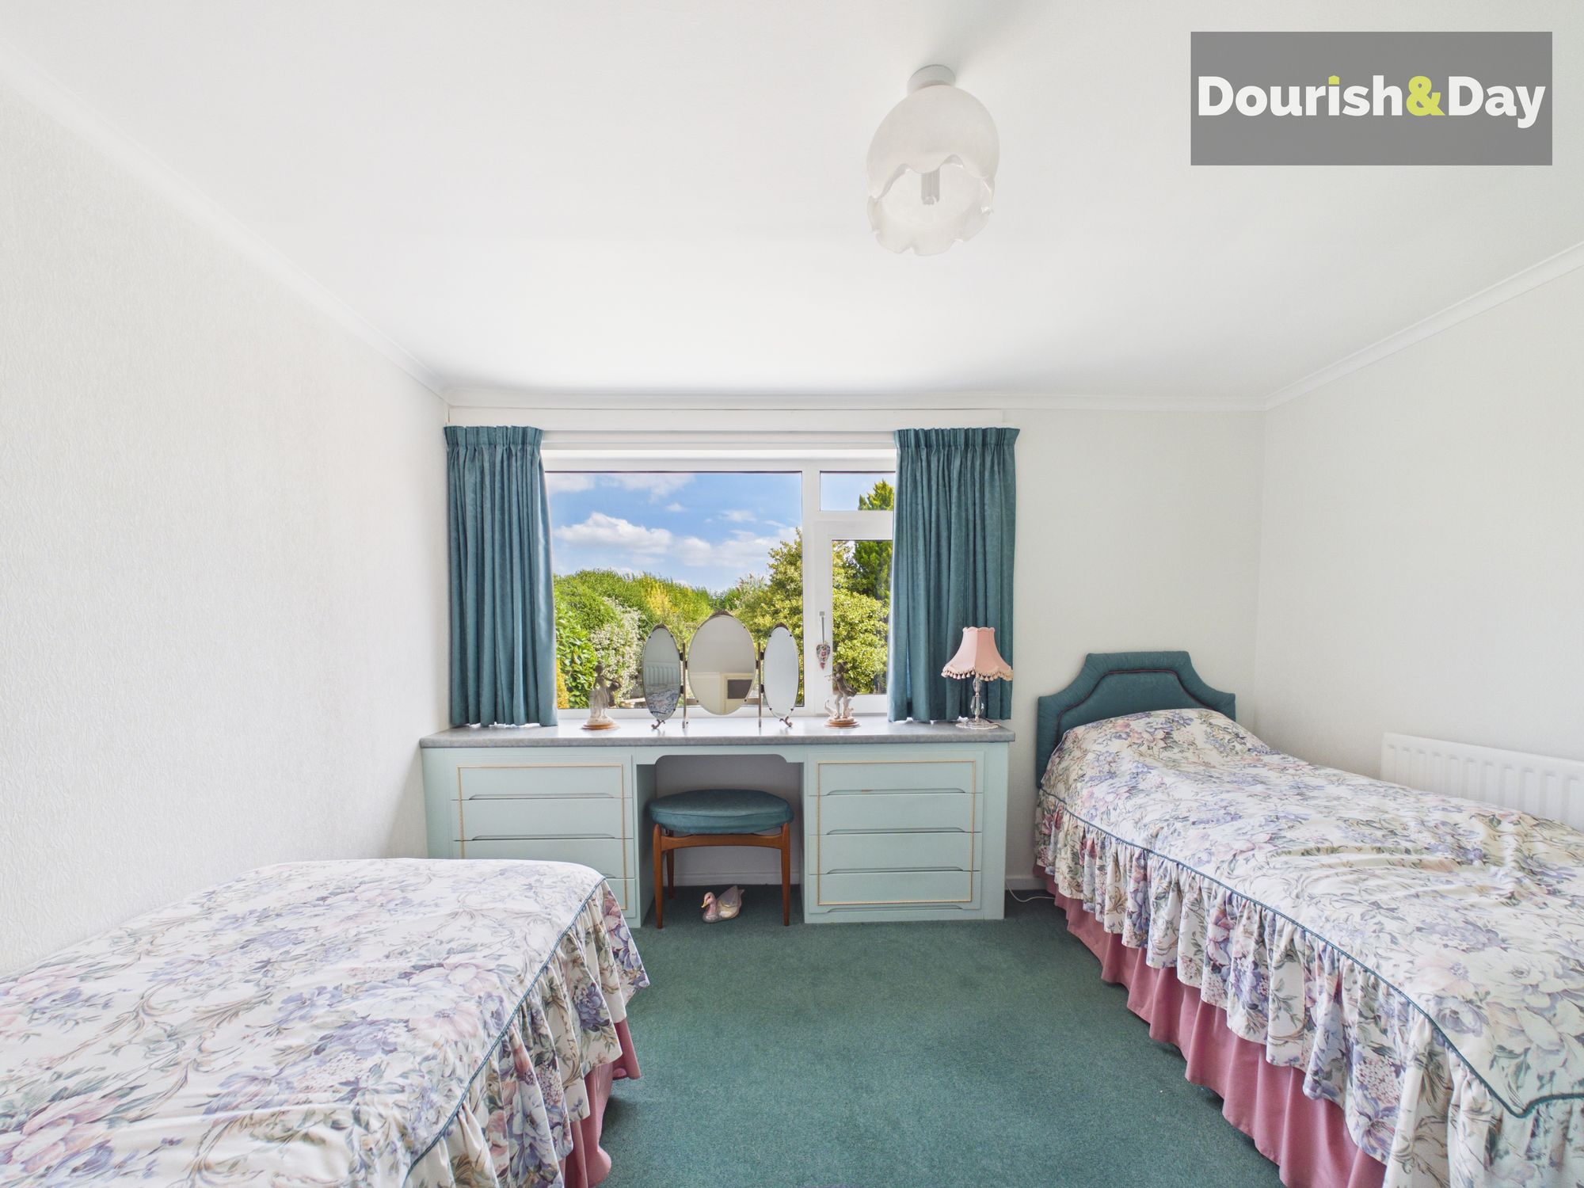
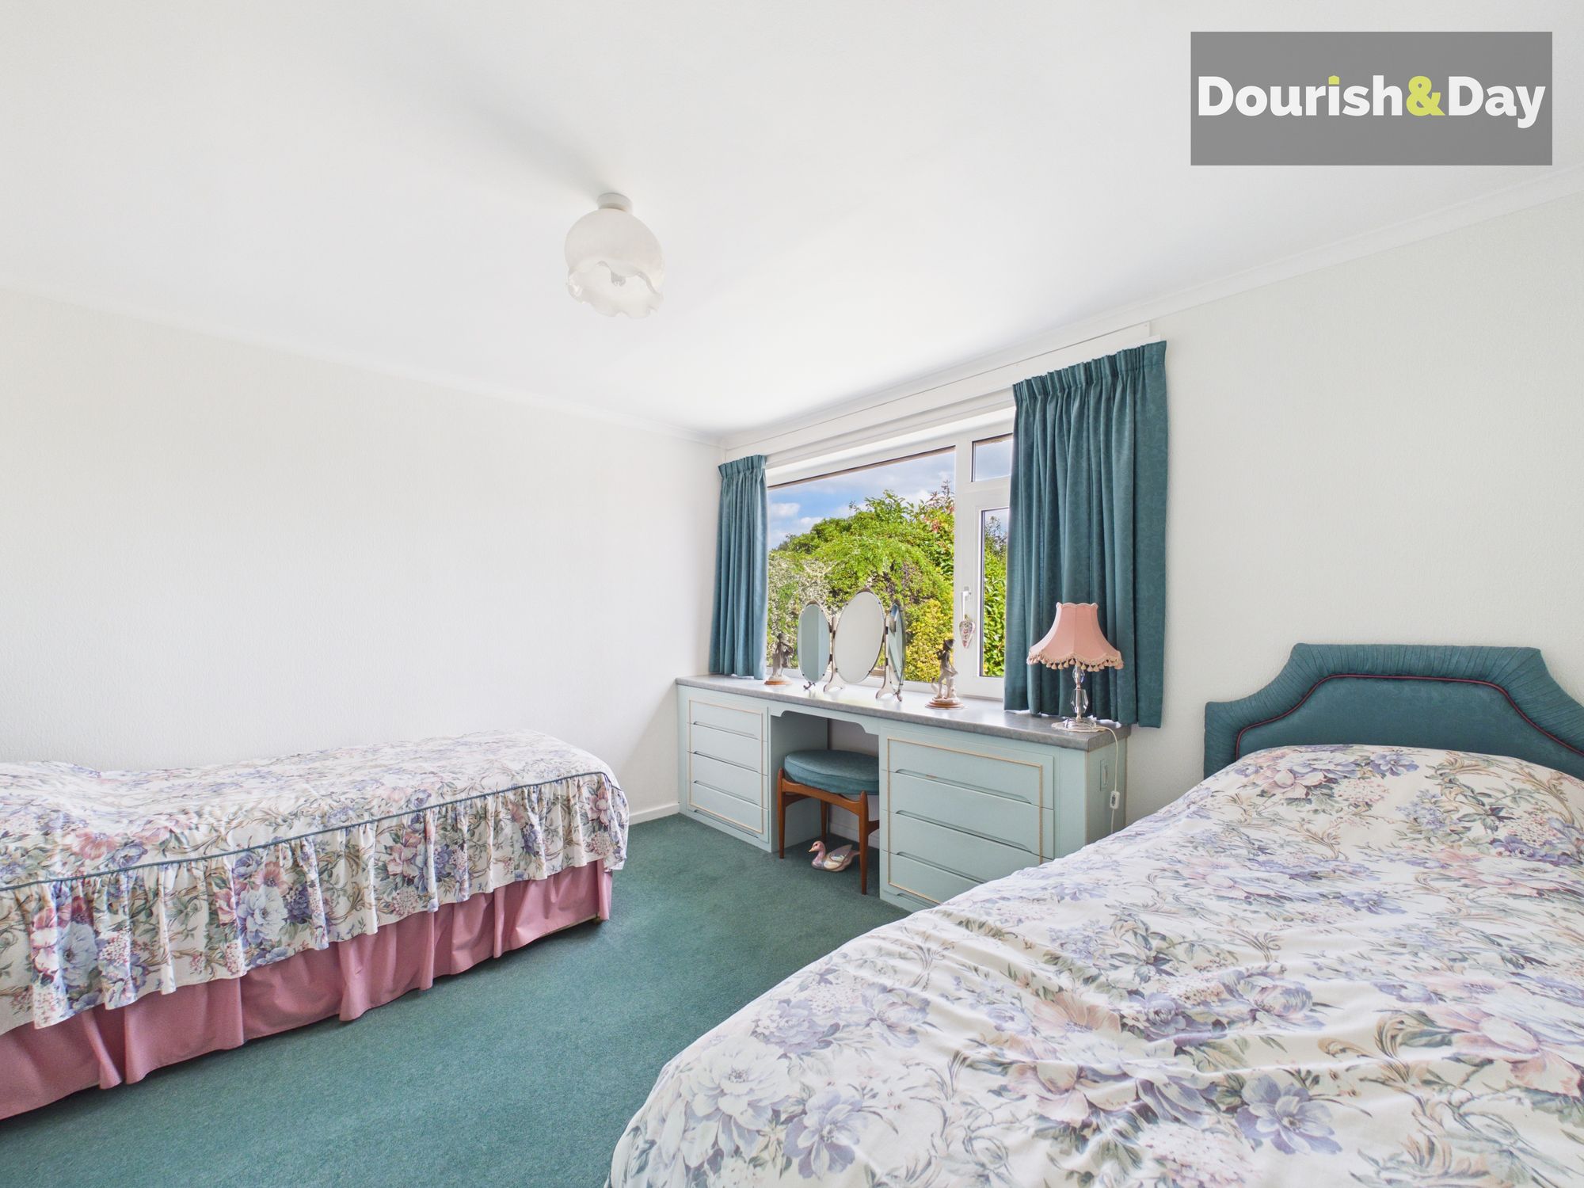
Bedroom Two-
Shower Room (Ground Floor)-
First Floor Landing-
Bedroom One-
Shower Room-
Agents Note: ProbateIt is understood that probate has been granted in respect of the estate.
Anti-Money Laundering & ID ChecksOnce an offer is accepted on a property marketed by Dourish & Day estate agents we are required to complete ID verification checks on all buyers and to apply ongoing monitoring until the transaction ends. Whilst this is the responsibility of Dourish & Day we may use the services of MoveButler or Guild365, to verify Clients’ identity. This is not a credit check and therefore will have no effect on your credit history. You agree for us to complete these checks, and the cost of these checks is £30.00 inc. VAT per buyer. This is paid in advance, when an offer is agreed and prior to a sales memorandum being issued. This charge is non-refundable.
Front Garden
Approached over a block-paved driveway, the property enjoys an attractive frontage with access to the main entrance and garage, alongside a decorative ornamental gravel garden.
Rear Garden
The private rear garden features a paved seating area, ideal for outdoor dining or relaxing during the warmer months, together with a lawned garden and established planting beds.
Further details
- New listing: launched in the last 10 days
- Status: Available
- Size: 1,011.81 sq ft (94 sq m)
- Council tax band: D
- Tenure: Freehold
- Parking spaces: Driveway, Garage
- Outside spaces: Front Garden, Rear Garden
- Reference: 731817
What else you need to know?
- Utility supply
- Broadband: FTTP
- Electricity supply: National grid
- Heating supply: Gas central
- Sewerage: Standard
- Water supply: Direct main waters
- Other information
- Construction materials: Brick and block
- Mobile signal: Good
- Property age bracket: 1960 - 1970
- Roof material: Slate tiles
