
2 bed for sale in Braunton Avenue, Stafford, ST17
Offers in Region of £315,000
Key features
- Beautifully Presented Semi-Detached Bungalow
- Offered For Sale With No Onward Chain
- Enviable Corner Plot Position
- Two Generous Double Bedrooms
- Spacious Kitchen/Dining Room
- Landscaped Rear Garden
- Detached Single Garage & Driveway
Virtual Tour
Virtual Tour
Call us 9AM - 9PM -7 days a week, 365 days a year!
Some homes make you work for their wow factor, but this beautifully presented bungalow on Braunton Avenue gets straight to the point — spacious rooms, a fantastic corner plot, a detached garage and the added attraction of being offered for sale with no onward chain.
Set within the popular Weeping Cross area of Stafford, this attractive semi-detached bungalow offers a particularly appealing combination of comfortable single-storey living, generous accommodation and well-maintained outdoor space. The location is also well placed for everyday convenience, with a range of local amenities nearby and regular bus connections within the surrounding residential area, whilst Stafford town centre and its wider selection of shops, restaurants and leisure facilities are easily accessible.
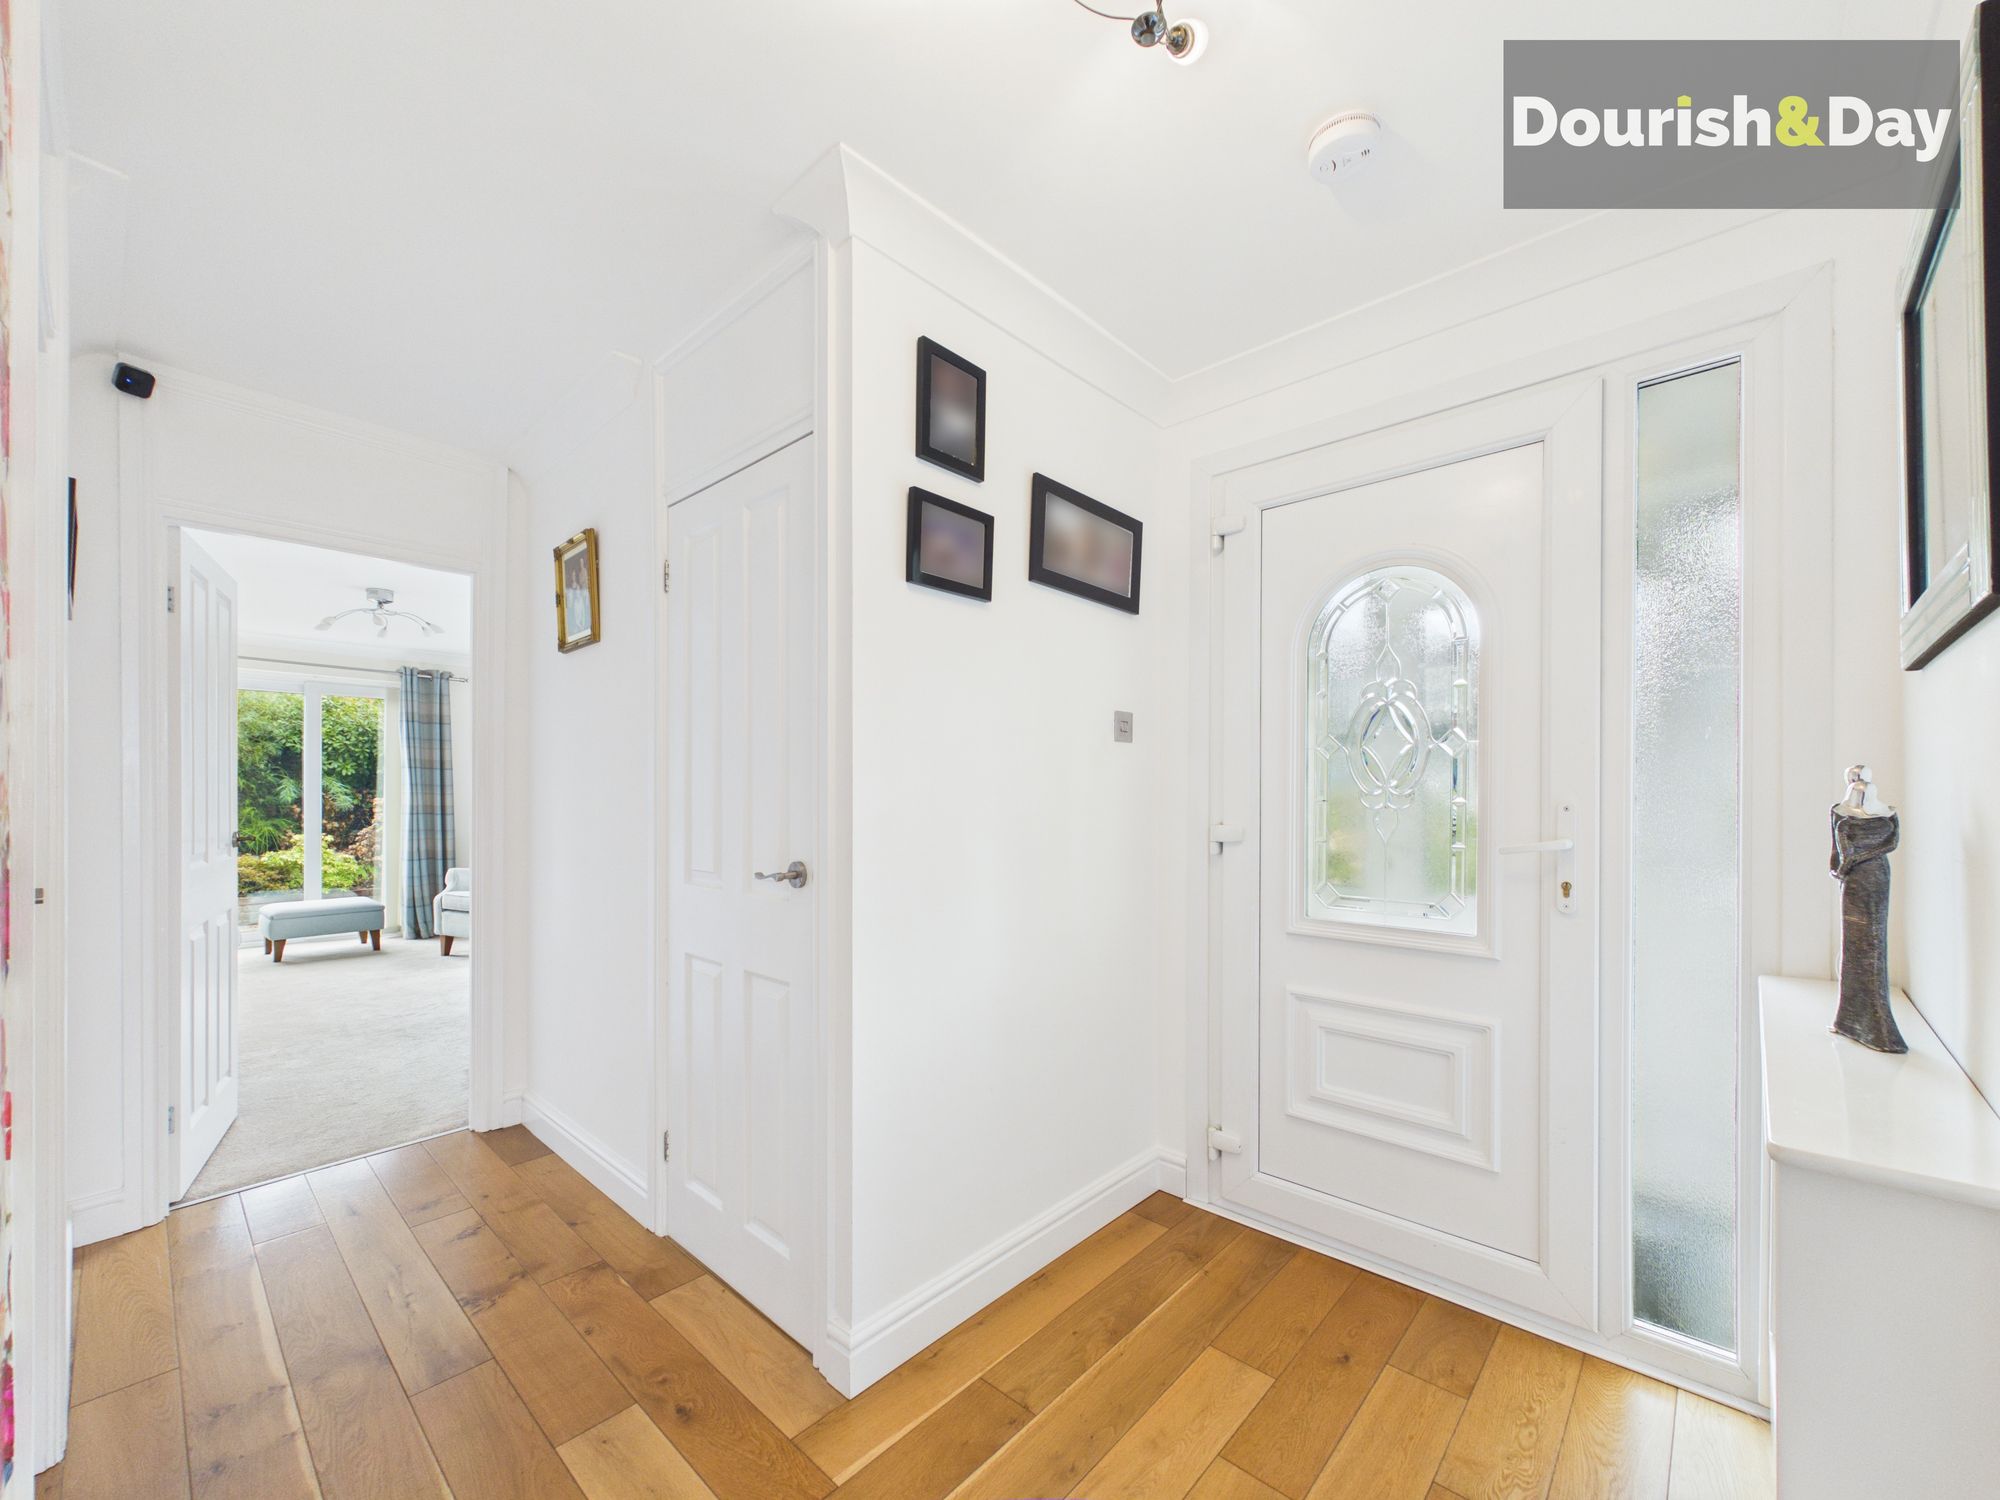
The accommodation begins with an entrance porch which leads through into a welcoming entrance hallway. The hallway provides access to all of the principal rooms, creating a practical layout that makes the most of the bungalow's single-storey design.
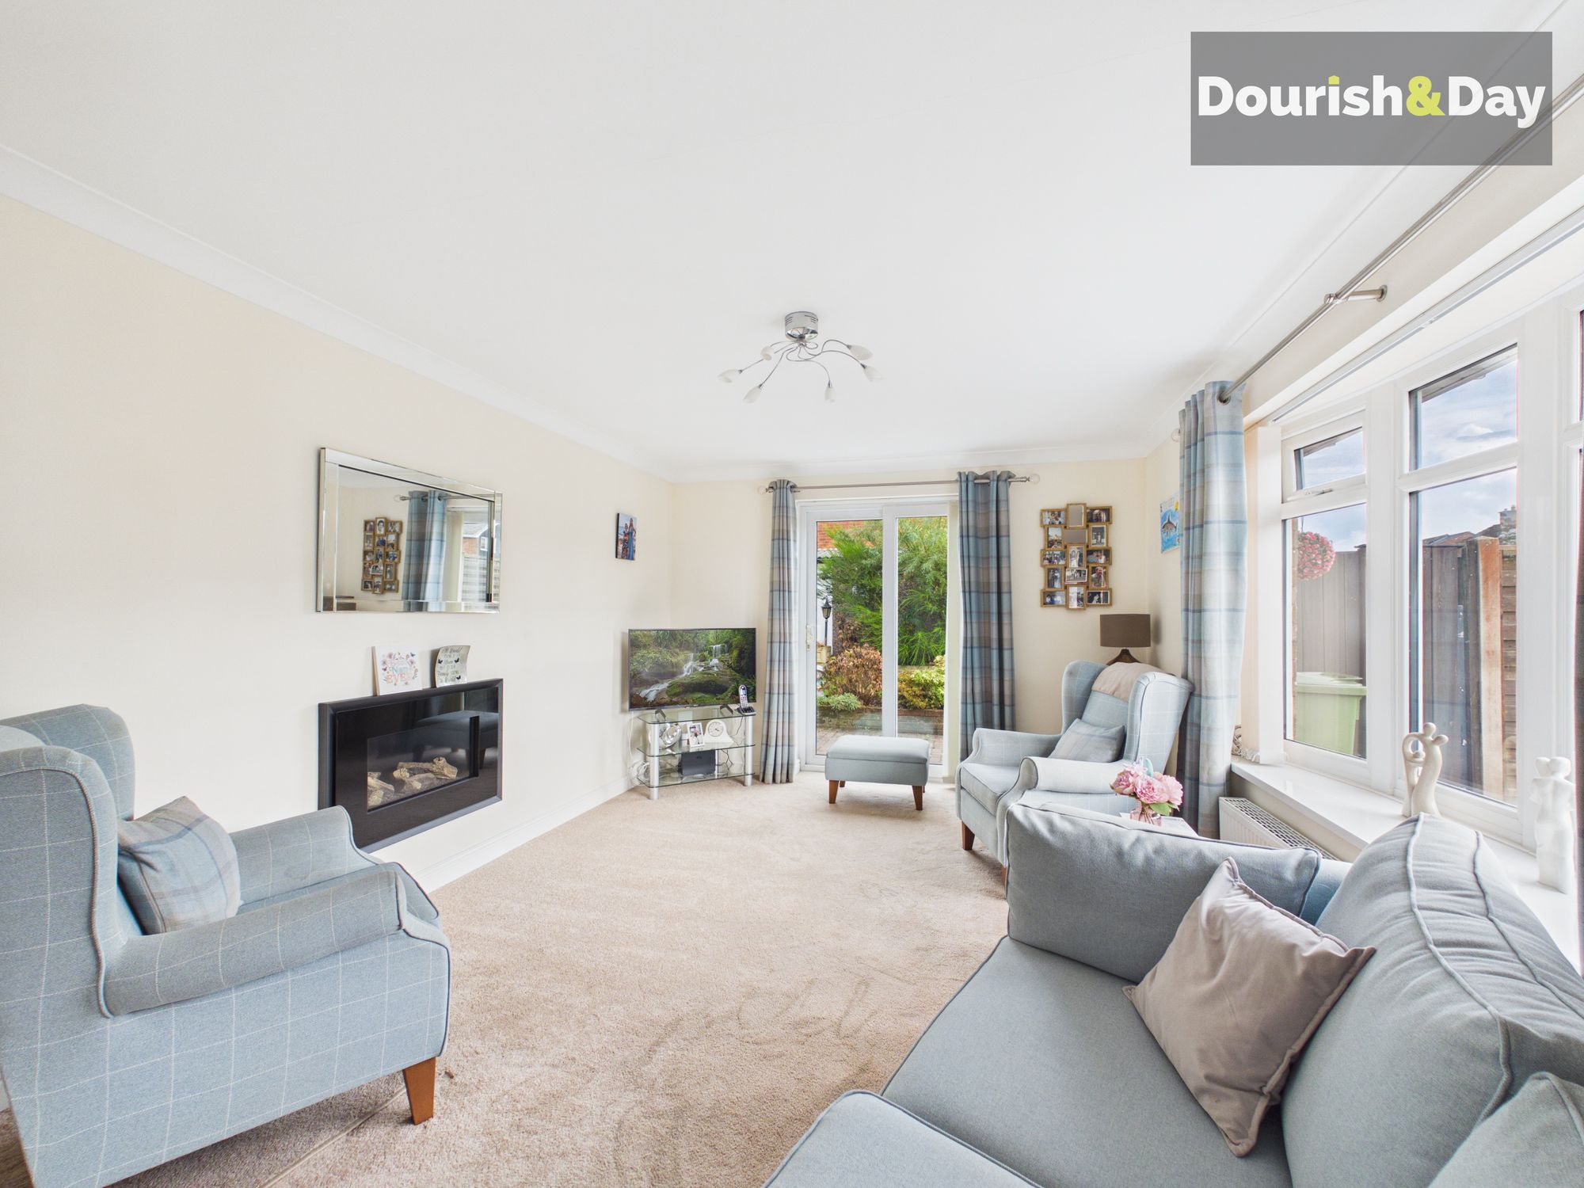
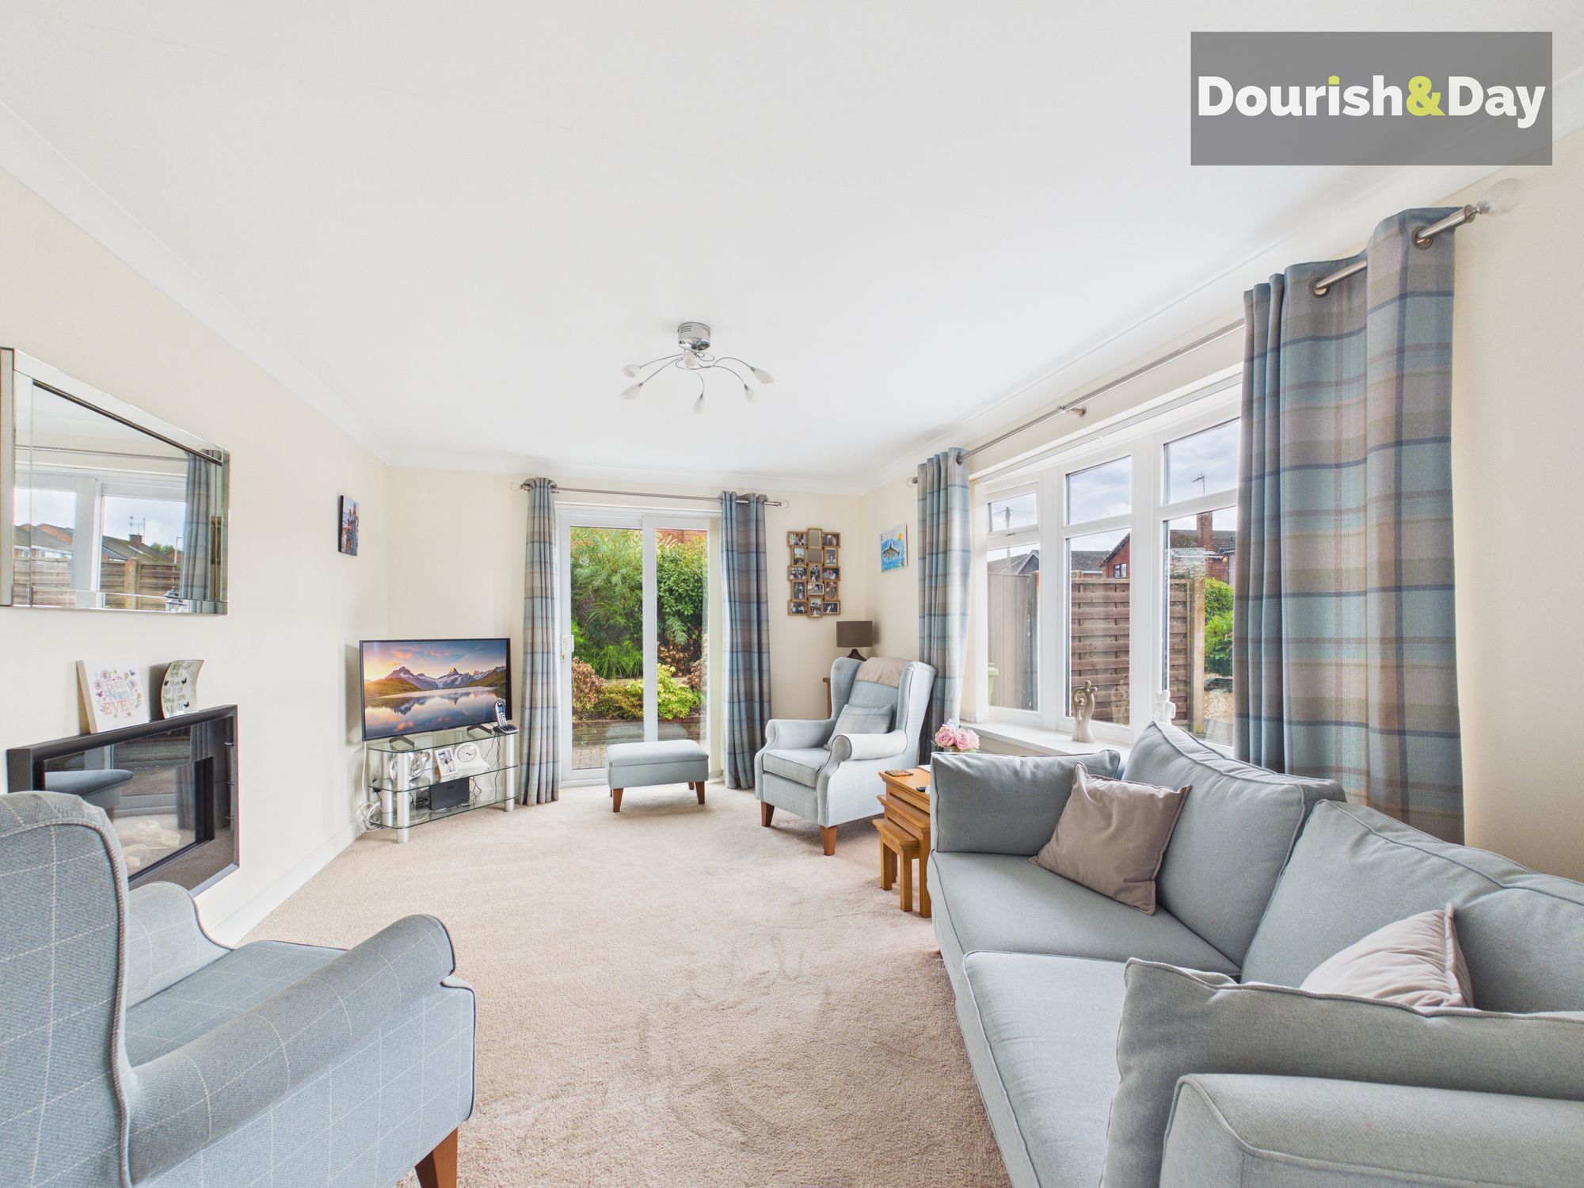
The living room is a lovely bright and inviting space, with plenty of natural light and a remote-controlled living flame gas fire providing an attractive focal point. Sliding patio doors open directly onto the rear garden, making it particularly easy to enjoy the outside space during warmer months.
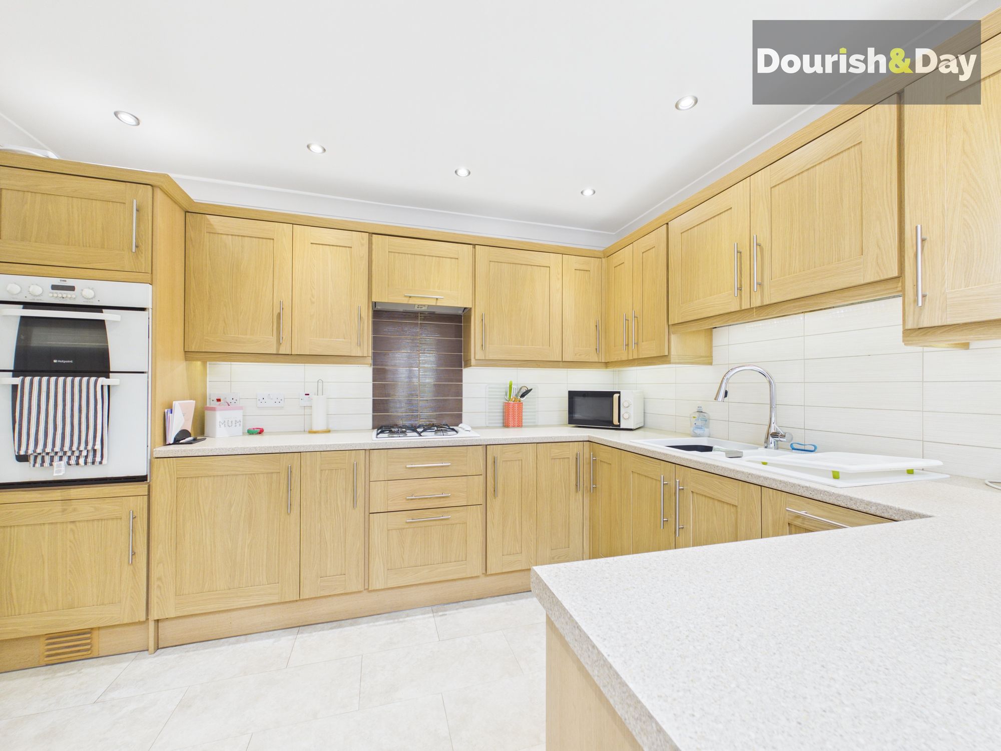
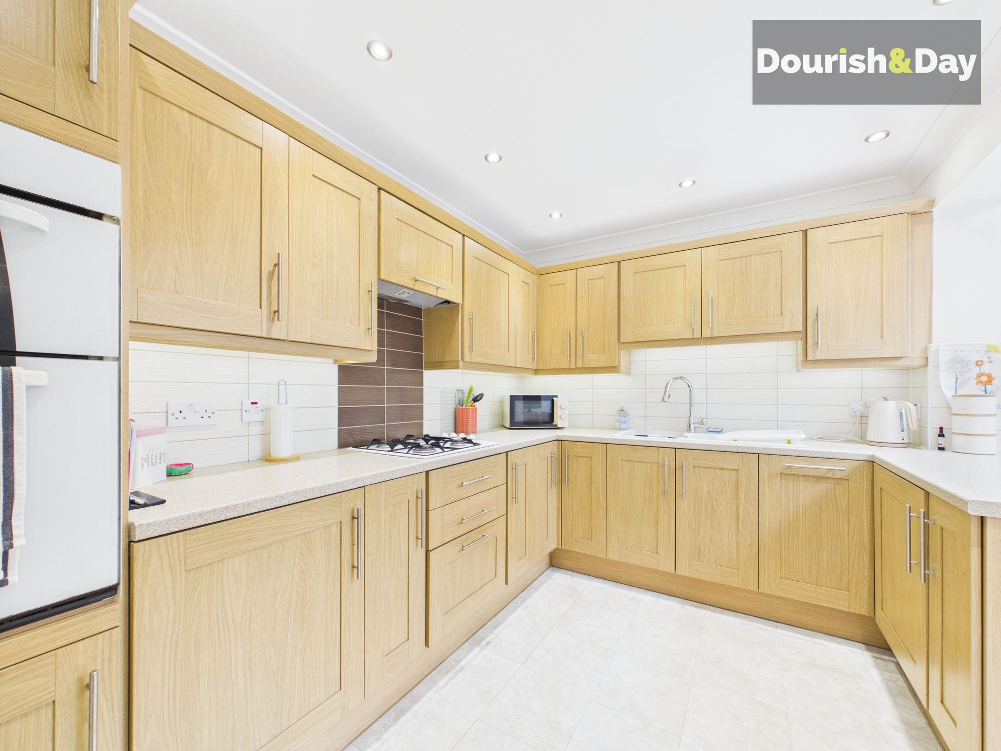
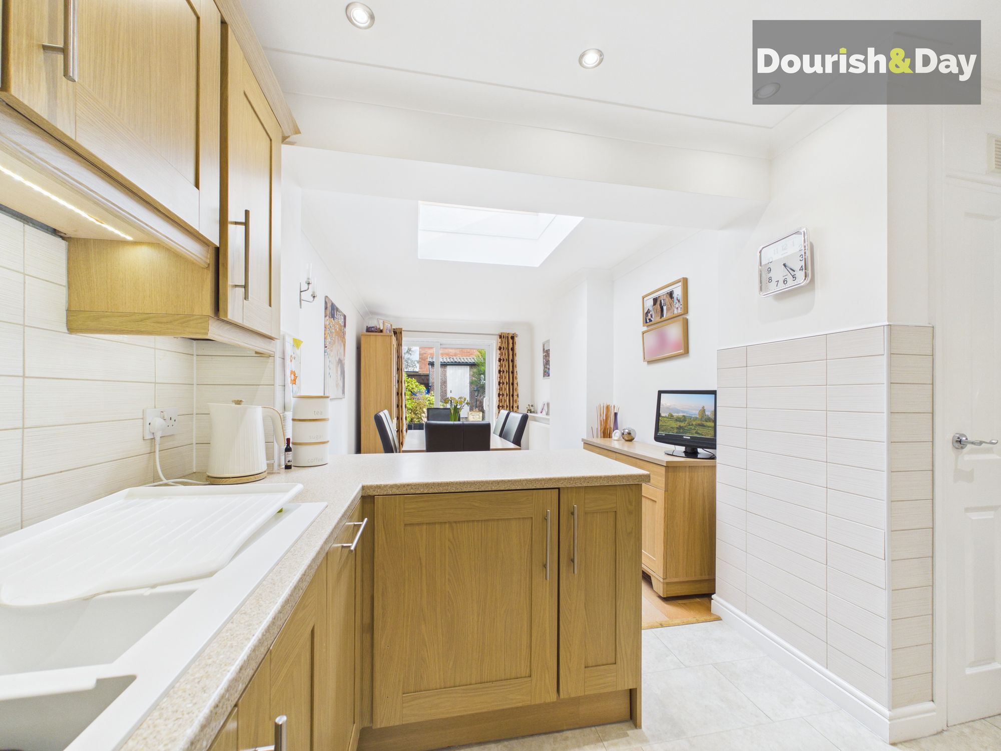
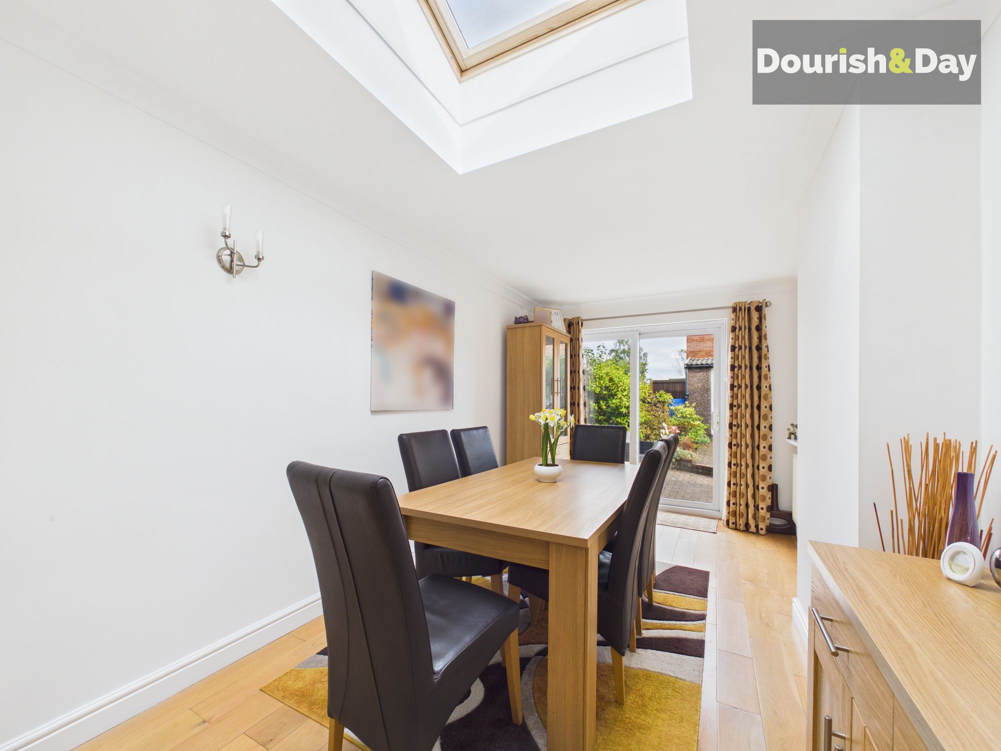
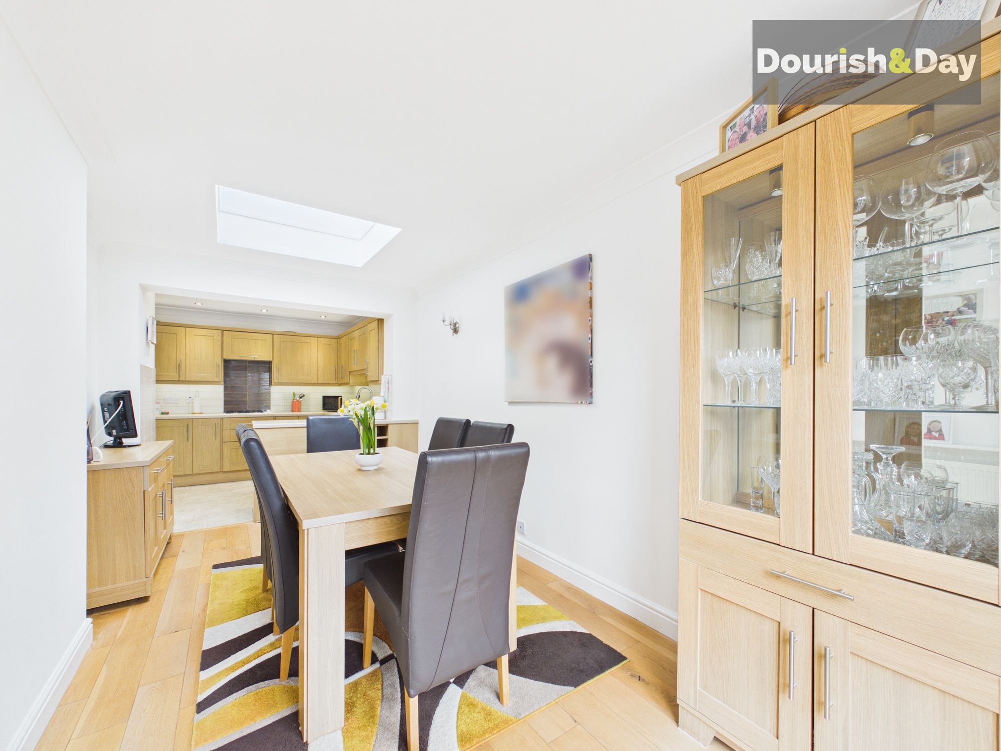
The kitchen/dining room is another real highlight, offering plenty of room for a dining table alongside a good range of fitted kitchen units with complementing work surfaces. Integrated appliances include an oven, hob, dishwasher and fridge, while a further set of sliding patio doors from the dining area provides direct access to the rear garden.
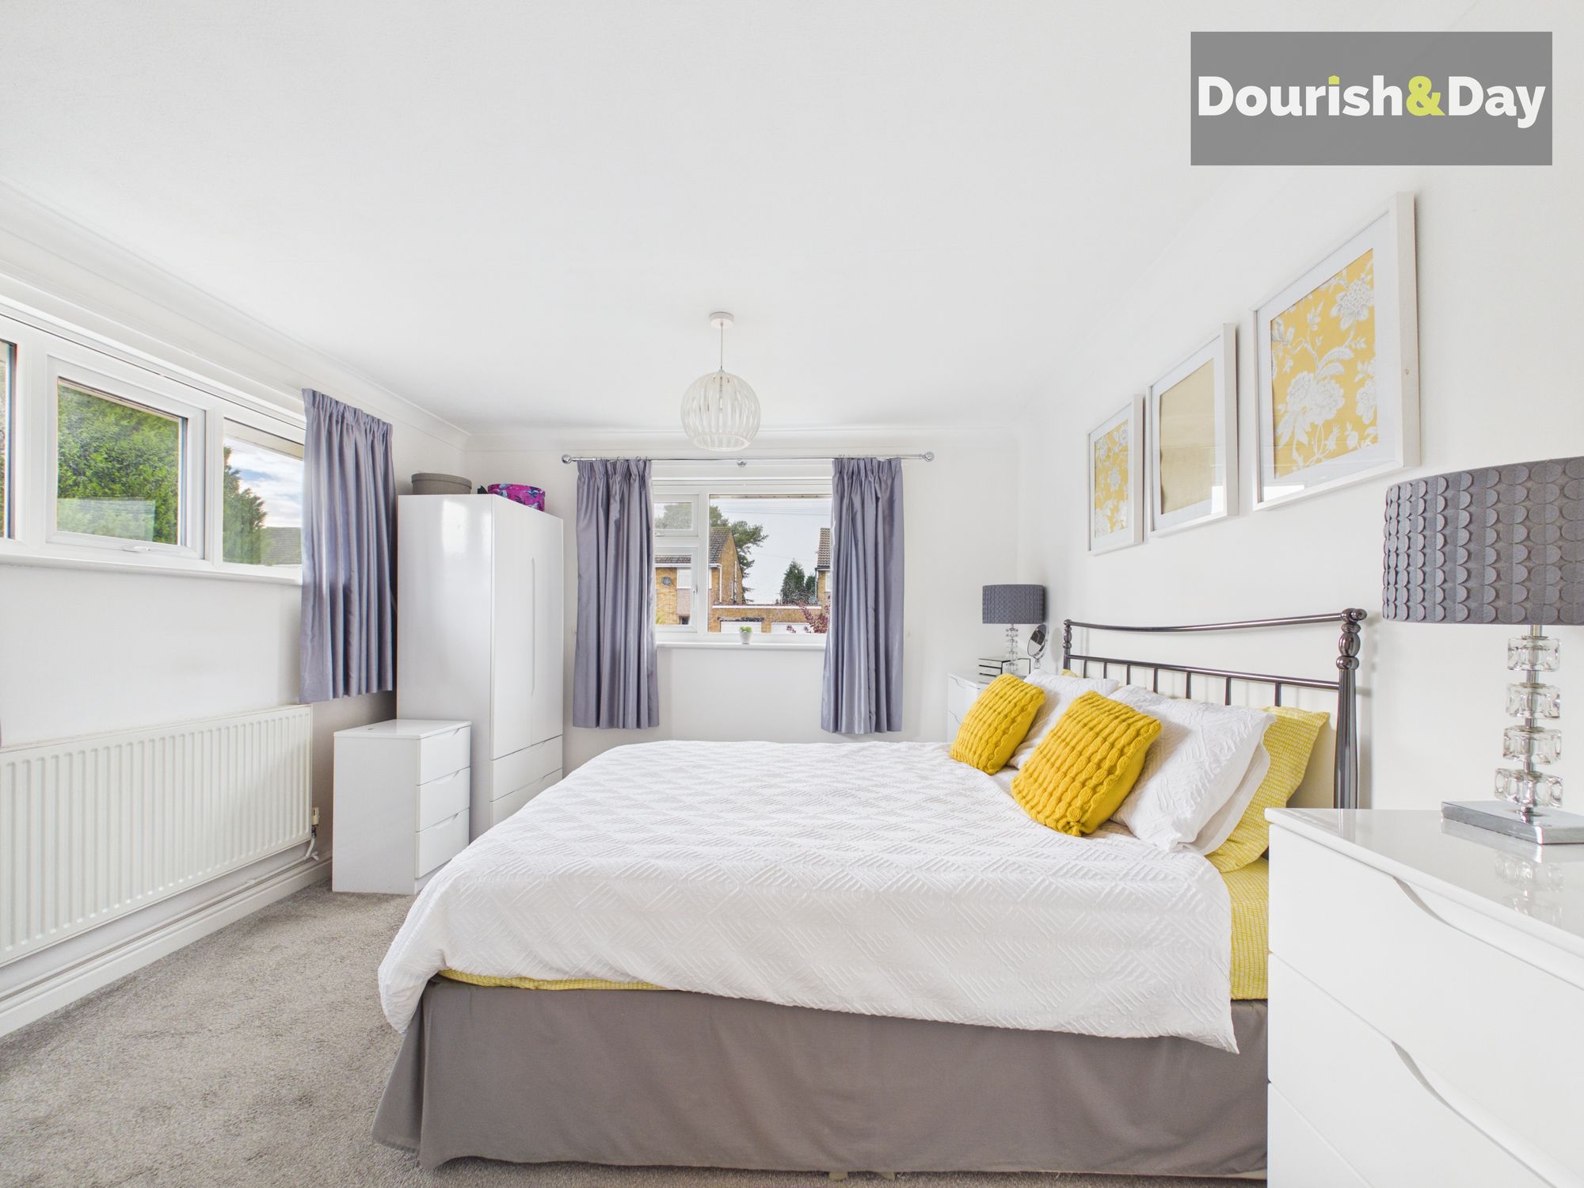
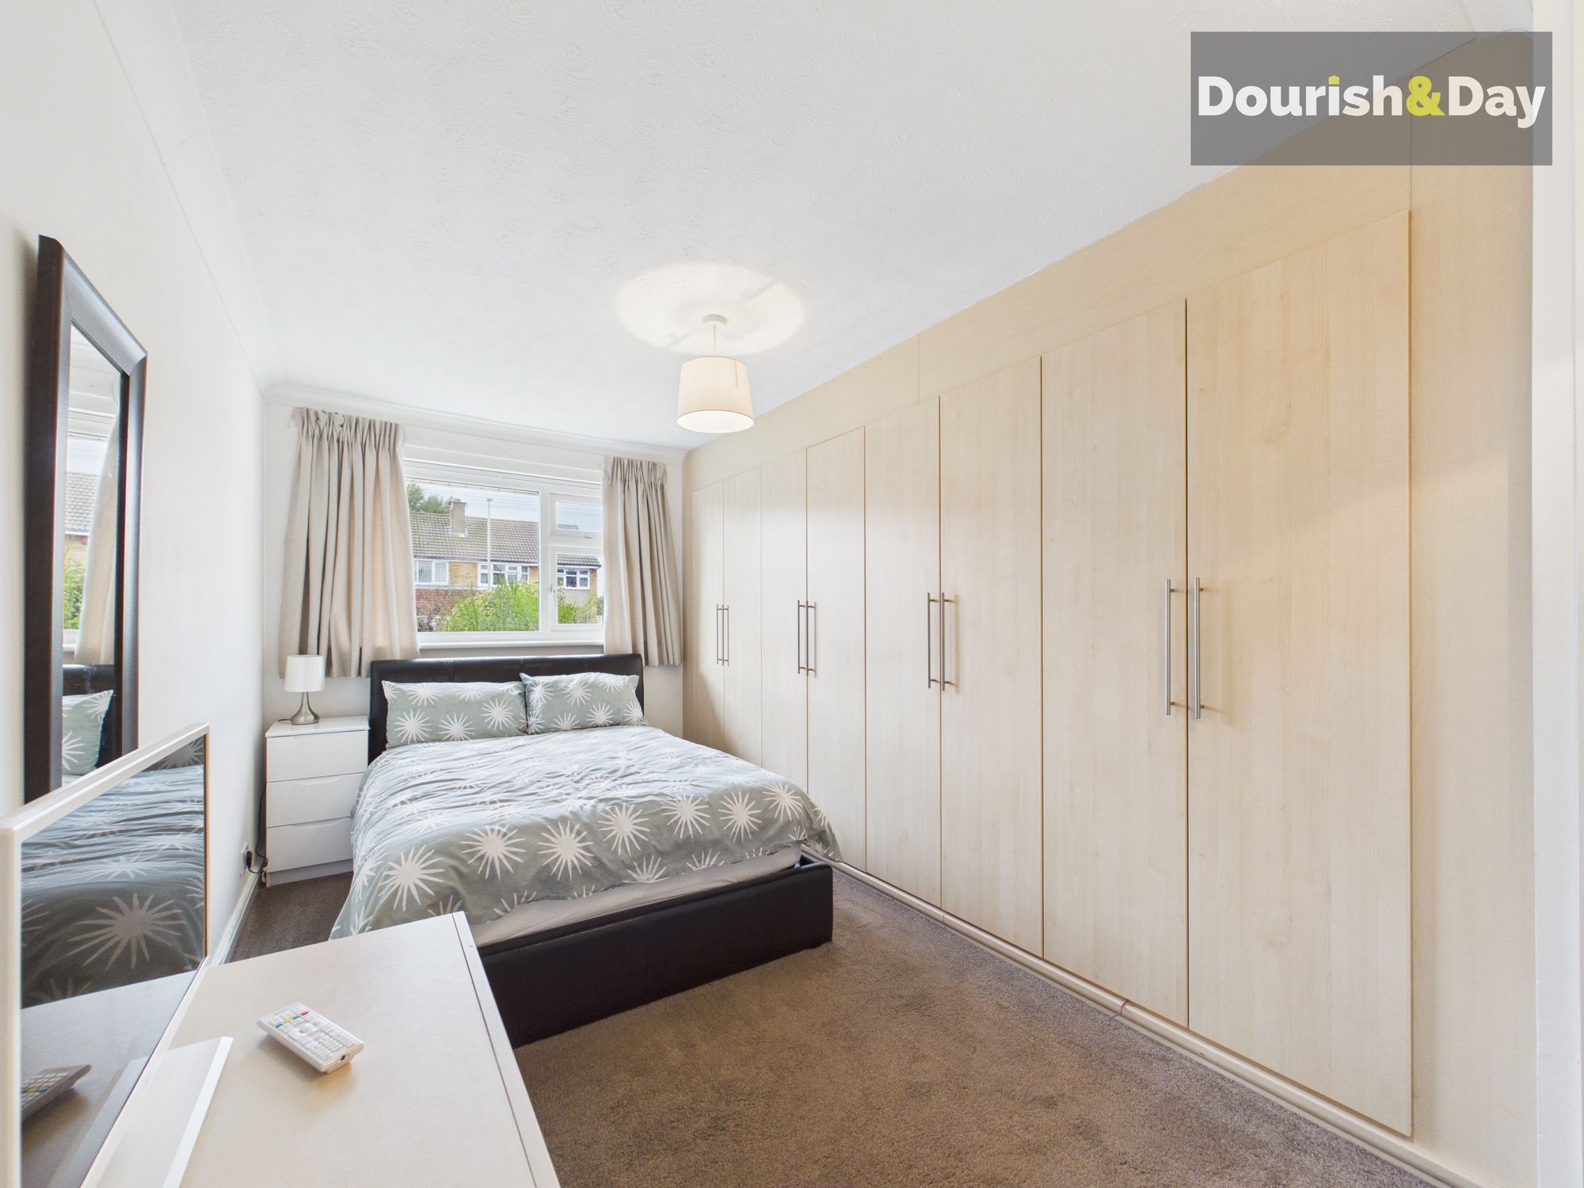
There are two generous double bedrooms, both offering comfortable proportions. One of the bedrooms also benefits from a useful selection of built-in wardrobes, providing valuable storage without compromising the available floor space.
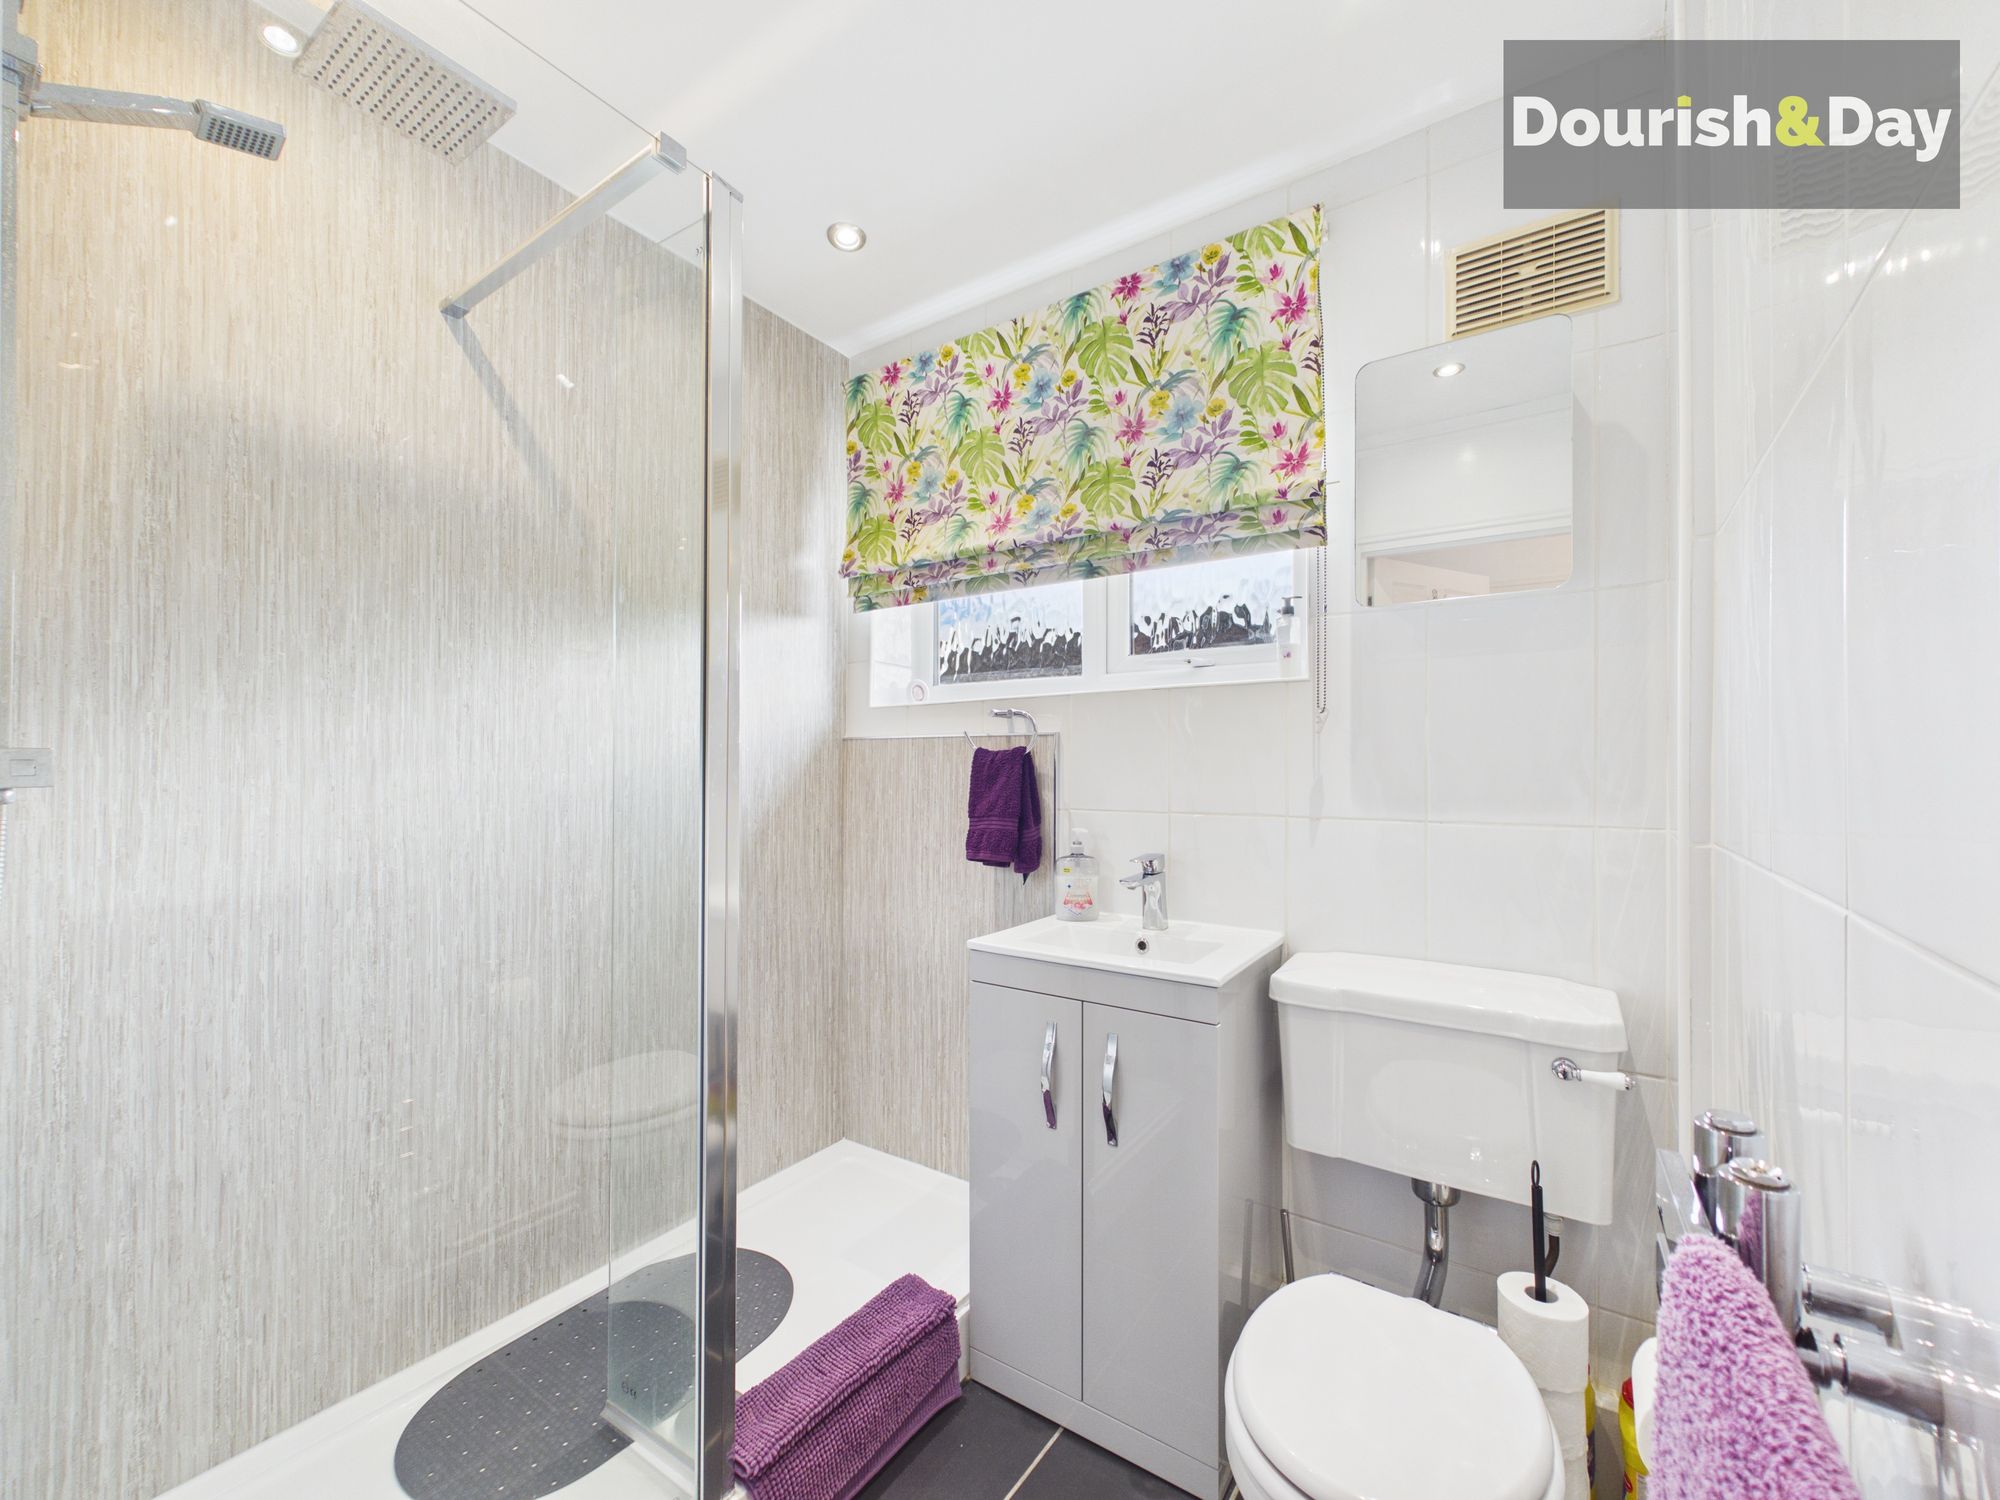
The contemporary shower room is fitted with a stylish suite comprising a WC, vanity-style wash hand basin and a large open-ended shower cubicle.
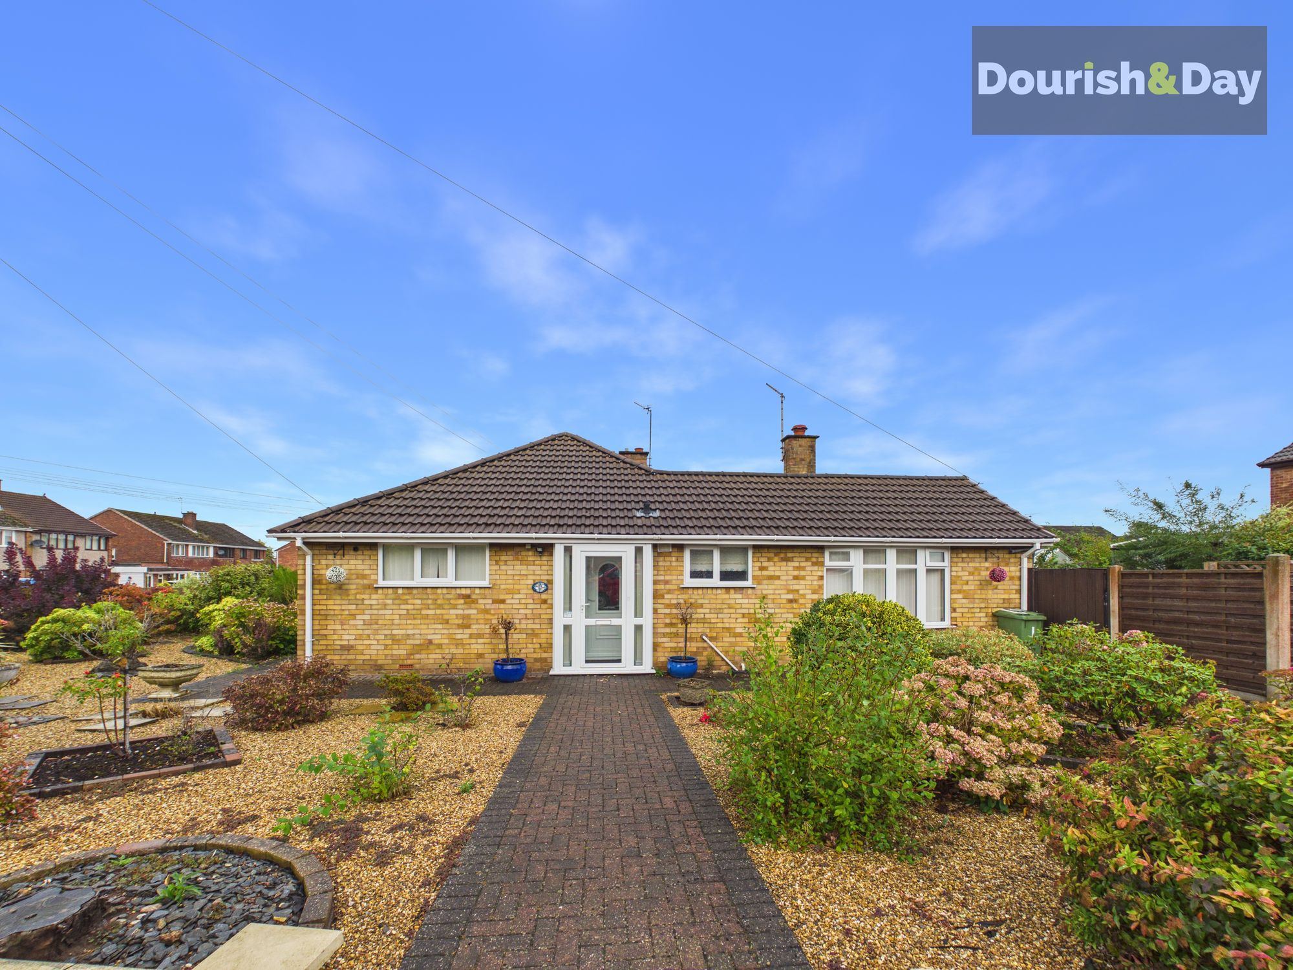
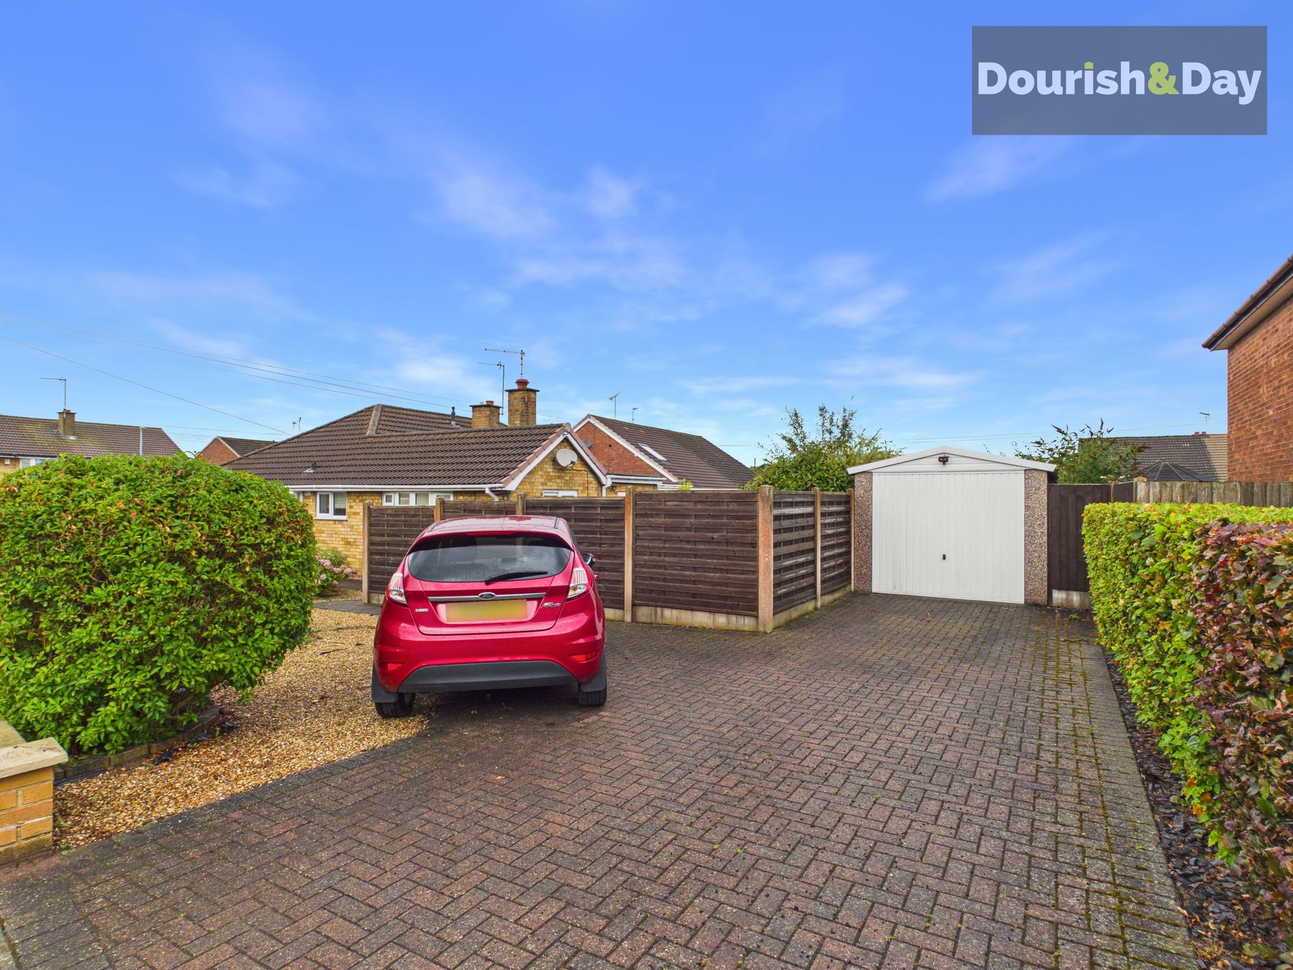
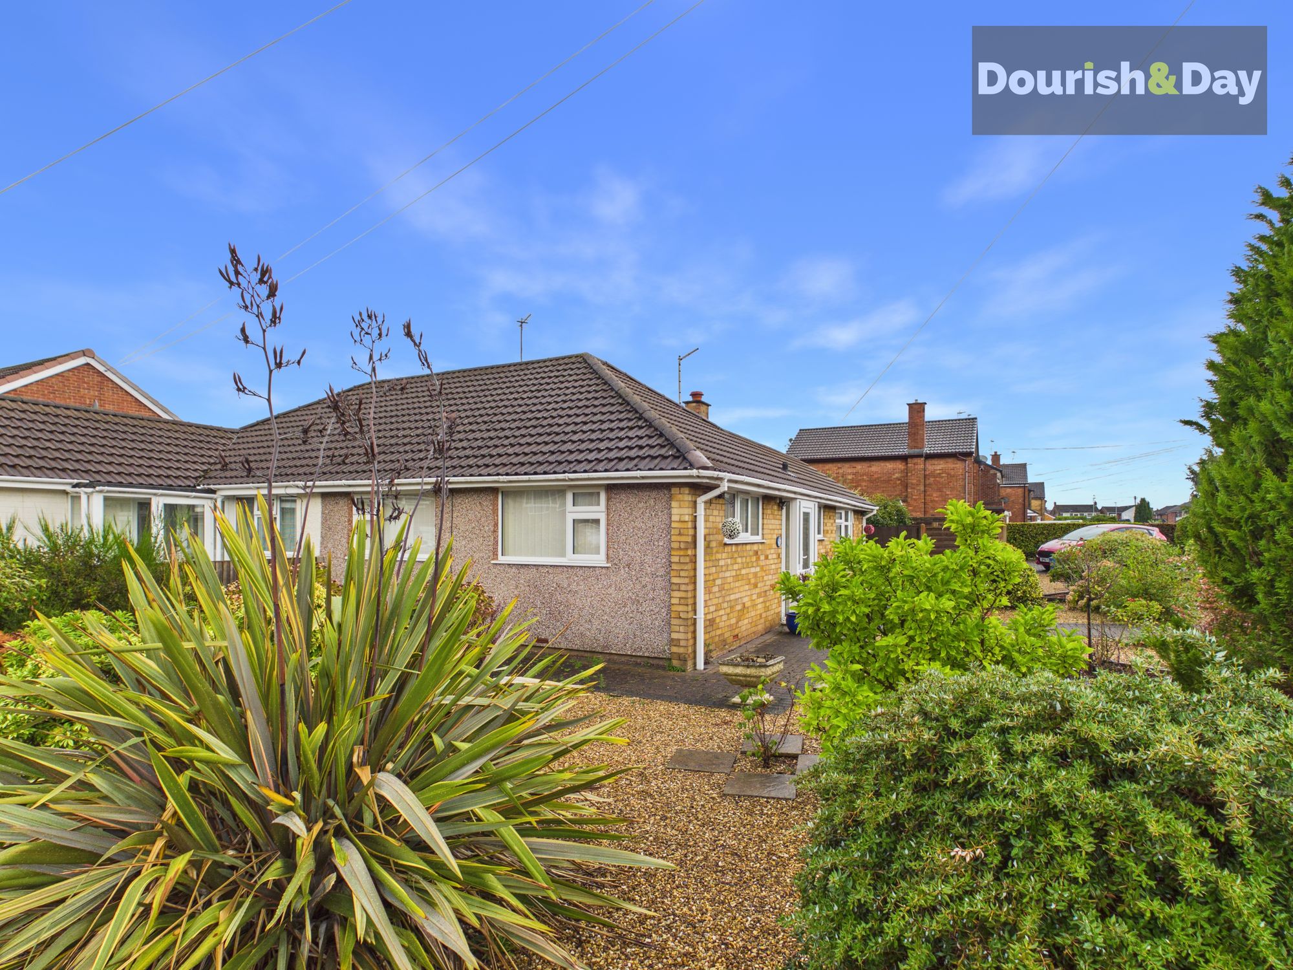
Outside, the property occupies an enviable corner plot position, giving it a particularly attractive amount of surrounding garden space. The front garden is laid predominantly to gravel with planted areas extending to two sides of the bungalow, while a block-paved driveway provides ample off-road parking and leads through to the detached single garage.
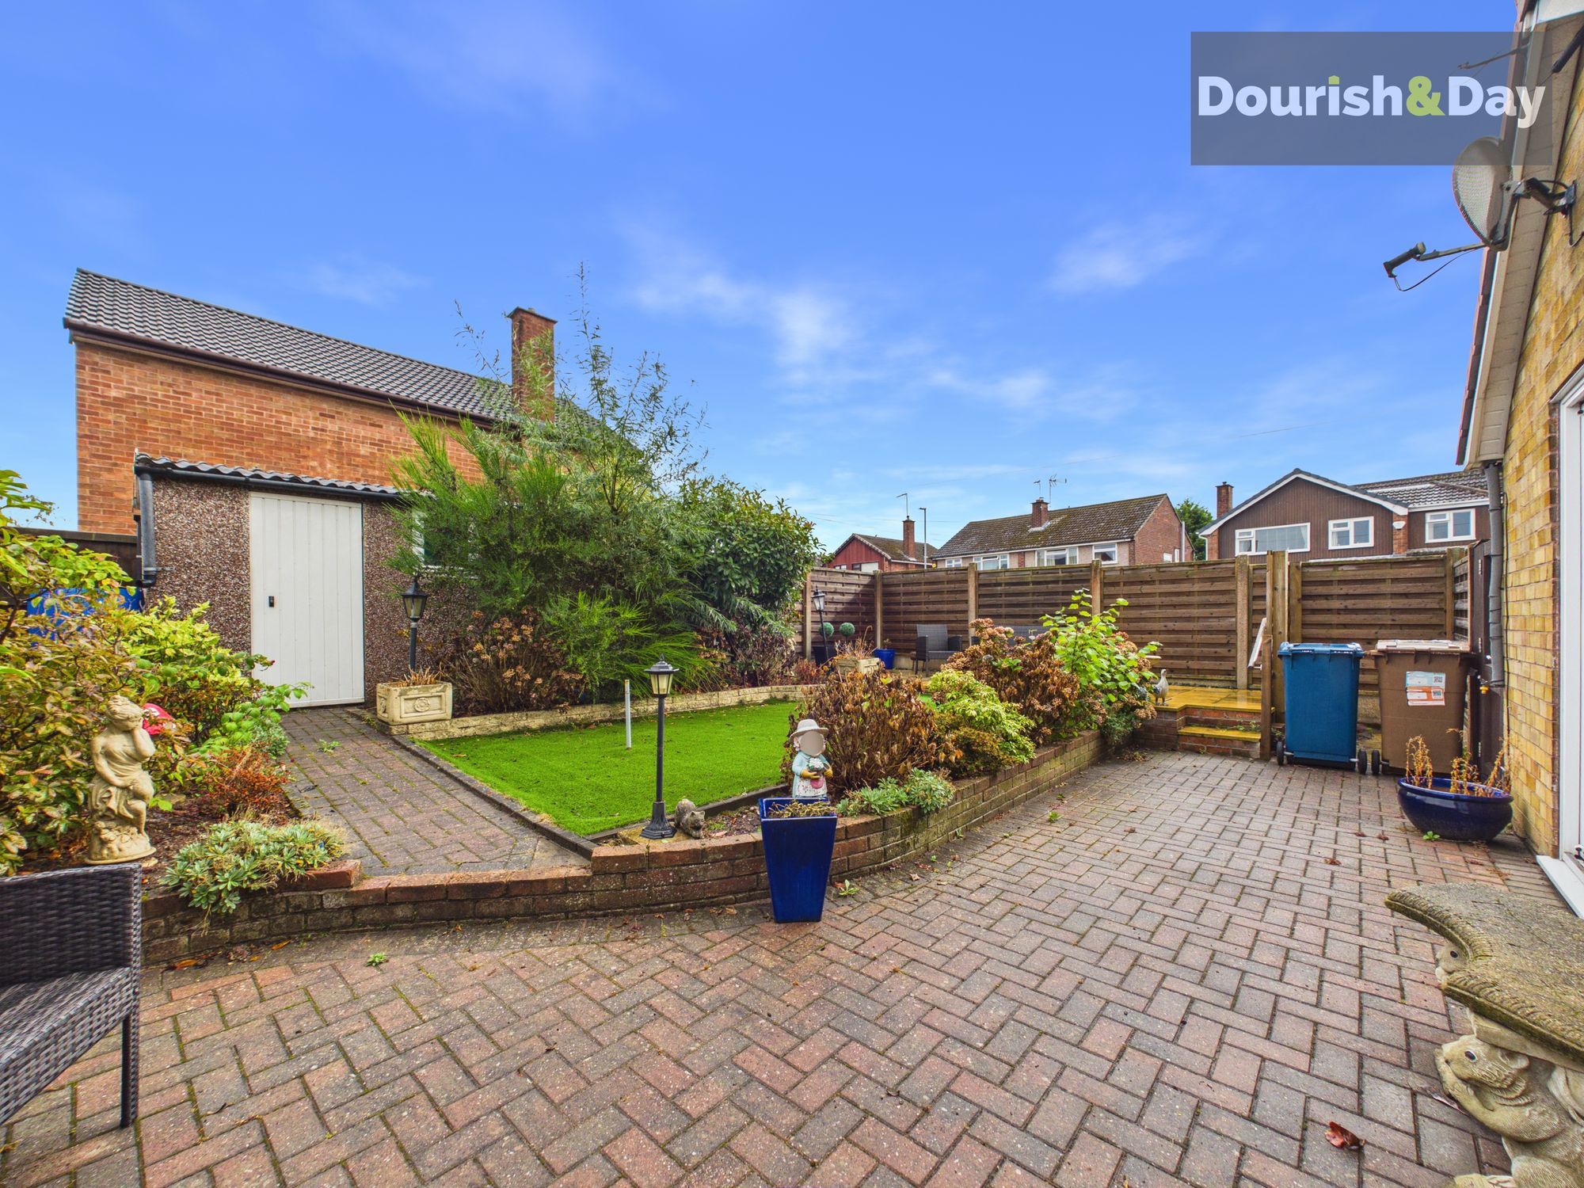
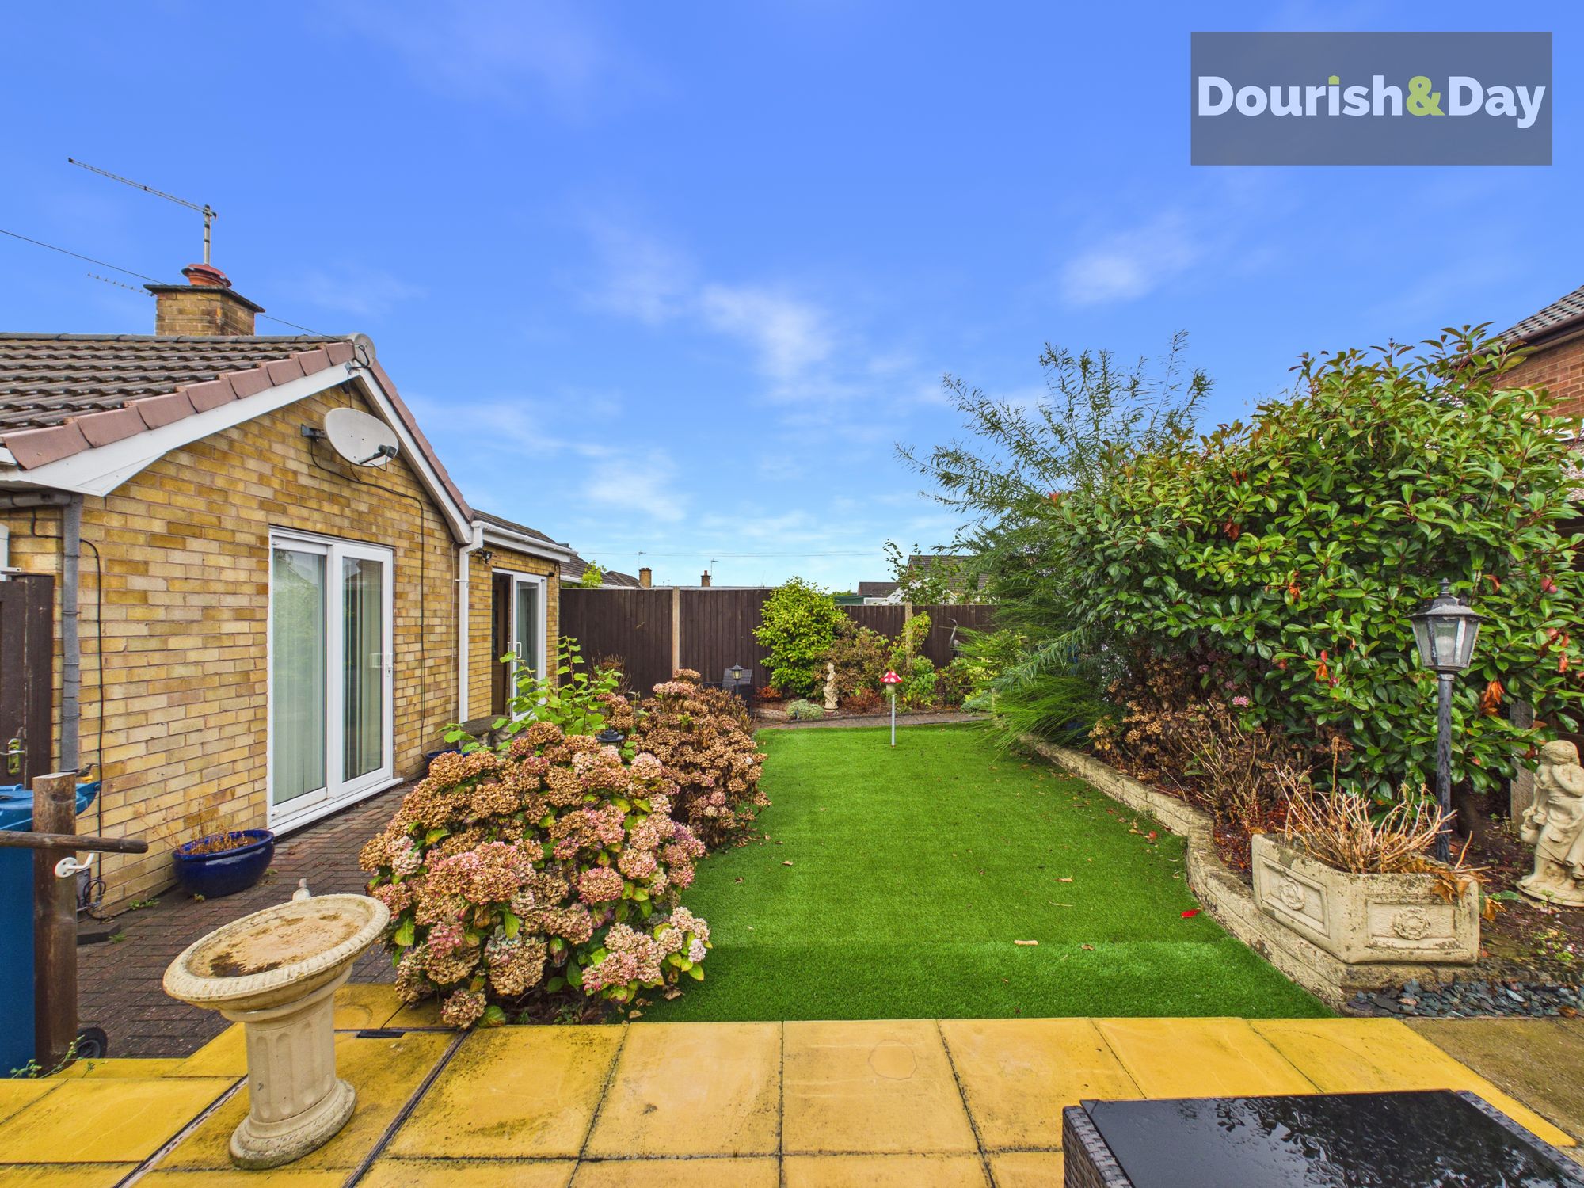
The rear garden has been thoughtfully landscaped and maintained, featuring a combination of paved and block-paved seating areas, artificial lawn and well-stocked planting beds. There is also gated side access and a door providing direct access into the garage.
For buyers looking for a bungalow that is ready to enjoy rather than one that needs a project, this property certainly deserves attention. Its combination of generous accommodation, attractive presentation, excellent outside space, detached garage and no onward chain makes it a particularly appealing opportunity.
Entrance Porch-
Entrance Hallway-
Living Room-
Kitchen/Dining Room-
Bedroom One-
Bedroom Two-
Shower Room-
Anti-Money Laundering & ID ChecksOnce an offer is accepted on a property marketed by Dourish & Day estate agents we are required to complete ID verification checks on all buyers and to apply ongoing monitoring until the transaction ends. Whilst this is the responsibility of Dourish & Day we may use the services of MoveButler or Guild365, to verify Clients’ identity. This is not a credit check and therefore will have no effect on your credit history. You agree for us to complete these checks, and the cost of these checks is £45.00 inc. VAT per buyer. This is paid in advance, when an offer is agreed and prior to a sales memorandum being issued. This charge is non-refundable.
Front Garden
The property occupies an enviable corner plot position, giving it a particularly attractive amount of surrounding garden space. The front garden is laid predominantly to gravel with planted areas extending to two sides of the bungalow, while a block-paved driveway provides ample off-road parking and leads through to the detached single garage.
Rear Garden
The rear garden has been thoughtfully landscaped and maintained, featuring a combination of paved and block-paved seating areas, artificial lawn and well-stocked planting beds. There is also gated side access and a door providing direct access into the garage.
Further details
- New listing: launched in the last 10 days
- Status: Available
- Size: 914.93 sq ft (85 sq m)
- Overall plot size: 5198.97 sq ft
- Council tax band: C
- Tenure: Freehold
- Parking spaces: Driveway, Garage
- Outside spaces: Front Garden, Rear Garden
- Reference: 737065
What else you need to know?
- Utility supply
- Broadband: ADSL
- Electricity supply: National grid
- Heating supply: Gas central
- Sewerage: Standard
- Water supply: Direct main waters
- Other information
- Construction materials: Brick and block
- Mobile signal: Good
- Property age bracket: 1960 - 1970
- Roof material: Clay tiles
