
2 bed terraced house for sale in Bakewell Drive, Market Drayton, TF9
£220,000
Key features
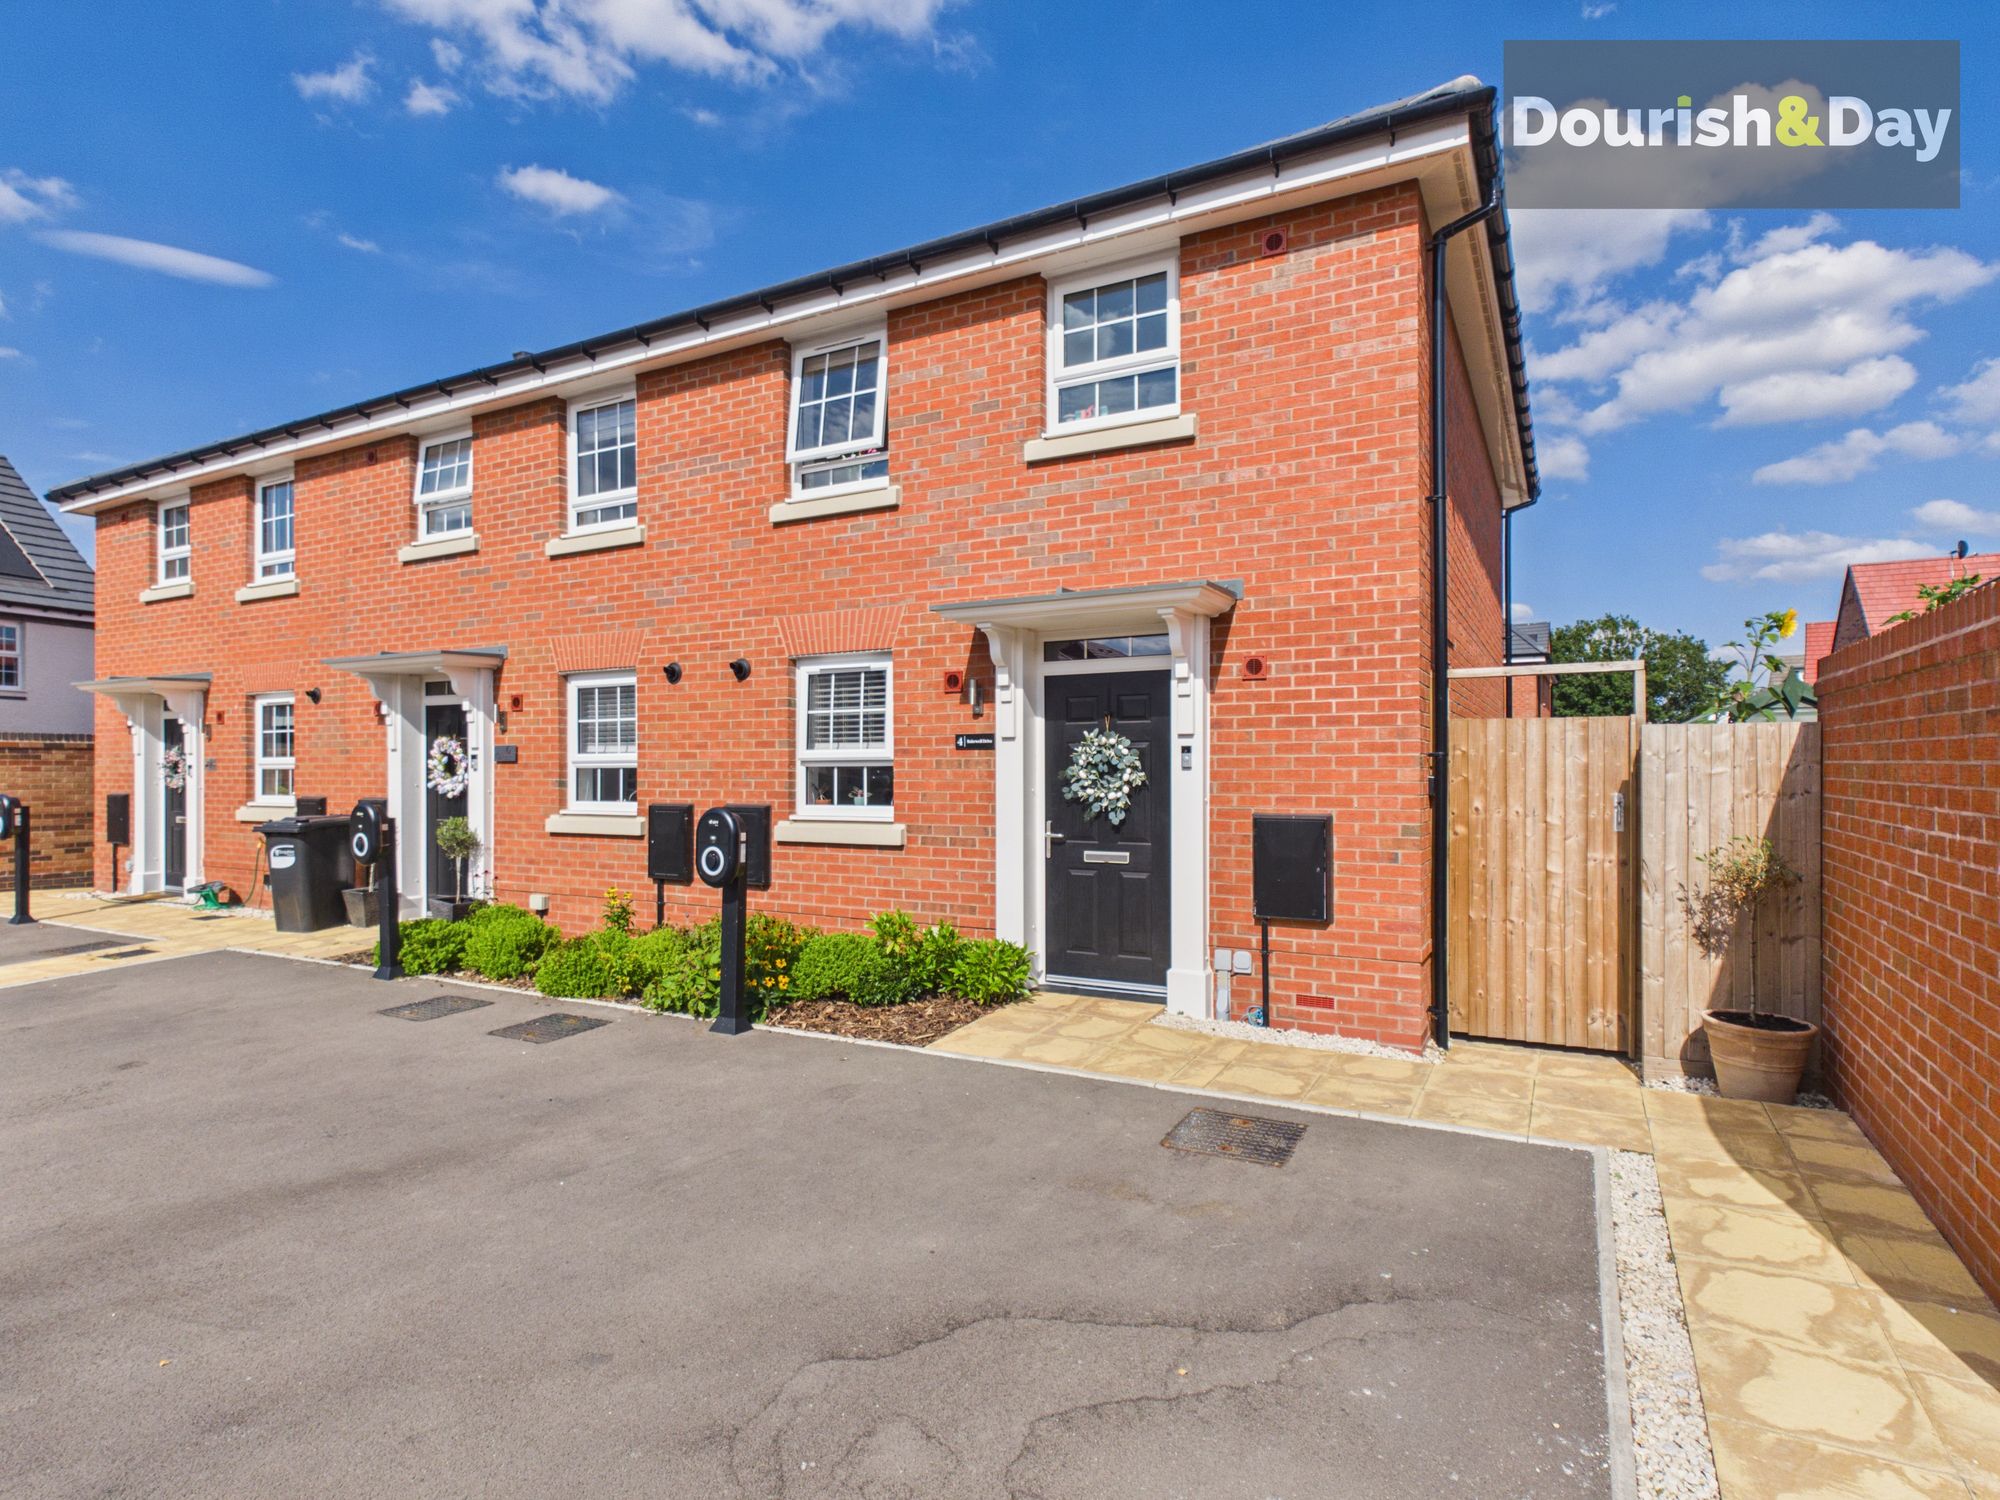
- End Terraced House Which Is Less Than Two Years Old
- Tastefully Decorated By The Current Owner
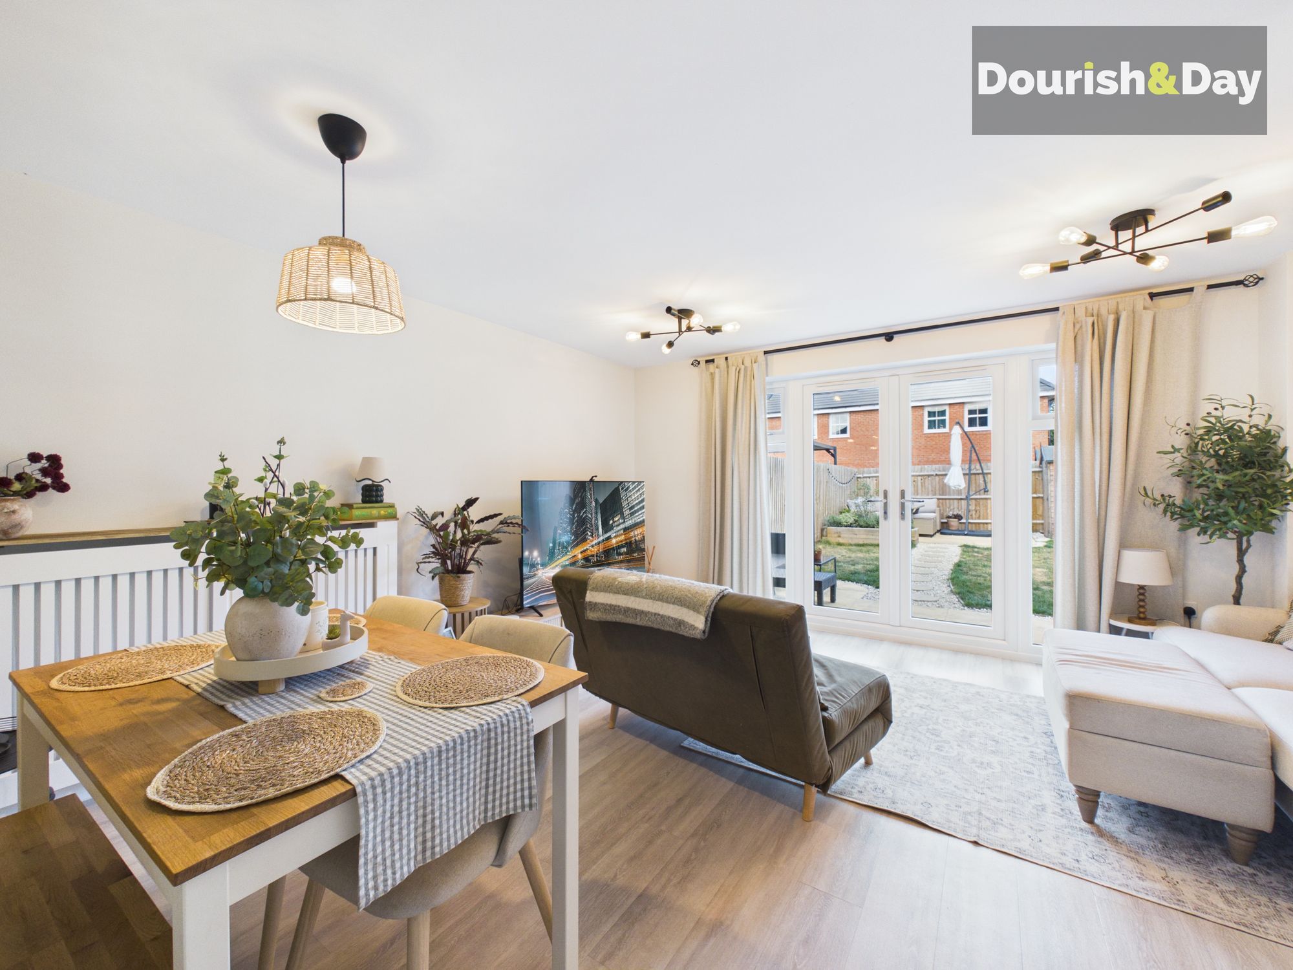
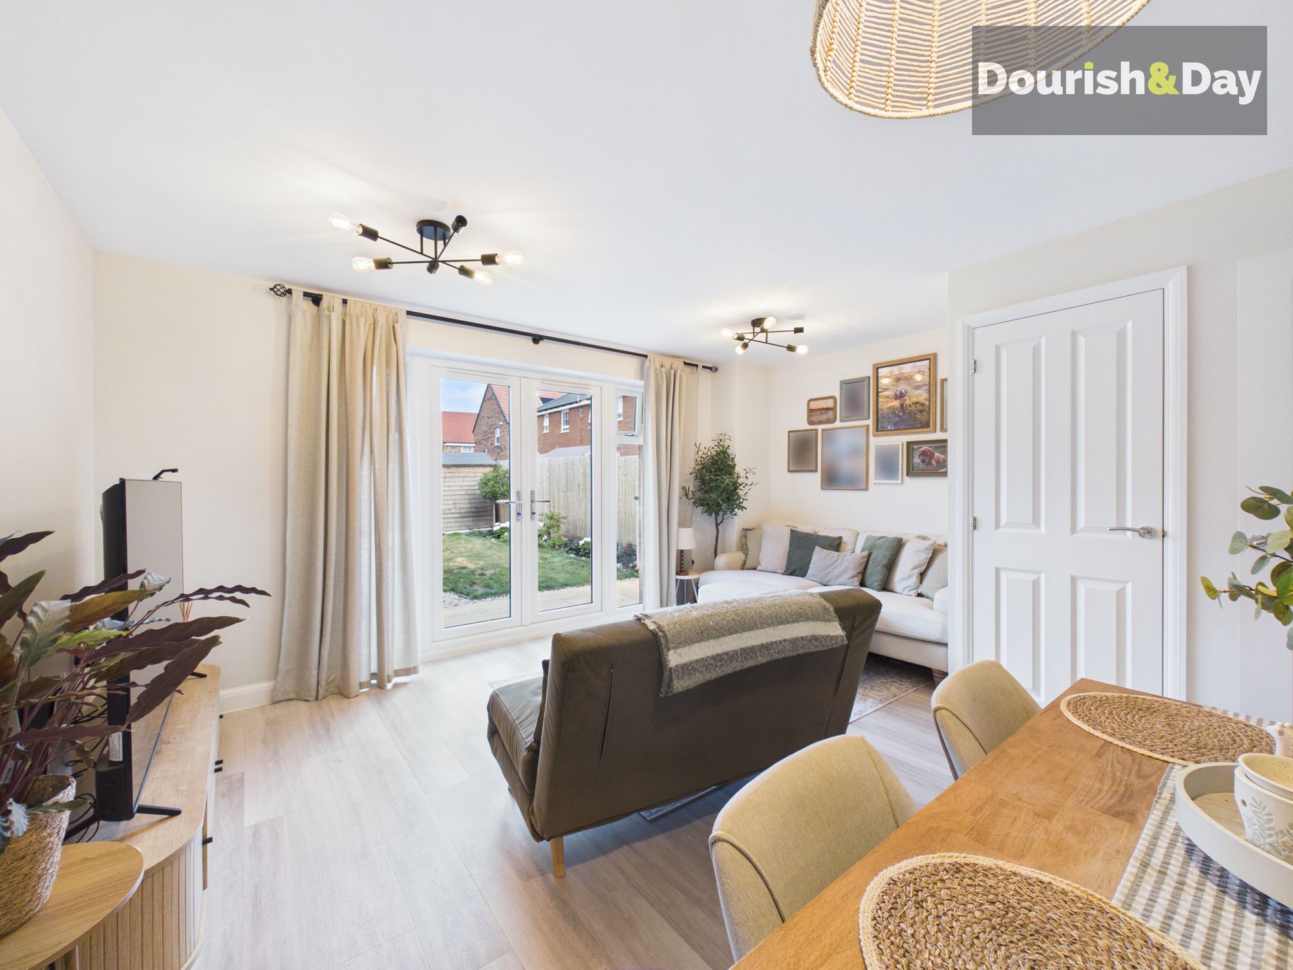
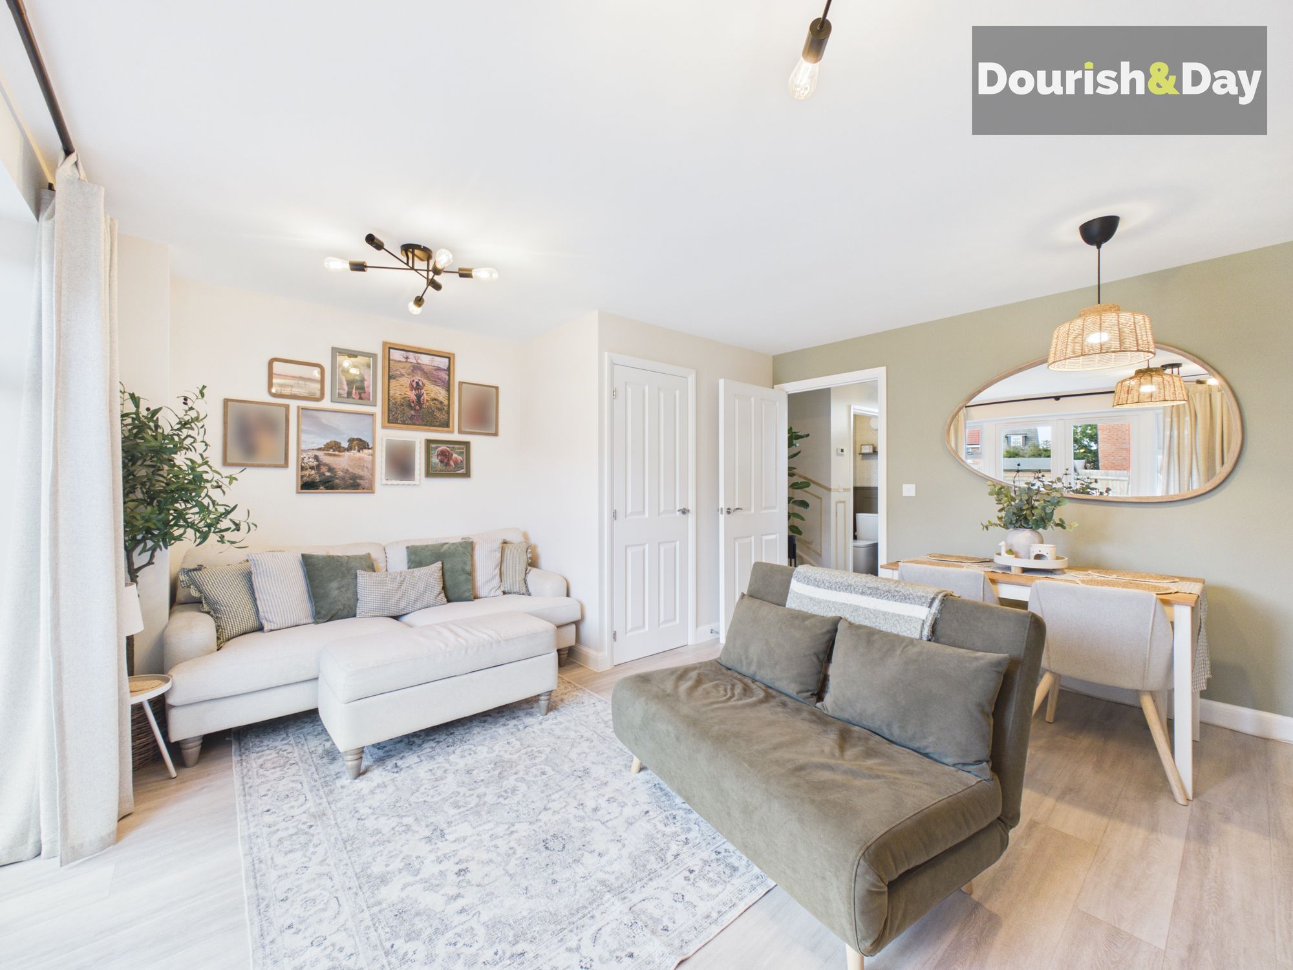
- Spacious Lounge/Diner With French Doors To The Rear Garden
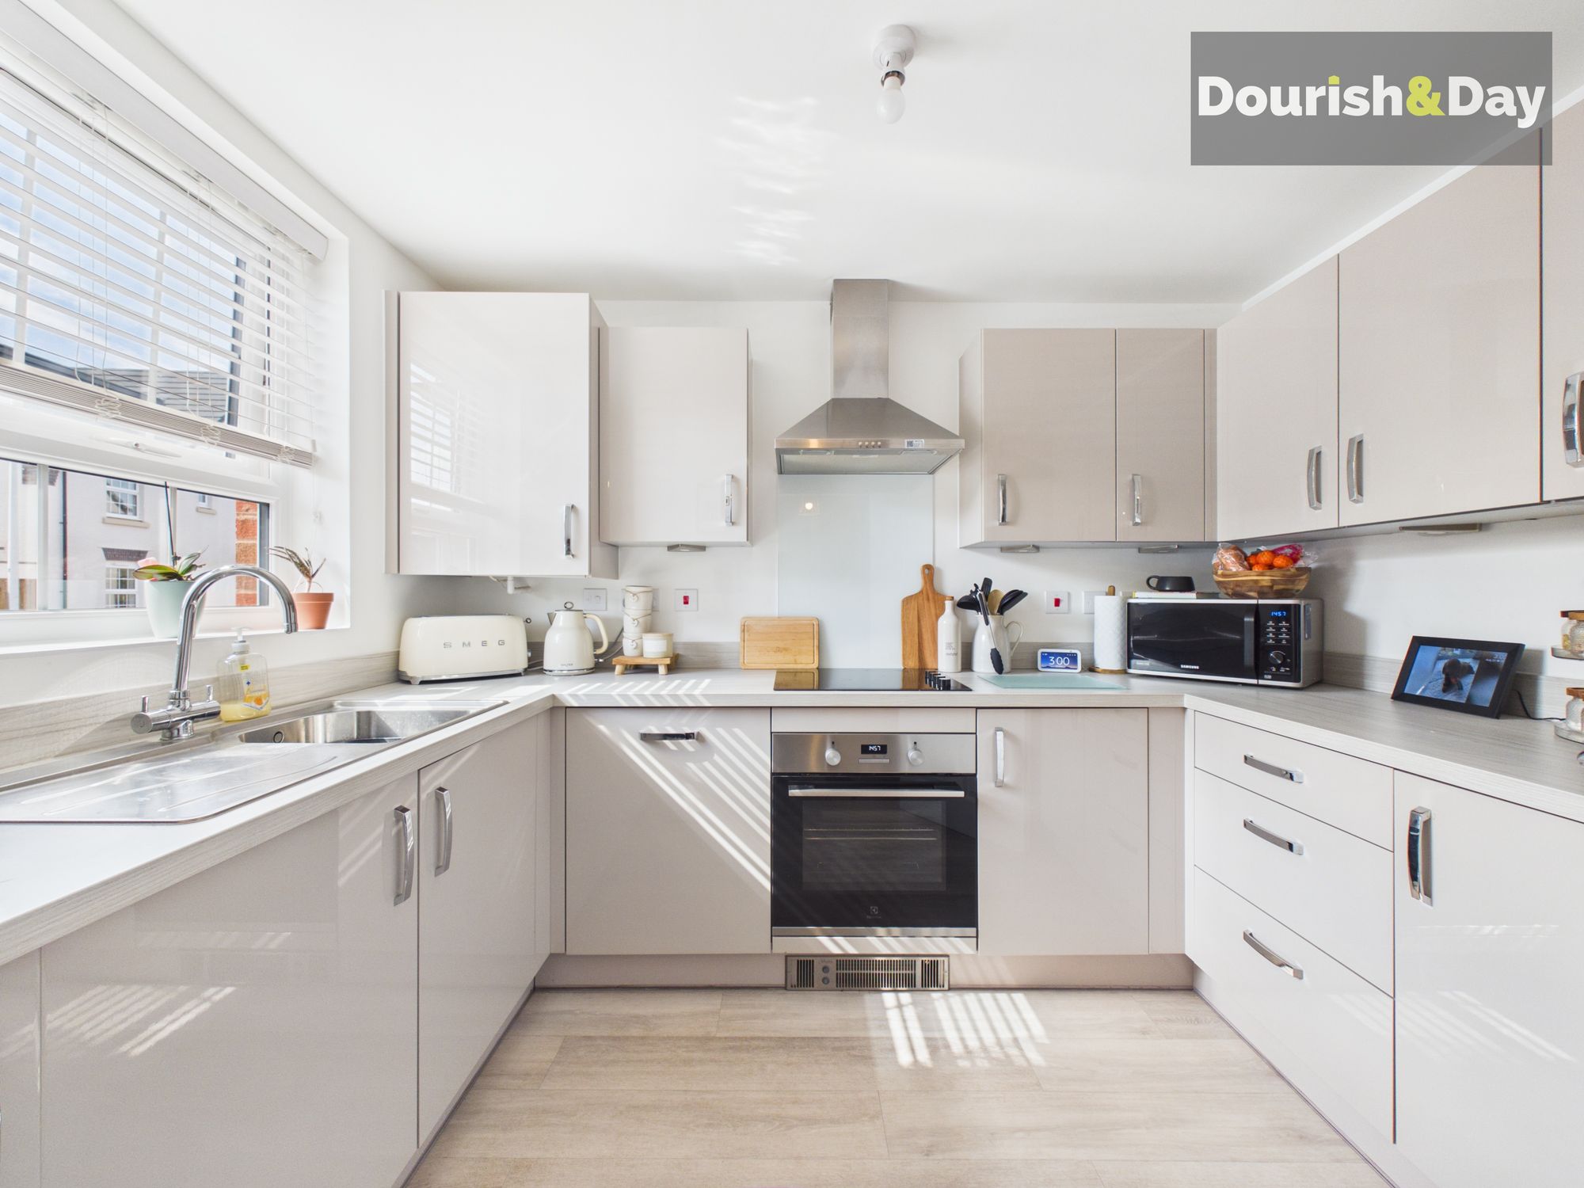
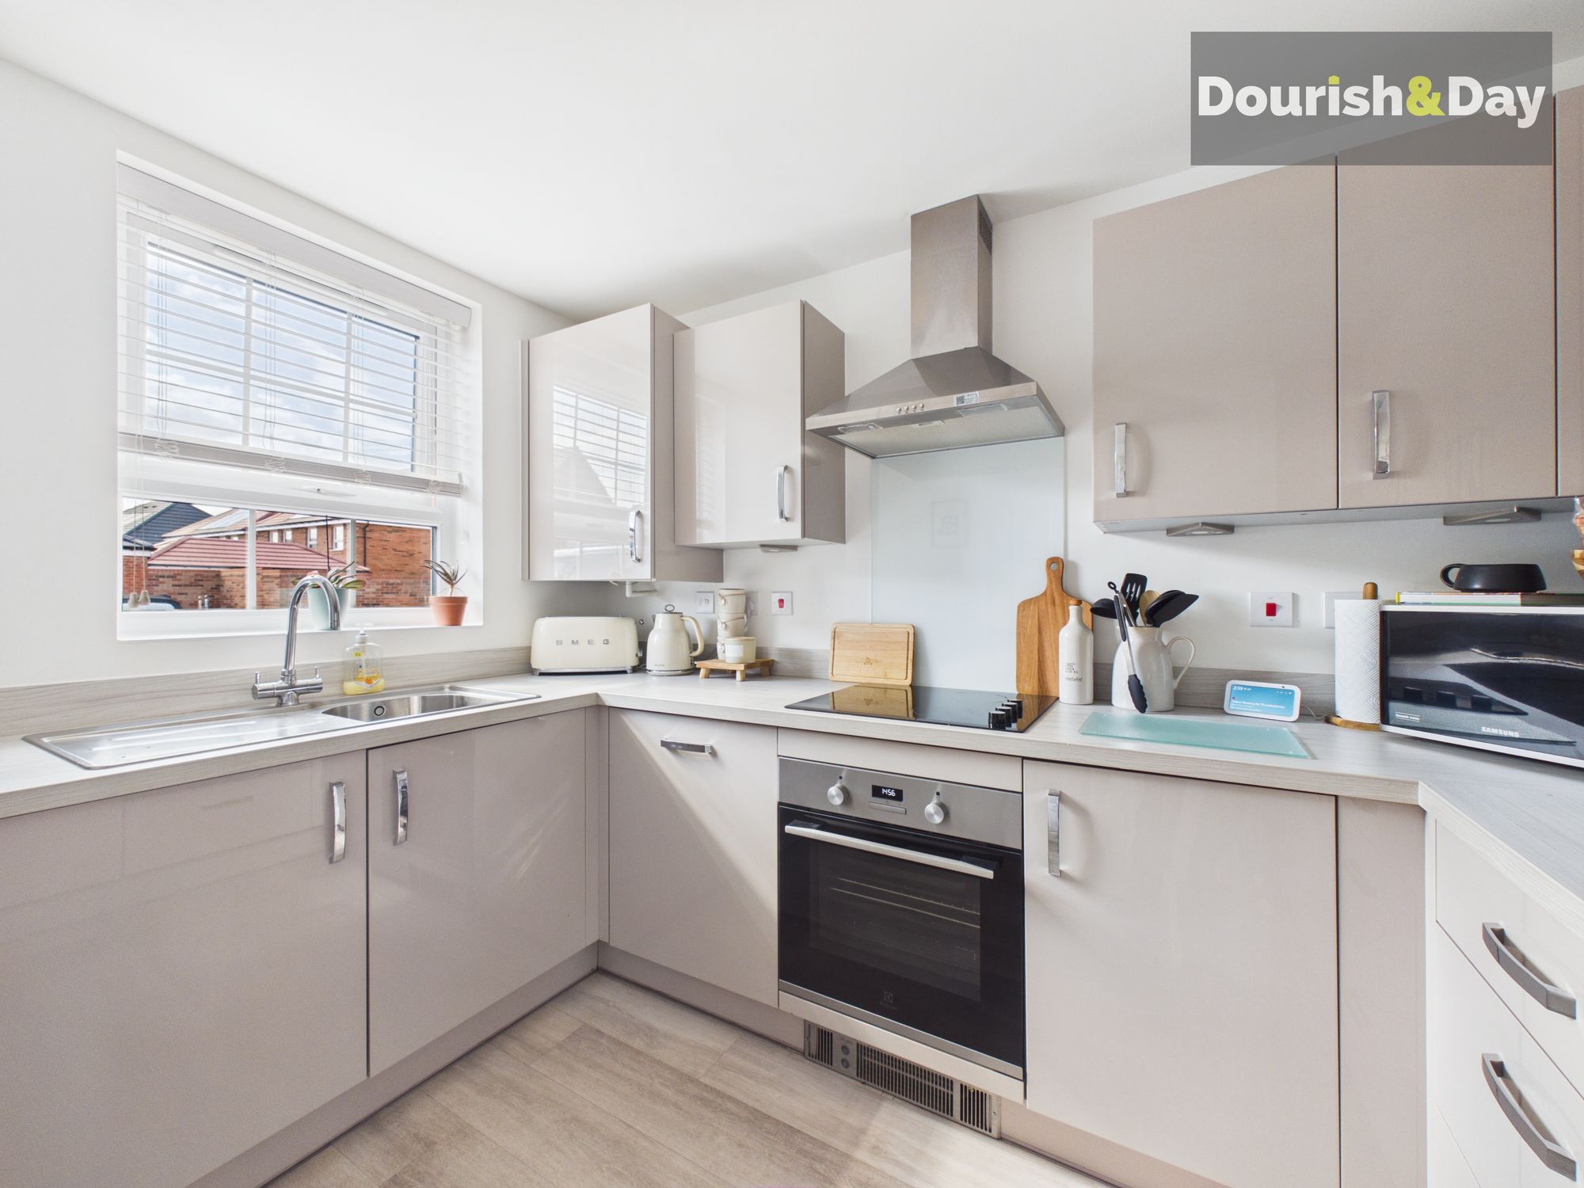
- Modern Fitted Kitchen With Built IN Appliances
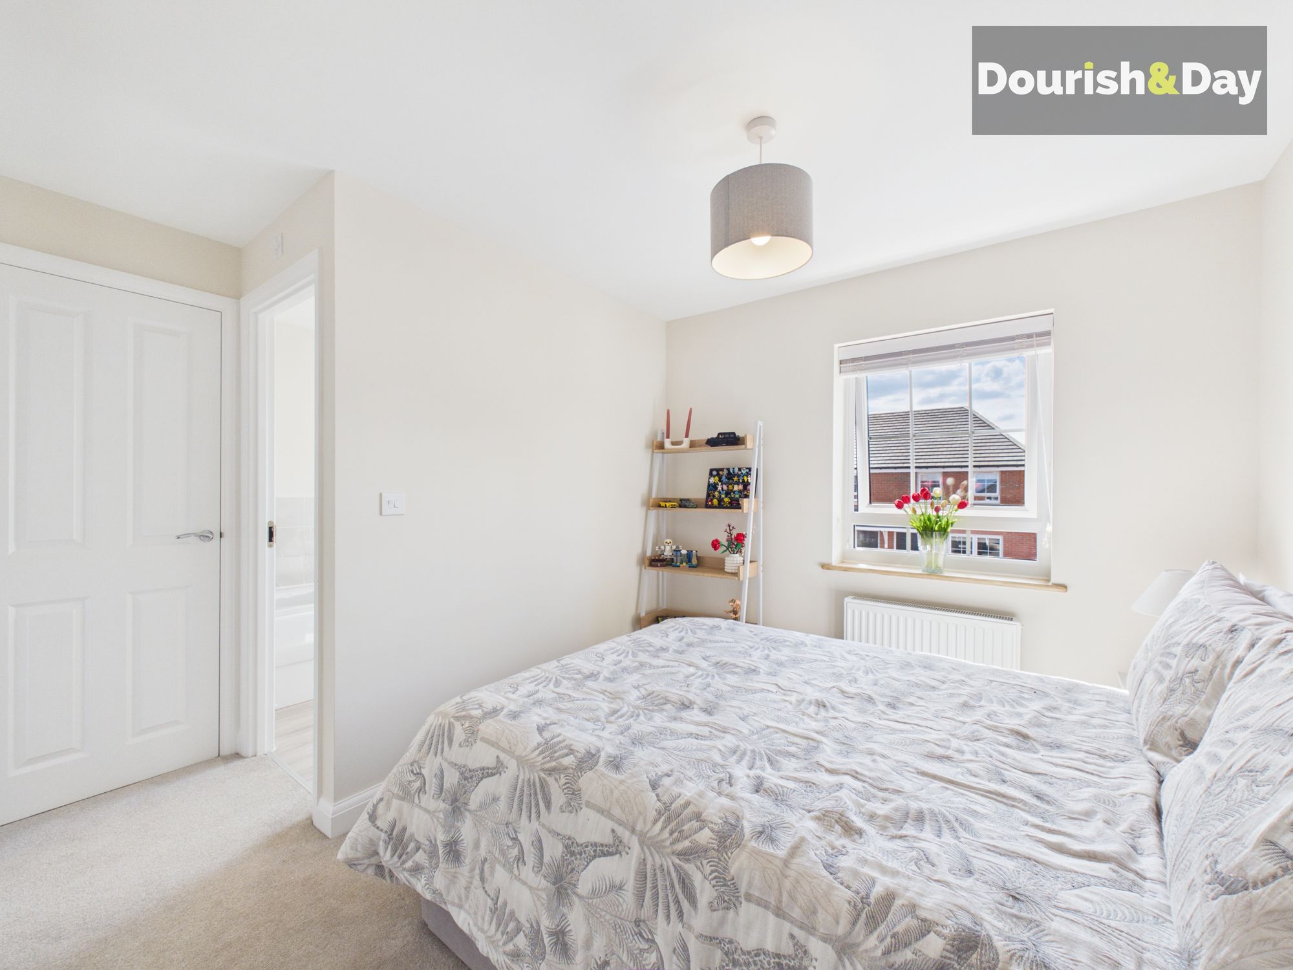
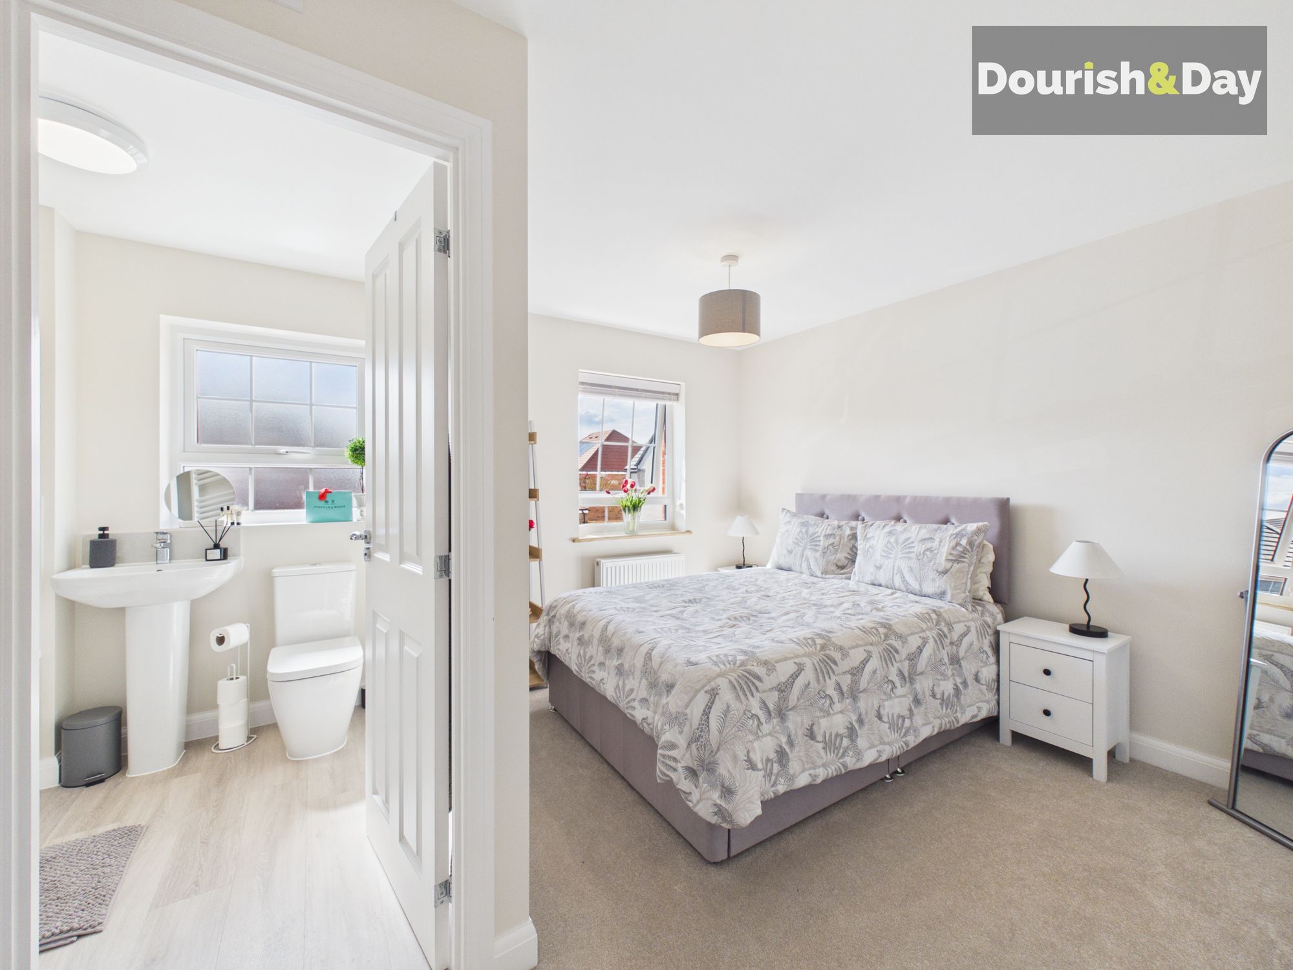
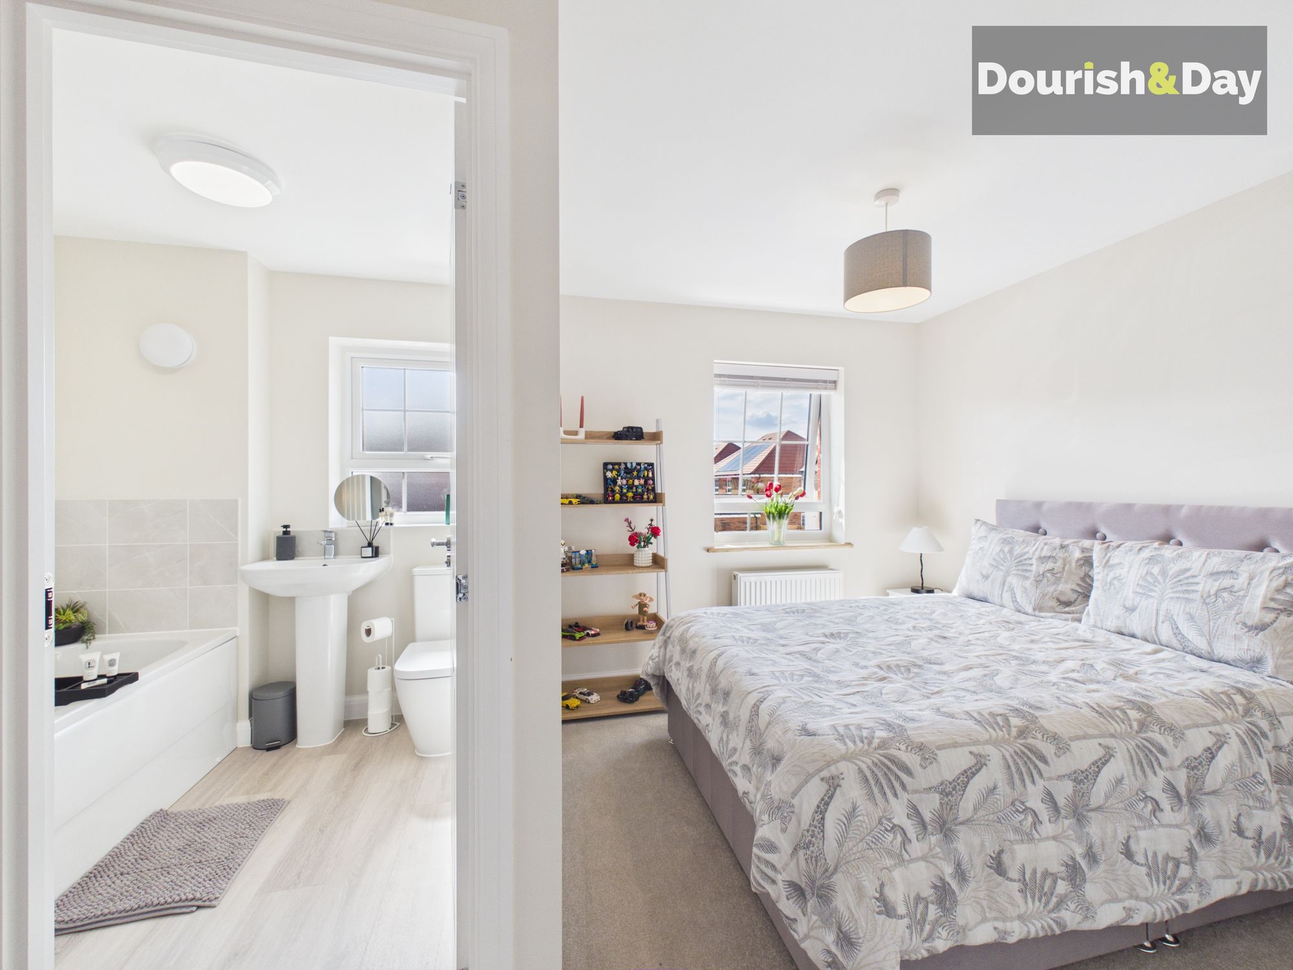
- Two Double Bedrooms Each With Their Own En-Suites
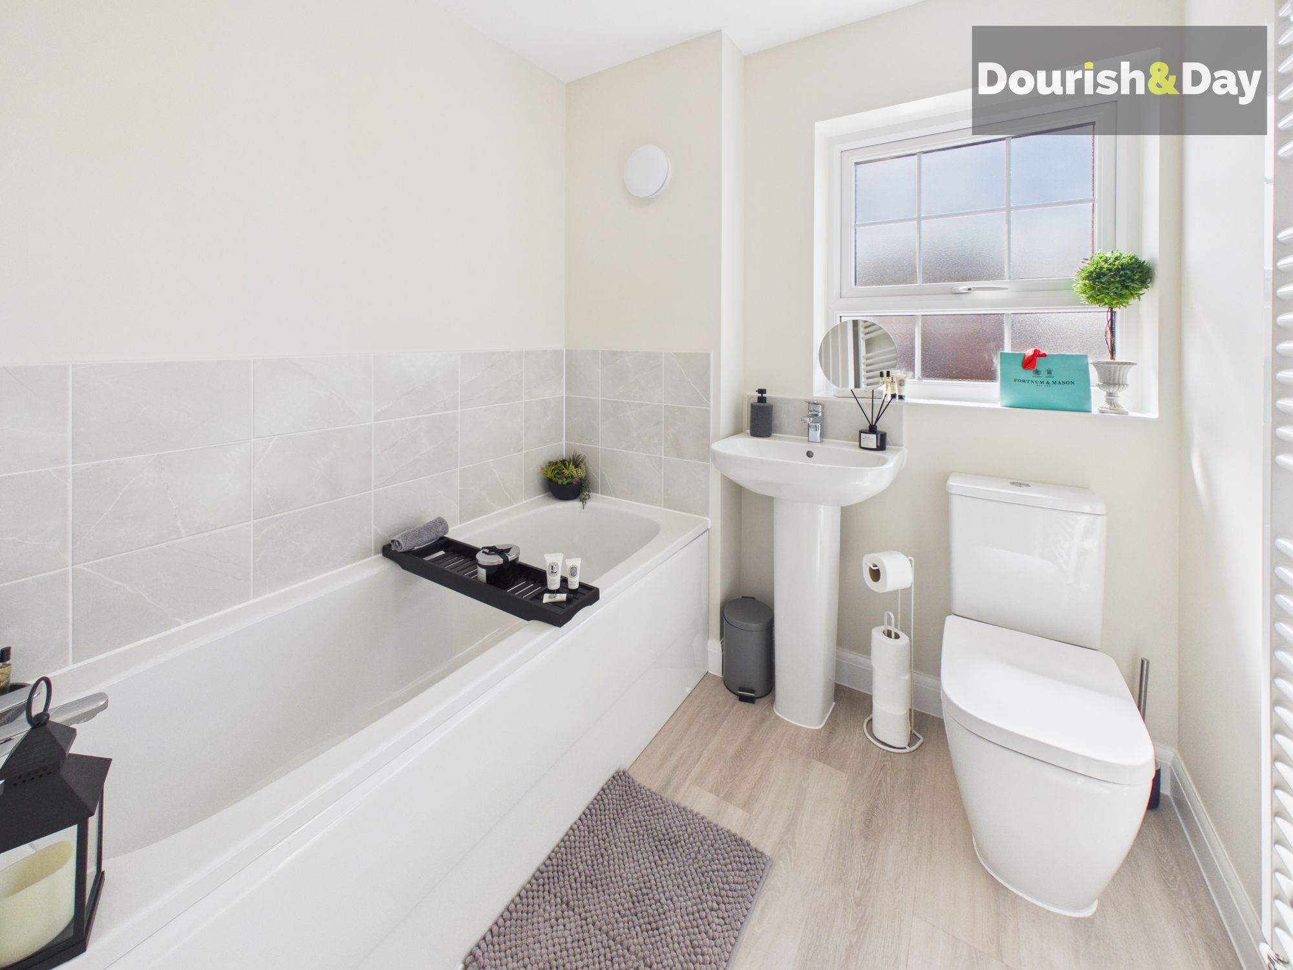
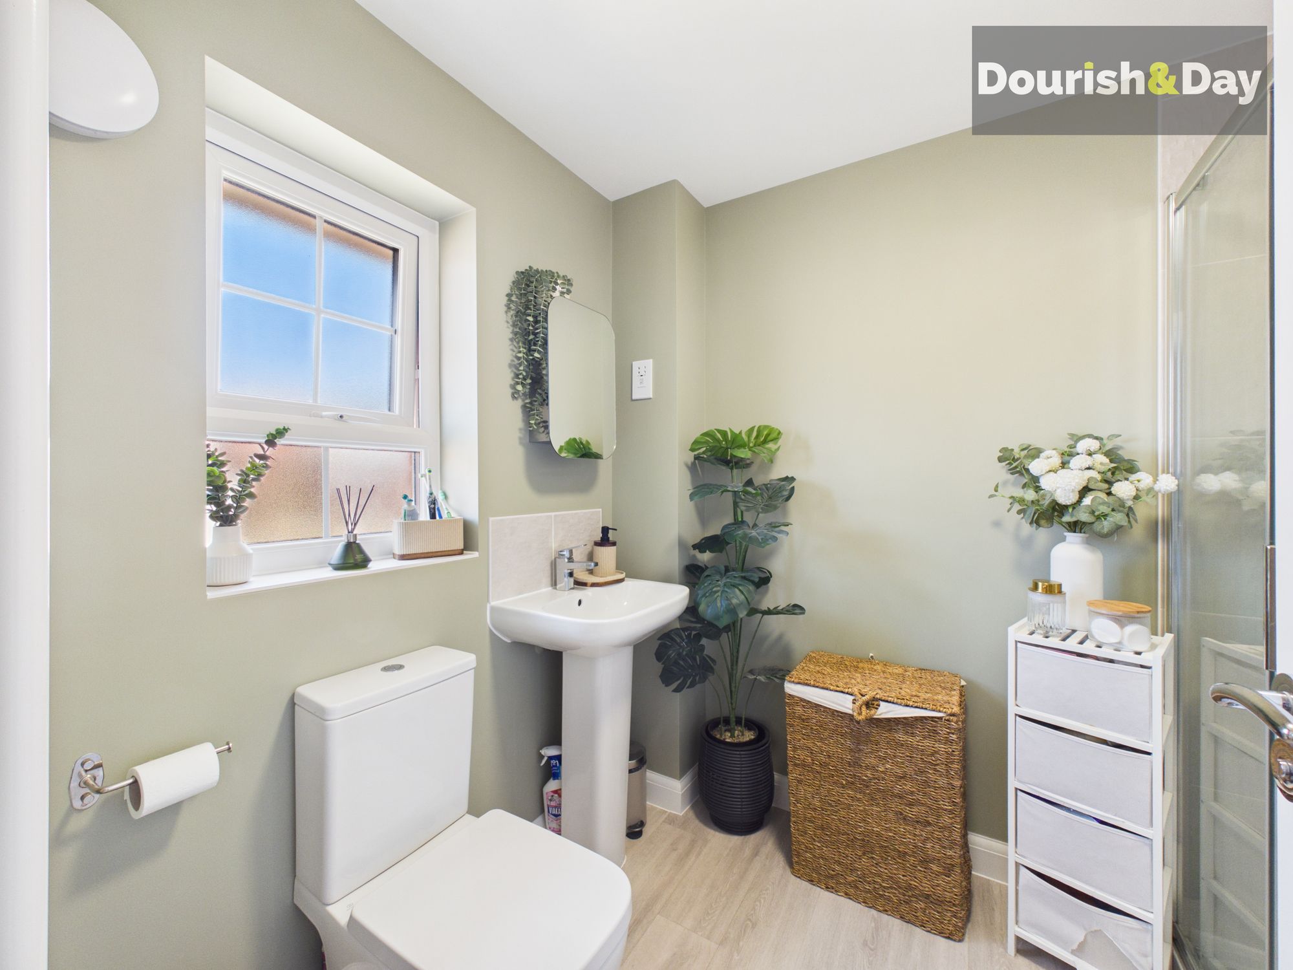
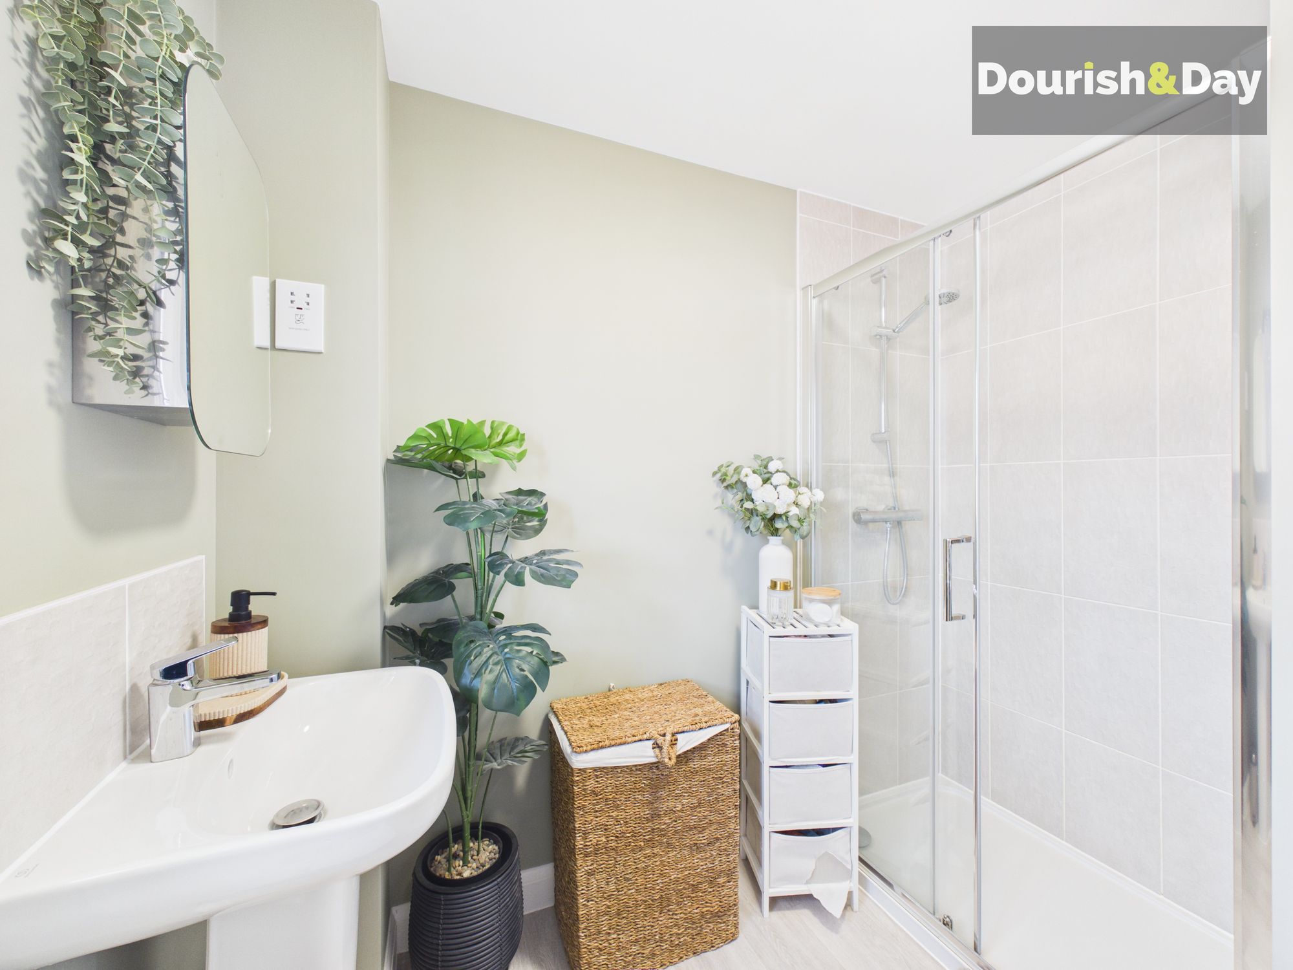
- En-Suite Bathroom With Bedroom One & En-Suite Shower Room To Bedroom Two
- Double Width Driveway To The Front Plus Electric Car Charge Point
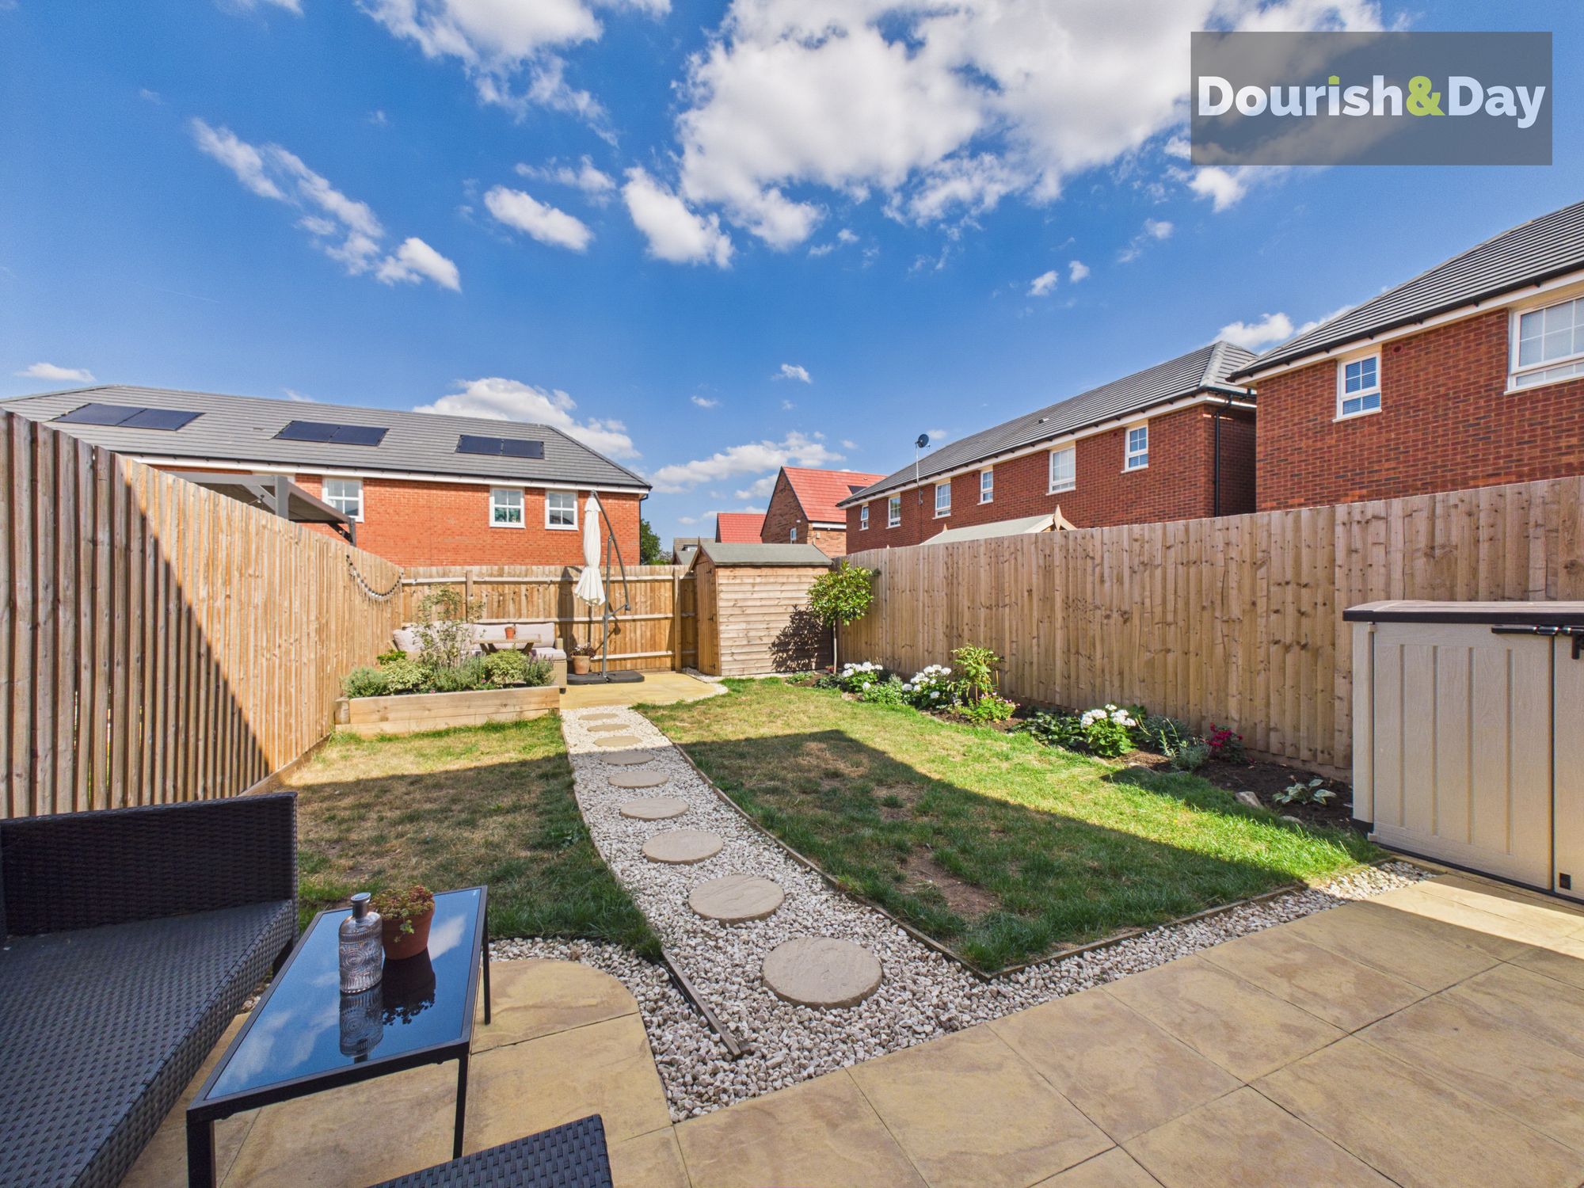
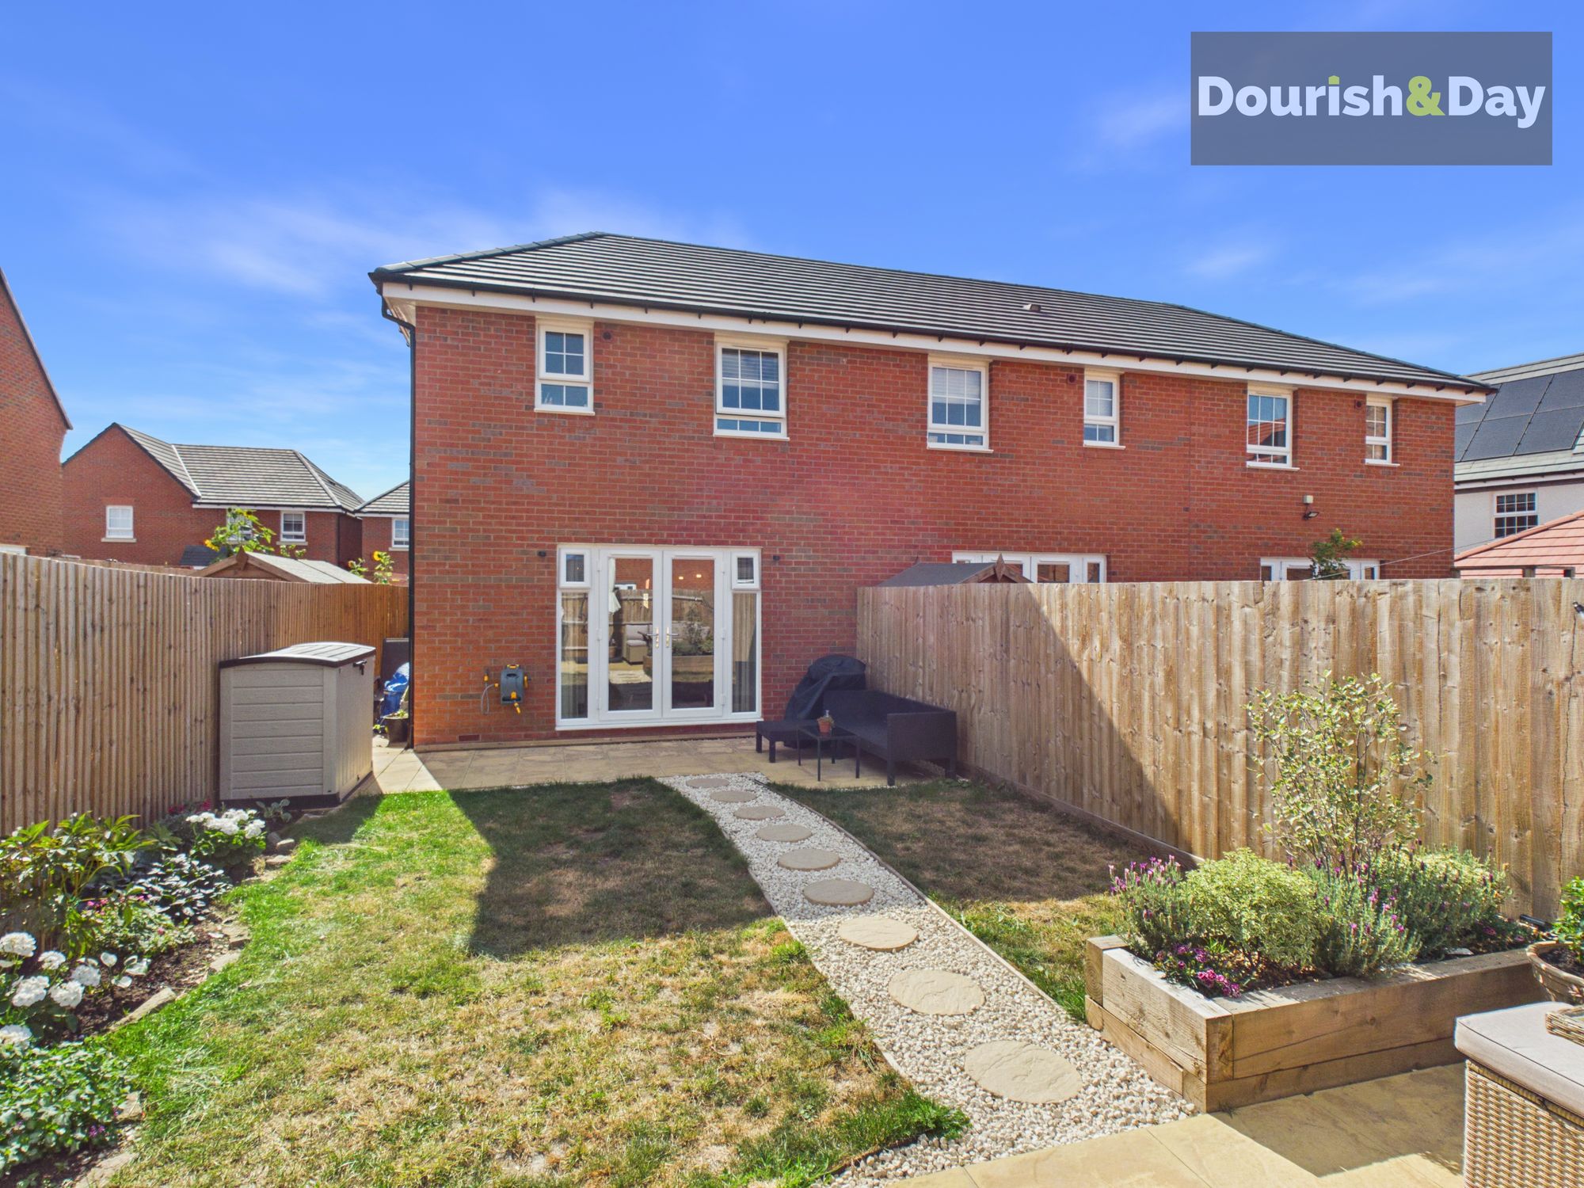
- Much Improved Rear Garden With Extended Patio, Lawn, Further Sun Terrace At The Bottom & Raised Planter
Virtual Tour
Virtual Tour
This property has all the ‘ingredients’ of your perfect home so don’t delay in booking your viewing so that you can have your cake and eat it.
Set in a sought-after modern development, this beautifully presented two-bedroom end-of-row house offers stylish, low-maintenance living and has been thoughtfully enhanced and tastefully decorated by the current owner. Less than two years old, the property combines the benefits of a contemporary home with a warm, homely feel.
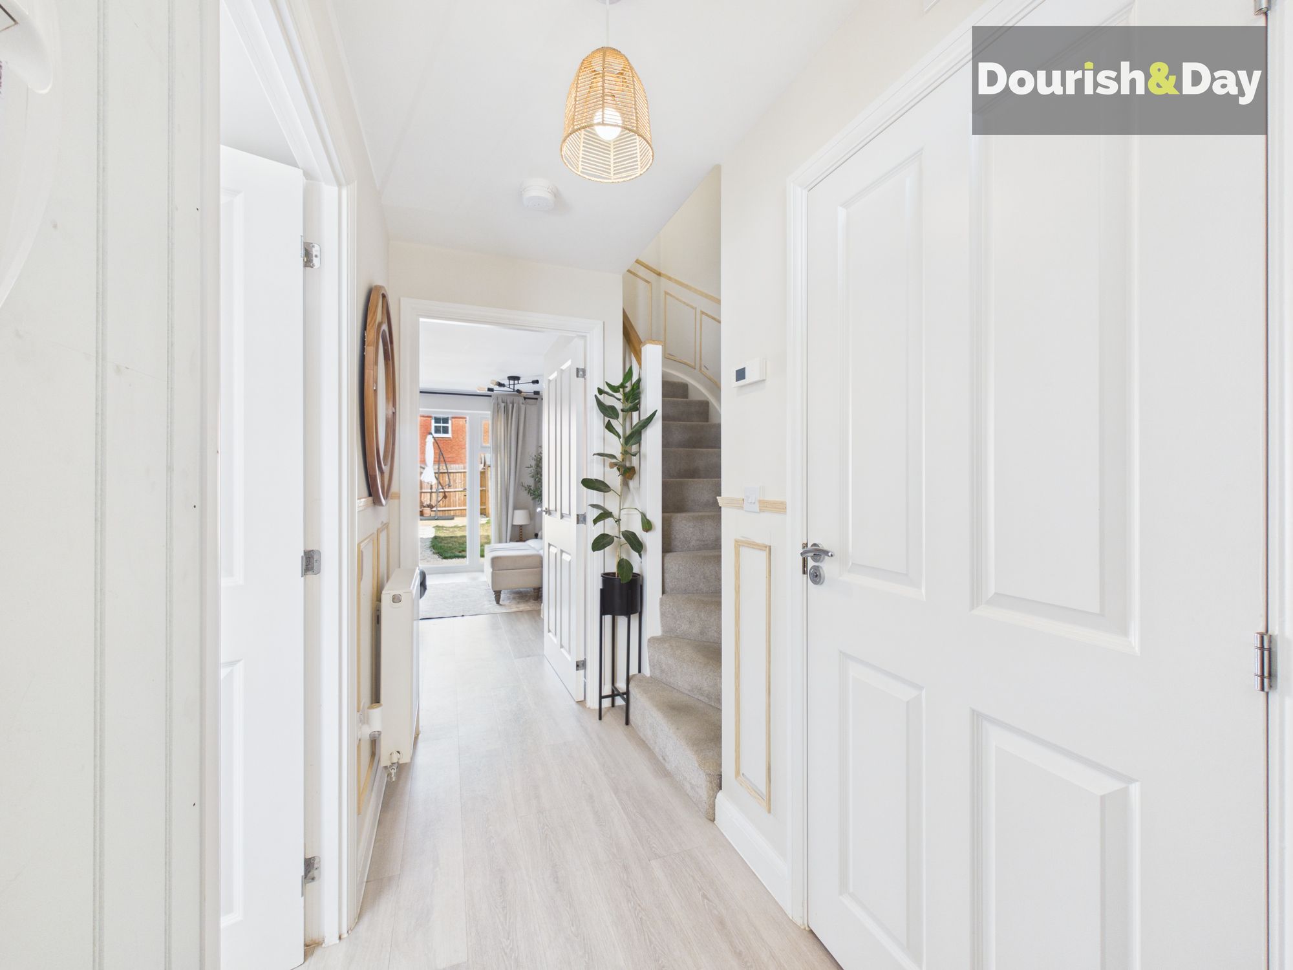
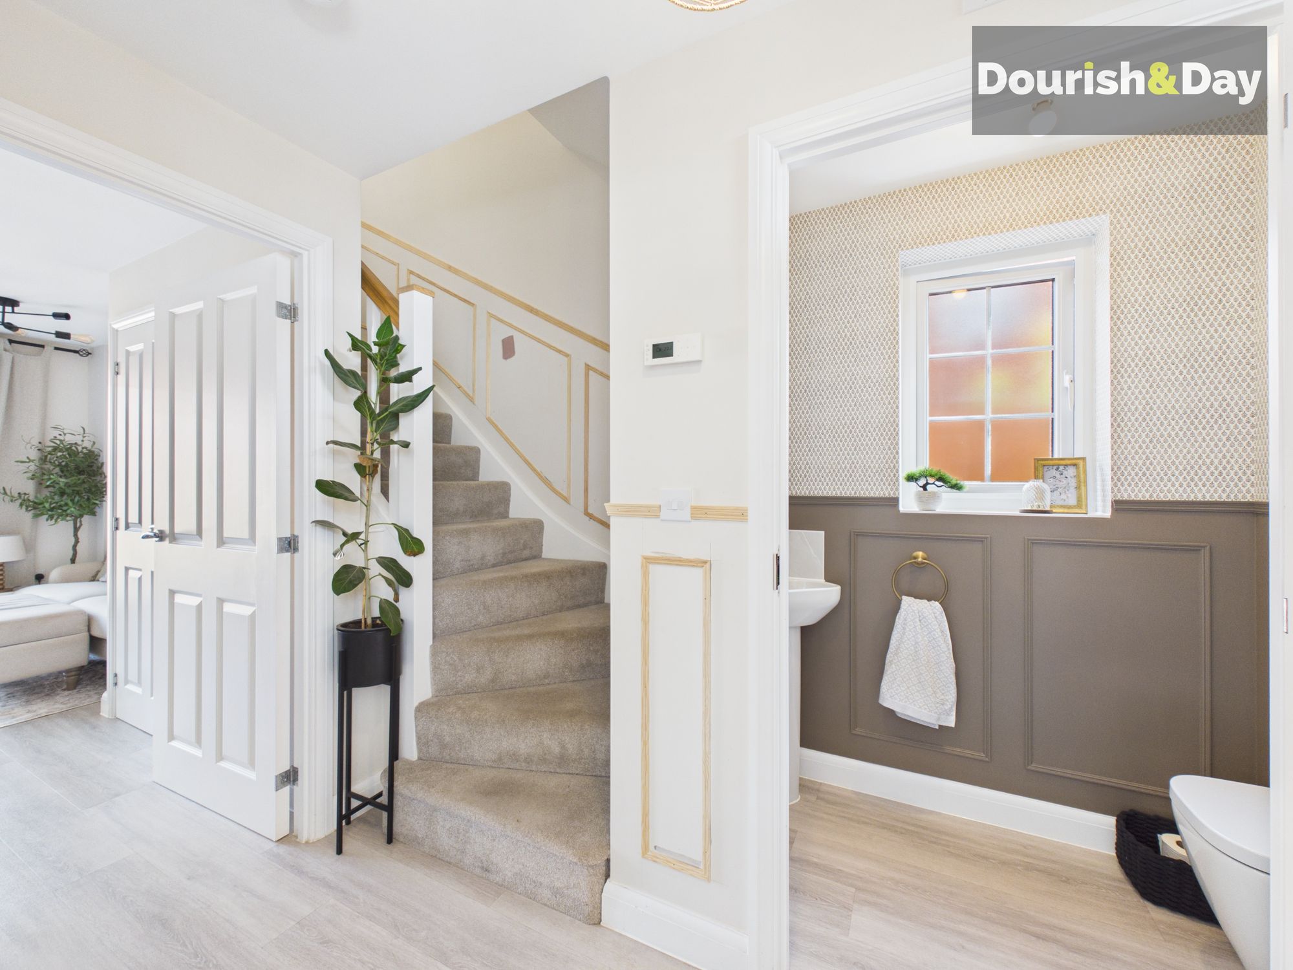
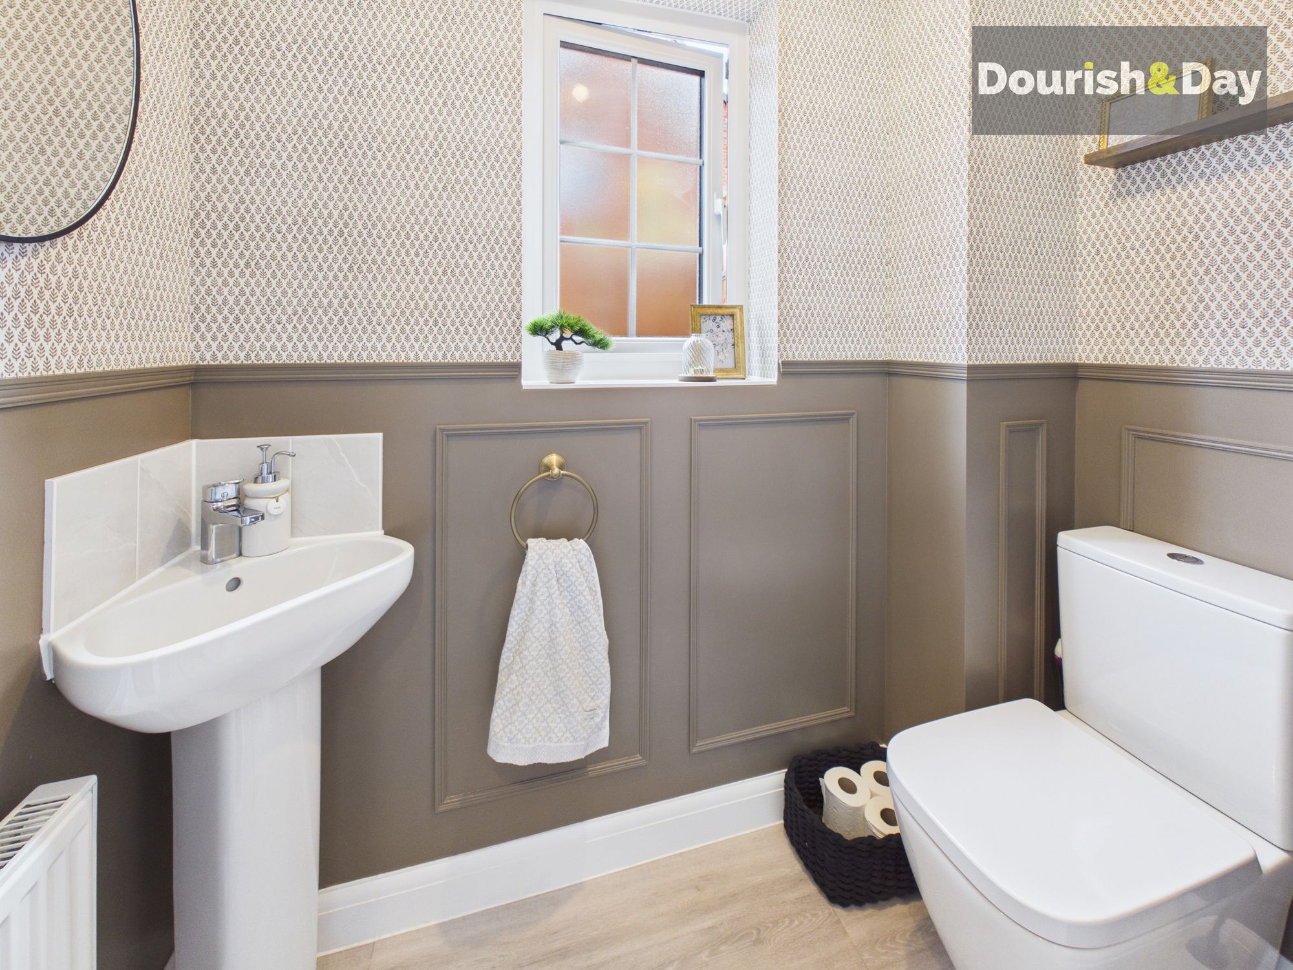
The welcoming entrance hall leads to a convenient guest WC and a modern fitted kitchen, complete with integrated appliances and everything you need for effortless everyday cooking. To the rear, the impressive lounge and dining area provides a bright and versatile space for relaxing, dining and entertaining, with an abundance of natural light and French doors creating a seamless connection to the outside.
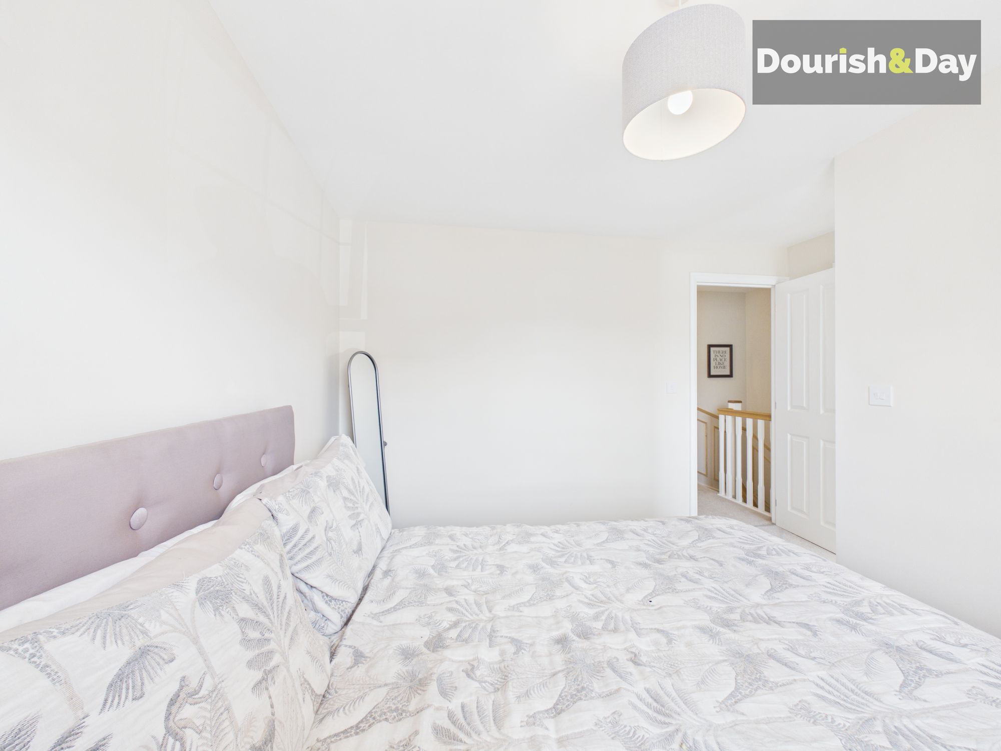
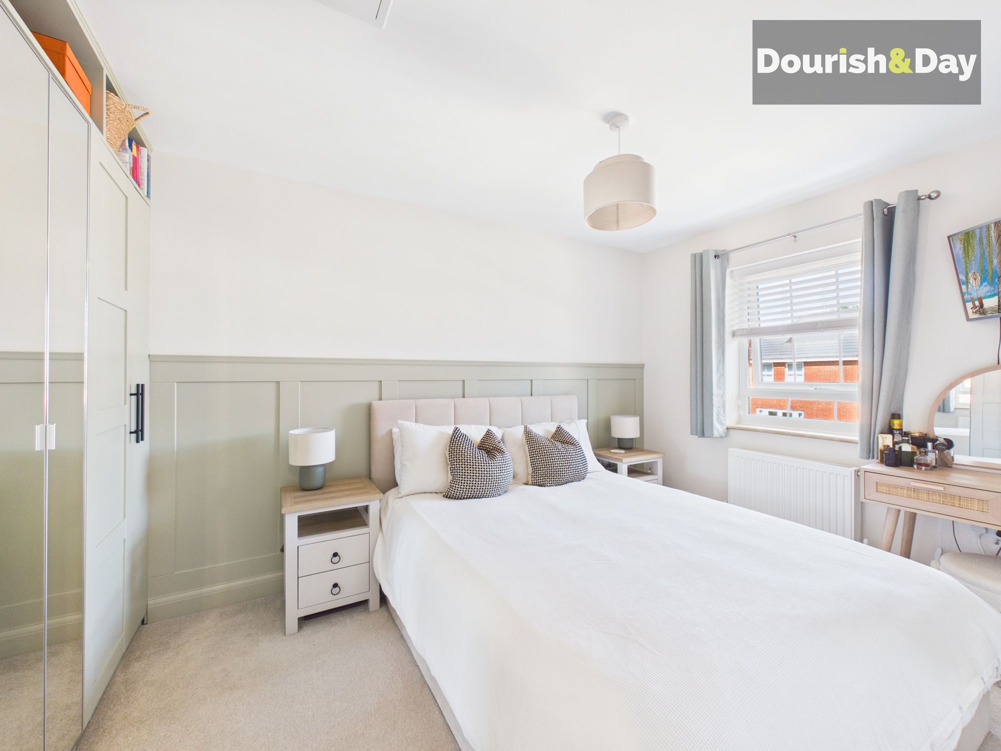
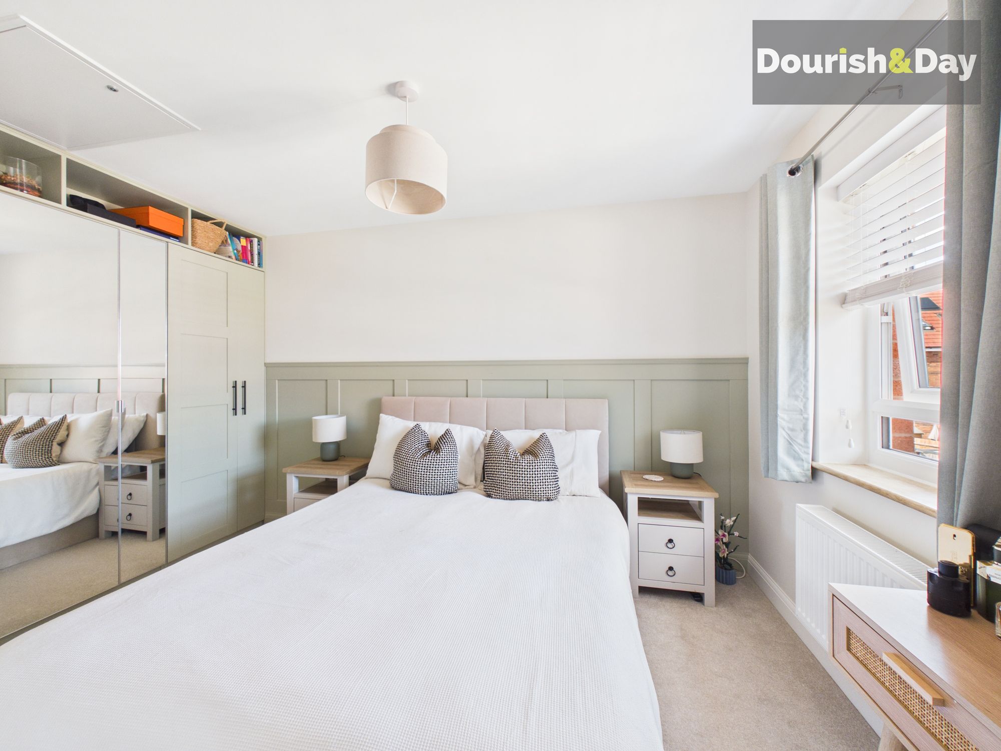
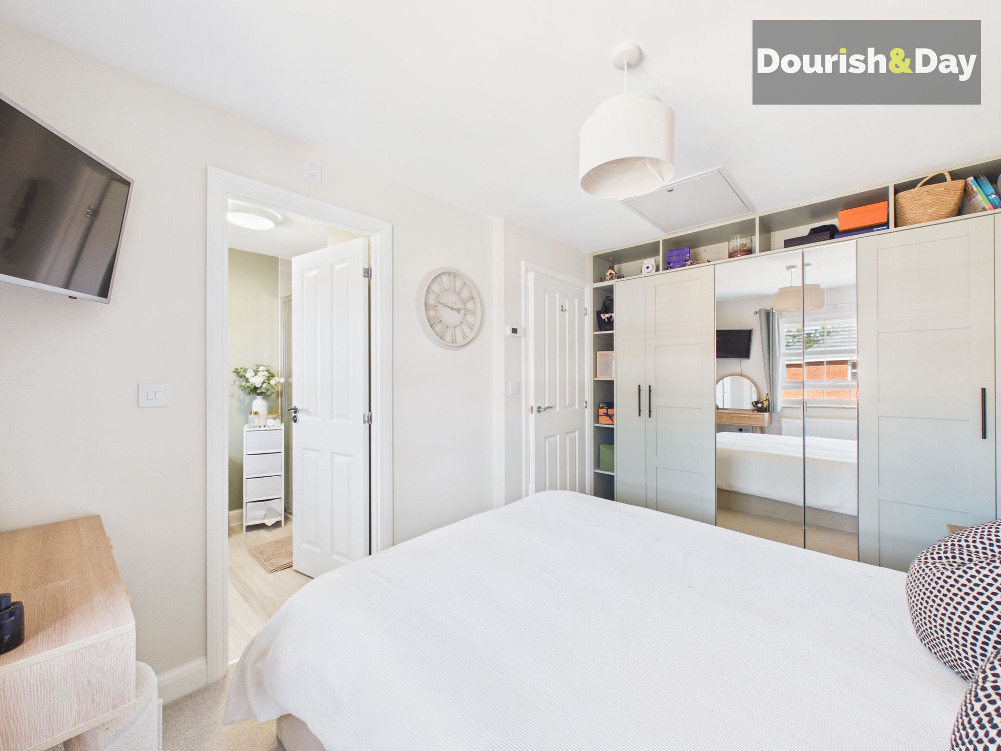
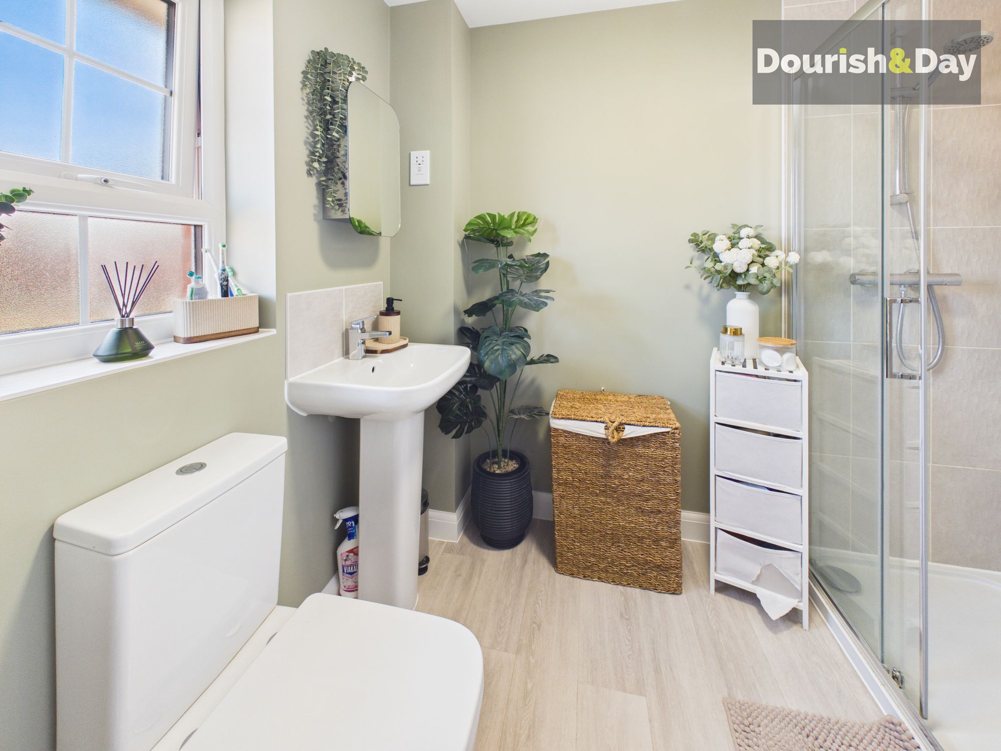
Upstairs, both bedrooms are generous doubles, each enjoying the luxury of its own private en-suite. Bedroom one features a stylish bathroom, while bedroom two benefits from a sleek shower room, making this an ideal layout for couples, guests or those who simply appreciate having their own space.
Throughout the home, the contemporary décor has been carefully considered, creating a fresh and inviting finish that is ready to move straight into. Storage has also been cleverly incorporated, ensuring there is plenty of room for everyday essentials without compromising the clean, modern feel.
Outside, the property continues to impress, with a double-width driveway providing parking for two cars side by side, along with an electric vehicle charging point for added convenience.
Perfectly suited to first-time buyers, young families, professionals or downsizers, this attractive home offers a fantastic combination of modern style, practicality and comfort. With its generous living space, two en-suite bedrooms, excellent parking and thoughtful finishing touches, this is a property that needs to be seen to be fully appreciated.
Hallway-
Guest WC-
Lounge/Diner-
Kitchen-
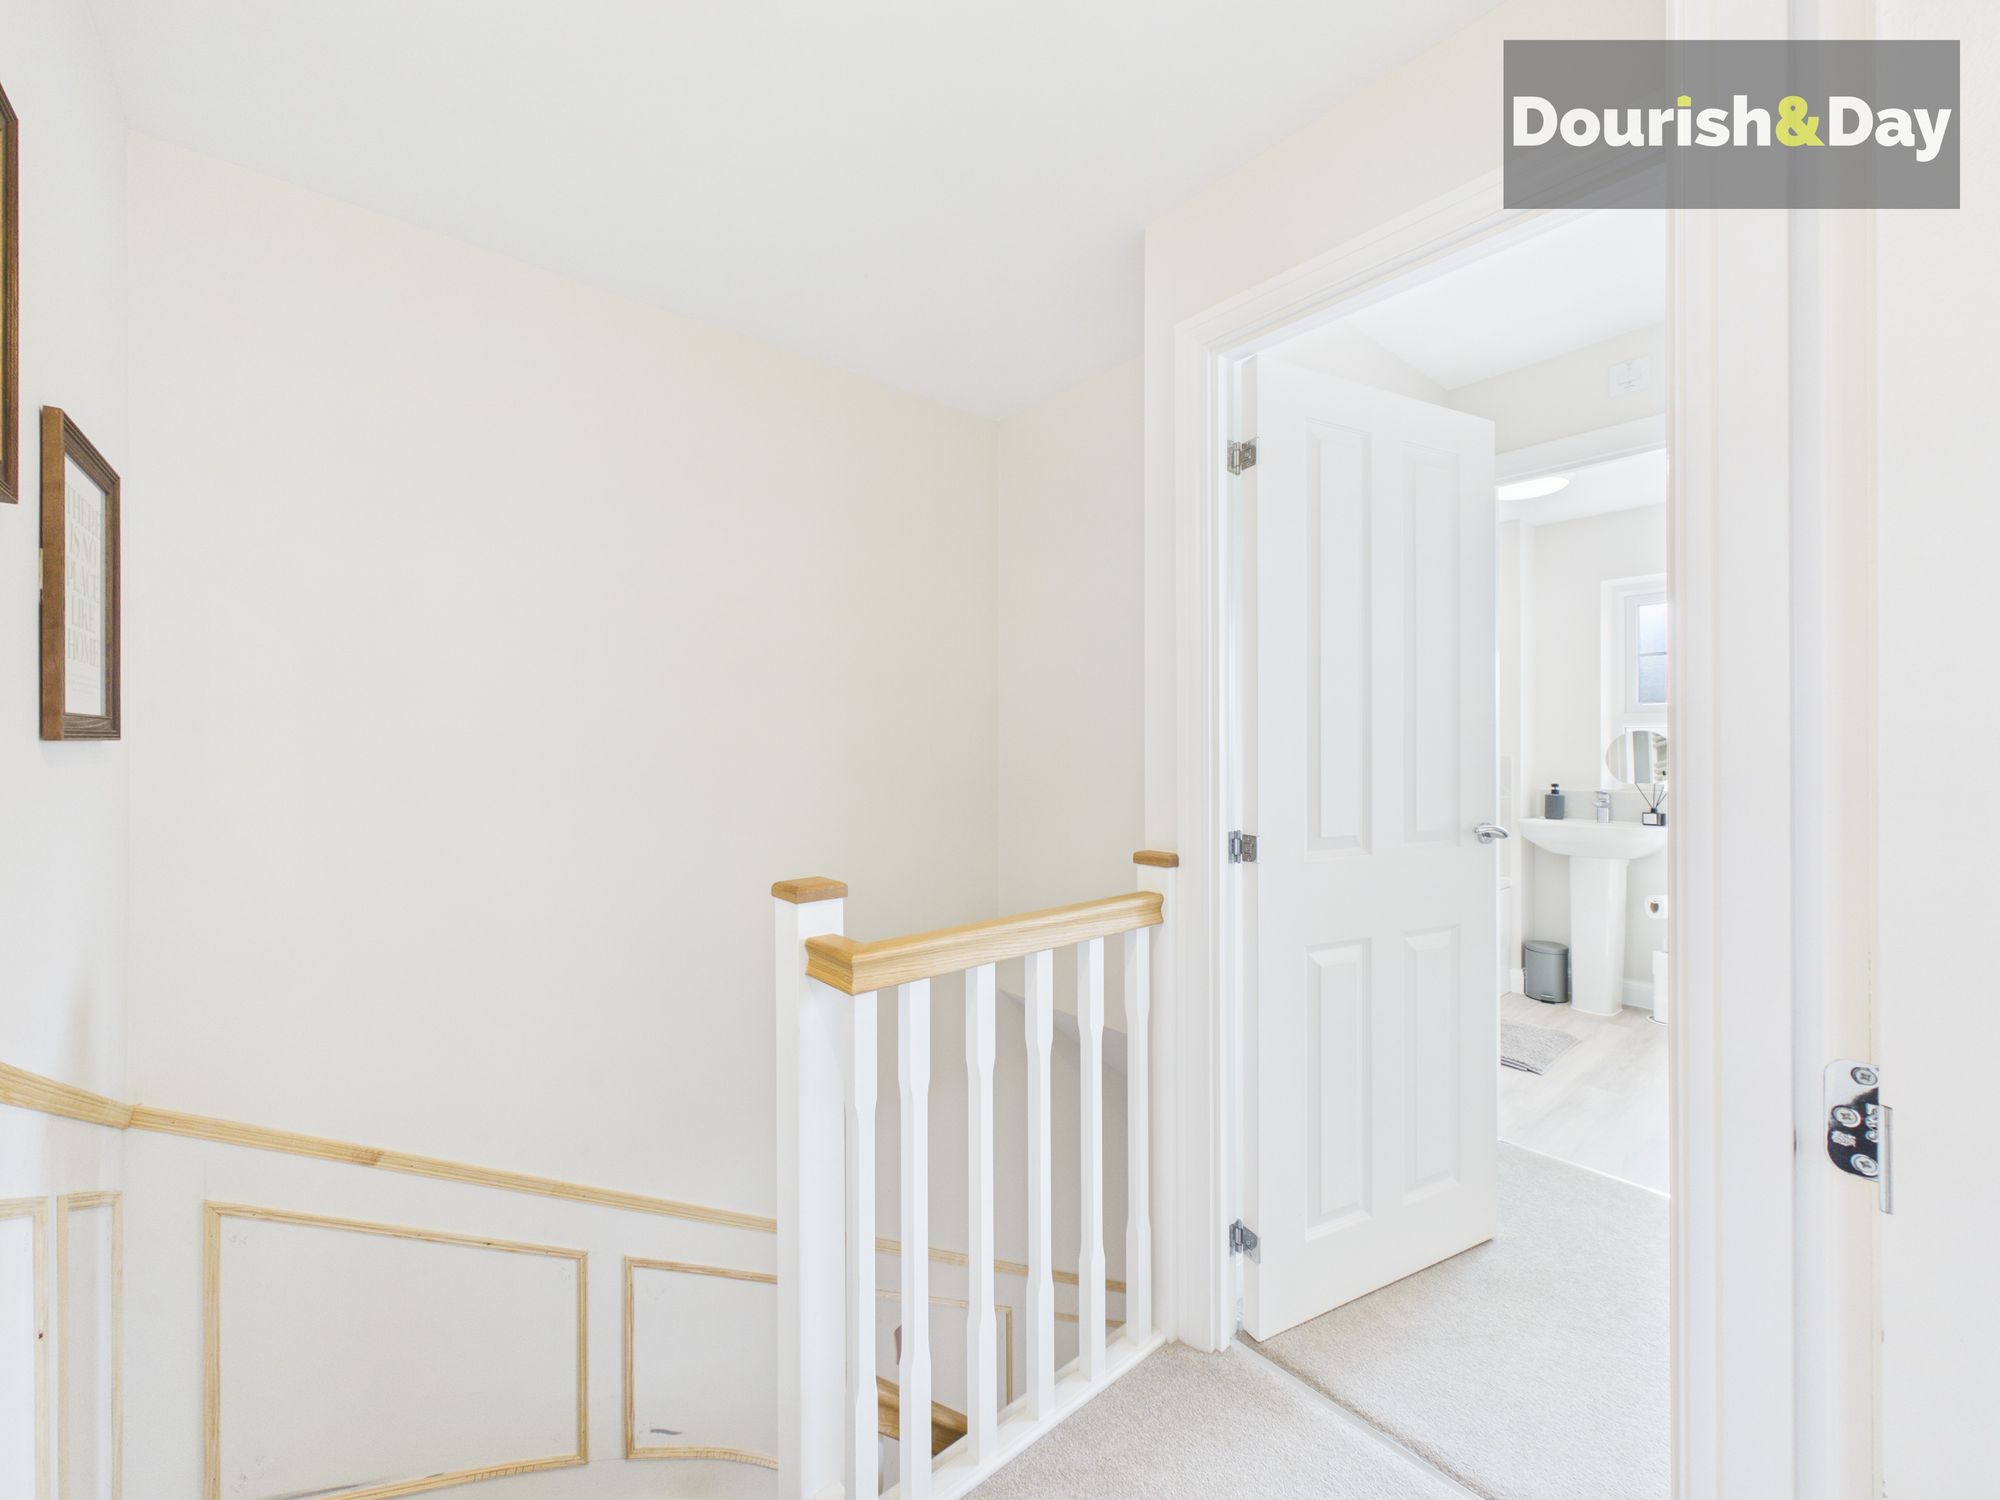
Landing-
Bedroom One-
En-Suite Bathroom-
Bedroom Two-
En-Suite Shower Room-
Anti-Money Laundering & ID ChecksOnce an offer is accepted on a property marketed by Dourish & Day estate agents we are required to complete ID verification checks on all buyers and to apply ongoing monitoring until the transaction ends. Whilst this is the responsibility of Dourish & Day we may use the services of MoveButler or Guild365, to verify Clients’ identity. This is not a credit check and therefore will have no effect on your credit history. You agree for us to complete these checks, and the cost of these checks is £30.00 inc. VAT per buyer. This is paid in advance, when an offer is agreed and prior to a sales memorandum being issued. This charge is non-refundable.
Rear Garden
The enclosed rear garden has had an extended paved patio adjacent to the home leading onto a lawned garden with stepping stone patio to a further sun terrace to the rear and garden shed. There are flower bed boarder and raised planter adding a dash of colour.
Driveway
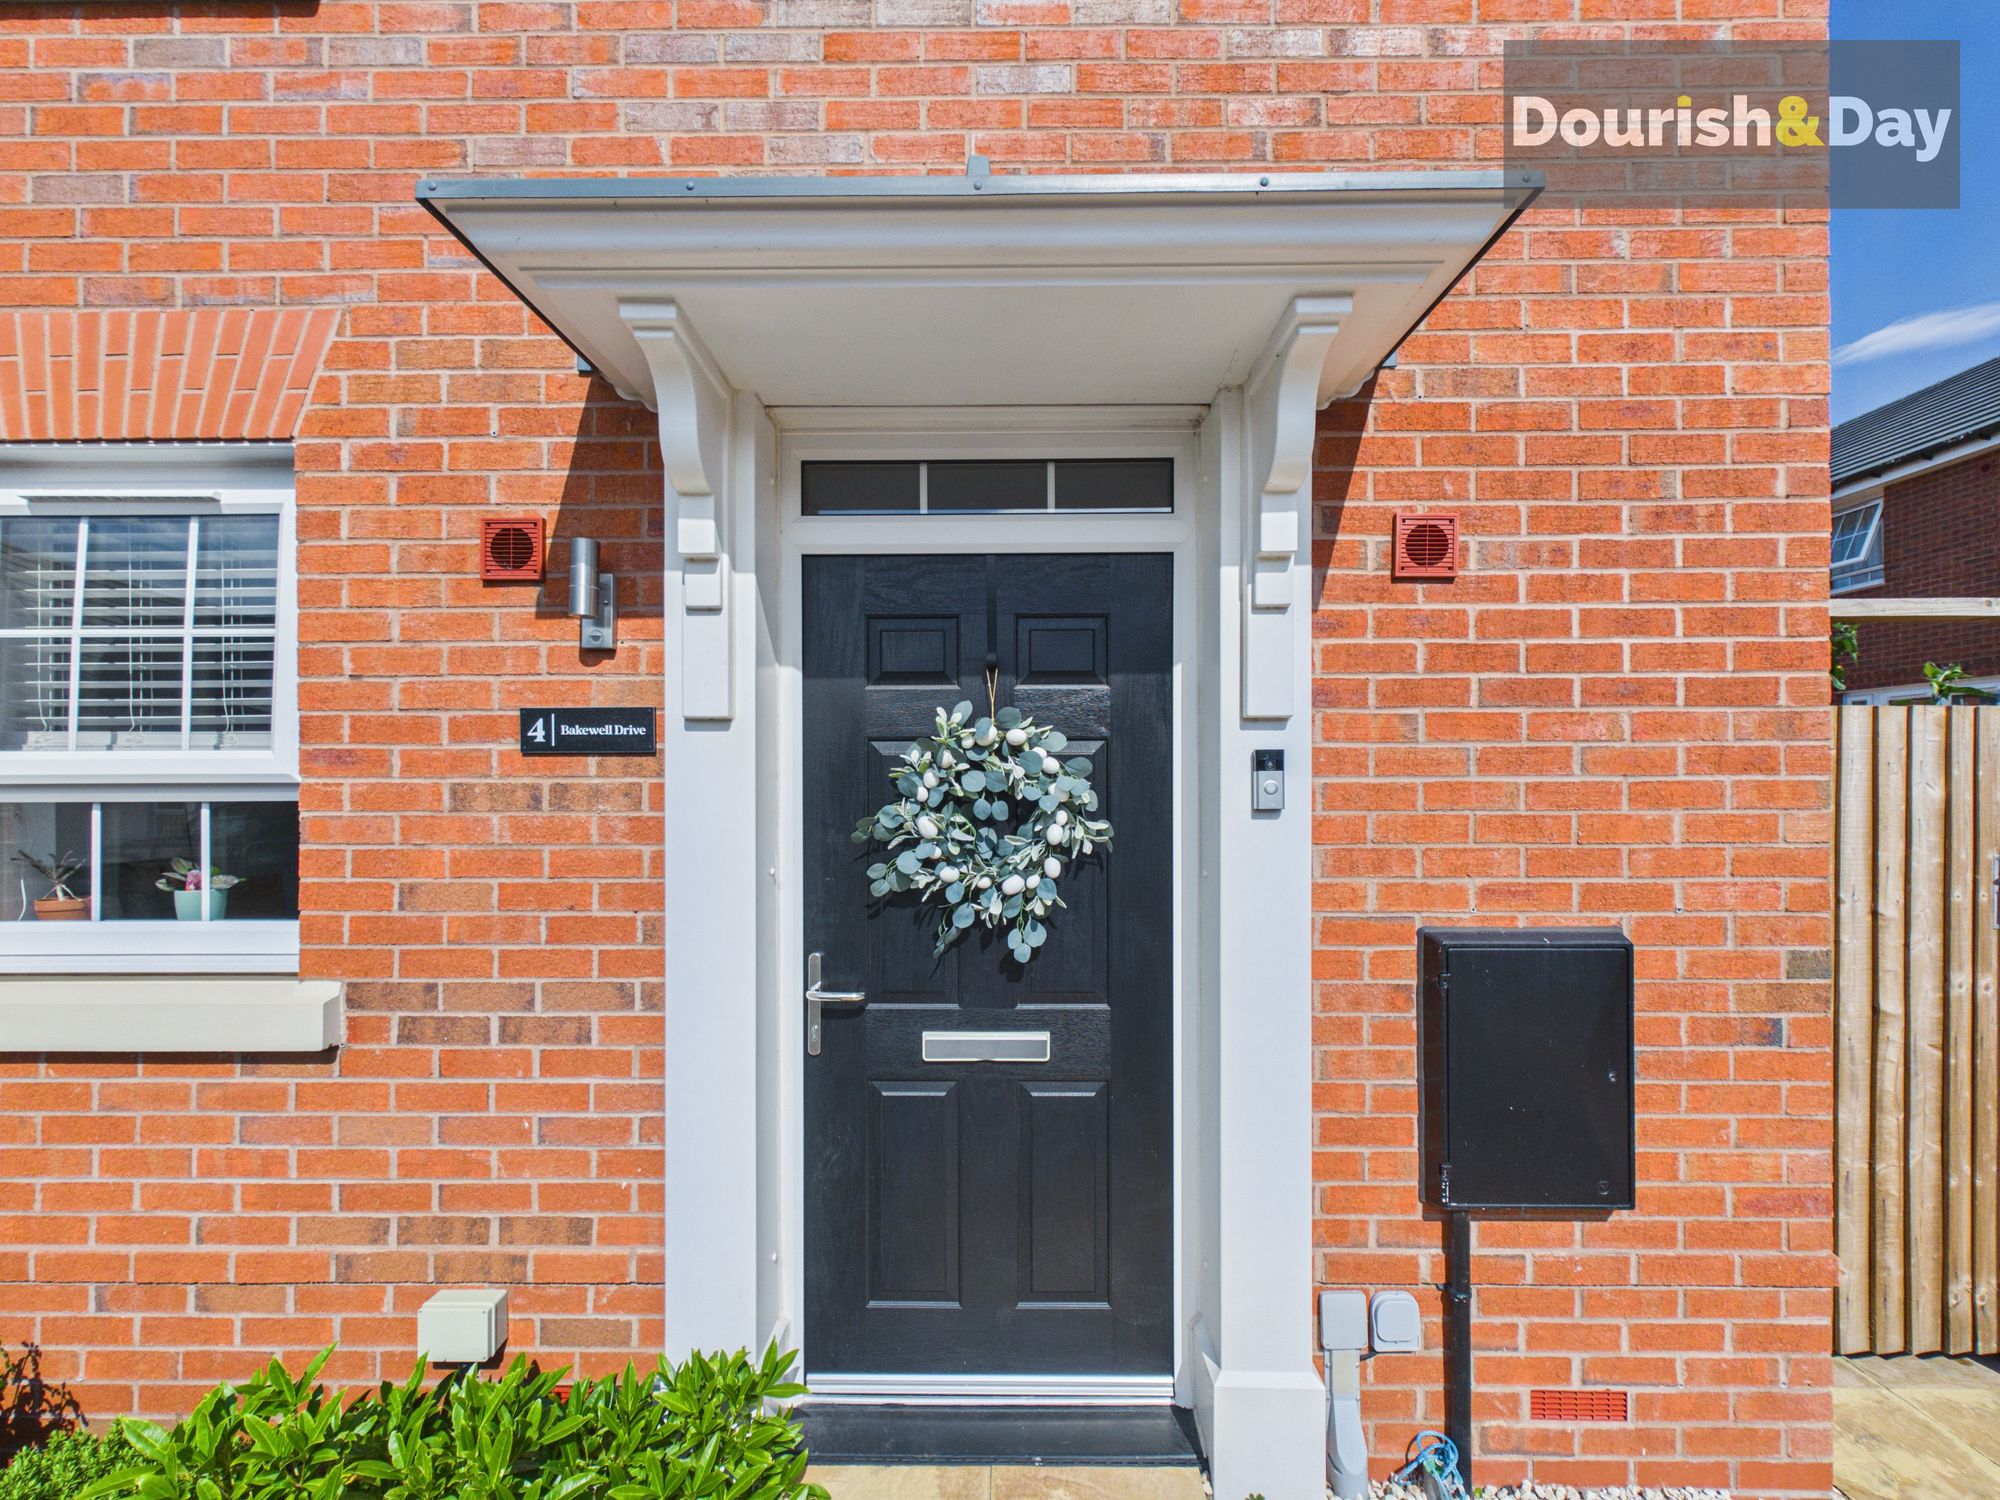
There is a double width tarmac driveway to the front providing side by side parking and fitted with an electric car charging point. A gate to the side leads to the rear garden.
Further details
- New listing: launched in the last 10 days
- Status: Available
- Size: 731.95 sq ft (68 sq m)
- Council tax band: B
- Tenure: Freehold
- Parking spaces: Driveway, EV charging
- Outside spaces: Rear Garden
- Reference: 736234
What else you need to know?
- Utility supply
- Broadband: FTTP
- Electricity supply: National grid, solar panels
- Heating supply: Gas central
- Sewerage: Standard
- Water supply: Direct main waters
- Other information
- Construction materials: Brick and block
- Mobile signal: Good
- Property age bracket: New Build
- Roof material: Slate tiles
