
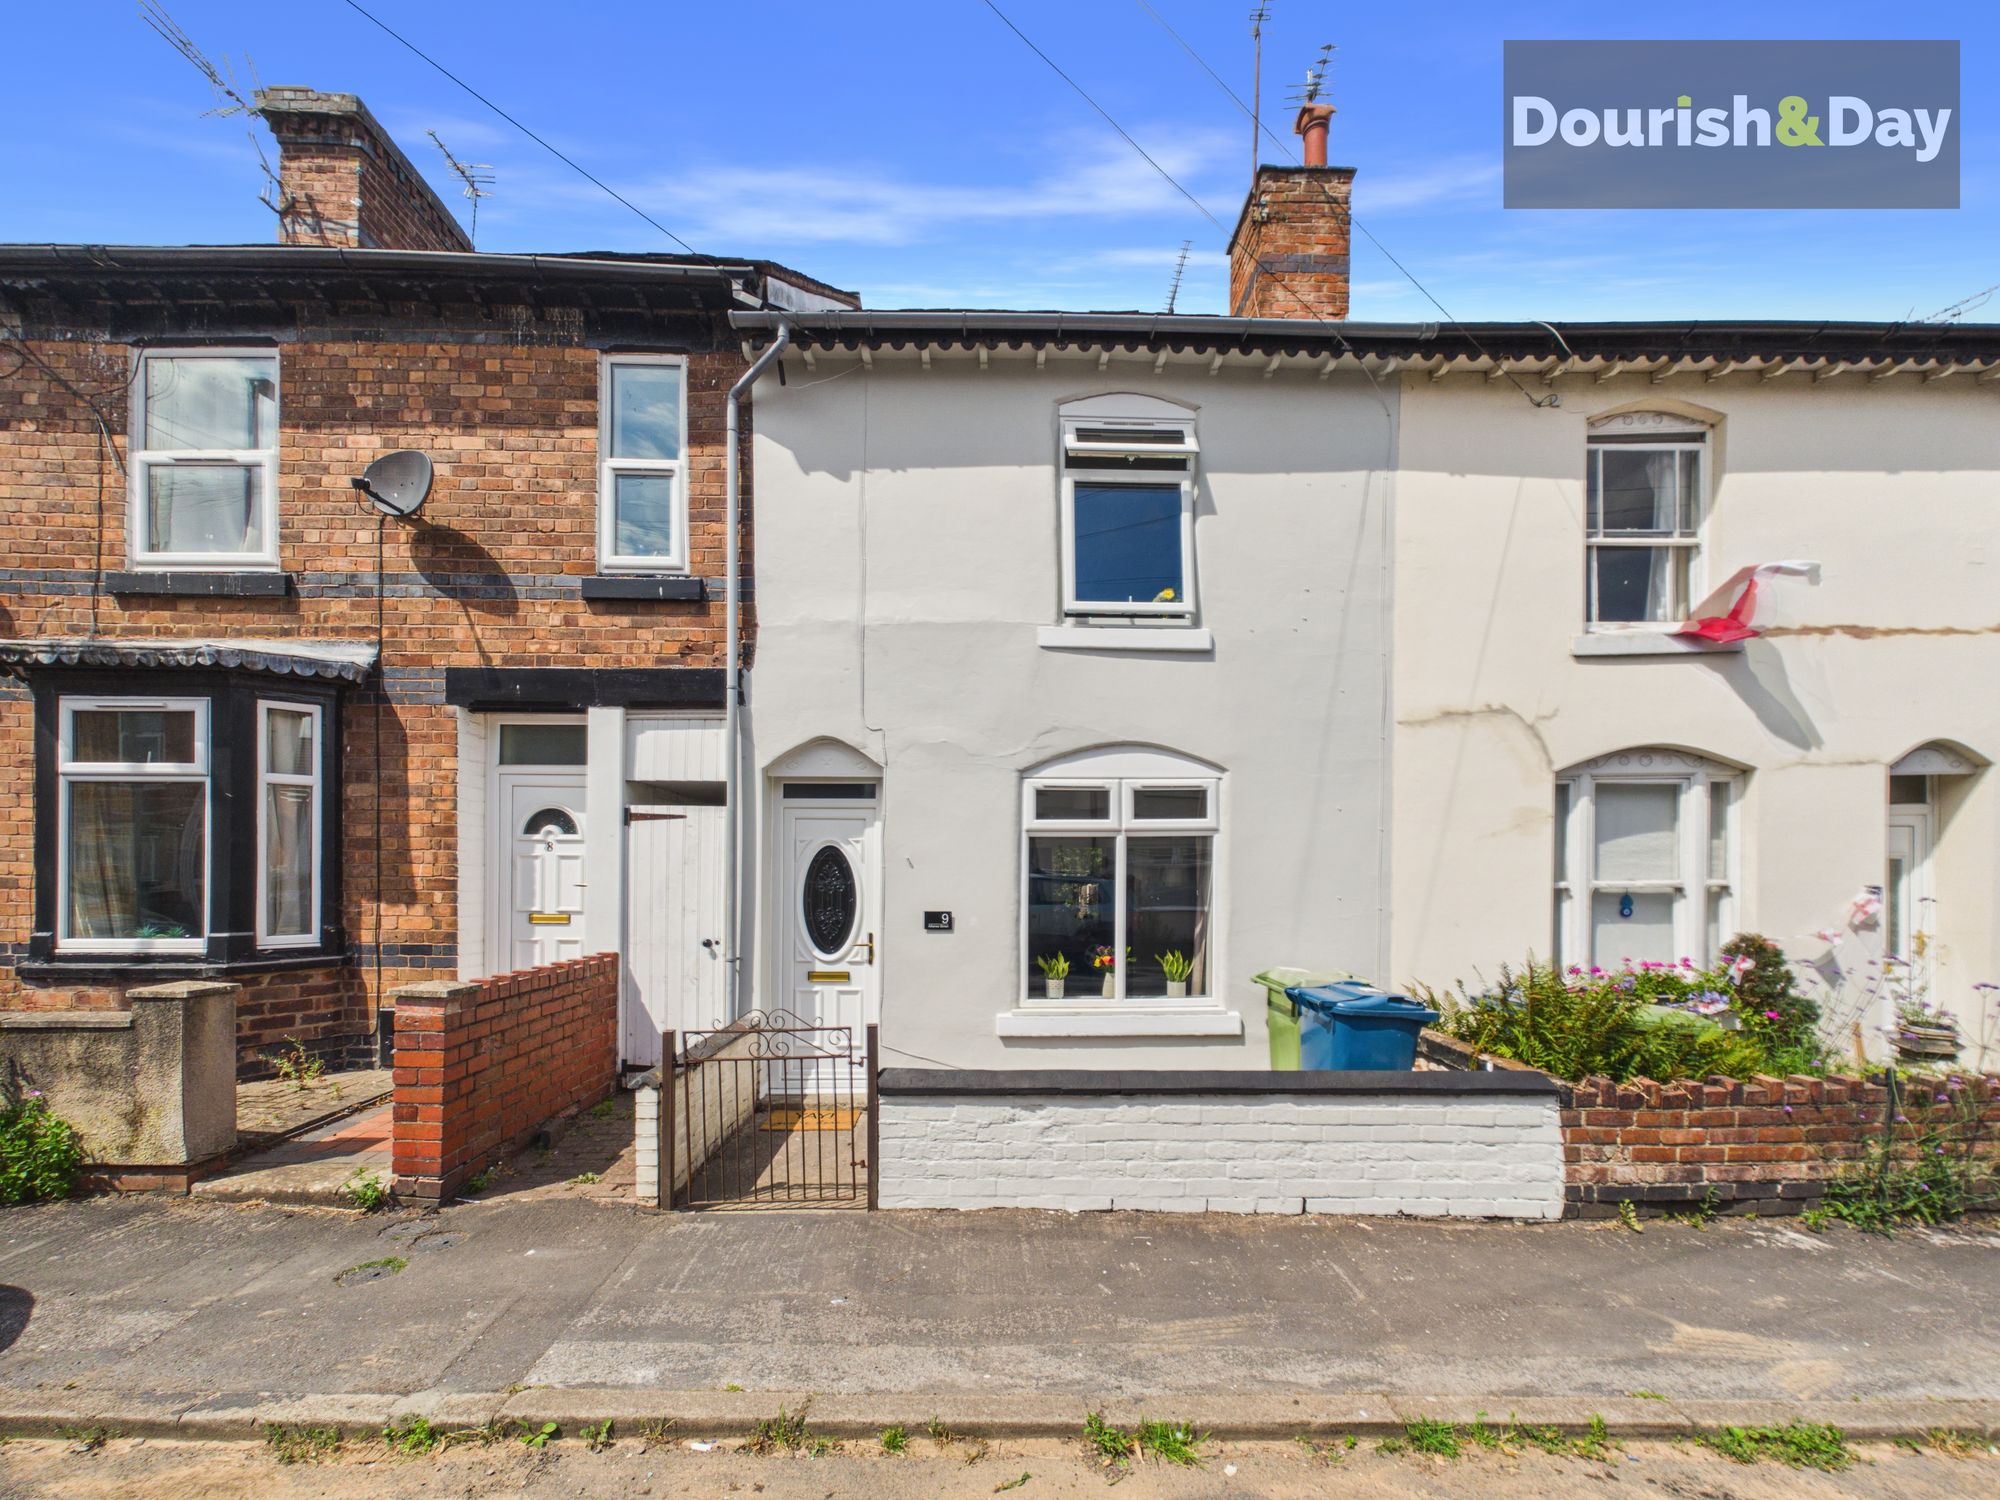
2 bed terraced house for sale in Alliance Street, Stafford, ST16
£160,000
Key features
- Two Generous Double Bedrooms
- Open-Plan Flow into Dining Room
- Two Feature Fireplaces
- Integrated Oven & Electric Hob
- Bathroom with Bath & Separate Shower
- Rear Garden with Excellent Potential
Virtual Tour
Virtual Tour
Call us 9AM - 9PM -7 days a week, 365 days a year!
Form an Alliance with this one! Offering two generous double bedrooms, two reception spaces and a garden packed with potential, this traditional terraced home could be the perfect place to make your own.
Alliance Street enjoys a convenient position within Stafford, offering easy access to the town centre, local amenities and transport links, making it an appealing option for first-time buyers, couples and investors alike.
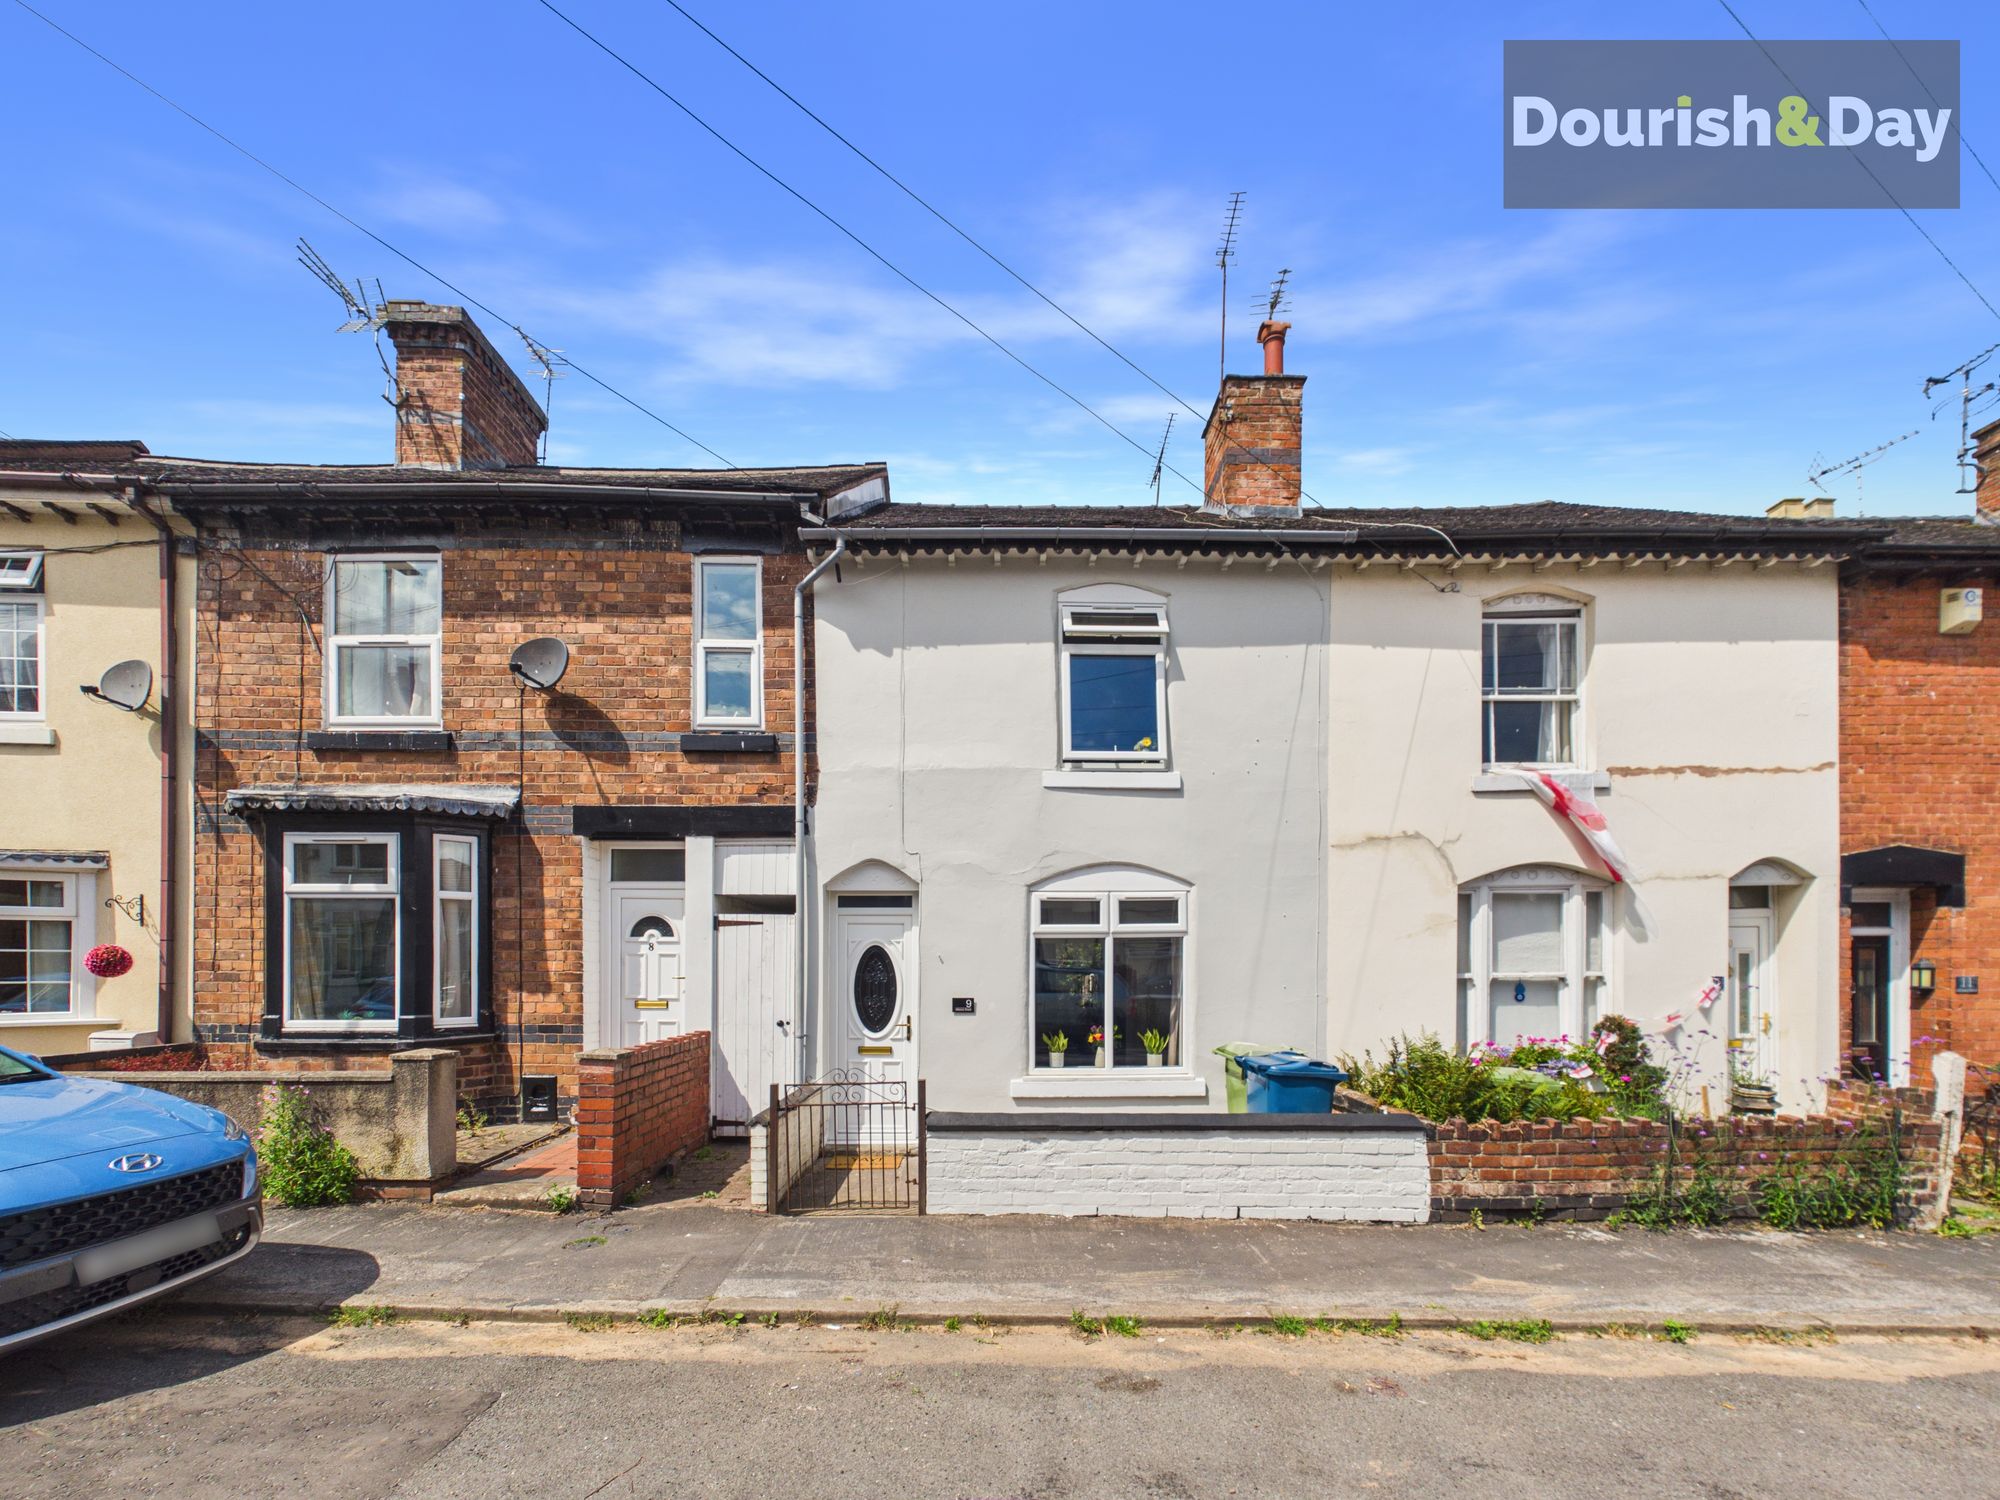
The property is approached behind a low front wall, with a small enclosed frontage providing a useful spot for bin storage before reaching the front door.
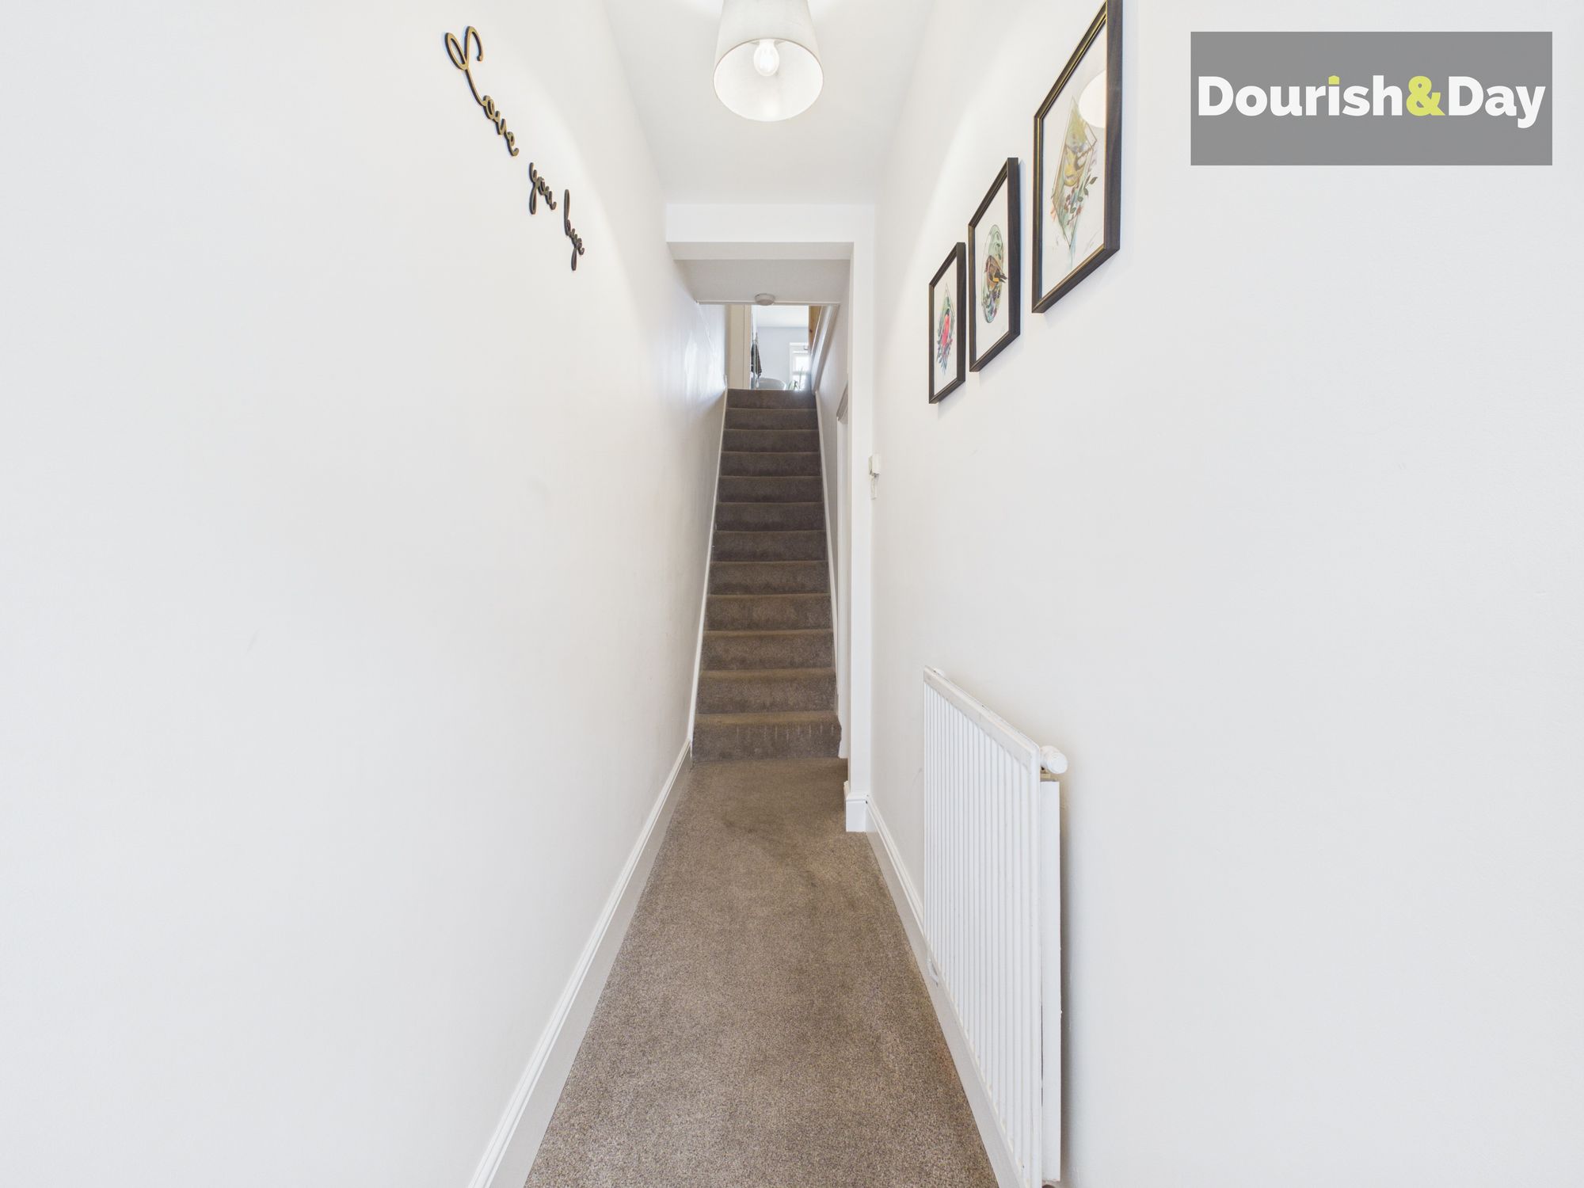
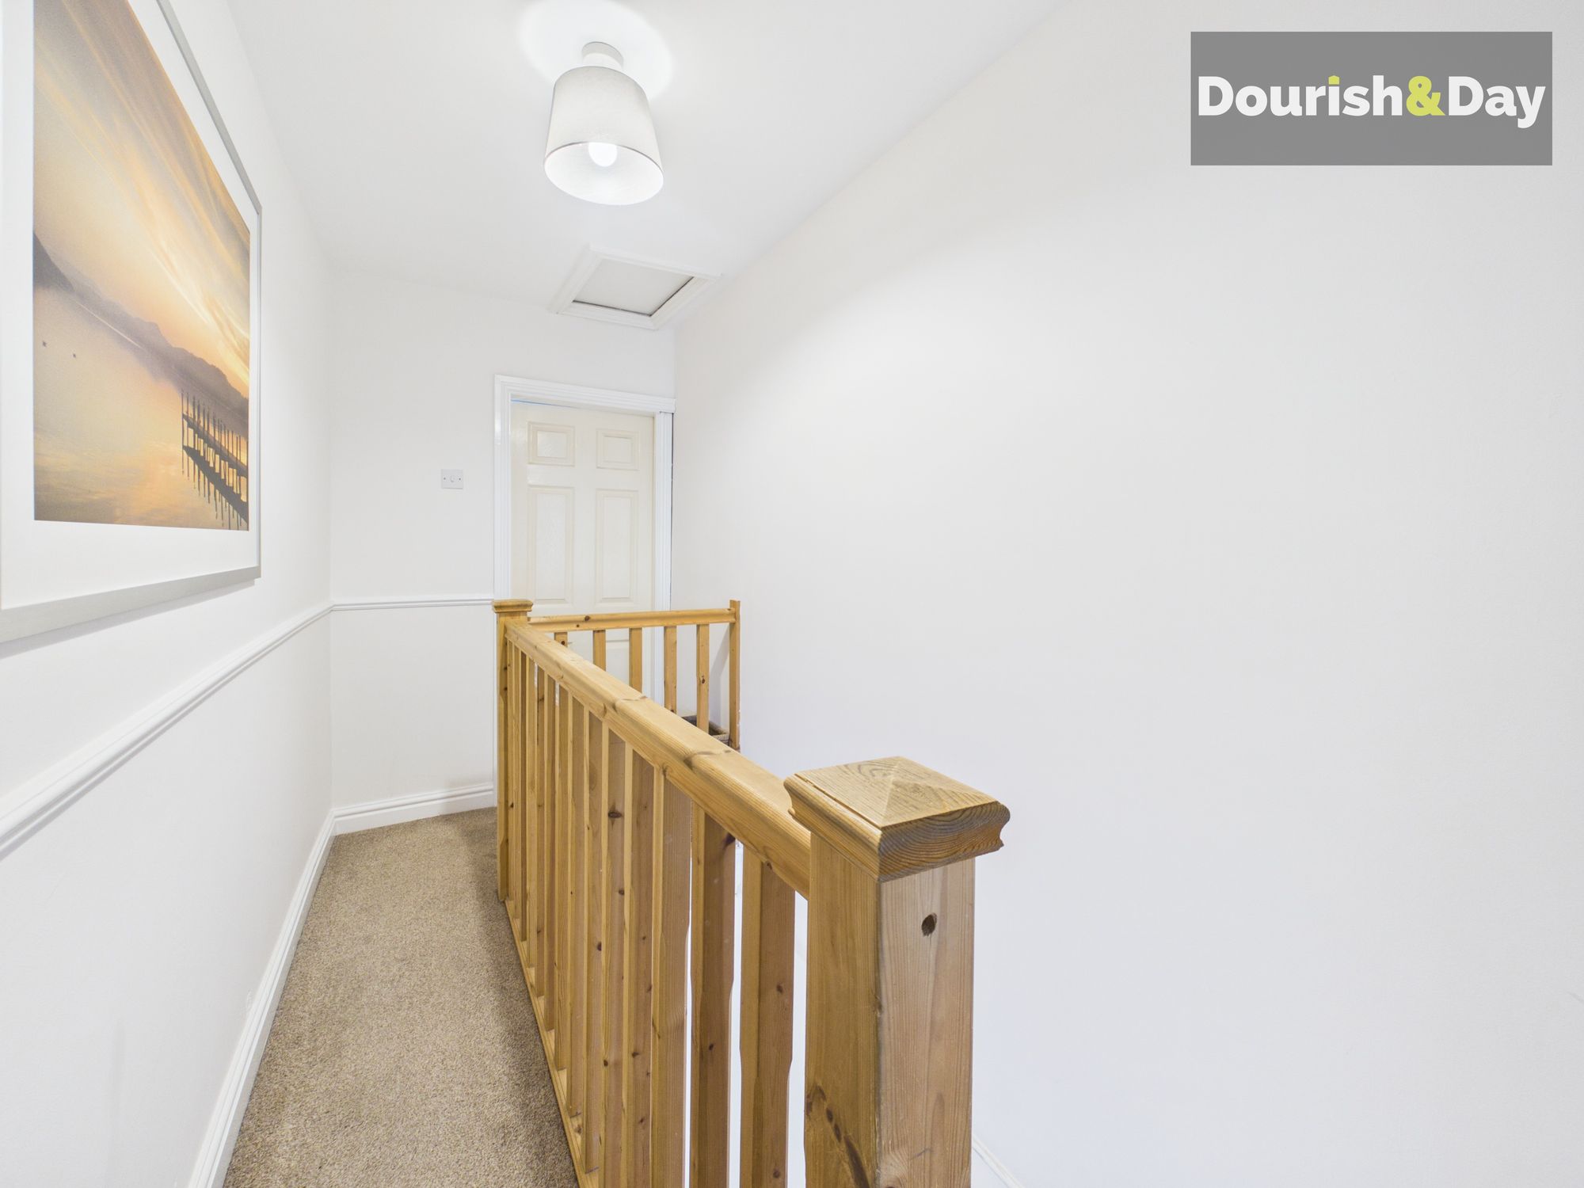
Stepping inside, a carpeted entrance hallway leads towards the staircase rising to the first floor, while a doorway to the right opens into the main living accommodation.
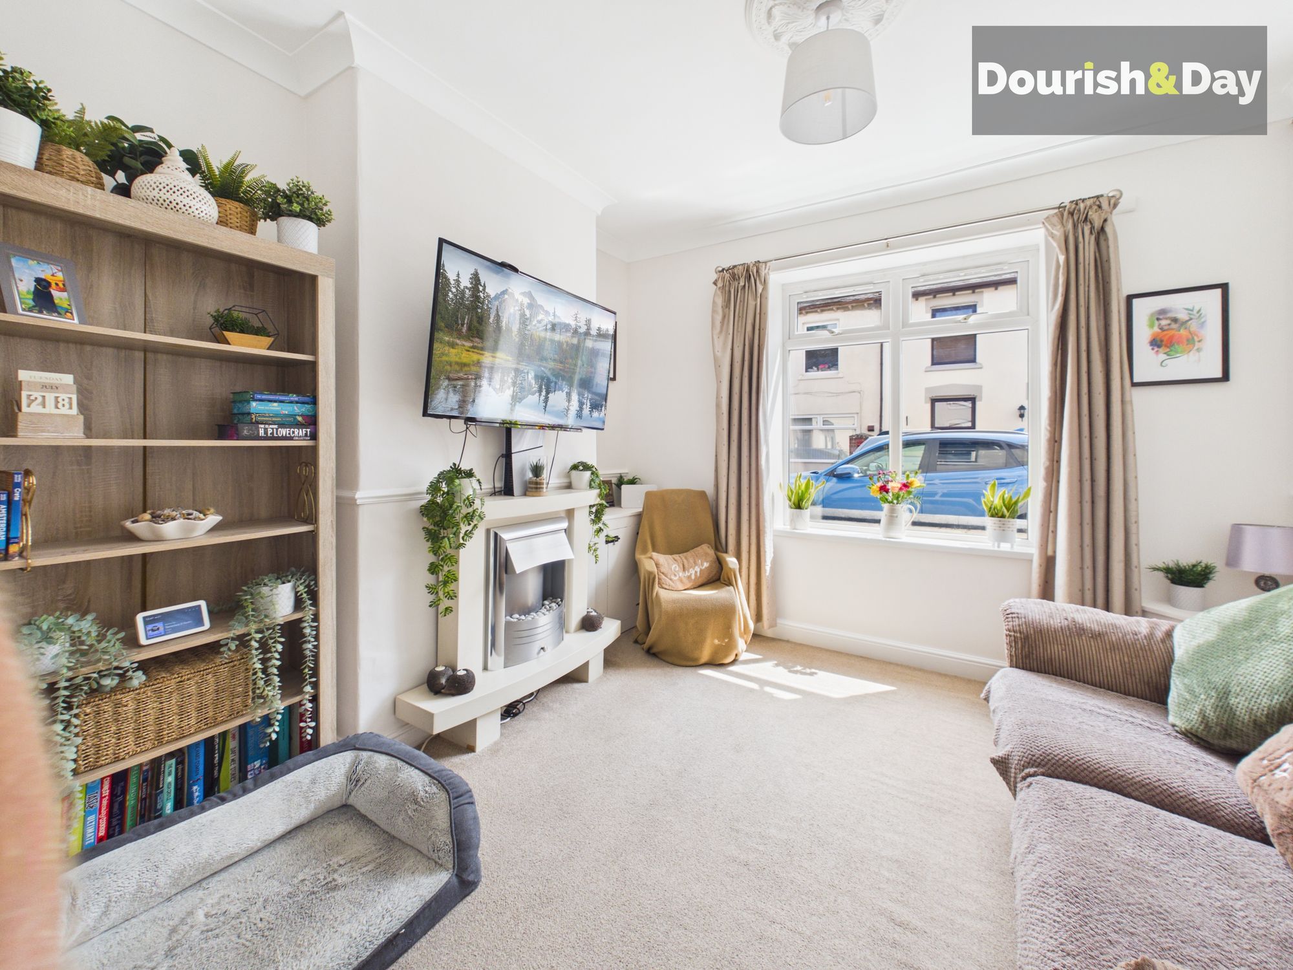
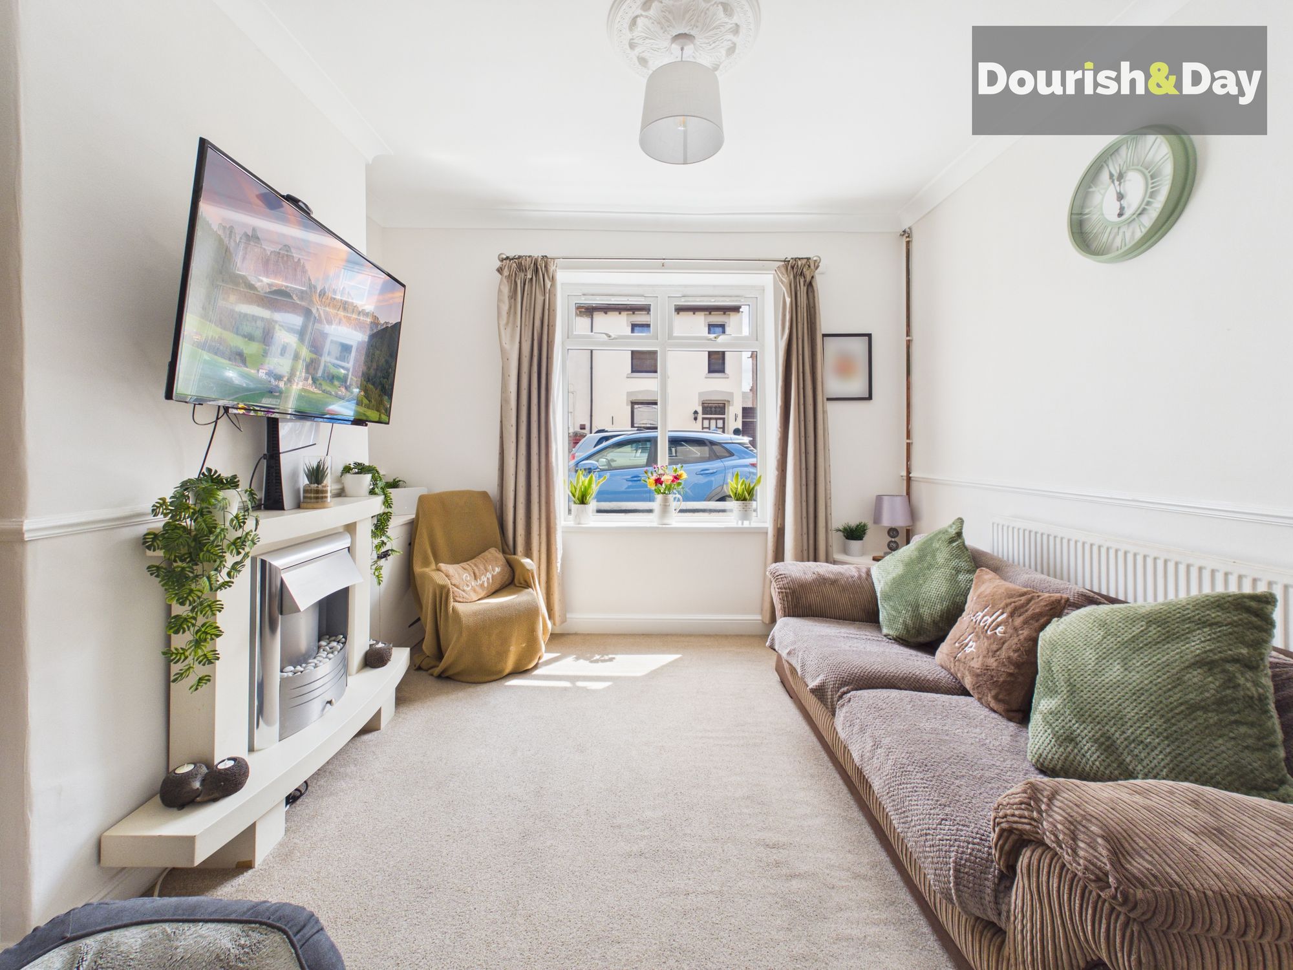
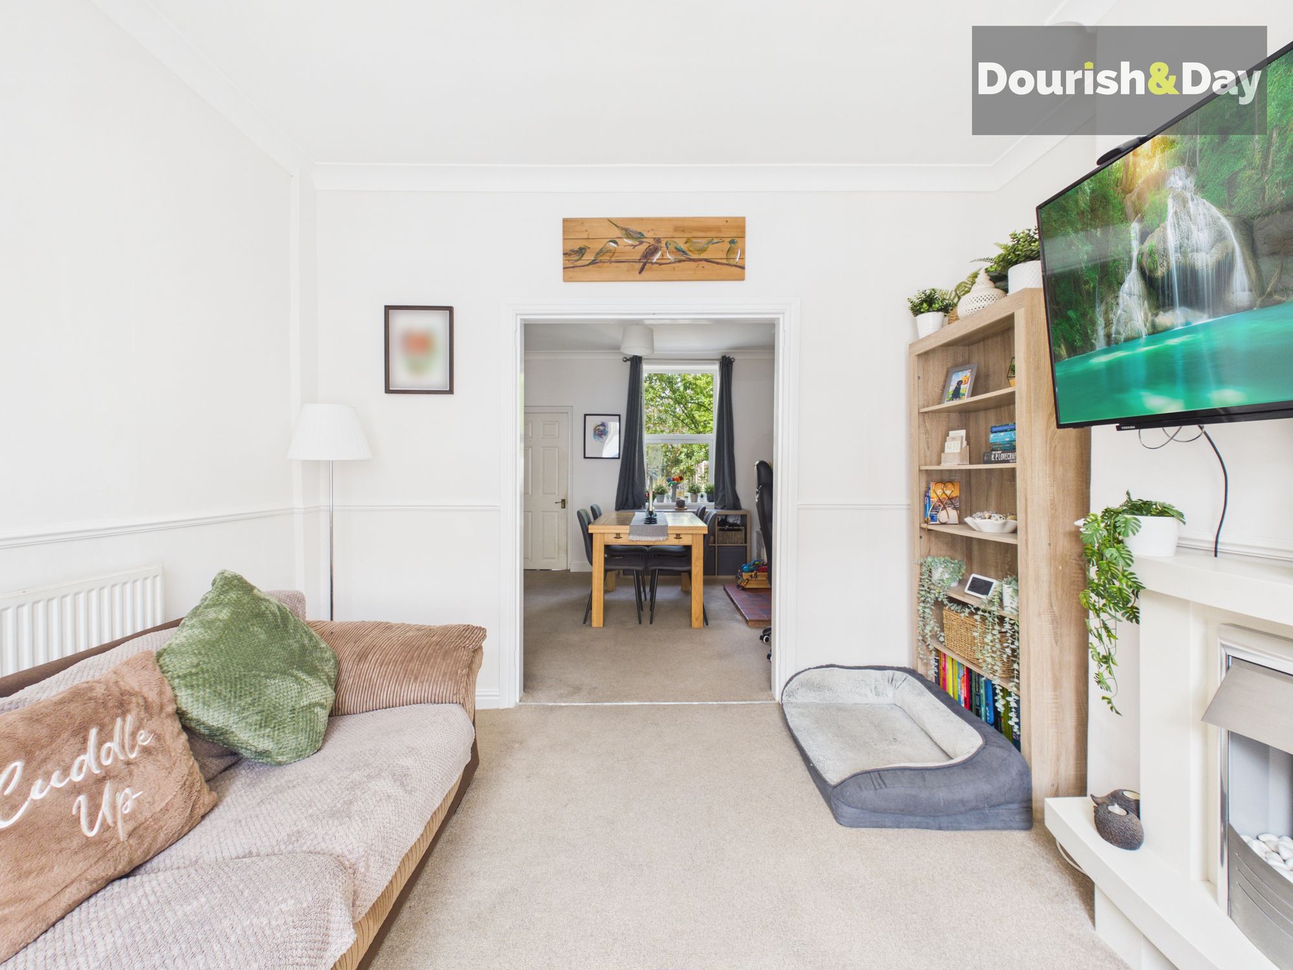
The spacious living room provides plenty of room for comfortable seating and features an attractive fireplace creating a focal point for the room. A wide square archway opens directly into the dining room beyond, giving the two reception spaces a sociable, semi-open-plan feel.
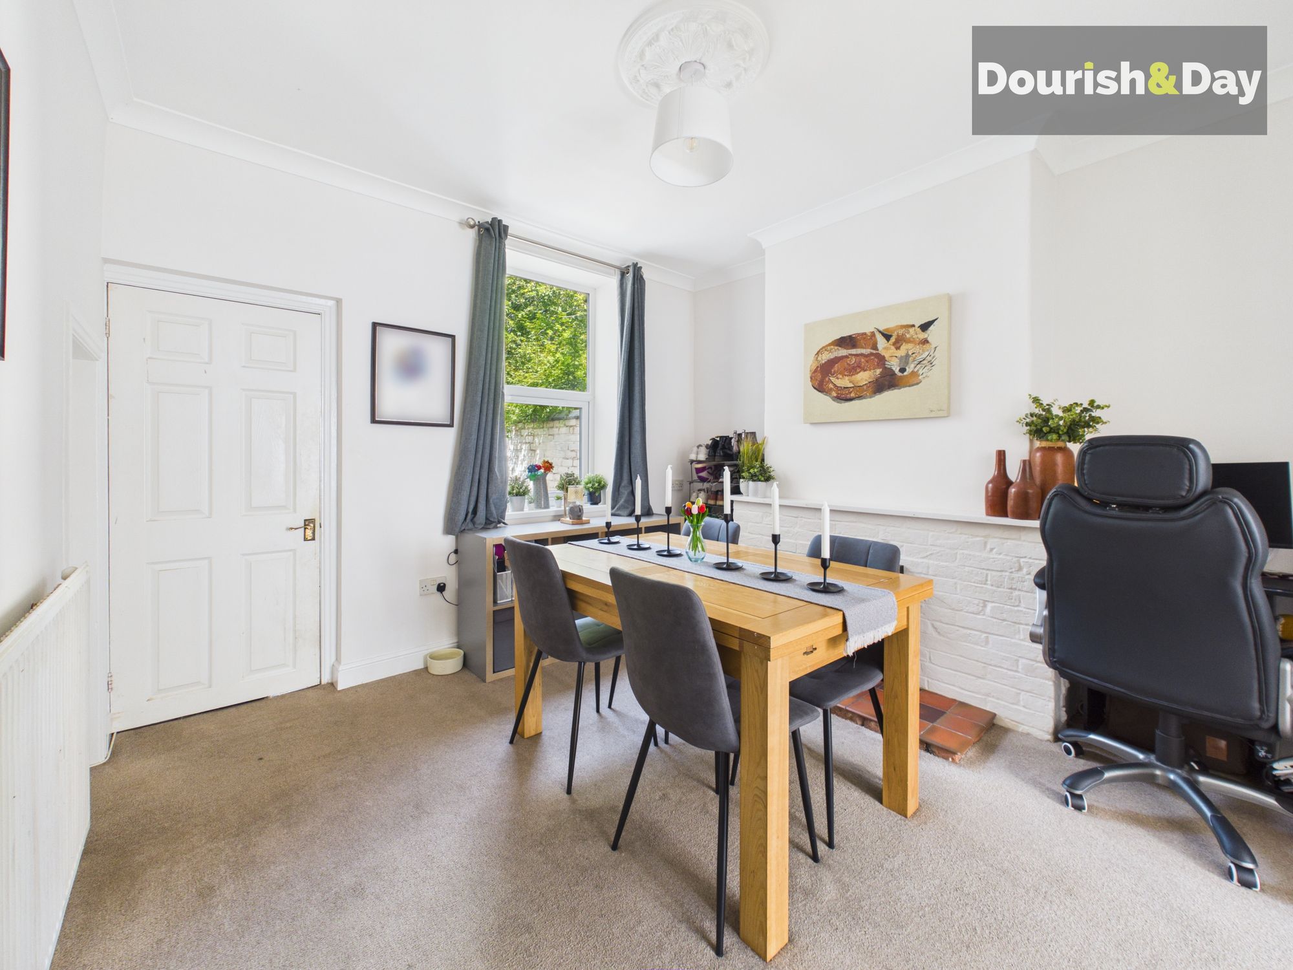
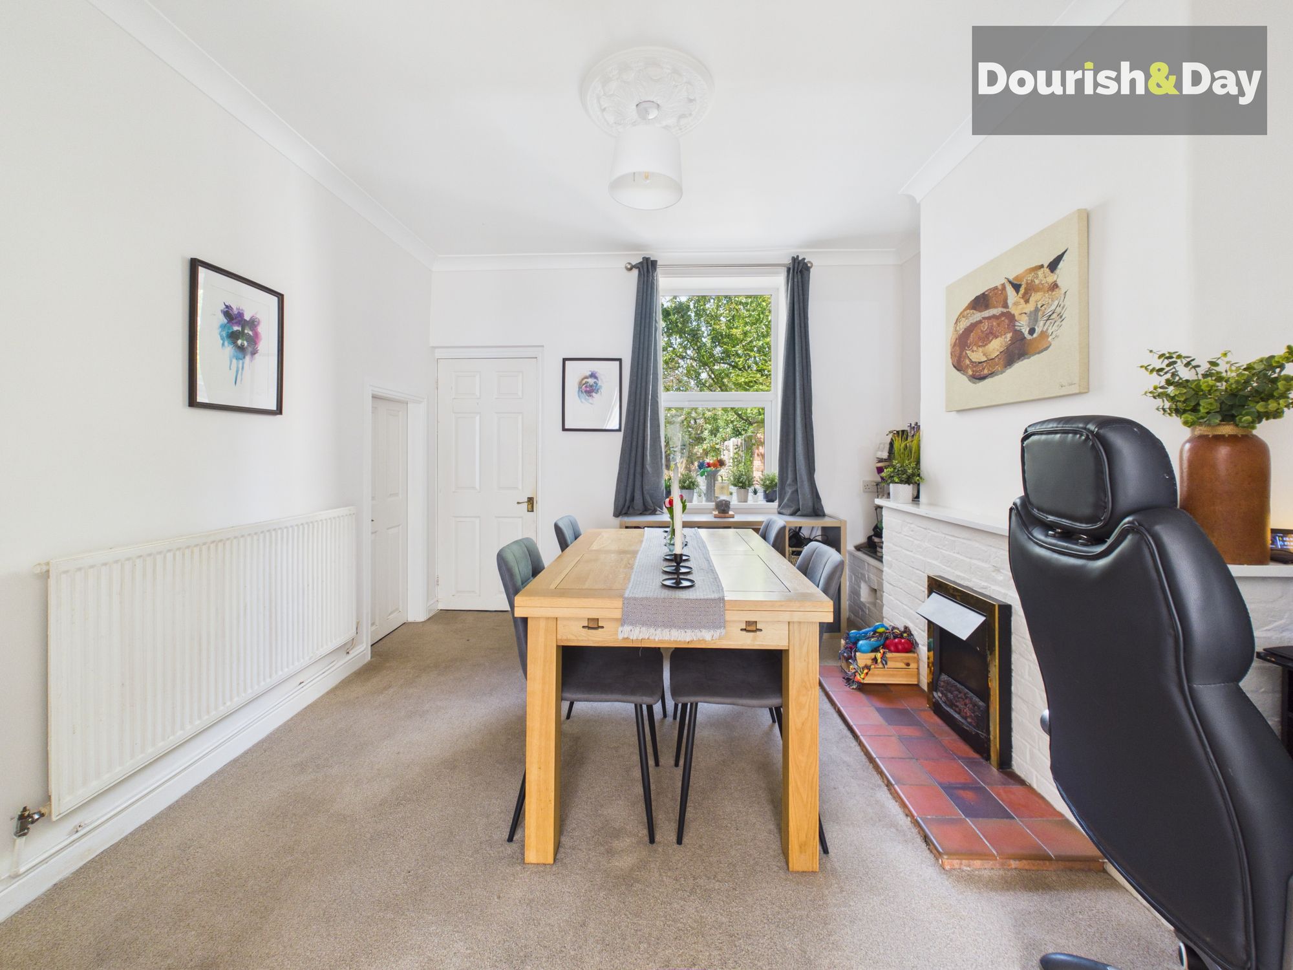
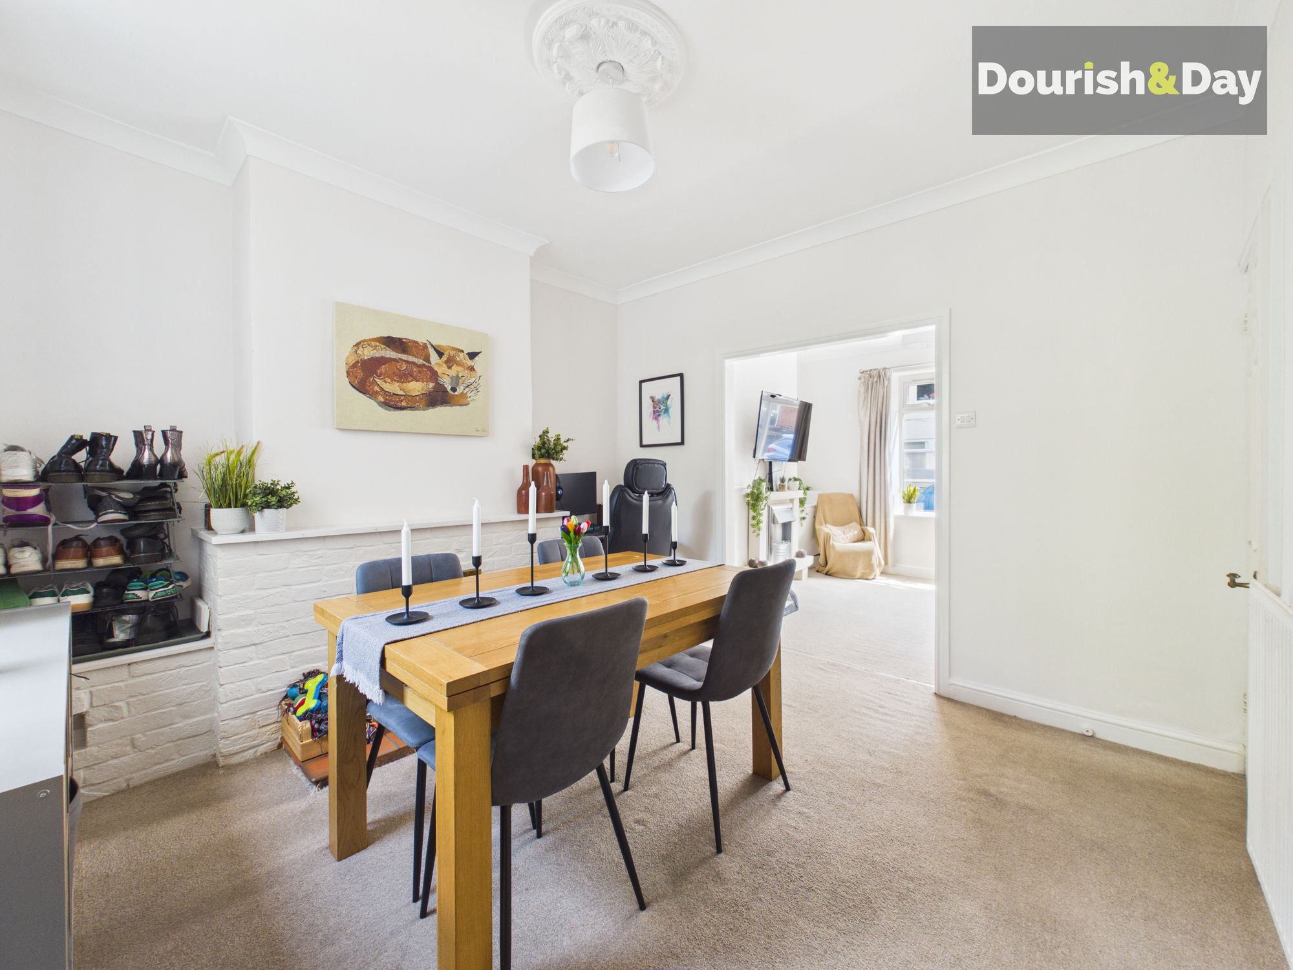
The dining room offers ample space for a family-sized table and benefits from its own feature fireplace, a tall window overlooking the rear garden and a useful under-stairs storage cupboard.
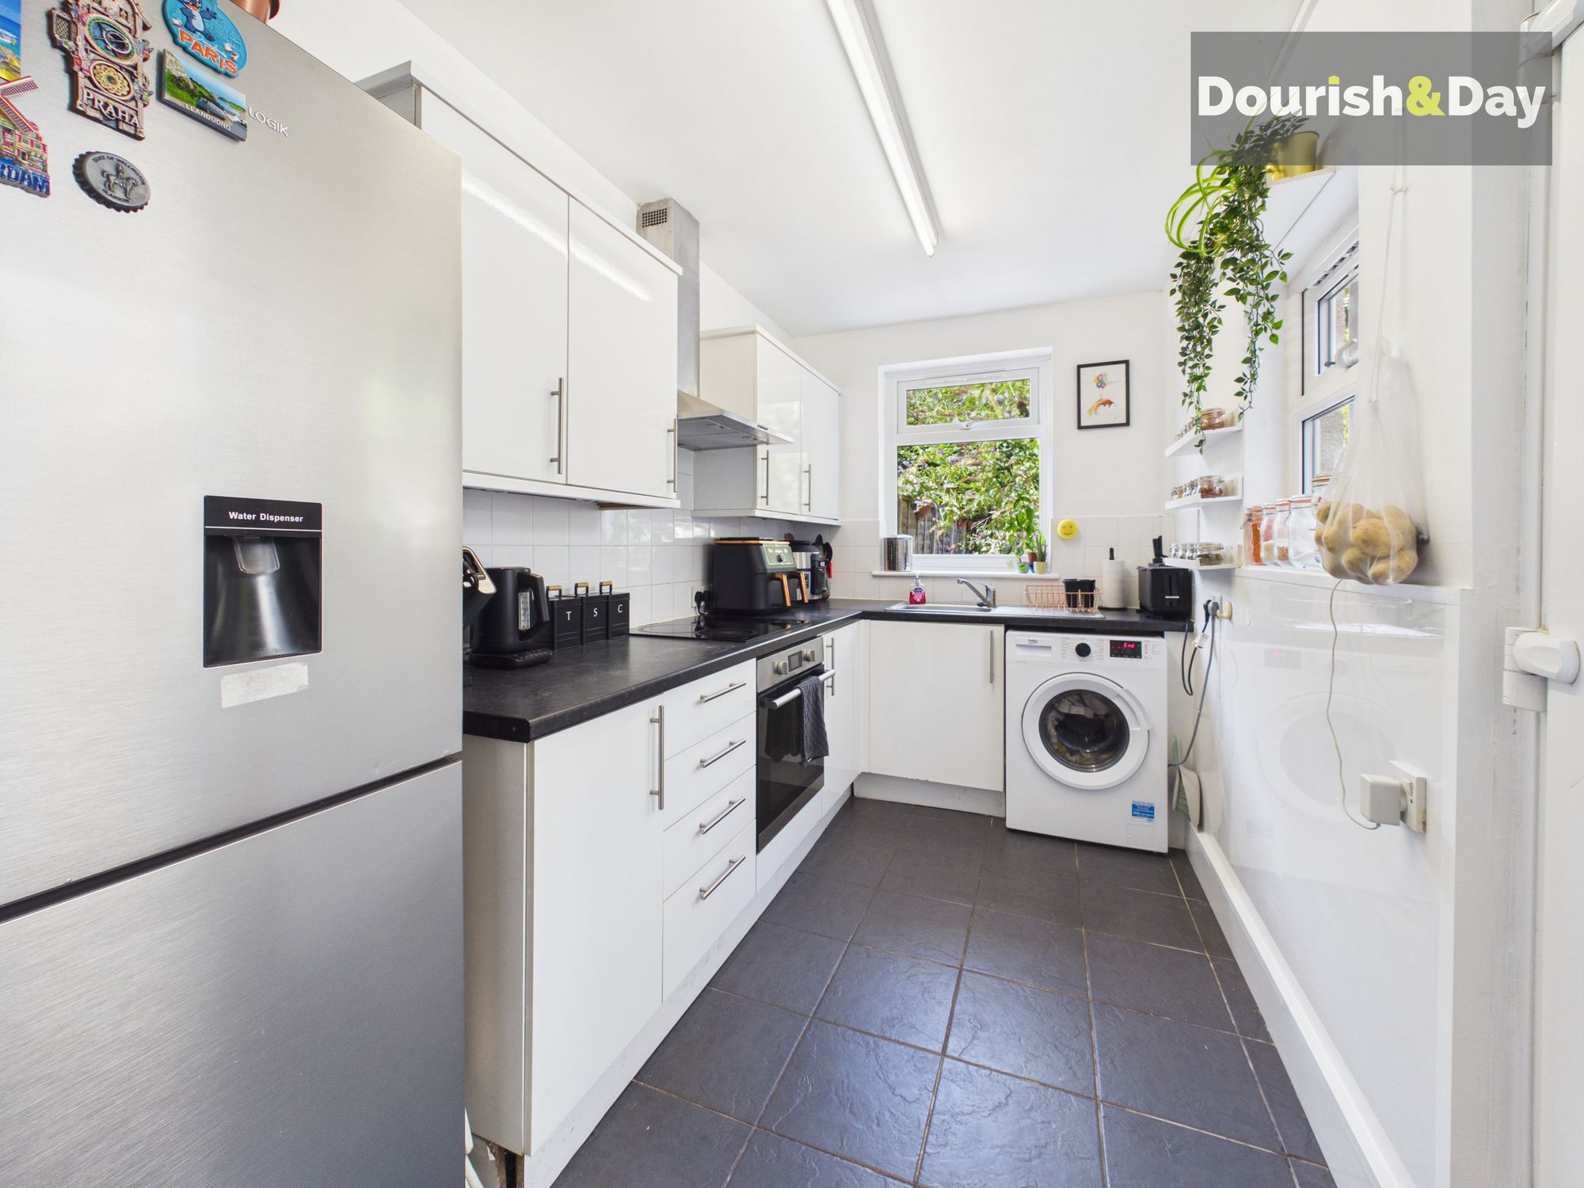
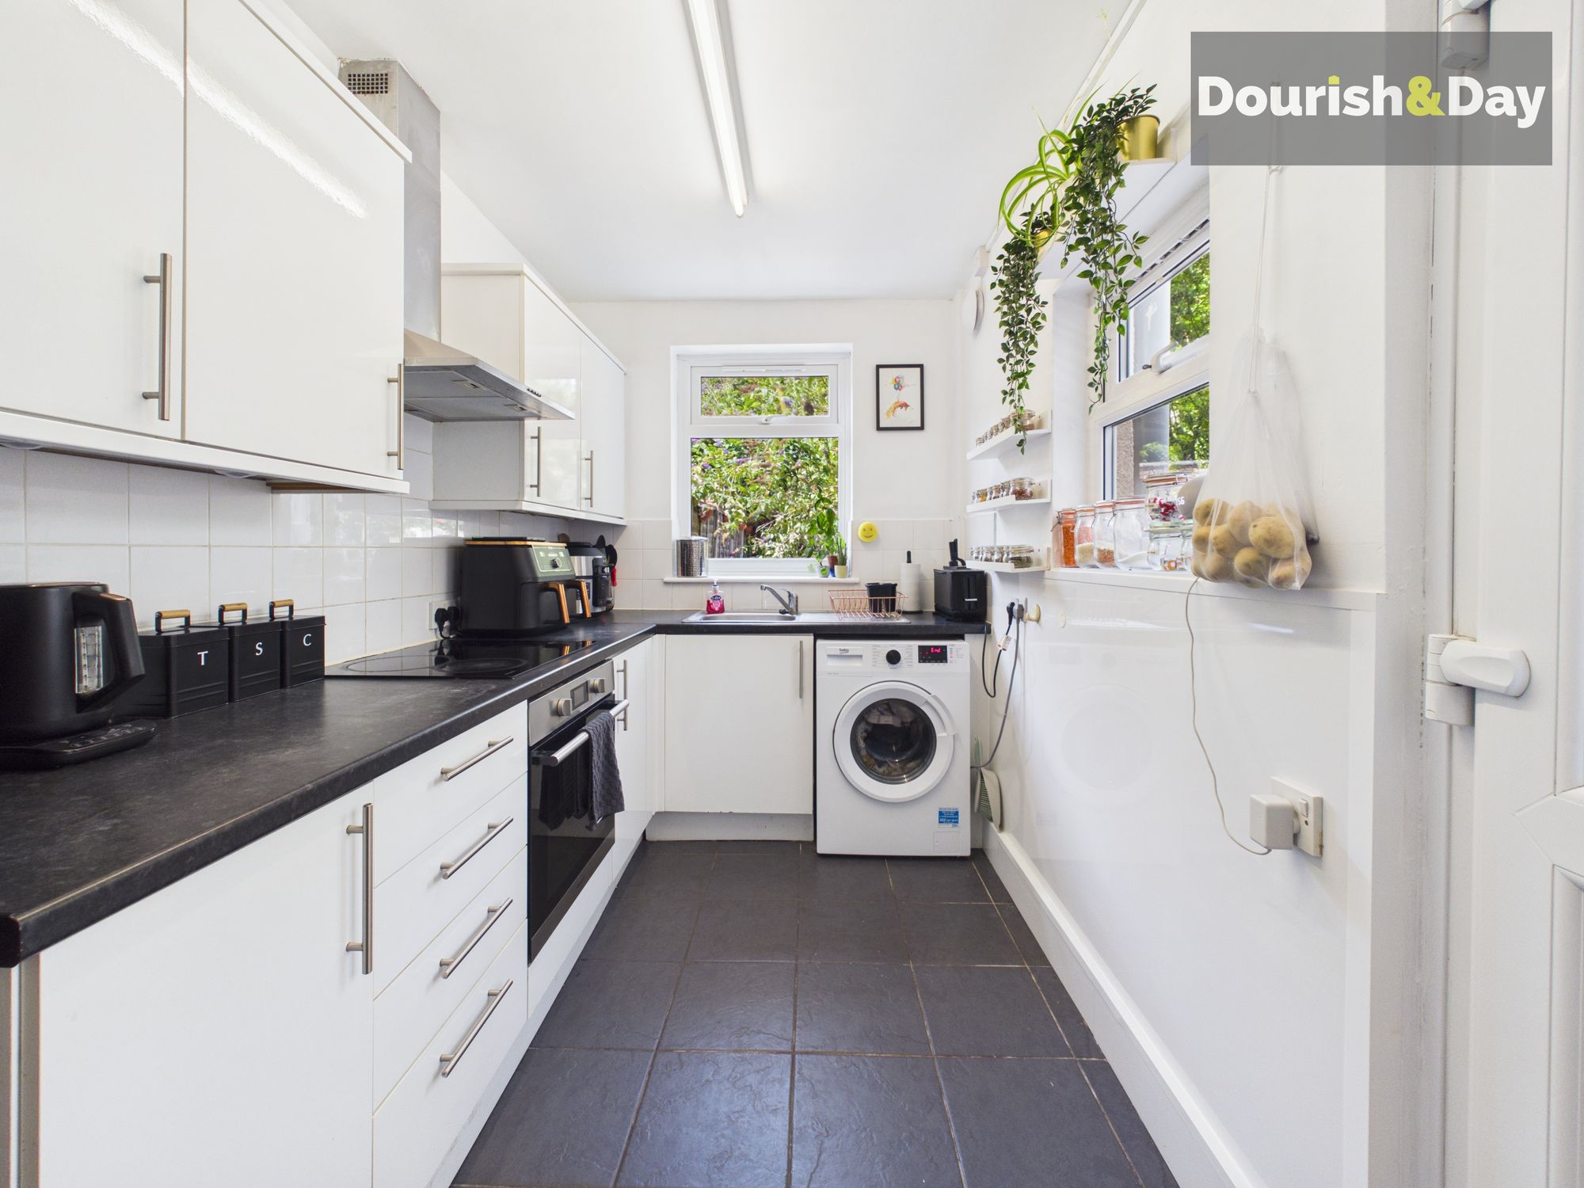
Positioned at the rear of the property is the good-sized kitchen, fitted with an integrated oven and four-ring electric hob, alongside space for a freestanding fridge freezer and washing machine.
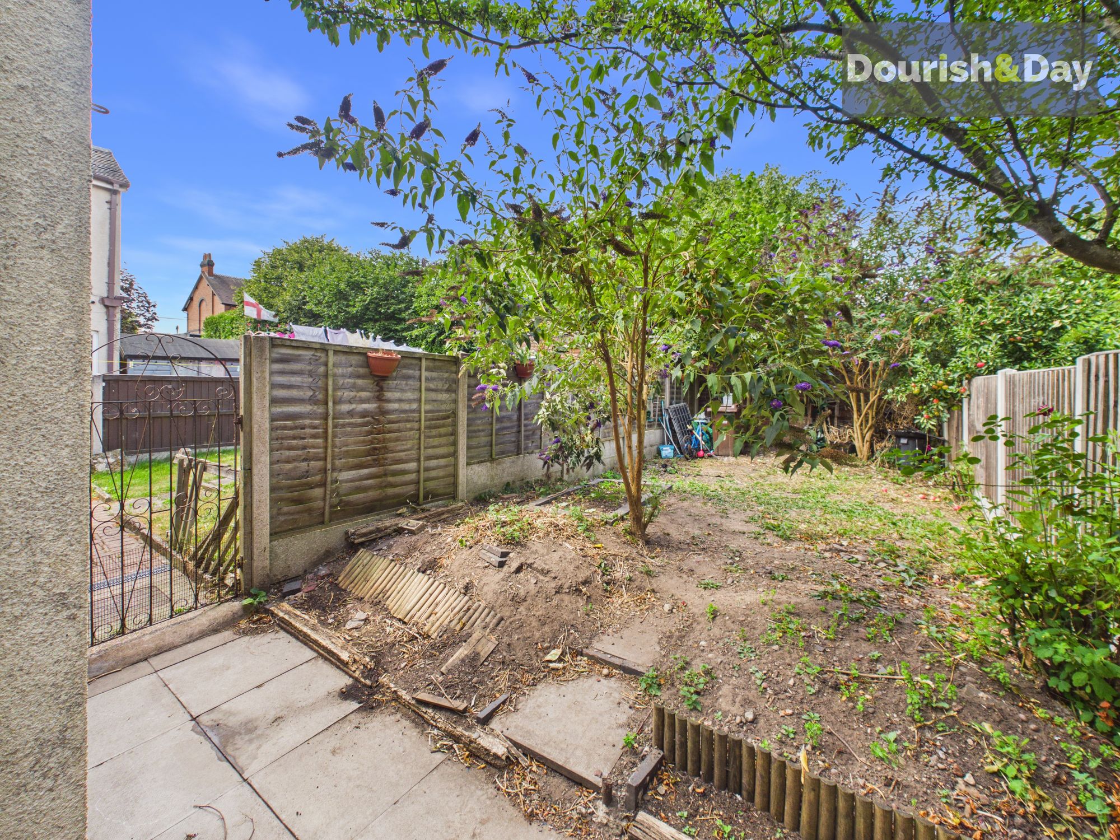
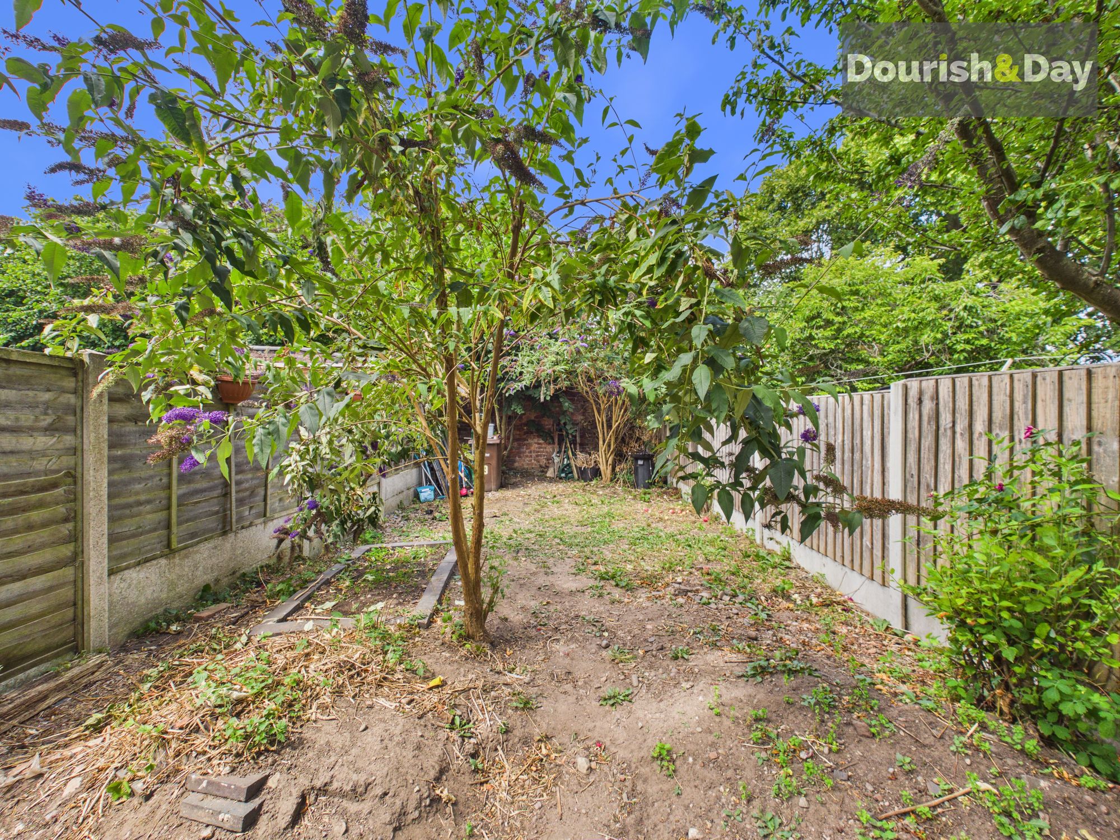
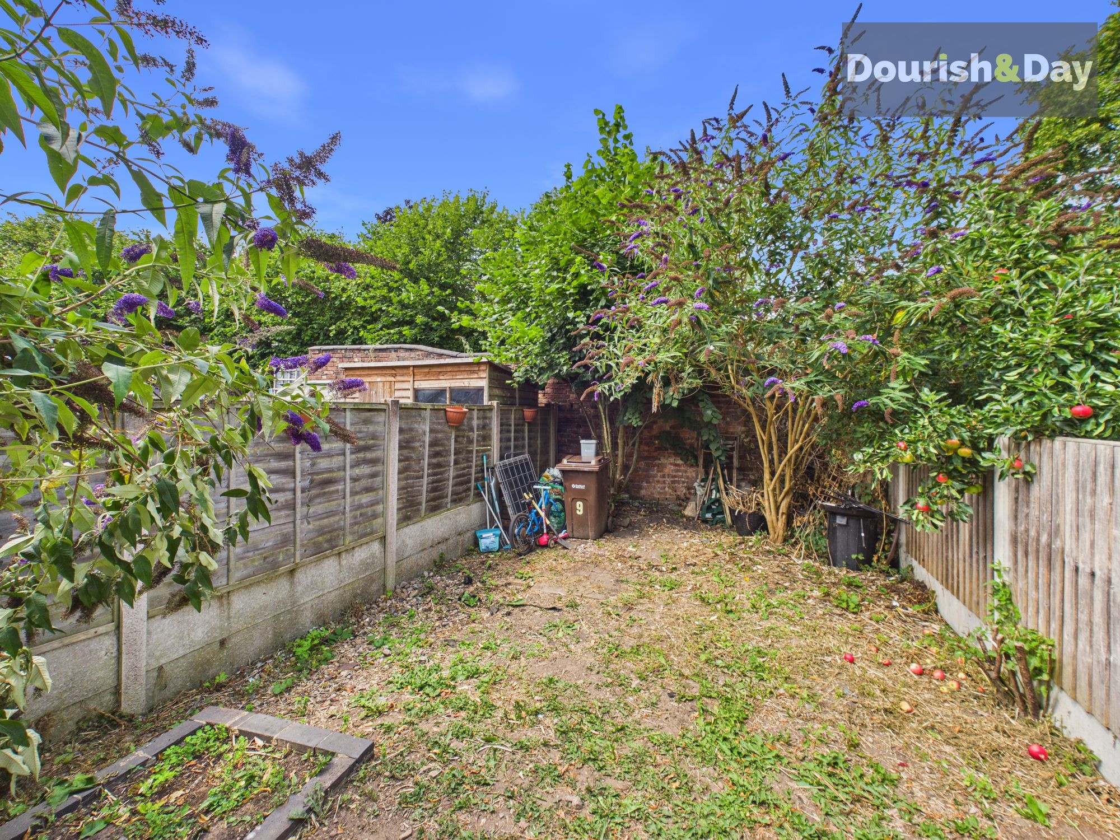
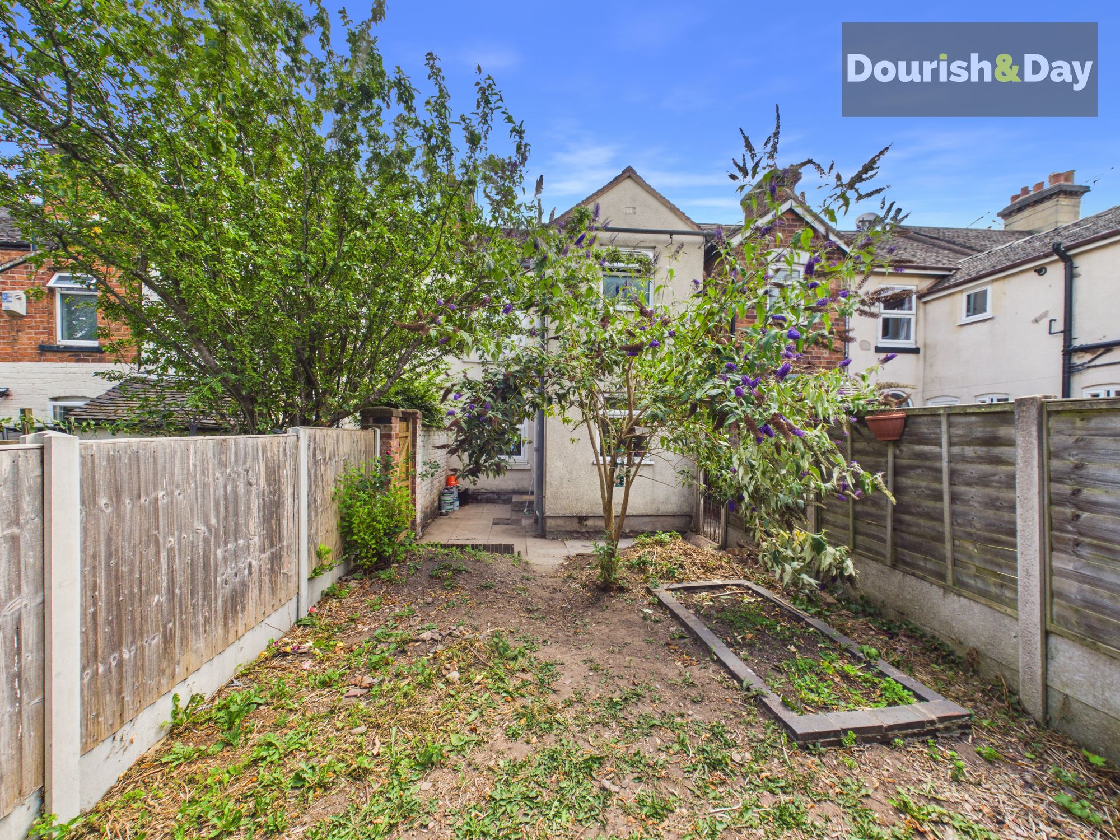
Outside, the rear garden provides plenty of scope for its next owners to put their own stamp on the space. An initial paved area leads onto the lawn, where established Buddleia bring greenery to the garden and are particularly popular with butterflies during the warmer months. While the garden would benefit from some attention and landscaping, it offers an excellent foundation for creating a really lovely outdoor space.
A side gate provides useful access for bins without needing to bring them through the property.
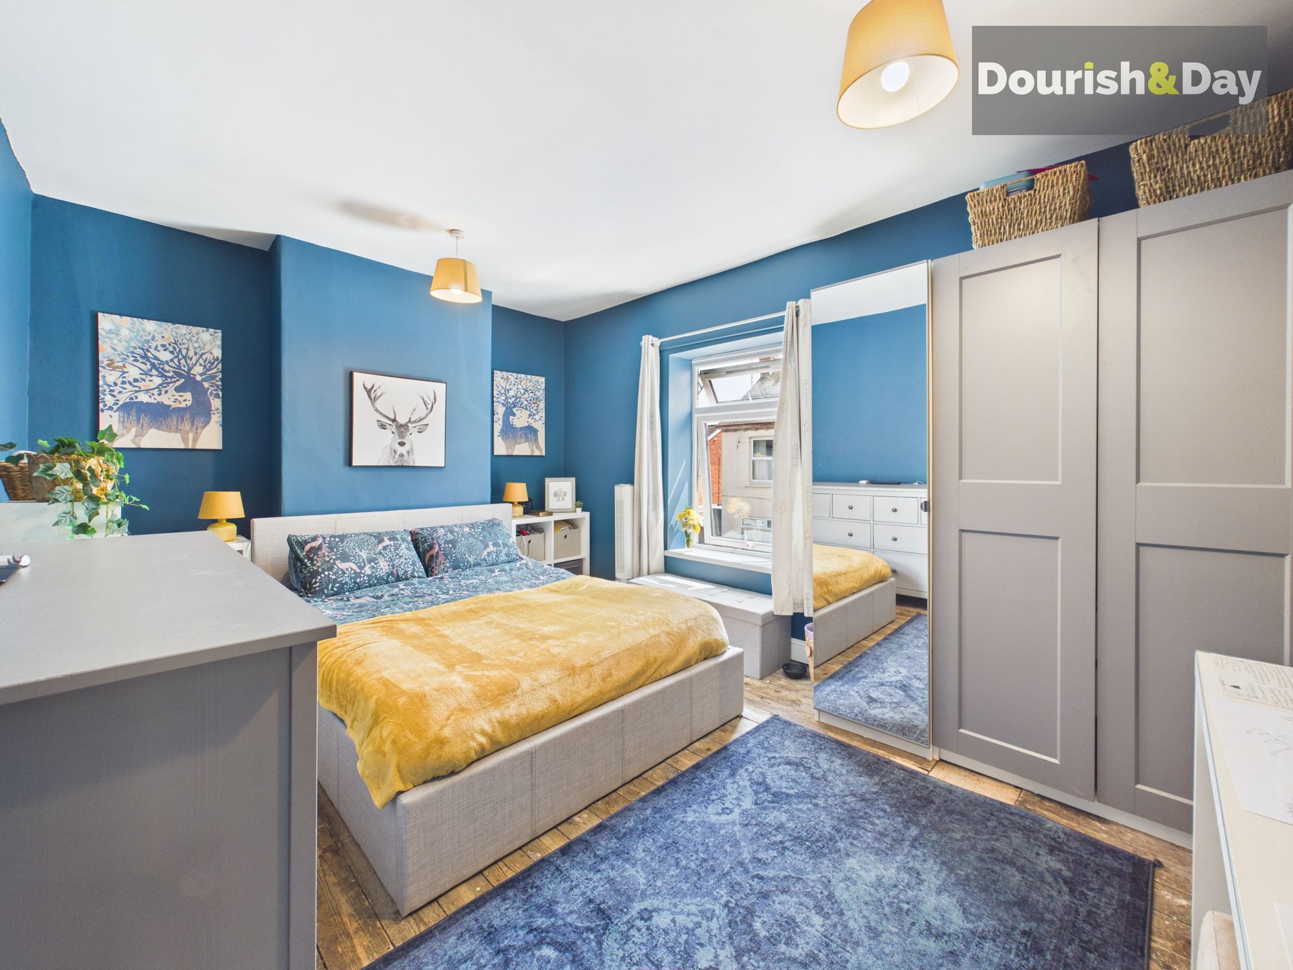
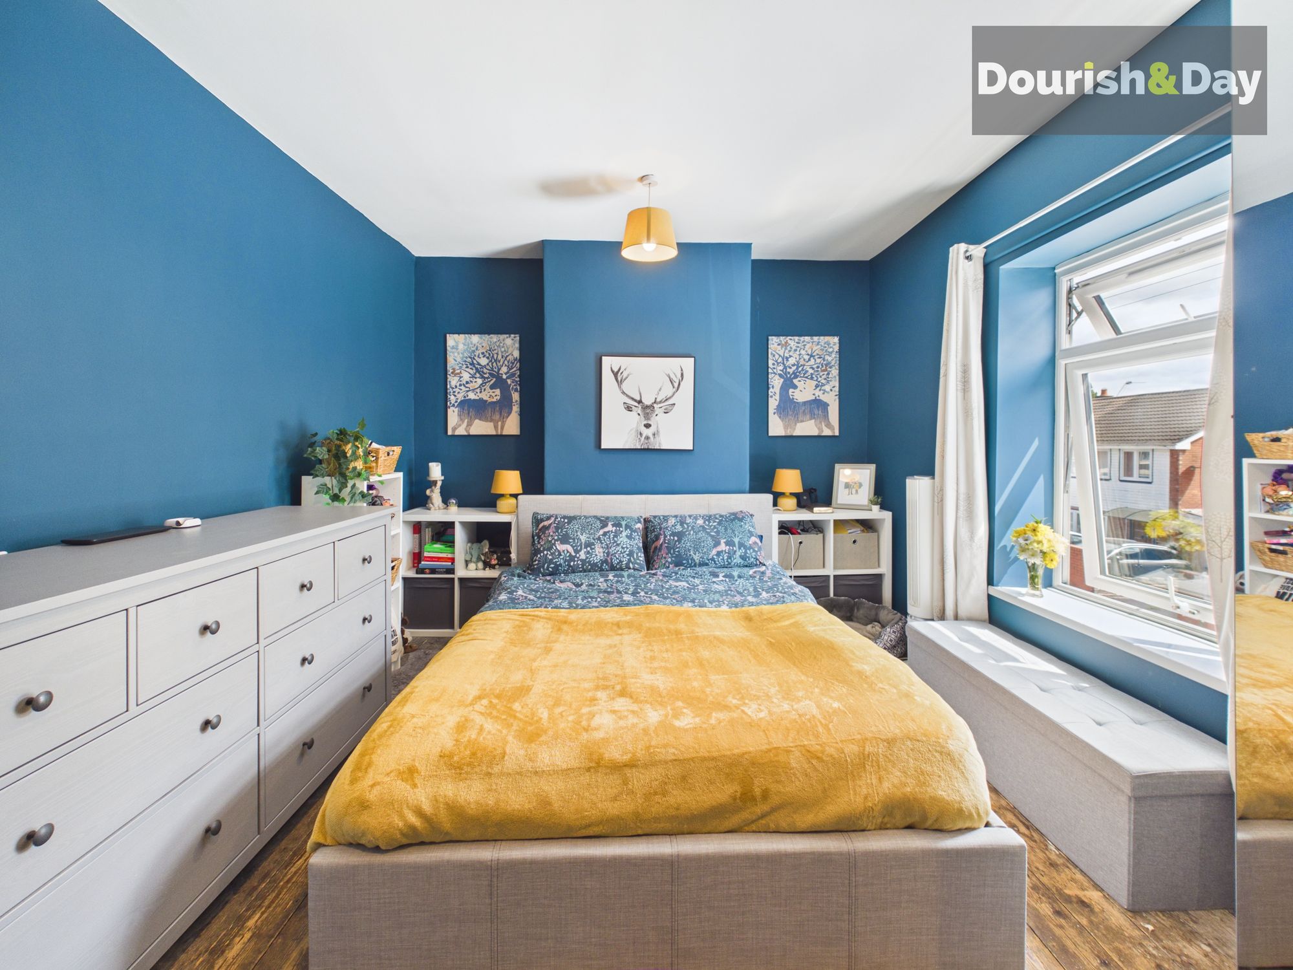
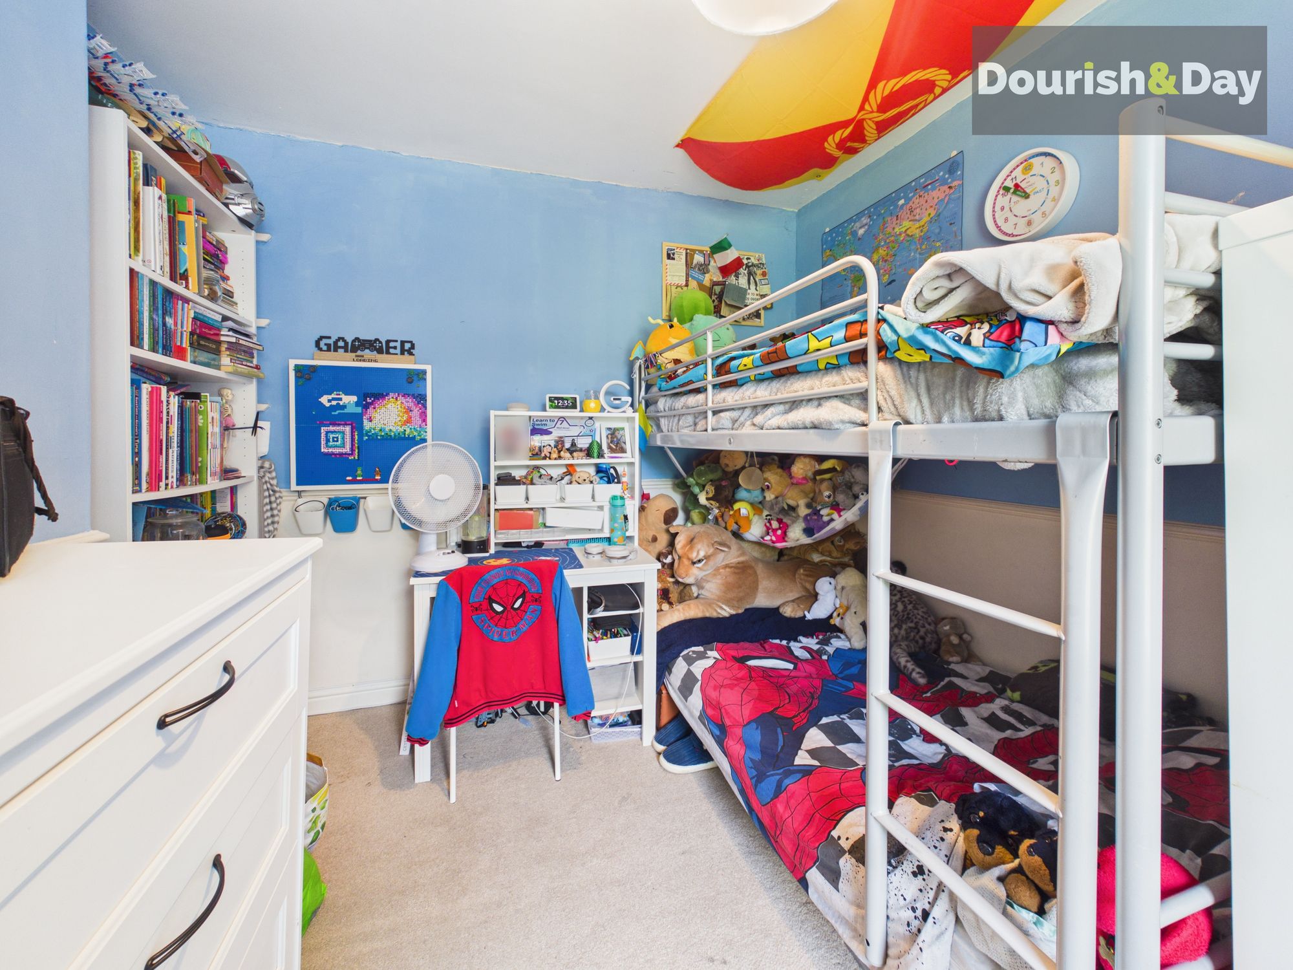
Upstairs, the first floor offers two well-proportioned double bedrooms, including a particularly generous front-facing principal bedroom.
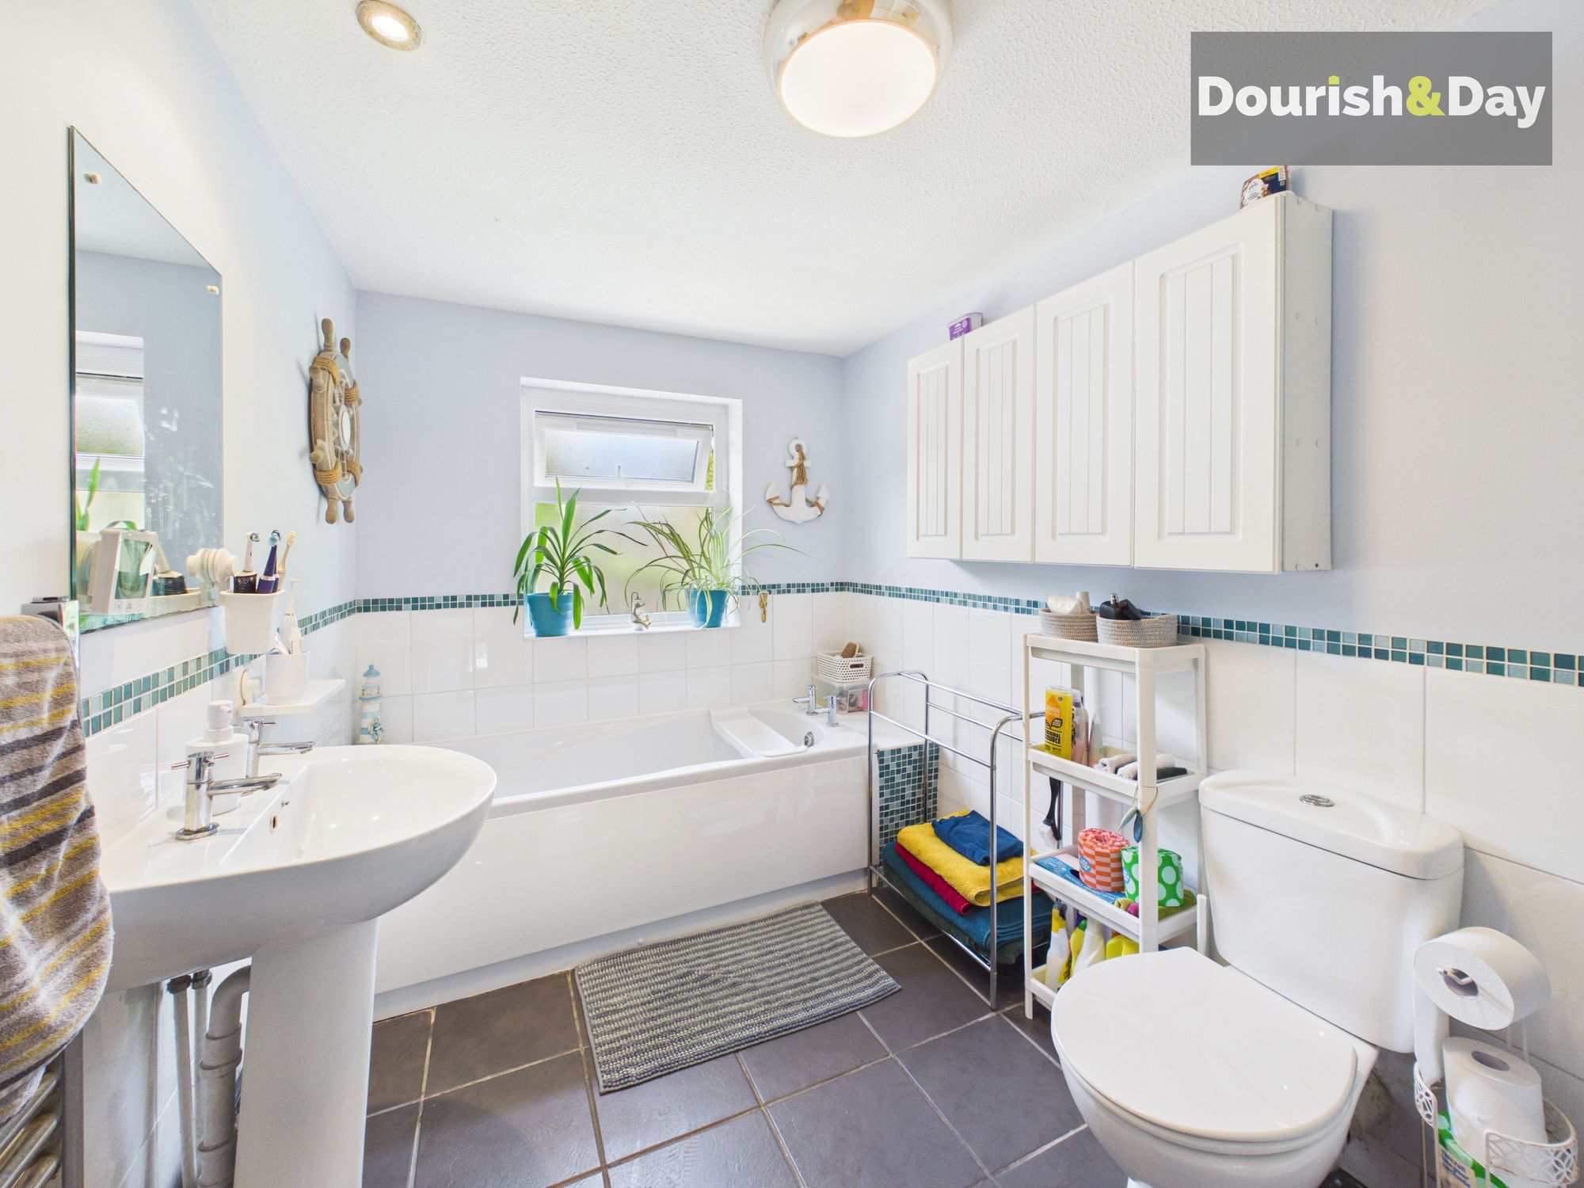
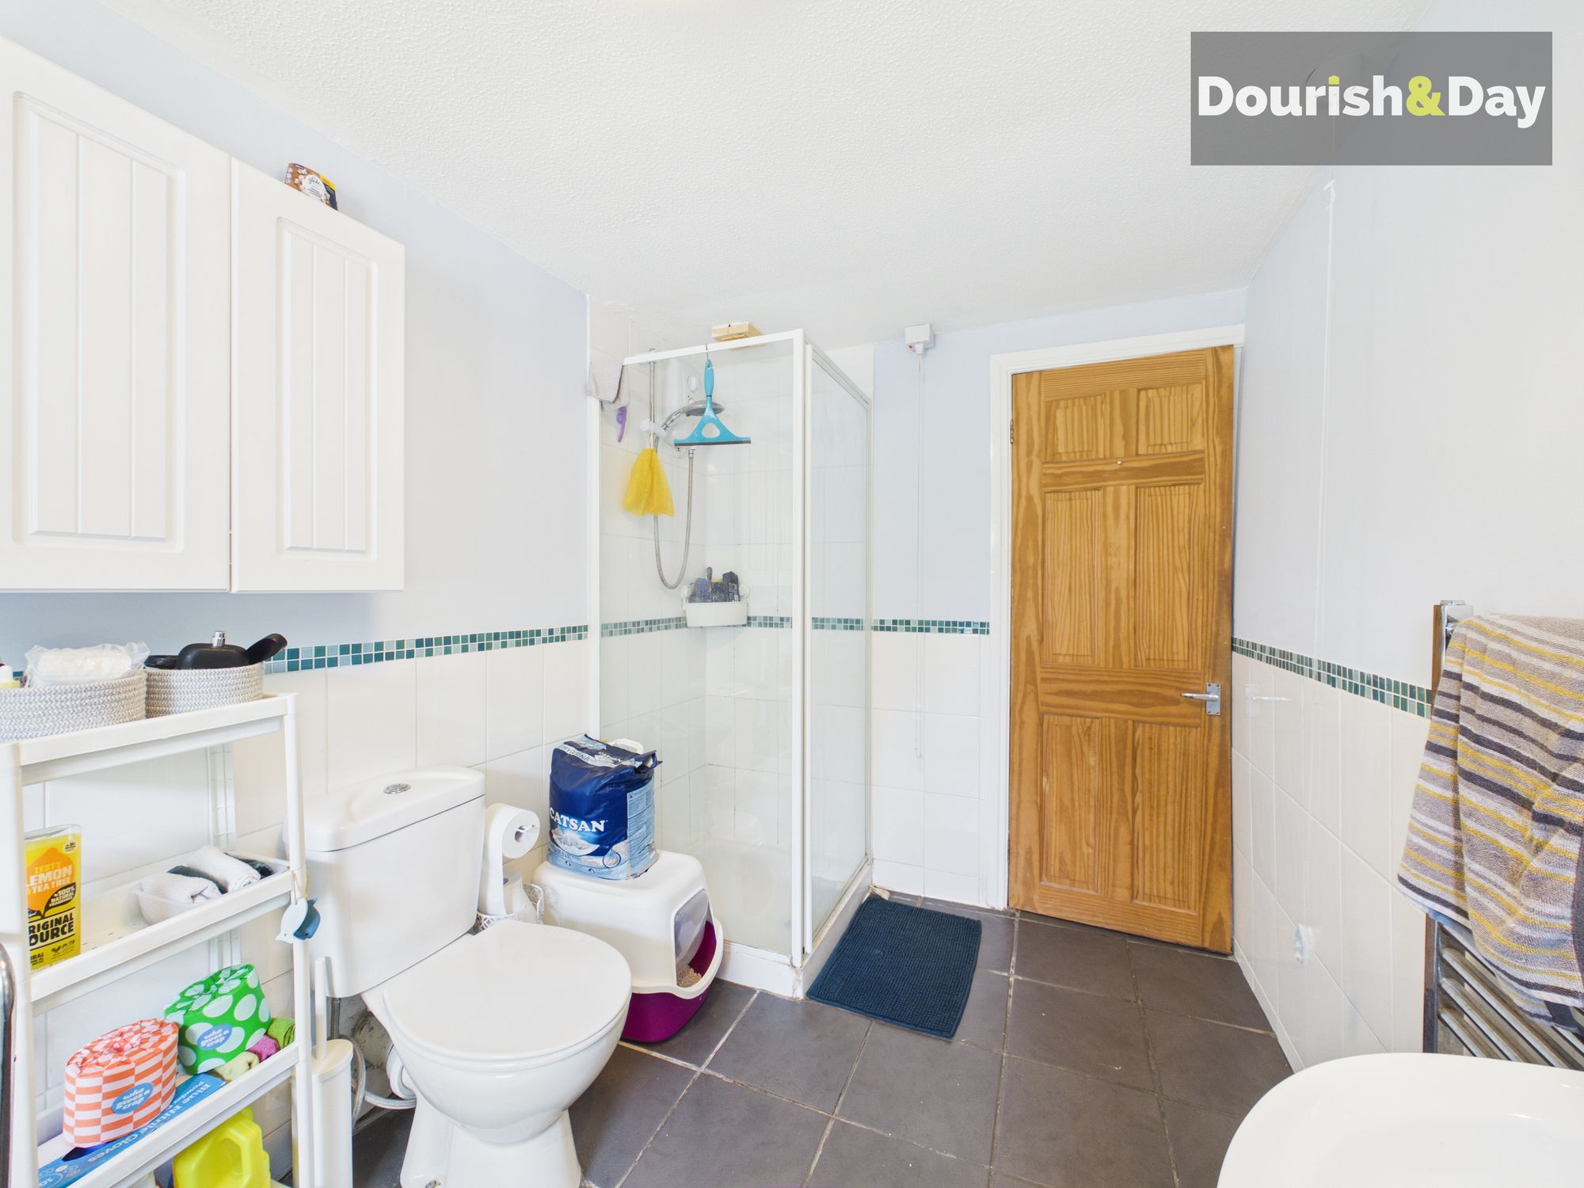
Completing the accommodation is a good-sized family bathroom, benefiting from both a bath and a separate shower cubicle.
With generous room sizes, two reception spaces and plenty of potential outside, this traditional two-bedroom home represents an excellent opportunity for buyers looking for somewhere they can gradually make their own.
Entrance Hallway-
Living Room-
Dining Room-
Kitchen-
First Floor Landing-
Bedroom One-
Bedroom Two-
Family Bathroom-
Anti-Money Laundering & ID ChecksOnce an offer is accepted on a property marketed by Dourish & Day estate agents we are required to complete ID verification checks on all buyers and to apply ongoing monitoring until the transaction ends. Whilst this is the responsibility of Dourish & Day we may use the services of MoveButler or Guild365, to verify Clients’ identity. This is not a credit check and therefore will have no effect on your credit history. You agree for us to complete these checks, and the cost of these checks is £45.00 inc. VAT per buyer. This is paid in advance, when an offer is agreed and prior to a sales memorandum being issued. This charge is non-refundable.
Front Garden
The property is approached behind a low front wall, with a small enclosed frontage providing a useful spot for bin storage before reaching the front door.
Rear Garden
Outside, the rear garden provides plenty of scope for its next owners to put their own stamp on the space. An initial paved area leads onto the lawn, where established Buddleia bring greenery to the garden and are particularly popular with butterflies during the warmer months. While the garden would benefit from some attention and landscaping, it offers an excellent foundation for creating a really lovely outdoor space.
Further details
- New listing: launched in the last 10 days
- Status: Available
- Council tax band: A
- Tenure: Freehold
- Parking spaces: On Street
- Outside spaces: Front Garden, Rear Garden
- Reference: 731802
What else you need to know?
- Utility supply
- Broadband: FTTC
- Electricity supply: National grid
- Heating supply: Gas central
- Sewerage: Standard
- Water supply: Direct main waters
- Rights and restrictions
- Has required access: Yes
- Other information
- Construction materials: Brick and block
- Mobile signal: Good
- Property age bracket: Victorian (1830 - 1901)
