
2 bed detached bungalow for sale in Shrewsbury Road, Market Drayton, TF9
Offers over £220,000
Key features
- Two Bedrooms
- Detached Bungalow
- No Onward Chain
- Lounge, Kitchen & Bathroom
- Vehicle Access & Driveway To The Rear
Video
Call us 9AM - 9PM -7 days a week, 365 days a year!
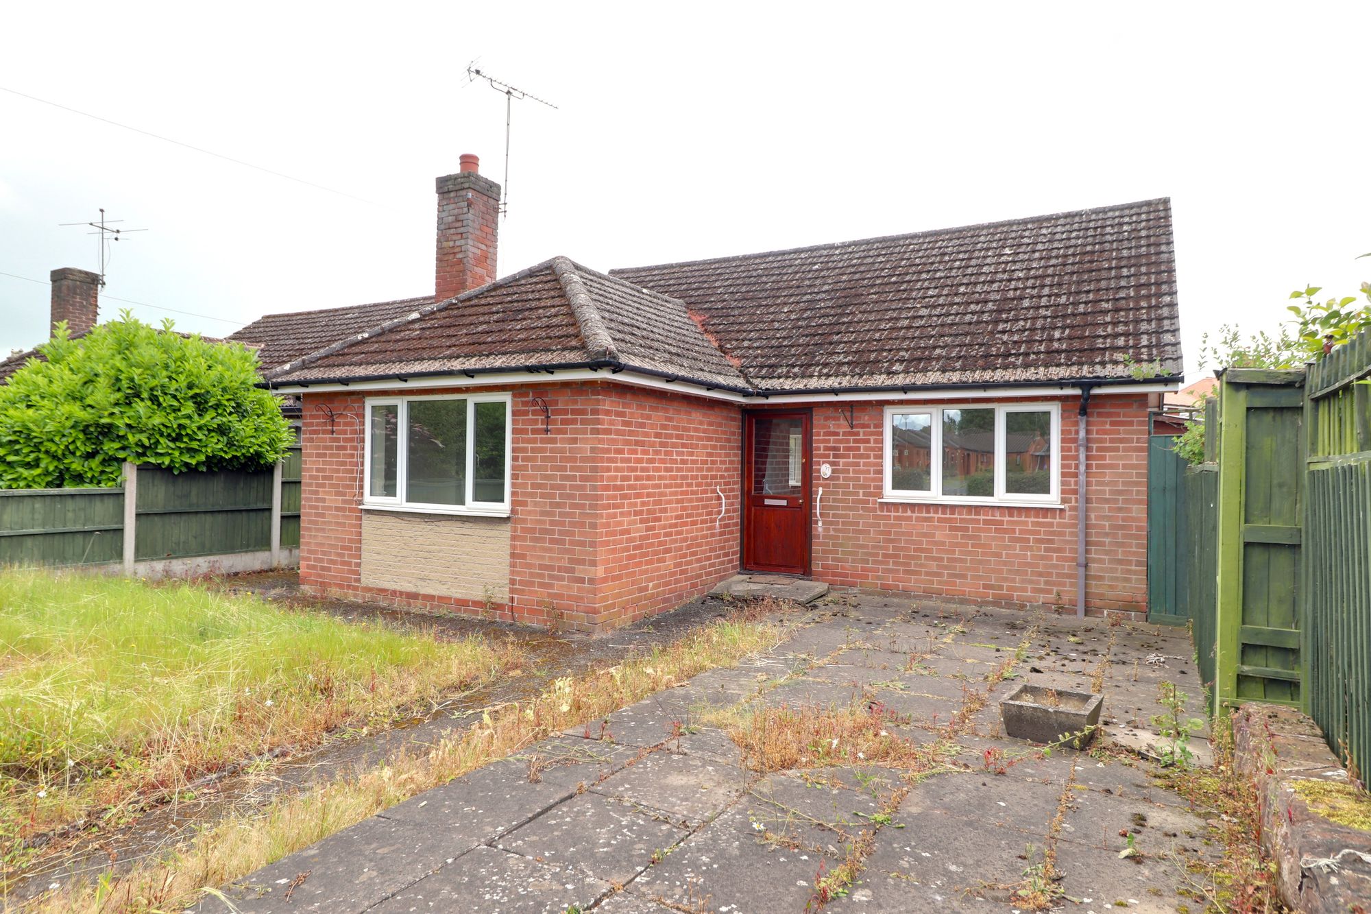
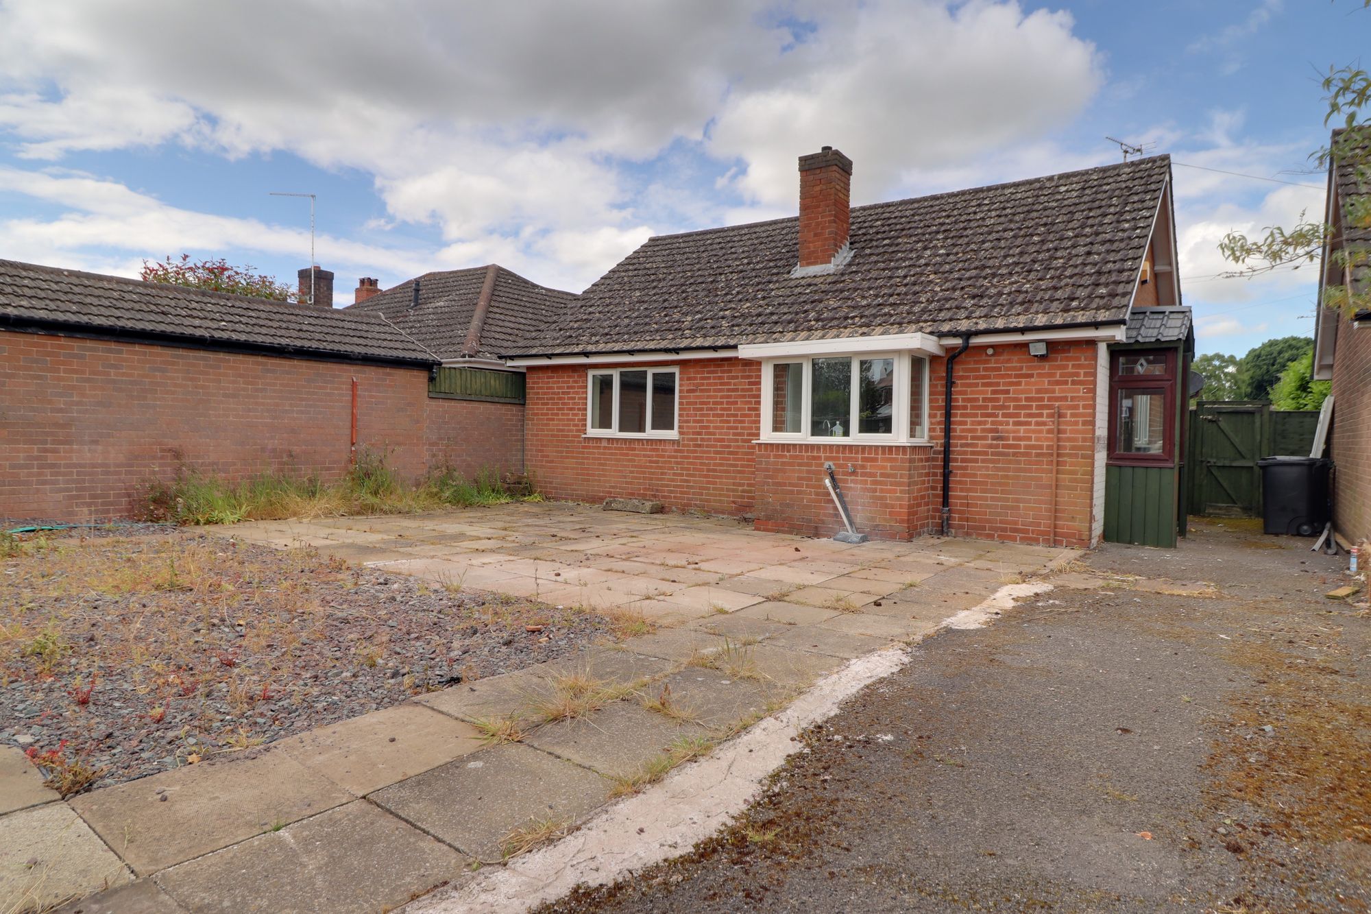
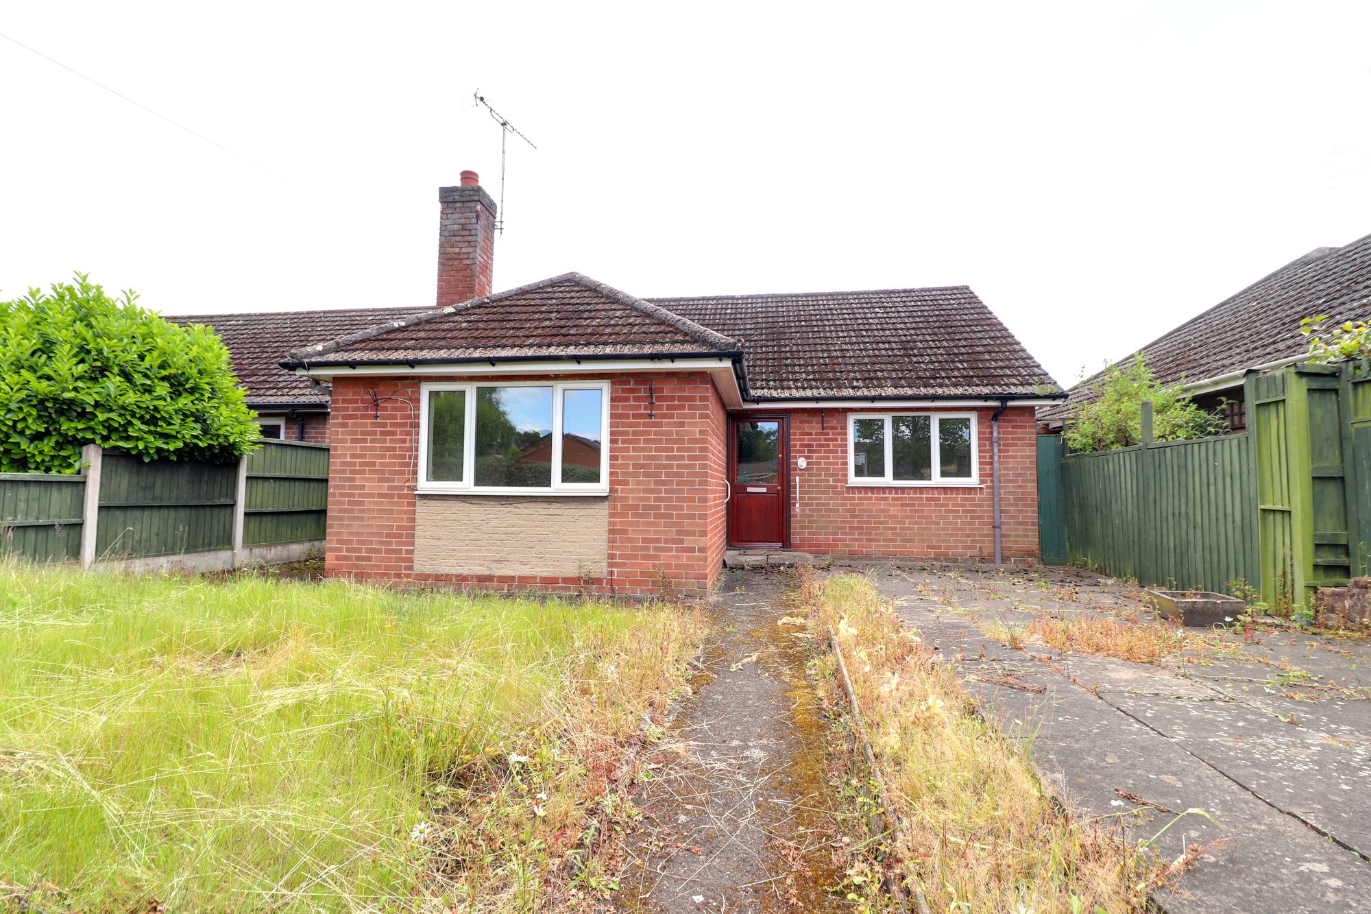
If you are searching for a detached bungalow which has no chain then this property may well tick the box. Offered with NO CHAIN the bungalow is set behind an established hedge with lawned front garden, however there is also access to the property to the rear along Salisbury Road with gates to the rear driveway and garden. Internally the accommodation comprises entrance hall, lounge, kitchen, two double bedrooms and bathroom. Located on the outskirts of town and for most within walking distance to the town facilities.
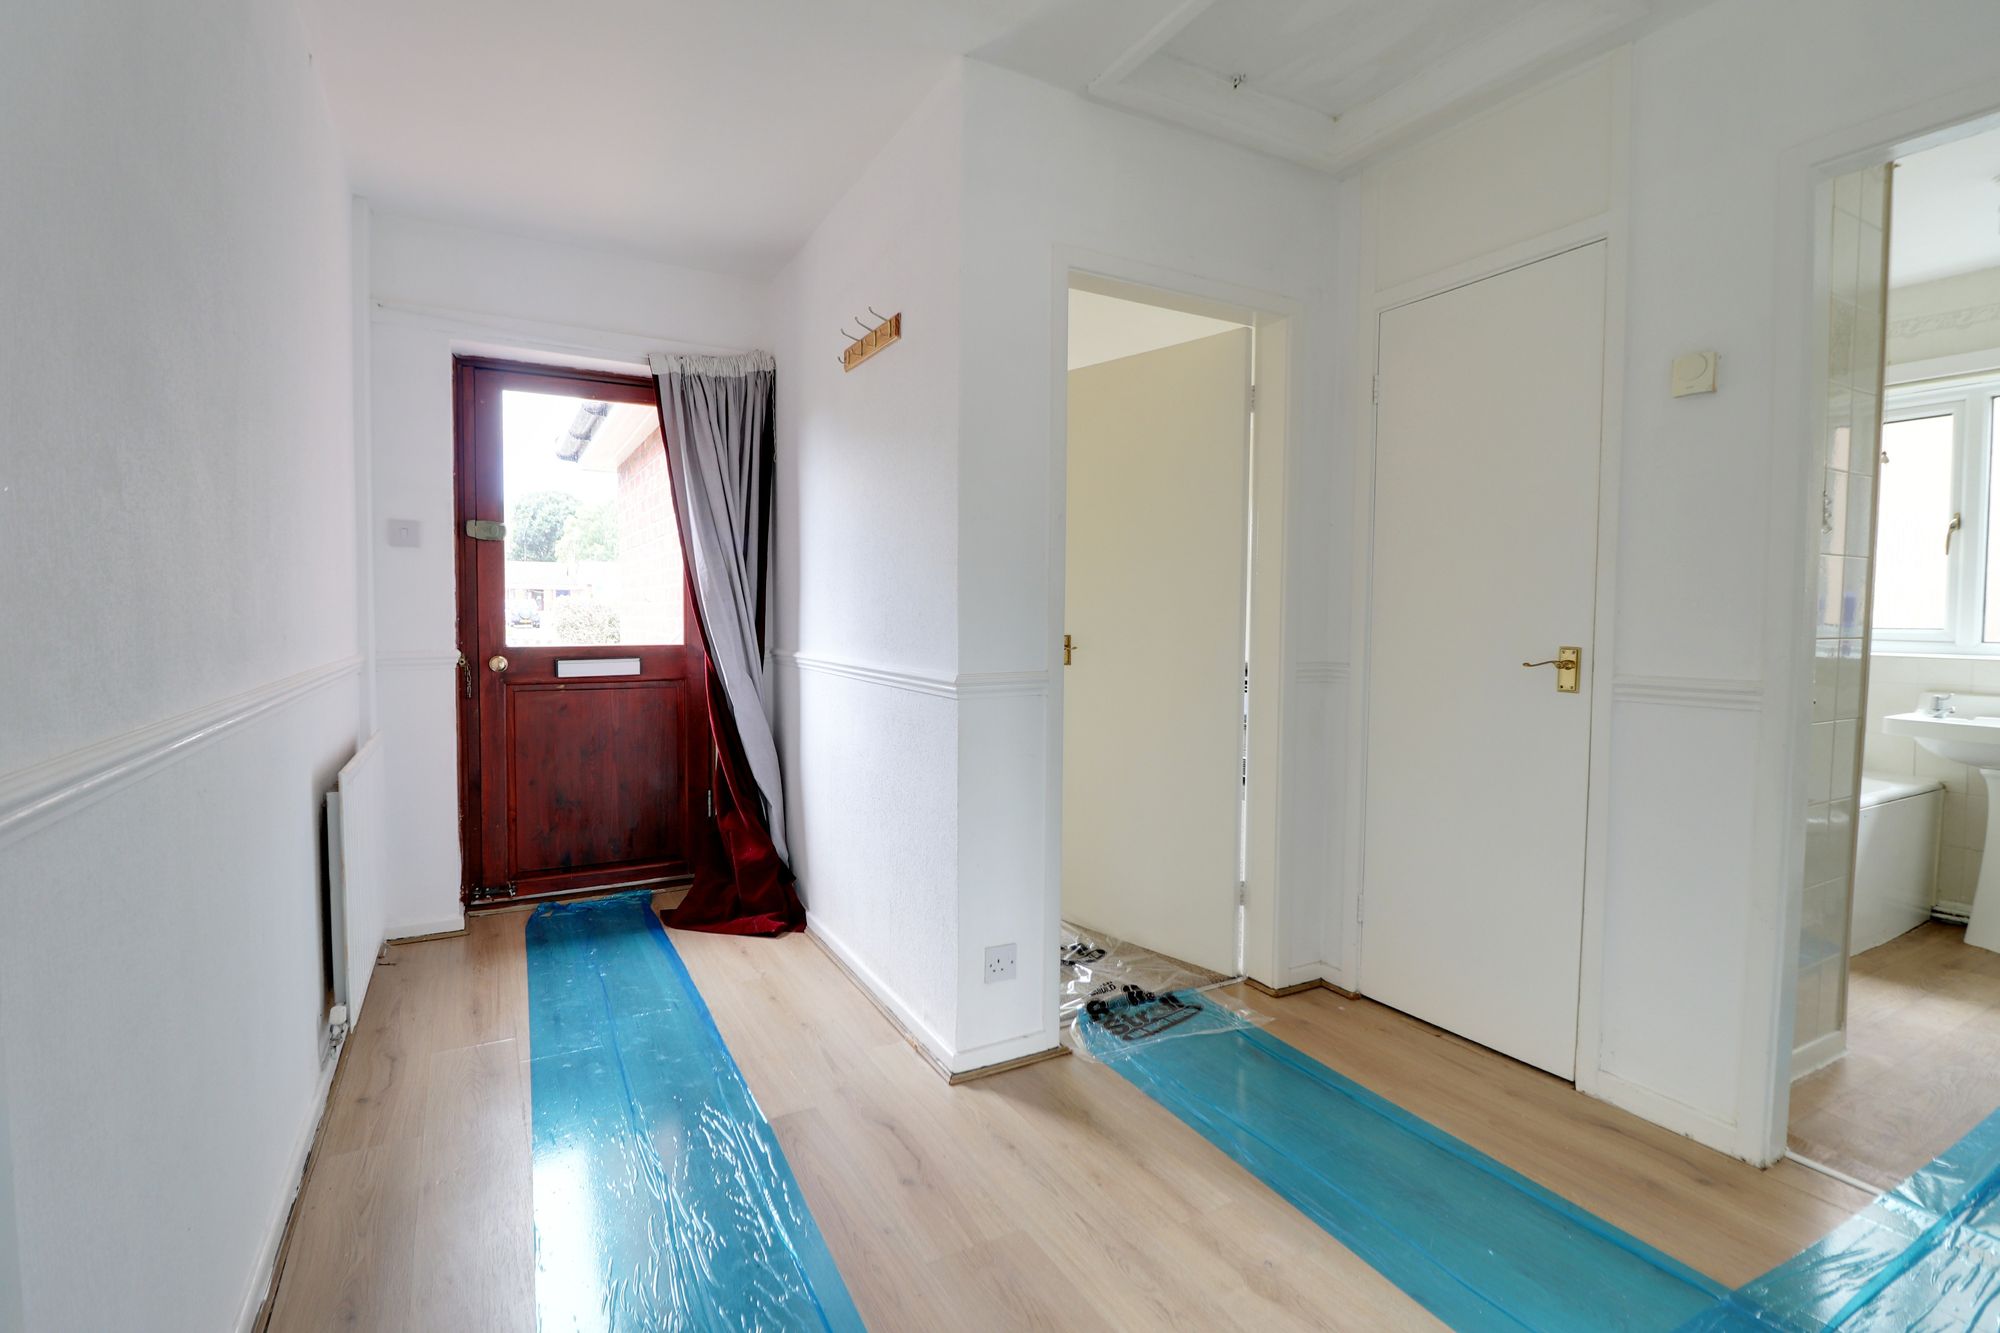
Entrance HallHaving half glass front entrance door into the hallway with laminate flooring, loft access, linen cupboard and doors off to the two bedrooms, lounge, kitchen and bathroom.
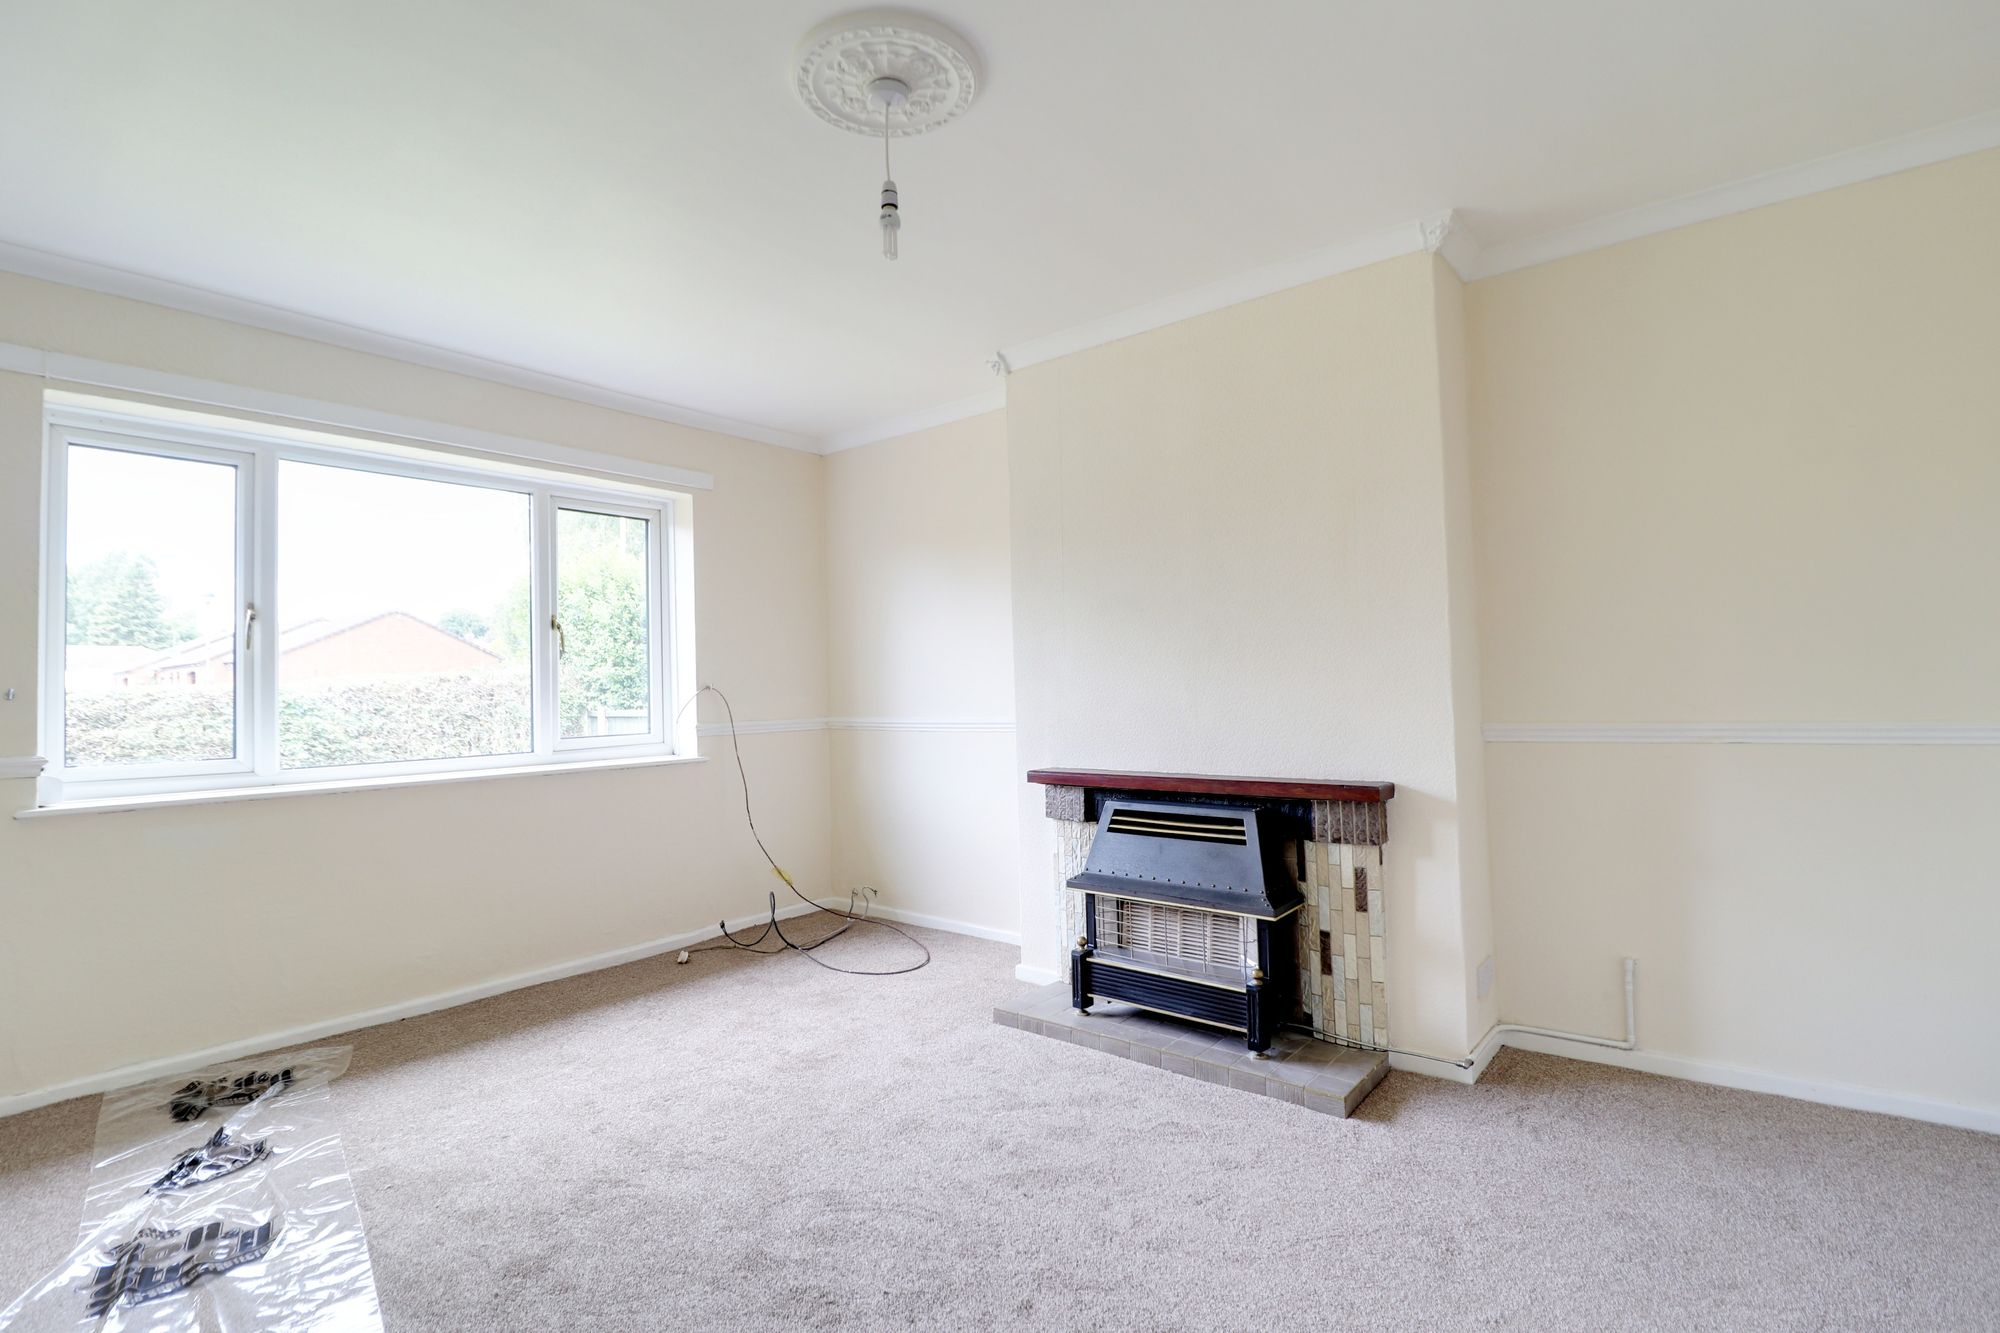
LoungeDimensions: 15' 0'' x 11' 11'' (4.56m x 3.64m). having tiled fireplace and hearth incorporating gas fire. Radiator and double glazed window to the front.
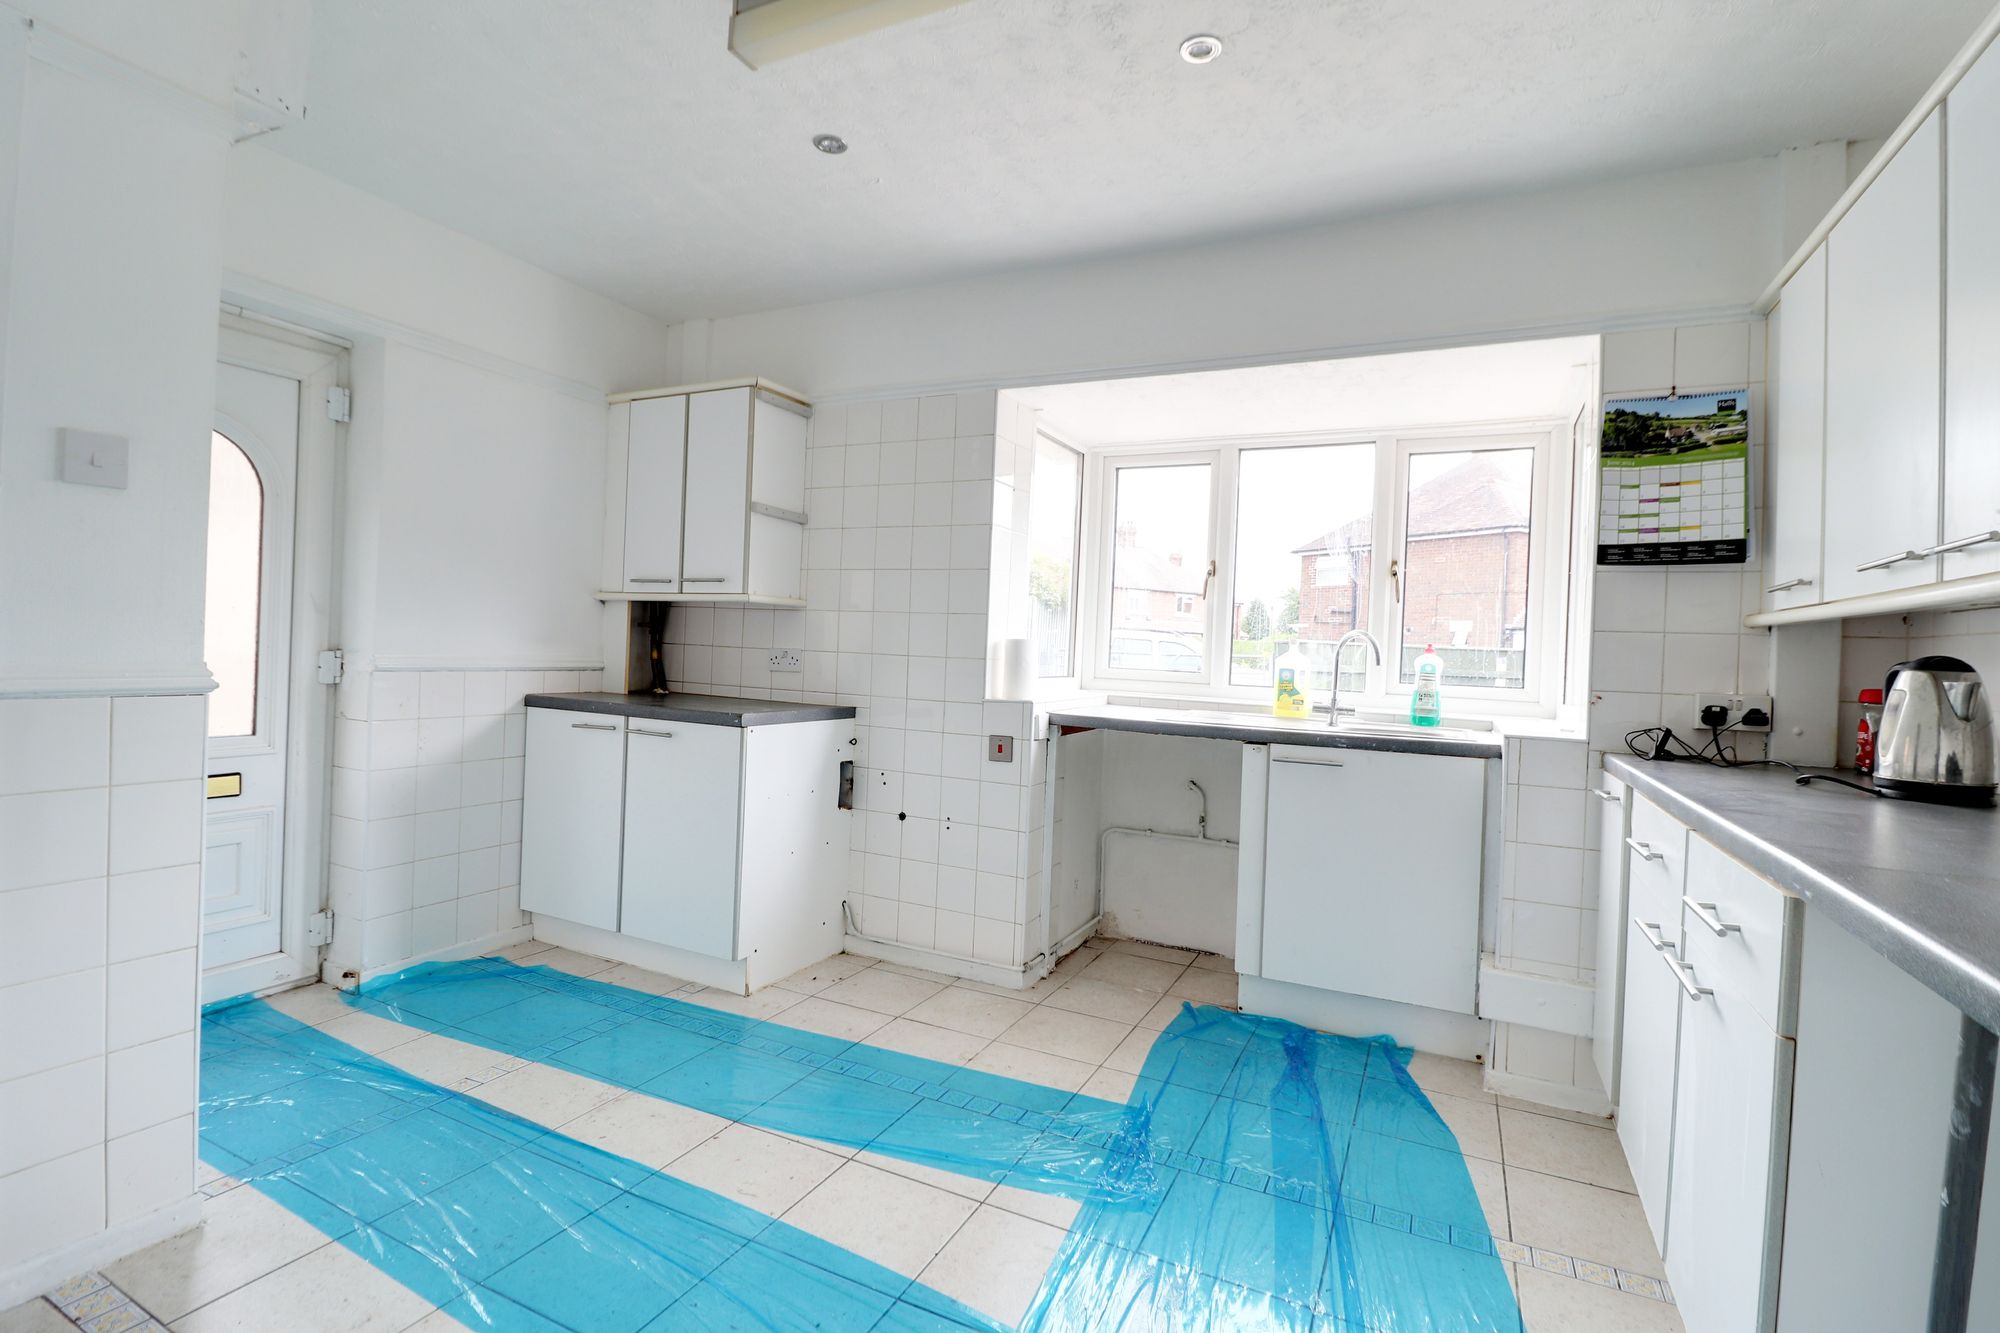
KitchenDimensions: 9' 11'' x 12' 10'' (3.01m x 3.9m). Fitted with base and wall units, work surfaces and inset stainless steel sink unit, drainer and mixer tap. part tiling to the walls, tiling to the floor, corner cupboard housing the the gas central heating boiler, radiator and half glass door to the side.
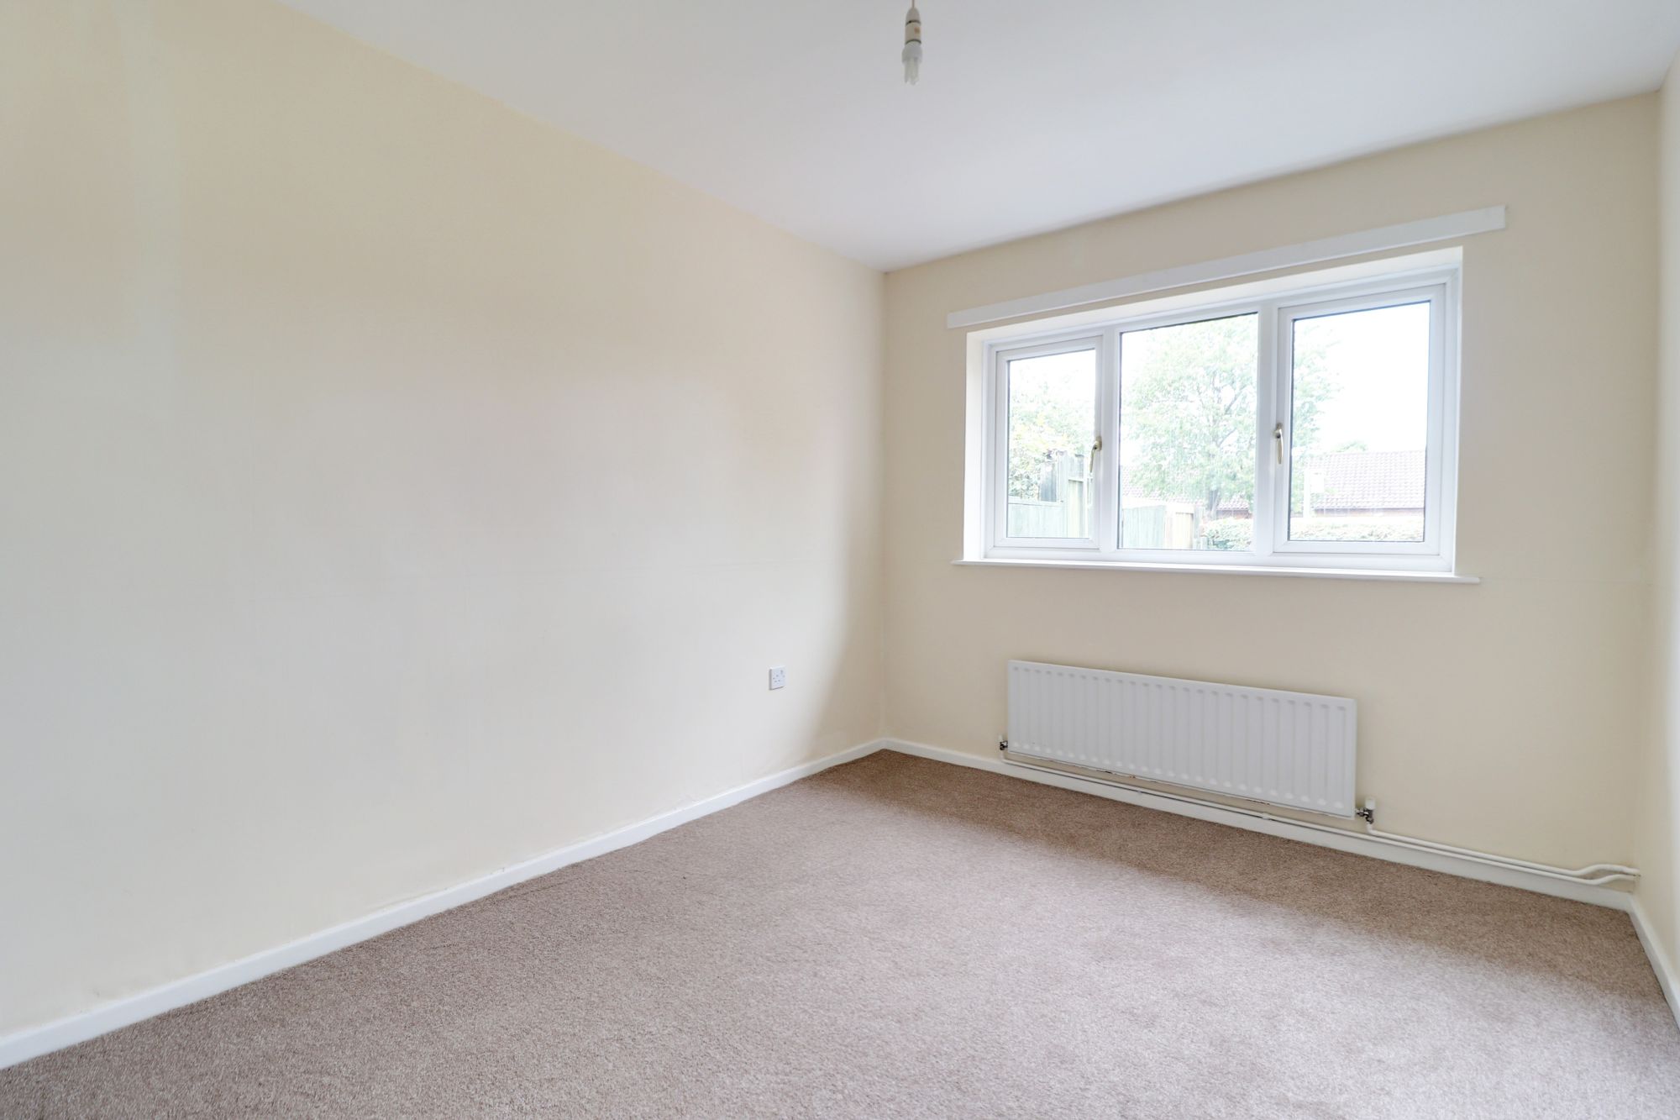
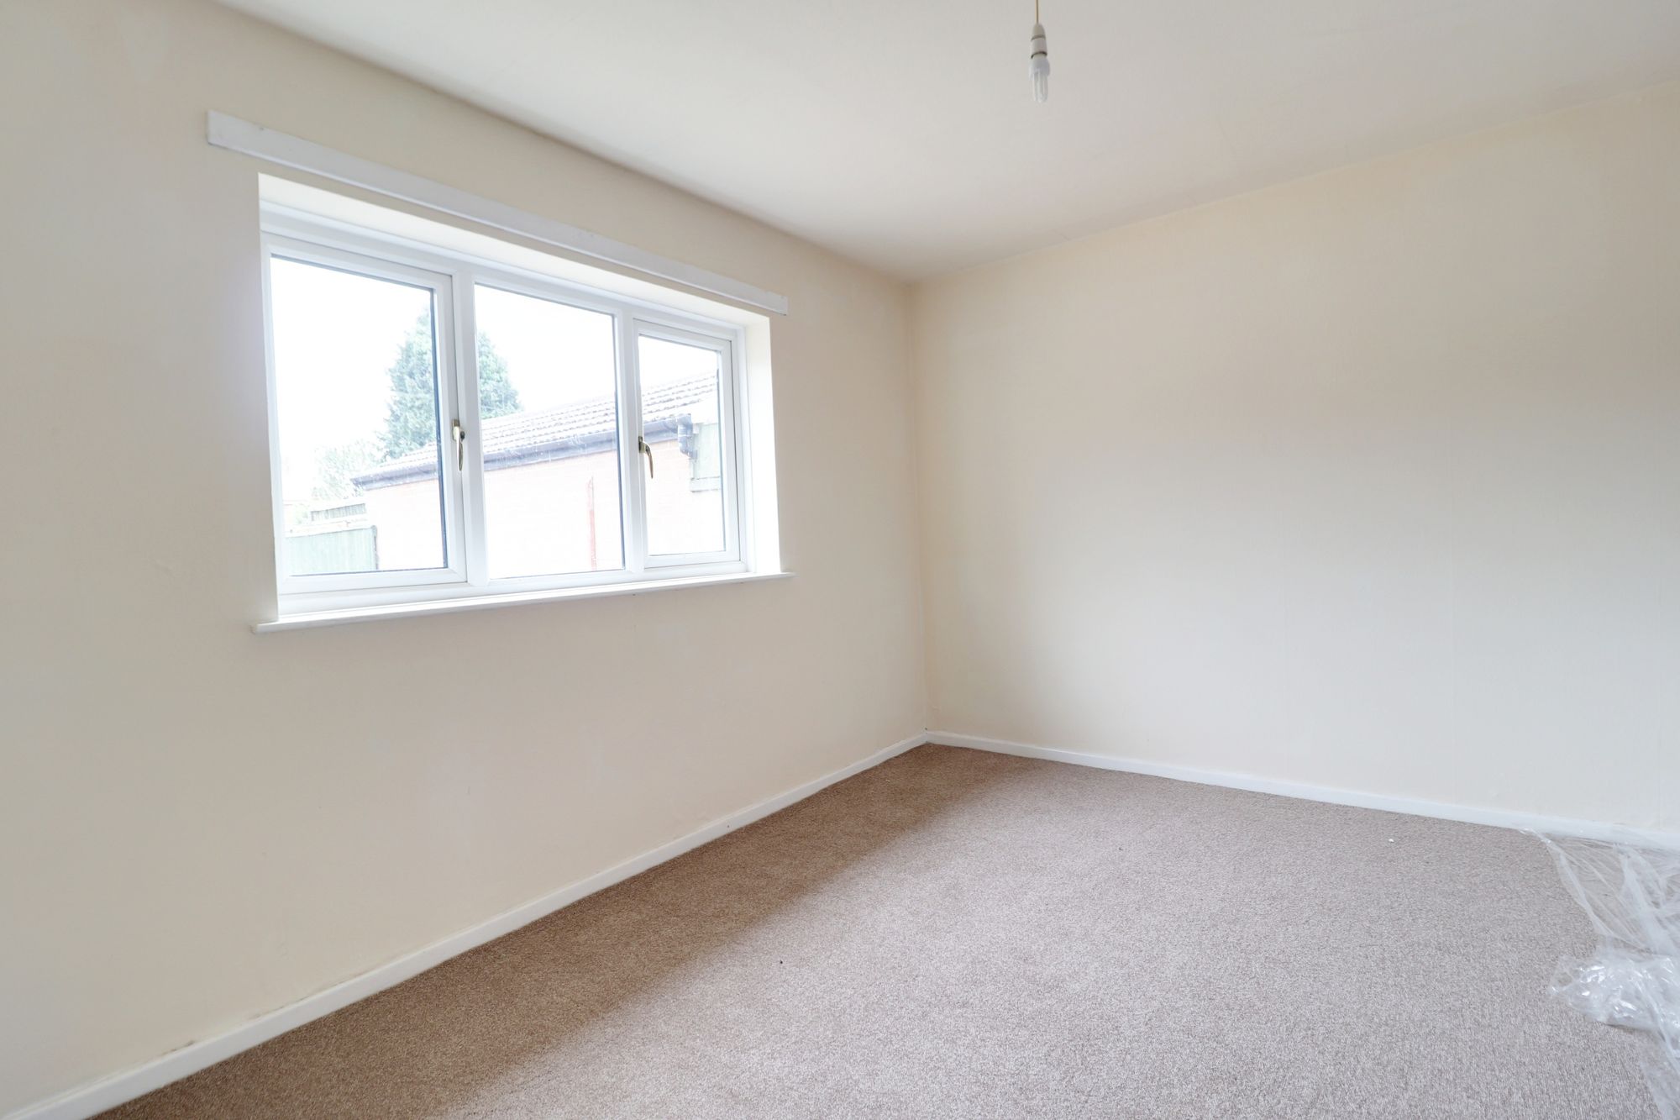
Bedroom OneDimensions: 13' 0'' x 9' 11'' (3.95m x 3.02m). A double bedroom with radiator and double glazed window to the rear.
Bedroom TwoDimensions: 9' 0'' x 11' 11'' (2.74m x 3.64m). Another double bedroom with radiator and double glazed window to the front.
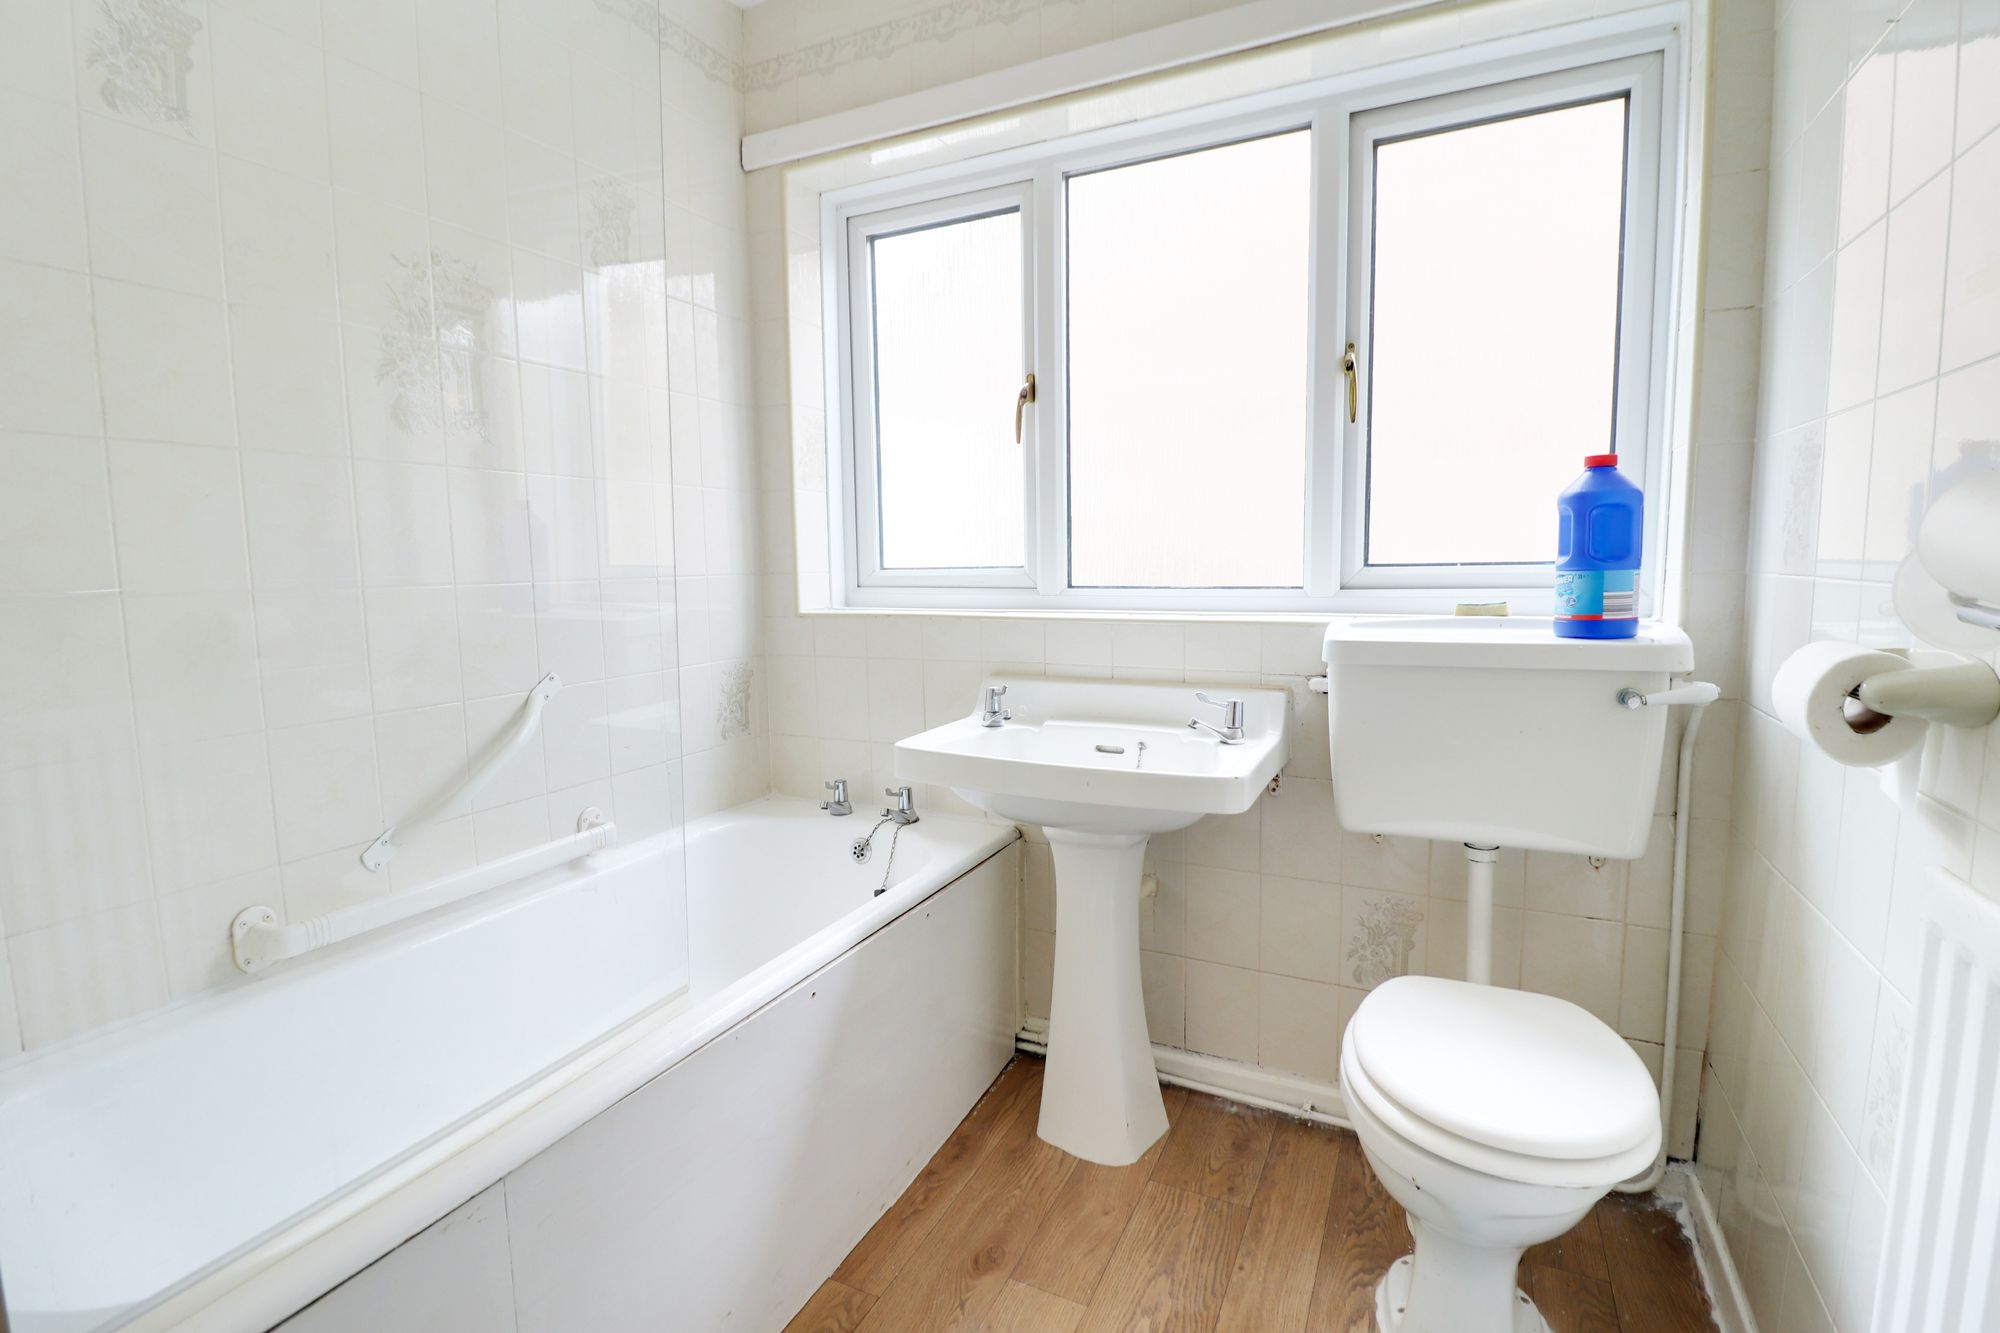
BathroomDimensions: 6' 5'' x 7' 10'' (1.95m x 2.39m). Fitted with a white suite comprising panel bath with electric shower over, pedestal wash basin and low level WC. Tiling to the walls, radiator and double glazed window to the side.
Anti-Money Laundering & ID ChecksOnce an offer is accepted on a property marketed by Dourish & Day estate agents we are required to complete ID verification checks on all buyers and to apply ongoing monitoring until the transaction ends. Whilst this is the responsibility of Dourish & Day we may use the services of MoveButler, to verify Clients’ identity. This is not a credit check and therefore will have no effect on your credit history. You agree for us to complete these checks, and the cost of these checks is £45.00 inc. VAT per buyer. This is paid in advance, when an offer is agreed and prior to a sales memorandum being issued. This charge is non-refundable.
Front Garden
The home has an established hedgerow to the front with gate onto the garden which has a lawned and paved area.
Rear Garden
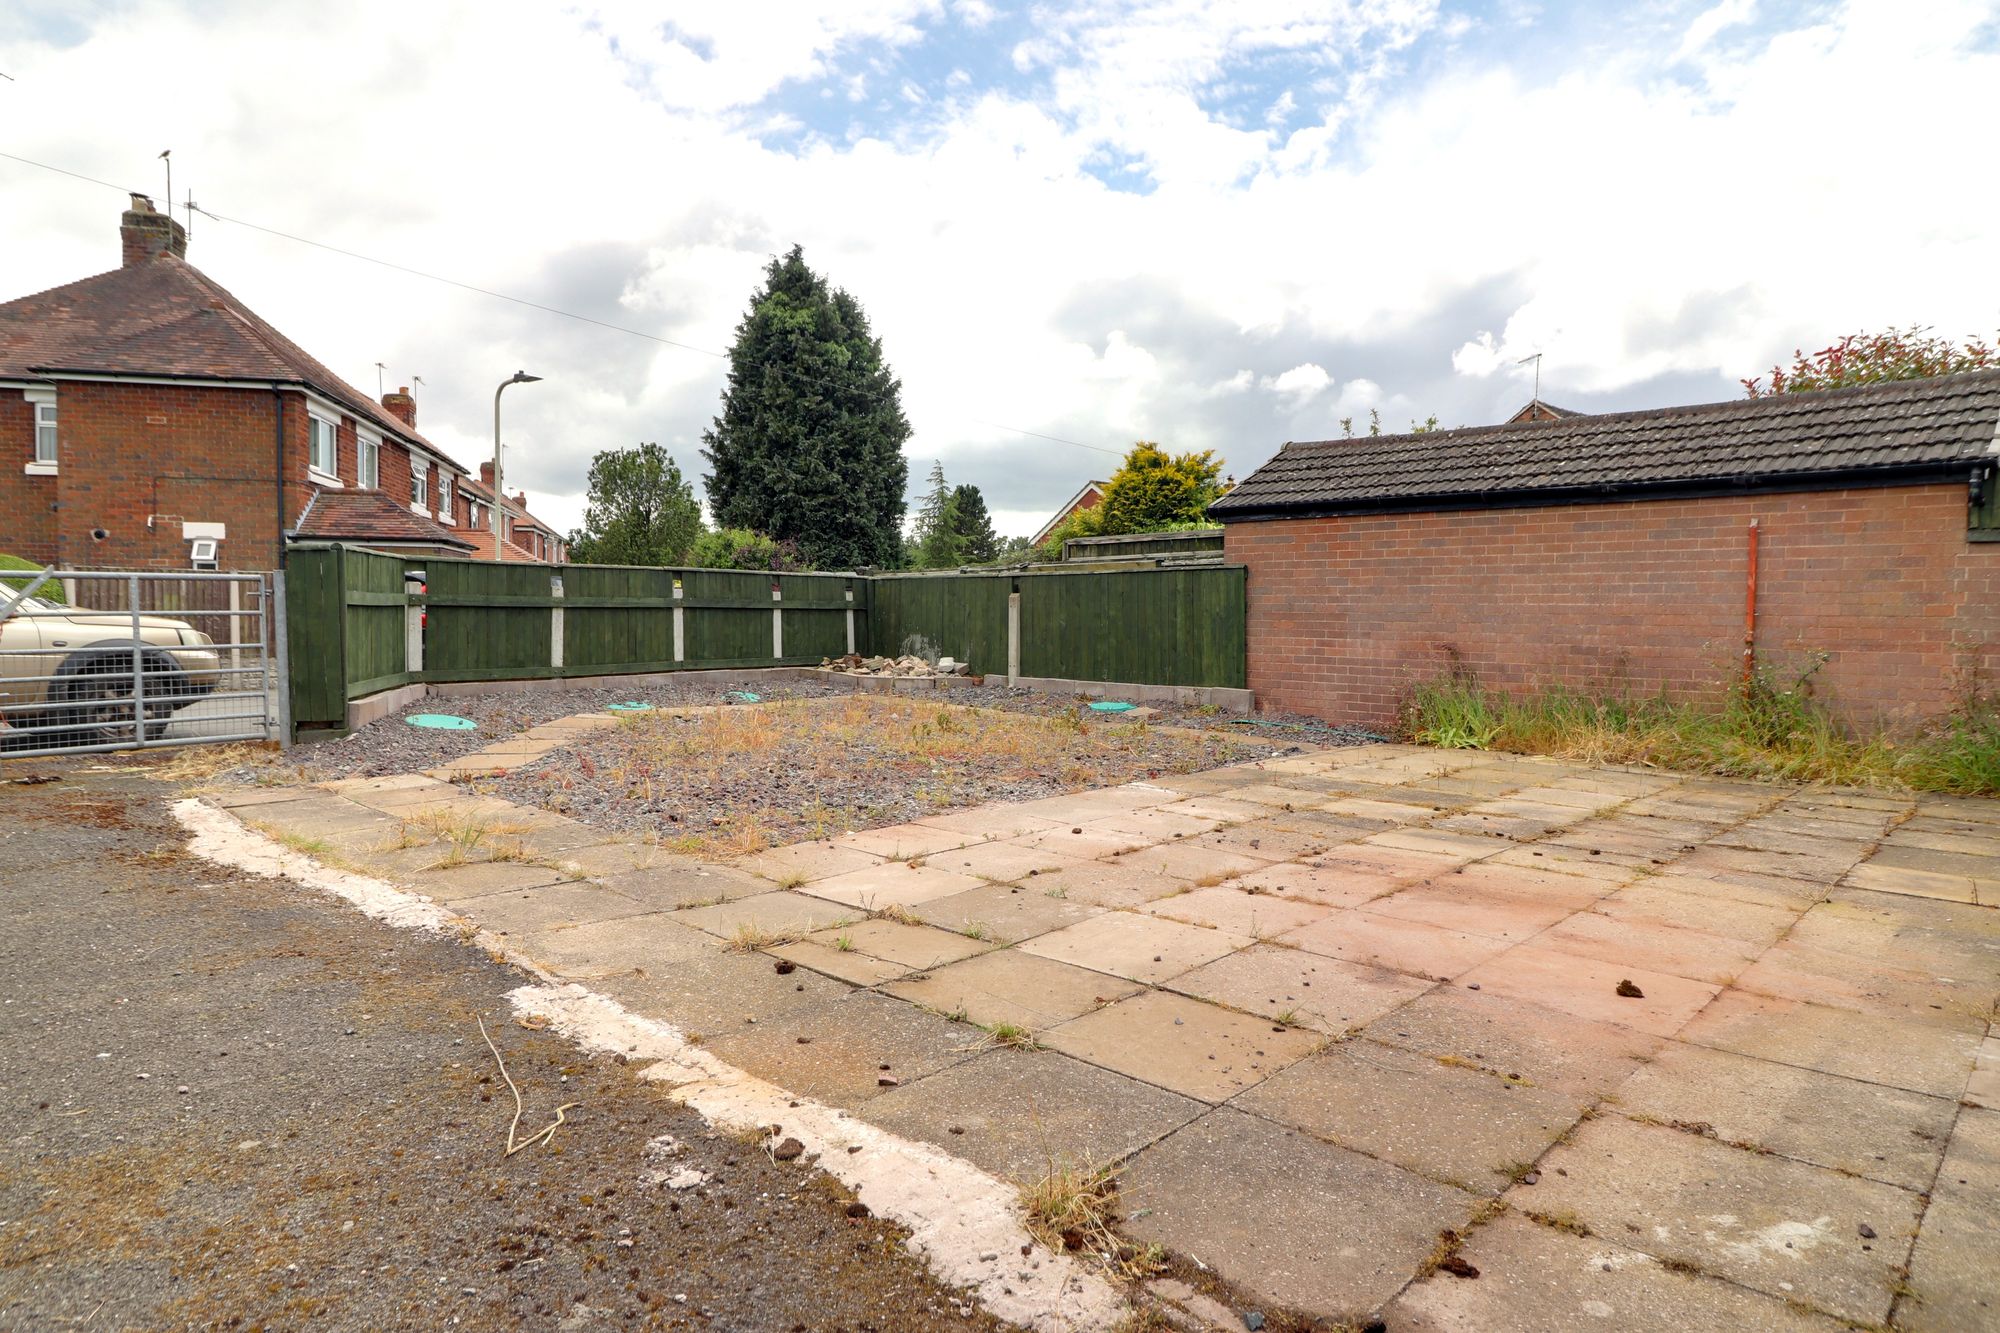
There is rear vehicular access from Salisbury Road onto the parking within the garden having double gates. The rear garden is mostly paved.
Further details
- Status: Available
- Size: 710.42 sq ft (66 sq m)
- Council tax band: C
- Tenure: Freehold
- Parking spaces: Driveway
- Outside spaces: Front Garden, Rear Garden
- Reference: 643364
