
2 bed detached bungalow for sale in Portleven Close, Weeping Cross, Stafford, ST17
£360,000
Key features
- Detached Bungalow In Popular Residential Location
- No Onward Chain
- Two Double Bedrooms With Fitted Wardrobes
- Spacious Living Room
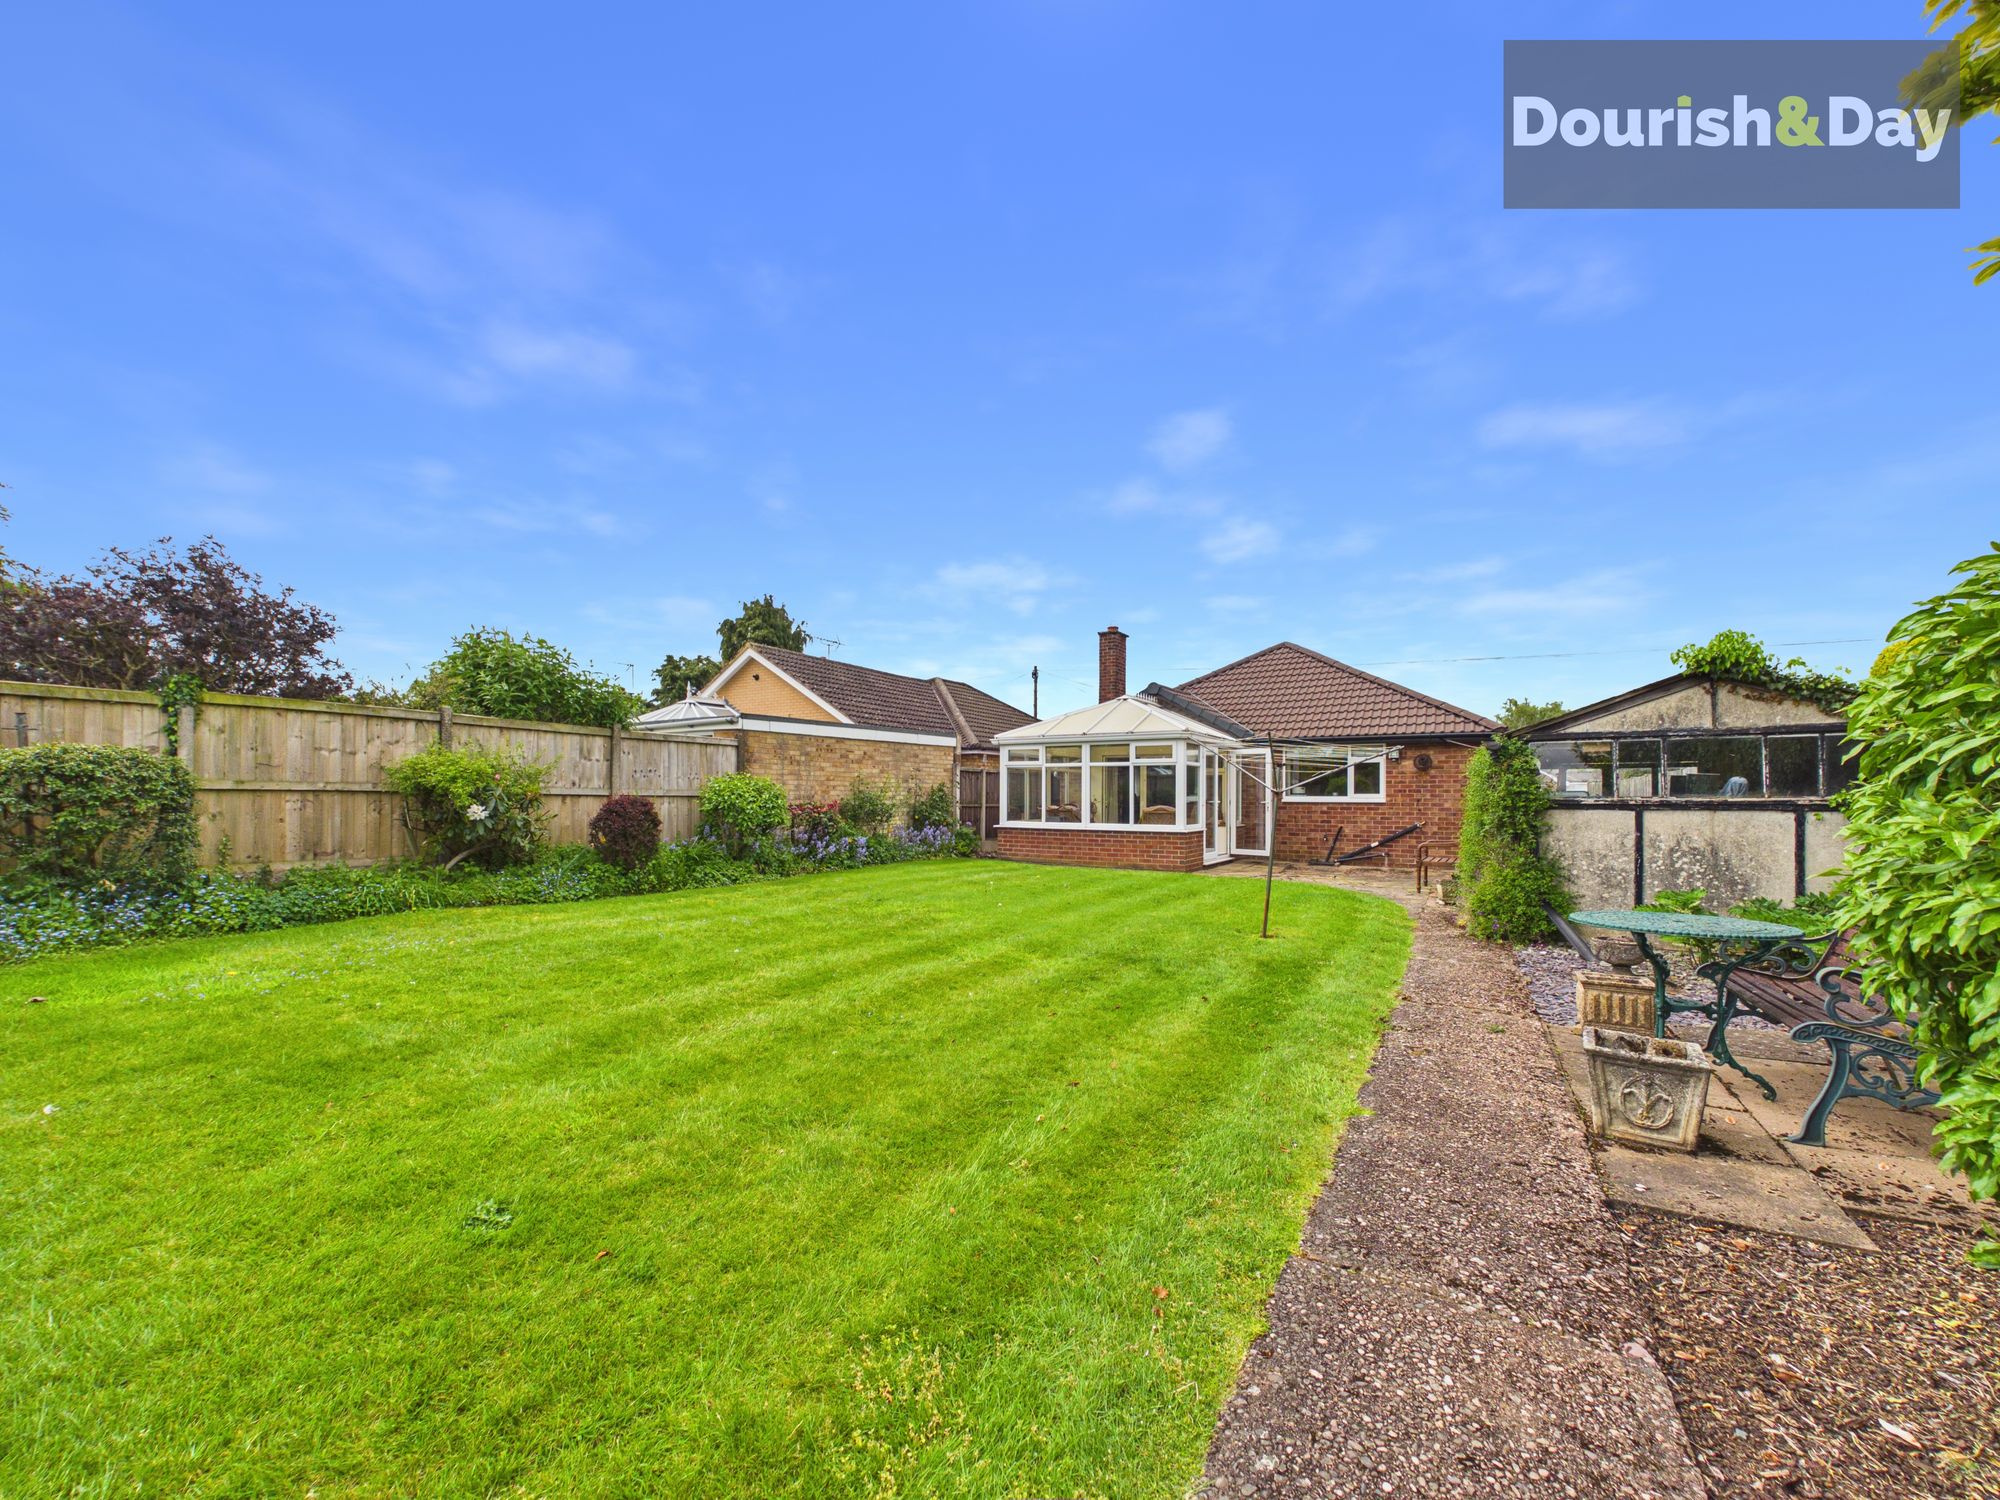
- Conservatory Overlooking Rear Garden
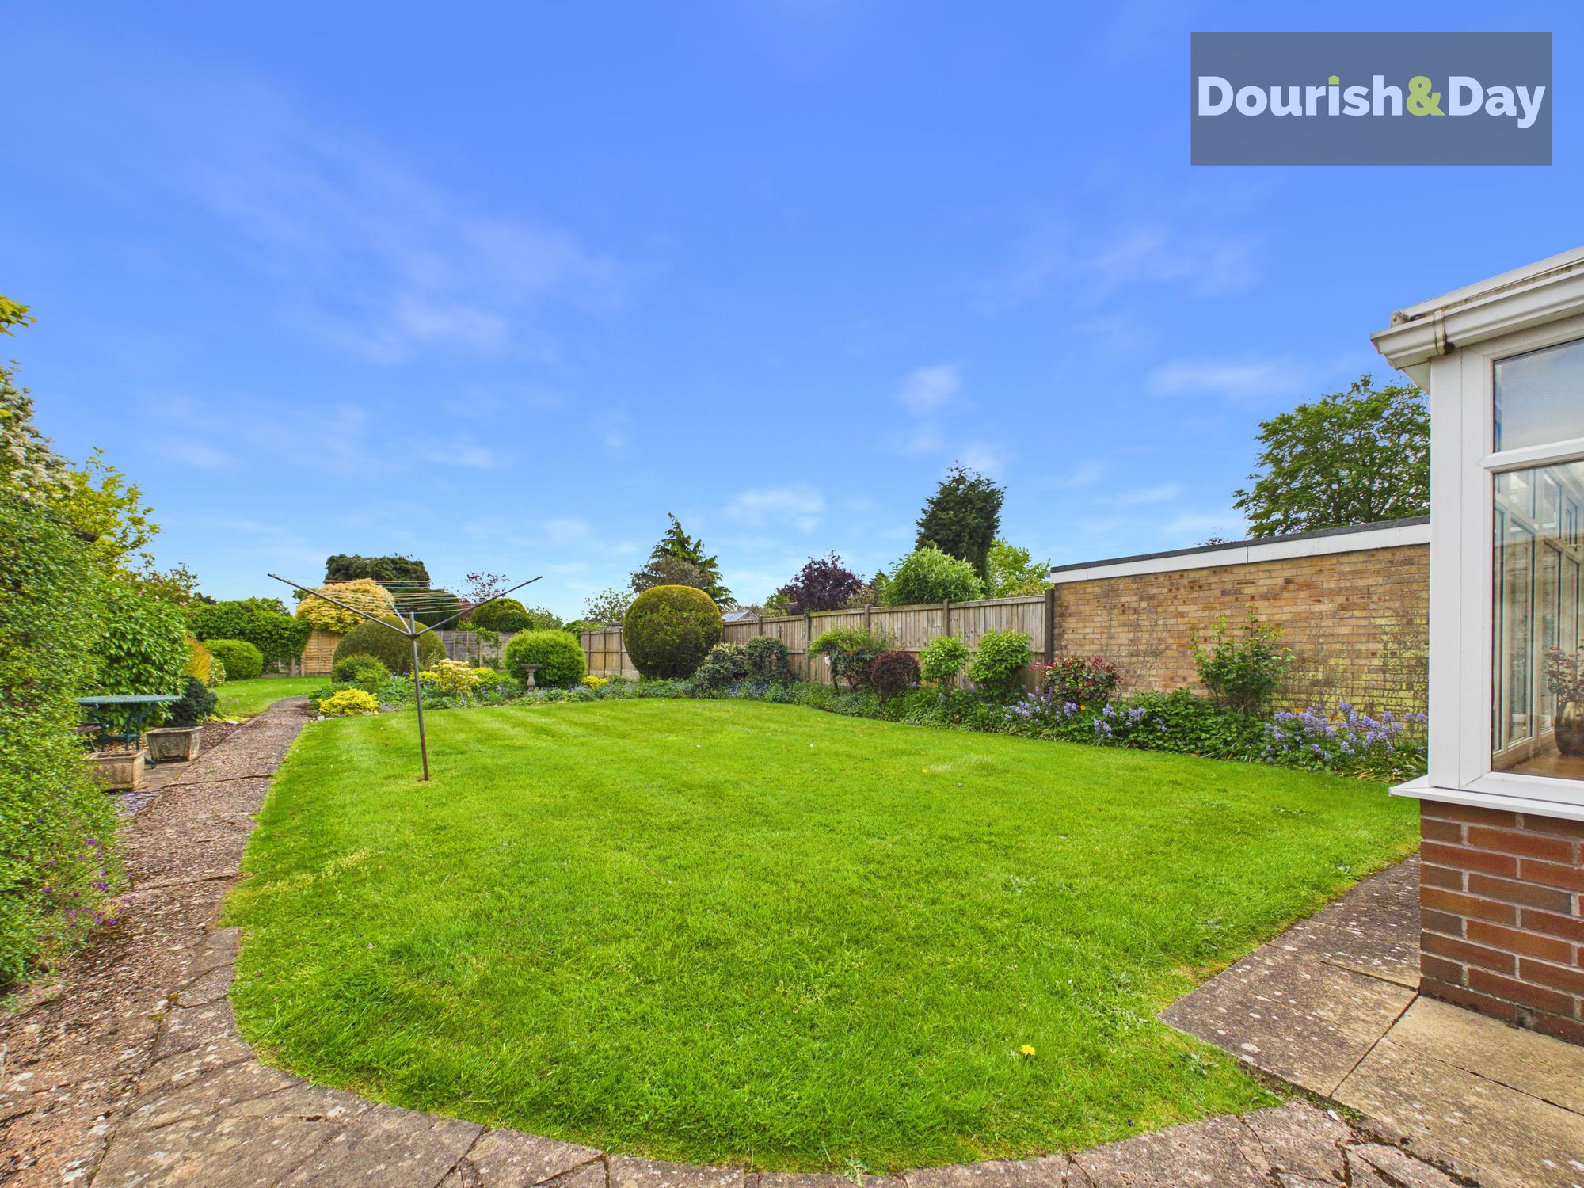
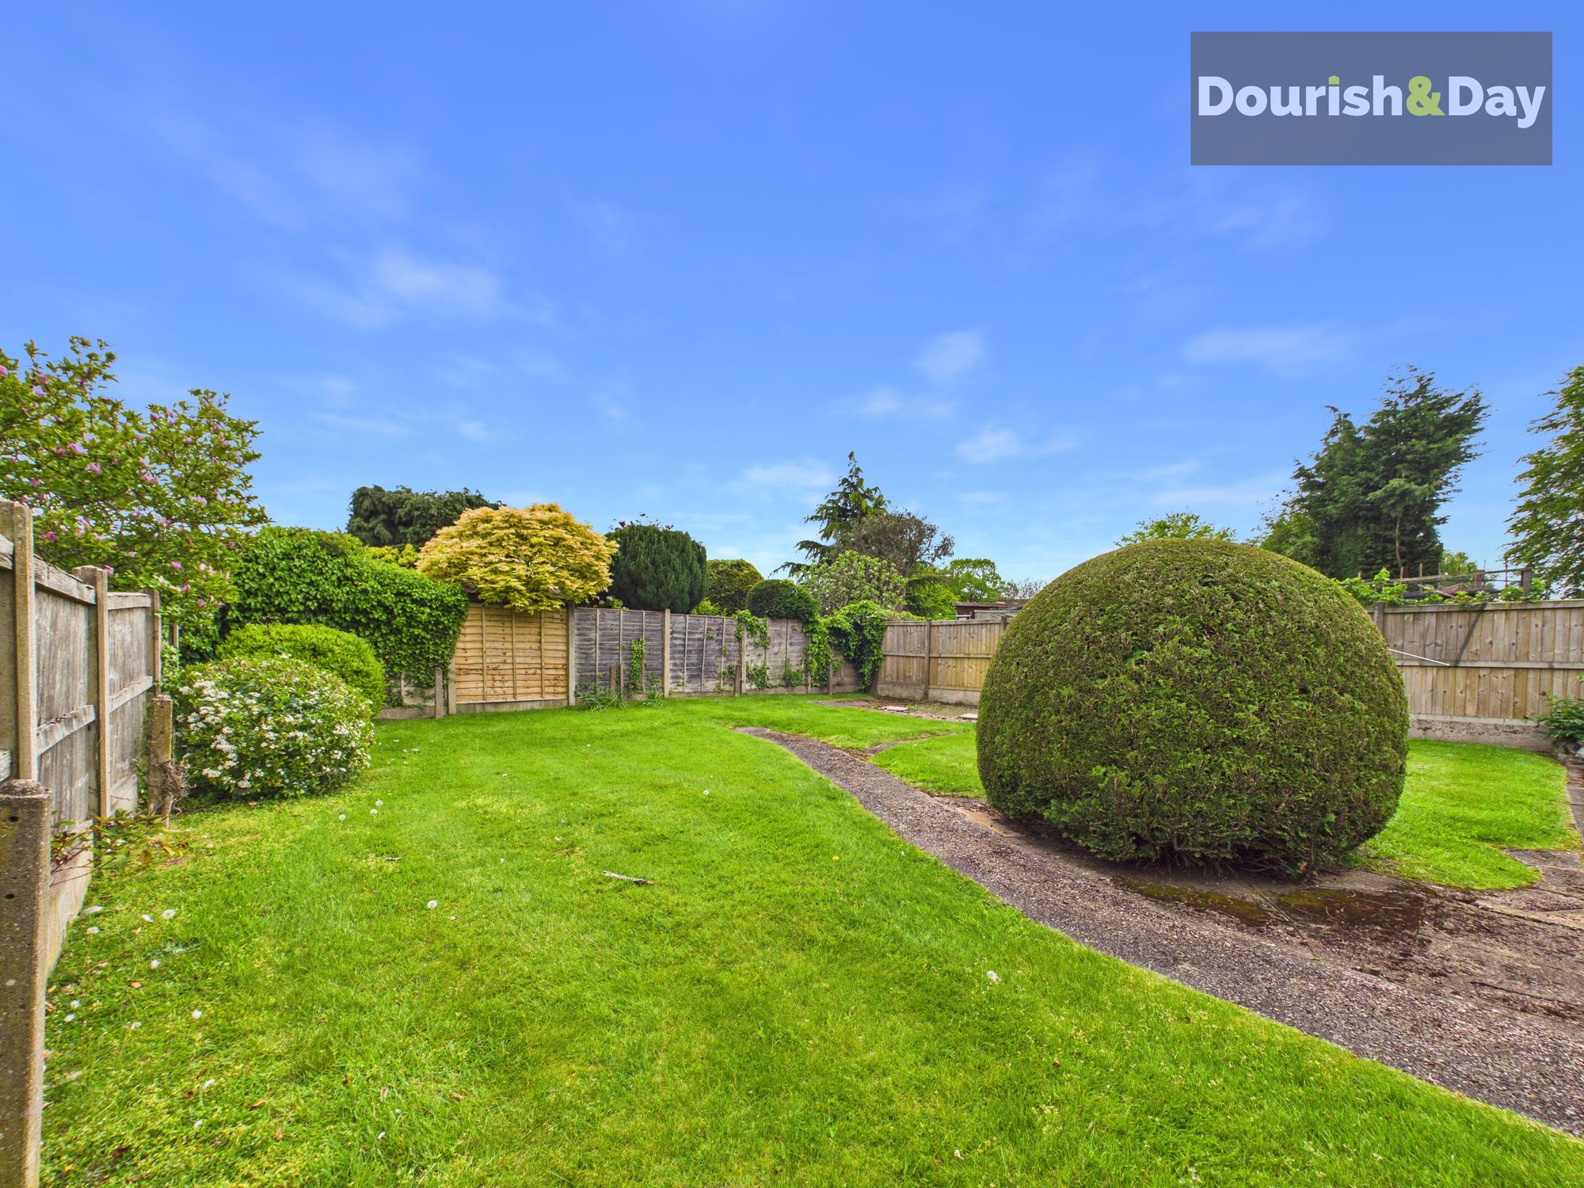
- Generous Plot With Large Mature Garden
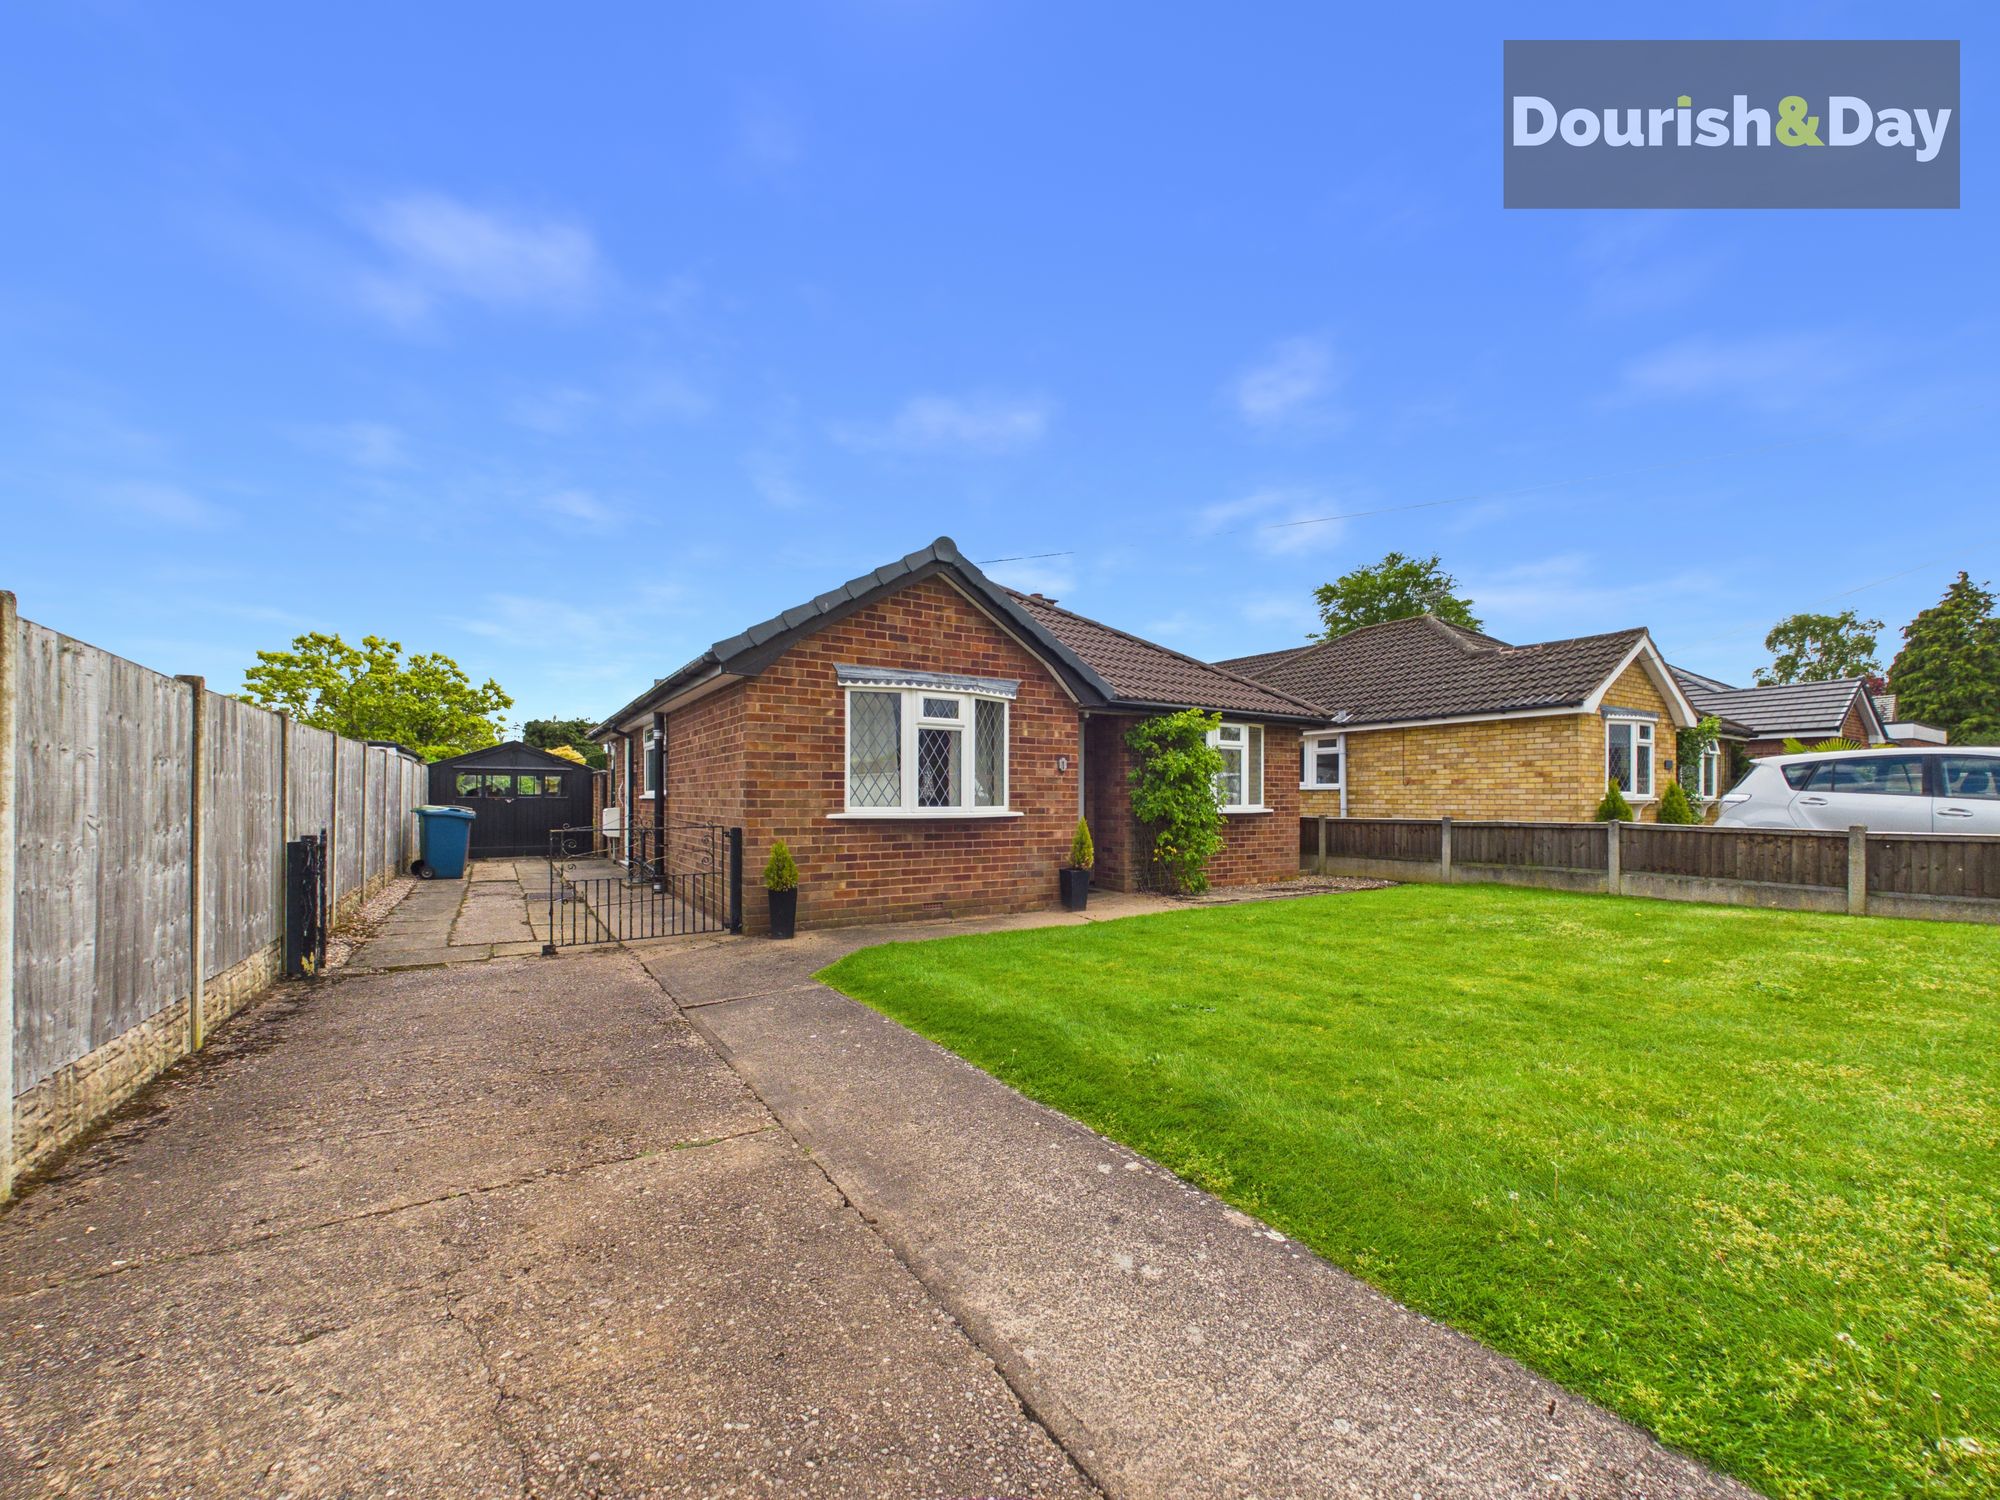
- Driveway & Detached Single Garage
Virtual Tour
Virtual Tour
Call us 9AM - 9PM -7 days a week, 365 days a year!
If your house hunt has been missing that all-important spark, Portleven Close might just reignite things… and set your plans in motion.
Tucked away within a well-established residential area to the south of Stafford, this traditional detached bungalow presents an exciting opportunity for buyers seeking space, potential, and the chance to create a home tailored to their own tastes. Offered for sale with no onward chain, it is ready and waiting for its next owner to make their mark.
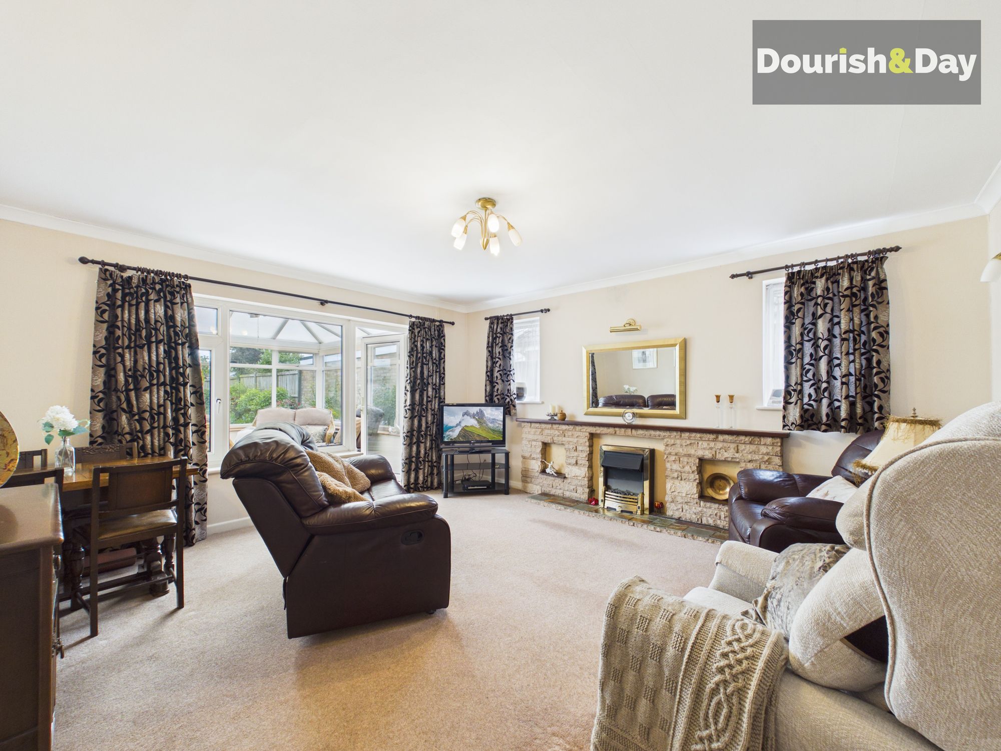
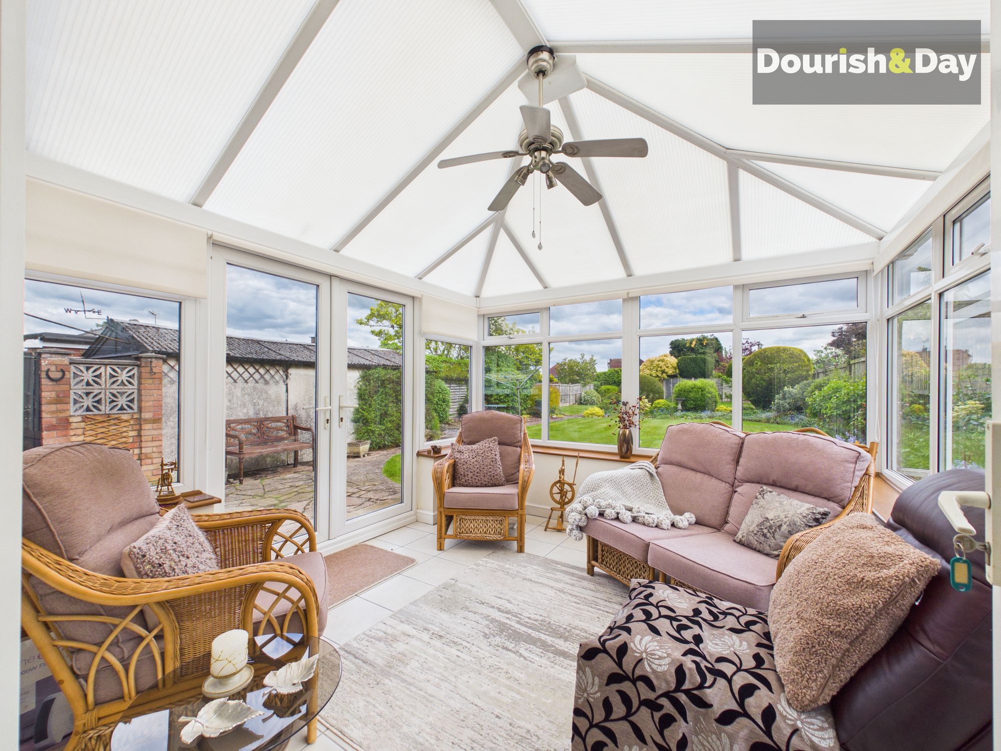
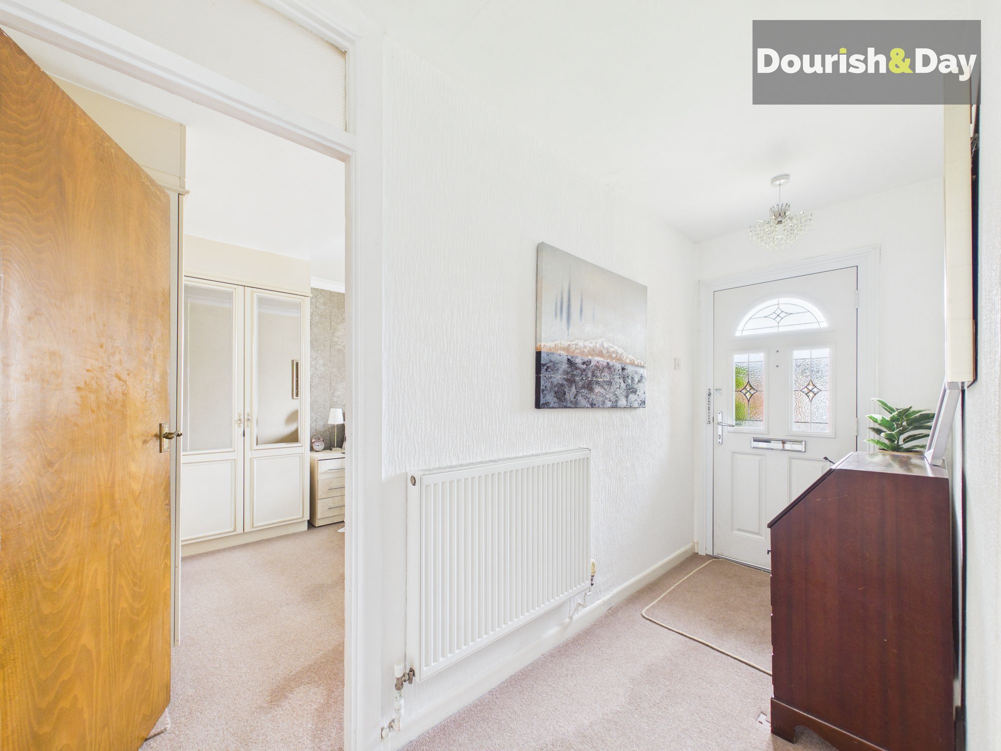
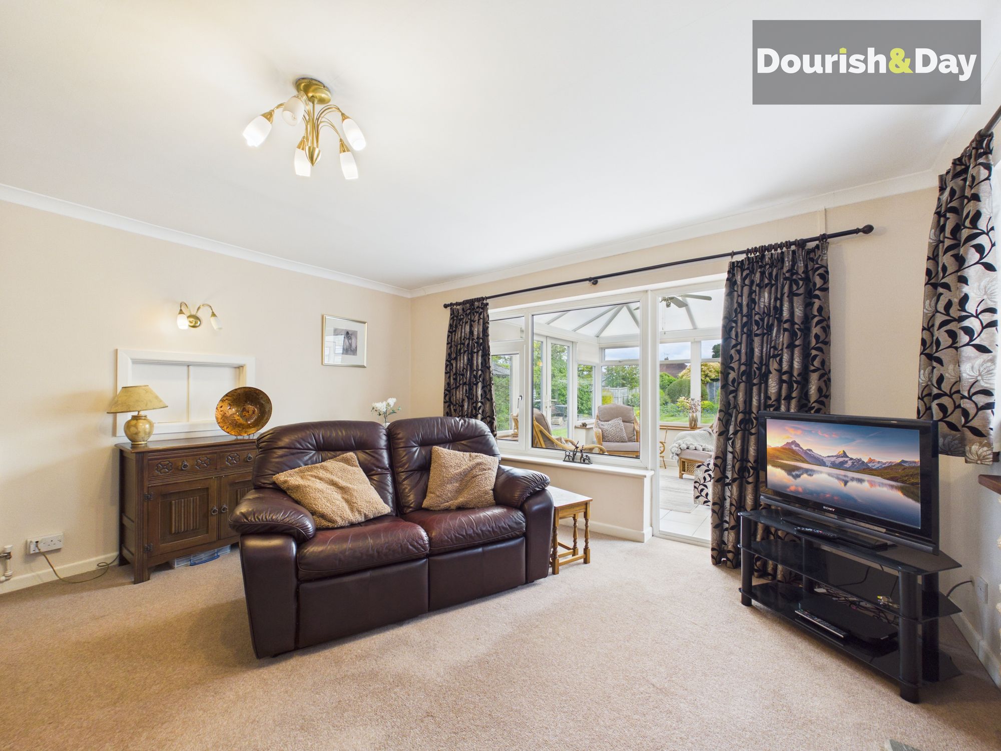
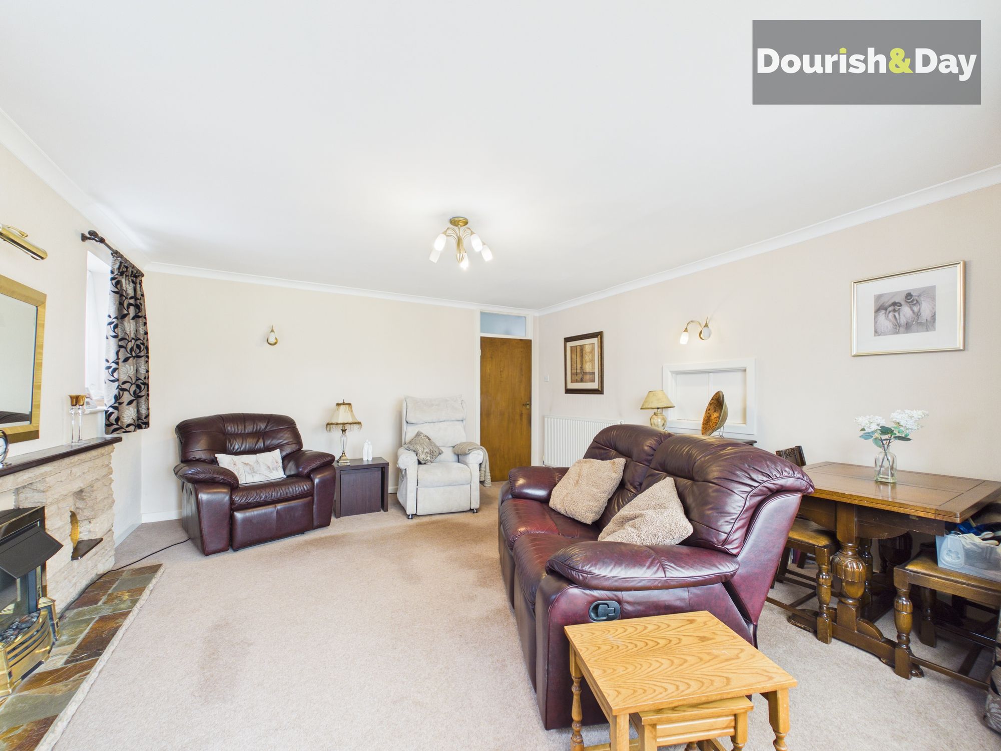
The accommodation begins with a welcoming entrance hallway, with doors leading off to all of the principal rooms. The living room is a particularly generous space, featuring a decorative fireplace with an electric fire. A door from here leads directly into the conservatory, a wonderful addition that enjoys views over the rear garden and provides a bright and relaxing space to unwind, with double doors opening out onto the patio.
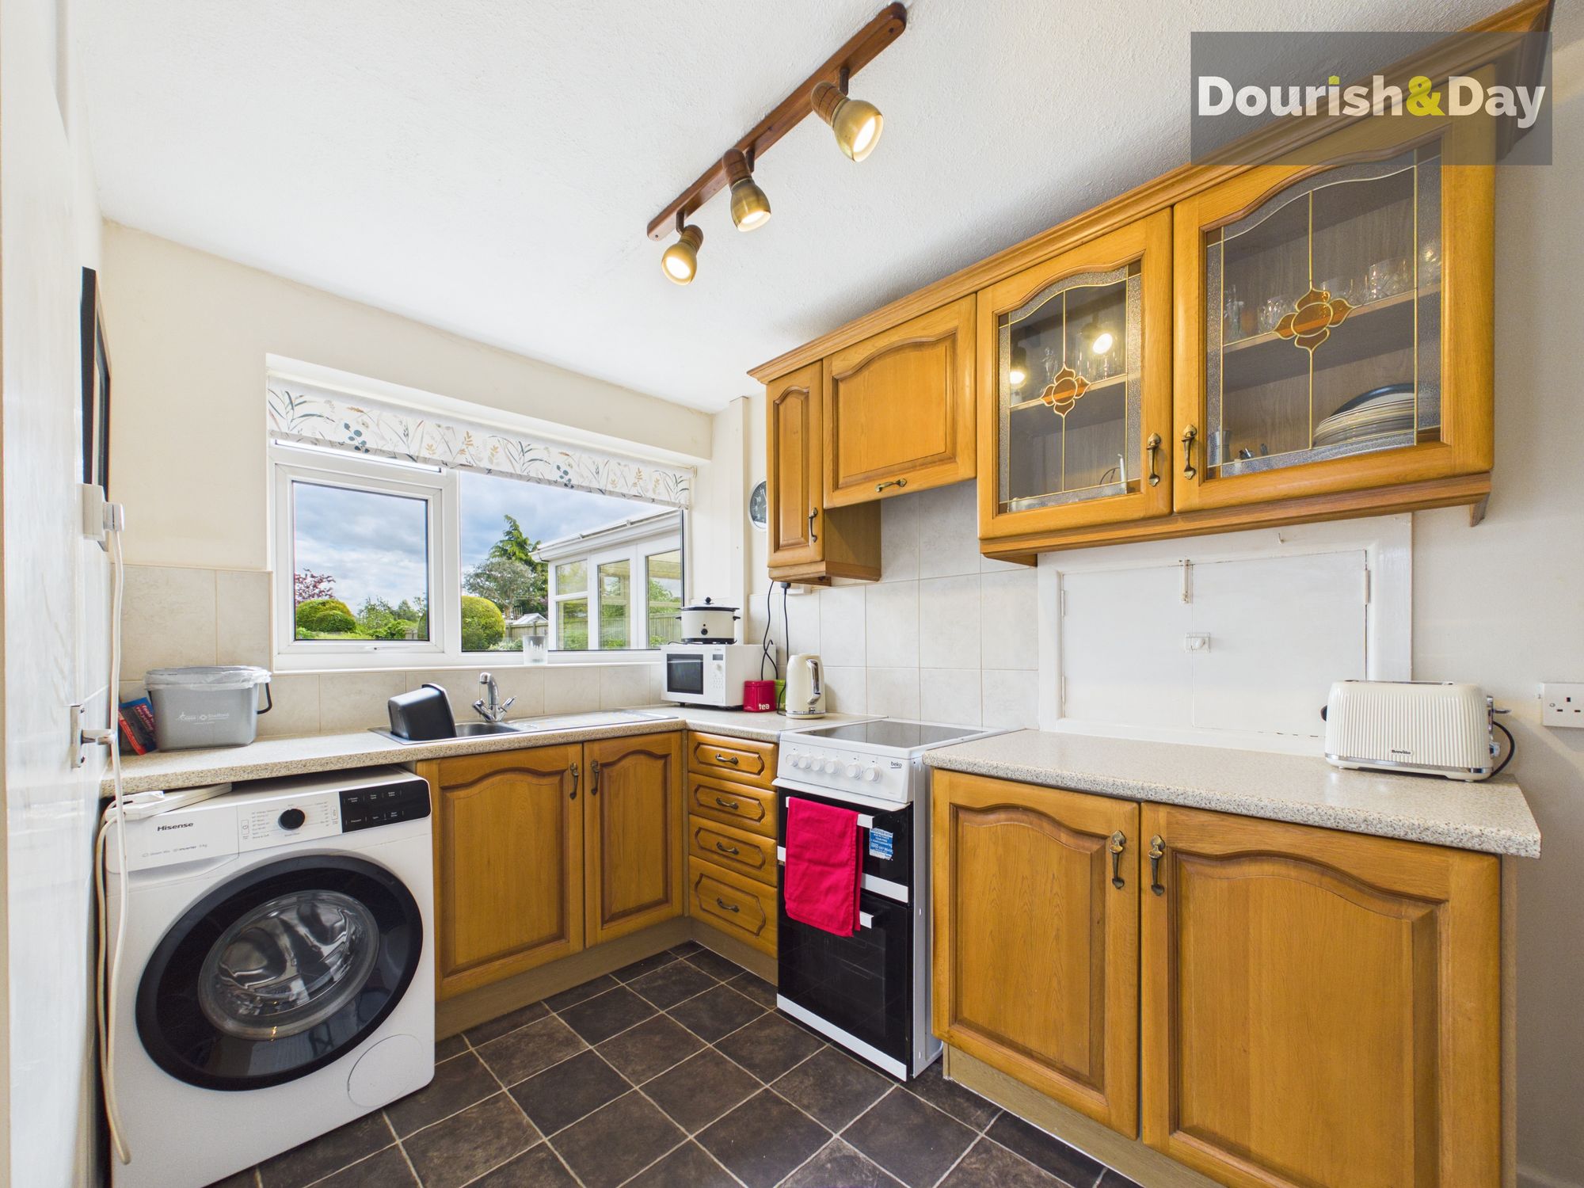
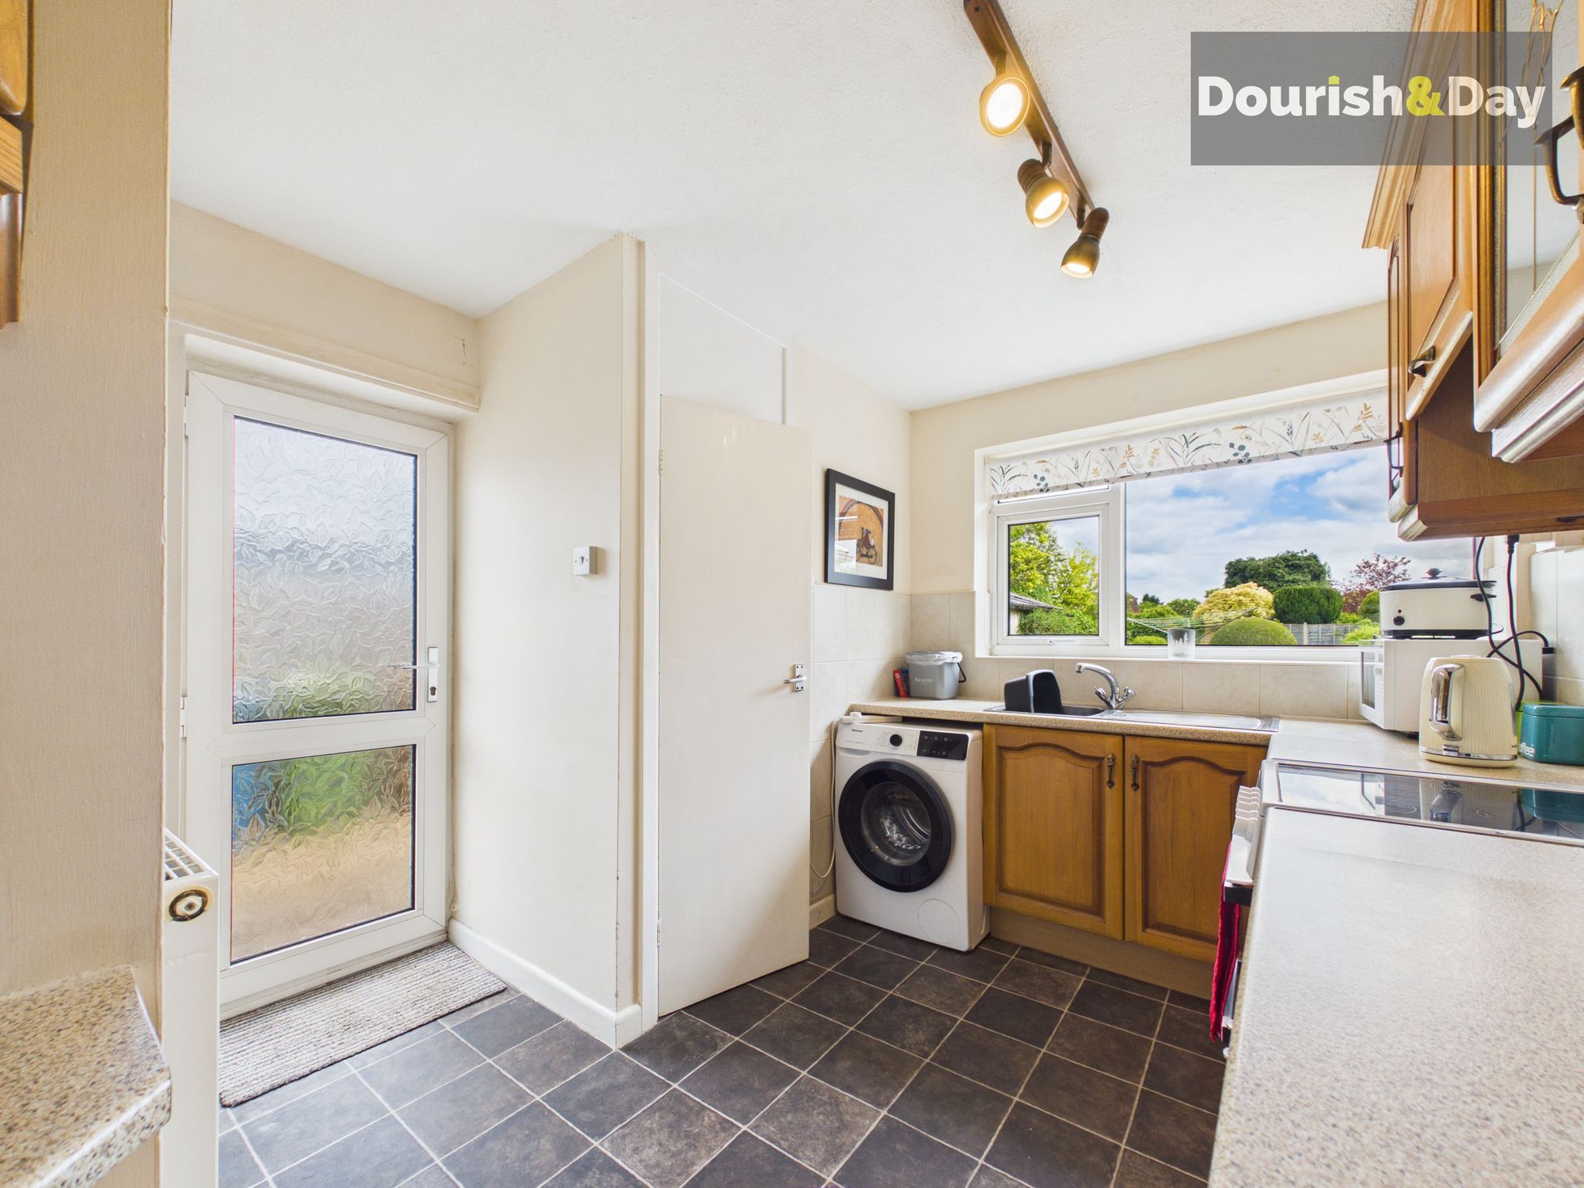
The kitchen is fitted with a range of units and work surfaces, with spaces for appliances, along with the added benefit of a useful pantry cupboard. A side door offers convenient access to the driveway.
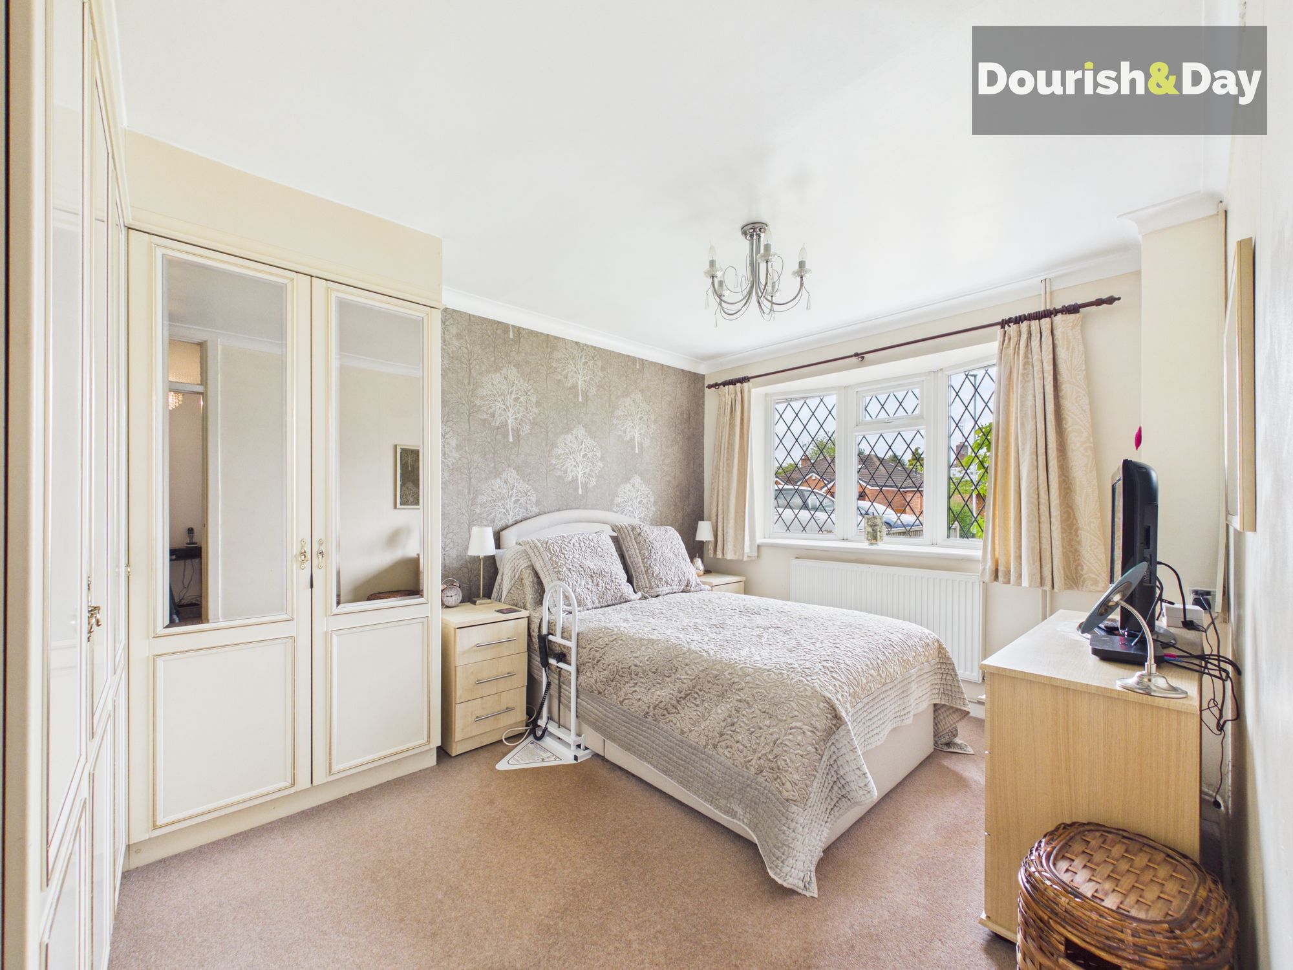
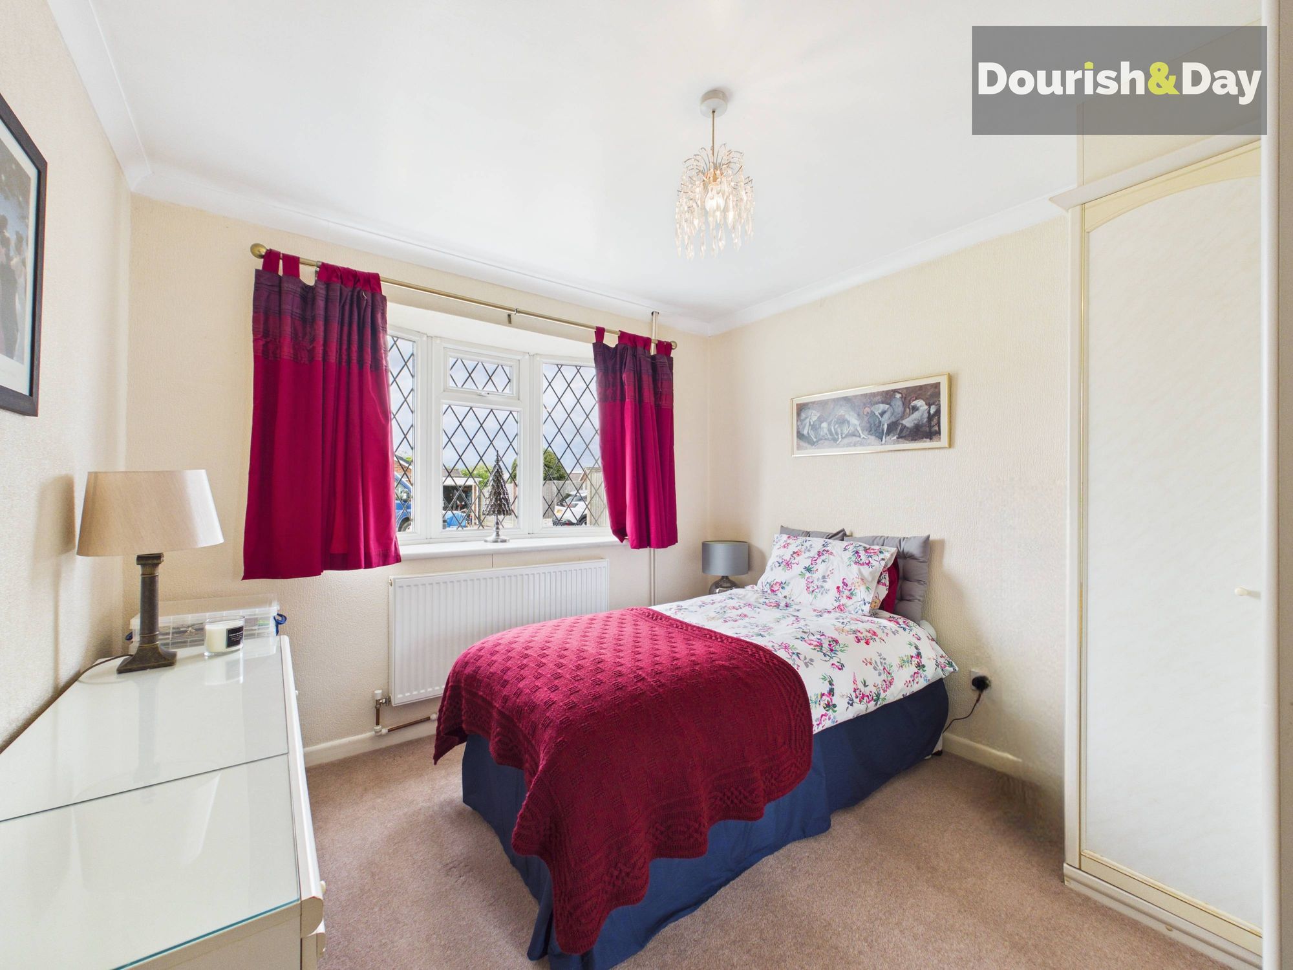
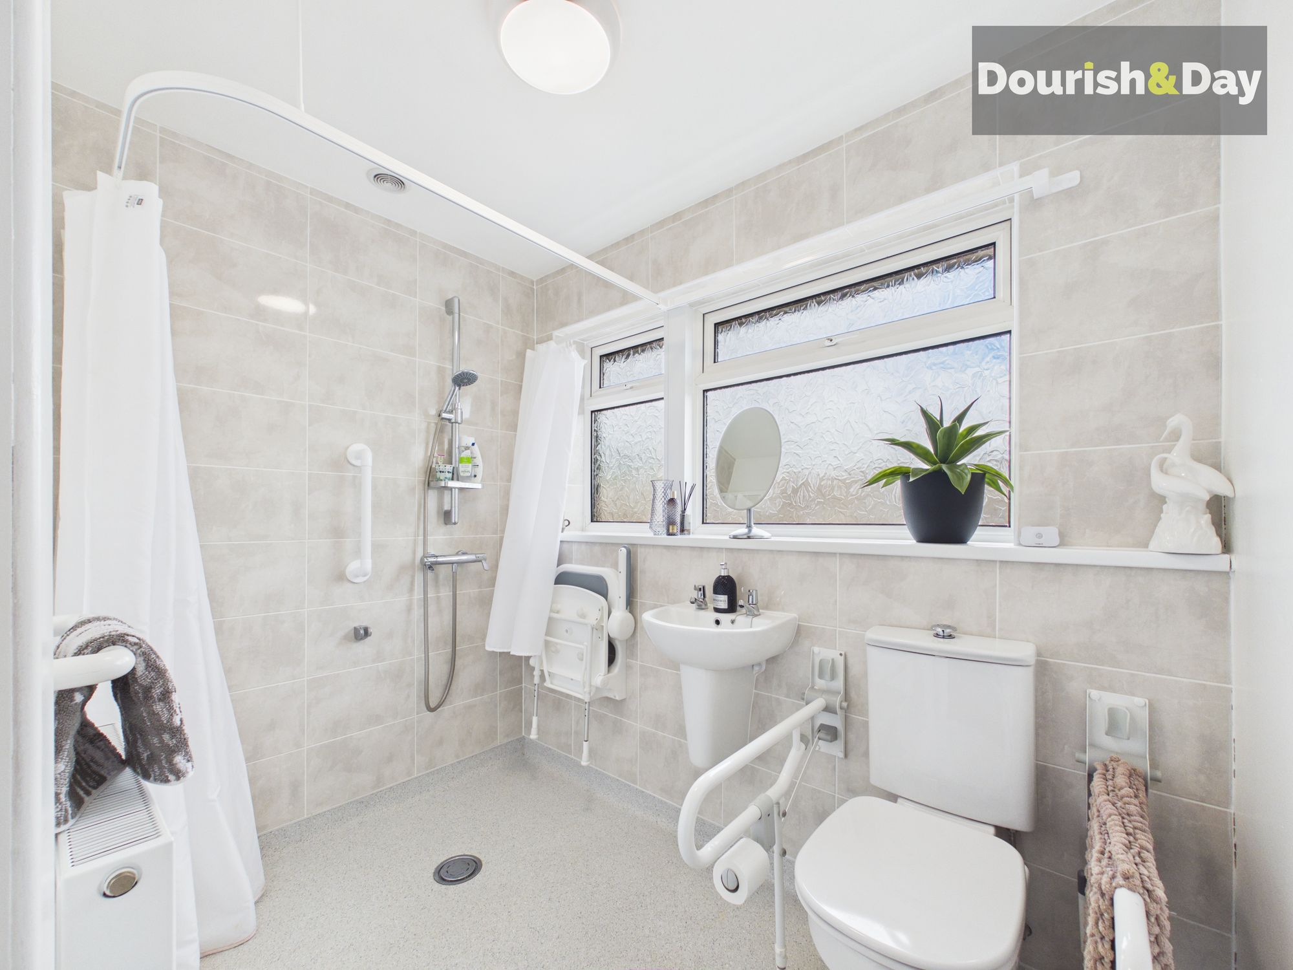
Both bedrooms are comfortable double rooms, each benefitting from fitted wardrobes, making them well-suited for a variety of buyers, whether downsizing or simply looking for the ease of single-storey living. The accommodation is completed by a modern fitted wet room, comprising a WC, wash hand basin, and a mains fed shower.
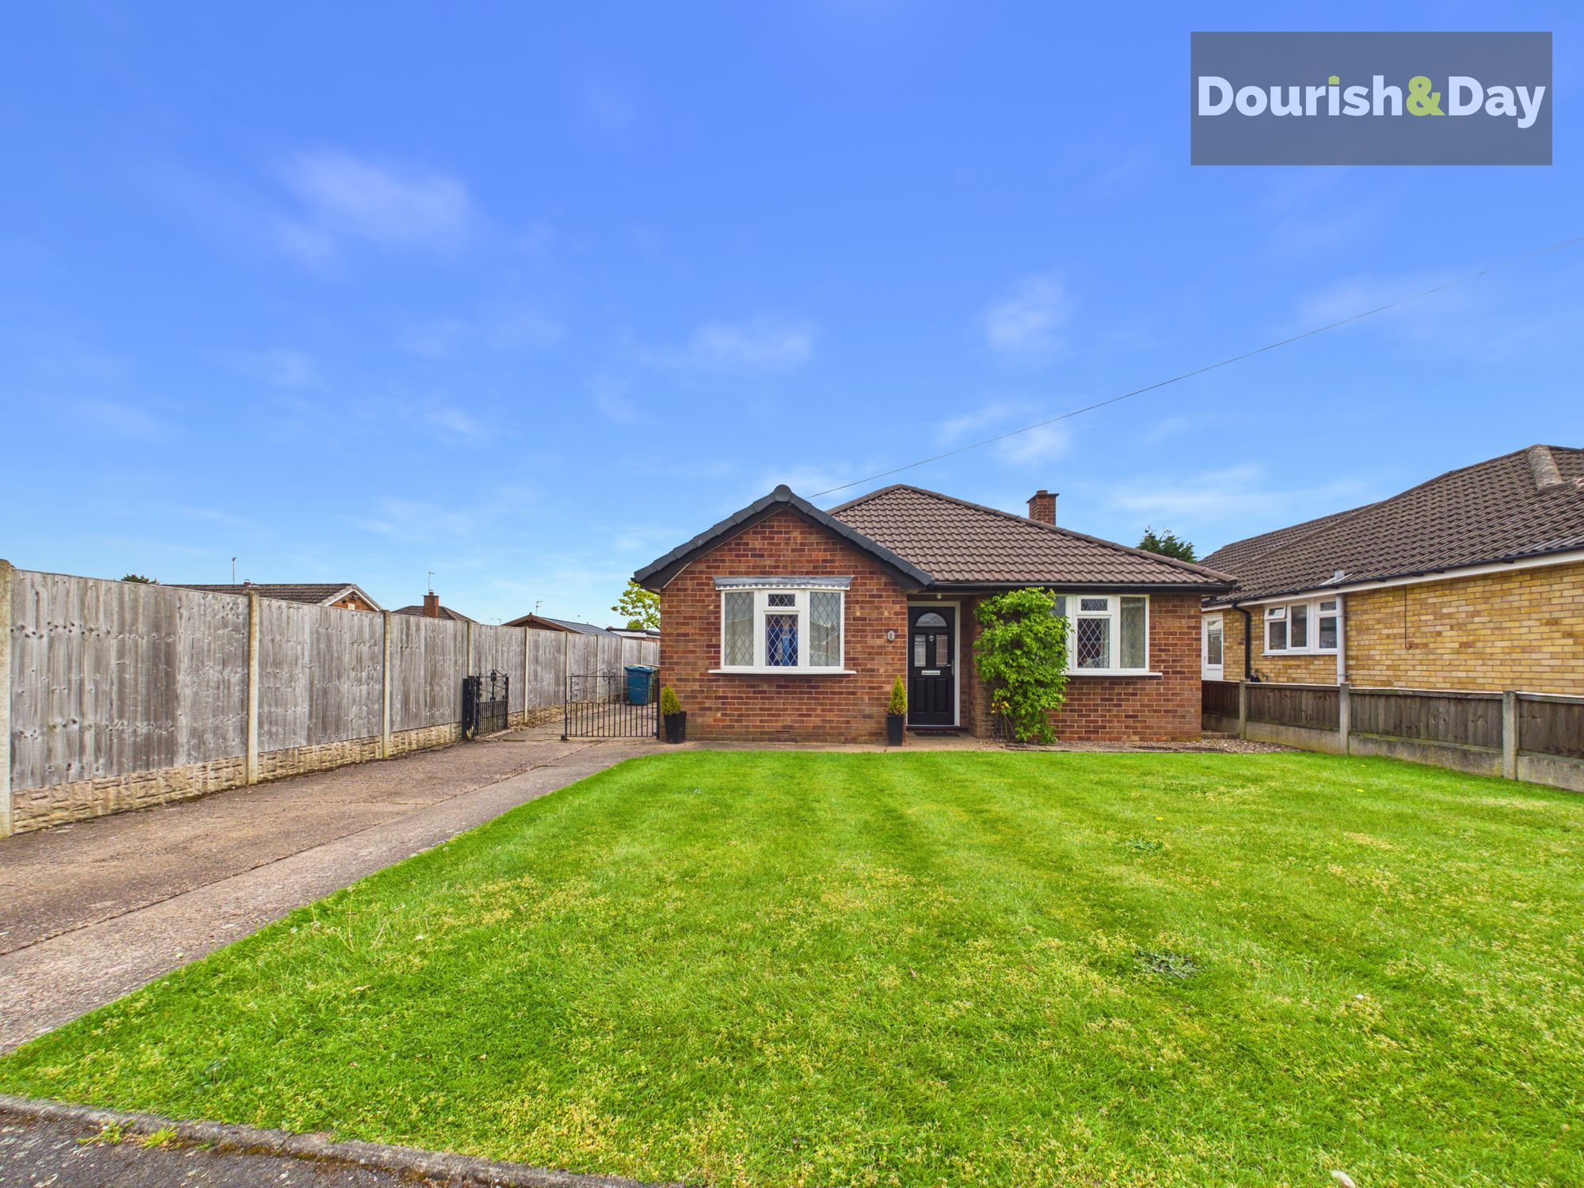
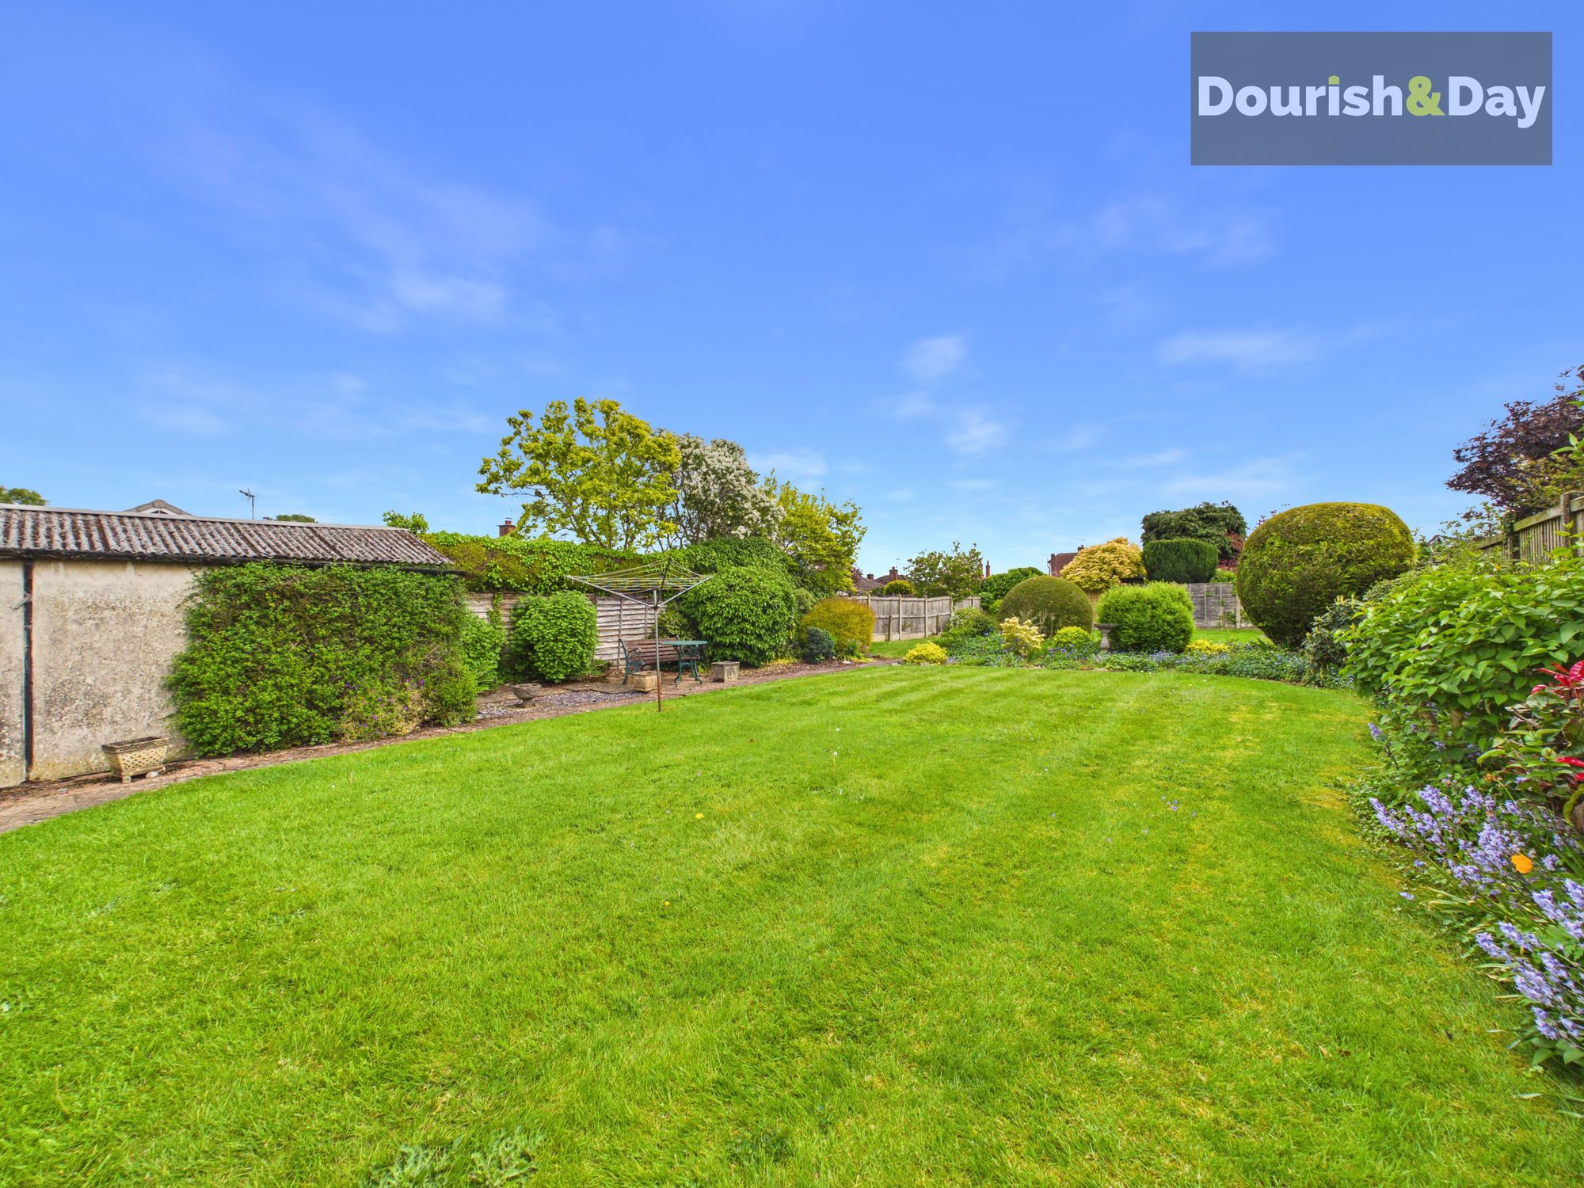
Externally, the property occupies an enviable plot. A driveway extends along the side of the bungalow, providing ample off-road parking and leading to a detached single garage, a new roof fitted in 2024, and the front garden is neatly laid to lawn. To the rear, the garden is a true highlight, offering an exceptional amount of space with a mix of patio seating areas, lawns, and well-stocked mature planting beds, creating a private and established outdoor setting.
The location offers excellent access to local amenities, shops, and transport links, with Stafford town centre just a short distance away. Mainline rail services provide direct connections to Birmingham and London, making it a practical choice for commuters, while nearby green spaces and countryside walks add to the overall lifestyle appeal.
A home with generous proportions, a superb plot, and plenty of scope to enhance… all it needs now is someone ready to bring it to life.
Entrance Hall-
Living Room-
Conservatory-
Kitchen-
Bedroom One-
Bedroom Two-
Wet Room-
Anti-Money Laundering & ID ChecksOnce an offer is accepted on a property marketed by Dourish & Day estate agents we are required to complete ID verification checks on all buyers and to apply ongoing monitoring until the transaction ends. Whilst this is the responsibility of Dourish & Day we may use the services of MoveButler or Guild365, to verify Clients’ identity. This is not a credit check and therefore will have no effect on your credit history. You agree for us to complete these checks, and the cost of these checks is £45.00 inc. VAT per buyer. This is paid in advance, when an offer is agreed and prior to a sales memorandum being issued. This charge is non-refundable.
Front Garden
A driveway extends along the side of the bungalow, providing ample off-road parking and leading to a detached single garage, while the front garden is neatly laid to lawn.
Rear Garden
The garden is a true highlight, offering an exceptional amount of space with a mix of patio seating areas, lawns, and well-stocked mature planting beds, creating a private and established outdoor setting.
Further details
- Status: Available
- Size: 871.88 sq ft (81 sq m)
- Overall plot size: 6329.18 sq ft
- Council tax band: D
- Tenure: Freehold
- Parking spaces: Driveway, Garage
- Outside spaces: Front Garden, Rear Garden
- Reference: 716040
