
2 bed detached bungalow for sale in Hebers Close, Oathills, SY14
£250,000
Key features
- Two Bedroom Detached Bungalow In Malpas
- Good Sized & Private Rear Garden
- Driveway & Single Garage With Electric Door
- Living Room, Dining Room & Kitchen
- Desirable Location Close To Numerous Amenities
- Modernisation Required & No Upward Chain
Virtual Tour
Open 9am-9pm, 7 Days A Week!
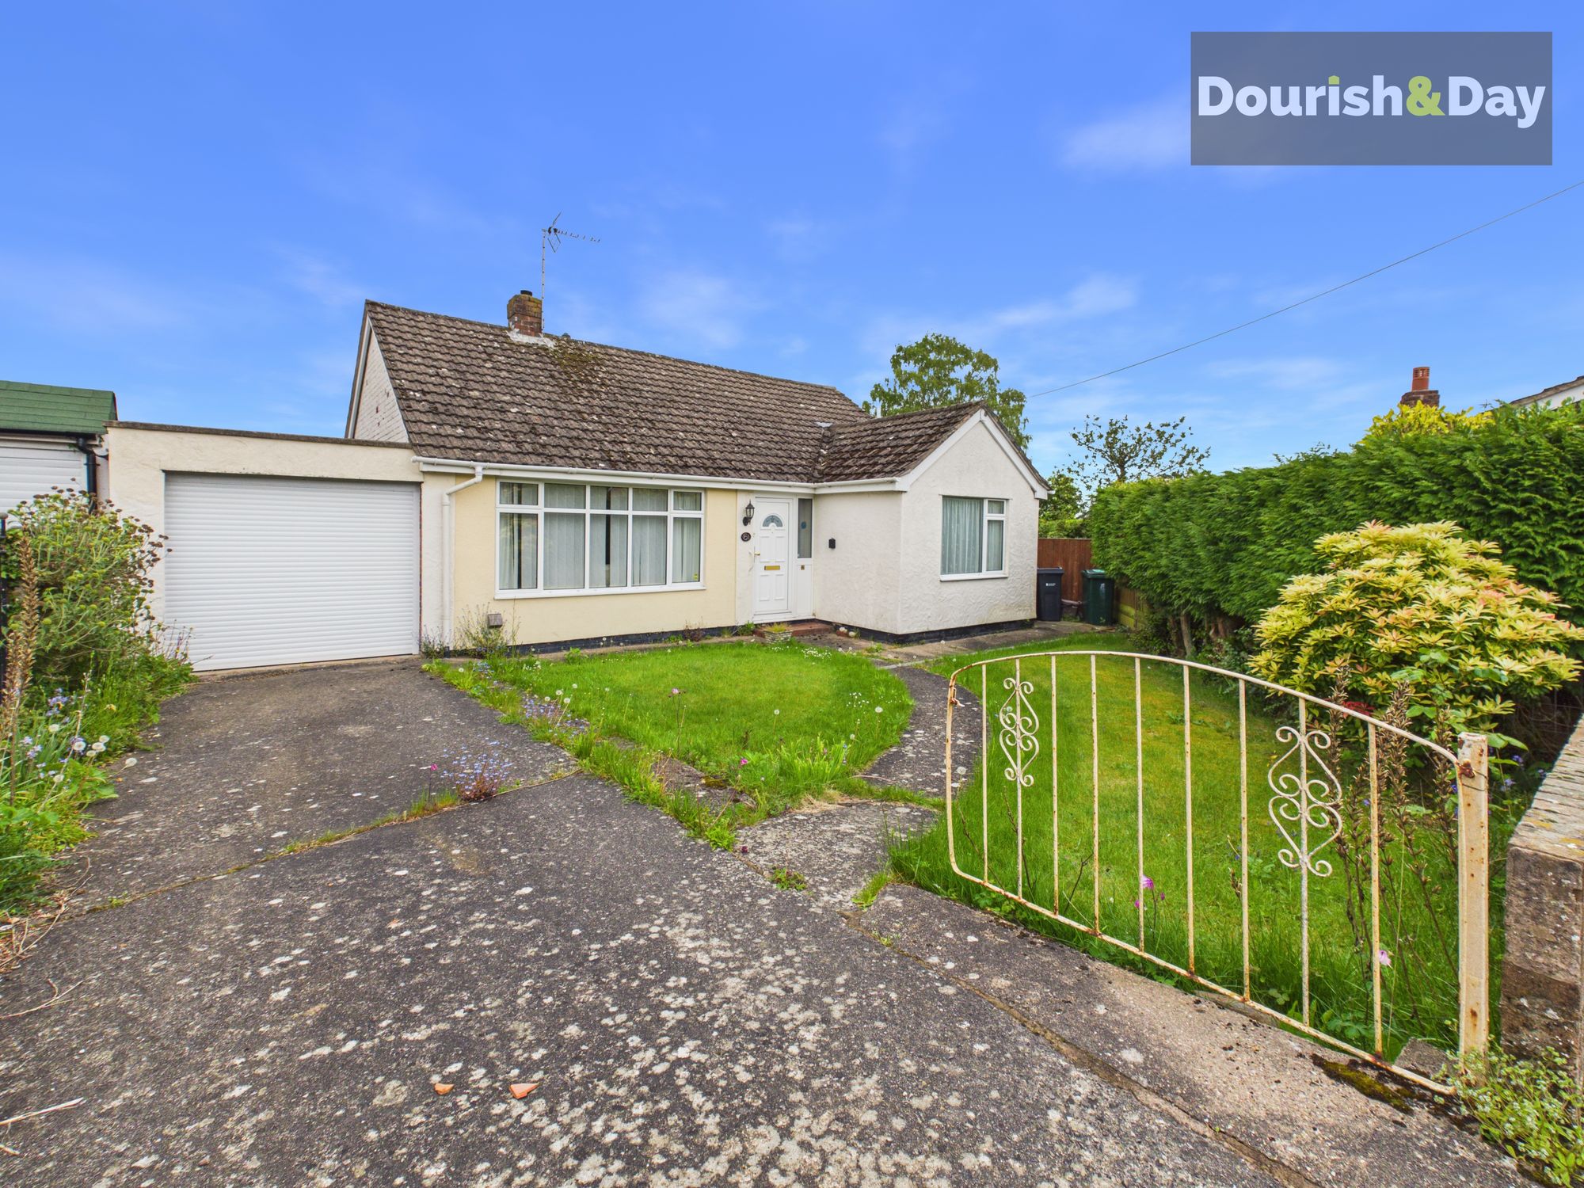
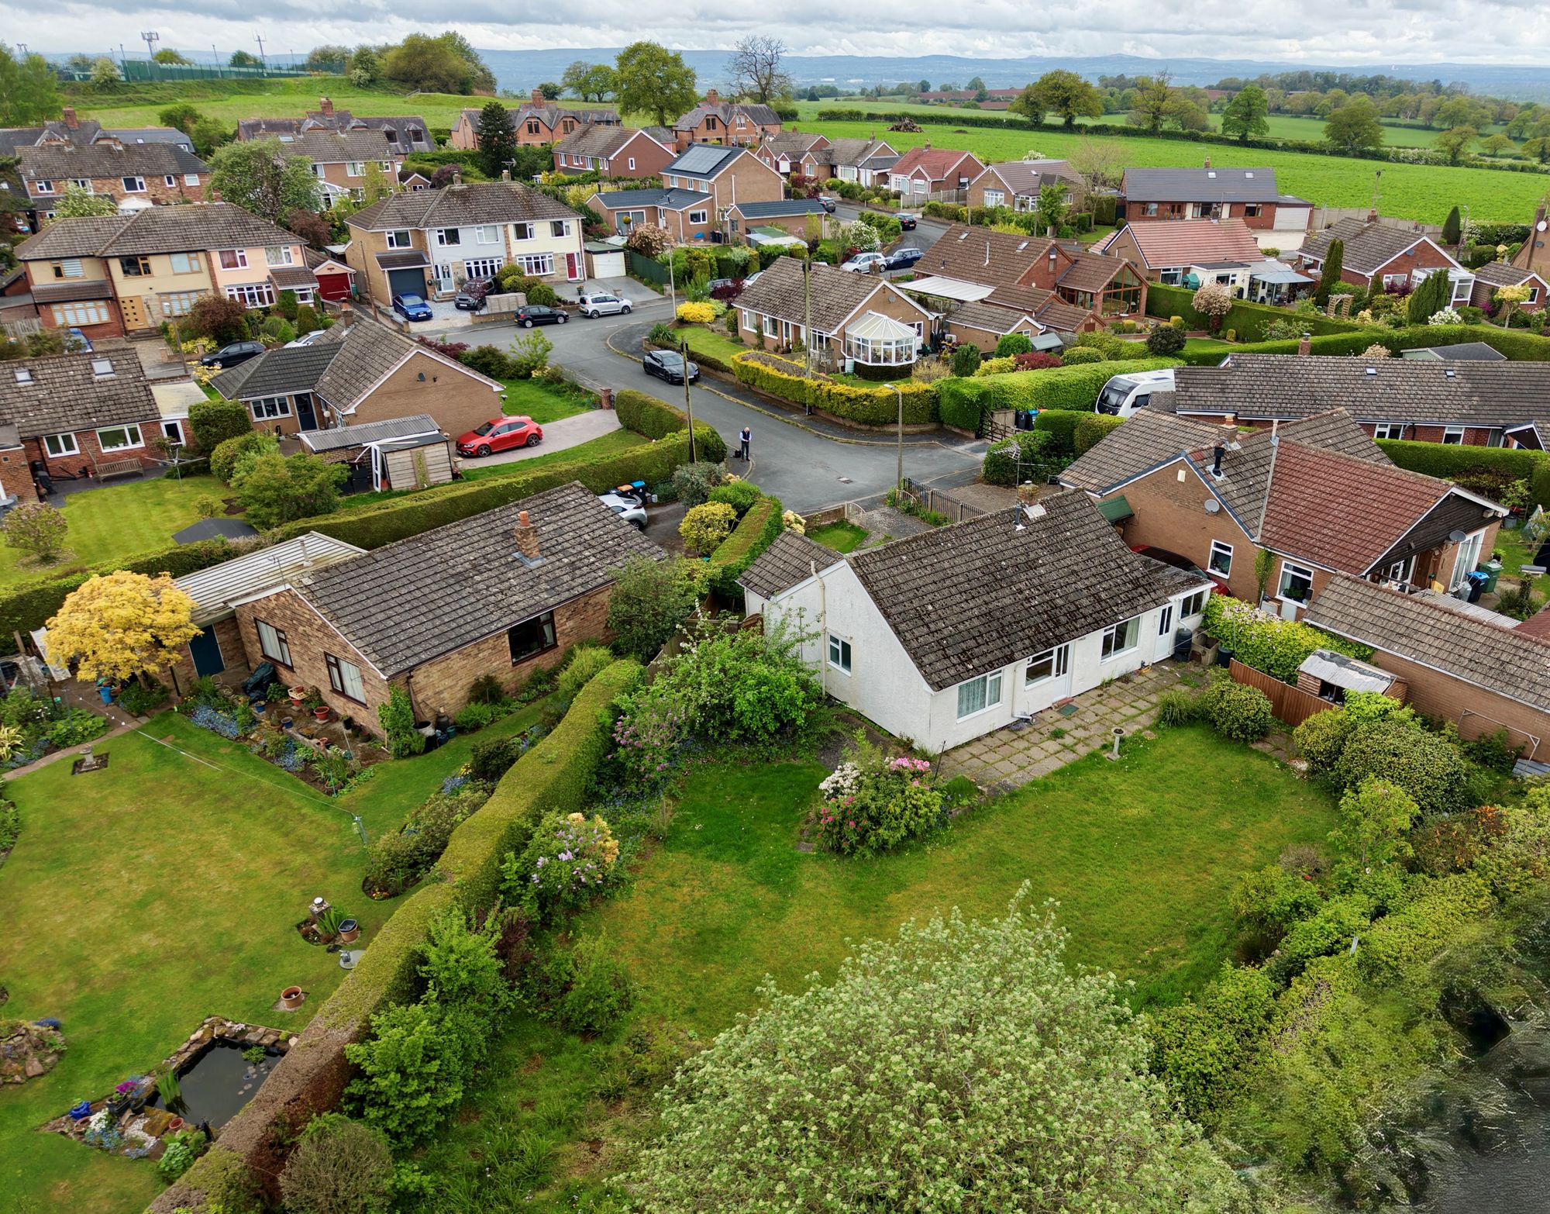
If you’re searching for a project, something you can truly make your own and add value to, then this attractive two-bedroom detached bungalow could be exactly what you’ve been waiting for. Tucked away at the end of a small cul-de-sac within the highly desirable village of Malpas, this property offers both privacy and potential in equal measure, and is available with the added benefit of no upward chain.
Malpas itself is a thriving and well-served village, renowned for its strong community feel and impressive range of everyday amenities. From independent shops and convenience stores to welcoming public houses, cafés and well-regarded schooling, everything you need is close at hand, while excellent road links make it an ideal base for commuting to the surrounding towns and beyond.
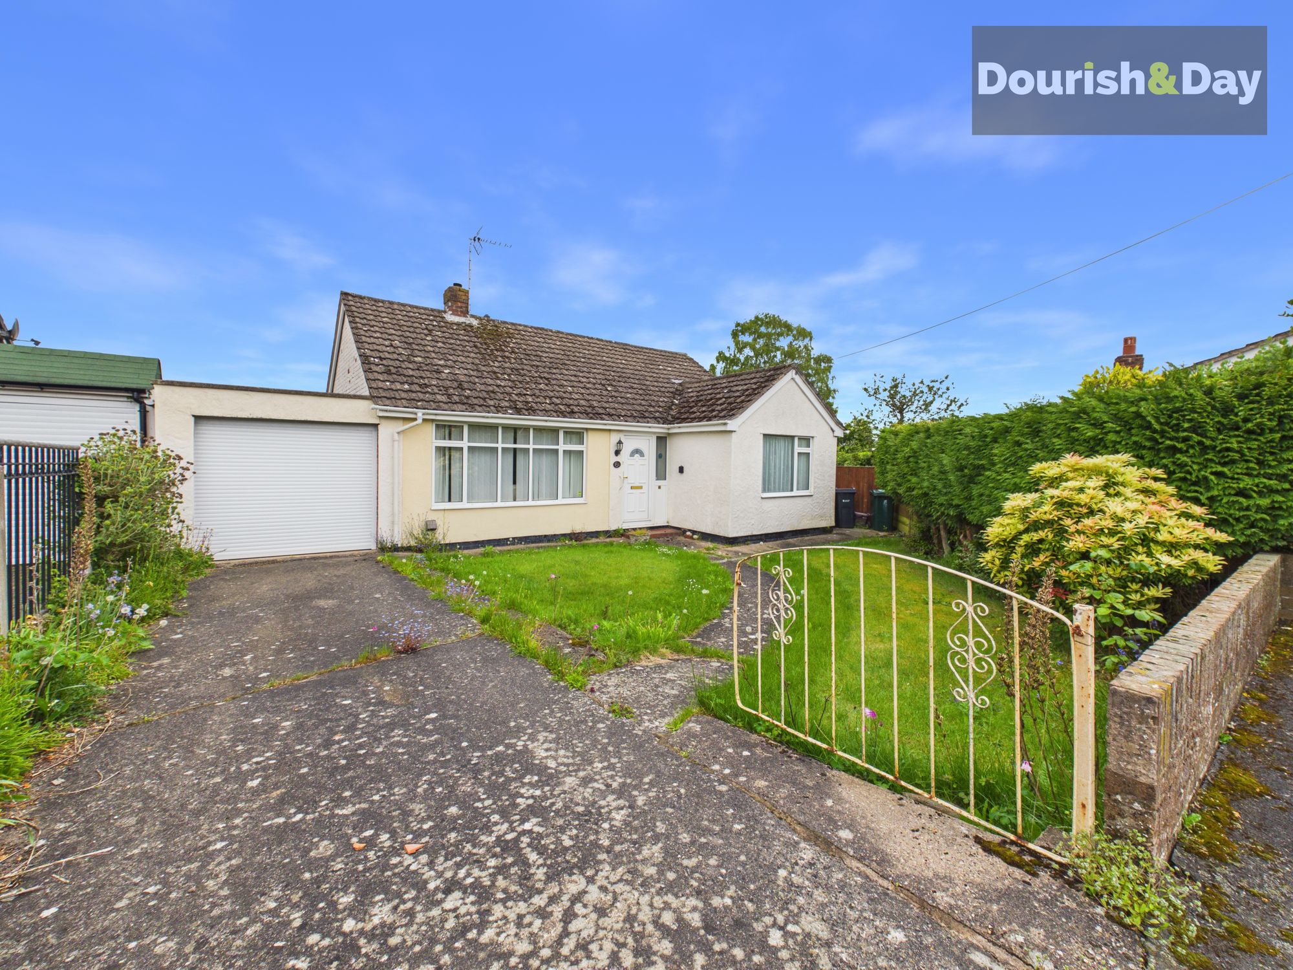
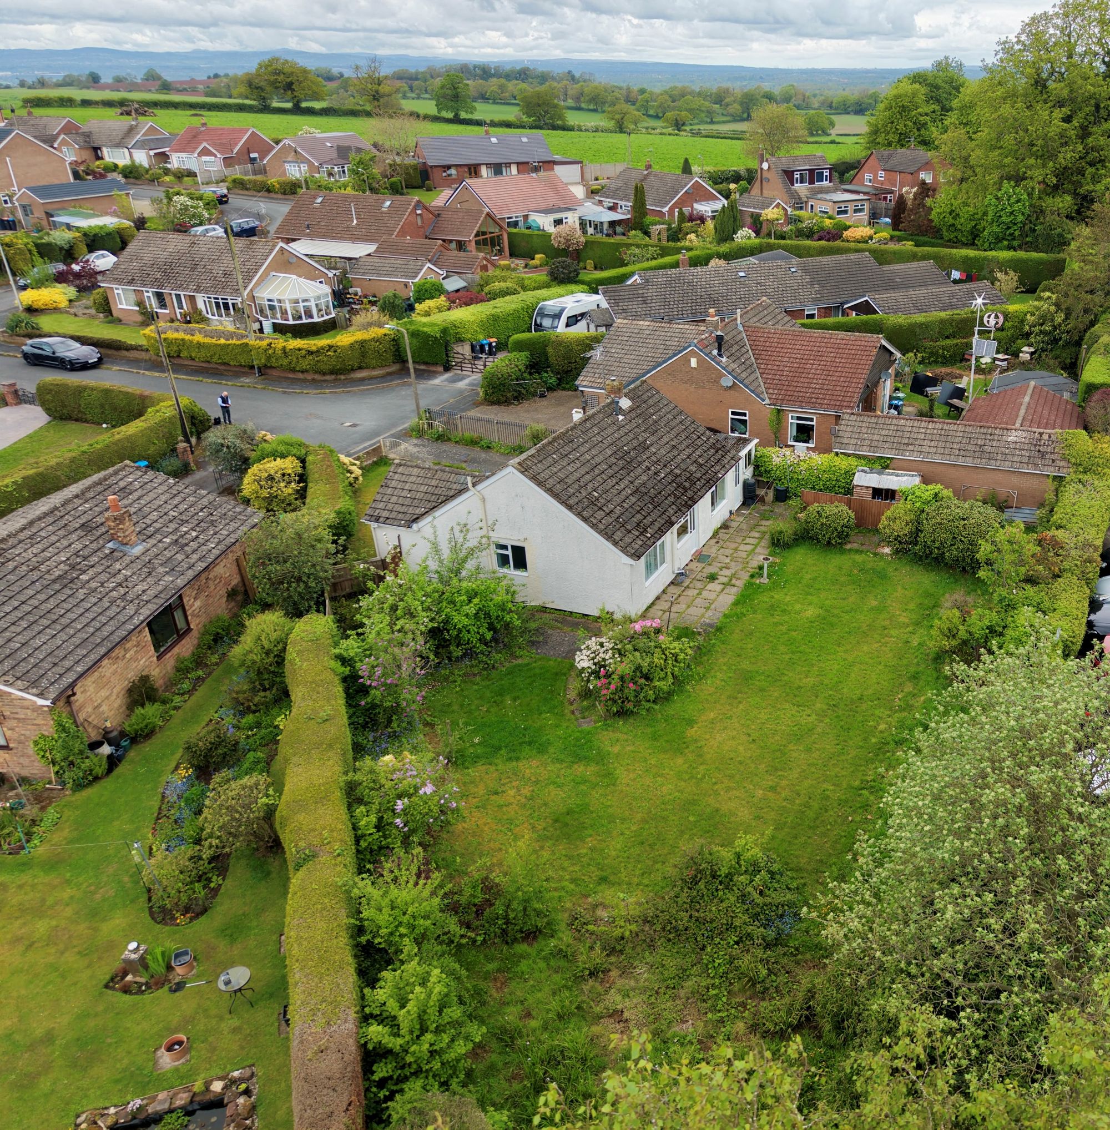
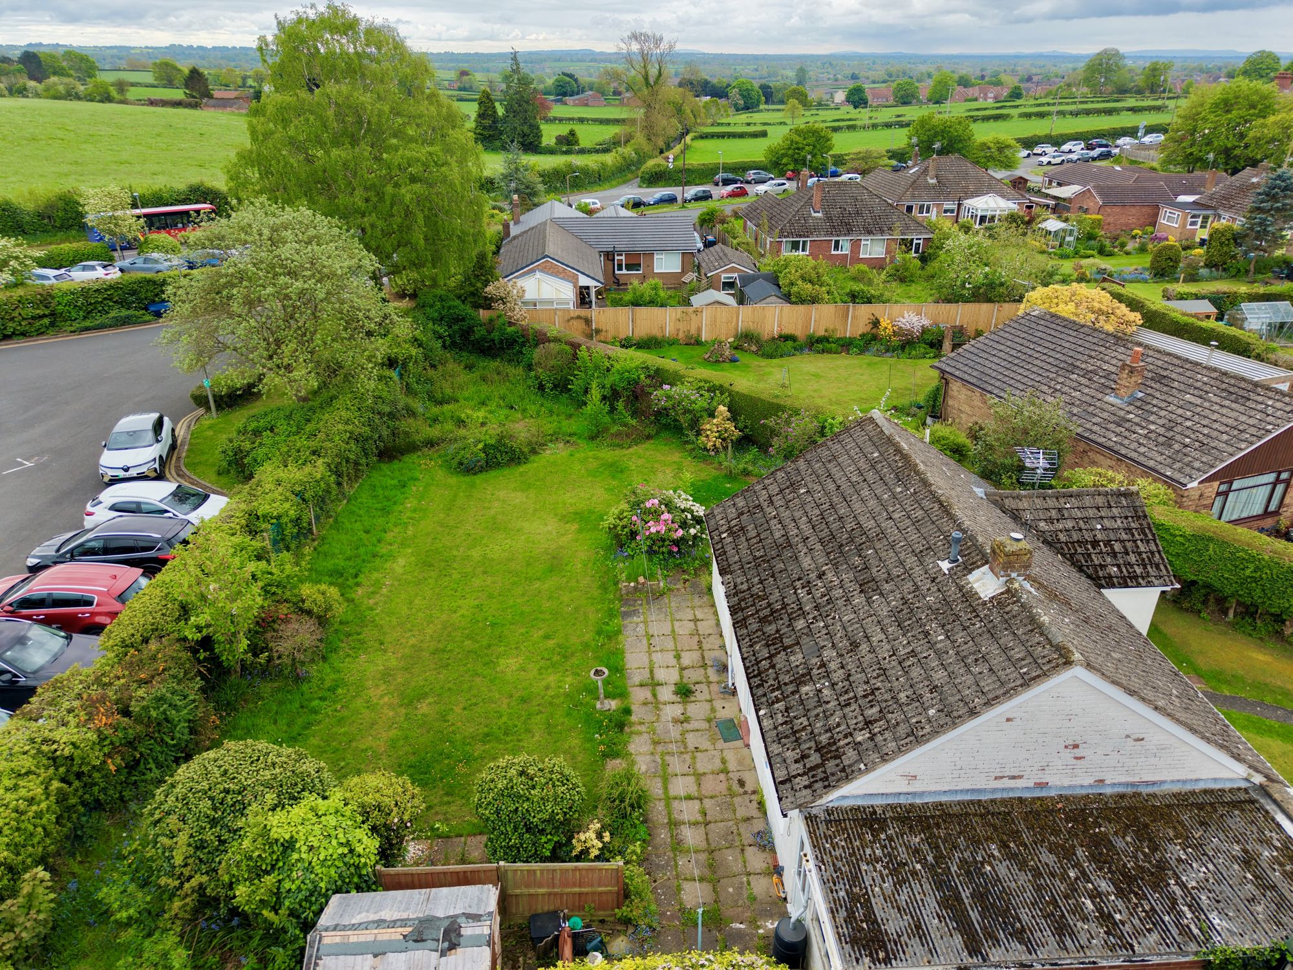
Externally, the property enjoys a generous plot, with a driveway providing off-road parking and leading to an attached garage complete with an electronically operated door. The true highlight, however, is the substantial rear garden – a wonderfully private space, predominantly laid to lawn and offering a blank canvas for those with a vision. Whether you’re dreaming of landscaped terraces, a home office, or simply a beautifully designed outdoor retreat, the possibilities here are extensive.
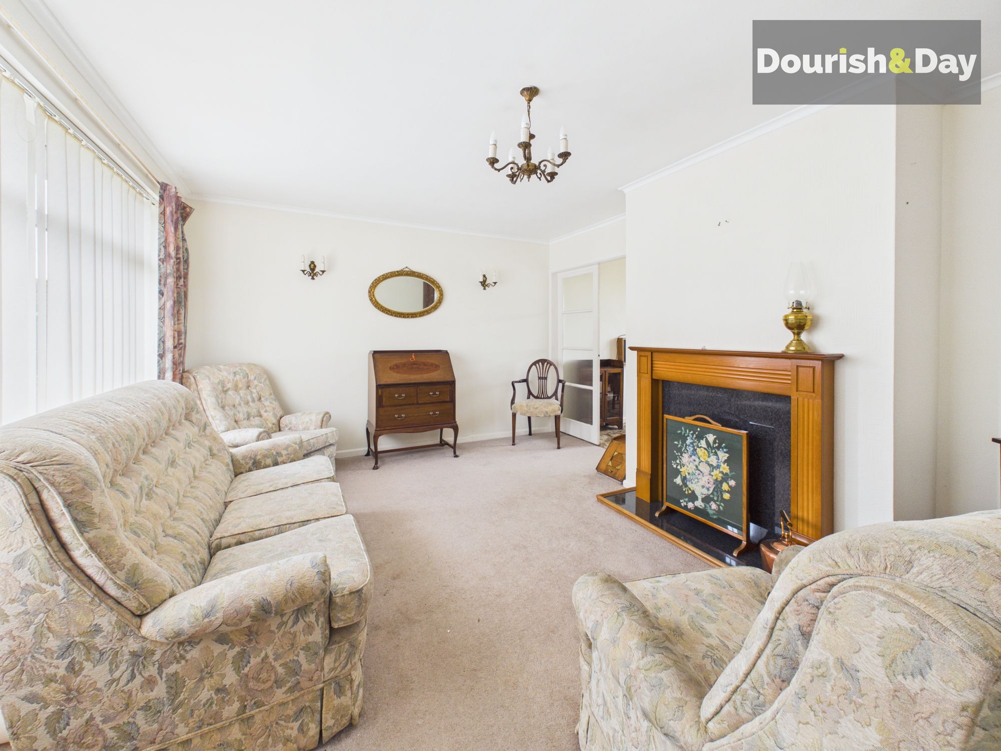
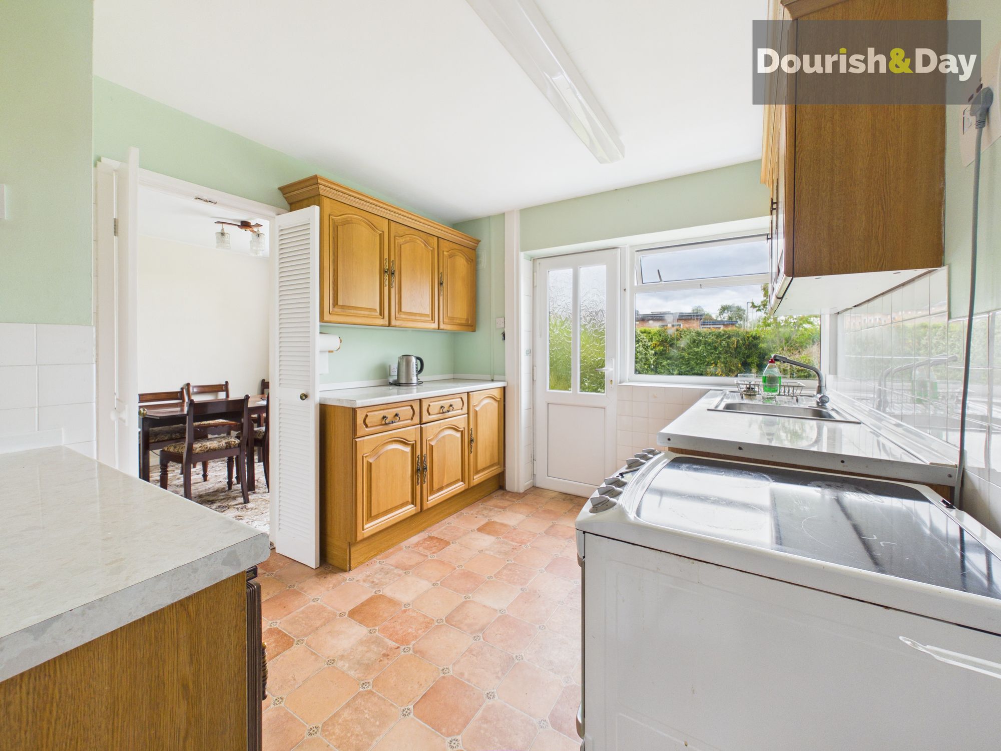
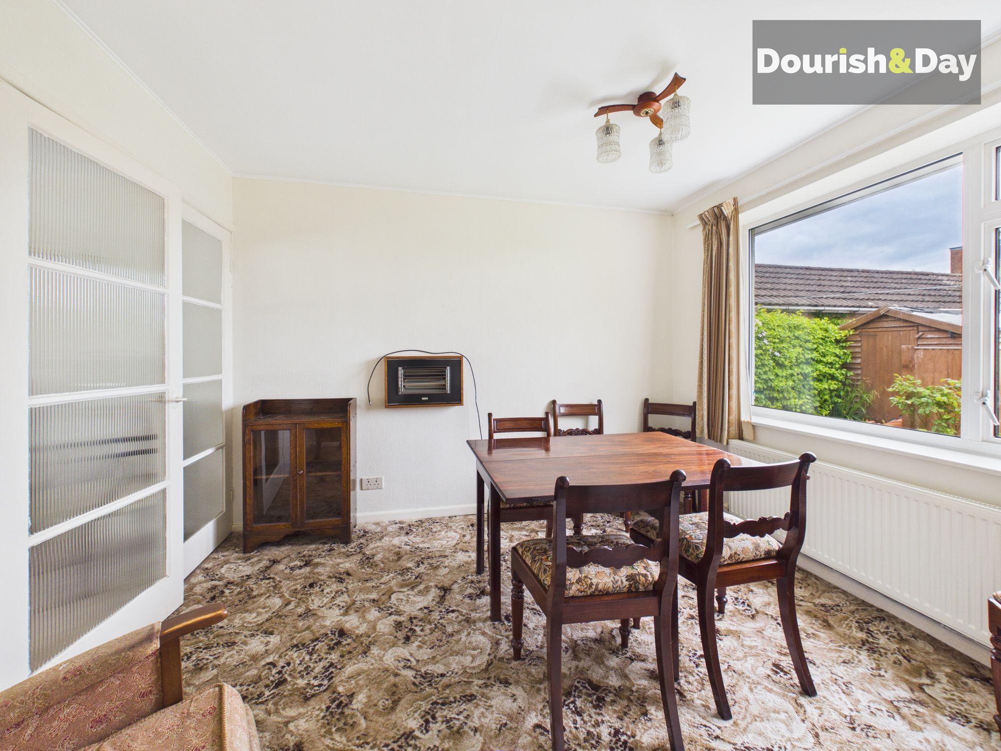
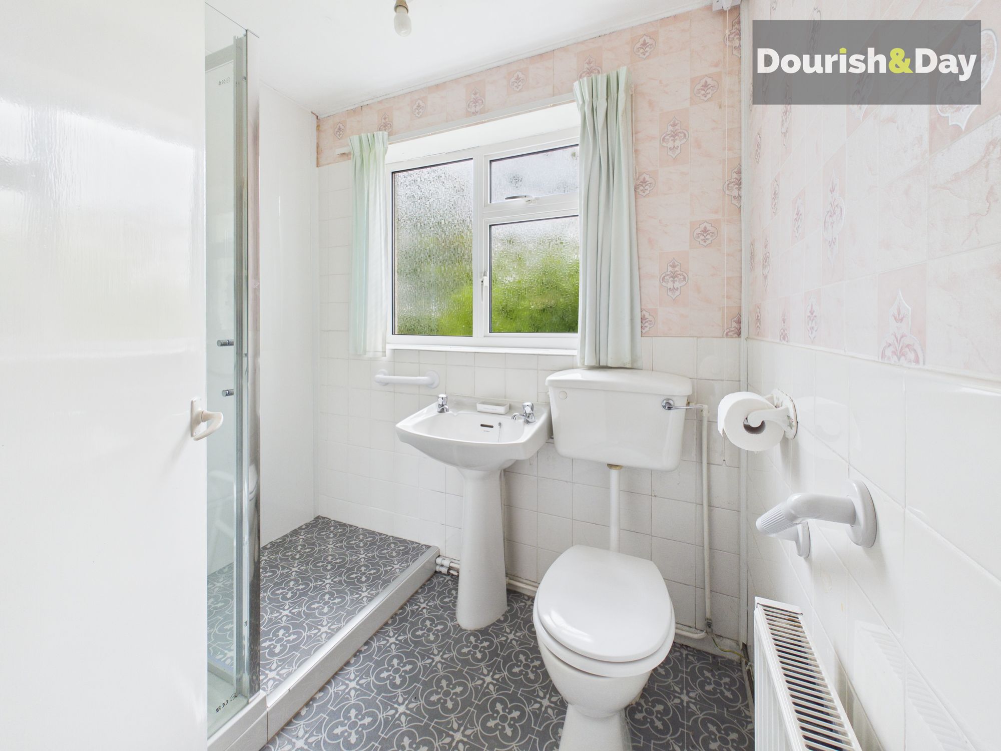
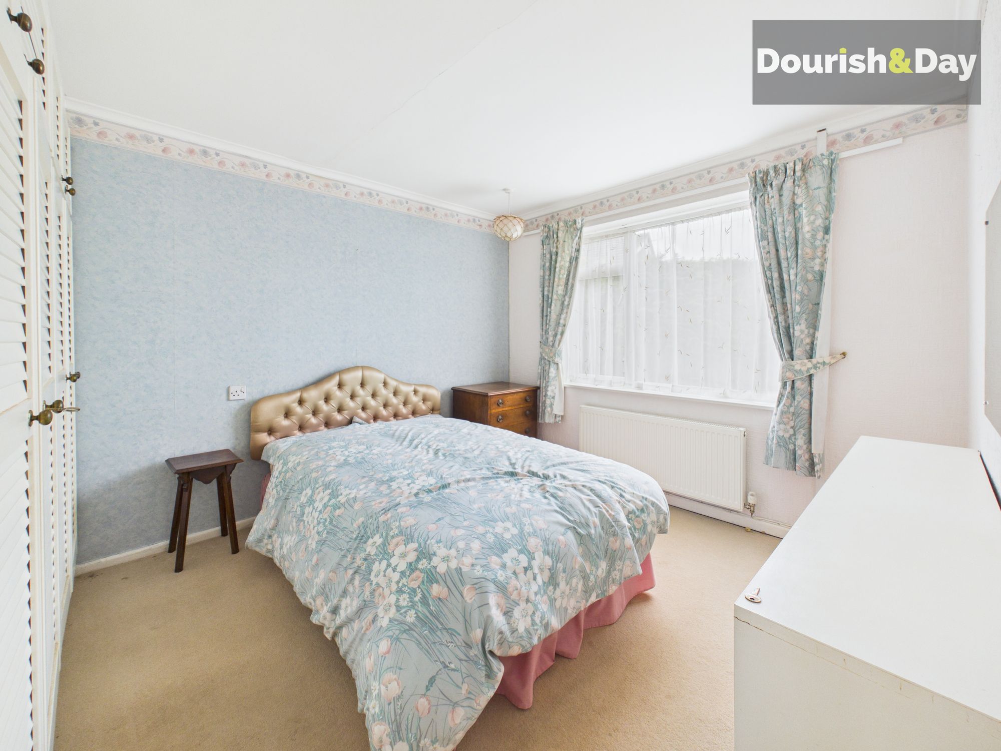
Step inside and the sense of space continues. A welcoming entrance hallway leads through to a spacious living room, ideal for relaxing or entertaining, alongside a separate dining room that offers flexibility for modern living. The kitchen provides a functional starting point, ready for updating to suit your own tastes and style. There are two well-proportioned double bedrooms and a shower room, all of which present an excellent opportunity for refurbishment and personalisation.
Properties of this nature, offering such exciting scope in a sought-after village location, are increasingly hard to come by. With its generous plot, versatile layout and fantastic potential, this is a home ready to be transformed into something truly special
Entrance Hallway-
Living Room-
Dining Room-
Kitchen-
Bedroom One-
Bedroom Two-
Shower Room-
Anti-Money Laundering & ID ChecksOnce an offer is accepted on a property marketed by Dourish & Day estate agents we are required to complete ID verification checks on all buyers and to apply ongoing monitoring until the transaction ends. Whilst this is the responsibility of Dourish & Day we may use the services of MoveButler or Guild365, to verify Clients’ identity. This is not a credit check and therefore will have no effect on your credit history. You agree for us to complete these checks, and the cost of these checks is £45.00 inc. VAT per buyer. This is paid in advance, when an offer is agreed and prior to a sales memorandum being issued. This charge is non-refundable.
Private Garden
The property truly comes into its own externally, boasting a generous and private rear garden that offers an excellent degree of seclusion. Predominantly laid to lawn, this expansive space provides a superb blank canvas for those looking to landscape and create their ideal outdoor environment. Whether you envision a series of entertaining terraces, a contemporary garden design, or simply a peaceful retreat to enjoy, the potential here is undeniable. The garden’s size and privacy make it perfect for families, keen gardeners, or anyone looking to enhance and add value over time
Garage
To the front, the property benefits from a driveway providing off-road parking, which in turn leads to the attached garage. The garage is fitted with an electronically operated door, offering both convenience and security, and provides excellent storage or workshop potential in addition to vehicle housing
Further details
- Status: Sold STC
- Size: 839.58 sq ft (78 sq m)
- Overall plot size: 7373.28 sq ft
- Council tax band: D
- Tenure: Freehold
- Parking spaces: Garage
- Outside spaces: Private Garden
- Reference: 715652
What else you need to know?
- Utility supply
- Broadband: ADSL
- Electricity supply: National grid
- Heating supply: Gas central
- Sewerage: Standard
- Water supply: Direct main waters
- Other information
- Construction materials: Brick and block
- Mobile signal: Good
- Property age bracket: 1960 - 1970
- Roof material: Clay tiles
